

Share to
La Maison Simons at Yorkdale Shopping Centre
By : Gensler

GRANDS PRIX DU DESIGN 19th edition
Discipline : Interior Design
Categories : Retail / Retail: Large (> 500 m² / > 5,400 sq ft) : Gold certification
Retail has changed. Amid a graveyard of failed department stores, Quebec-based retailer, Simons, is bucking the trend by expanding its operations in Canada’s most competitive market.
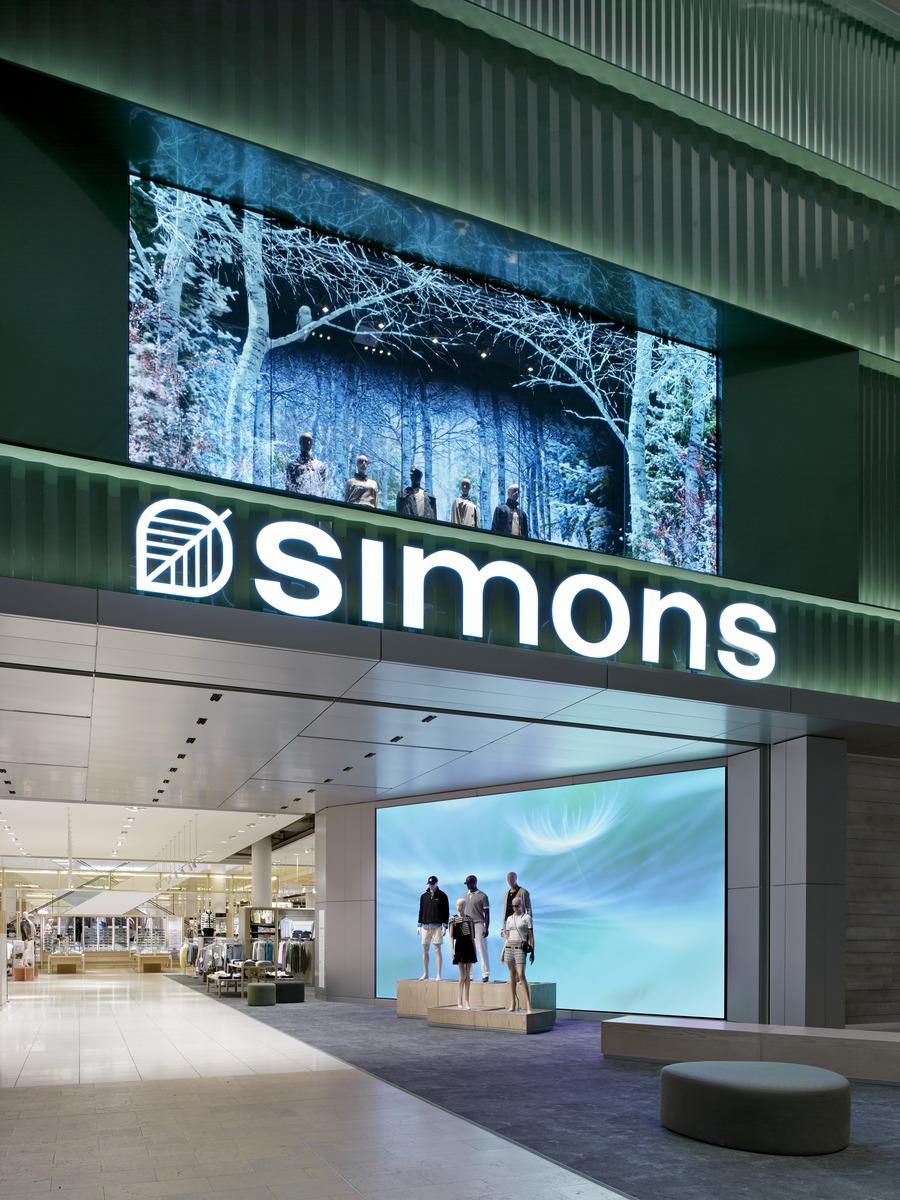
Located at the Yorkdale Shopping Centre in Toronto, Simons’ new, 110,00 square foot store is finding success by taking customers on a journey of discovery, elevating the shopping experience for all. Designed to coax customers via its shimmering green façade and two large, stacked LED screens, which visually project into the mall, Simons Yorkdale is brimming with moments of wonder meant to inspire curiosity and exploration.
Inspired by the intersection of the ever-evolving natural world and the evolutionary journey of personal style, LED digital content expresses the circular nature of retail. Yorkdale is designed to change with you, and your “fits.” To accent the themes of nature and growth, the space also implements a mix of biophilic design elements throughout.
As a proudly Canadian brand, Simons is deeply rooted in its support of culture and arts, providing a platform for artists. Yorkdale is no exception, featuring digital art at the shopfront, an overhead mural anchoring the centre of the store, and a several art pieces throughout, all documented in Simons’ "Walk of Frames", a phone-activated journey of artists.
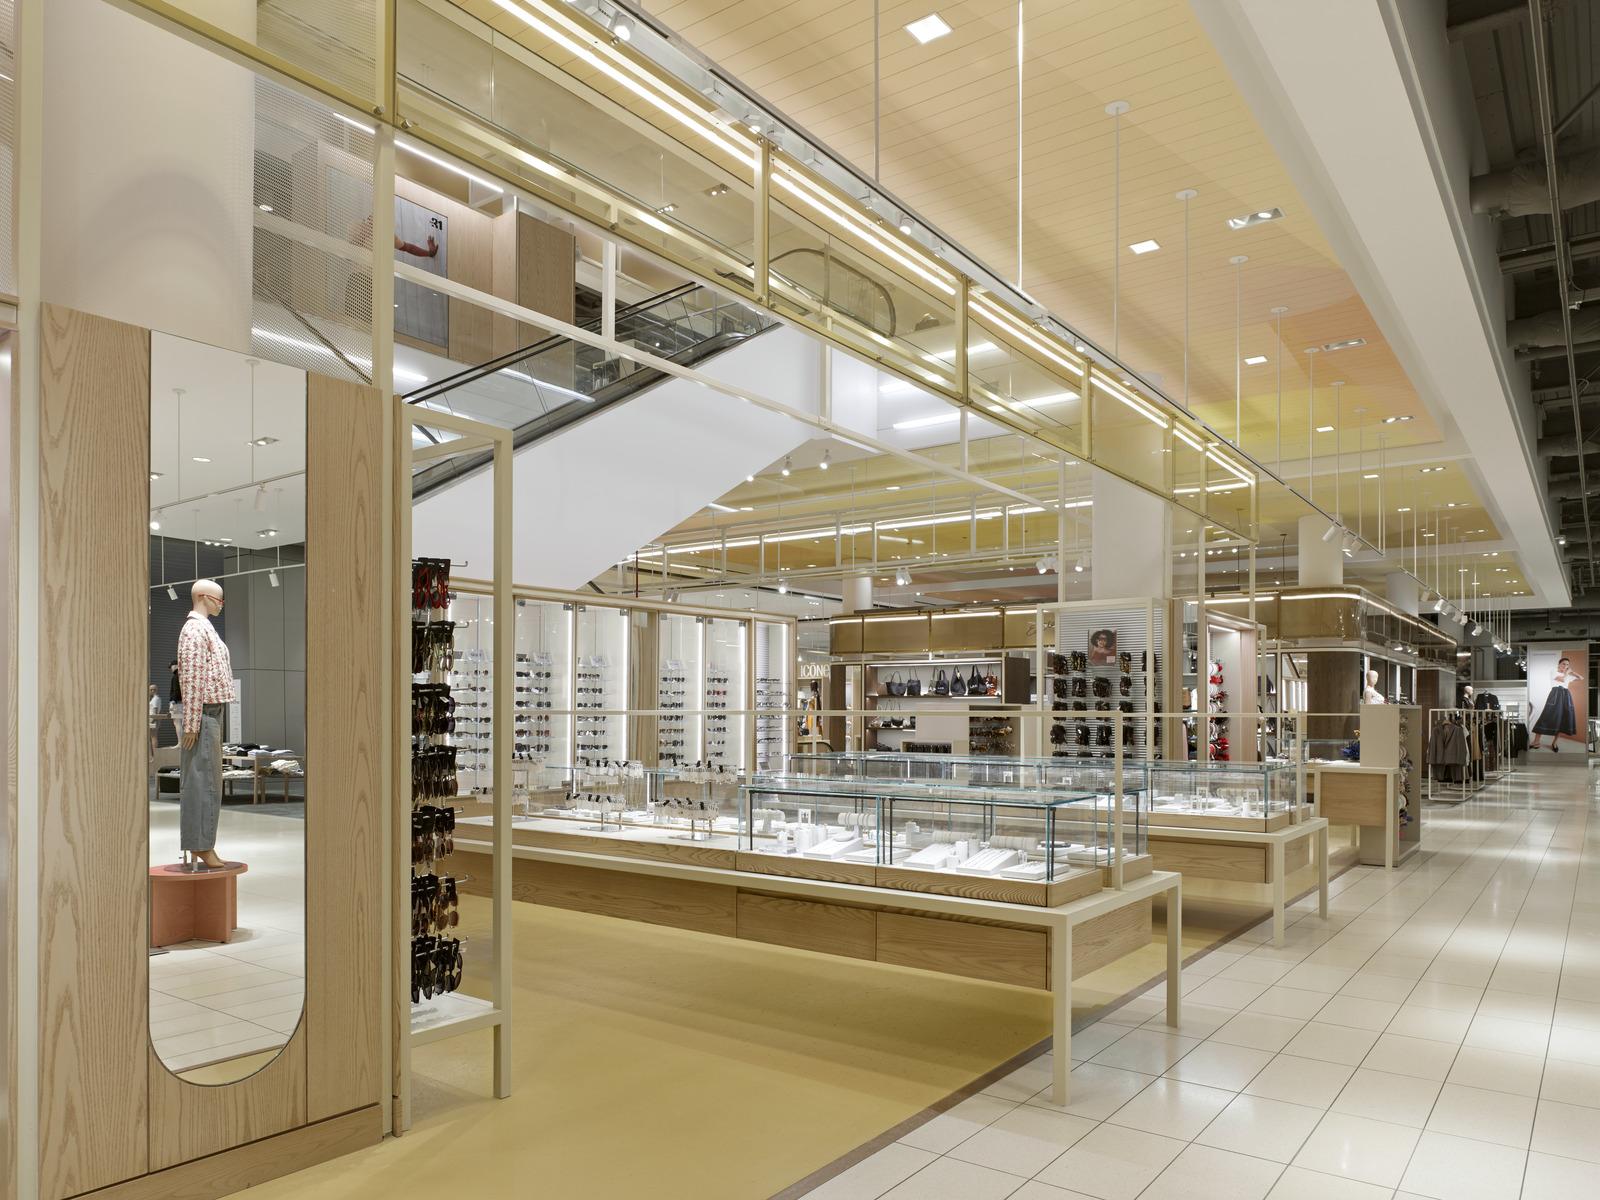
The Yorkdale store features a 10,000 square foot free-form ceiling mural title, “Ciel”, which basks the store’s centre in a sun-like glow, further reflecting the space’s connection to nature. Commissioned by French artist, Nelio Riga, the mural pays homage to the process of adaptive reuse in retail by buffing out one of the space’s predominant elements, while also guiding and anchoring customers through the store via its colour gradients and scale.
By planning into a series of departments and smaller pavilions, the two large floorplates foster easy navigation and exploration, like experiencing exhibits in an art gallery.
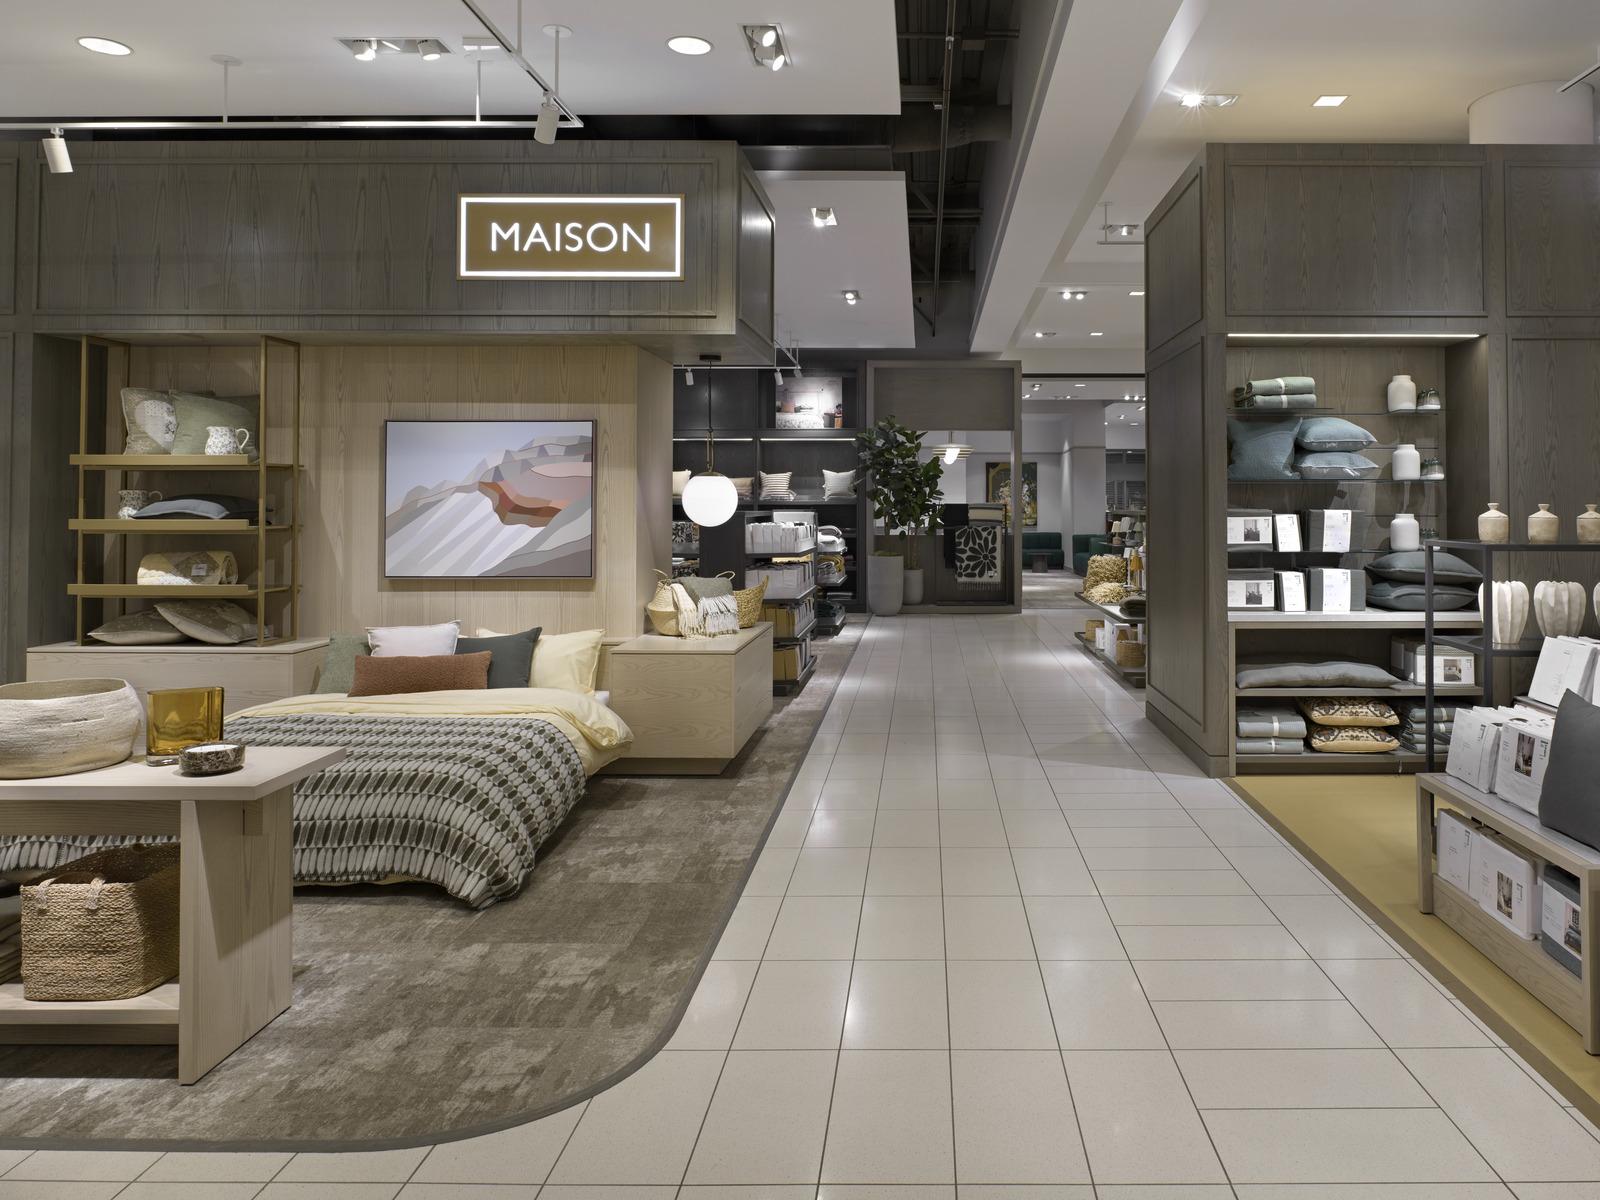
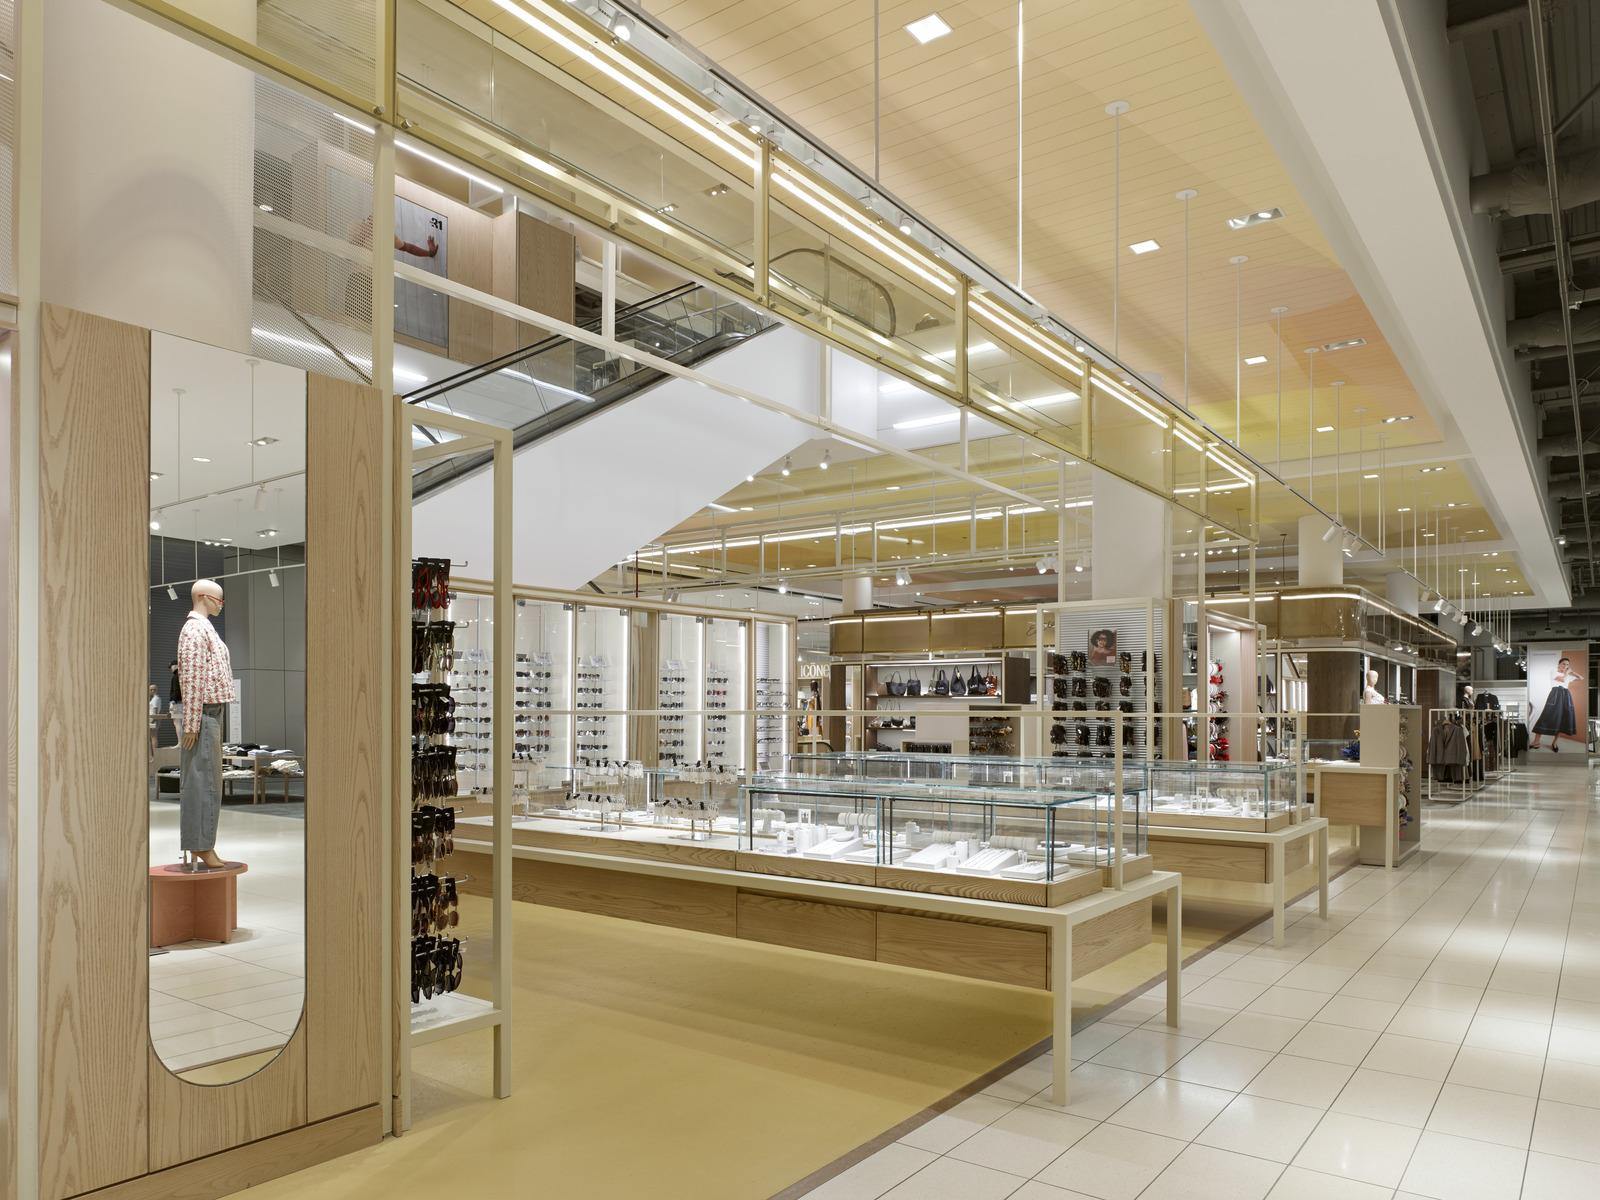
In combination, palettes and material families were selected for each department to help connect with specific demographics, and to assist in placemaking and differentiation.
The former retail tenant left behind amazing bones: terrazzo floors, drywall ceiling planes, and LED lighting were all maintained. A “kit-of-parts" approach was taken with wall fixtures, minimizing onsite construction. This universal design language streamlined the compressed schedule, but also allowed a seamless transition between departments, with colour and unique details providing the visual cues to transition.
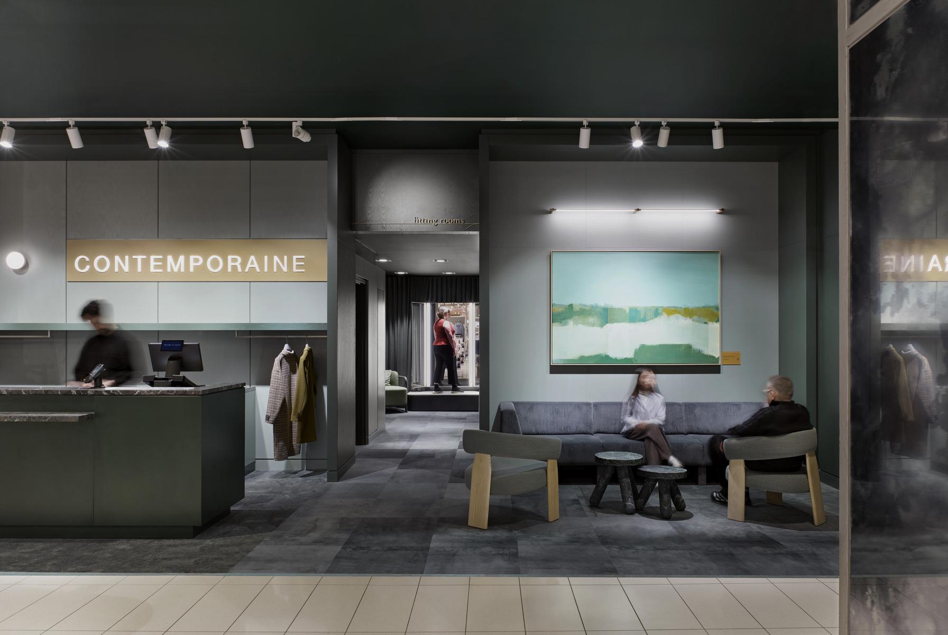
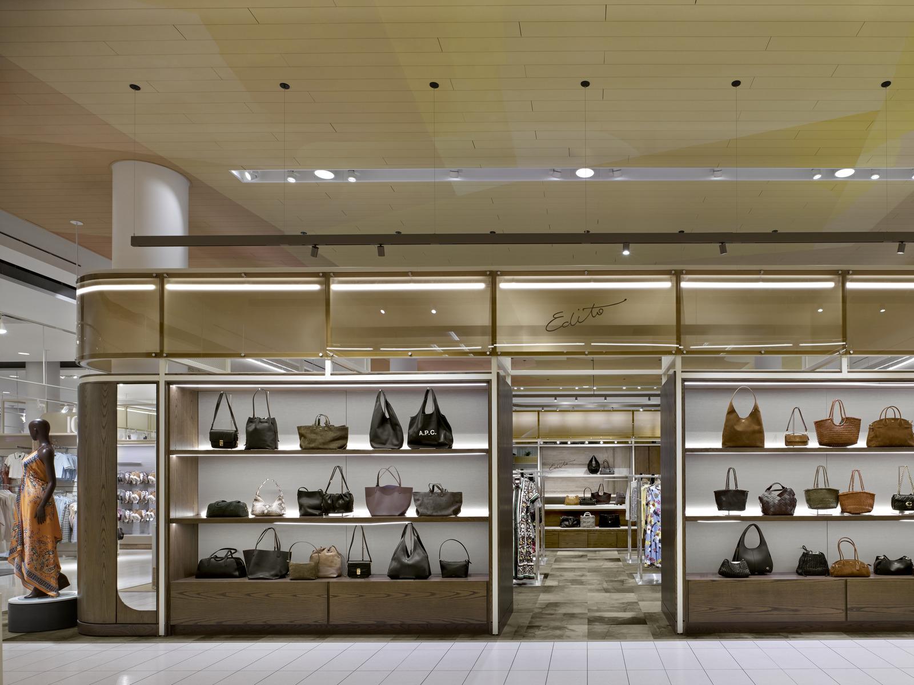
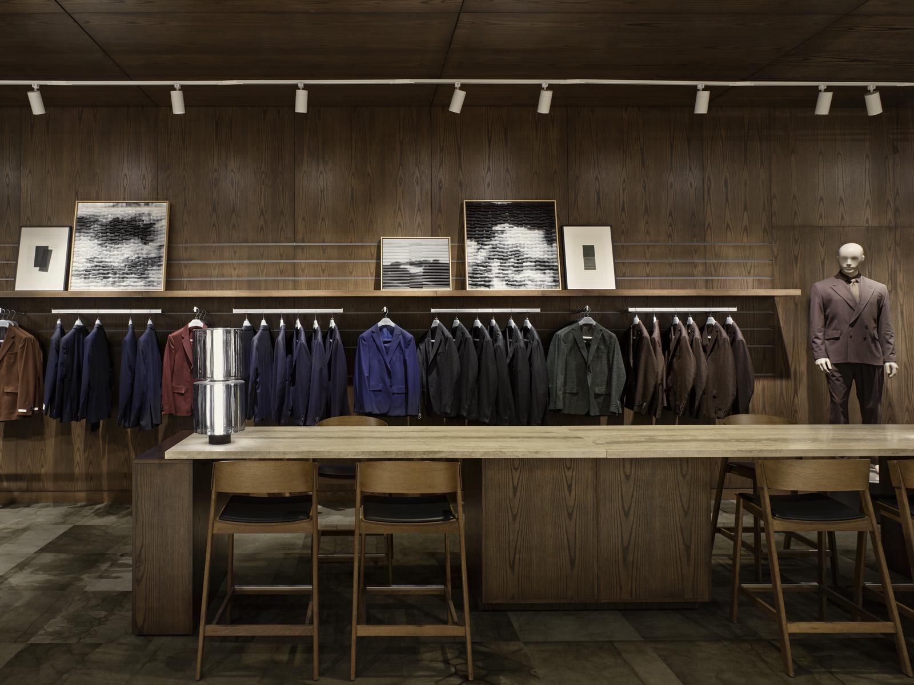
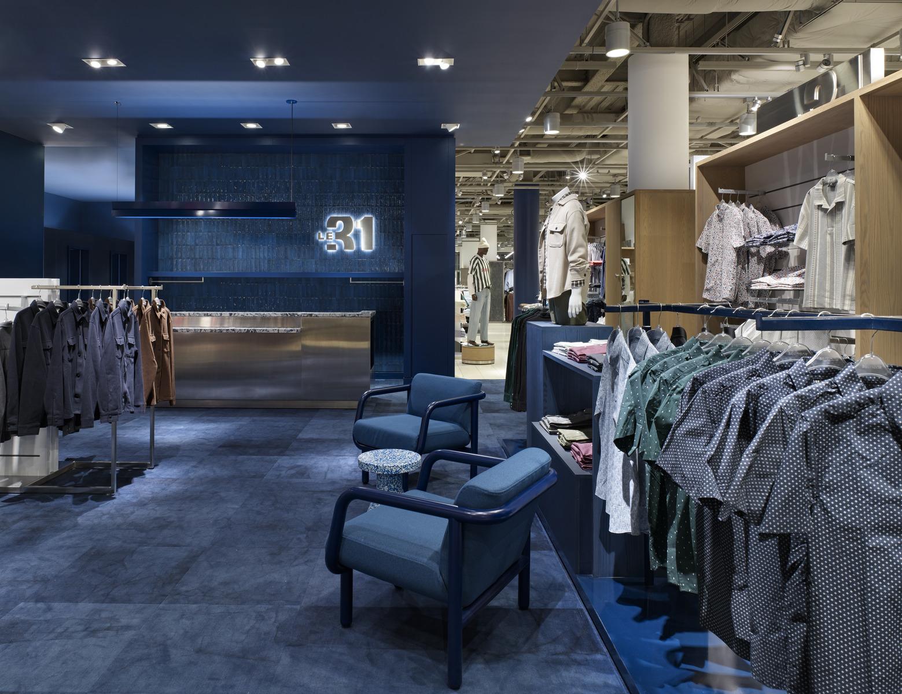
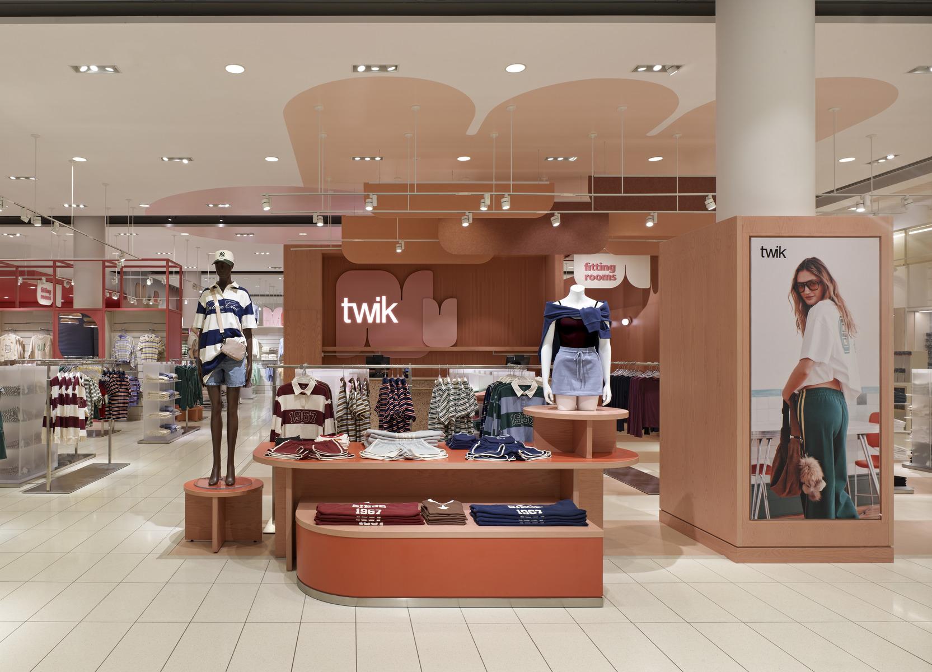
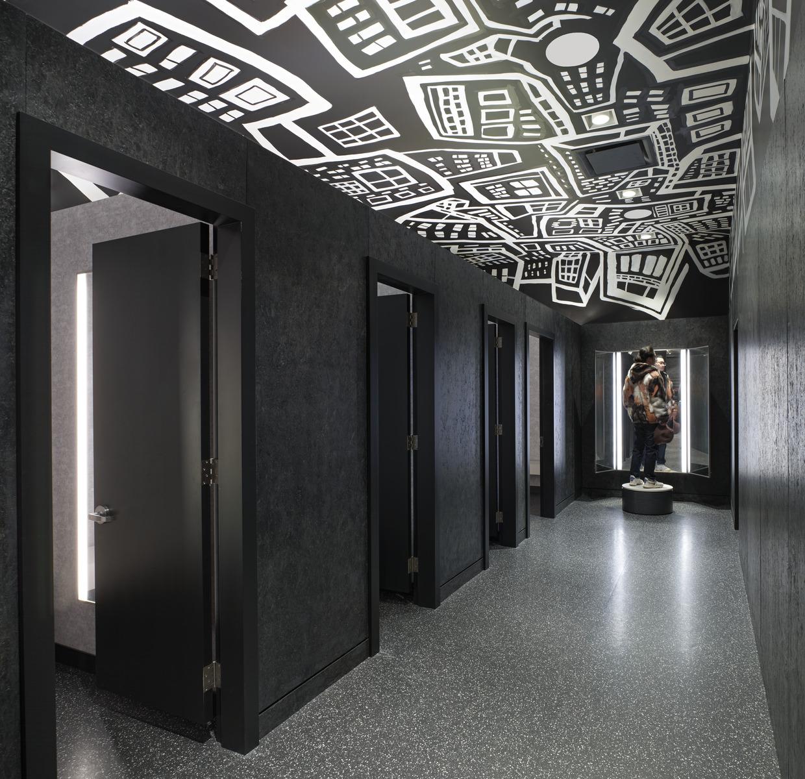
Twik (young women's) embraced an earthy “budding palette,” while Contemporaine (women’s) employed a verdant green palette. Le31 (men’s) explored multi shades of “blue sky” on the second floor, while Djab (skater dudes) is cloaked in black and white—a nod to his black cloud attitude. Accessories areas are anchored by the sun’s golden hues, and two Edito pavilions (designer wear) basks in a bronze palette.
Collaboration
Interior designer : Gensler
Interior designer : LemayMichaud
Photo credit