

Share to
La Fábrica
By : Central de Arquitectura + Módica Ledezma

GRANDS PRIX DU DESIGN 19th edition
Distinctions
Discipline : Interior Design
Categories : Culture, Community, Sport & Wellness / Sport & Leisure: Sports & Recreation Center : Silver certification
Located in the basement of a shopping center in Santa Fe, Mexico City, the project responds to an atypical condition: transforming a space with no spatial qualities into a gridded structure dedicated to physical conditioning and holistic well-being. La Fábrica organizes specialized studios integrated through a layout that balances technical needs with clear circulation.
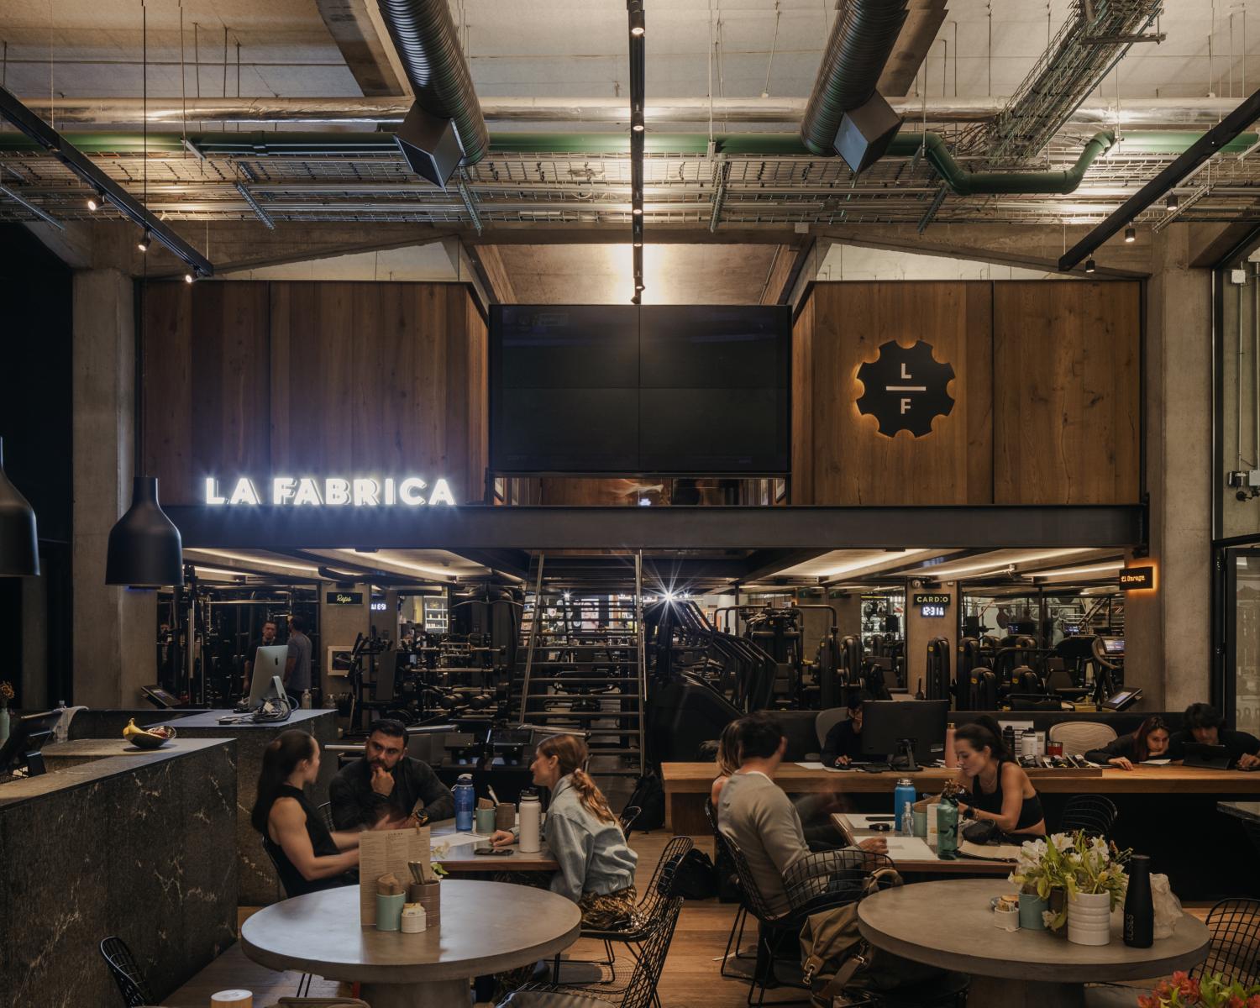
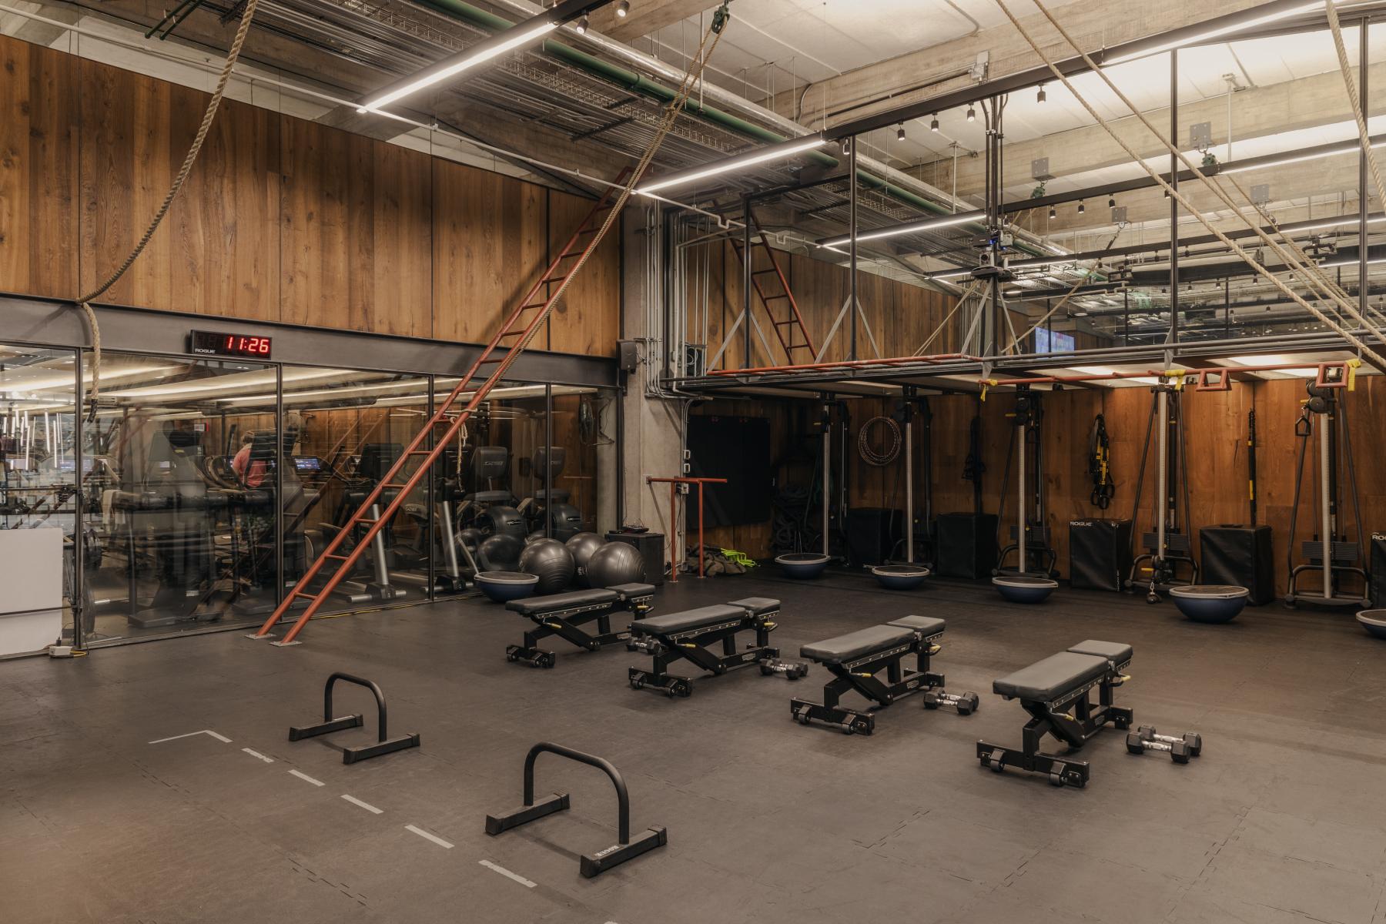
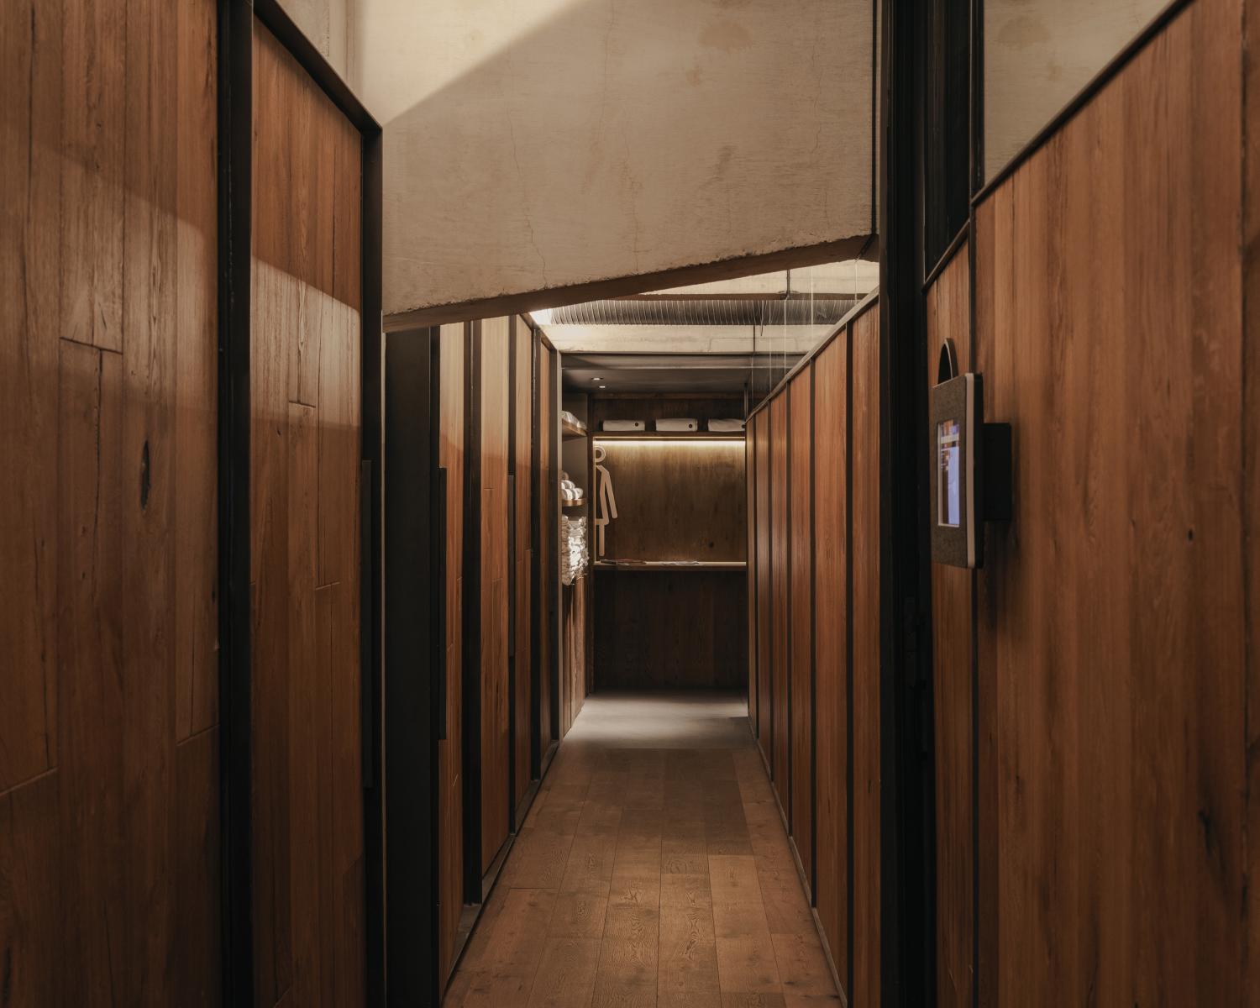
The design follows a tectonic logic rooted in material exposure. Fair-faced concrete, treated pine, and black steel beams link directly to the structure. Wood, present throughout, gives identity to each studio while unifying the whole, adding warmth and encouraging permanence. Exposed systems on ceilings and walls define an industrial atmosphere without cladding, resulting in a durable, low-maintenance space.
Each element responds to function: lighting regulates atmosphere—punctual, hidden, or general—while structural components outline areas for activity, rest, or transition. Furniture reinforces the character of each space. La Fábrica serves users seeking guided or independent training, plus wellness and nutrition services.
Access is through a central lobby with a restaurant gives access to operational and service areas. As the project’s backbone, it orients the rest of the program, marked by a rhythm of continuous light and materiality. The restaurant extends the program with a nutritional component, conceived as a place for pause and socialization, arranged with a counter and circular tables.
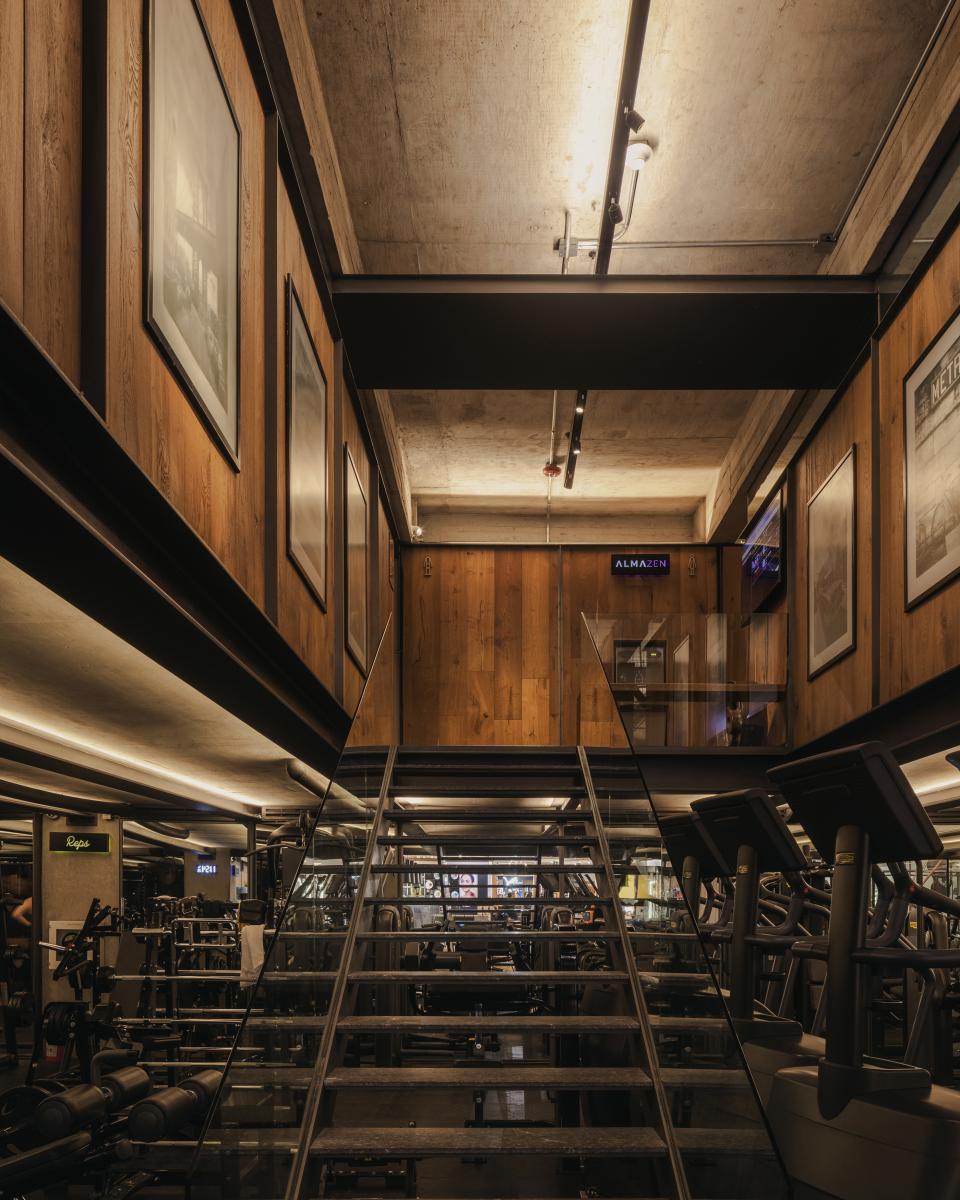
Studios and locker rooms unfold across the ground floor and mezzanine. Each room operates as an independent module with specific technical and acoustic features, yet connects through a shared palette.
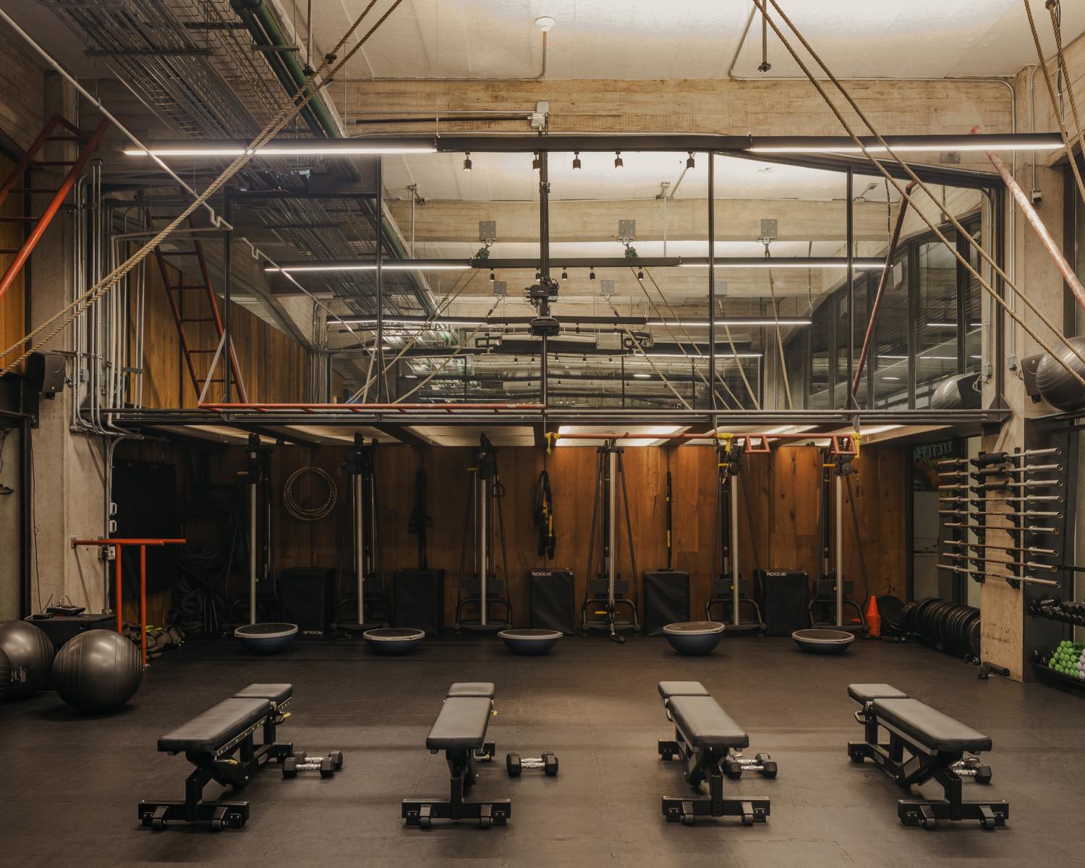
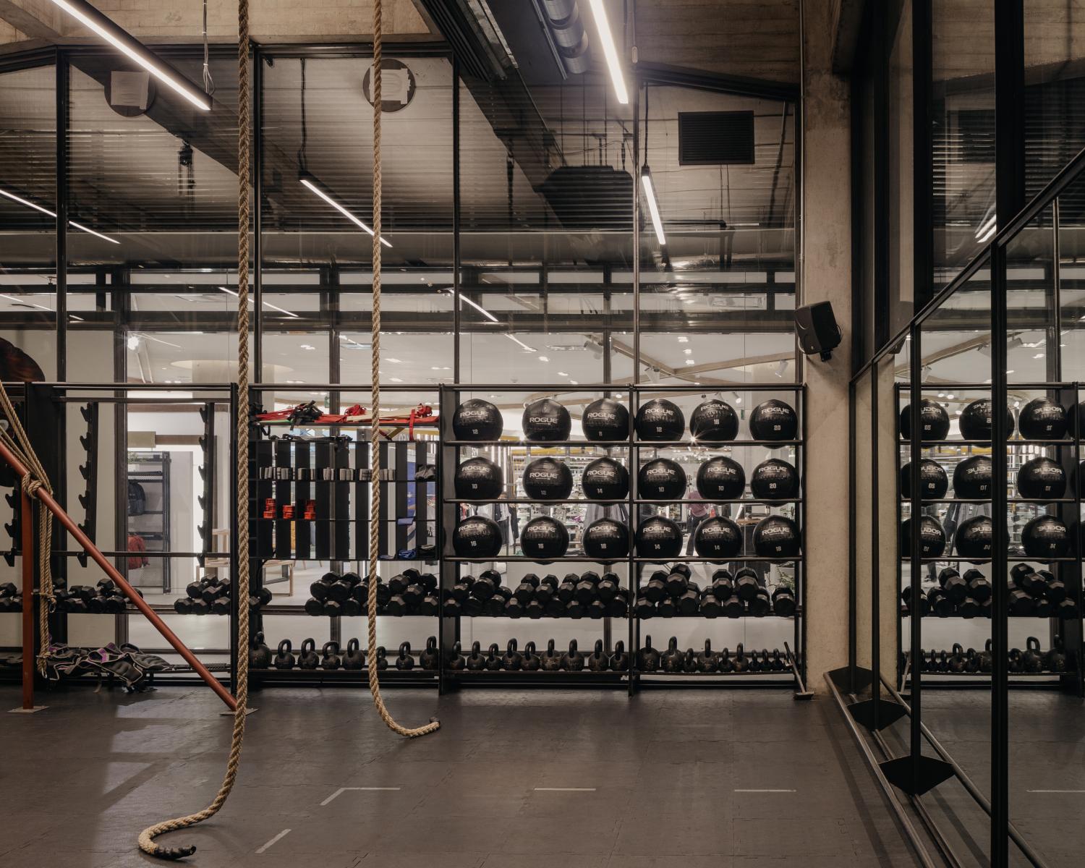
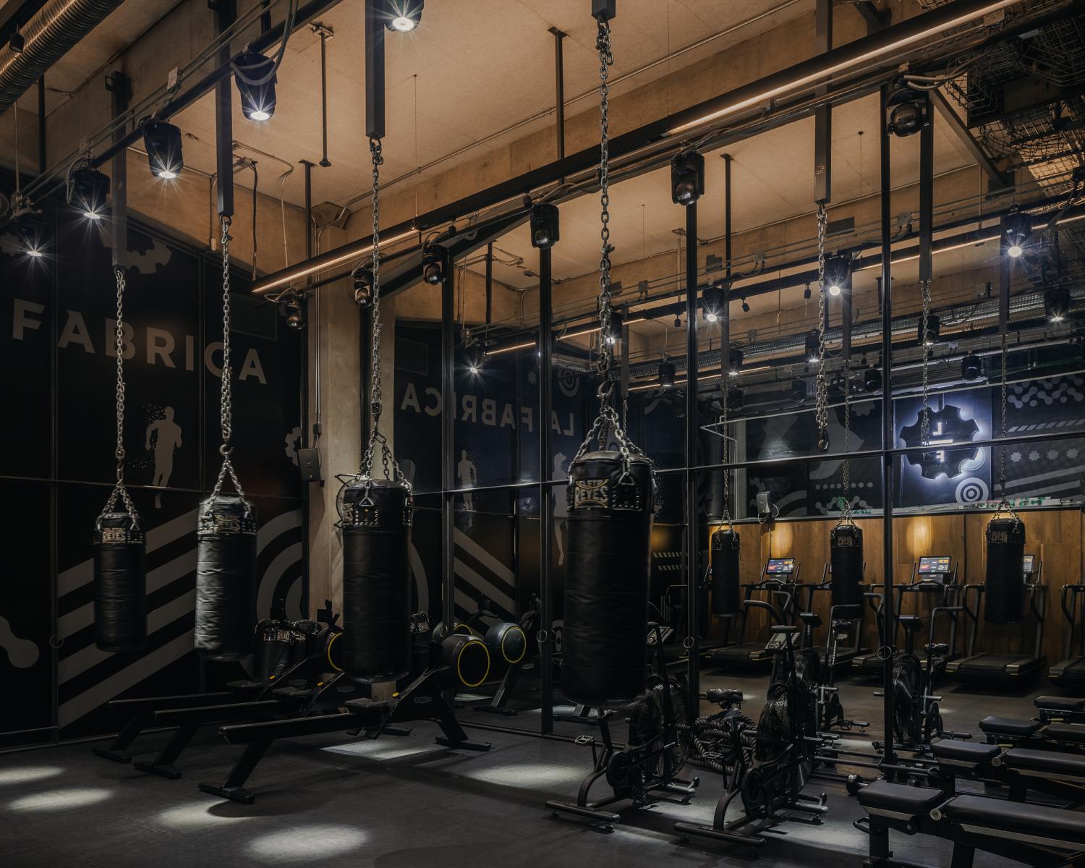
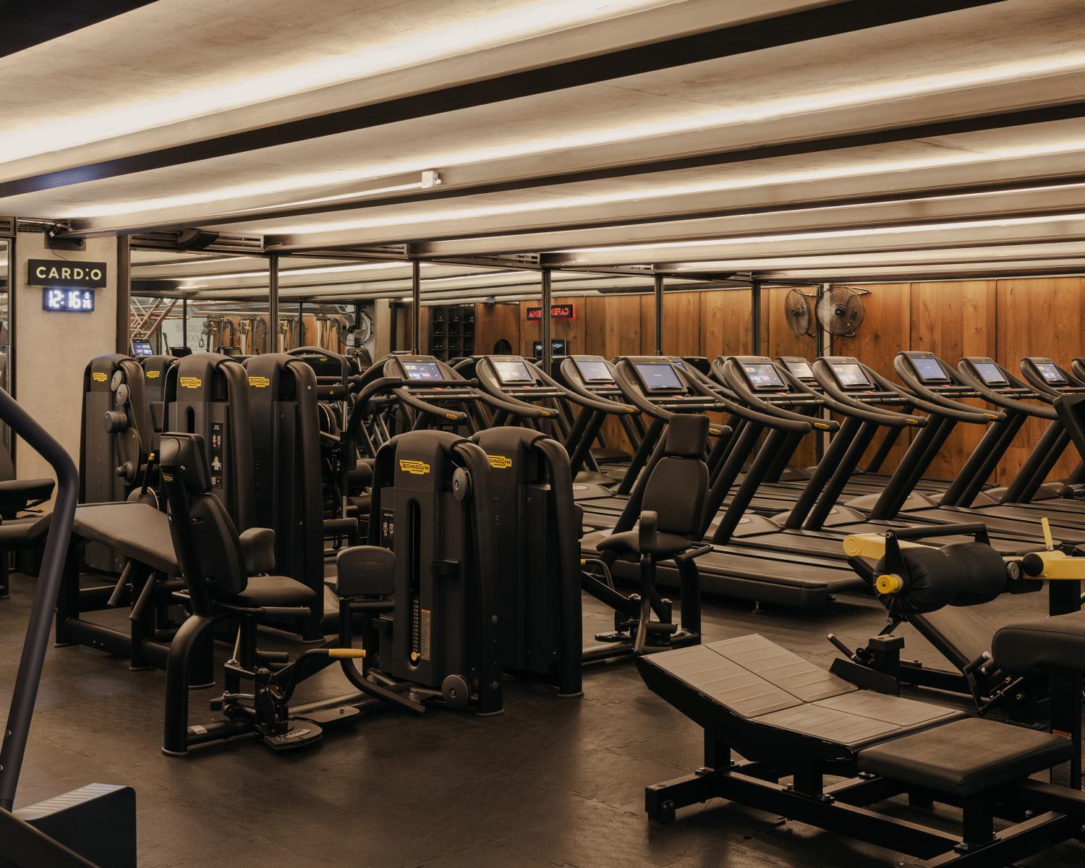
On the ground floor, the Garaje—evoking the factory aesthetic—uses accent lighting to create a darker atmosphere for boxing and martial arts. The functional area takes advantage of the double height for varied exercises, including stairs and ropes, forming a fitness playground. Cardio and weights, located past the turnstiles, are the only linked modules, enabling integrated training.
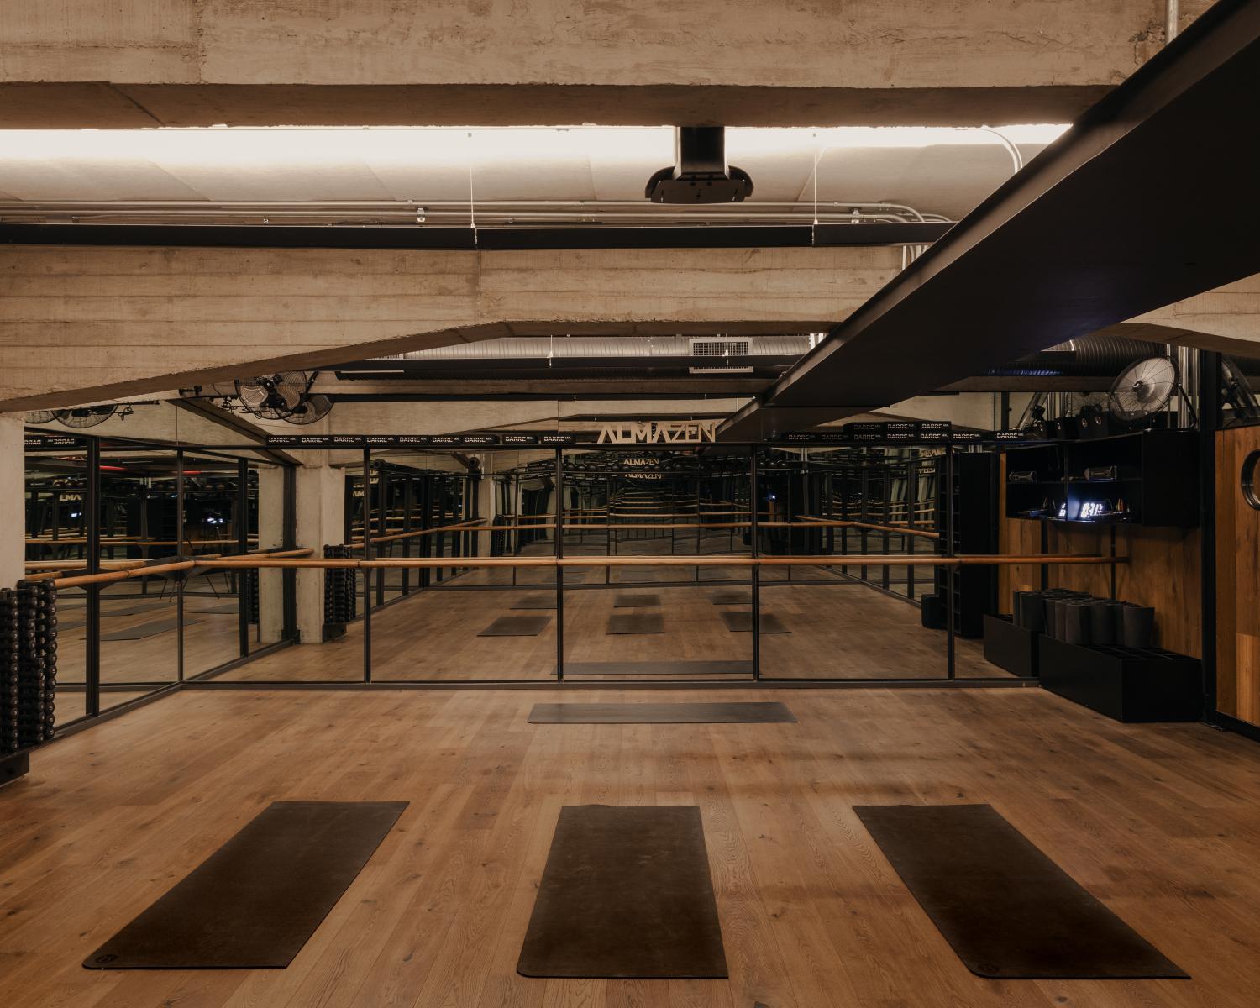
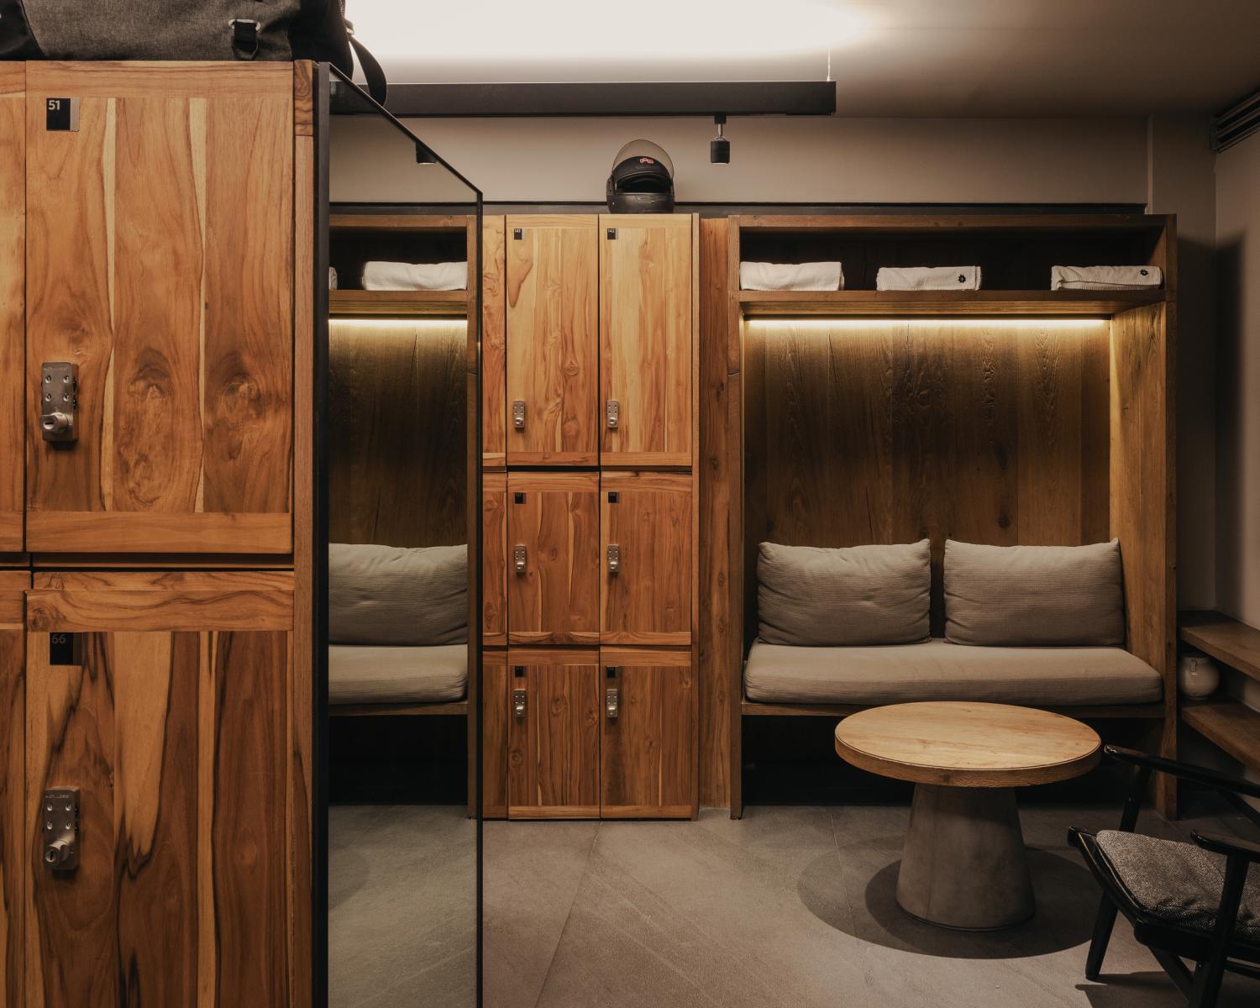
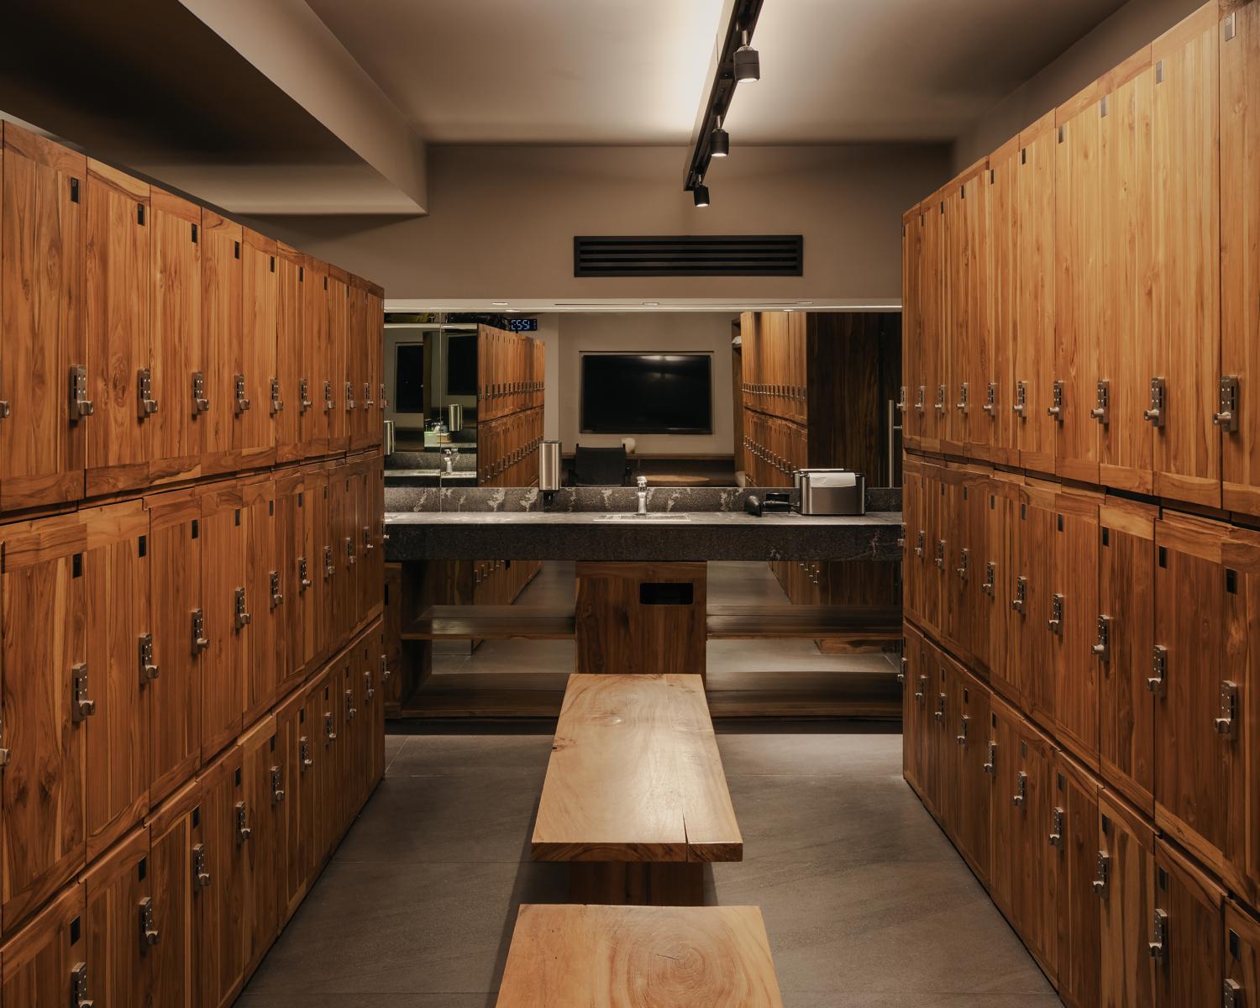
On the mezzanine, the Almazen hosts yoga and “zen” activities, distancing itself from noise. Locker rooms—with saunas—offer intimate zones for personal care. Wood walls, stone surfaces, metal fixtures, lounge furniture, and recessed indirect lighting build a calm environment before and after training.
The project compensates for the lack of natural light through a system combining recessed strips, suspended fixtures, and accents. Ventilation is managed by exposed ducts connected to climate control, regulating each zone independently.
Ultimately, the project offers clarity: every design decision responds to spatial, technical, or operational needs. Architecture supports a gym in constant activity, delivering an integrated ecosystem—training, recovery, and nutrition—through efficient operation, comfort, and circulation that fosters long-term adherence to exercise.
Collaboration
Architect : Central de Arquitectura
Architect : Módica Ledezma
Photo credit