

Share to
Kinglet Perch
By : Sanders Green Architecture

GRANDS PRIX DU DESIGN 19th edition
Discipline : Architecture
Categories : Residential Building / Private House — Large (> 185 m² / > 2,000 sq ft) : Gold certification
Categories : Special Award / Architecture + Site & Landscape Integration : Gold certification
Introduction & Context
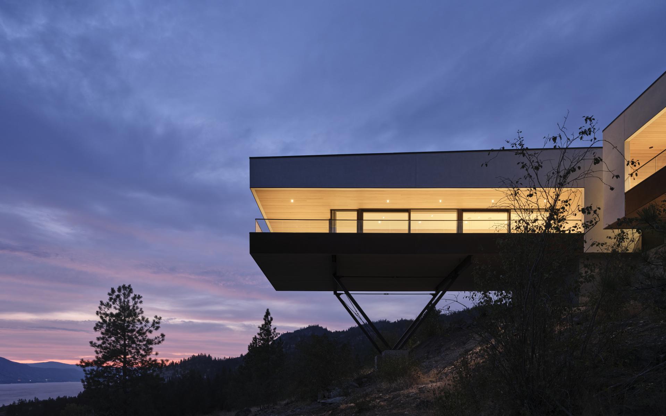
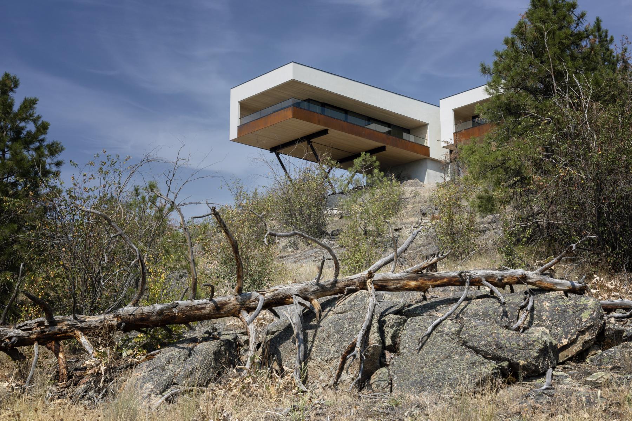
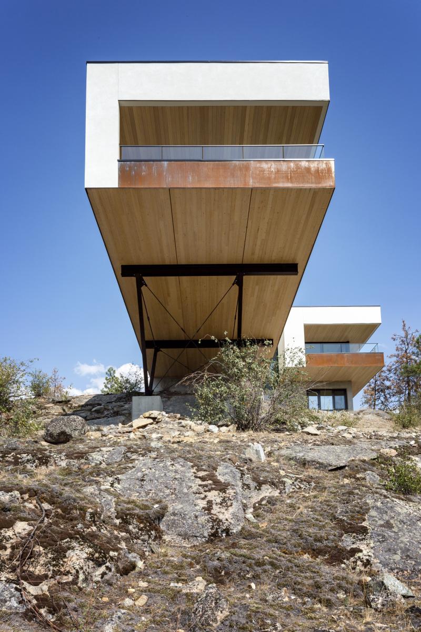
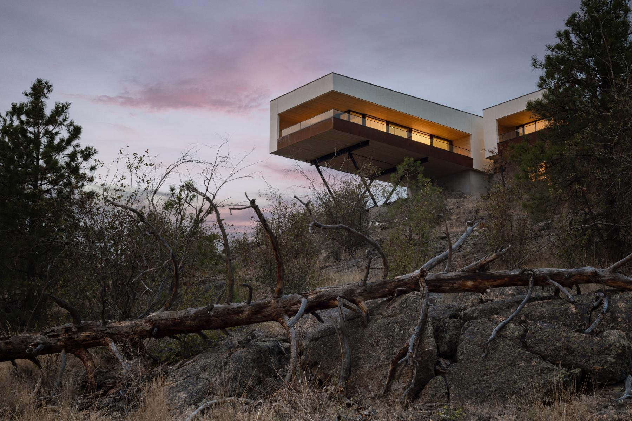
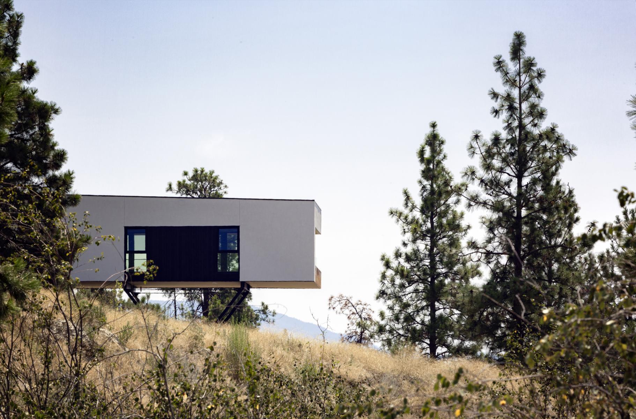
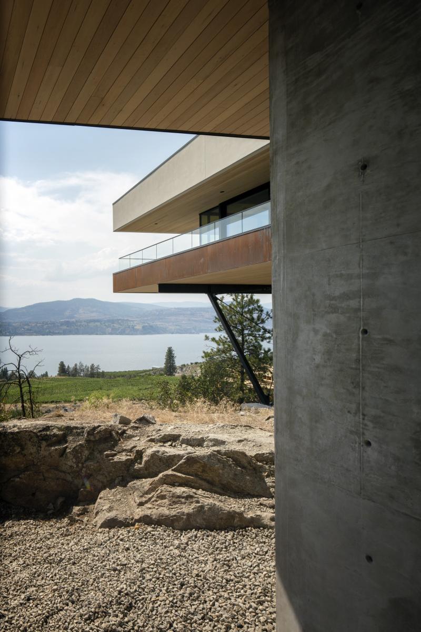
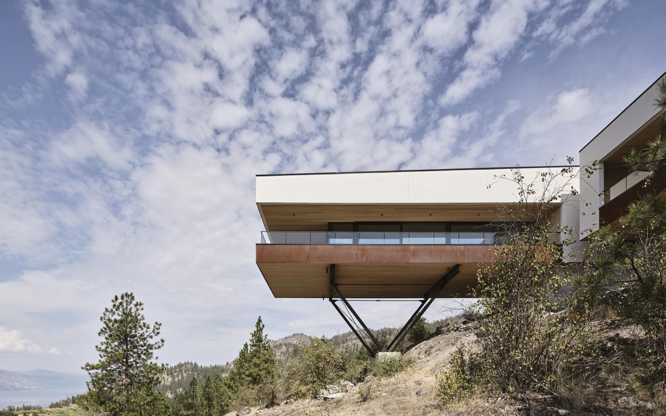
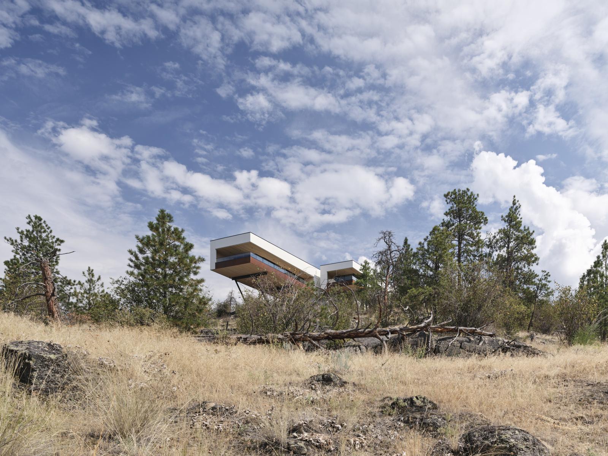
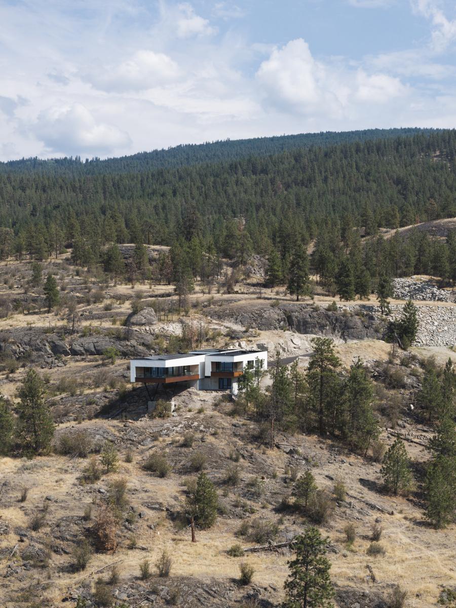
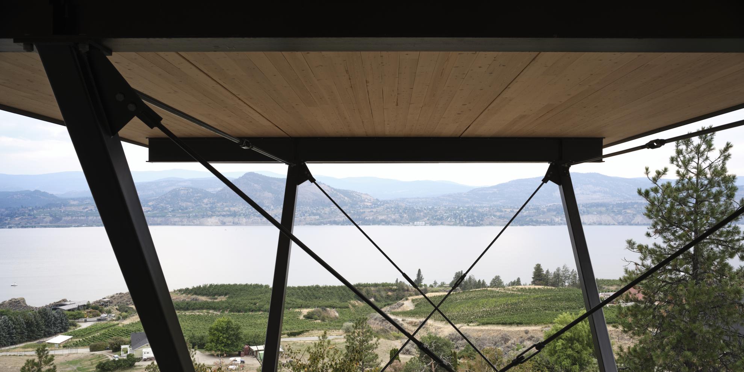
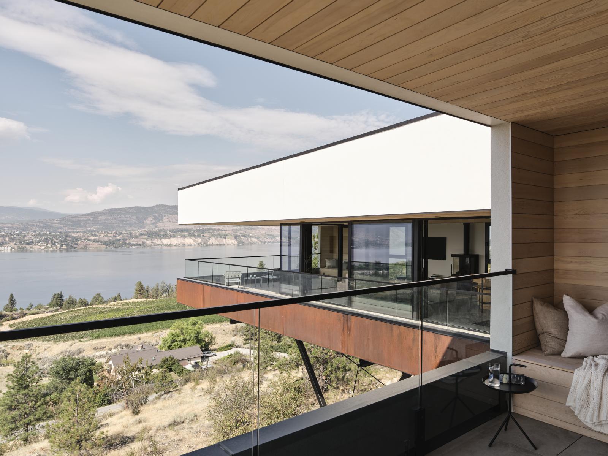
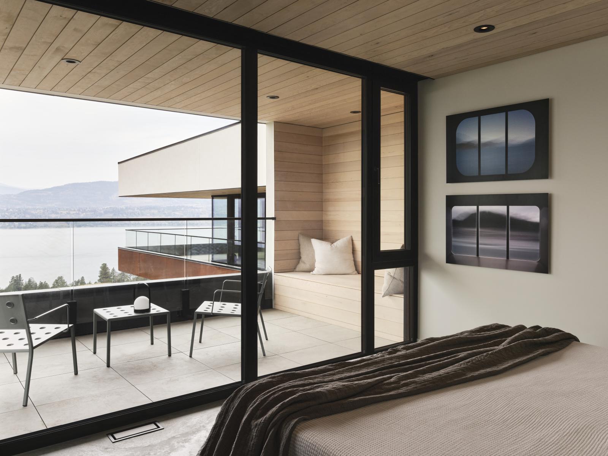
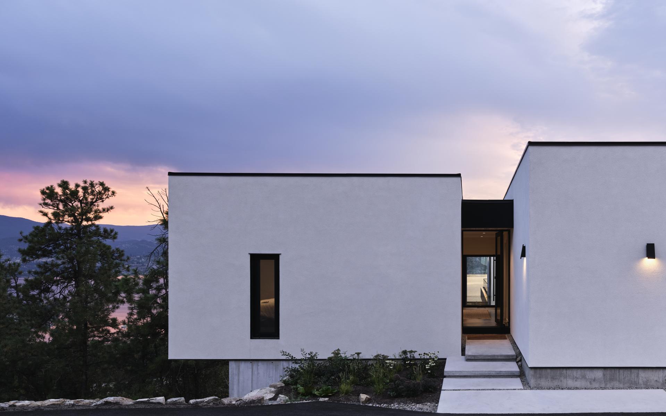
Kinglet Perch is a tectonic response to a precipitous, semi-arid site in a rapidly developing Canadian wine region. Defined by its mylonitic gneiss bedrock and mature Ponderosa pines, the landscape demanded a strategy of avoidance. Rejecting the conventional approach of blasting a flat building pad, the design acts as an "inhabited bridge." It anchors to the rock via a precise steel V-strut system, allowing the primary living volume to project dramatically over the slope without disturbing the ancient terrain below.
Choreographed Procession & Spatial Dissolution
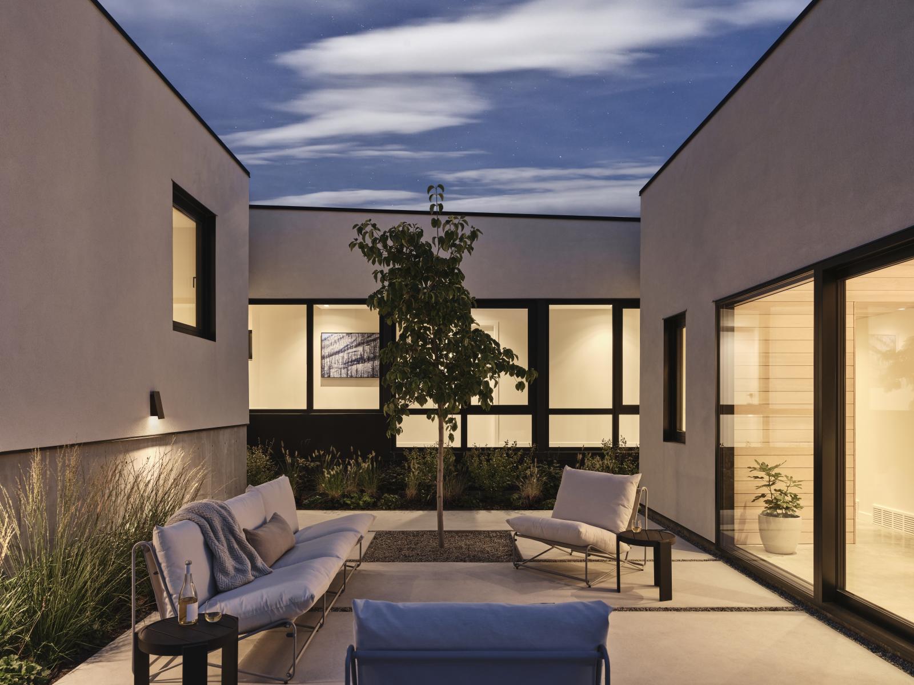
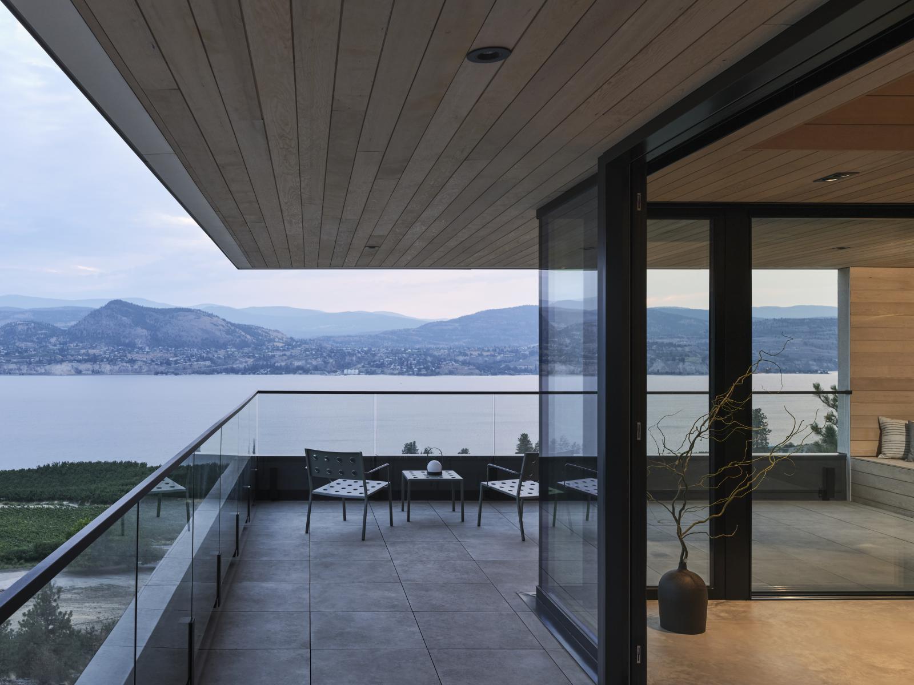
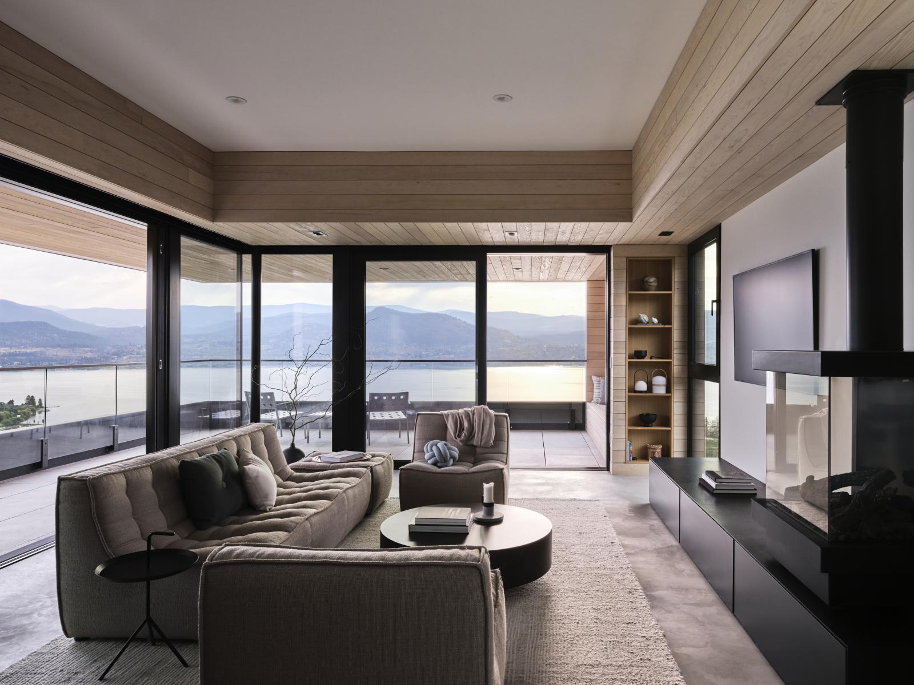
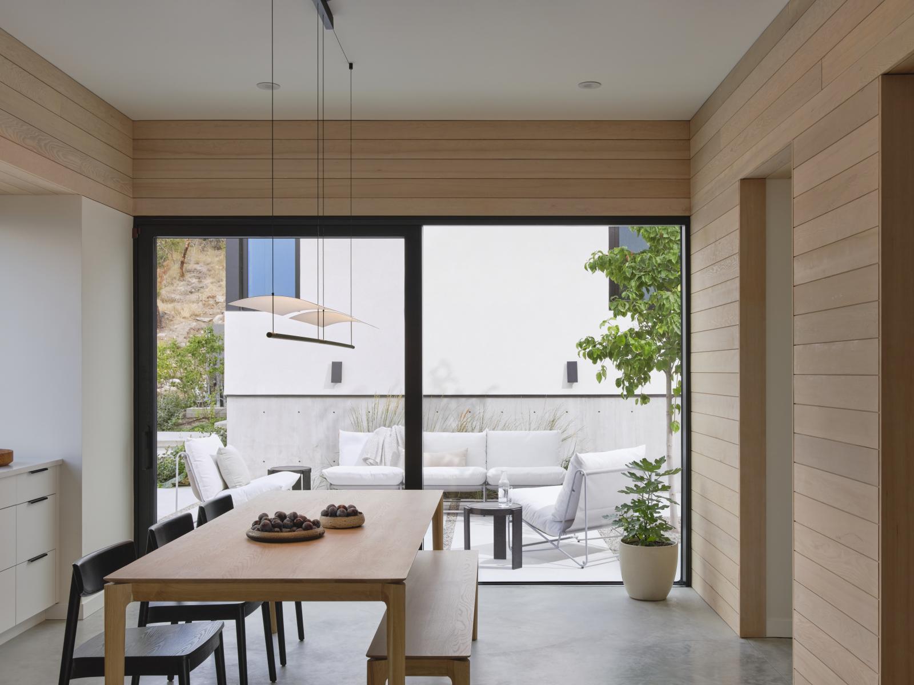

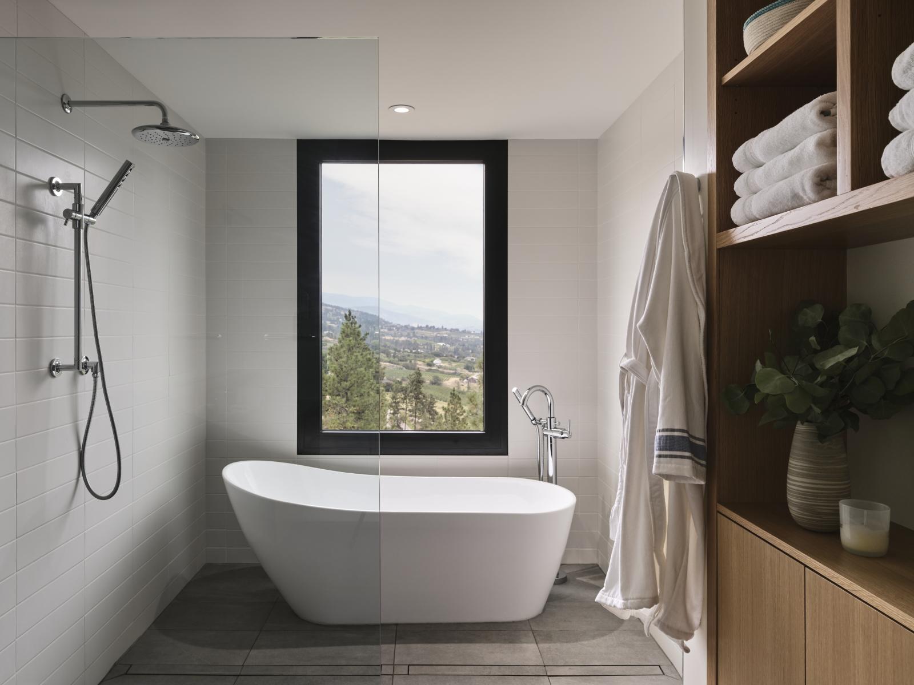
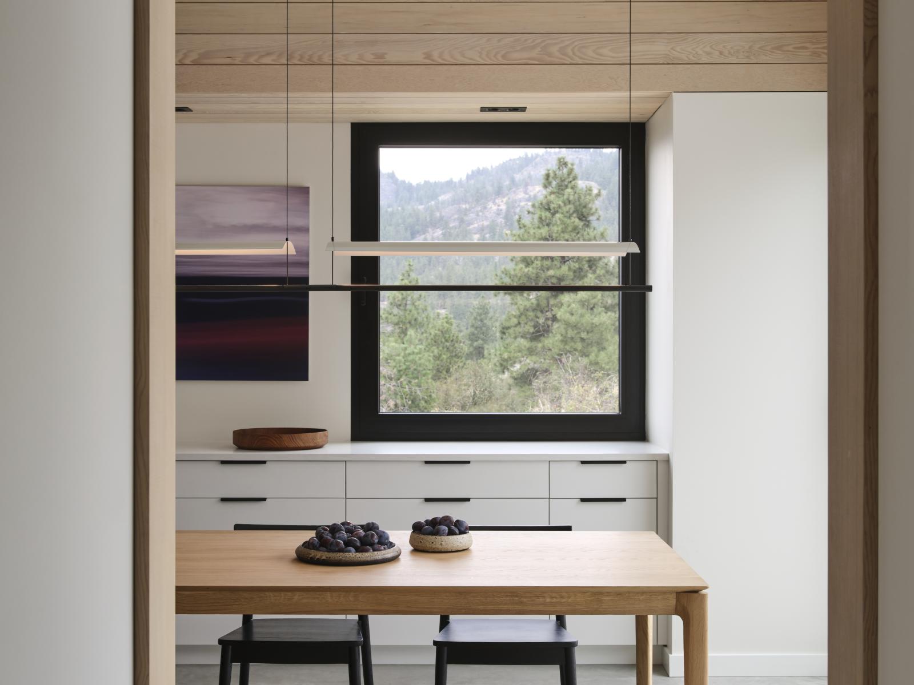
The spatial experience is choreographed as a careful transition from enclosure to exposure. The street-facing elevation presents an opaque, protective shield that anchors the home to the upper site. Upon entry, the view is initially withheld, framing only a wind-sheltered inner courtyard. As occupants move through the circulation spine, the architecture gradually dissolves, culminating in a cantilevered living space that opens completely to panoramic lake views. To blur the boundary between the refined interior and the wild exterior, pale wood ceilings run continuously through the thermal envelope to form the exterior soffits. This continuity suppresses the glazing line, ensuring the architecture acts as a quiet frame for the landscape.
Resilience, Performance & Ecological Continuity
Located in a high-risk wildfire zone, the exterior is engineered as a "defensive shell." Non-combustible white stucco and weathering steel form a resilient armor chosen to resist ignition and minimize maintenance. Sustainability is integral to the form rather than applied to it: deep roof overhangs are calibrated to block high-angle summer sun, while the roof's flat expanse conceals a 20 kW photovoltaic array. By suspending the structure above the topography, Kinglet Perch respects the site’s ecological continuity, ensuring the architecture touches the earth lightly rather than displacing it.
Collaboration
Architect : Sanders Green Architecture
Photo credit