

Share to
Jeanne-Mance Bleachers
By : PXP - Design intégré

GRANDS PRIX DU DESIGN 19th edition
Discipline : Landscape & Territories
Categories : Landscape Architecture / Sports & recreation : Gold certification
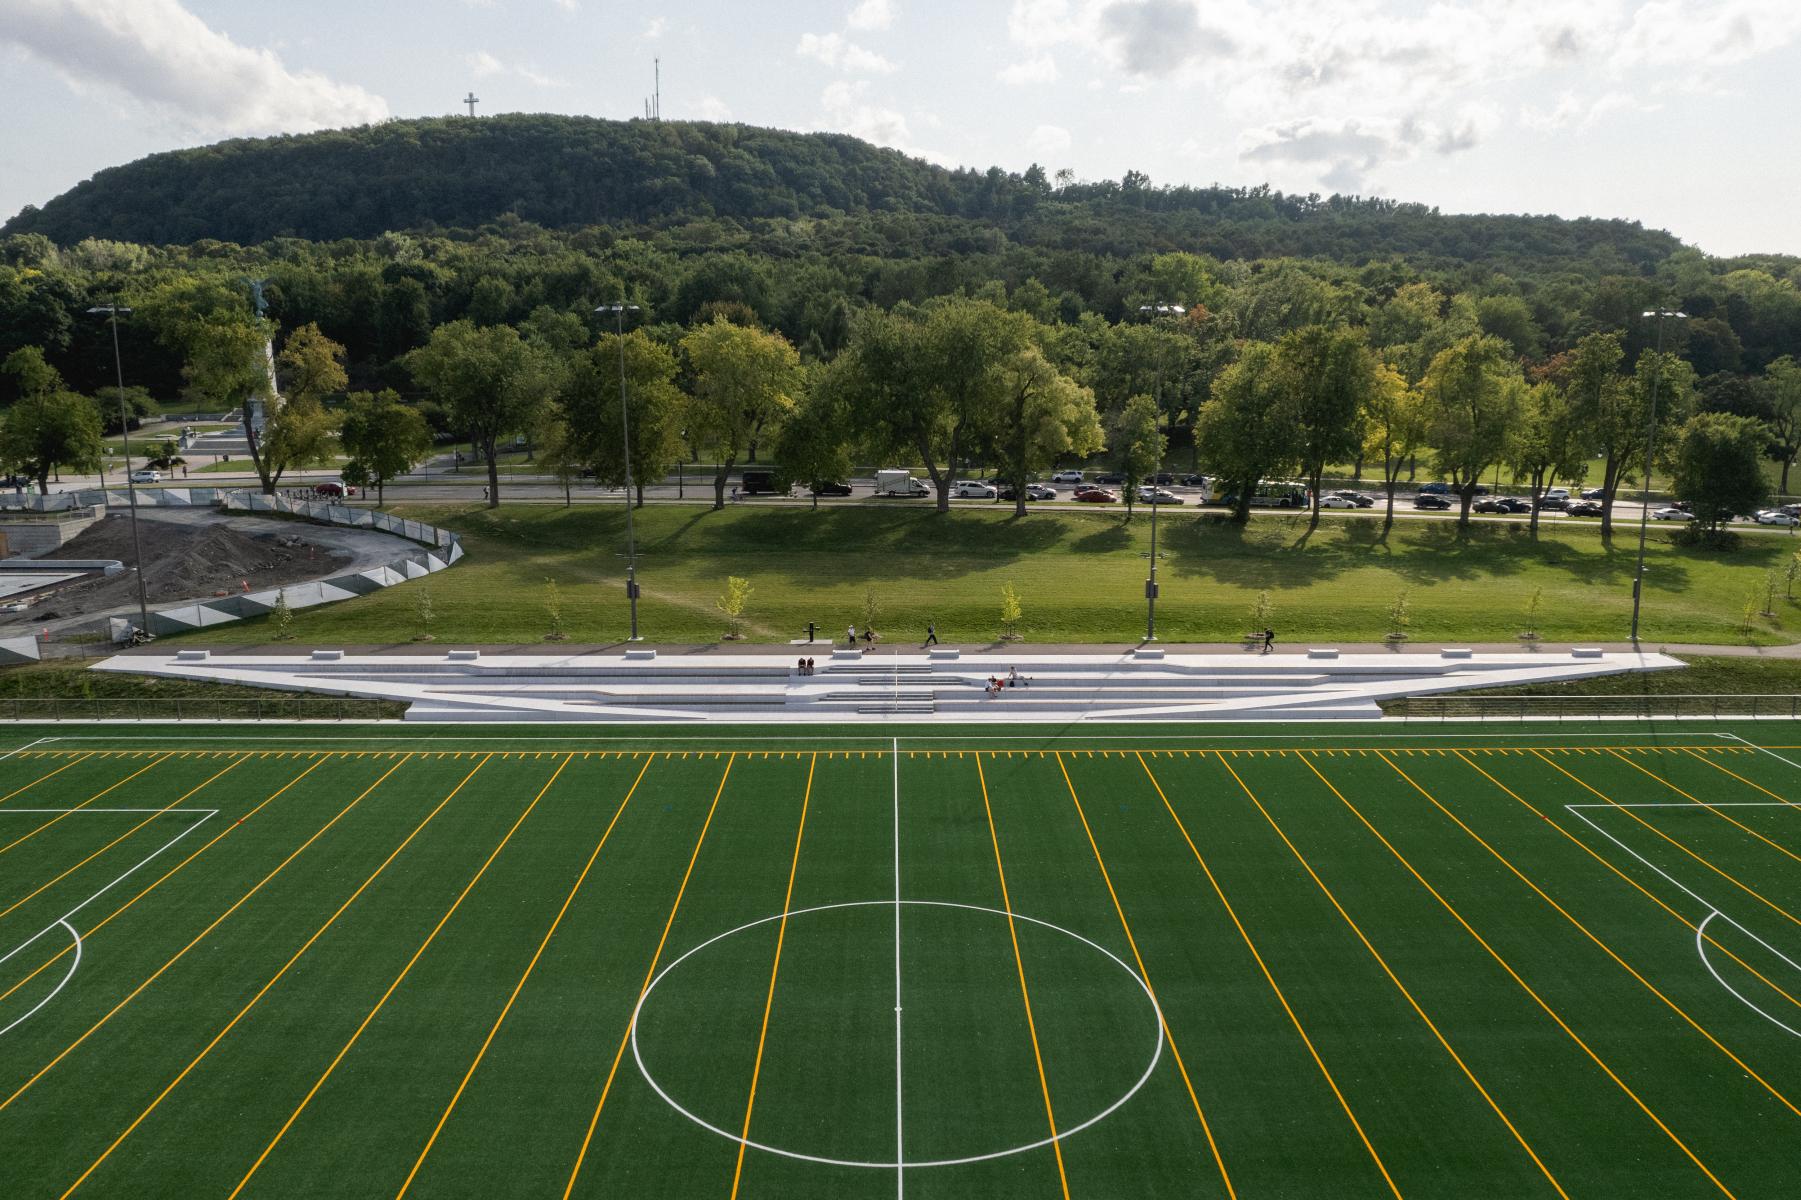
Located at the foot of Mount Royal, Jeanne-Mance Park is one of Montréal’s most visited public spaces. As a designated heritage site, it calls for an approach that is both respectful and seamlessly integrated.
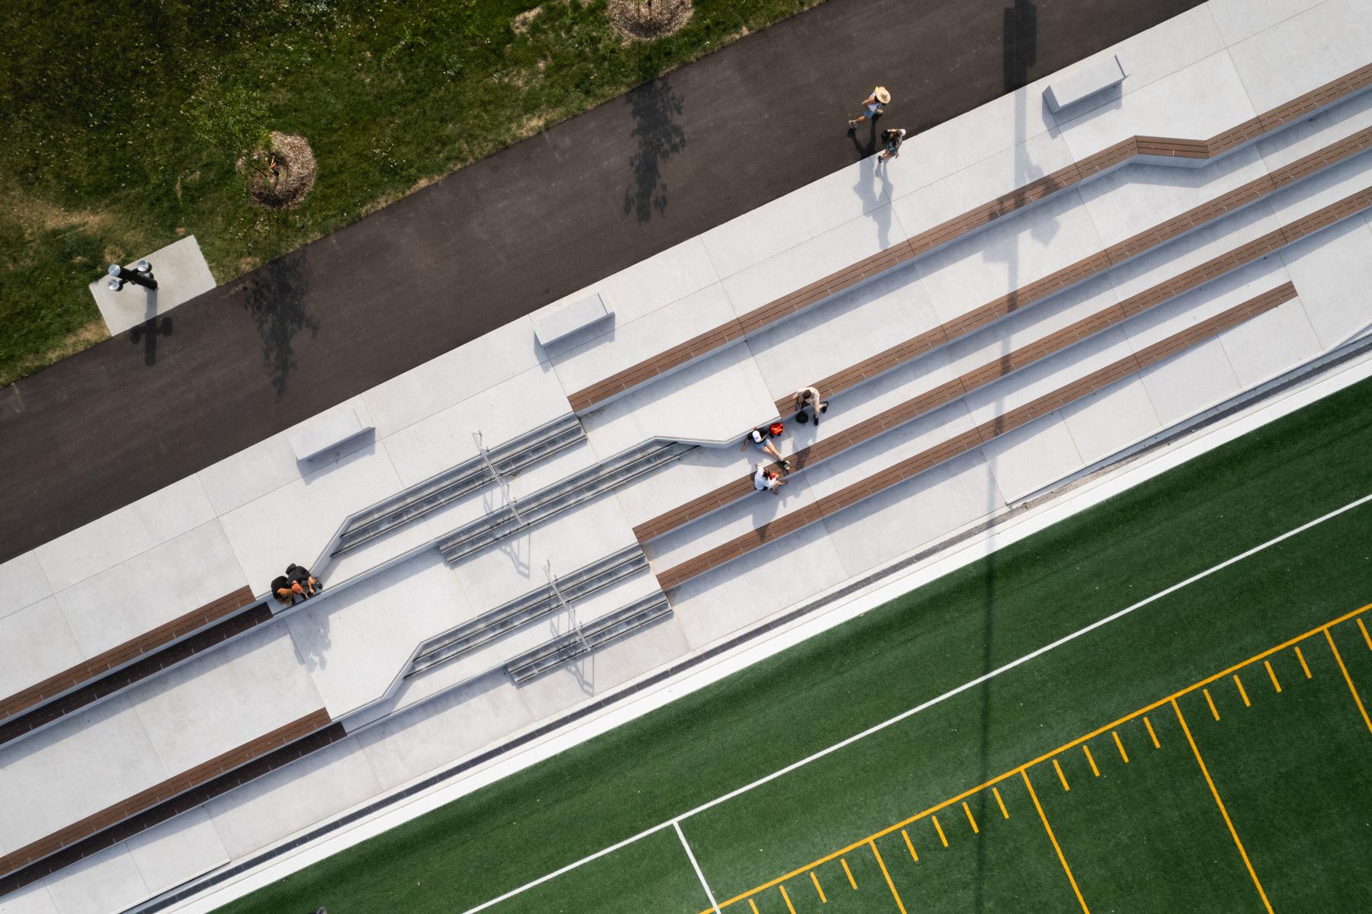
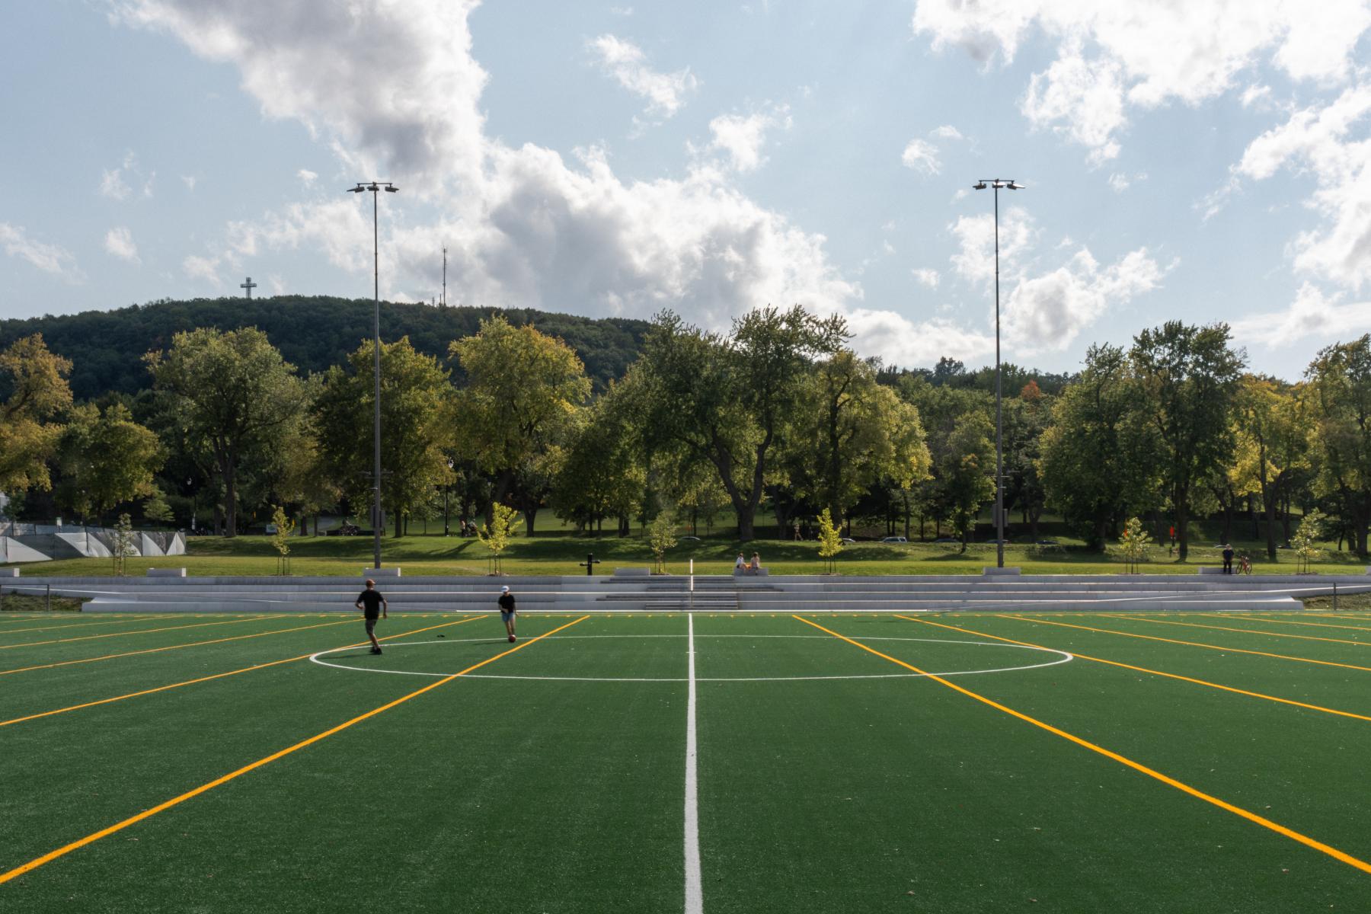
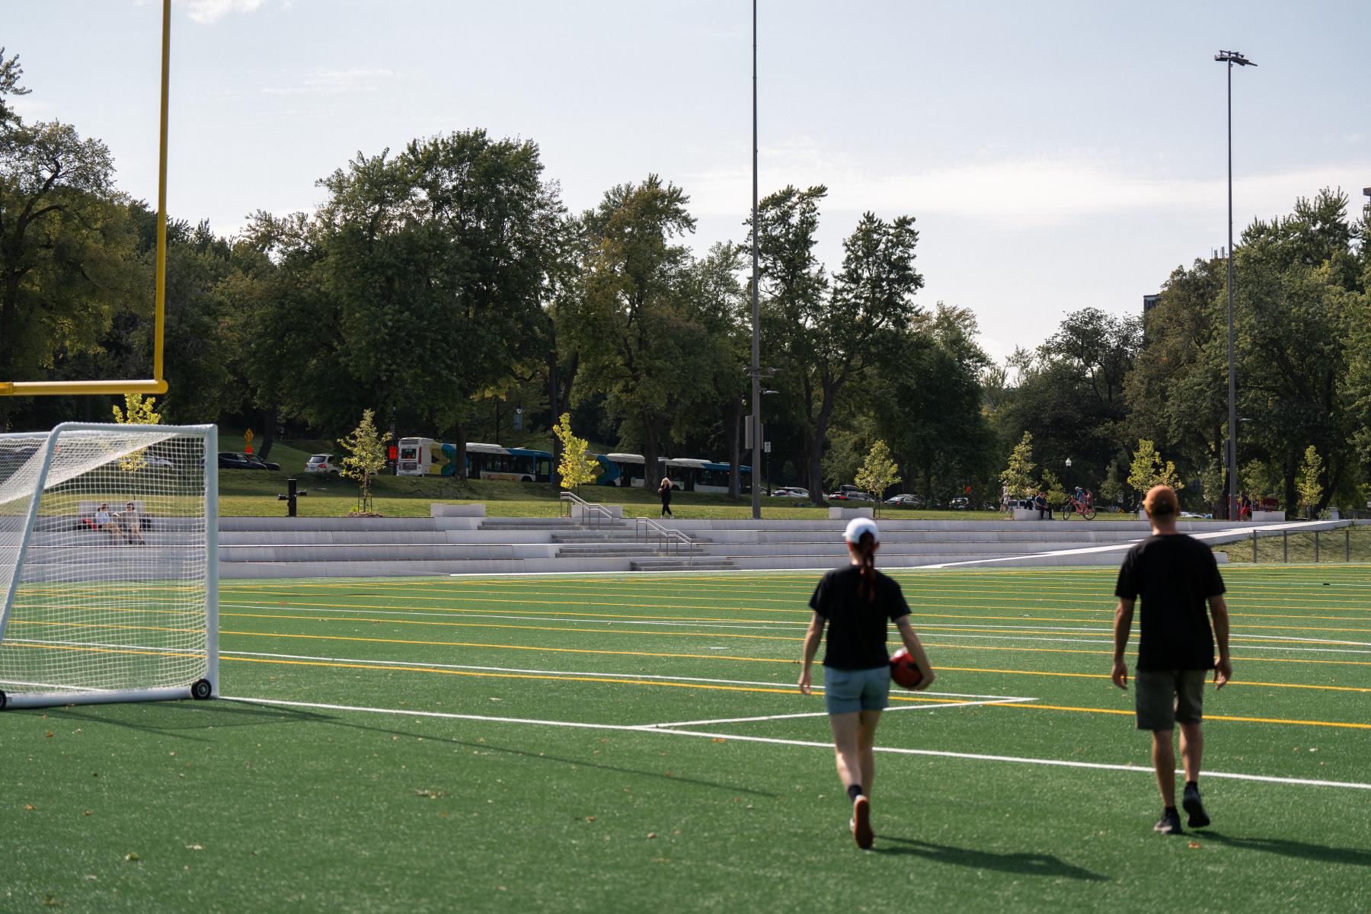
Rather than a purely functional sports facility, the intervention is conceived as a human-scaled civic landscape. Inspired by the natural rock formations of Mount Royal, the design integrates organically into the park’s topography, preserving open views to the mountain and maintaining the spatial continuity of the landscape. The geometry, materials, and proportions are carefully calibrated to reinforce the identity of the site without overwhelming it.
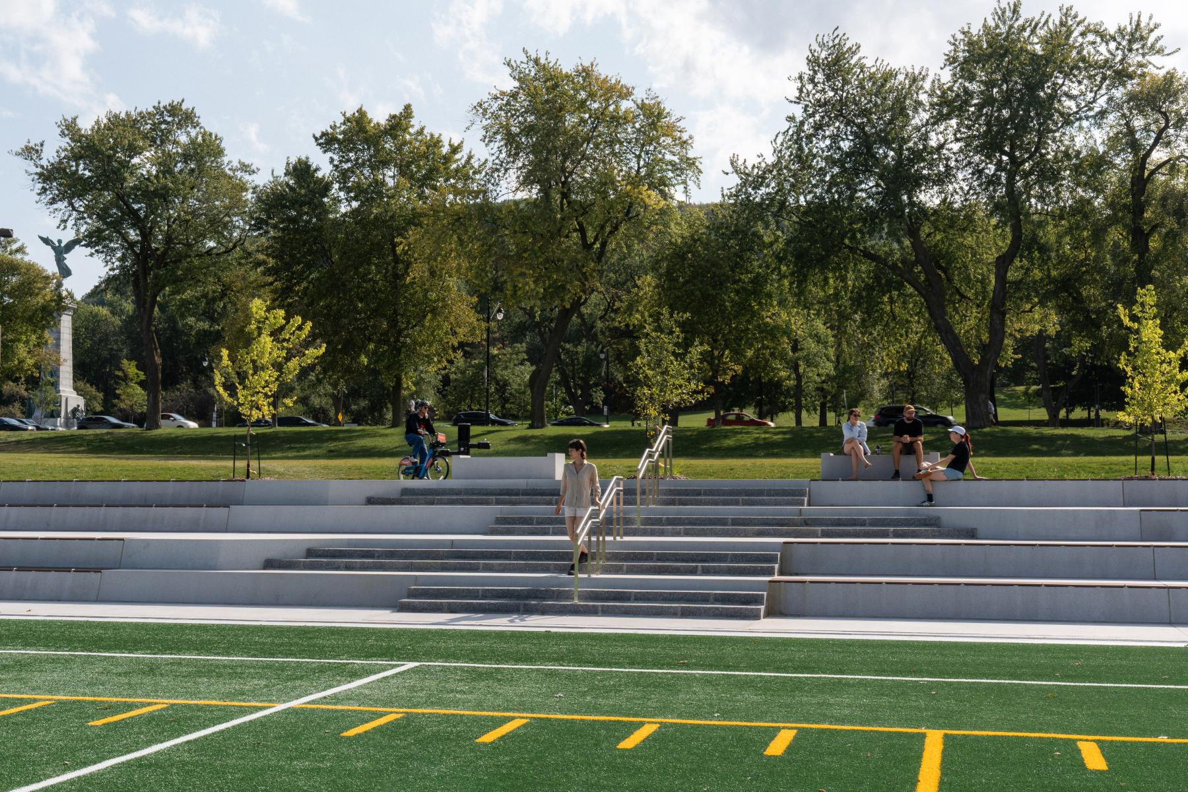
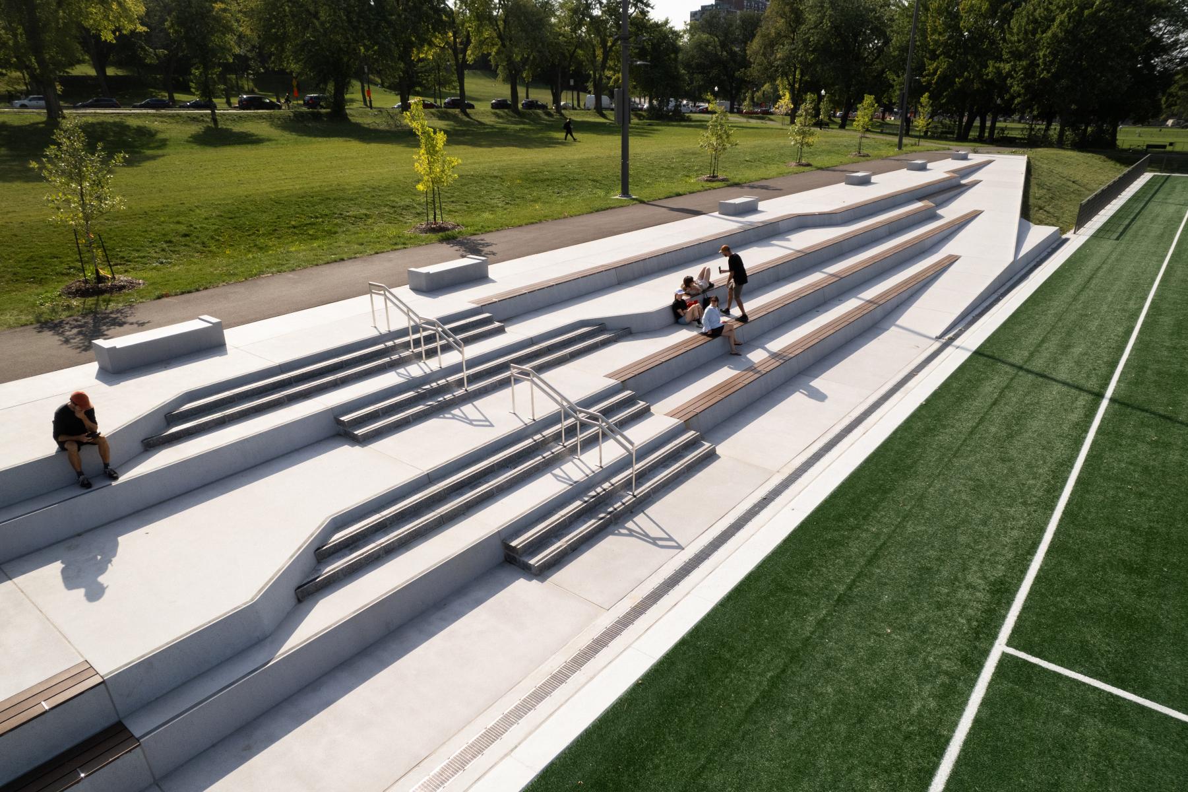
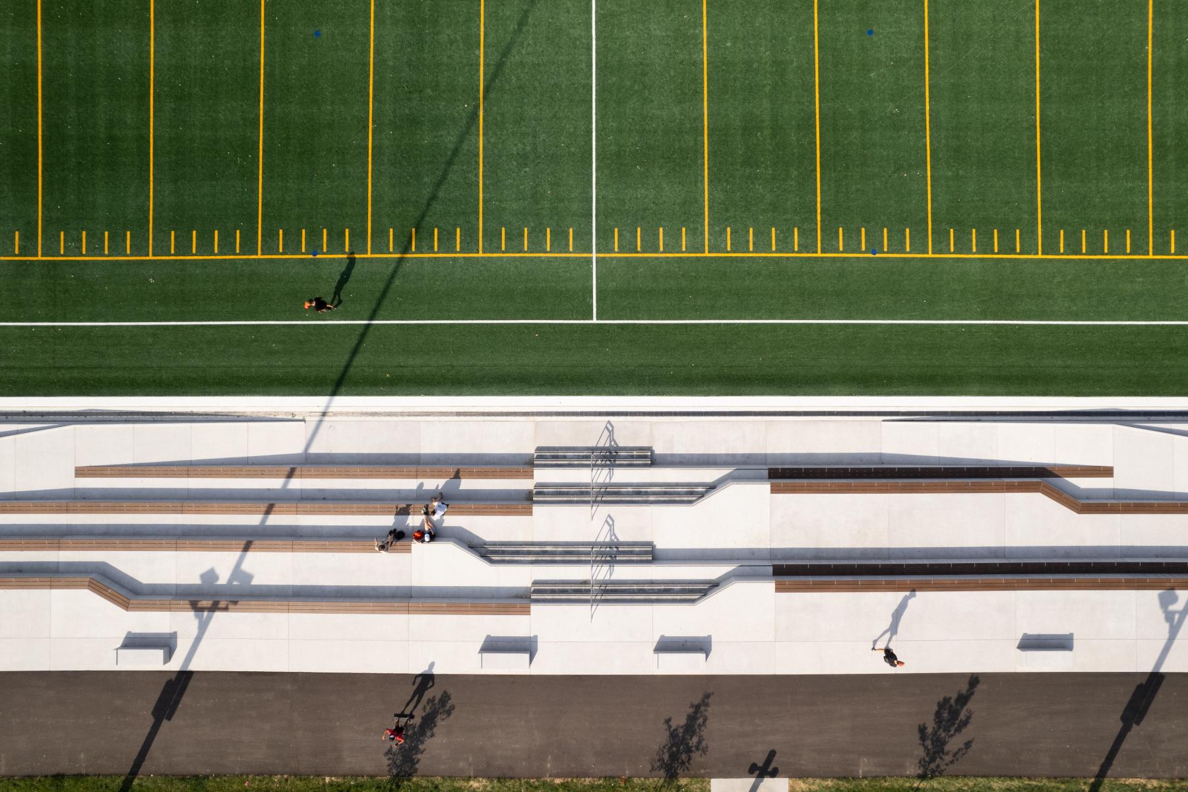
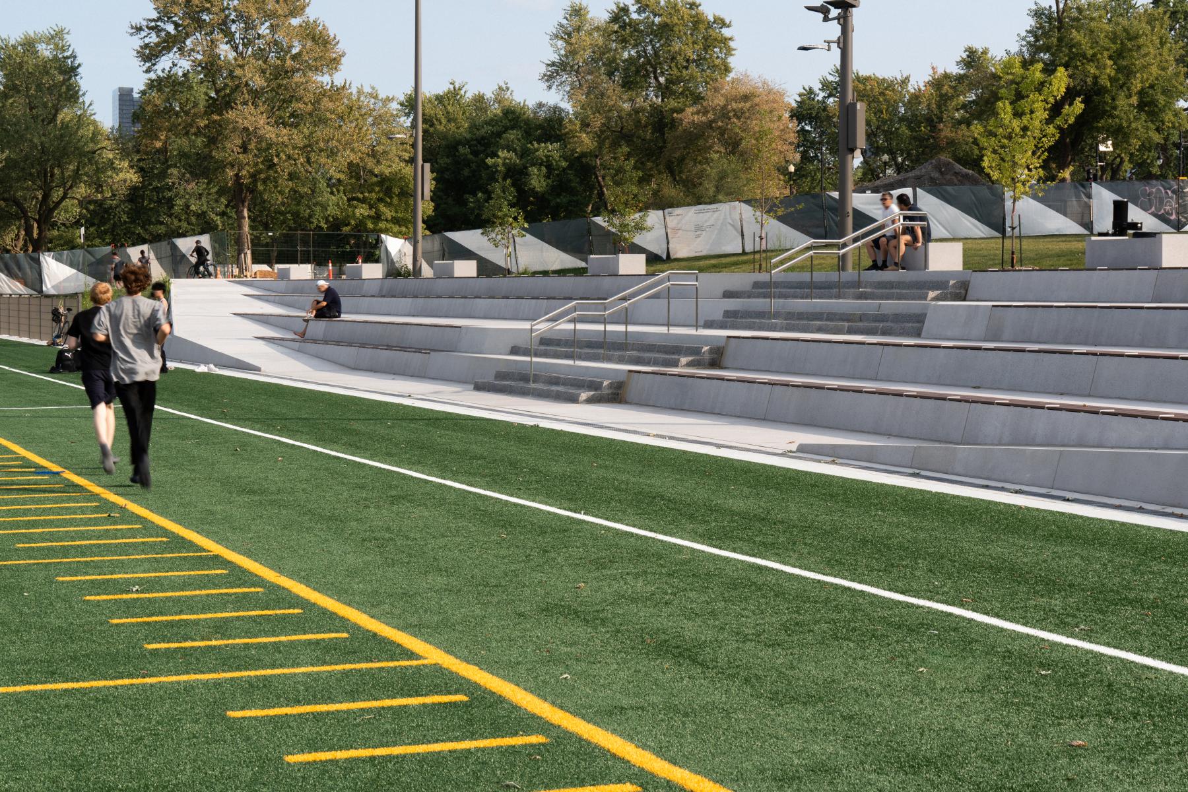
At the core of the project is a simple ambition: sports infrastructure should serve both programmed events and the everyday life of the park. The bleachers therefore support multiple modes of occupation. They accommodate the intensity of game days while remaining open, comfortable, and inviting at all times, whether for reading, resting, socializing, or informal gatherings. Generous platforms allow users to sit, recline, picnic, or bring their own chairs, transforming the structure into a flexible public terrain rather than fixed seating.
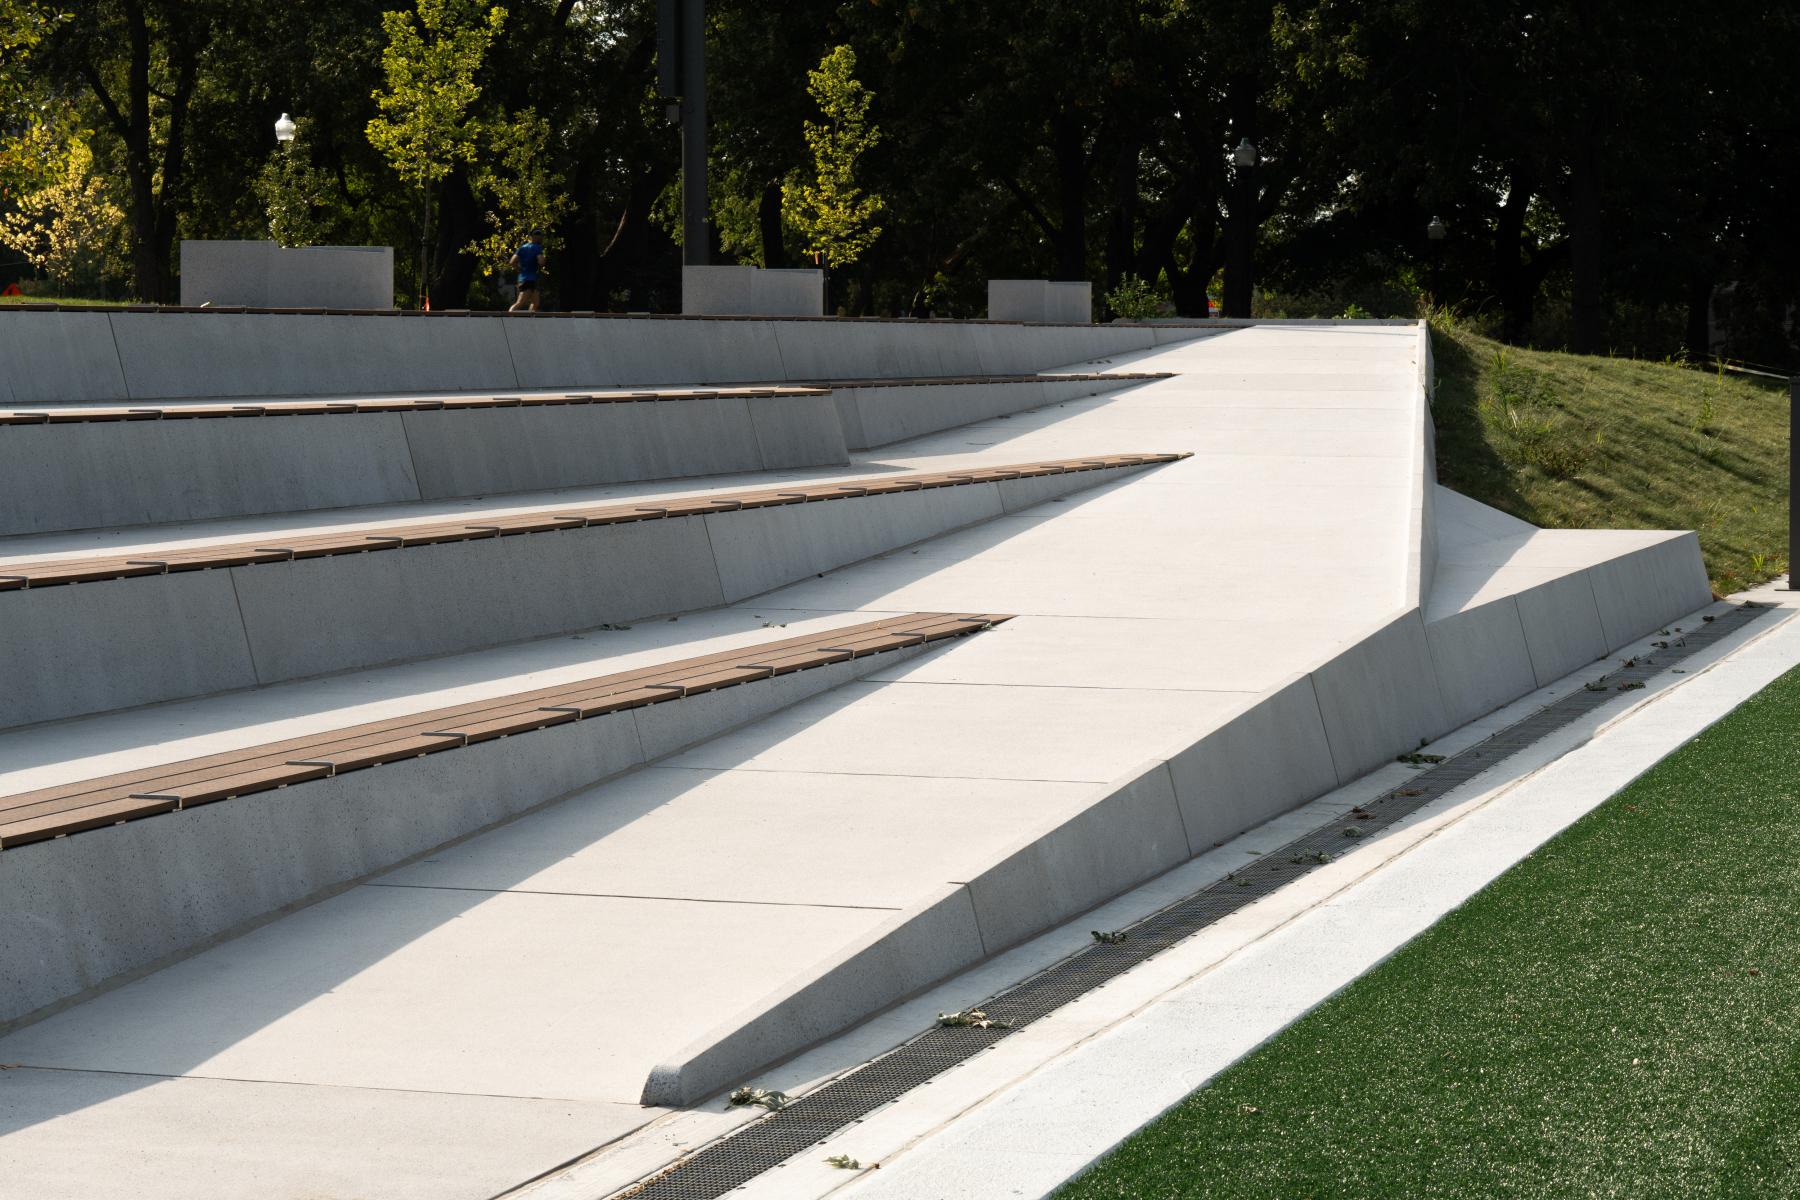
Accessibility is fully integrated into the design. Continuous ramps, gentle slopes, tactile and visual contrasts, and human-scale dimensions ensure universal access across all levels. The project prioritizes intuitive movement and inclusive comfort, allowing users of all ages and abilities to navigate and occupy the space with ease.
Heritage preservation is a central design driver. The mandate called for revitalizing the multisport field and its bleachers while preserving open views toward the mountain and maintaining harmony with the landscape. The project’s volumes, materials, and lines were shaped to integrate naturally into the topography and spirit of the site..
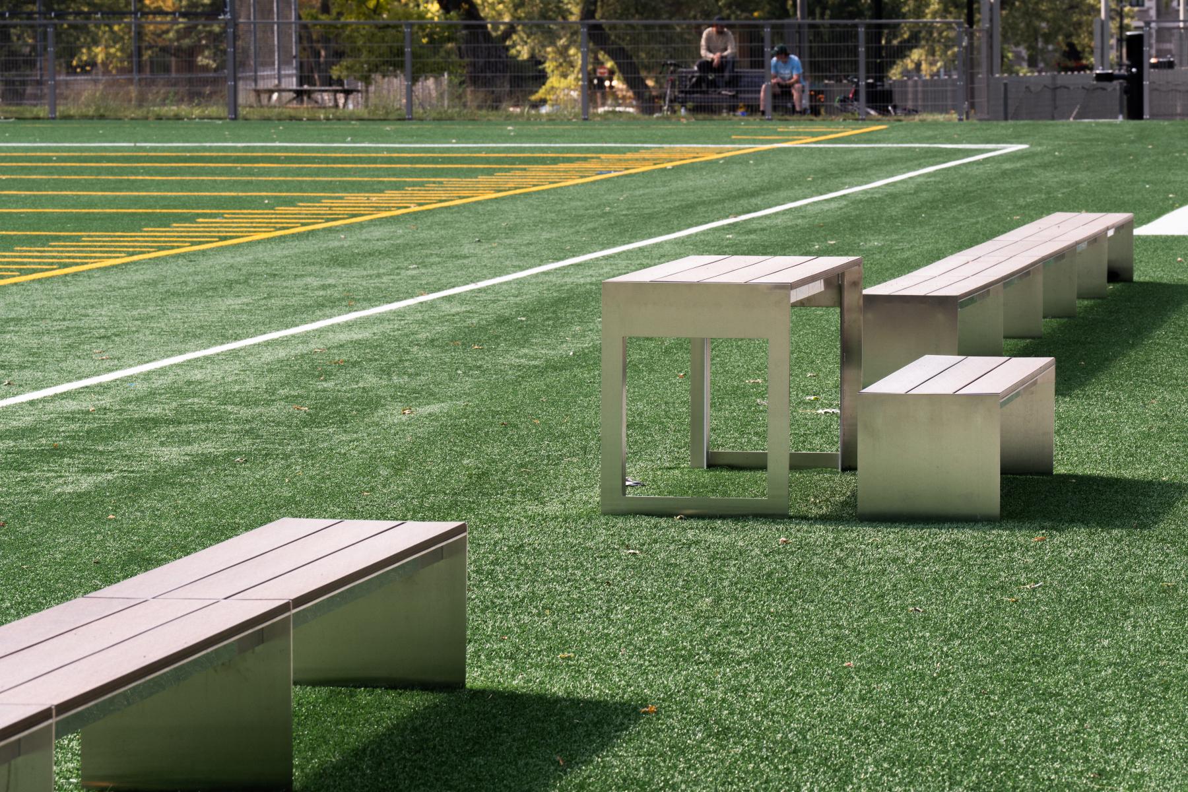
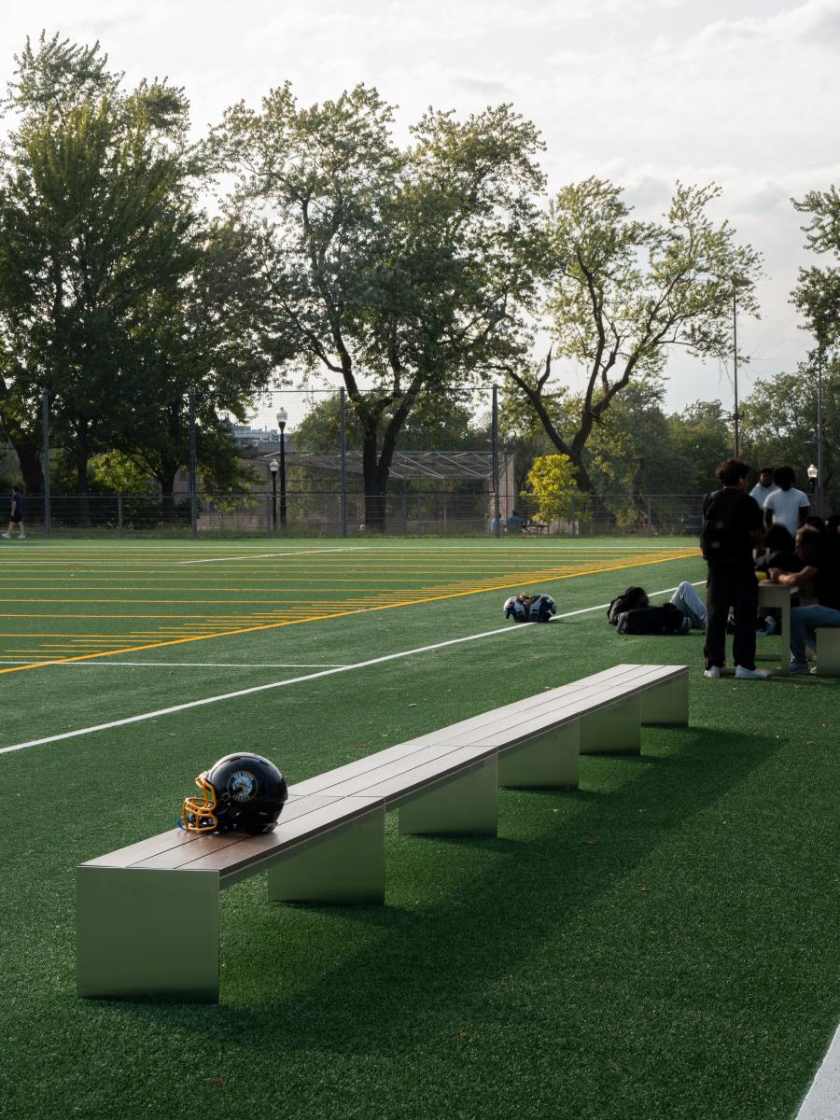
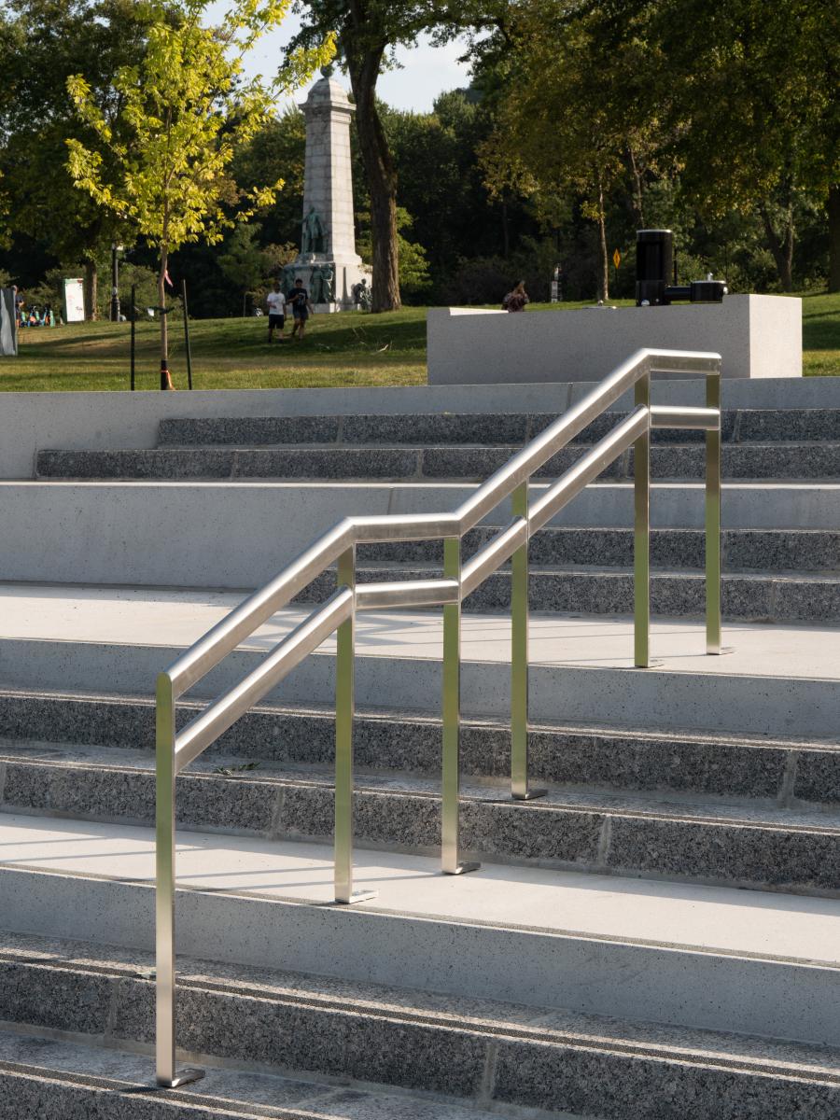
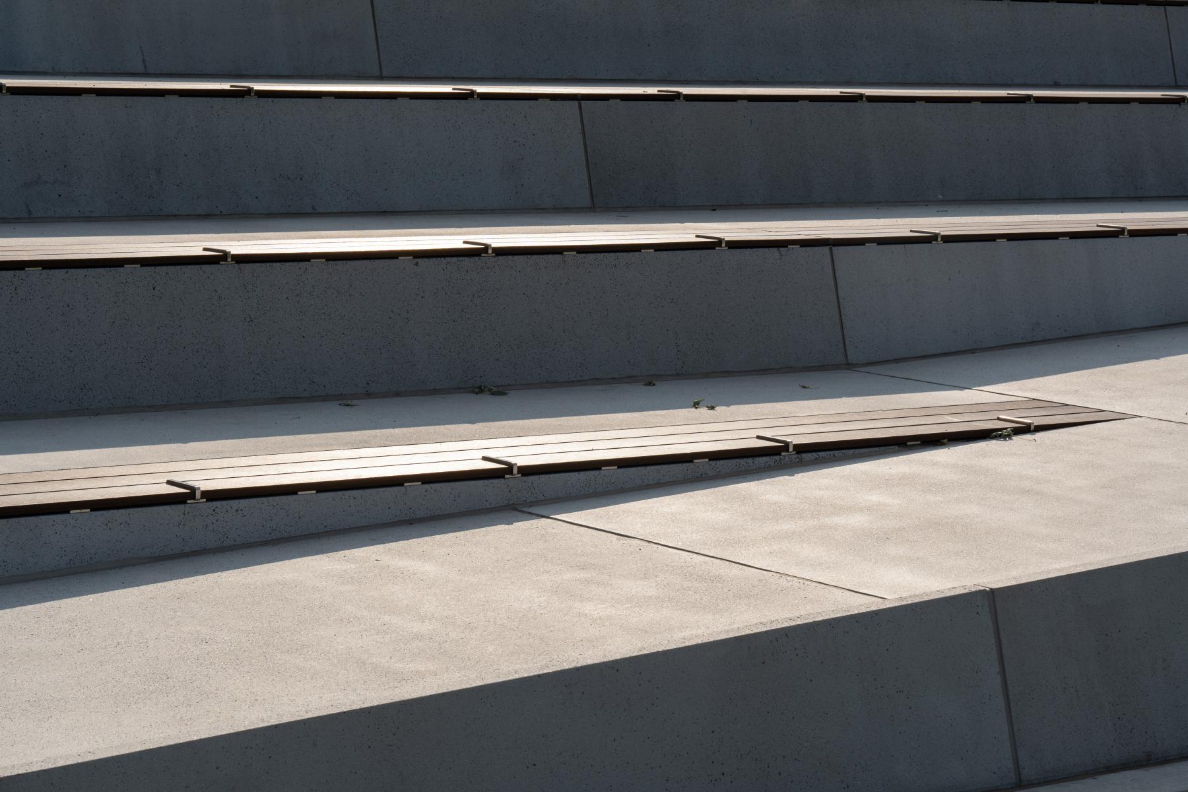
Durability guided all technical decisions. Prefabricated concrete structures ensure precision and longevity, while recycled wood-composite seating offers resistance to weather and intensive use. Stainless steel details provide robustness and low maintenance. Materials were selected for their performance, subtle aesthetic, and ability to age gracefully within the landscape.
The bleachers function as an open, multi-purpose public space: a place to watch sports, but also to pause, meet, and experience the park in everyday life. By shifting from a closed, single-use infrastructure to an open civic platform, the project strengthens the park’s role as a social and cultural gathering space.
Ultimately, the Jeanne-Mance Park bleachers demonstrate how sports infrastructure can become a shared urban landscape—one that supports community life, respects heritage values, and remains deeply connected to its natural setting. The project illustrates a balance between technical precision, environmental responsibility, and human experience, transforming a functional installation into a living part of the city.
Collaboration
Industrial designer : PXP - Design intégré
Photo credit