

Share to
Hitachi Rail Headquarters - North America
By : Coagmenta

GRANDS PRIX DU DESIGN 19th edition
Distinctions
Discipline : Interior Design
Categories : Office / Office: Large (> 1,860 m² / > 20,000 sq ft) : Silver certification
Categories : Office / Office: Brand & Client Experience : Silver certification
Categories : Office / Office: Agile (ABW) & Co-working Environment : Silver certification
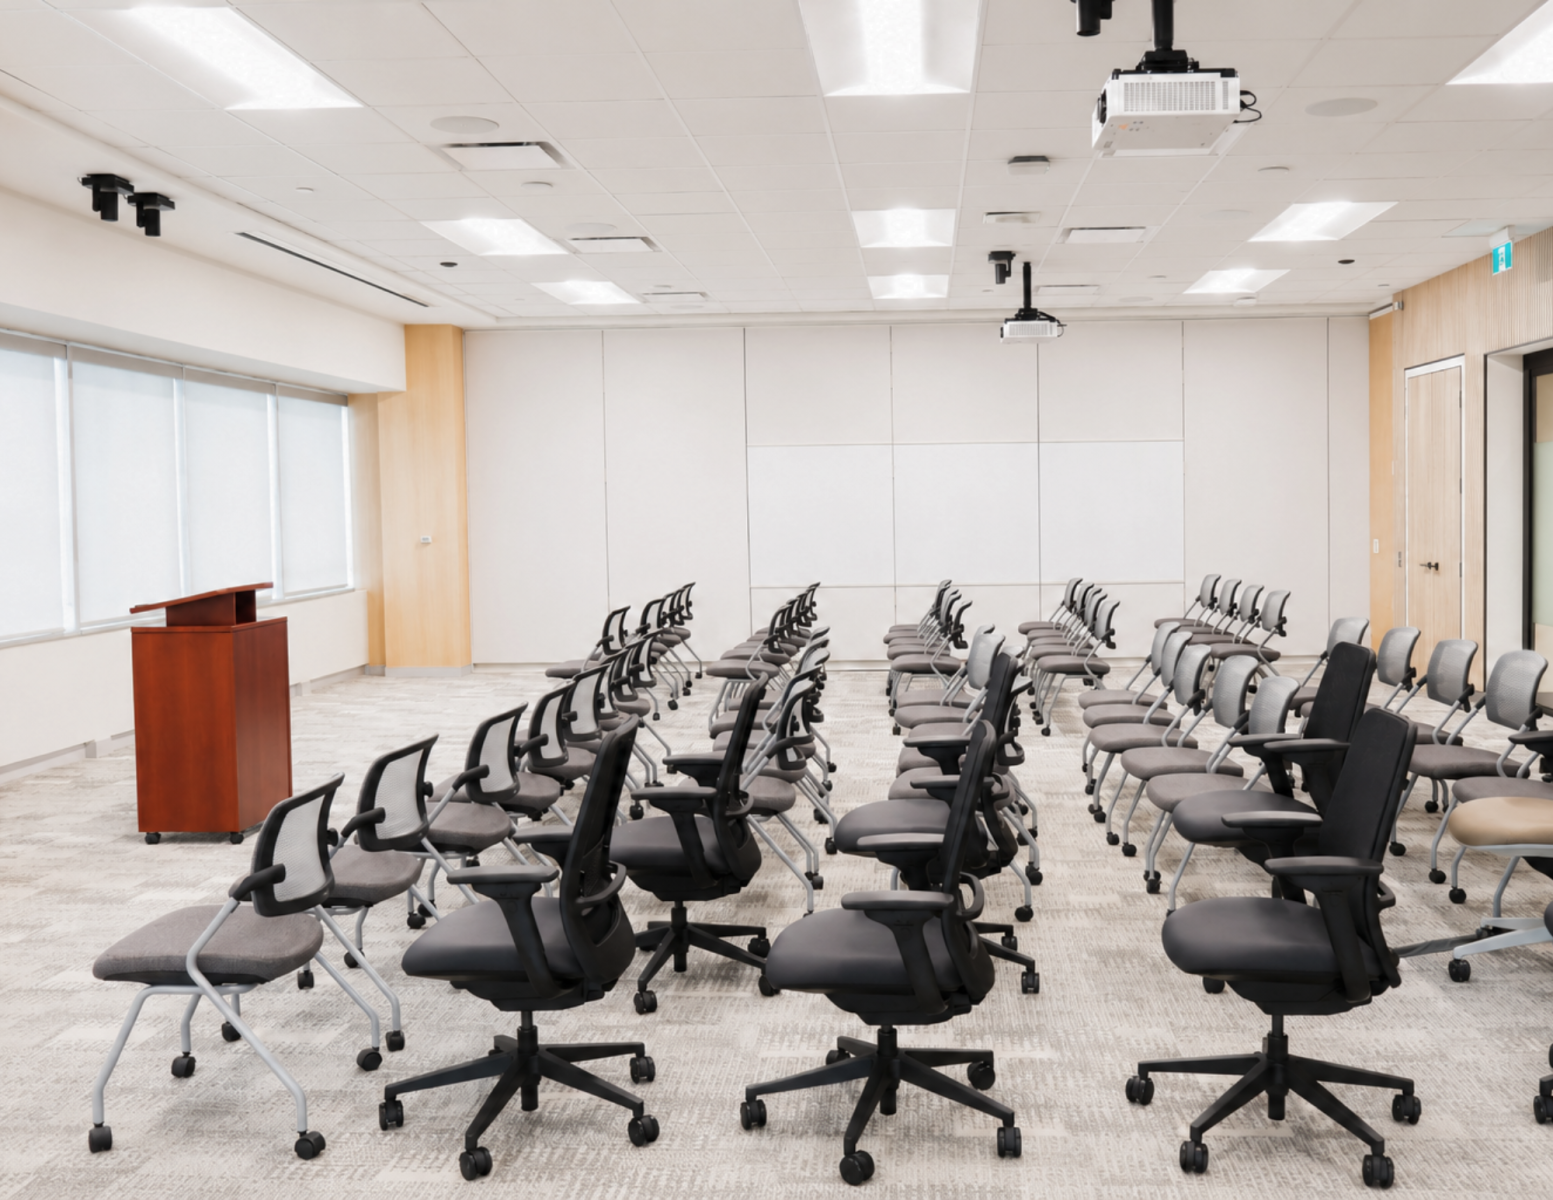
Categories : Office / Meeting & Collaboration Space : Silver certification
Categories : Office / Workplace Dining & Social Hub : Silver certification
Concept - Mobility
Hitachi Rail, a global leader in transportation technology, is recognized for its expertise in train manufacturing, signaling systems, and automated rail solutions across international markets. In Canada, the company has played a pioneering role in rail automation since the 1980s and today operates as a major North American hub with more than 1,500 employees based in the Toronto region.
As workplace standards evolved alongside hybrid work models, Hitachi Rail’s former office environment no longer reflected its technological leadership, operational culture, or spatial requirements. Inefficiencies in space utilization and real estate costs further emphasized the need for transformation.
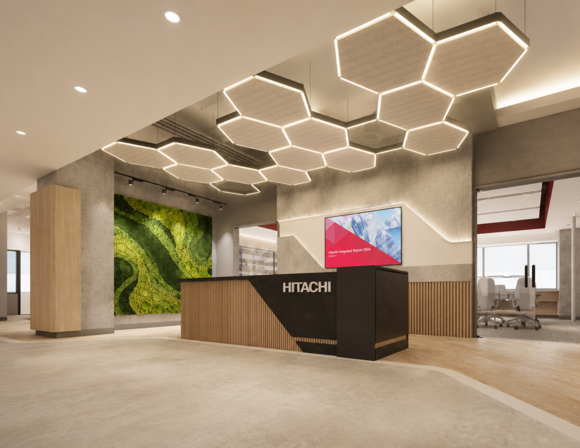
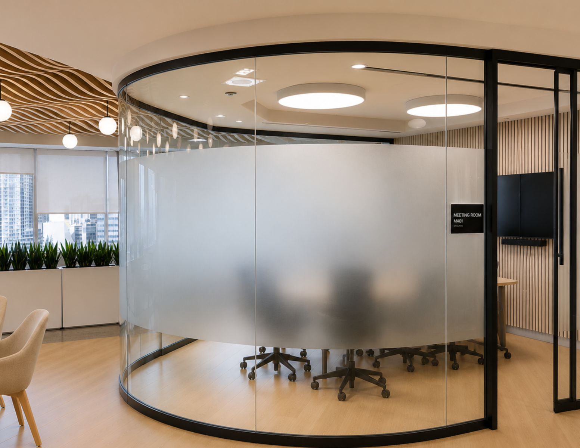
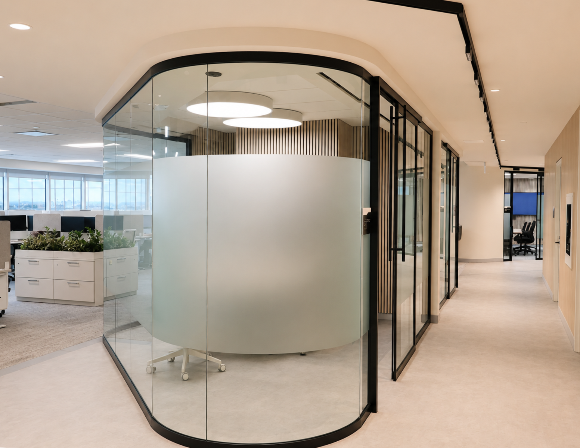
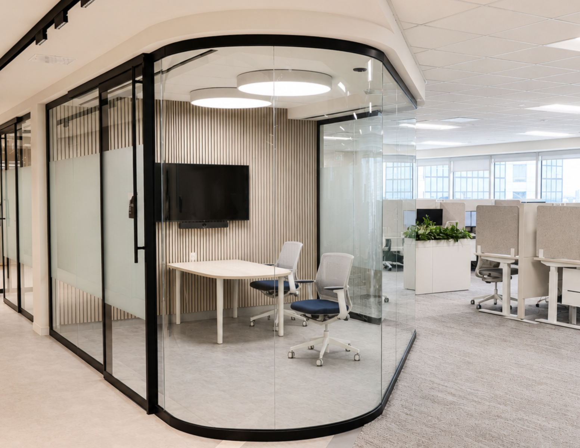
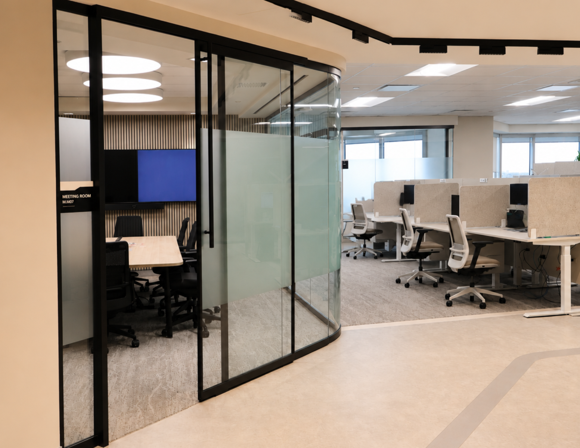
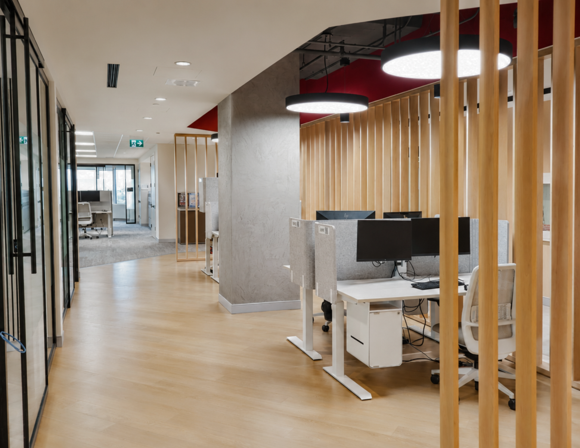
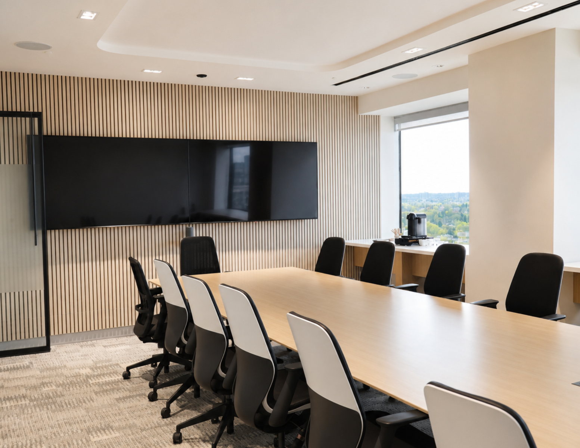
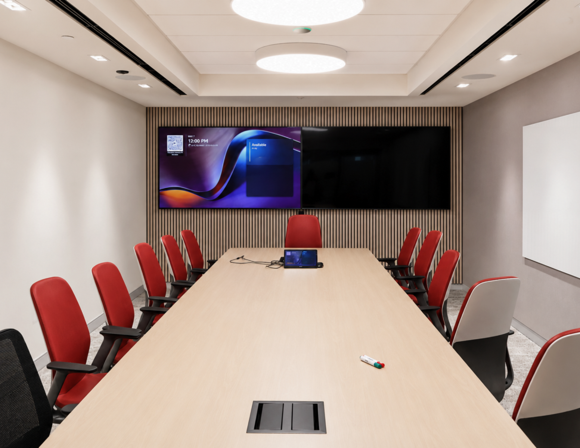
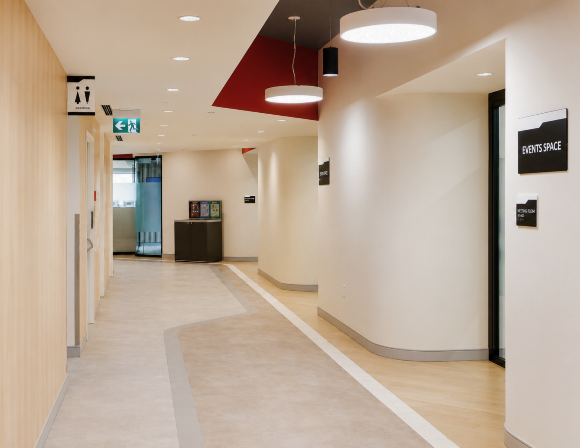
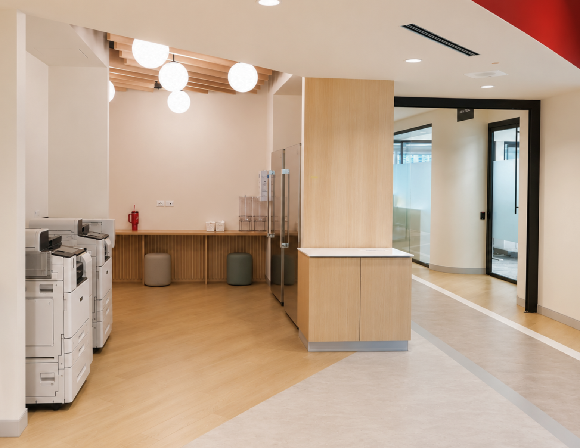
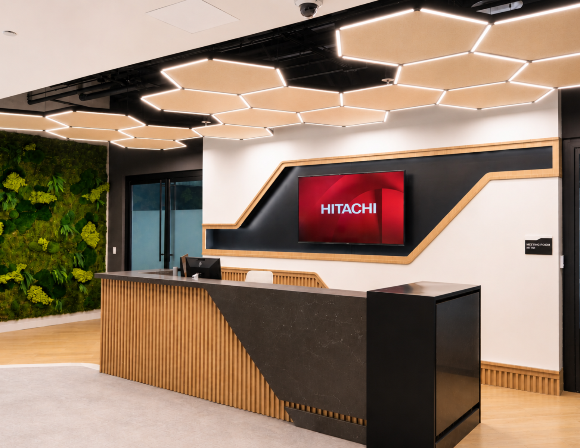
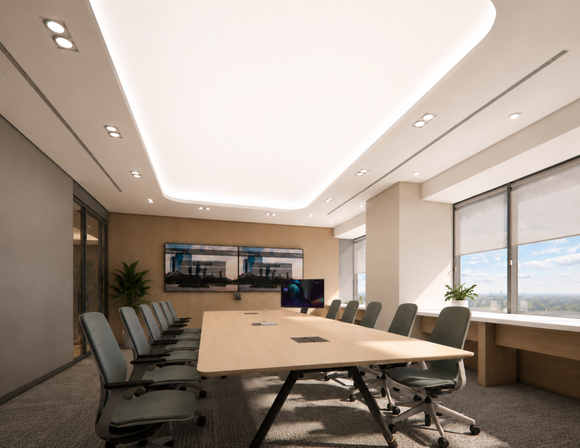
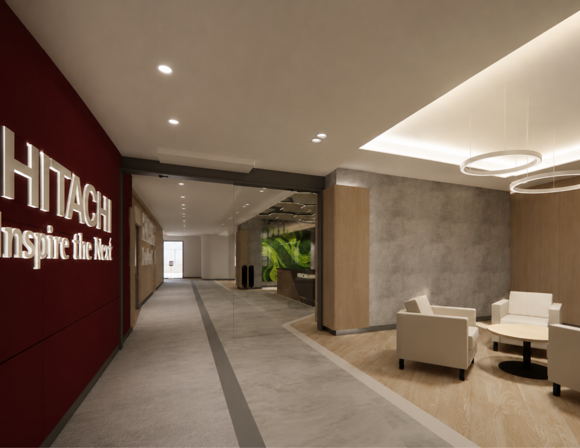
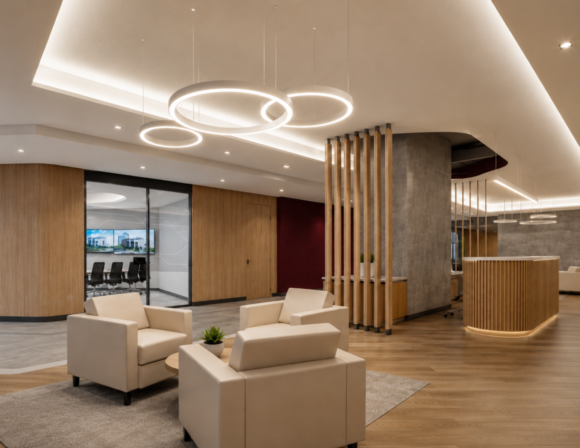
This led to a collaboration with Coagmenta to redefine the workplace through a comprehensive strategic and spatial study. By analyzing workflows, organizational dynamics, and employee interaction patterns, Coagmenta developed a flexible and future-oriented workplace strategy that ultimately supported Hitachi Rail’s relocation into a new headquarters while reducing its footprint by nearly 40%. From this transformation emerged the project’s central concept: “Mobility.” Inspired by the movement and connectivity of rail systems, circulation paths were reimagined as contemporary train tracks flowing around the building core. These interventions materialized through linear flooring patterns and illuminated ceiling tracks that guide movement organically throughout the workspace, leading toward collaborative hubs and meeting rooms envisioned as modern interpretations of train stations.
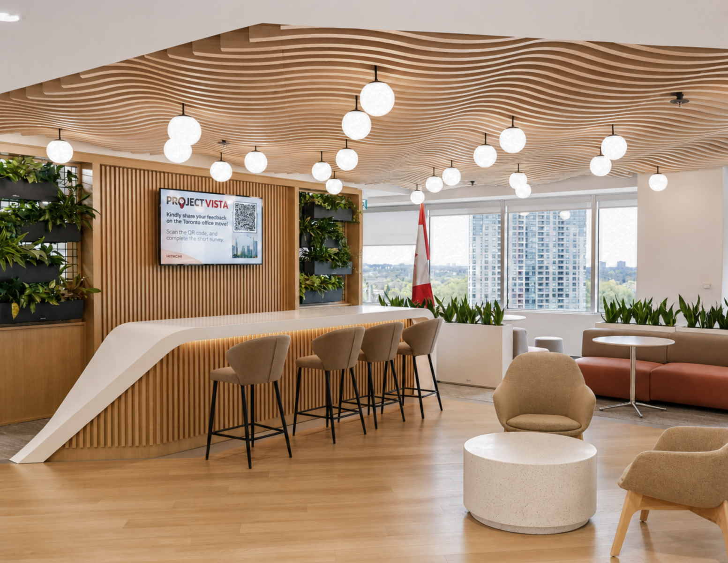
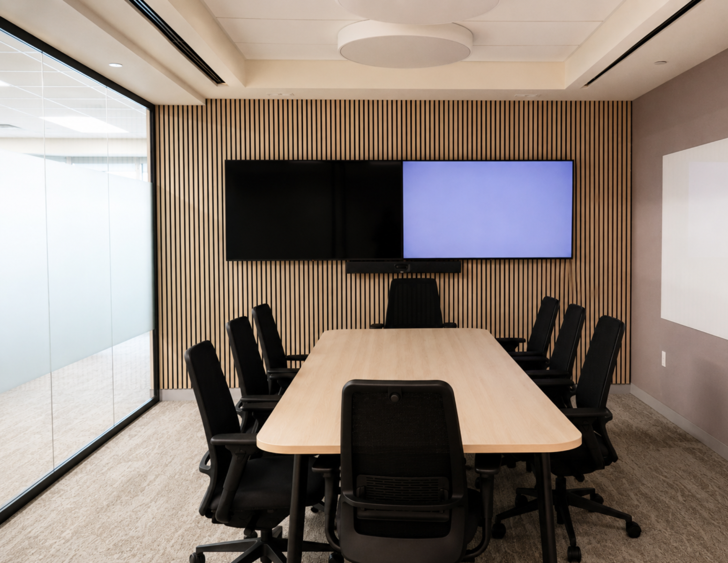
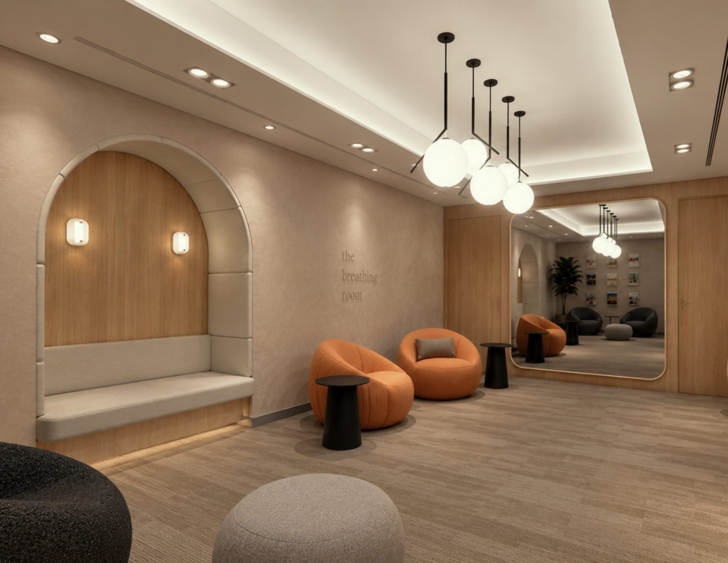
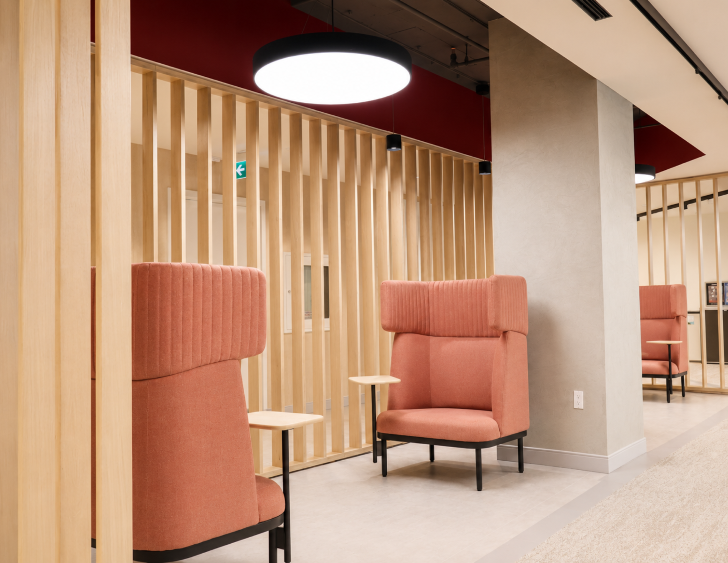
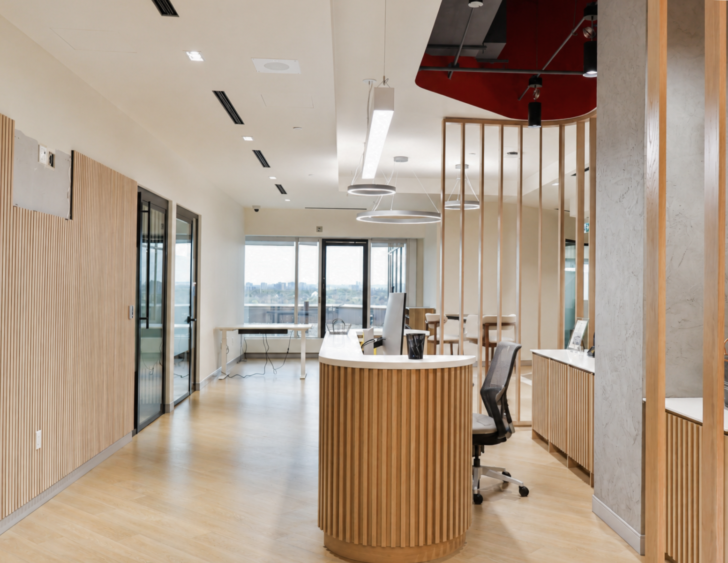
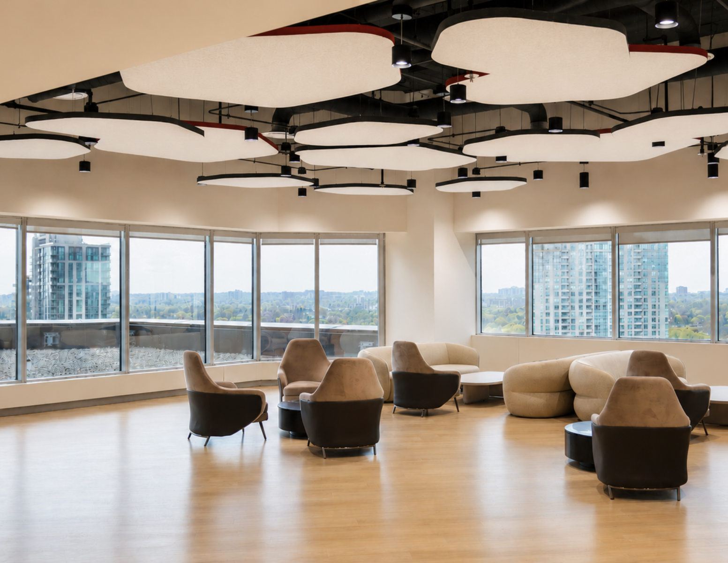
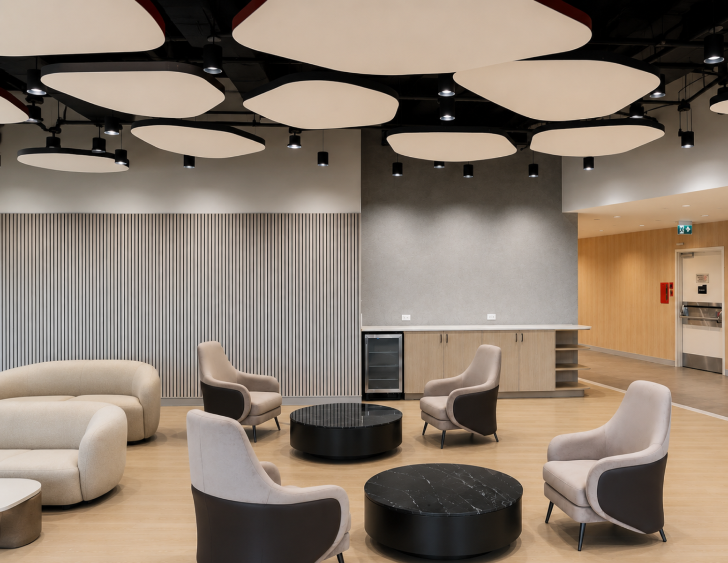
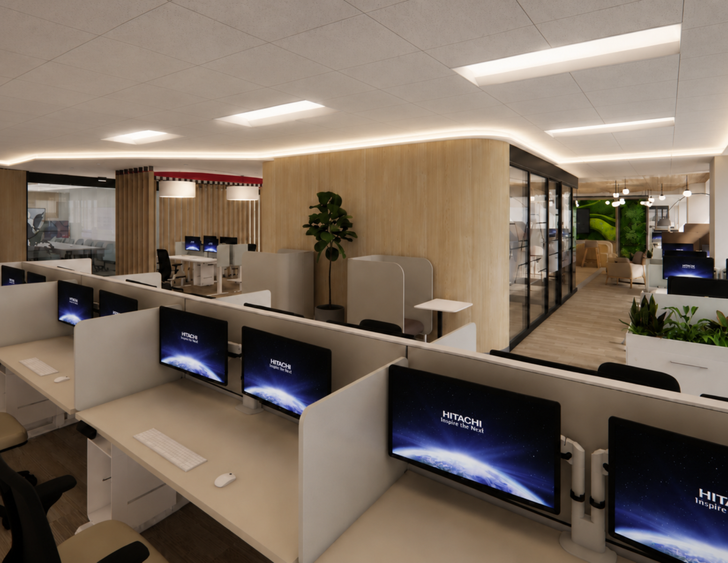
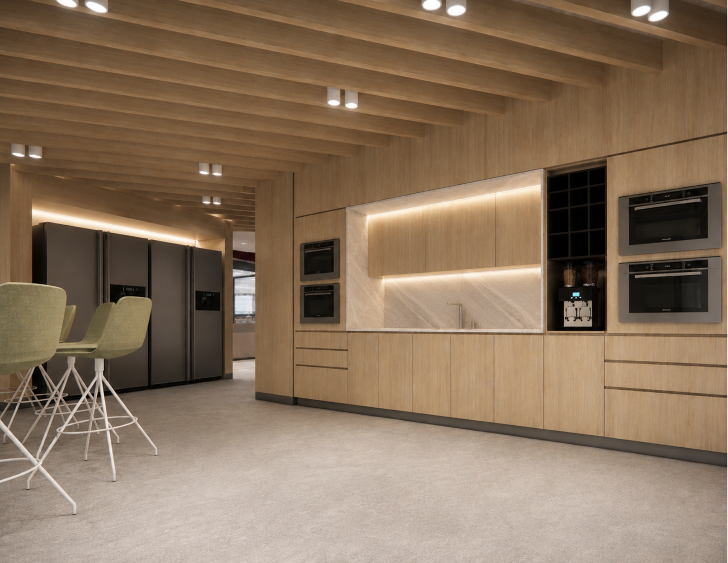
The workplace was designed around openness, adaptability, and human interaction. Flexible unassigned workspaces, increased transparency, and reduced opacity allow natural light to permeate deeply into the interiors, creating a brighter and more connected environment. Employee well-being was prioritized through acoustic materials, ergonomic furniture, and height-adjustable workstations. Support spaces including pantries, wellness areas, and informal gathering zones were sculpted by the flowing geometry of the mobility tracks, generating soft curves in both solid and transparent forms that reinforce the project’s dynamic identity. Biophilic elements were integrated throughout all four floors using green walls, planters, and natural interventions that create healthier and more livable workplace neighborhoods, complemented by an earthy palette of colors and textures accented subtly with the company’s brand tones.
Collaboration
Interior designer : Coagmenta