

Share to
Havre
By : DZZLNG Architecture

GRANDS PRIX DU DESIGN 19th edition
Distinctions
Discipline : Architecture
Categories : Residential Building / Private House — Small & Medium (≤ 185 m² / ≤ 2,000 sq ft) : Gold certification
Categories : Residential Building / Prestige House : Gold certification
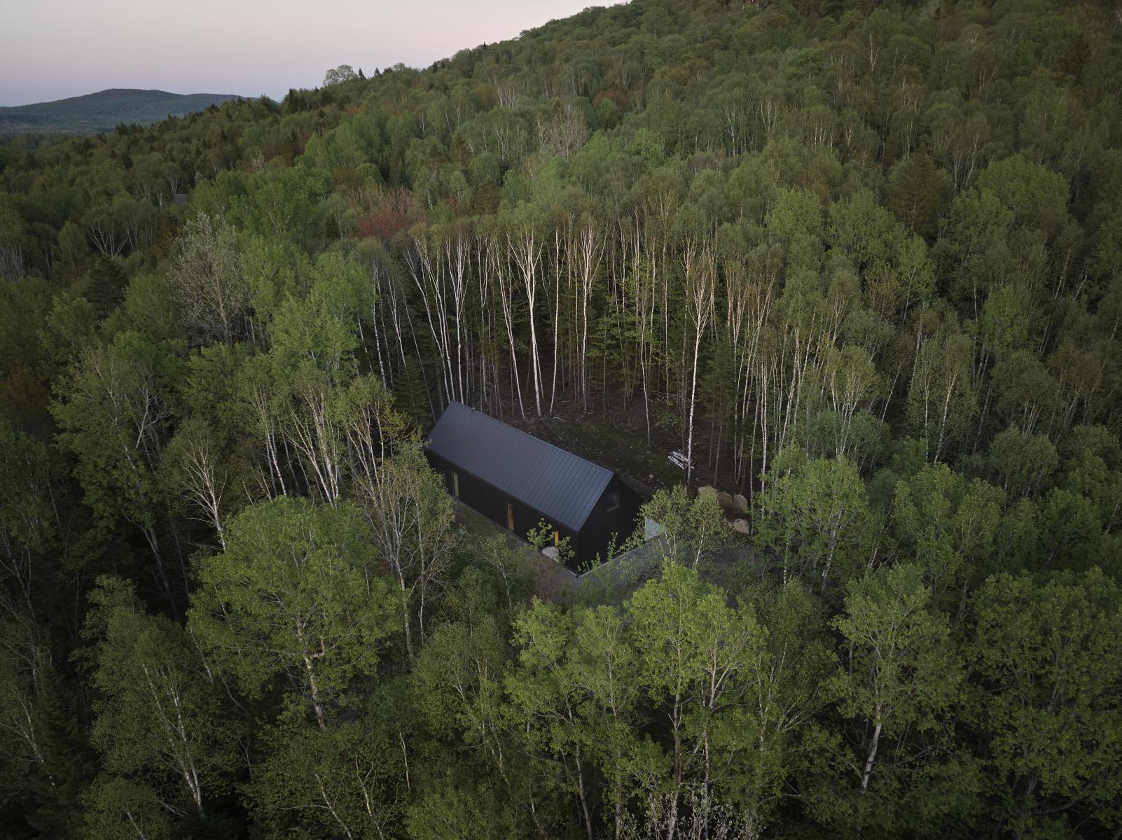
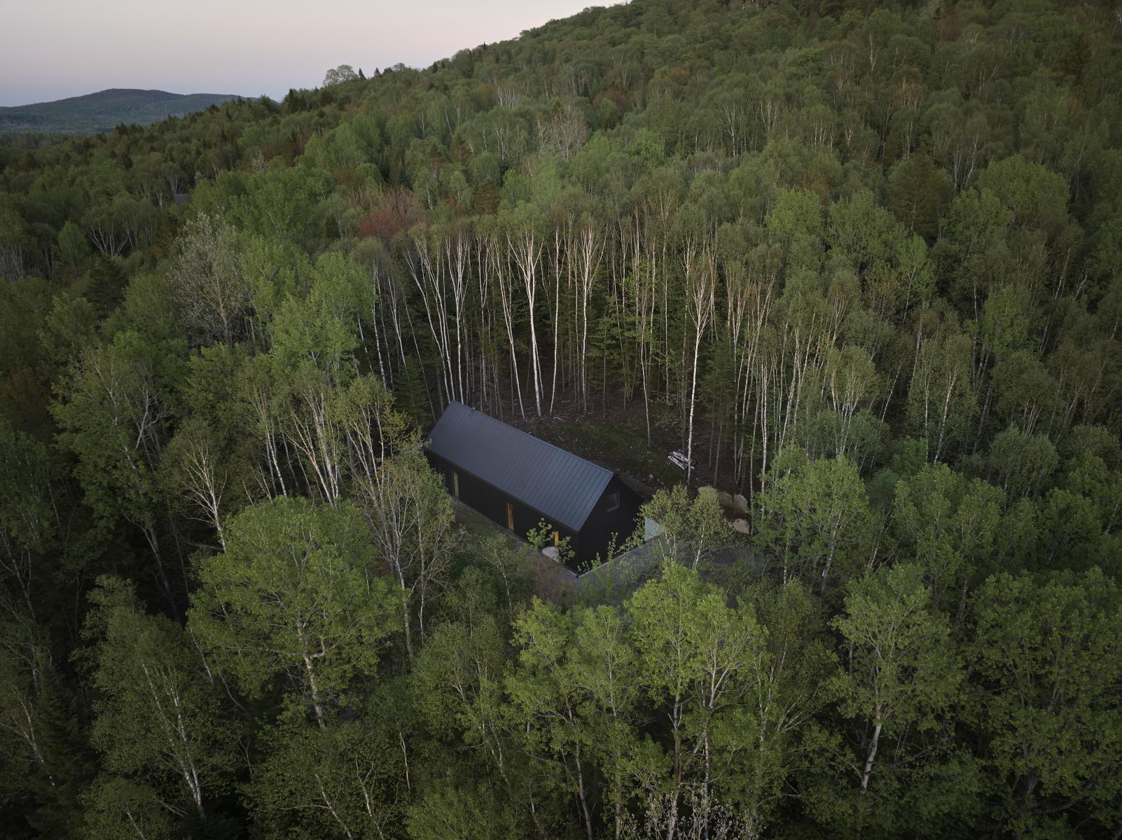
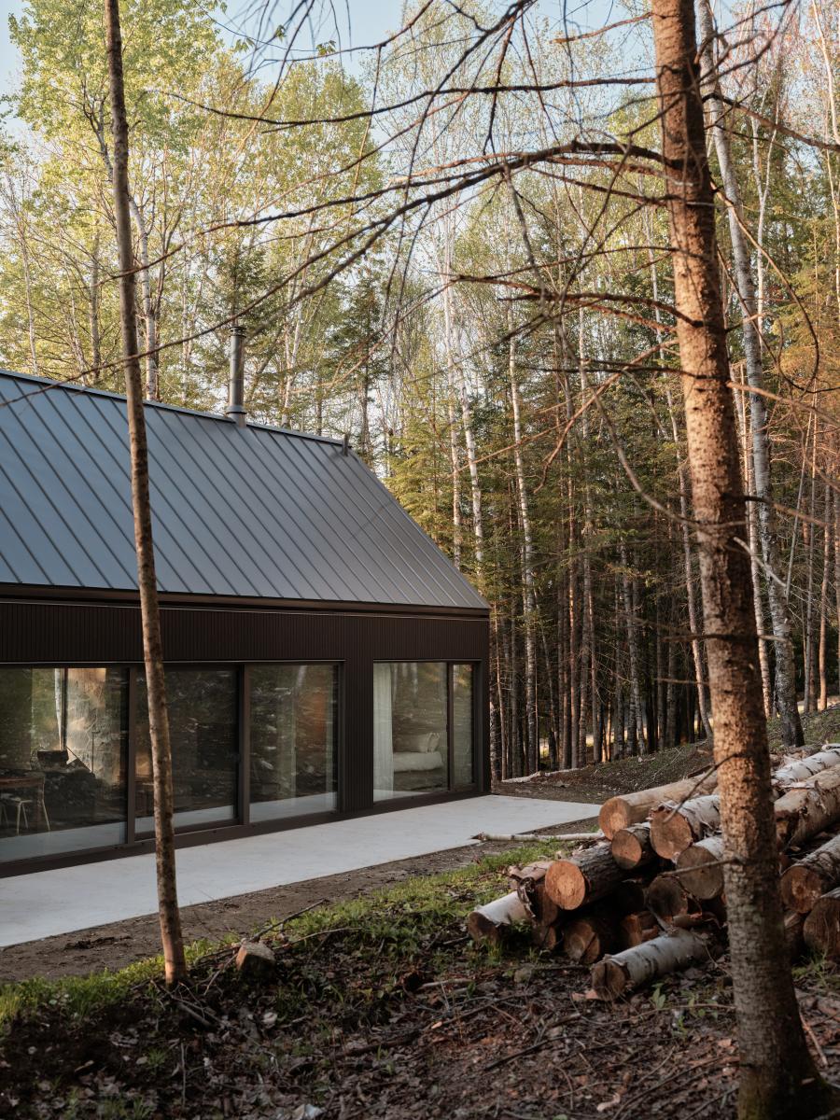
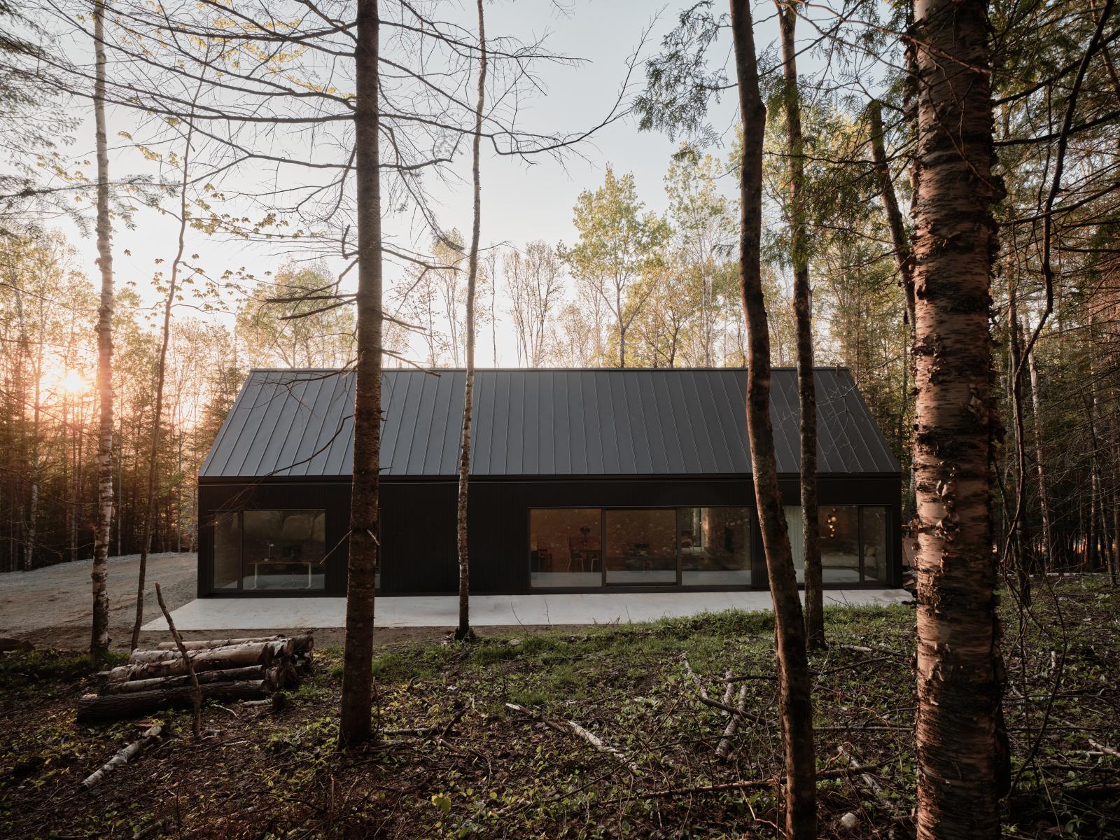
Nestled in the heart of the Mont-Tremblant forest, HAVRE is a prestigious private residence conceived as a contemporary retreat where architecture quietly recedes in favor of the landscape. The project embraces a philosophy of formal restraint and a profound connection to nature, creating a sanctuary where every space is designed to elevate the experience of the site.
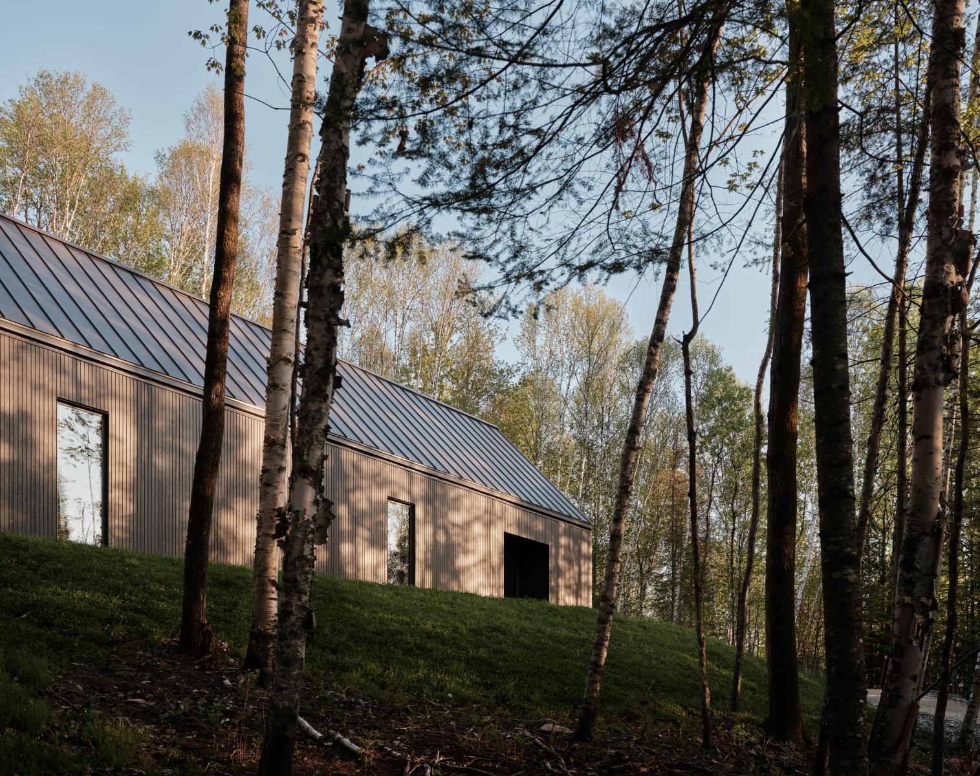
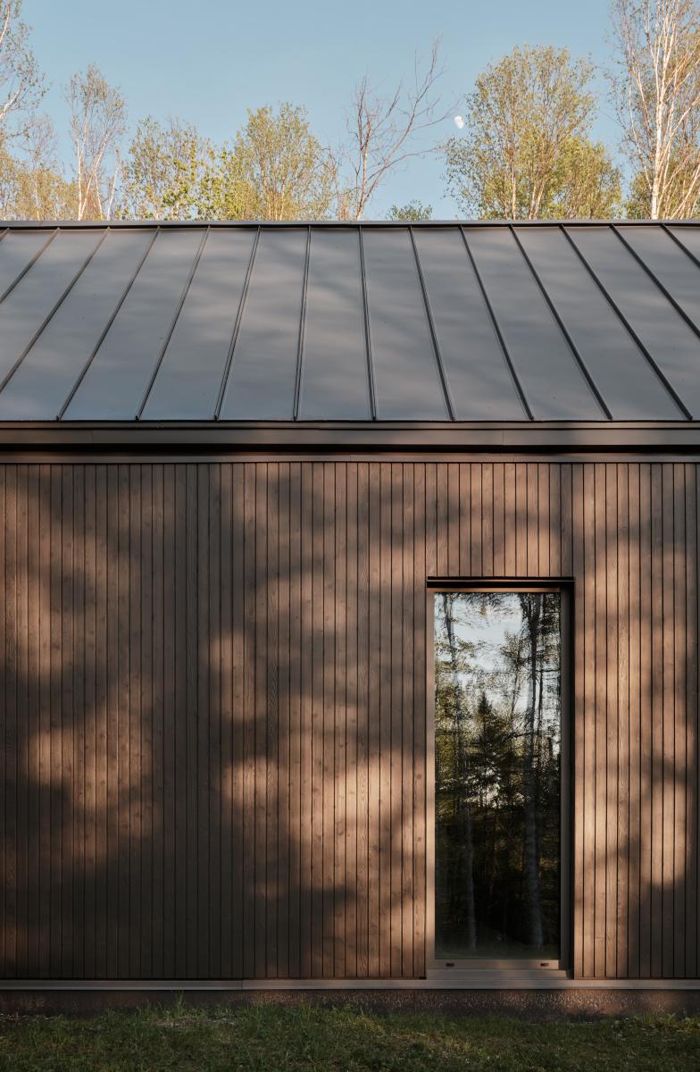
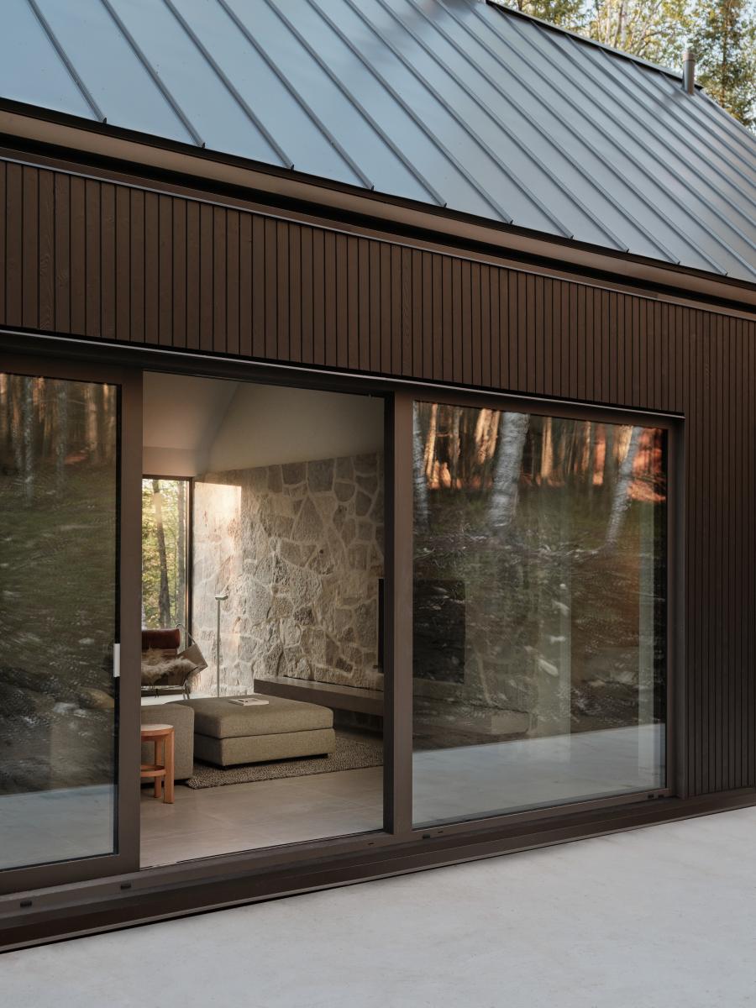
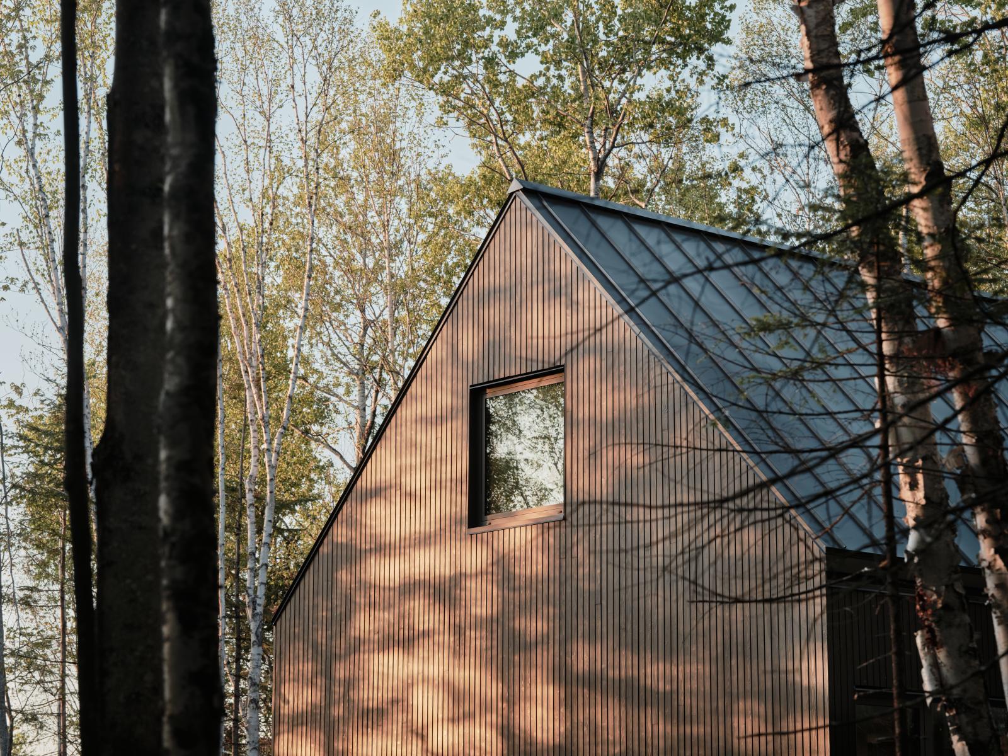
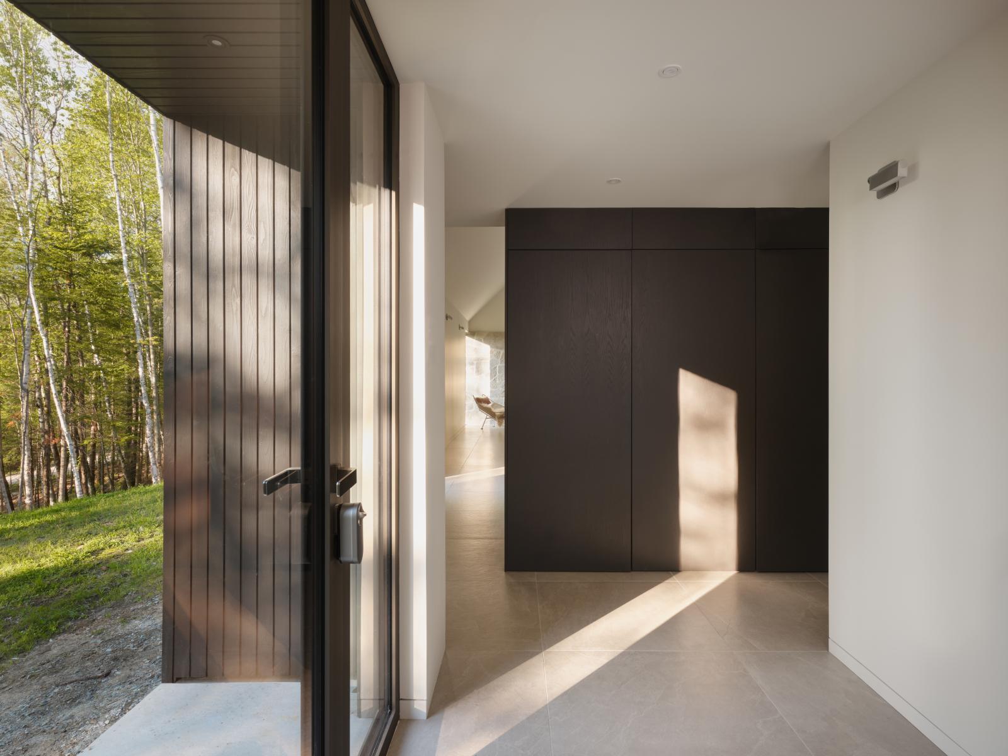
The concept is rooted in the archetype of the traditional gabled house, reinterpreted through a distinctly contemporary architectural language. A single elongated and refined volume unfolds discreetly among the trees, minimizing its visual impact on the natural setting. Clad in dark wood siding and crowned by a continuous standing-seam metal roof, the building creates a deliberate contrast with the ever-changing light of the forest while allowing it to blend harmoniously into its surroundings rather than dominate them.
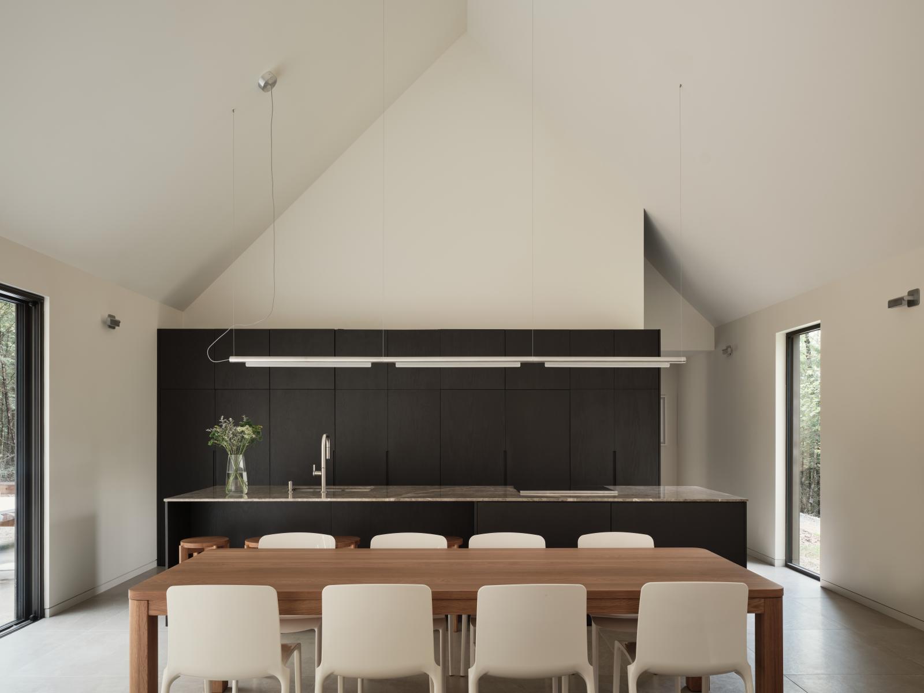
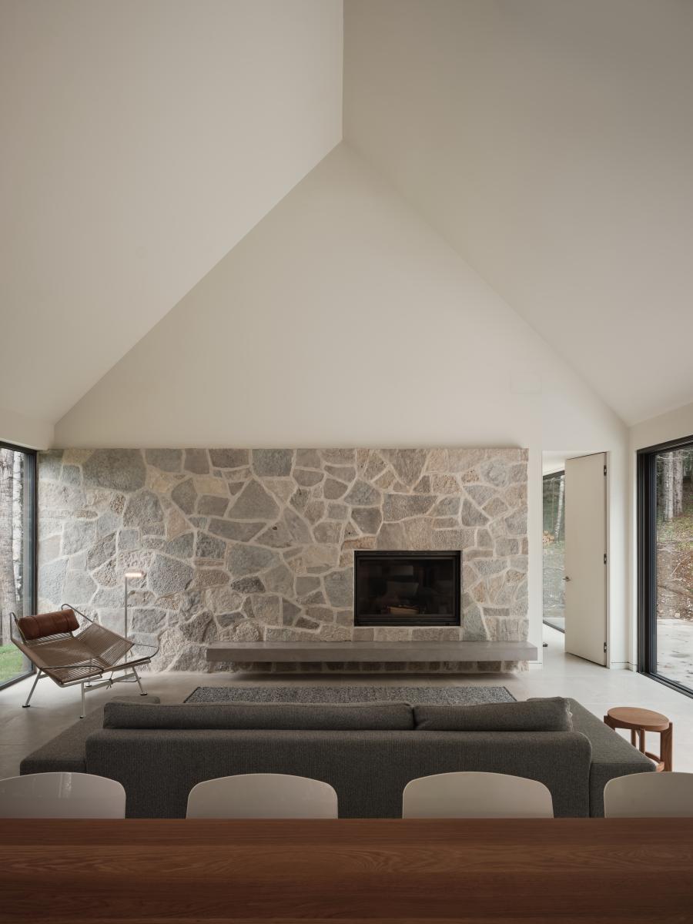
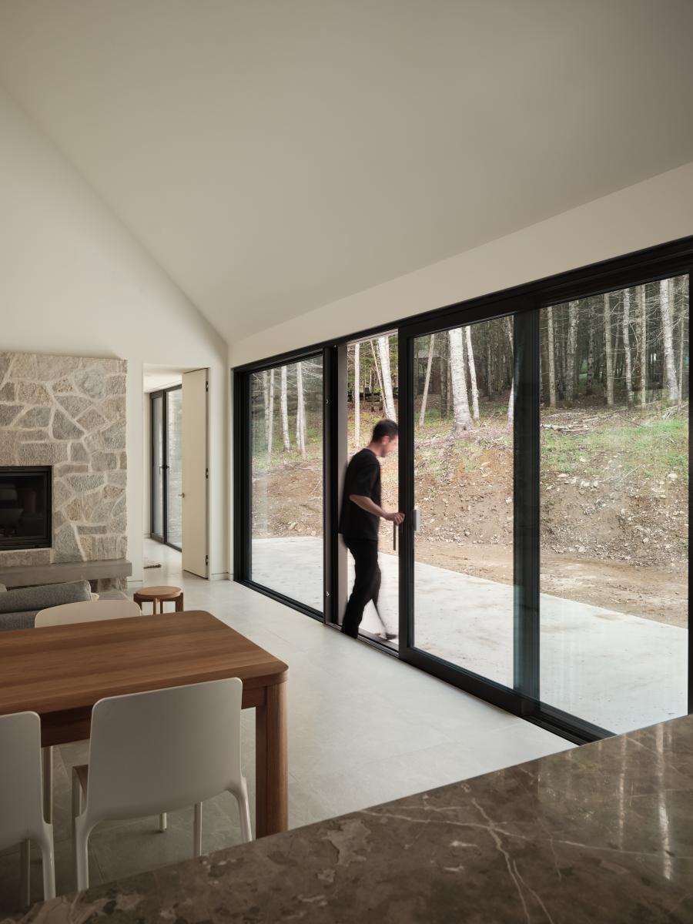
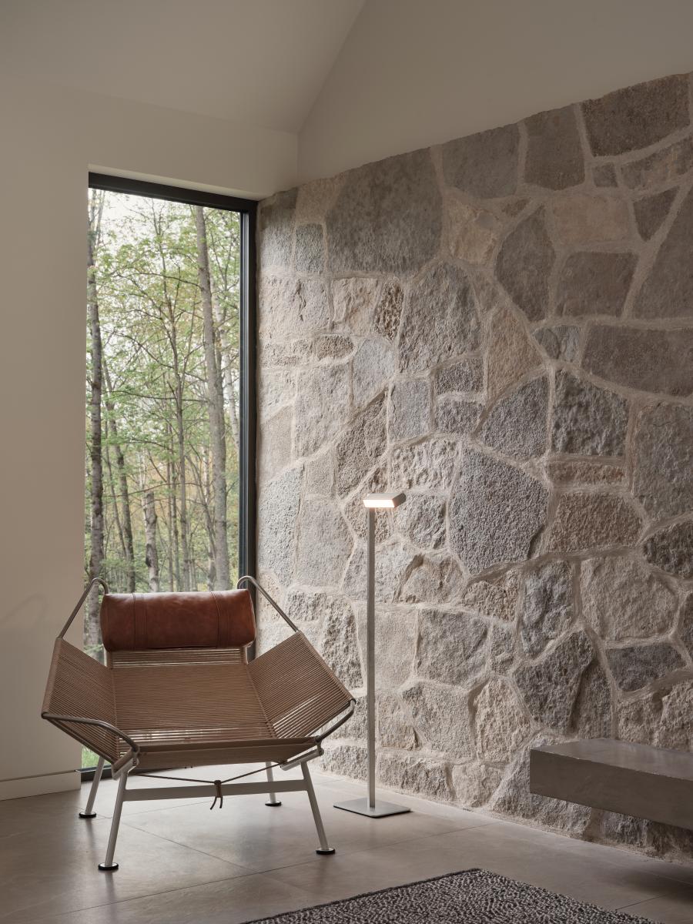
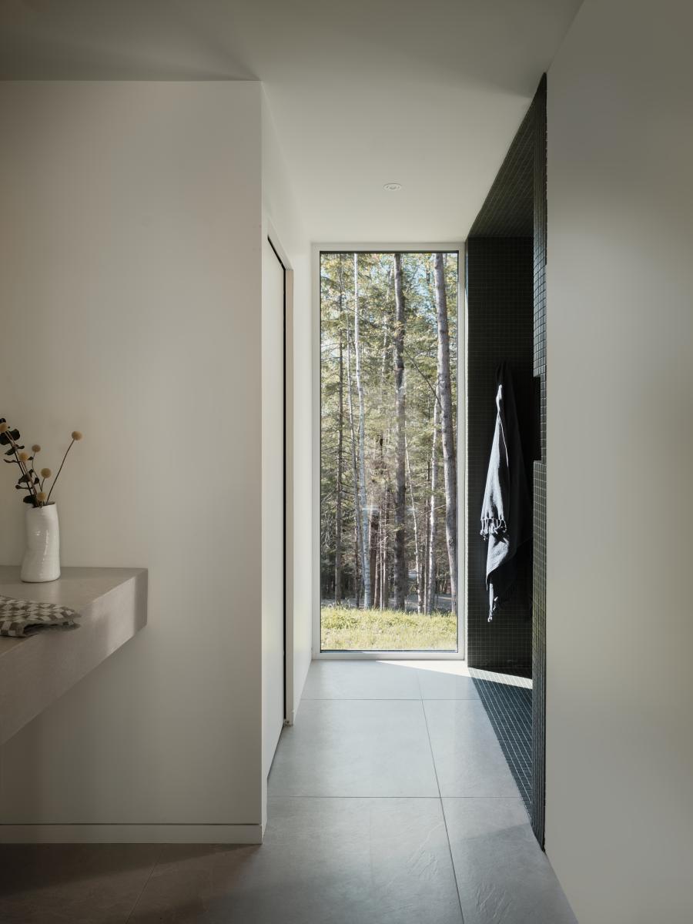
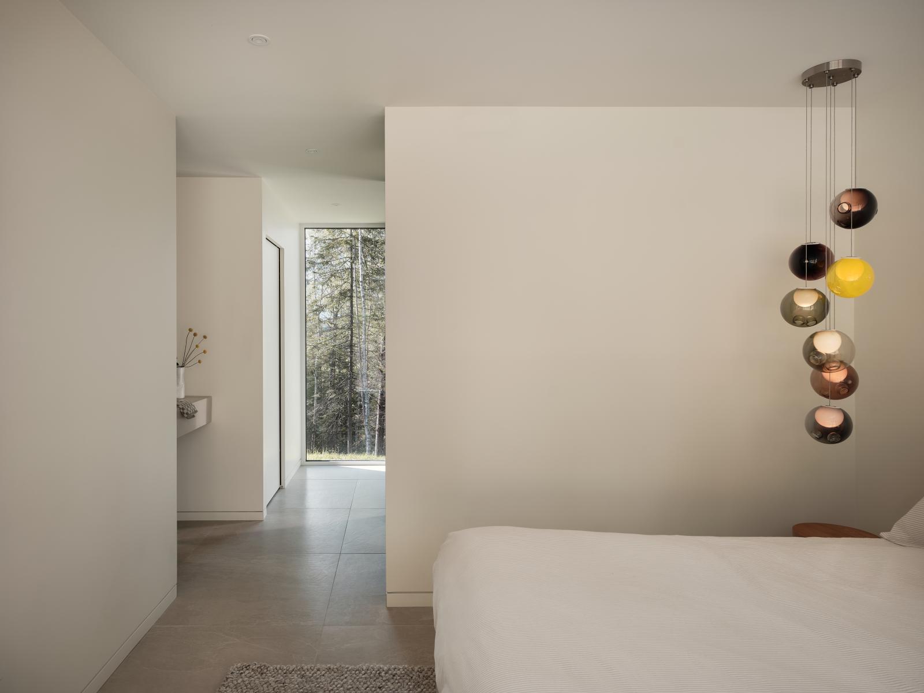
The interior organization prioritizes simplicity, clarity, and fluidity. The main living spaces open generously toward the landscape through expansive floor-to-ceiling glazing that frames carefully curated views of the surrounding woodland. Natural light becomes an architectural material in its own right, continuously transforming the atmosphere throughout the day and across the seasons.
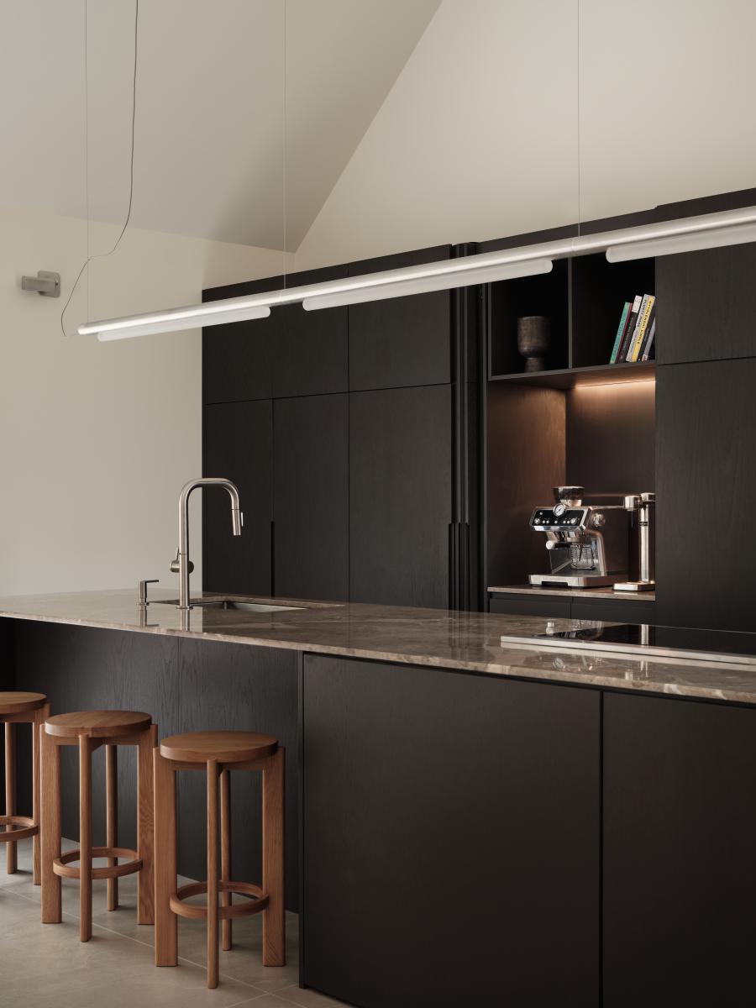
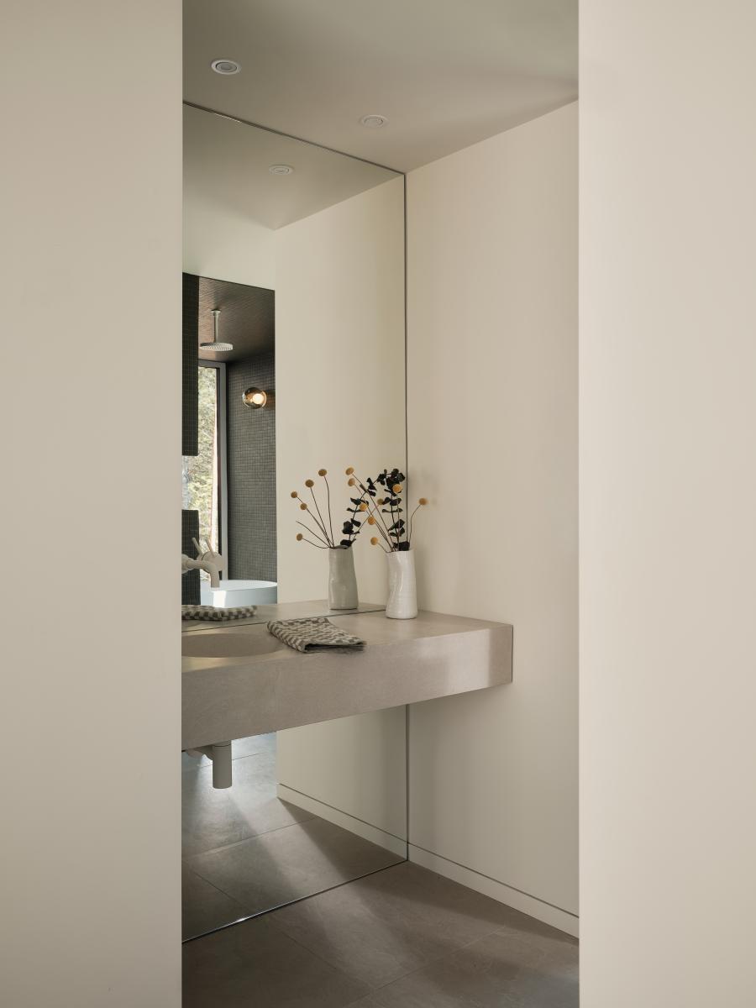
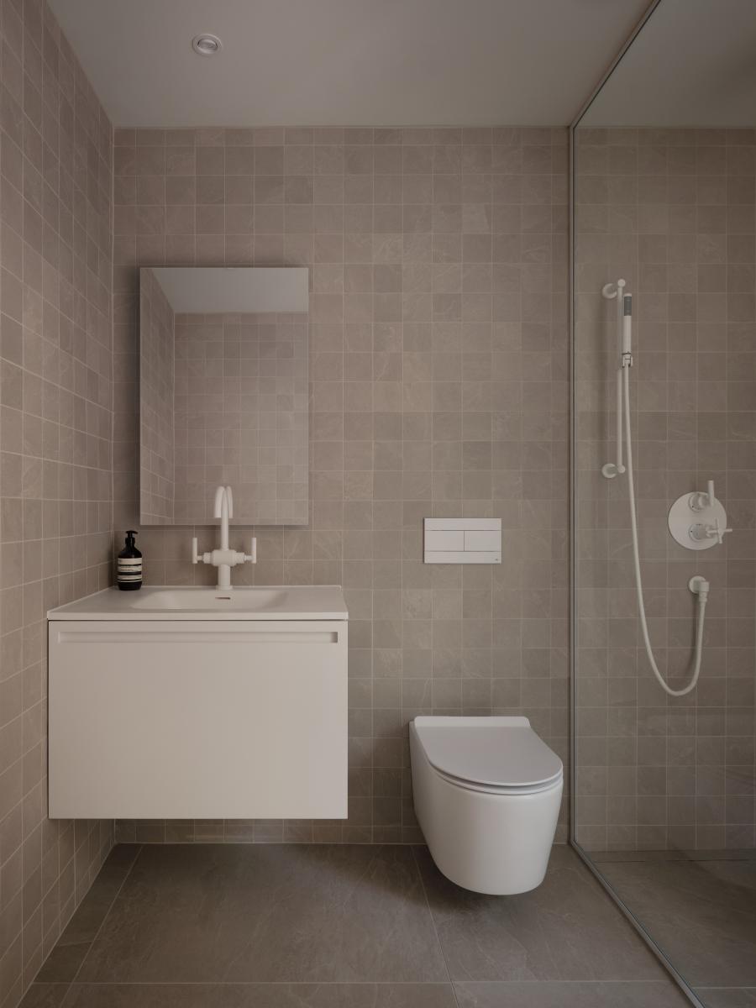
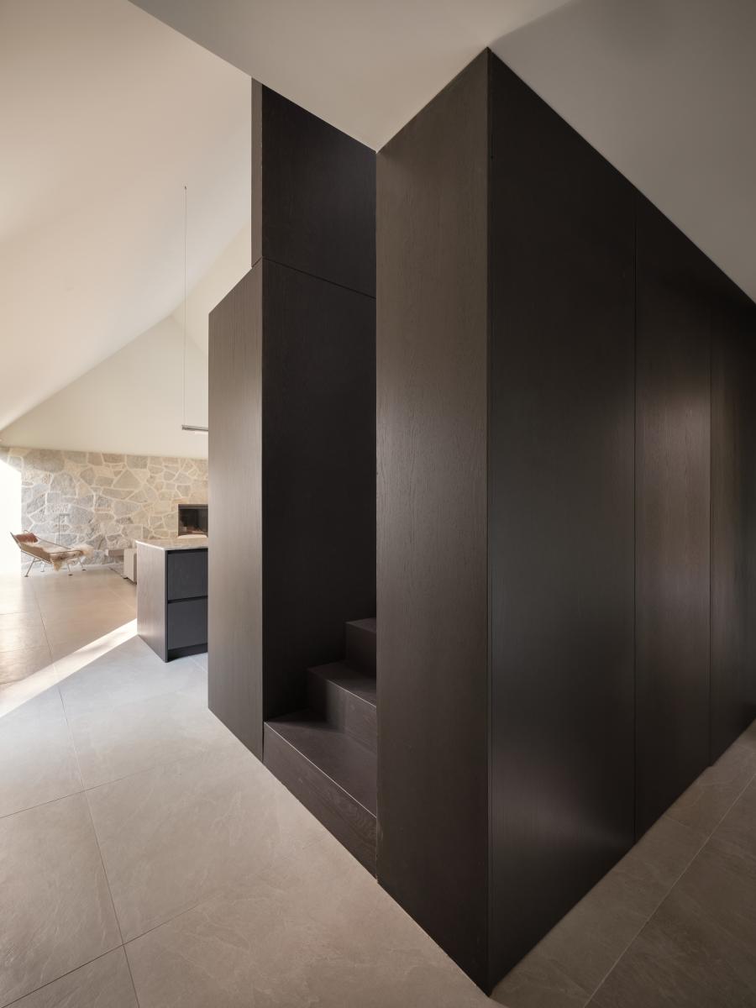
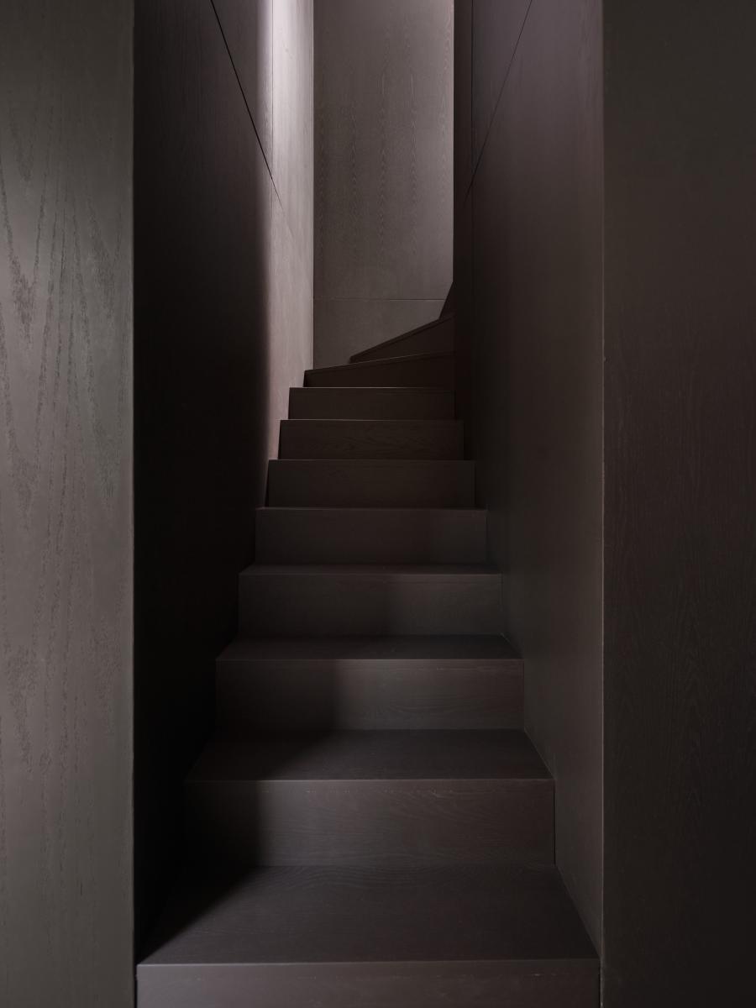
At the heart of the residence, a monolithic volume clad in dark-stained wood consolidates the service functions and incorporates a sculptural staircase. Acting as the project’s central architectural element, it organizes the interior while reinforcing the overall material coherence of the design. The exterior wood cladding shares the same finish and coloration as the interior monolithic volume, creating a seamless connection between inside and outside. Materials were selected for their timeless quality and authenticity: natural stone, dark wood, textured ceramics, and mineral surfaces form a restrained yet warm palette inspired by the Laurentian landscape.
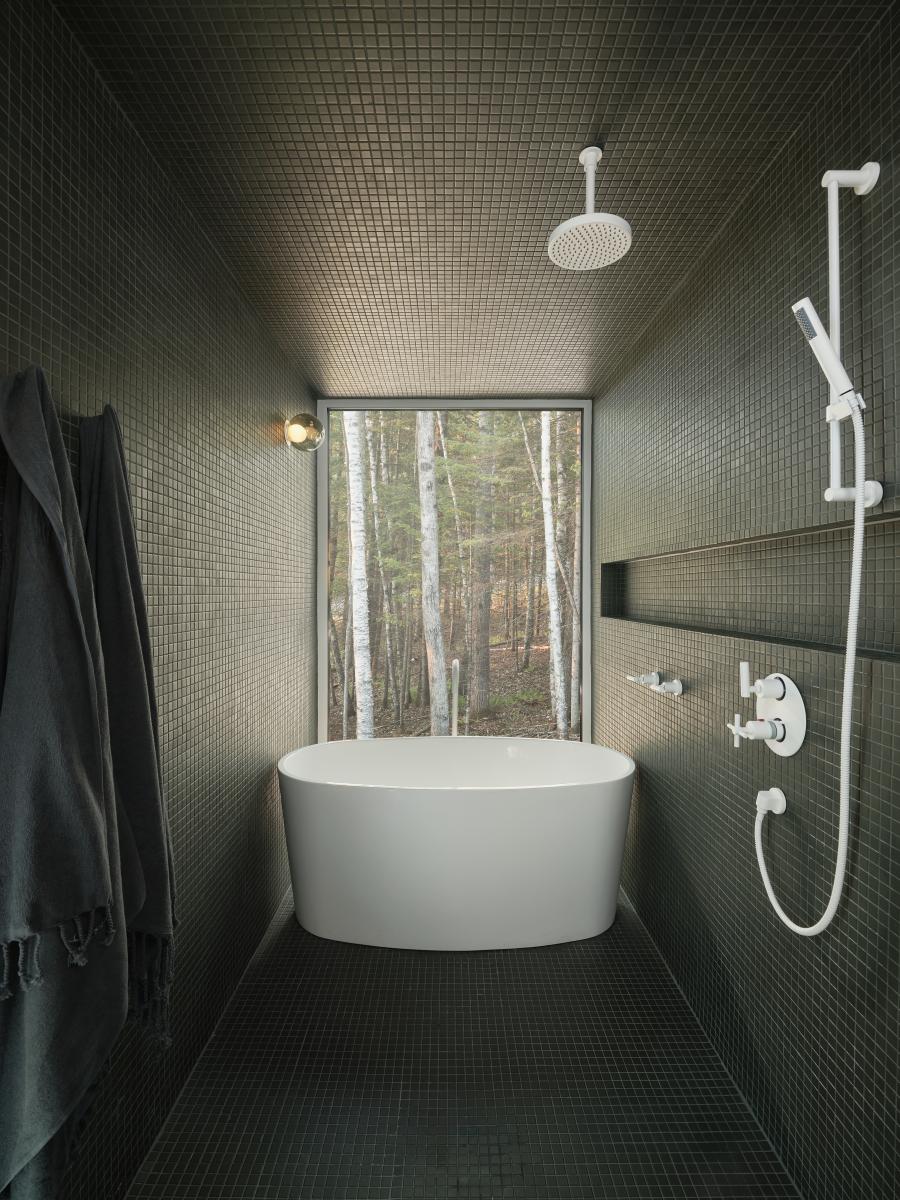
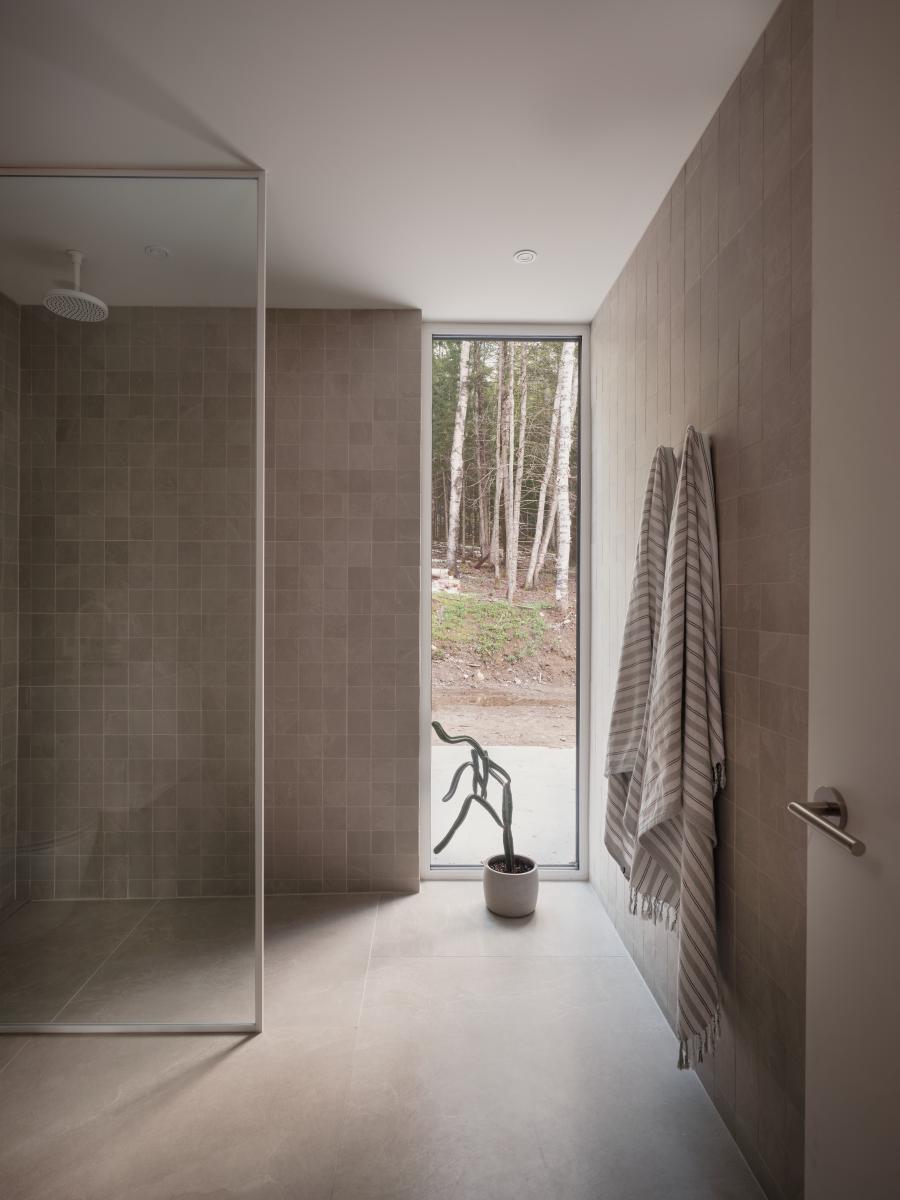
The bathrooms further extend this dialogue with nature by offering direct views into the forest. Living spaces, bedrooms, and areas dedicated to relaxation were all designed to foster tranquility, privacy, and contemplation. Each opening acts as a carefully framed view of the surrounding environment, transforming the forest into a living backdrop that evolves throughout the year.
Beyond its architectural expression, HAVRE is a reflection on contemporary living in a natural setting. The project demonstrates that luxury architecture can distinguish itself not through excess or ostentation, but through the quality of its integration, the rigor of its detailing, and the precision of its proportions. Through its minimalist approach, refined materiality, and constant dialogue with the landscape, HAVRE offers an immersive residential experience where architecture, interior design, and nature become one.
Collaboration
Architect : DZZLNG Architecture
Photo credit