

Share to
Groupe financier PEAK
By : MENDES design

GRANDS PRIX DU DESIGN 19th edition
Distinctions
Discipline : Interior Design
Categories : Office / Workplace Dining & Social Hub : Silver certification
Categories : Office / Office: Small & Medium (≤ 1,860 m² / ≤ 20,000 sq ft) : Silver certification
Categories : Office / Office: Brand & Client Experience : Bronze certification
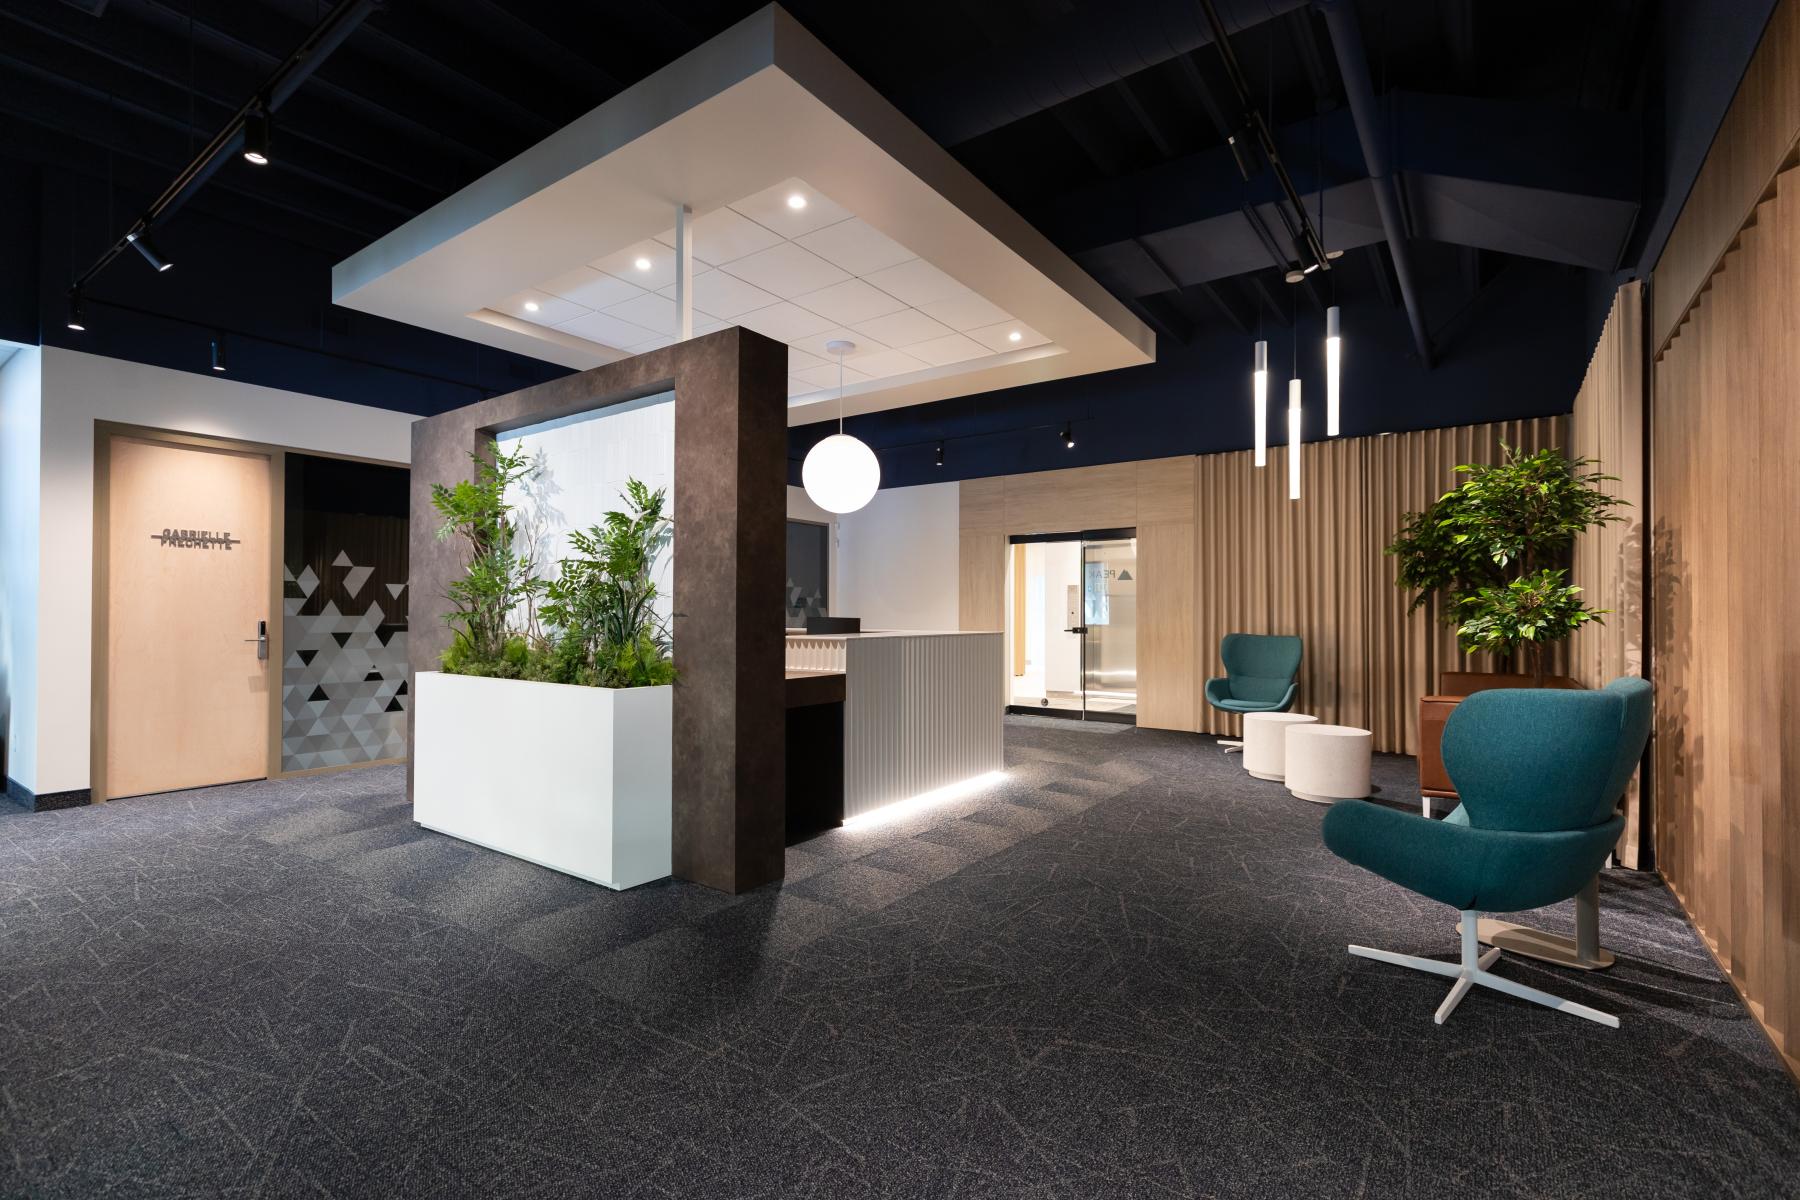
When PEAK inaugurated its new offices in the city of Quebec, the aim was not simply to expand its presence but to strengthen what constitutes the very essence of the company: proximity and well-being. It is with this in mind that they enlisted MENDES Design to create an environment that fully reflects their identity. The result: a space where advisors and clients feel instantly welcomed, trustful, and immersed in a place designed for inspiration and authentic relationships.
The design concept is based on three fundamental pillars: identity, nature, and elegance.
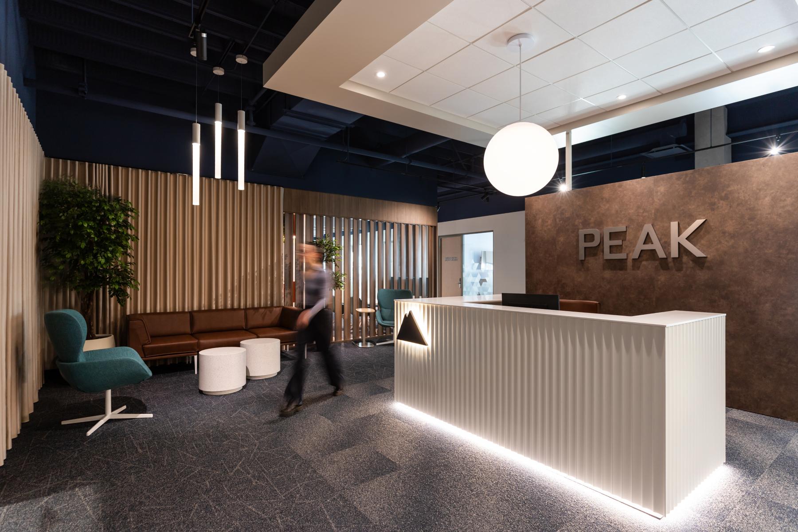
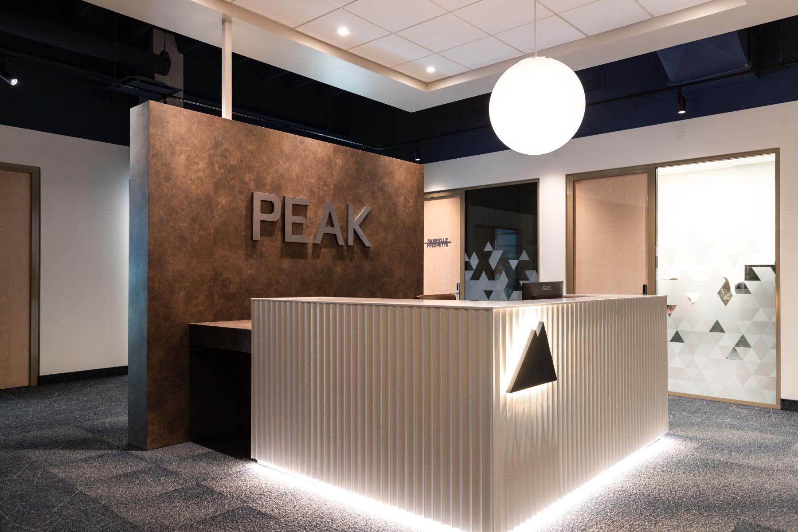
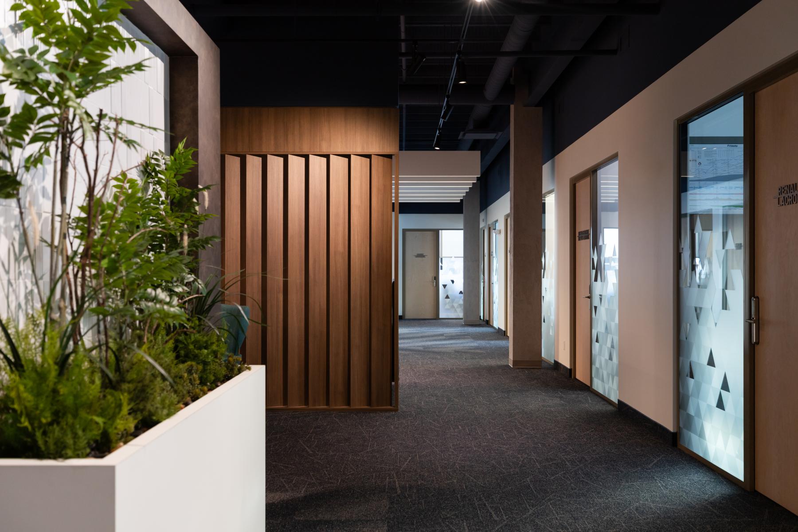
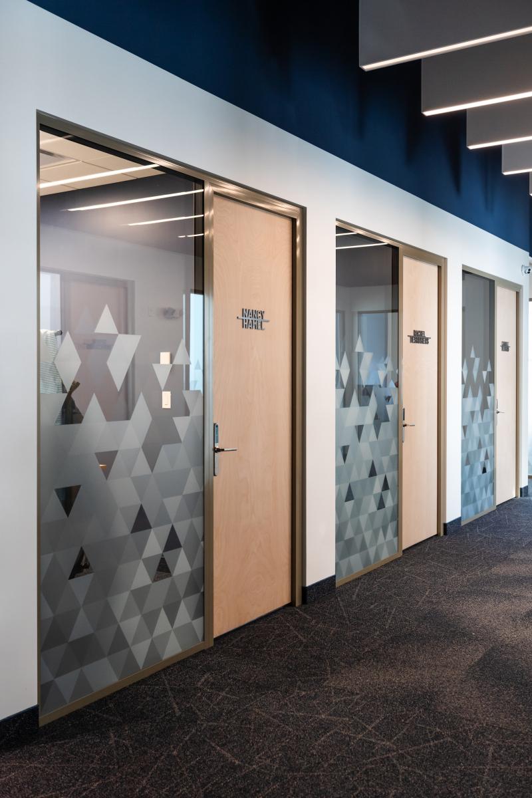
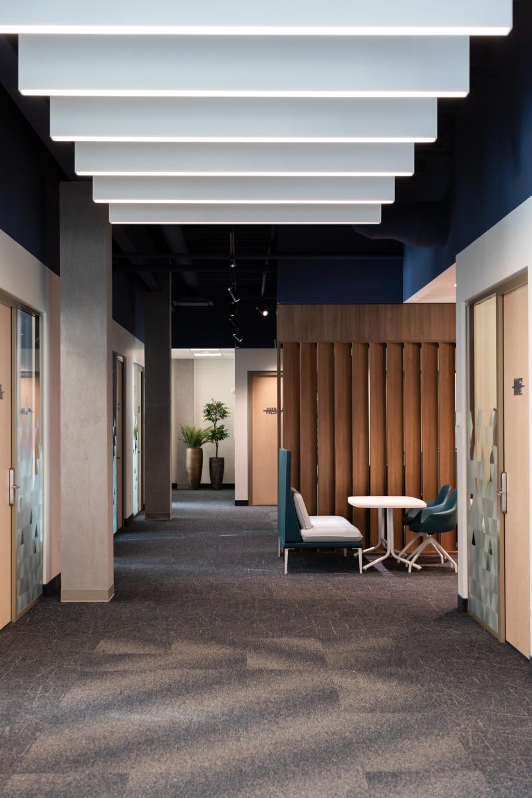
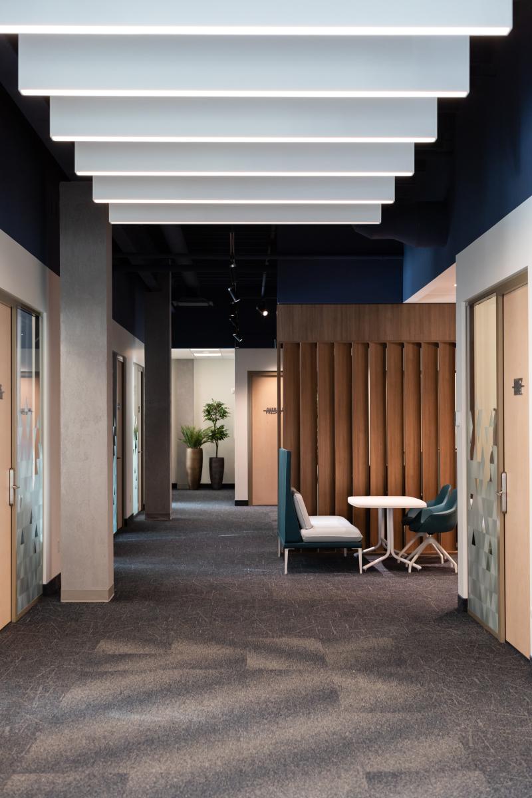
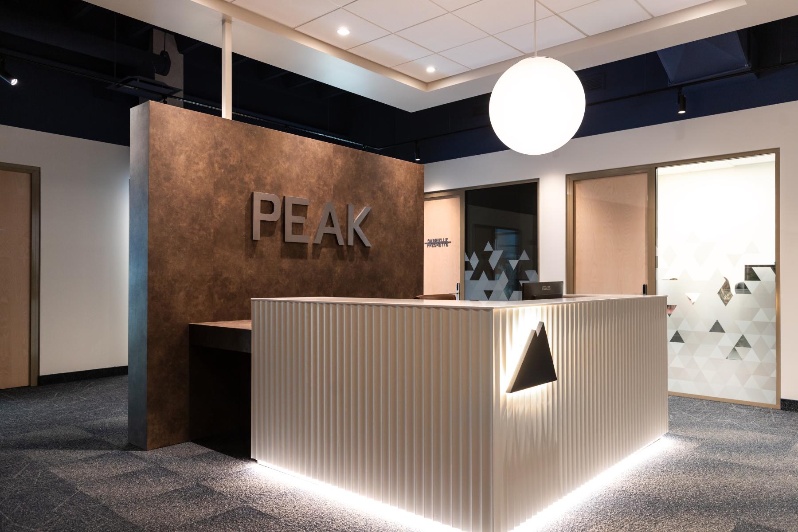
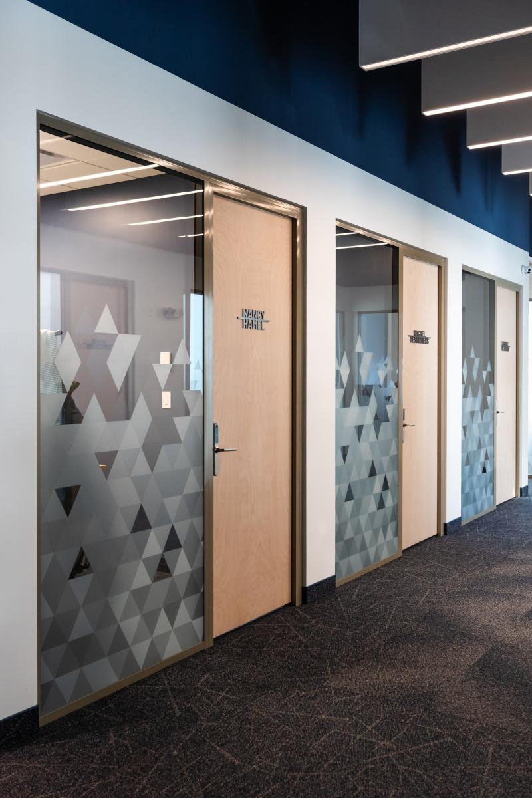
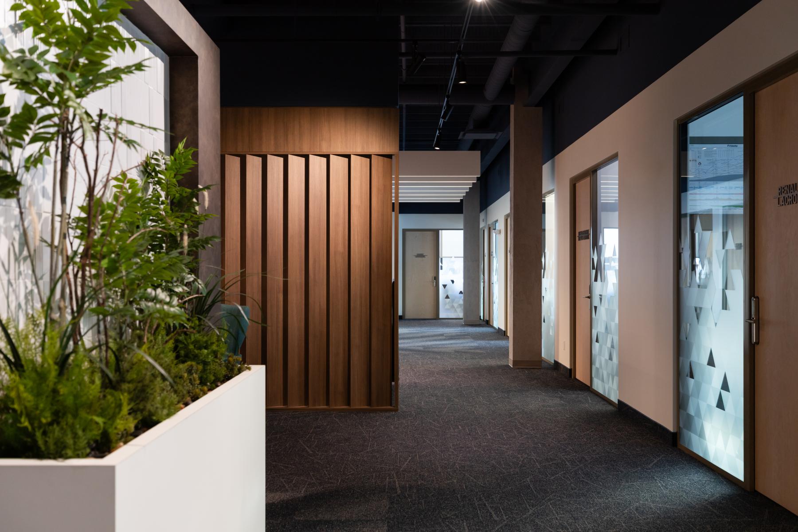
PEAK's identity is reflected in the subtle and controlled use of blue, their emblematic color, which is present without ever imposing. Their mountain symbol is discreetly reflected in the lines and geometric shapes that structure the layout, creating a coherent and immediately recognizable visual language.
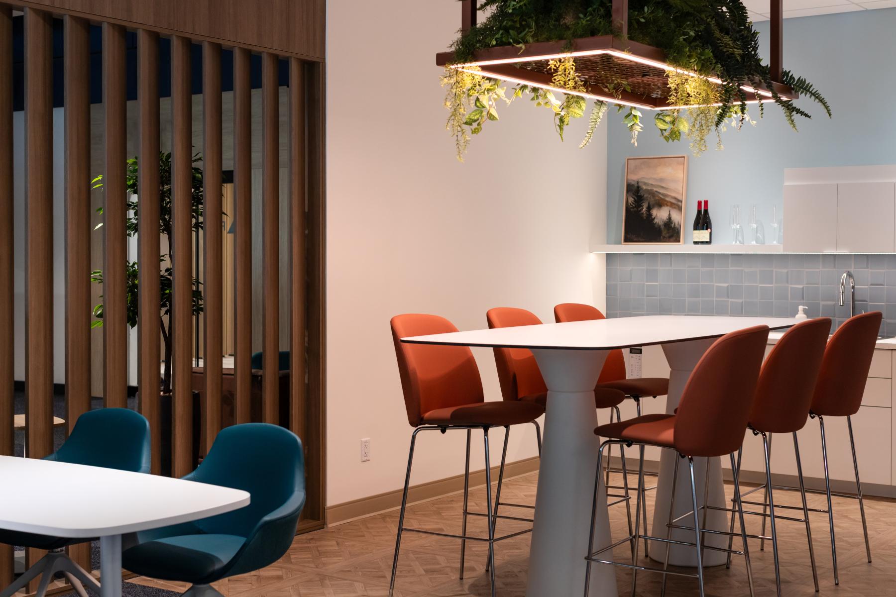
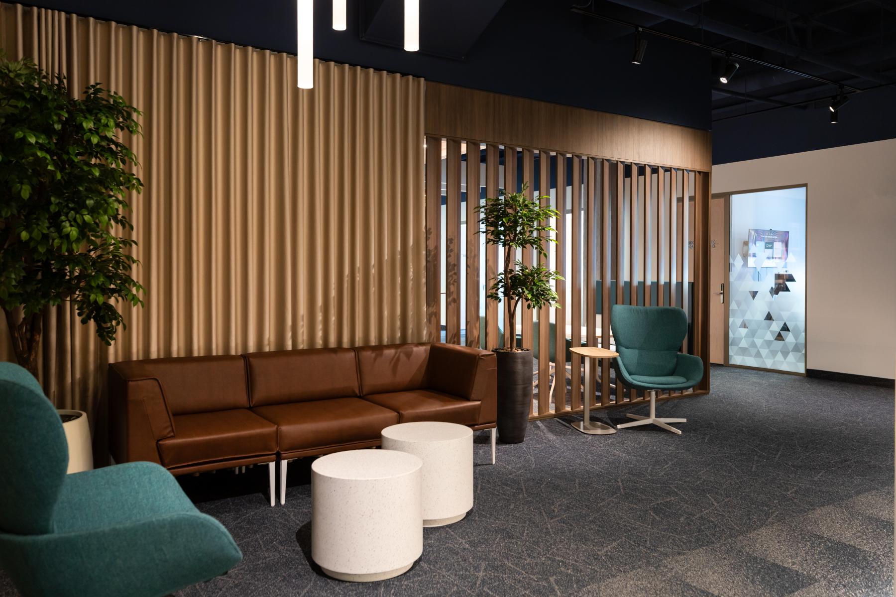
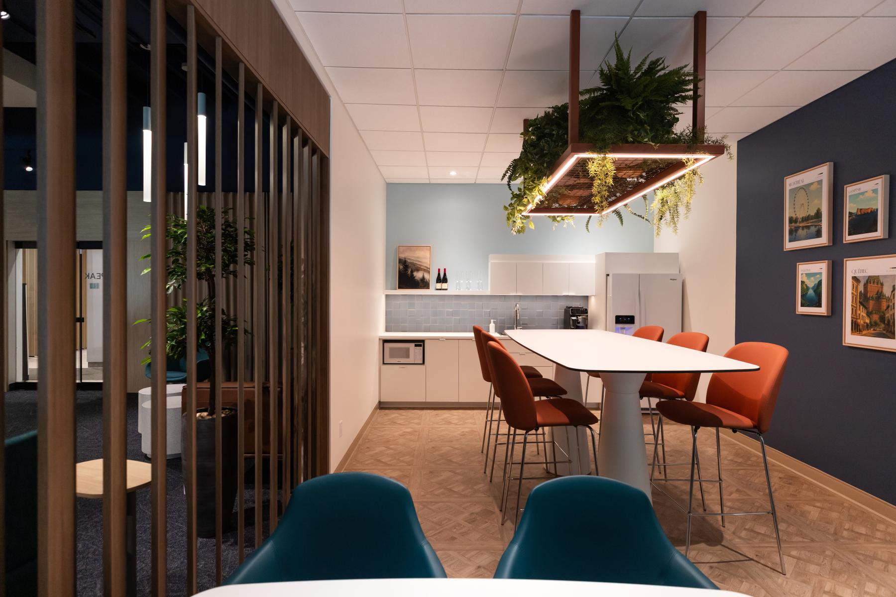
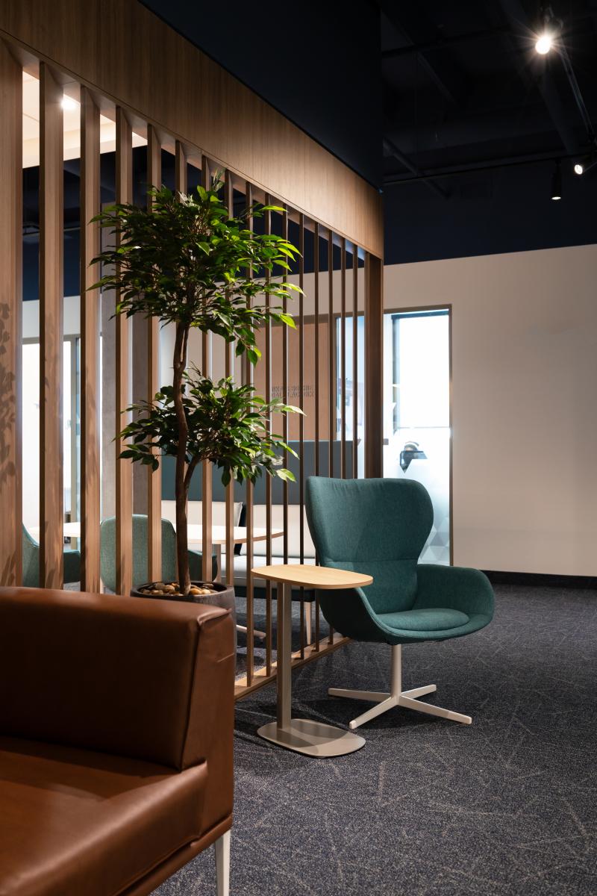
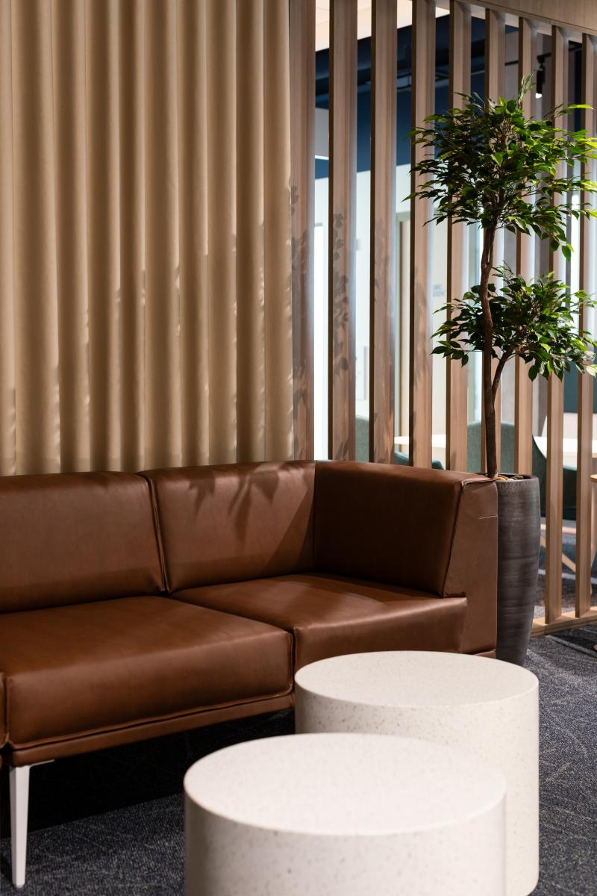
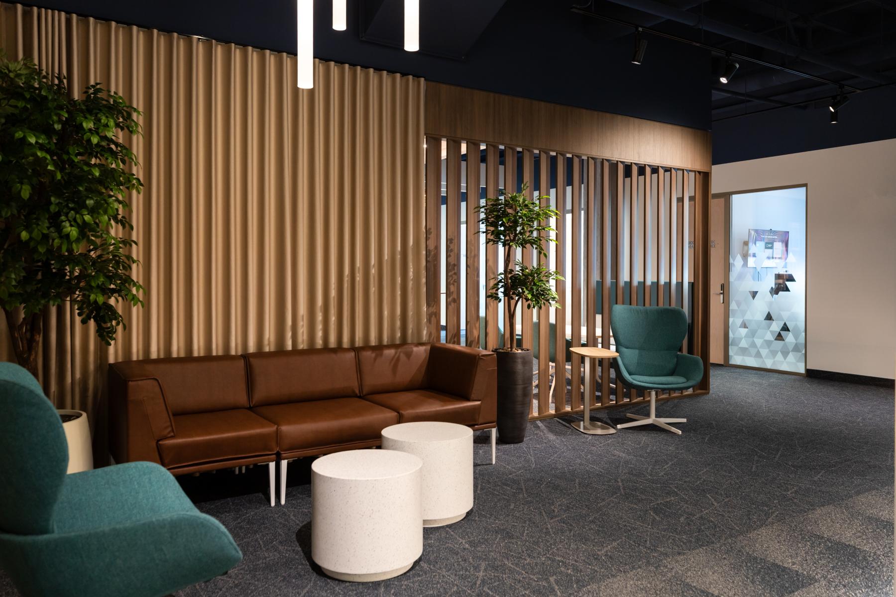
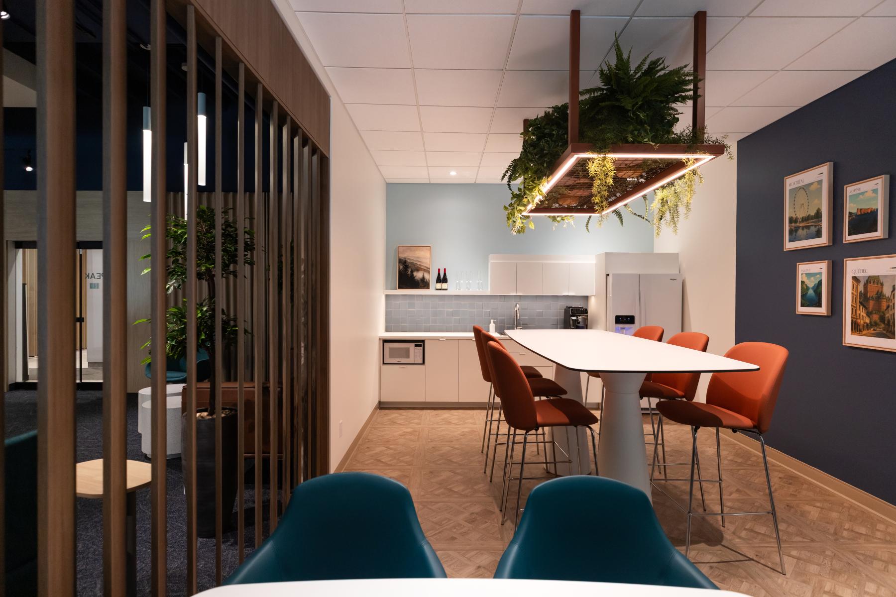
Nature occupies an equally central place. Warm tones of orange, rust, and natural wood invite the outside world into the workspace, establishing a direct link with the surrounding landscape. These elements contribute to a welcoming atmosphere, conducive to trust, comfort, and a genuine sense of belonging.
Aware that the business and financial world is often perceived as rigid and cold, MENDES Design paid special attention to the introduction of warmth and elegance. Every detail has been carefully thought out to soften this perception and offer a refined, inviting, and profoundly human environment.
Natural light and confidentiality
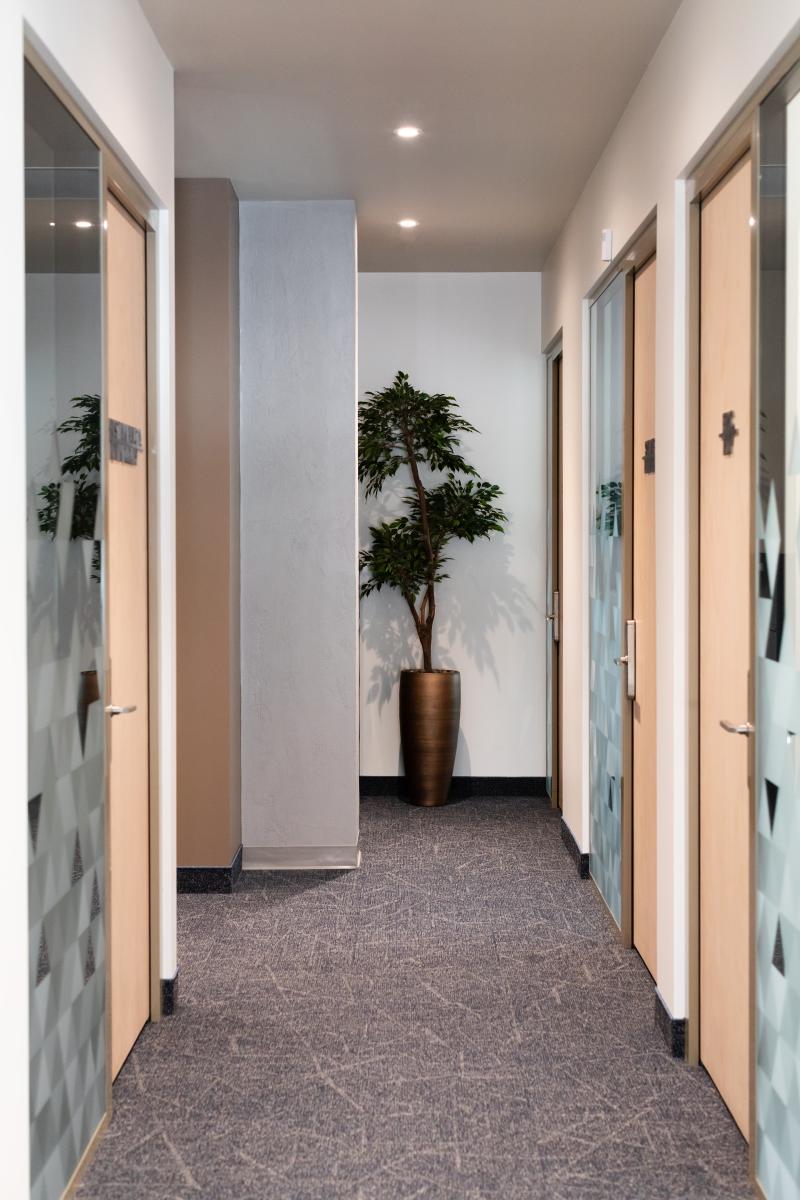
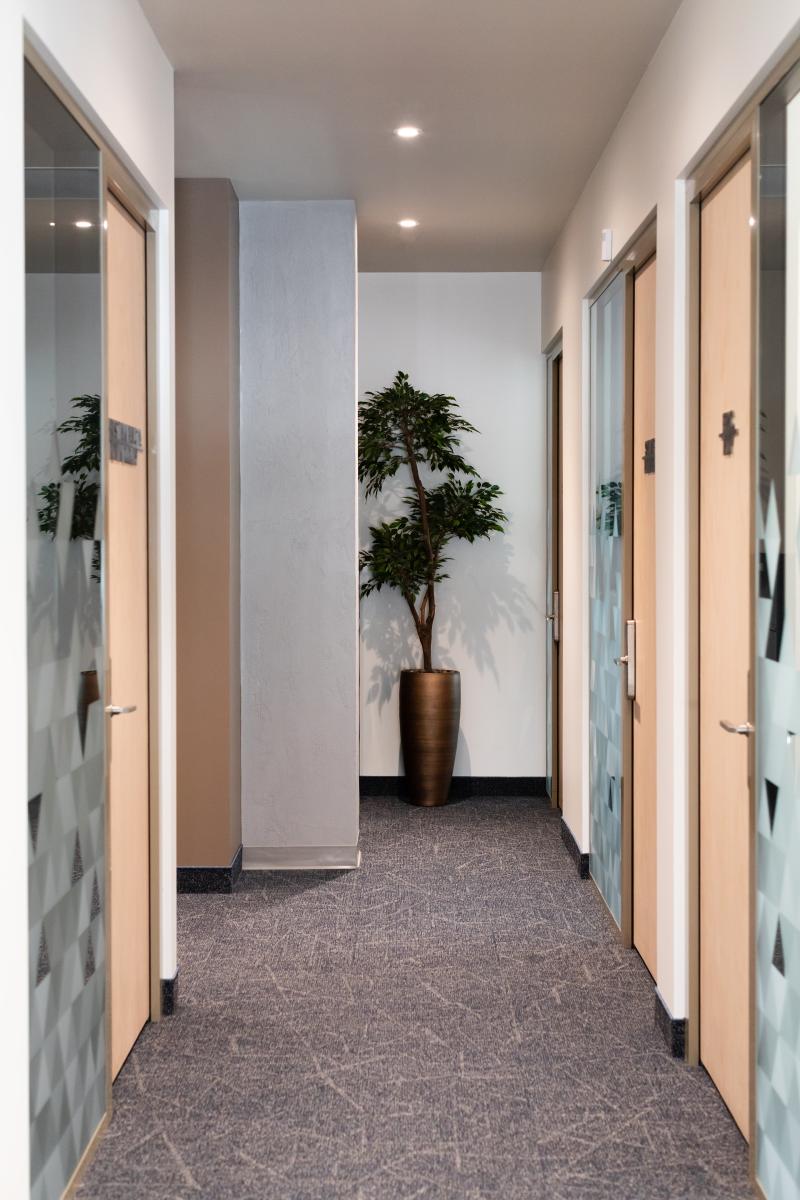
To preserve confidentiality while allowing natural light to flow, a large wooden door accompanied by a side window ensures a harmonious balance between privacy and brightness. Acoustics, on the other hand, were integrated from the early stages of the project: the carpet on the floor, floor-to-ceiling walls, and suspended ceiling tiles were strategically positioned to ensure that personal information remains protected in the exchange between advisor and client.
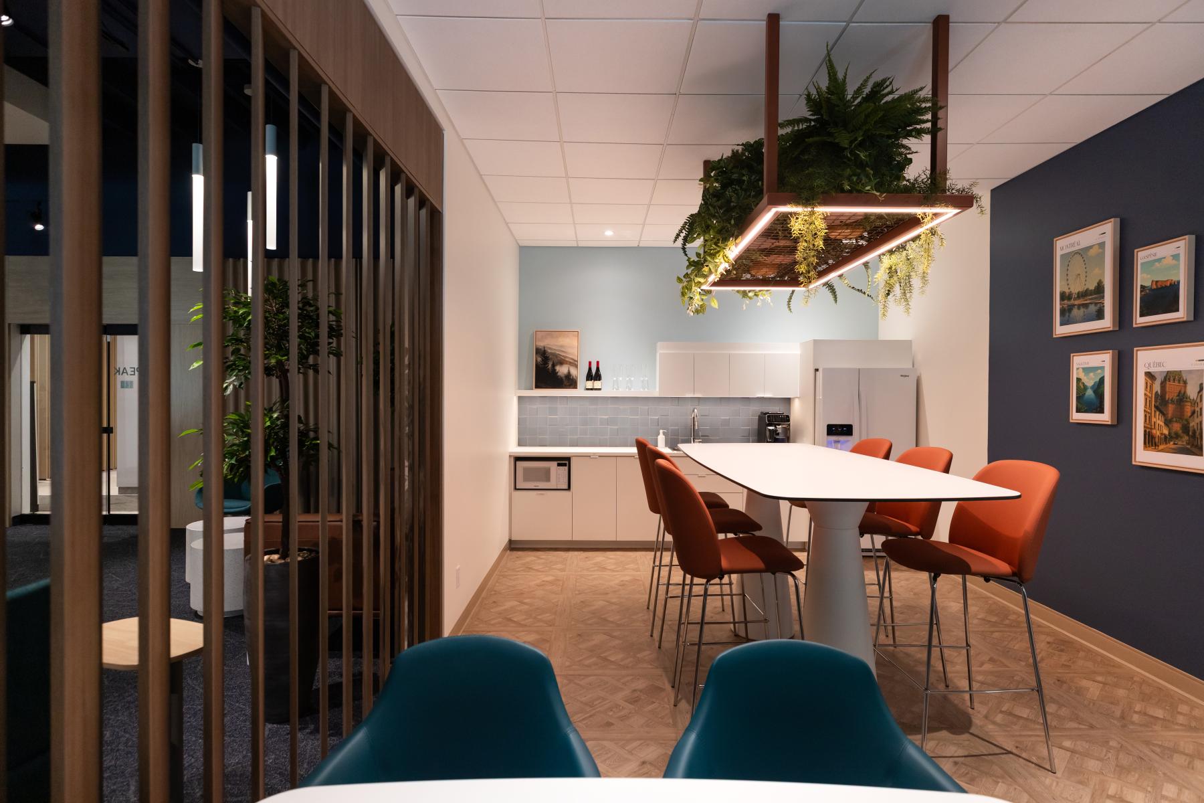
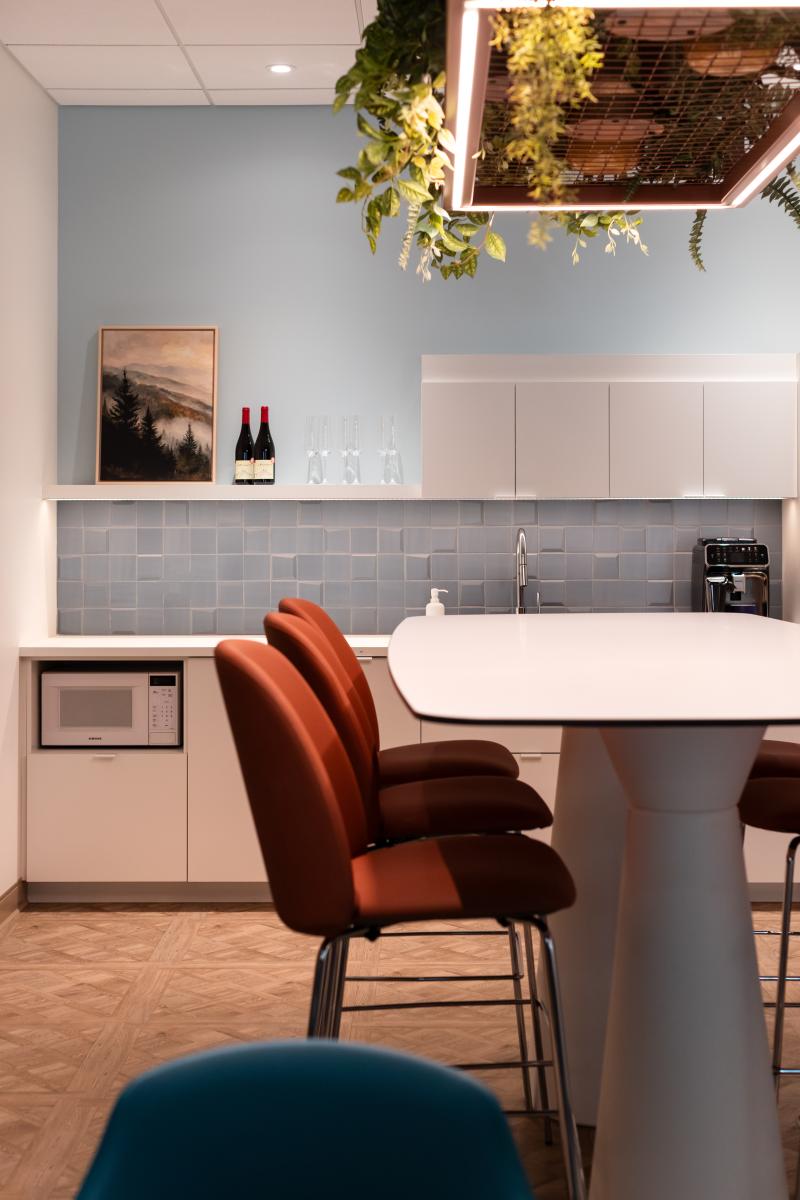
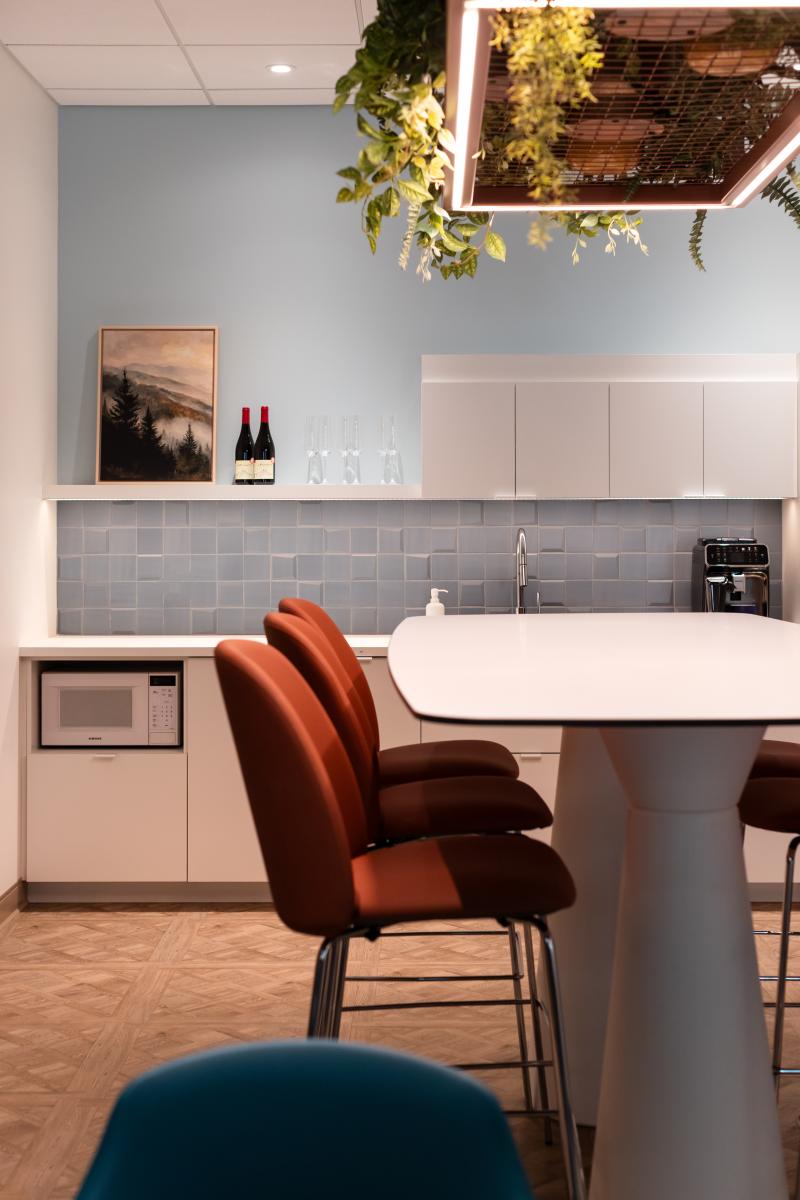
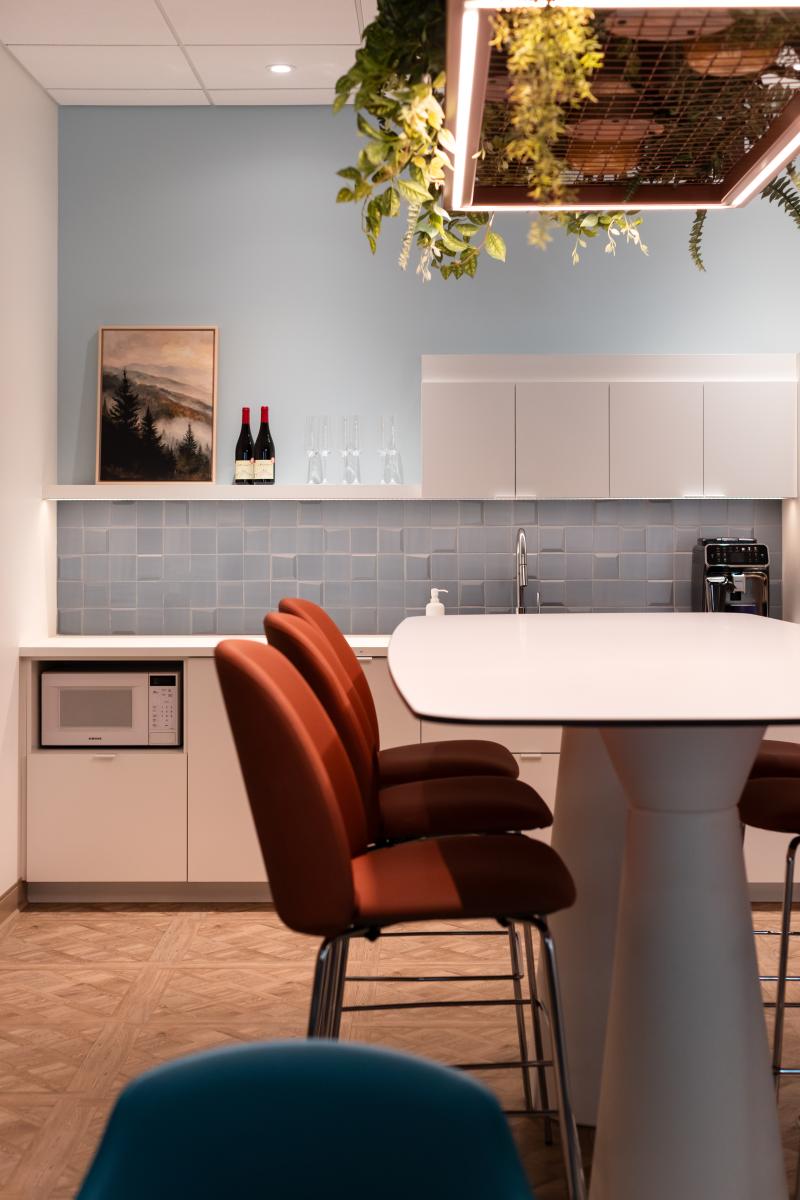
The kitchen was envisioned as a lighter and more convivial space, a place where advisors can unwind, recharge, and share moments together over a meal.
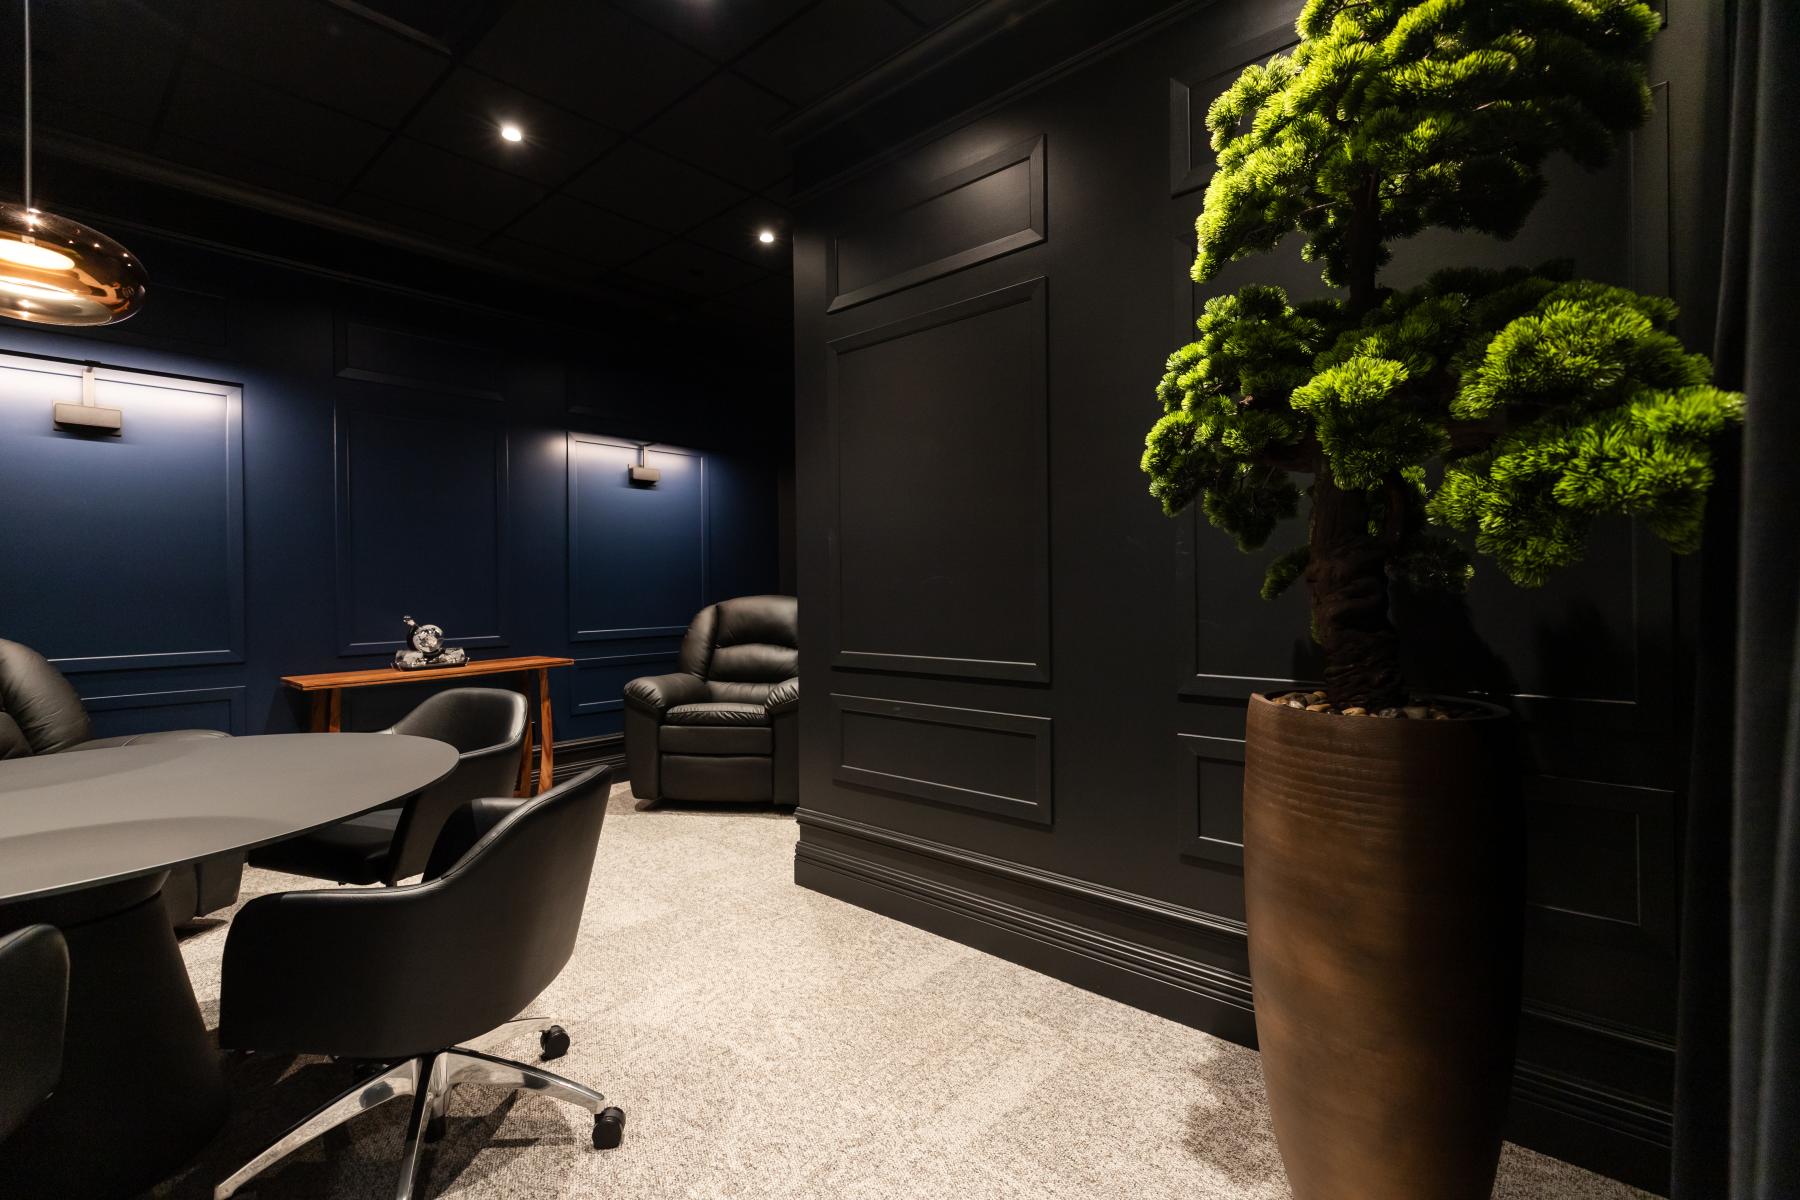
One of PEAK's fundamental missions is to provide each client with a truly personalized service.
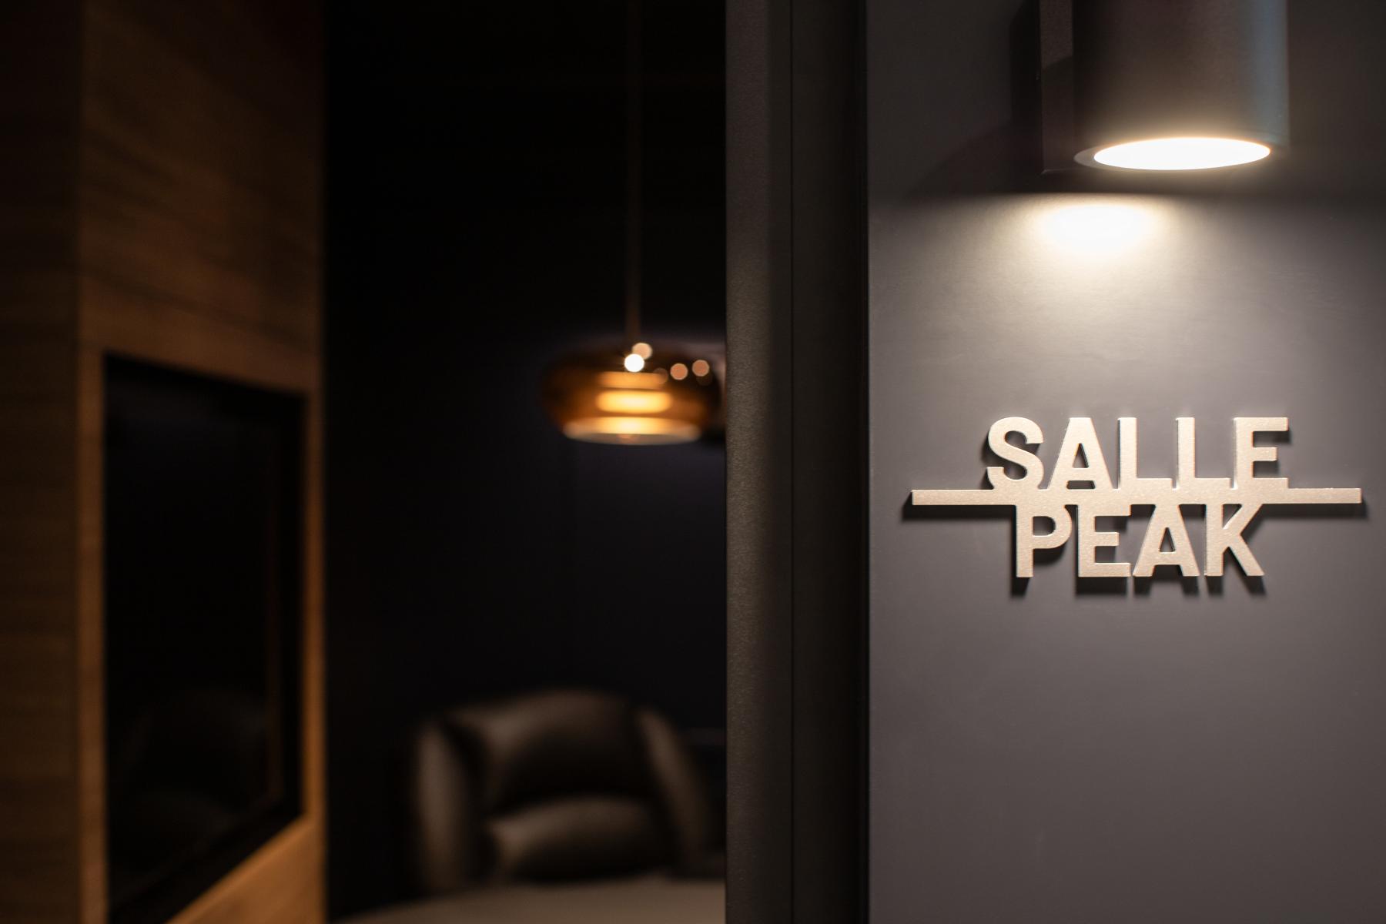
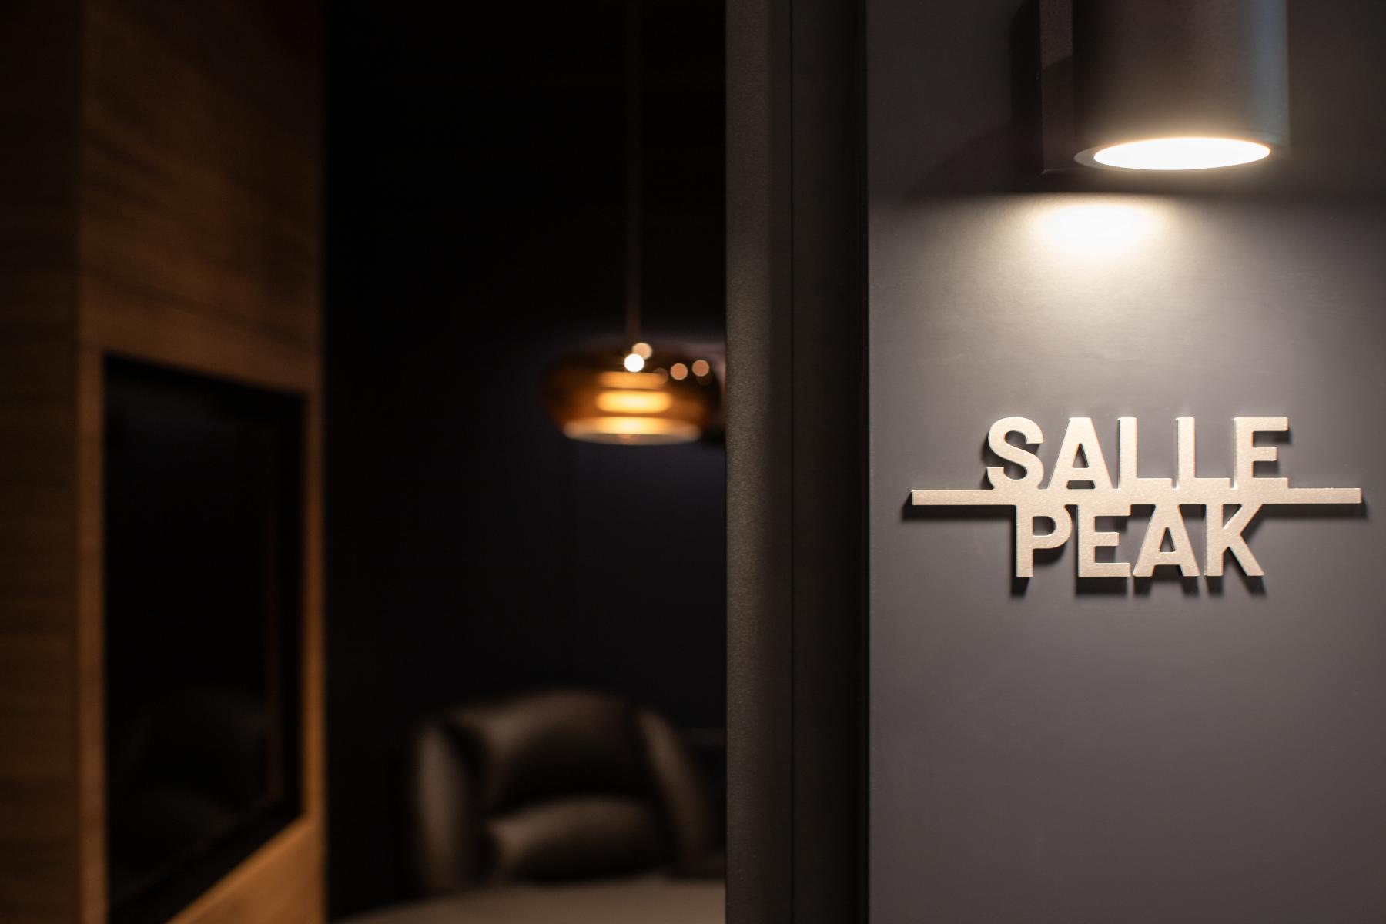
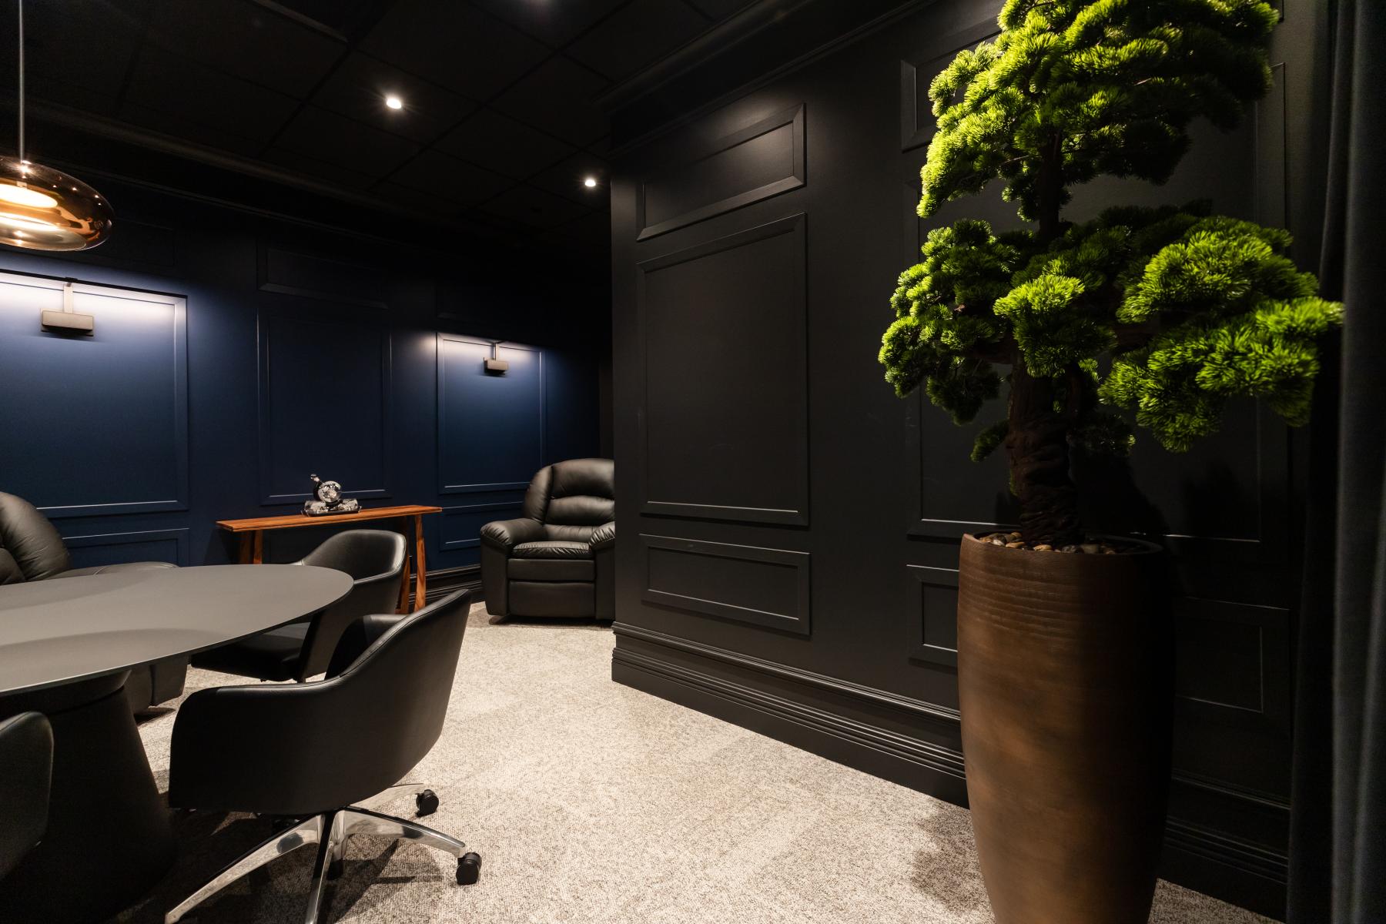
MENDES Design translated this philosophy by creating a conference room distinct from the rest of the offices, a universe in its own right endowed with its own identity. The ambition is for future PEAK offices to share a common visual language while allowing each conference room to become a unique space, reflecting the brand's commitment to tailored experiences.
Collaboration
Interior designer : MENDES design
General contractor : Drolet Construction
Architect : Fugère Architecture
Other : Caméléon
Other : EMBLM
Photo credit