

Share to
Greenside Project
By : Laurysen Kitchens Ltd & Sonya Kinkade Design

GRANDS PRIX DU DESIGN 19th edition
Discipline : Interior Design
Categories : Residential / Residential Kitchen : Silver certification
This kitchen was thoughtfully reimagined to capture the timeless character of a classic English country home, brought to life through a rich palette of muted, moody, and sophisticated colours. Originally, the space felt confined and disconnected — a small, dark kitchen with an awkward angled island, a rarely used dining room beyond, and walls that limited both light and functionality.
To transform the layout, the dividing walls between the kitchen, dining room, and adjacent hallway were removed, creating an expansive and welcoming great room where none had existed before. The result is a space that feels both open and intimate, tailored for modern family living while honouring traditional English design sensibilities.
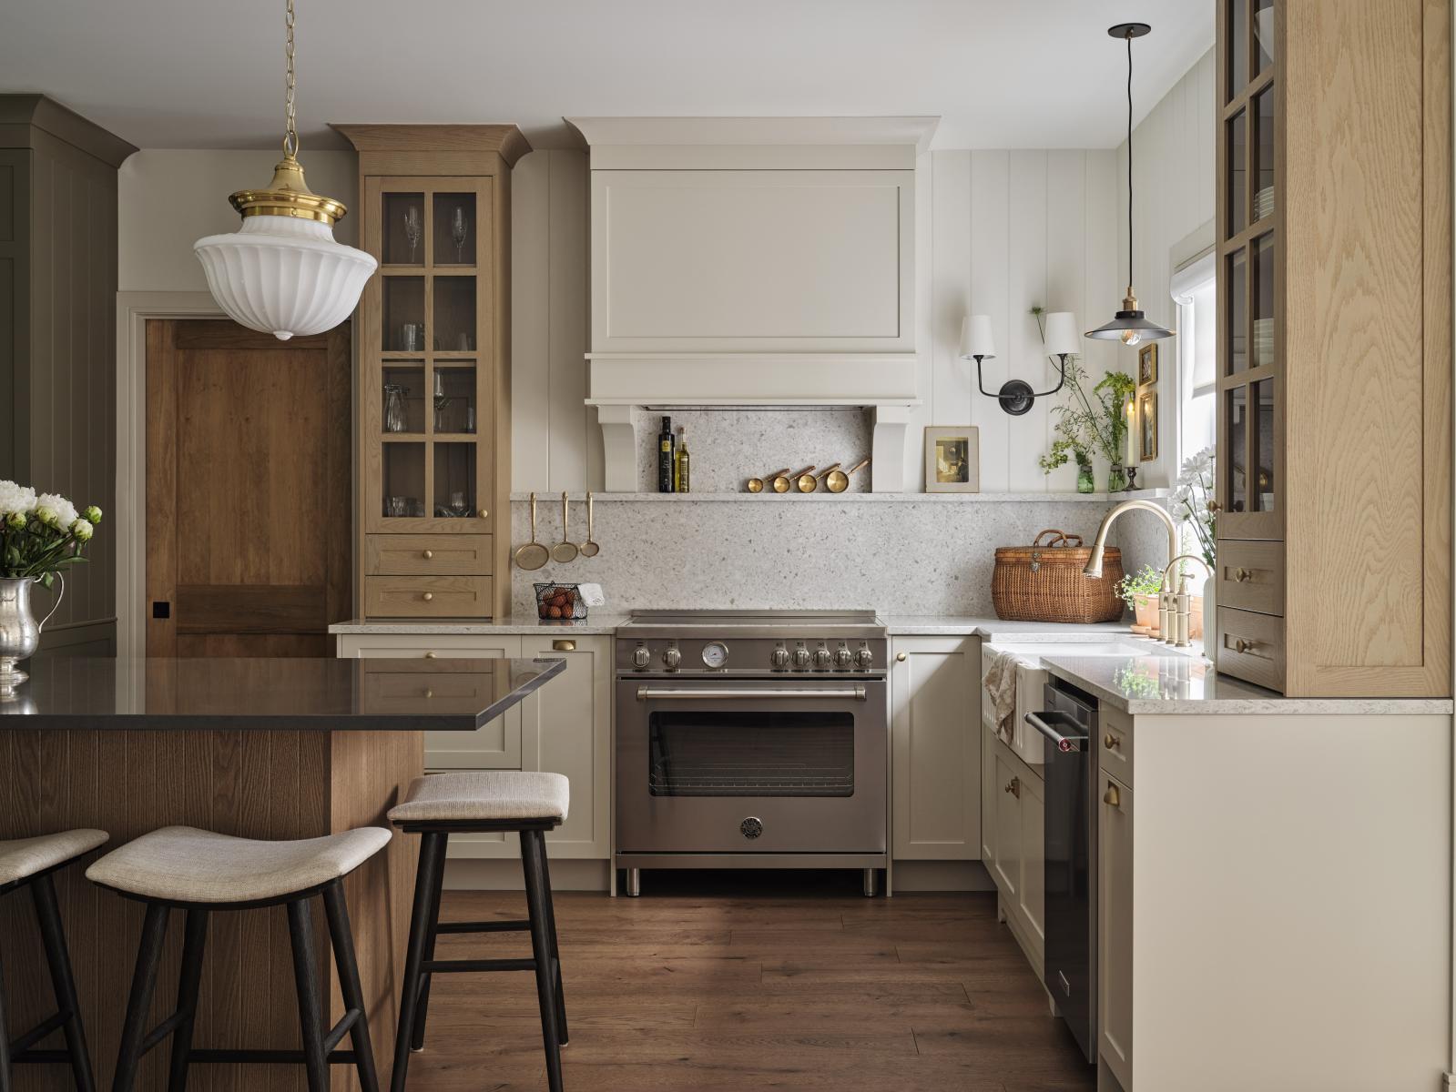
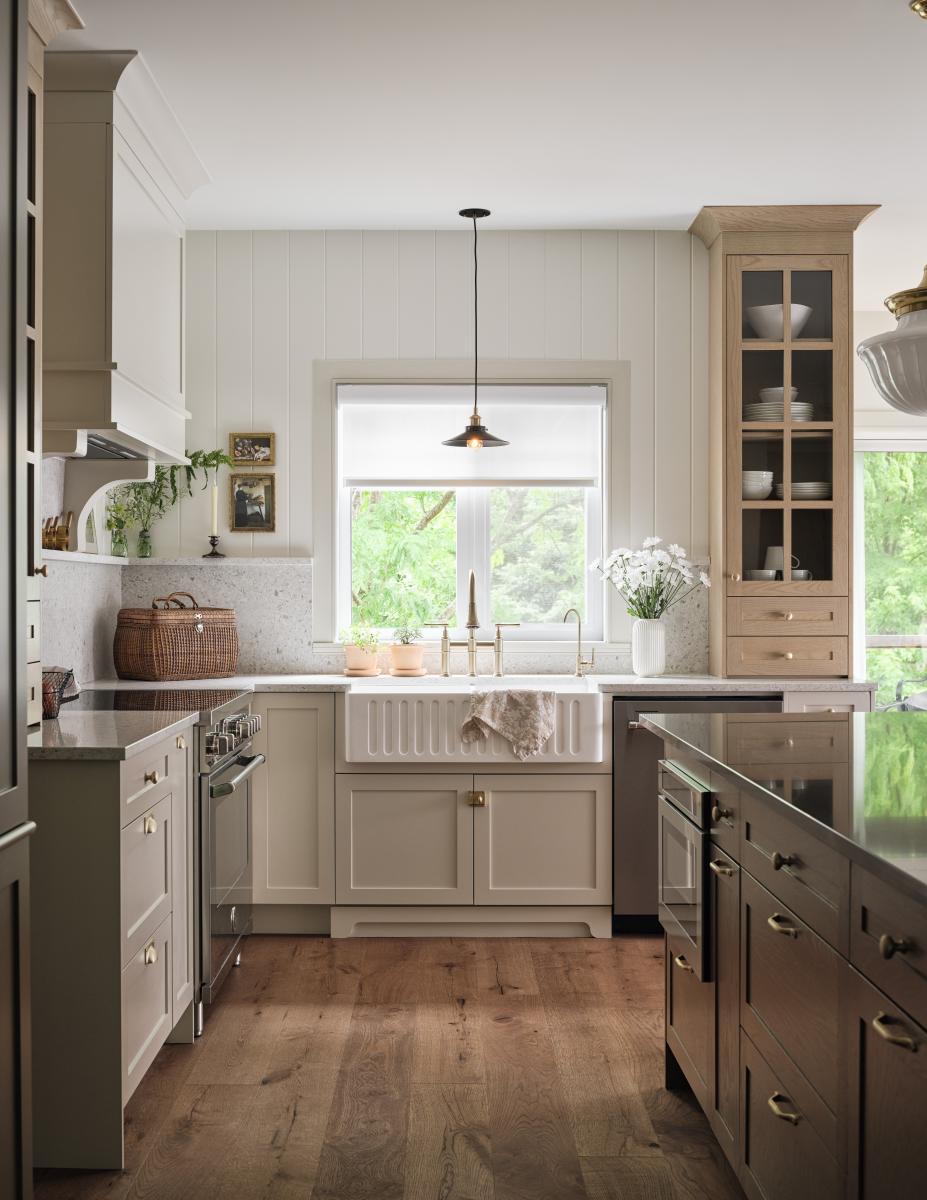
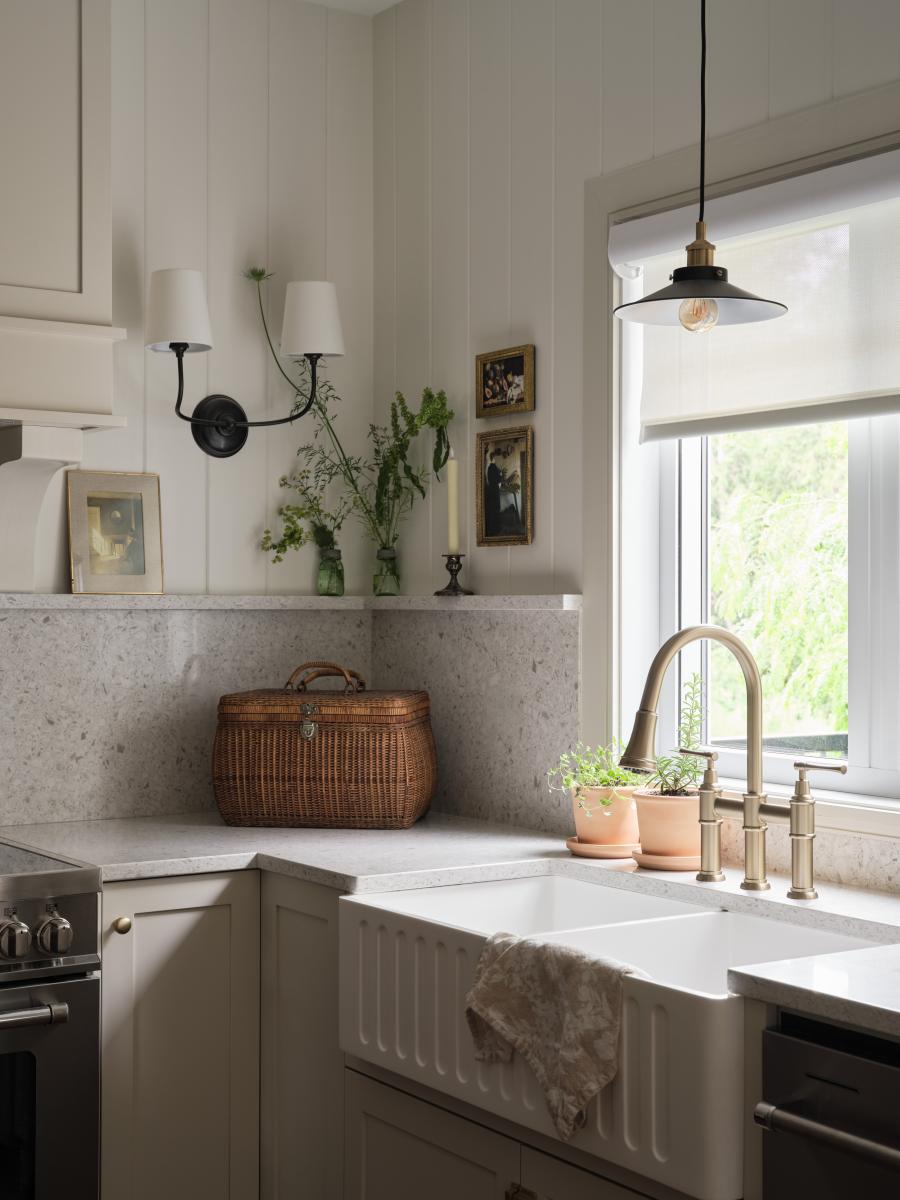
The clients’ love of colour and authentic English country aesthetics became the guiding inspiration for the project. A beautifully fluted sink served as the starting point and an immediate must-have feature. The original locations of the range and sink were preserved, while bespoke detailing — including a custom hood and decorative corbels — added architectural character and refinement.
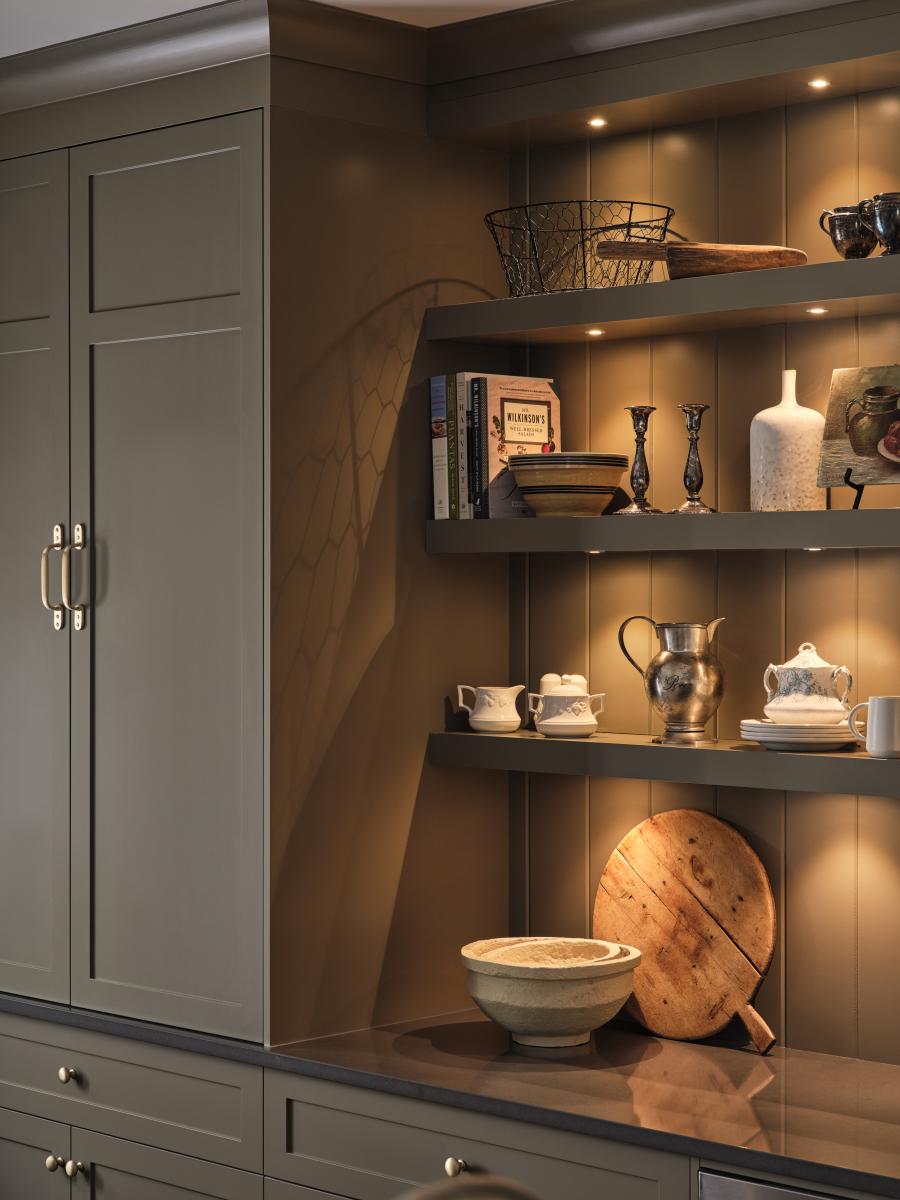
To maintain a sense of openness, the central cooking wall was intentionally kept free of upper cabinetry. Instead, v-groove paneling, a quartz backsplash with integrated shelving, and carefully curated decorative elements create visual interest without overwhelming the space. A charming wall sconce and artwork beside the hood further soften the room and add a collected, lived-in quality.
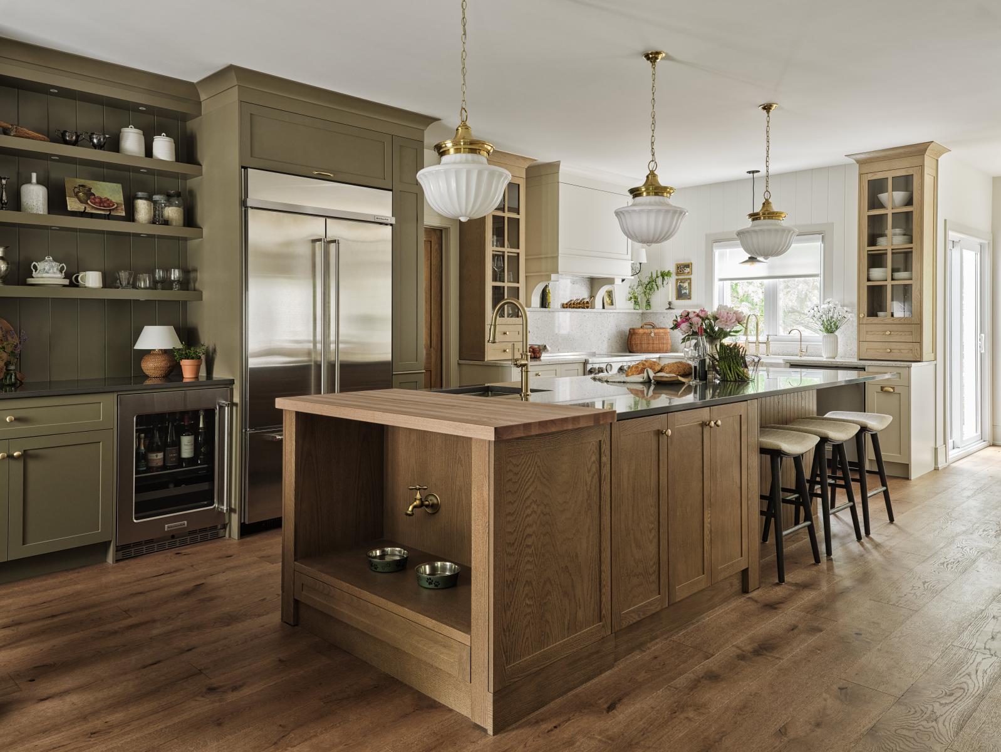
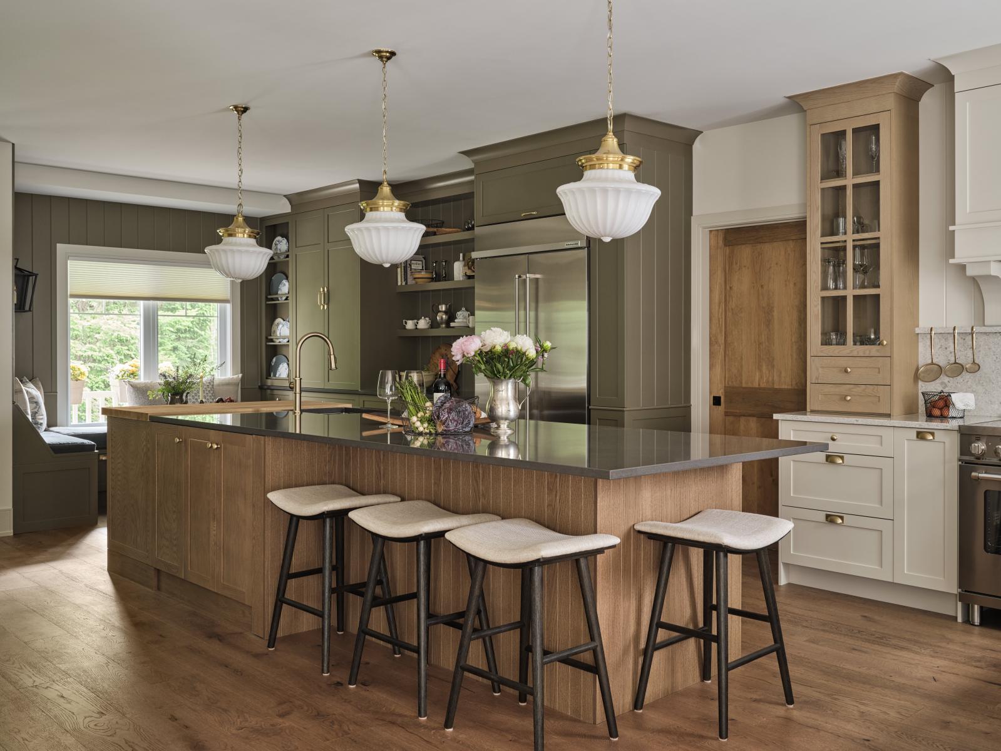
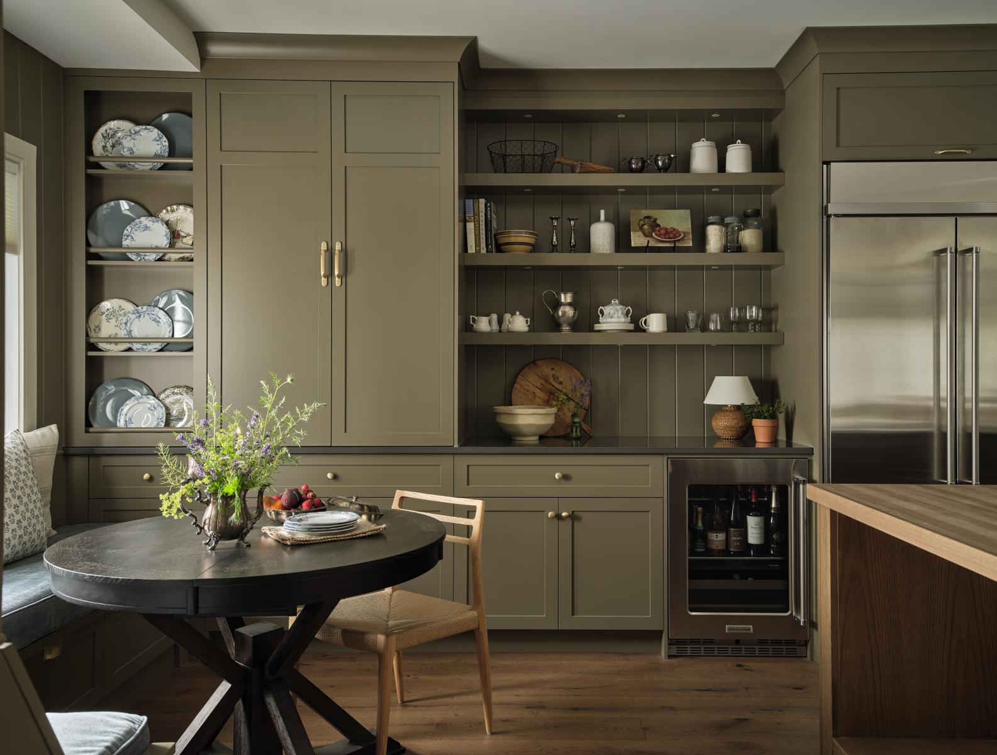
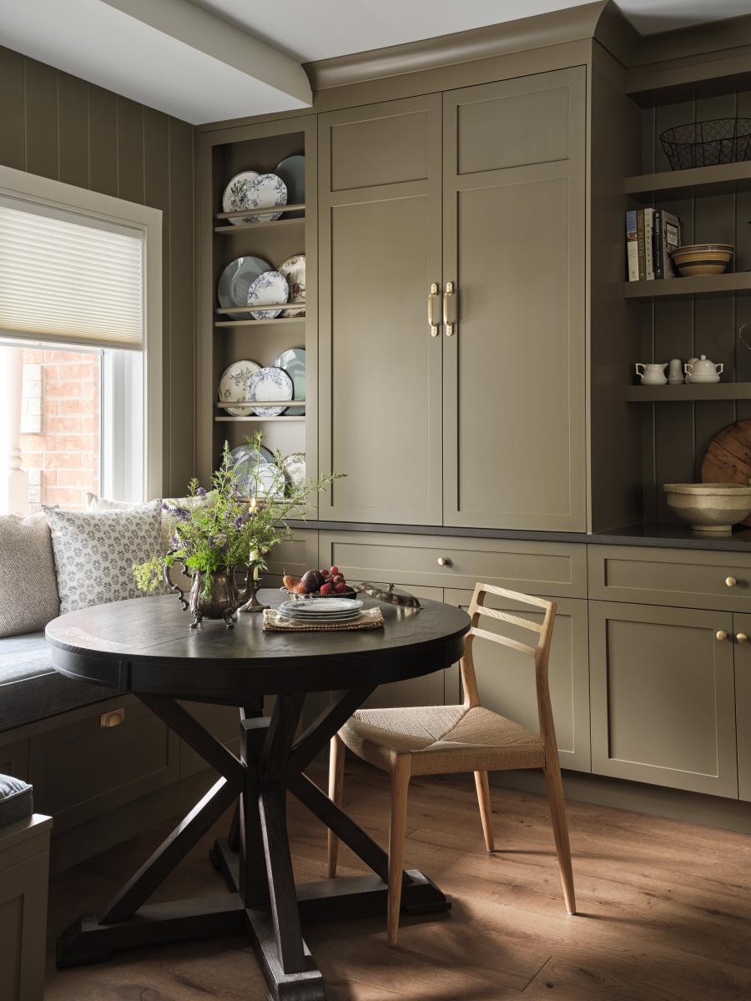
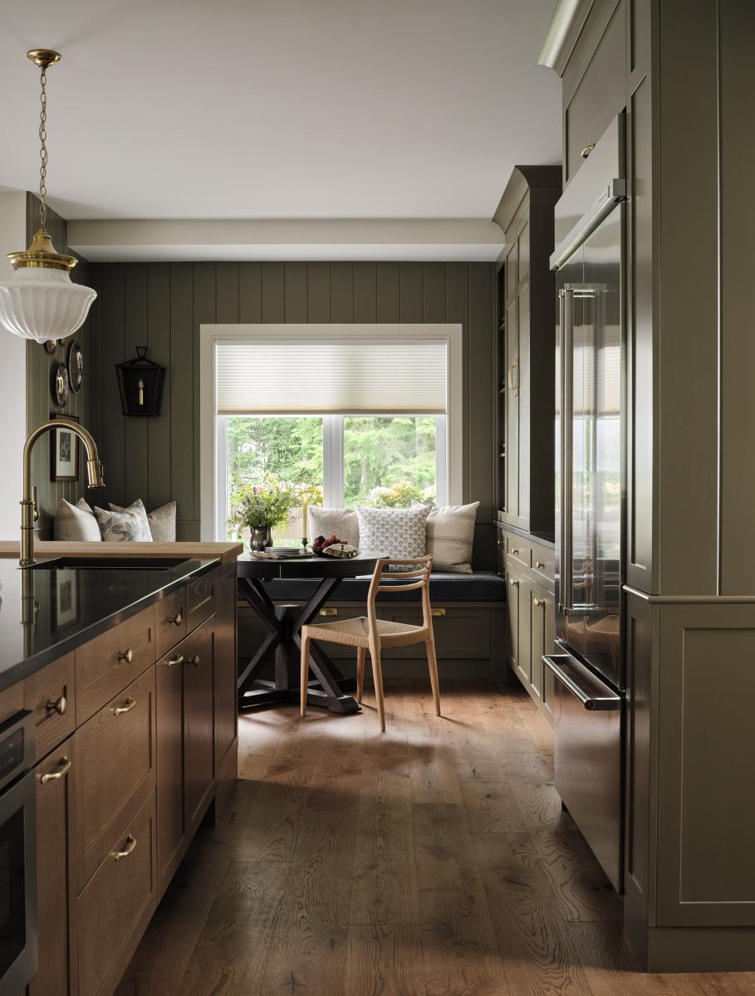
At the end of the L-shaped kitchen, two white oak cabinets stretch from counter to ceiling, introducing warmth and texture. Across the room, the atmosphere shifts into something richer and moodier, with cabinetry painted in a muted deep green paired with dark quartz countertops. A remaining structural wall beside the refrigerator was seamlessly integrated through custom v-groove paneling to maintain continuity throughout the design.
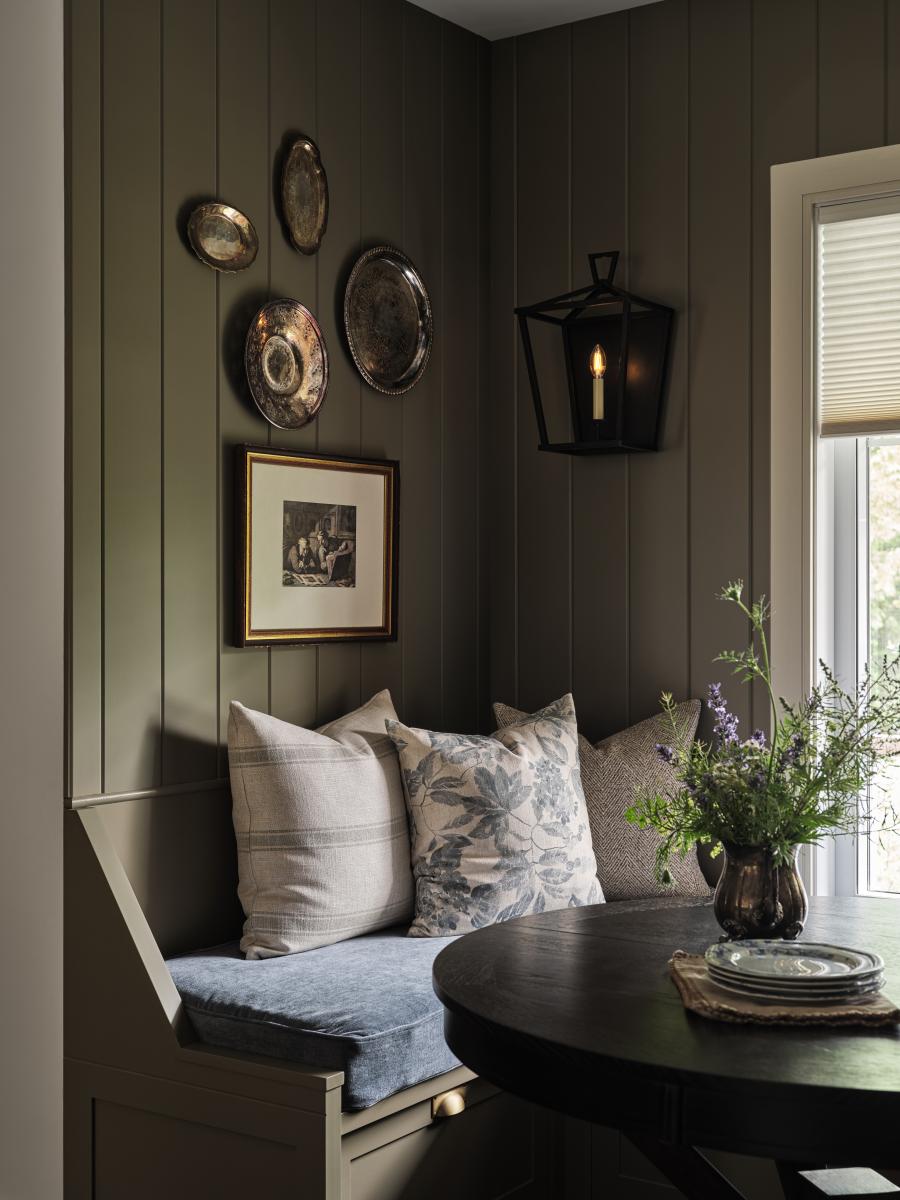
Beneath the window, a bespoke bench seating area creates a cozy moment within the kitchen, complemented by an English-style plate rack designed to display the clients’ vintage dishes. At the centre of the room, a generously sized island introduces another layer of warmth through its dark stained finish. Designed for both function and gathering, it features a butcher block prep surface, secondary sink, integrated dog feeding station, and seating for up to five.
Subtle brass accents woven throughout lend understated elegance, while the layered combination of colour, texture, and natural materials creates a kitchen that feels timeless, warm, and deeply personal.
Collaboration
Interior designer : Sonya Kinkade
Manufacturer : Laurysen Kitchens Ltd
Photo credit