

Share to
Ginger's Showroom
By : BURDIFILEK

GRANDS PRIX DU DESIGN 18th edition
Discipline : Interior Design
Categories : Commercial Space / Commercial Space > 5,400 sq.ft. (> 500 sq.m.) : Silver certification
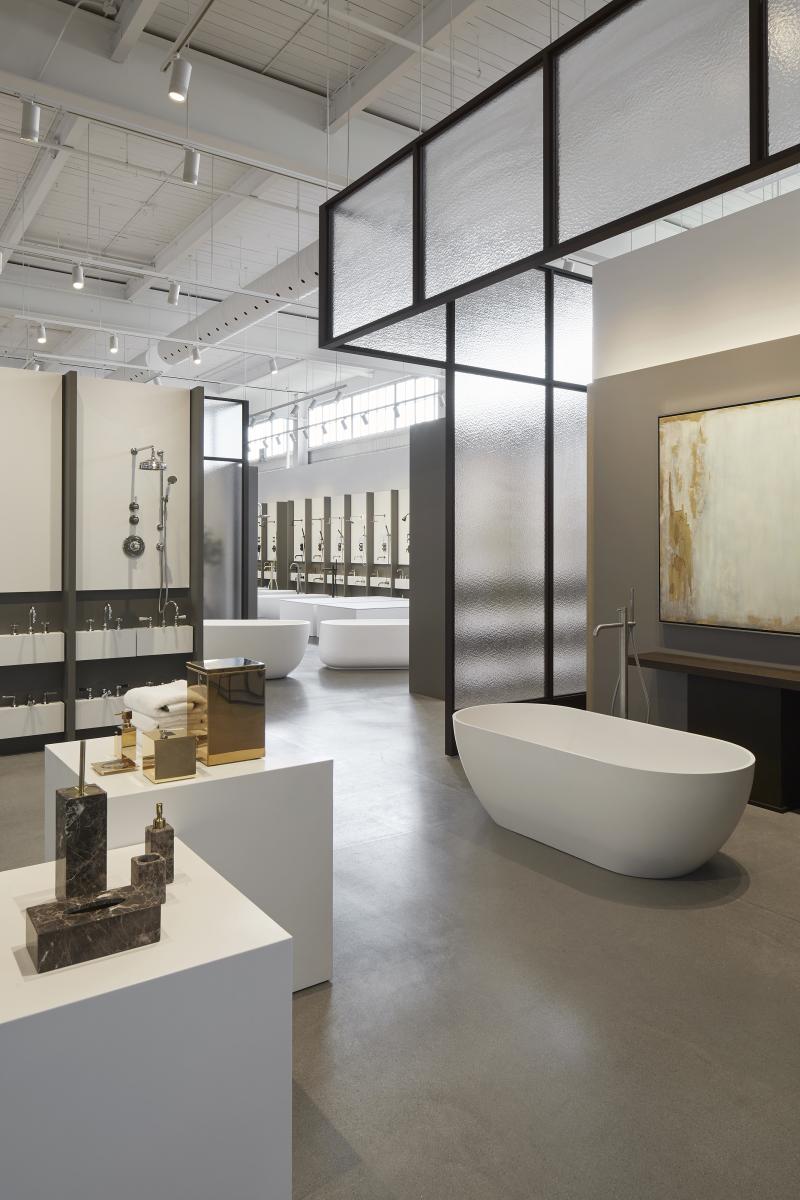
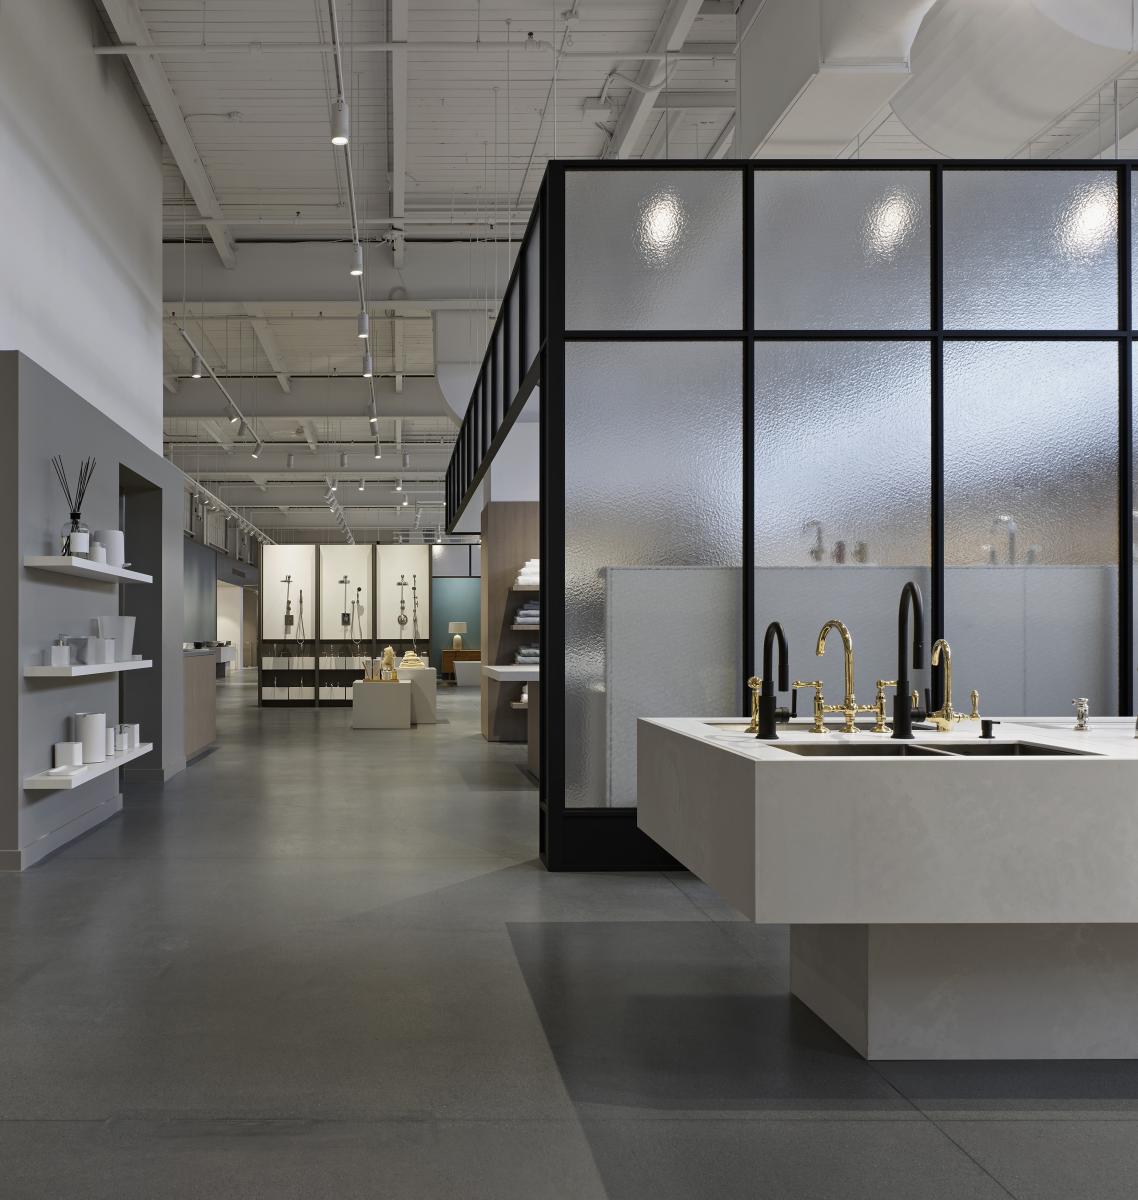
The fourth-generation owners of the Toronto-based design store ELTE, approached the creative team at BURDIFILEK to reimagine the new home for their luxury bath and kitchen brand, Ginger’s. Having a long-standing relationship designing for the family, it was a natural step for the design firm to partner on this exciting project. Committed to considered design, the owners have a passion for detail and timeless elegance, a common denominator with the design sensibility of BURDIFILEK.
The client’s vision was to move Gingers’ existing showroom to the second floor of their ELTE store at in the Toronto Design District. By consolidating everything under the same umbrella it would create a more streamlined shopping experience and ultimately become a one stop destination. The new reimagined Ginger’s showroom combined with the ELTE store would then, become the “go to” benchmark destination and flagship for all things home in one of North America’s largest cities.
The new space would introduce an extensive array of luxury branded products, reinforce their reputation for their curated collections alongside their excellent customer service.
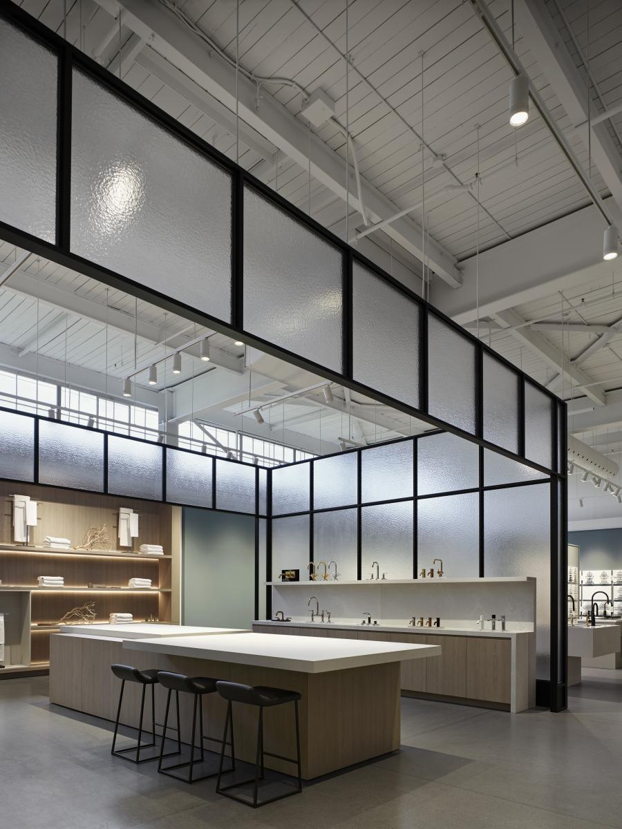
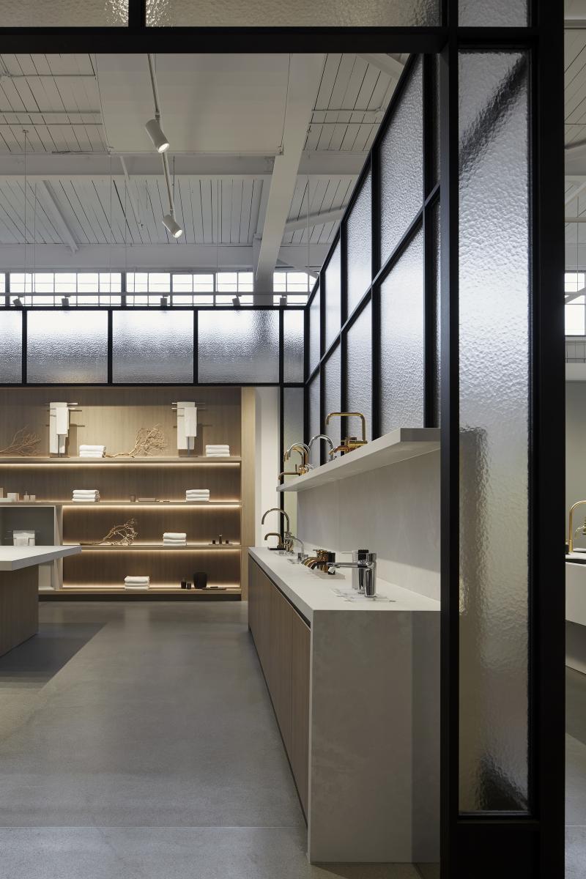
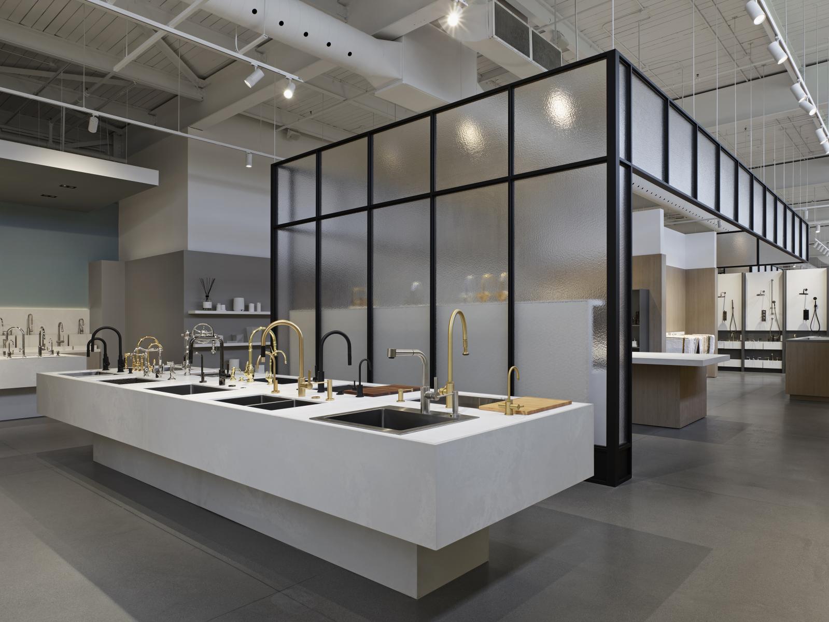
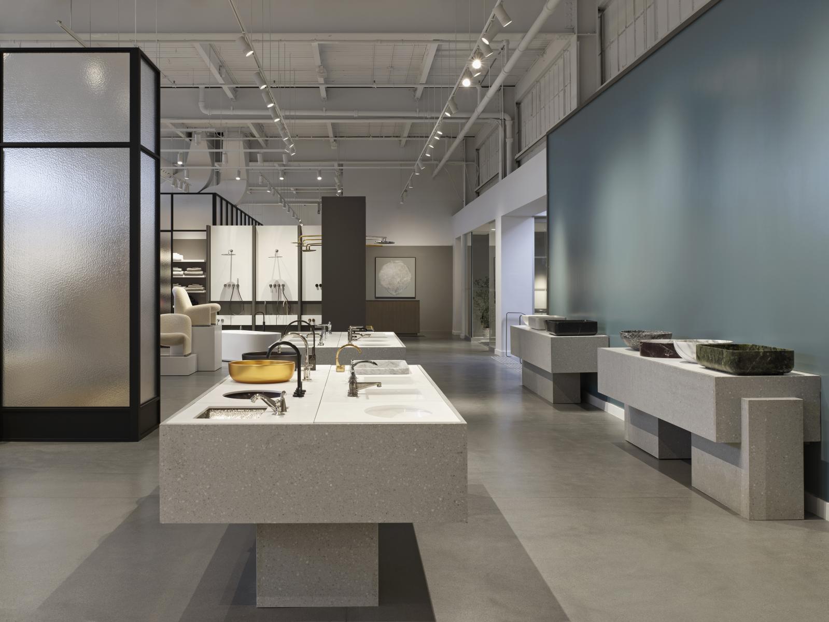
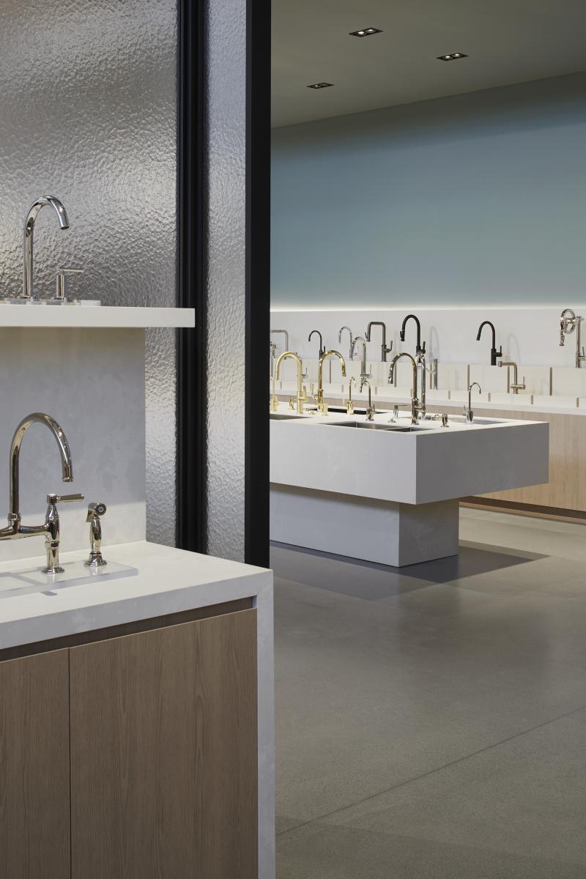
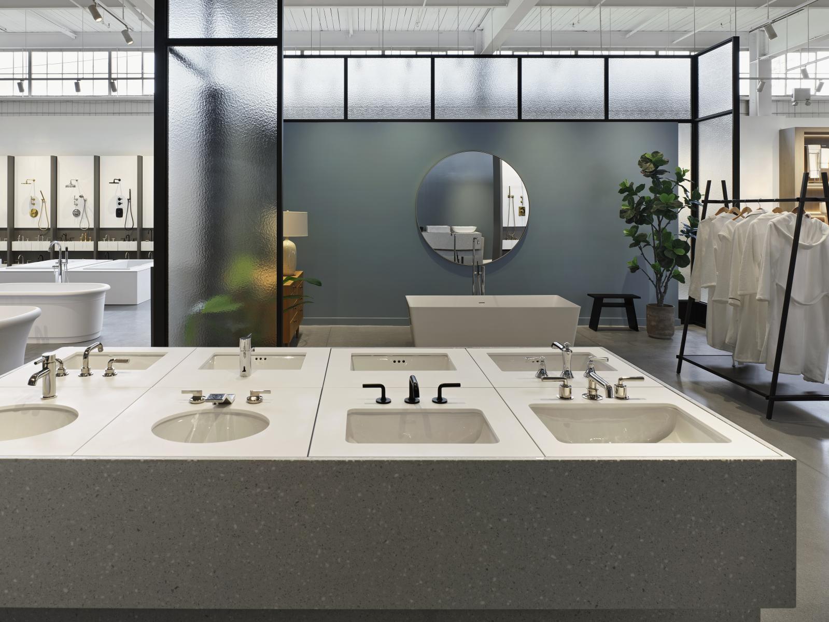
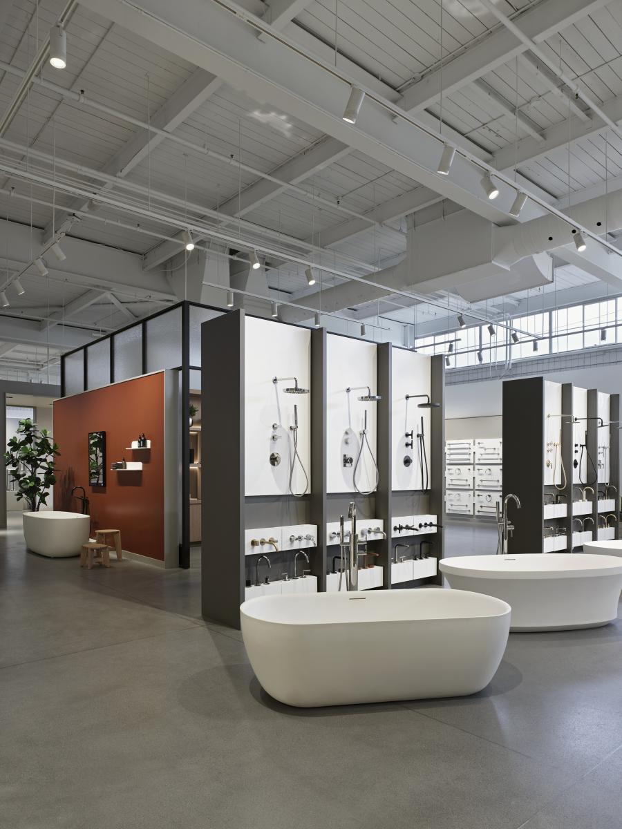
Part of the request was to create stronger customer experience by having a more functional and organized environment for the sales associates, as well as showcasing a lot more products while highlighting the uniqueness of their various collections of bath and kitchen hardware.
For the designers it was important to represent the family‘s DNA in the design by showcasing their desire for quality and innovation while speaking to the sensibility of their luxury brands.
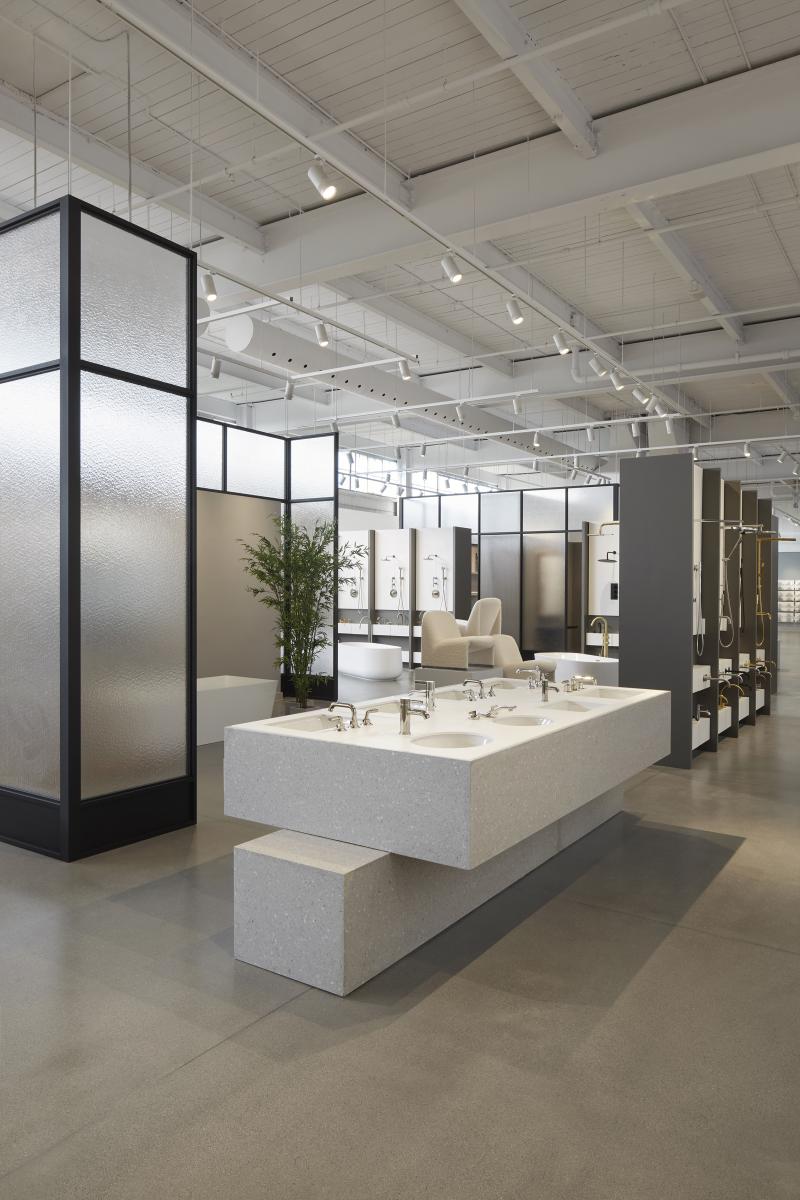
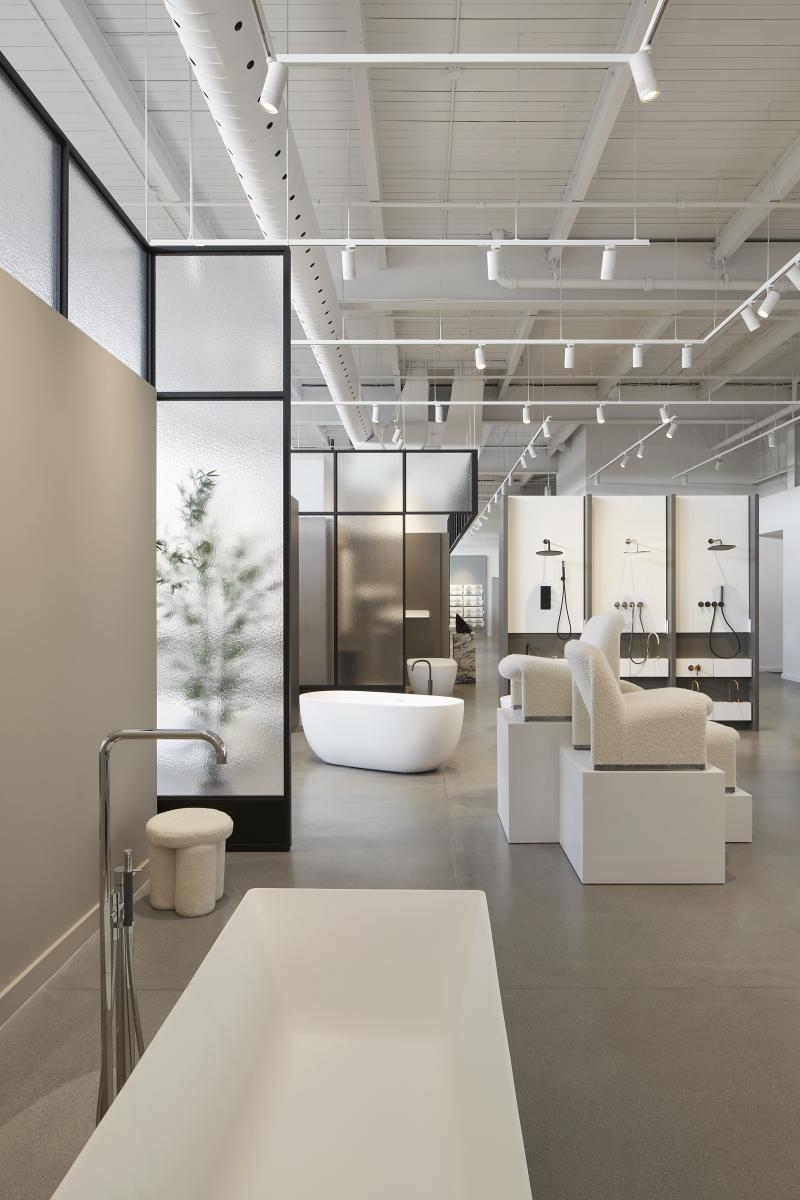
One of the biggest challenges was the size of the venue, a large 20 000 square foot raw industrial warehouse. At the end the success of the design comes from the creative solutions the designers found to break the large volume of space while keeping the historical quality of the building, all within an exciting and unique concept that is highly functional, approachable and beautiful. The result is a space that instills a sense of consumer confidence, where clients can enjoy a memorable experience and will continue to come back.
Collaboration
Interior designer : BURDIFILEK
Photographer : A-Frame Studio
Manufacturer : Tri-V Custom Manufacturing Inc.
Manufacturer : Stone Tile
Manufacturer : Caesarstone
Manufacturer : Euclid Chemical
General contractor : Floor Savers Inc.
Manufacturer : Inkan Limited
General contractor : Lakeshore Glass
Other : Exclusively Lighting Inc.
Lighting : Focus LED Lighting
General contractor : Arguson Projects Inc.
Lighting : Marcel Dion Lighting Design
Other : Atria Architects & Engineers
Other : Neal Patel Engineering Ltd.
Other : Blackwell
Photo credit