

Share to
Genetec BAN3 Offices
By : FOR. design planning

GRANDS PRIX DU DESIGN 19th edition
Distinctions
Discipline : Interior Design
Categories : Office / Office: Large (> 1,860 m² / > 20,000 sq ft) : Gold certification
Categories : Office / Meeting & Collaboration Space : Gold certification
Categories : Special Awards / Interior + Colour & Atmospheres : Gold certification
The emergence of the campus
In Montreal’s Technoparc district, Genetec continues its expansion with the redevelopment of a second building. Entirely dedicated to developer teams, the BAN3 project introduces a vision of an innovation campus where productivity, community, and enjoyment converge.
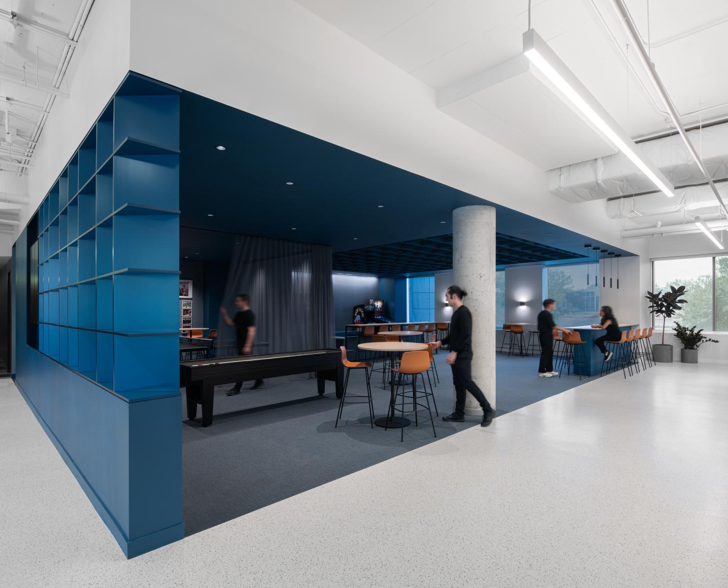
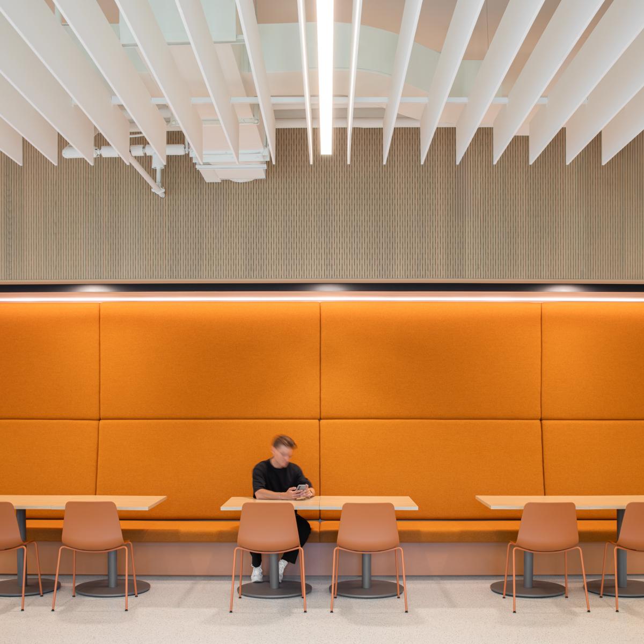
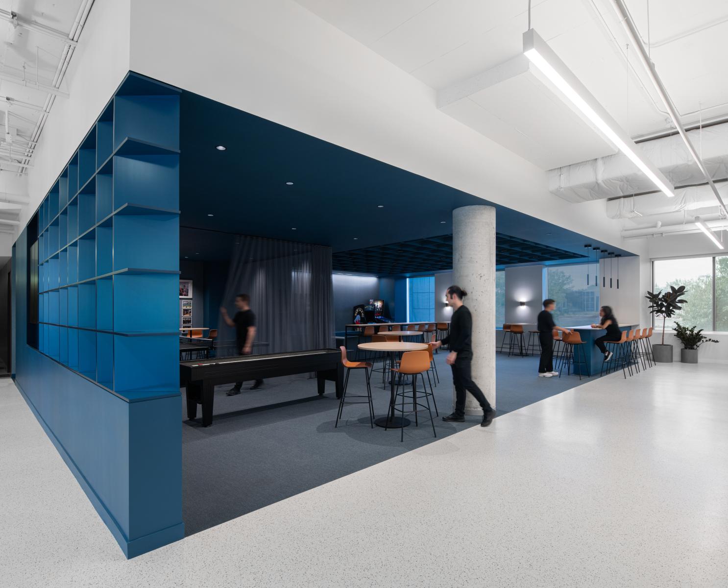
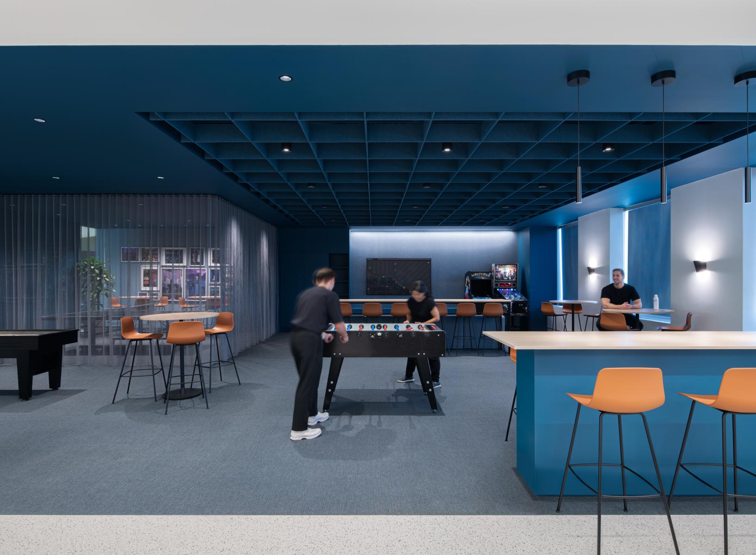
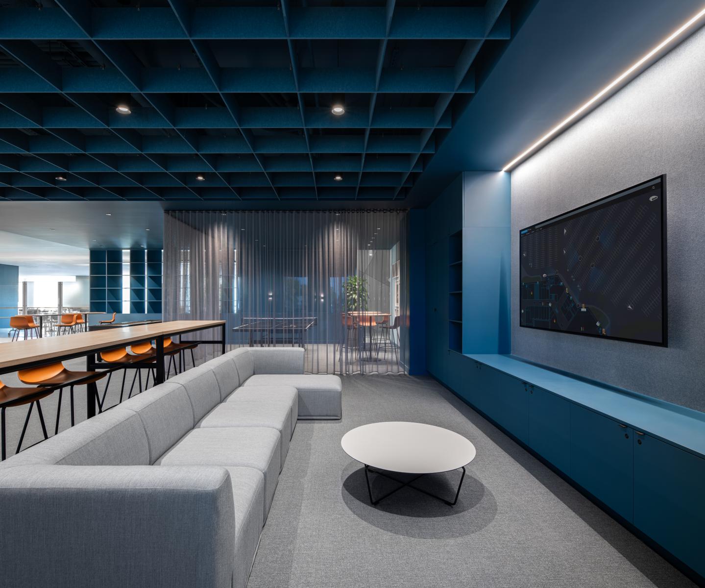
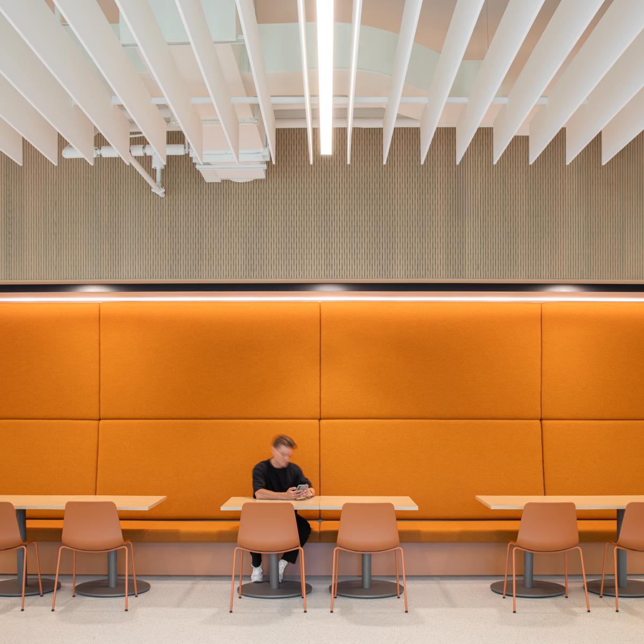
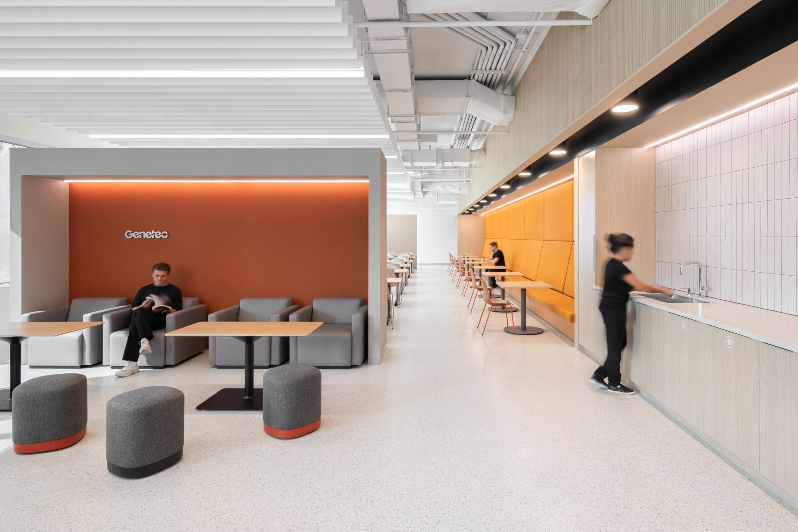
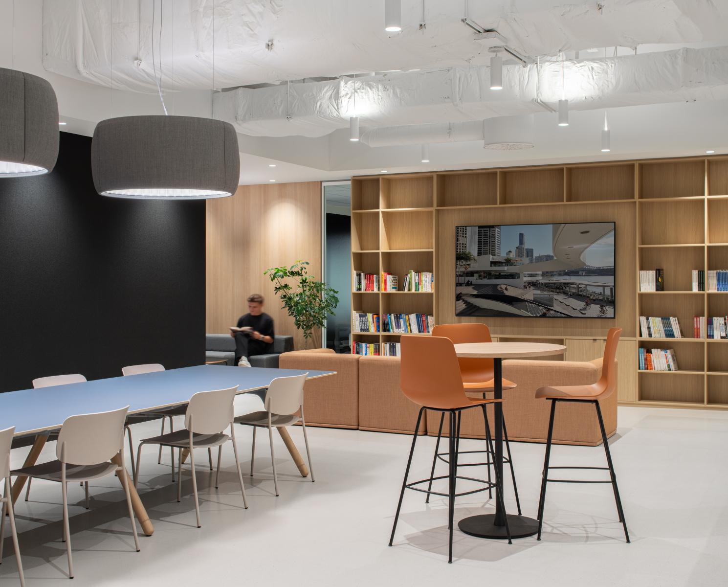
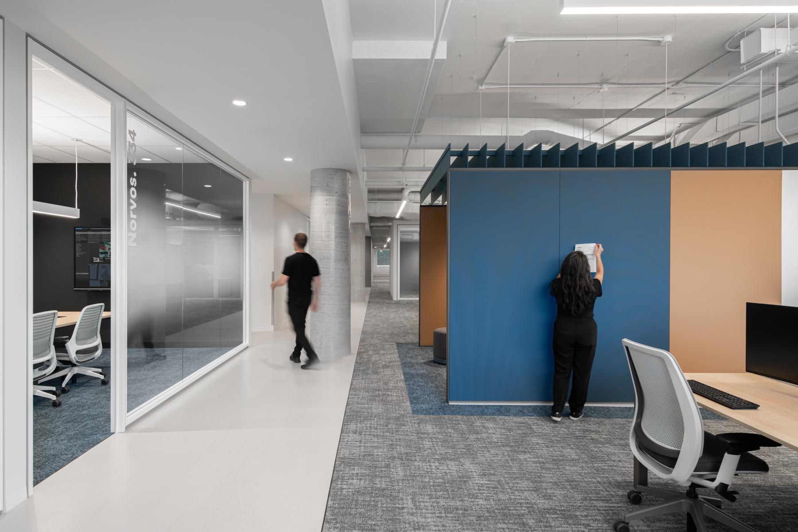
Upon entering the imposing 70,000 sq. ft. space, the eye is drawn to an openwork cabinetry wall and naturally guides users towards a new multifunctional area divided into 2 distinctive zones: the game room, delineated by blue color blocking and a dropped ceiling providing intimacy, and the cafeteria, lively with its bright orange color and modularity. Between arcades and foosball tables, translucent curtains protect and delimit the ping-pong area without obstructing the view.
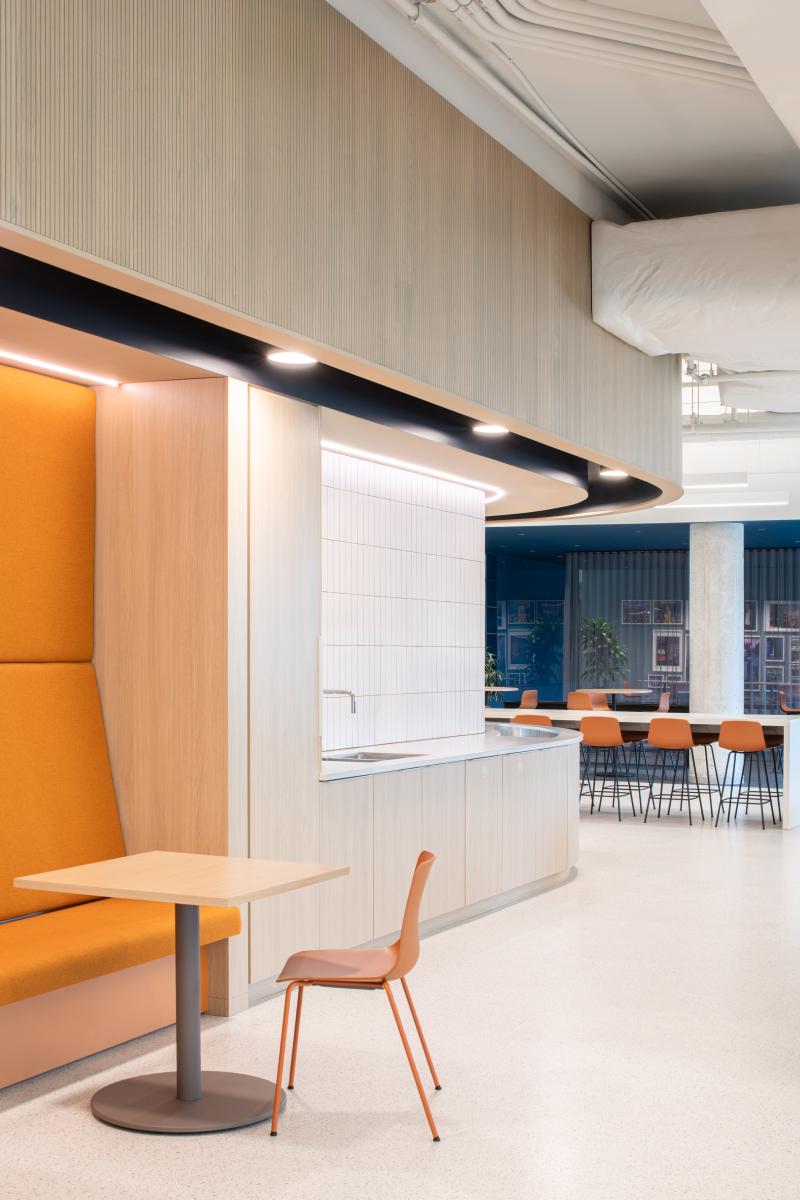
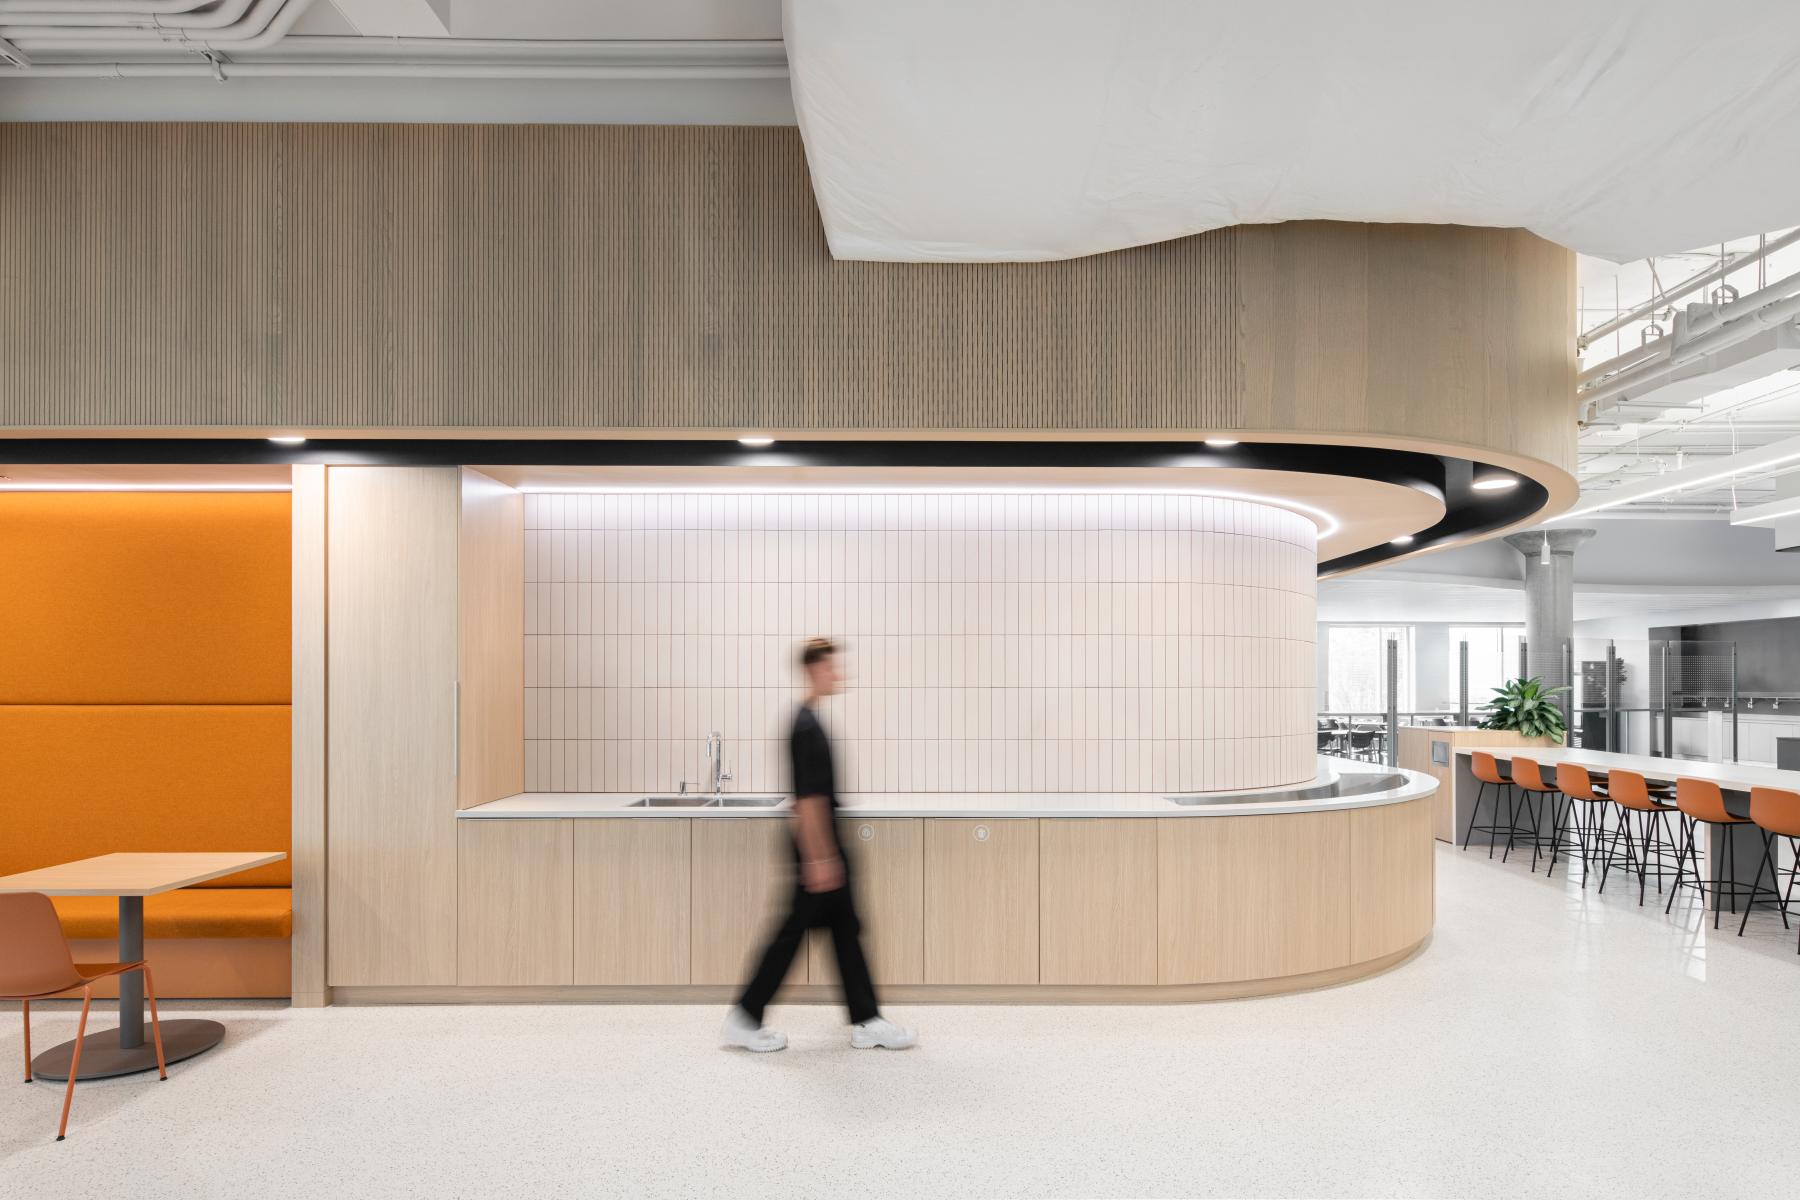
Between the game room and the cafeteria, a freestanding block with neutral tones marks a transition zone, centered around a curved bar with an integrated beer tub. Here, the first bottles are uncorked, and employees spontaneously settle at the high tables and adjacent bar.
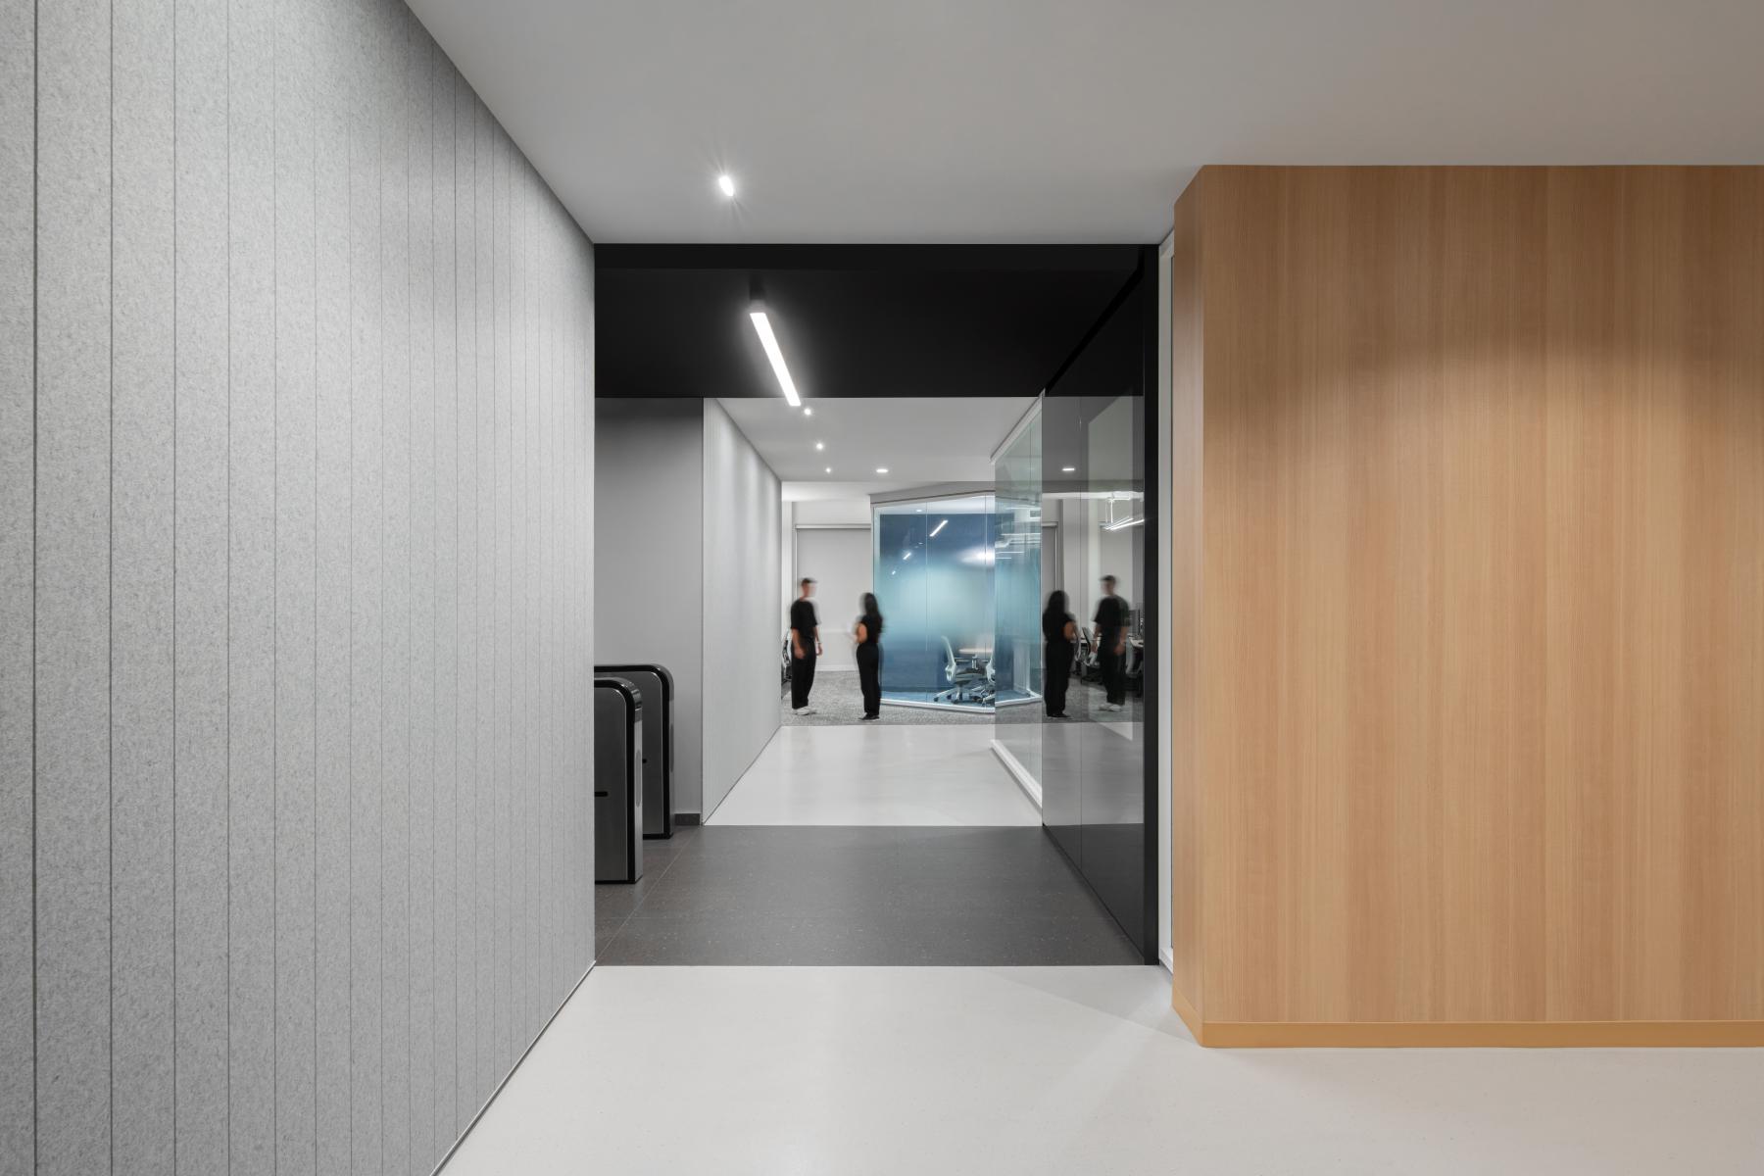
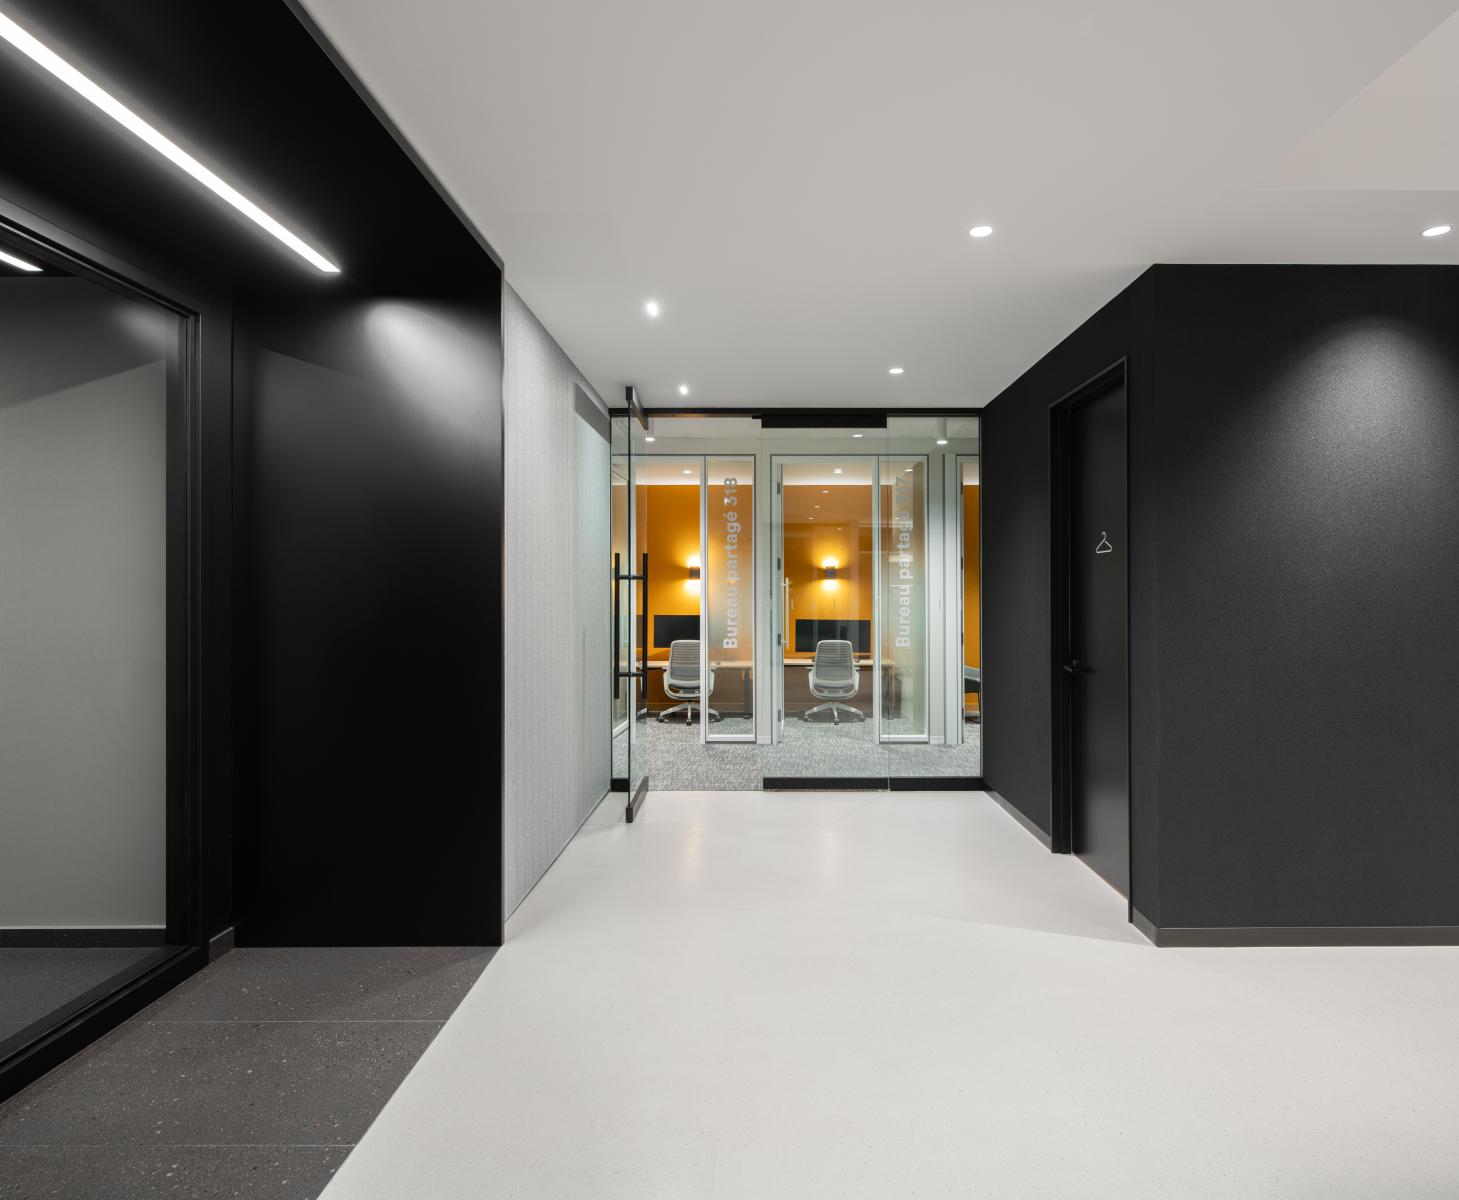
The 3rd floor, part of this redevelopment project, begins with an architectural gesture that sets the tone for the rest of the journey: a black arch—floor, walls, ceiling—ending with a painted glass wall acting as a mirror, reflecting a lighting sequence and creating a depth sensation.
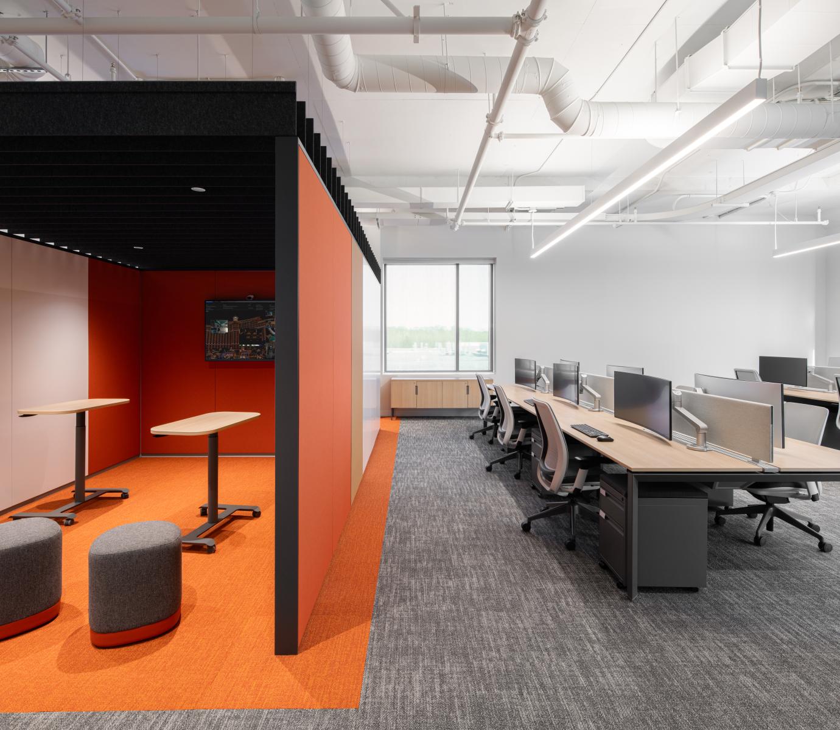
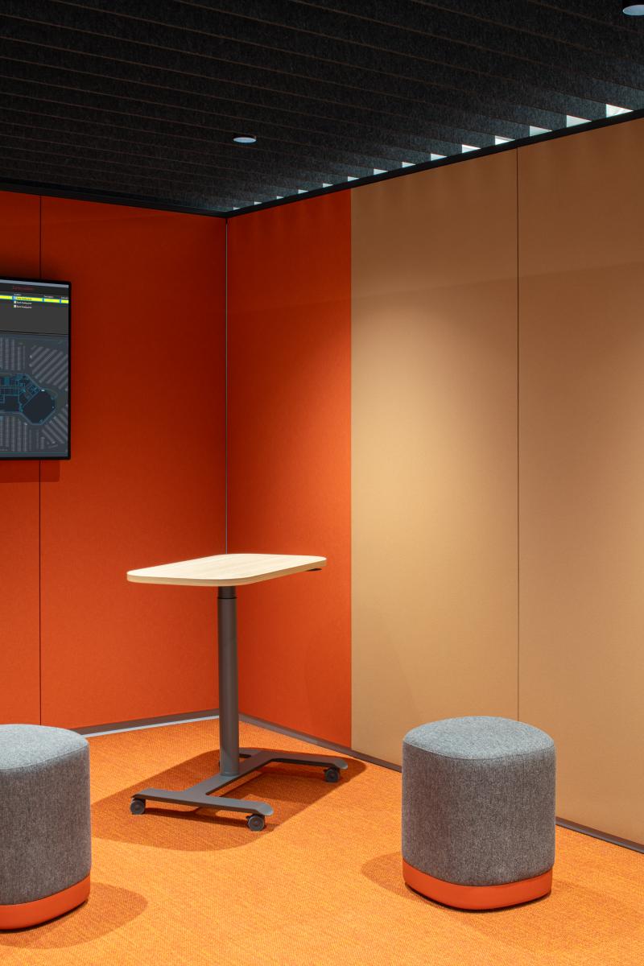
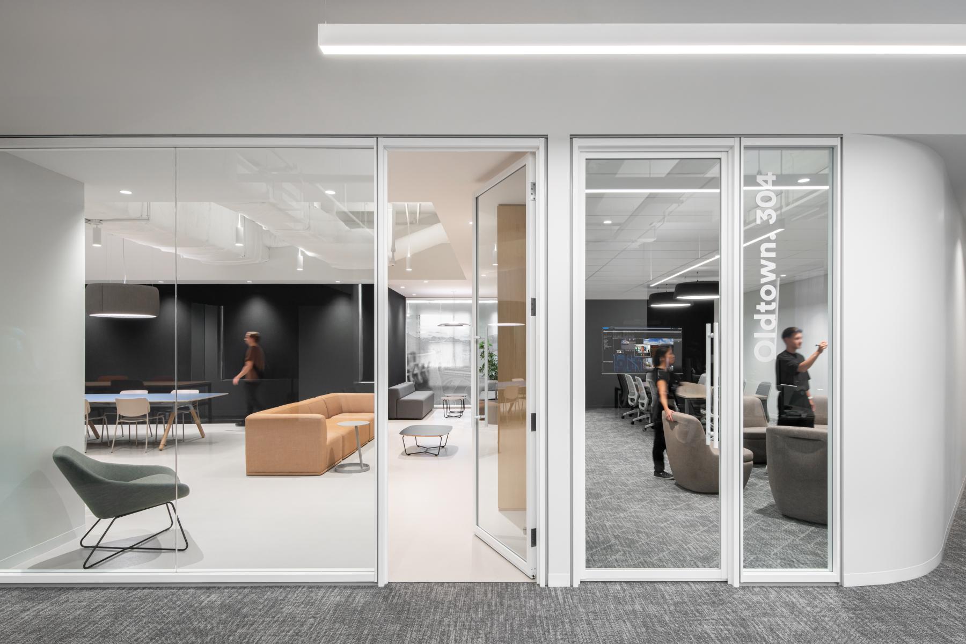
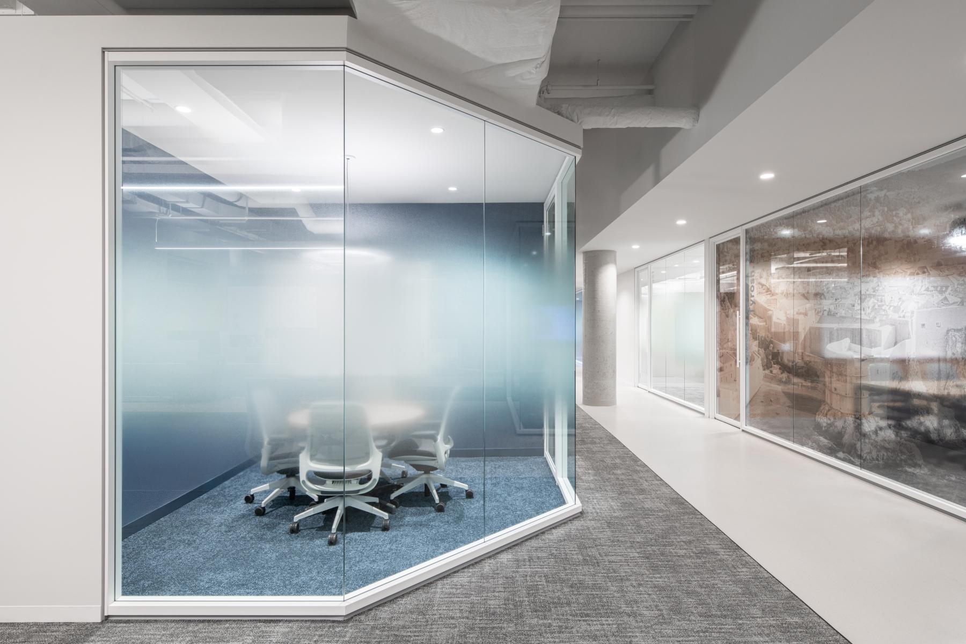
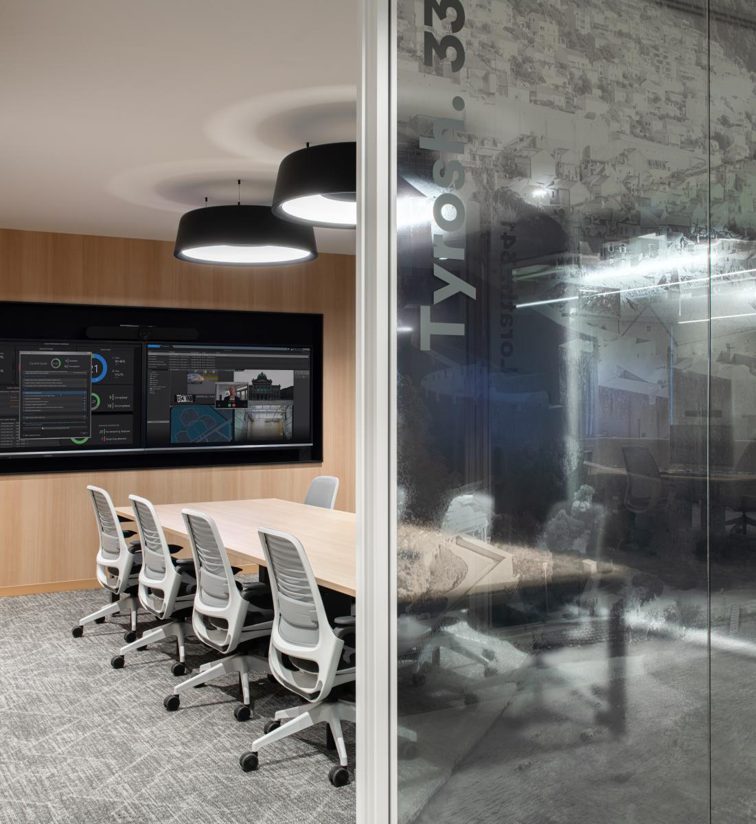
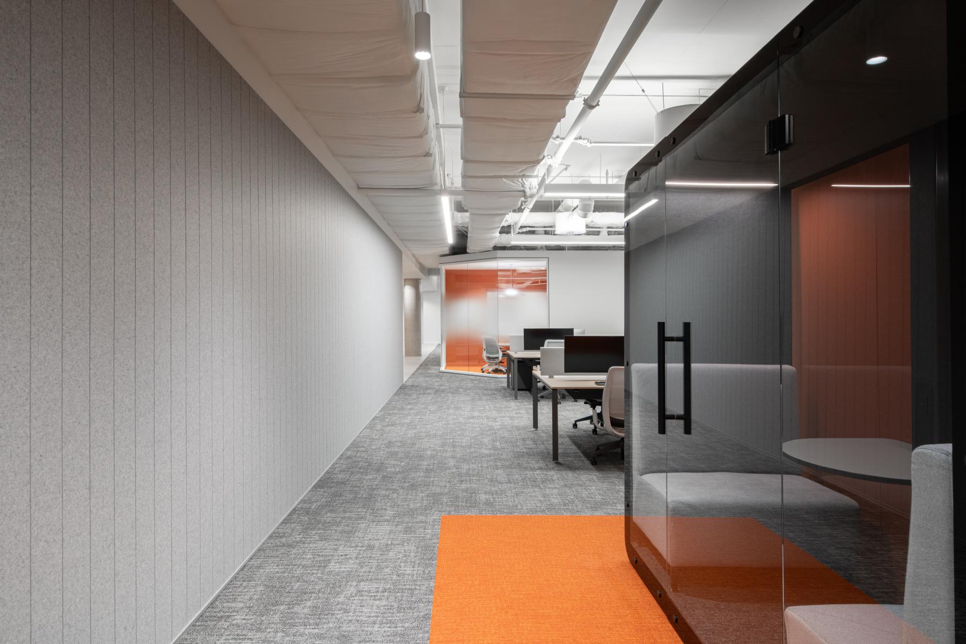
The morphology of the building justifies creating a central acoustic architectural block, including the black arch, to manage sound across the 18,000 sq. ft. of the 3rd floor. It mainly serves as a landmark across this large space and a central point from which a gradation of zones extends, ranging from the loudest to the quietest. Thus, adjacent to the central core, a volume of common services—coffee corner, collaborative lounge, library, meeting rooms, secure lockers—is attached, delimited by a gypsum ceiling drop and rubber flooring.
All around, open work areas pivot, dividing into "innovation circles," a work concept accommodating 12 developers, with the possibility to evolve into teams of 18 to 24 people without major layout transformation. In contrast to these silent focus areas, pergolas energize the space for a Kanban meeting, a development blitz, or a moment of exchange in a smaller team.
Amid the return to the office and increased noise sensitivity, special attention is given to acoustics. The project integrates absorbing materials on several levels, including a complete covering of the central core in polyester PET felt panels, rubber floors, and several ceiling drops at the building's central core, where passages and exchanges multiply.
More than just a workplace, BAN3 embodies the evolution of Genetec’s culture: an agile, collaborative environment deeply rooted in the daily experience of its teams.
Collaboration
Interior designer : FOR. design planning
Photo credit