

Share to
Gatineau Hospital Outpatient Clinics
By : A4 Architecture + Design

GRANDS PRIX DU DESIGN 19th edition
Discipline : Interior Design
Categories : Education, Civic & Health / Health: Hospital & Research Facility : Grand Winner
Reimagining a Healthcare Environment
A Collaborative Approach Rooted in Specific Needs
The Gatineau Hospital outpatient clinics project is grounded in a meticulous review of clinical practices and sustained dialogue with professionals and stakeholders. Consolidating respiratory therapy, ophthalmology, dermatology, and gynecology within a constrained footprint required a nuanced understanding of priorities, pathways, and specialized equipment. Through an iterative design process conducted over several months, the project was carefully refined to achieve a balance between functional efficiency and technical requirements.
Programmatic Complexity
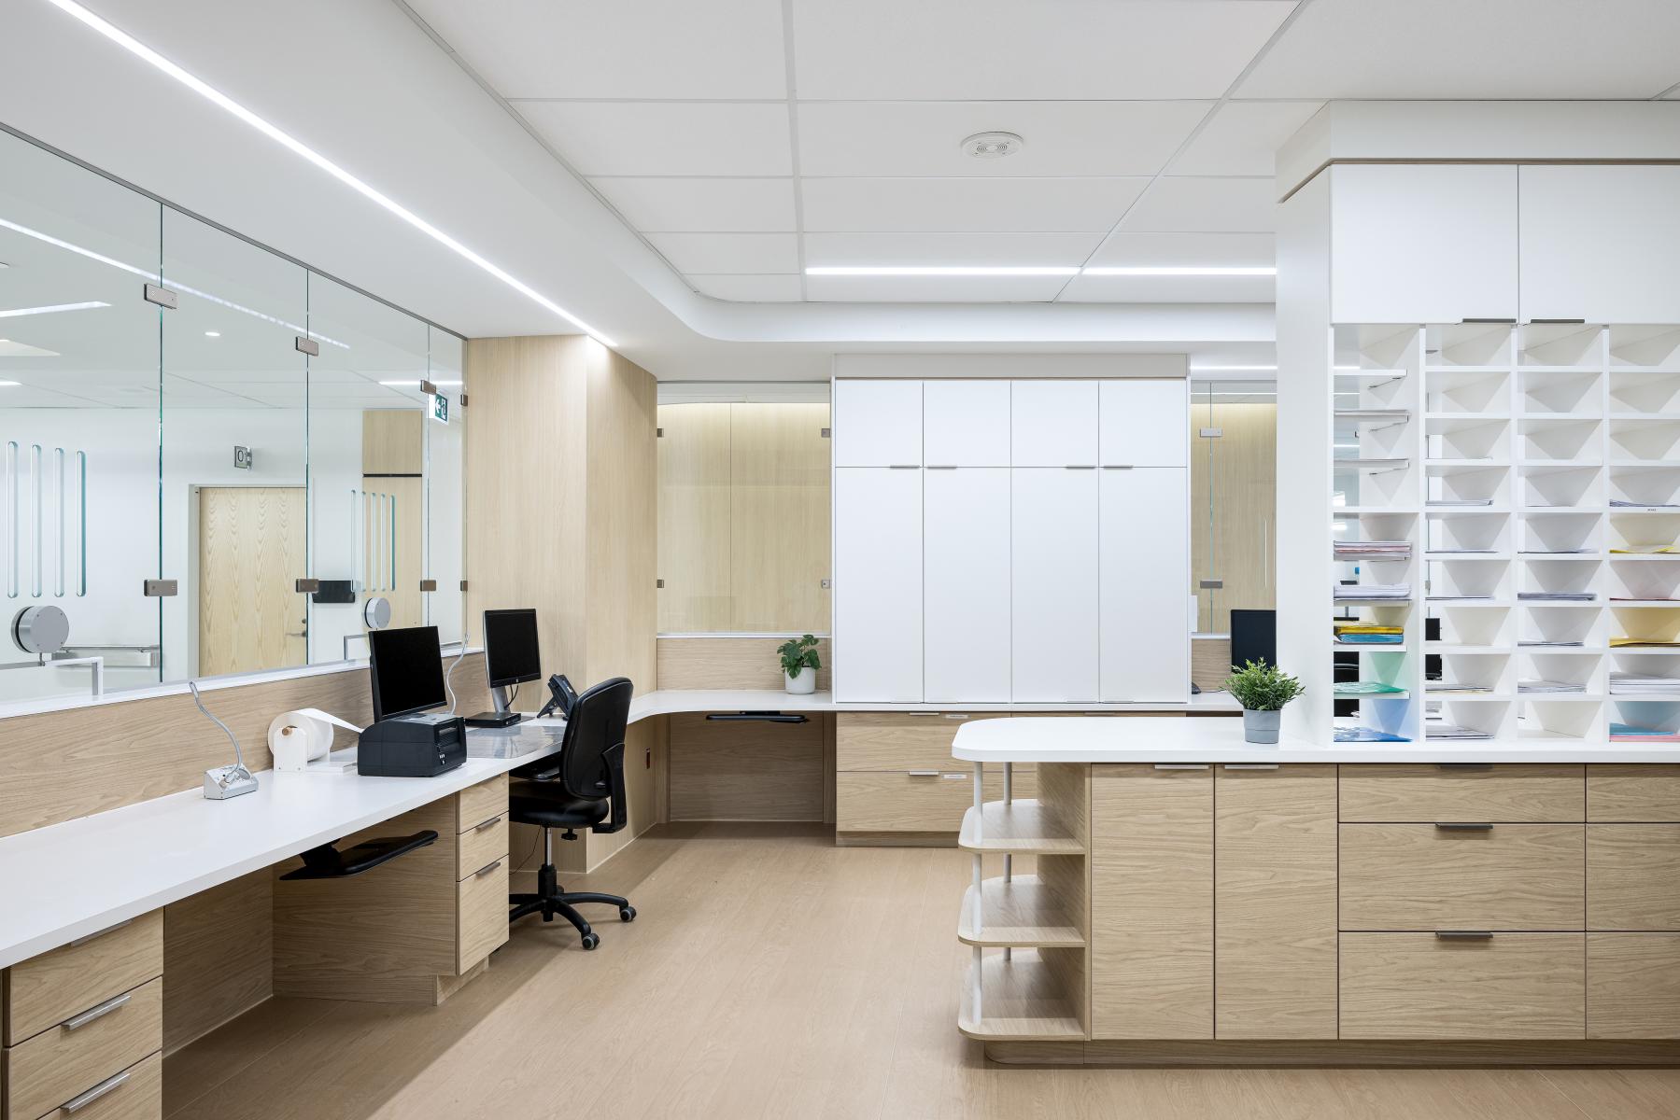
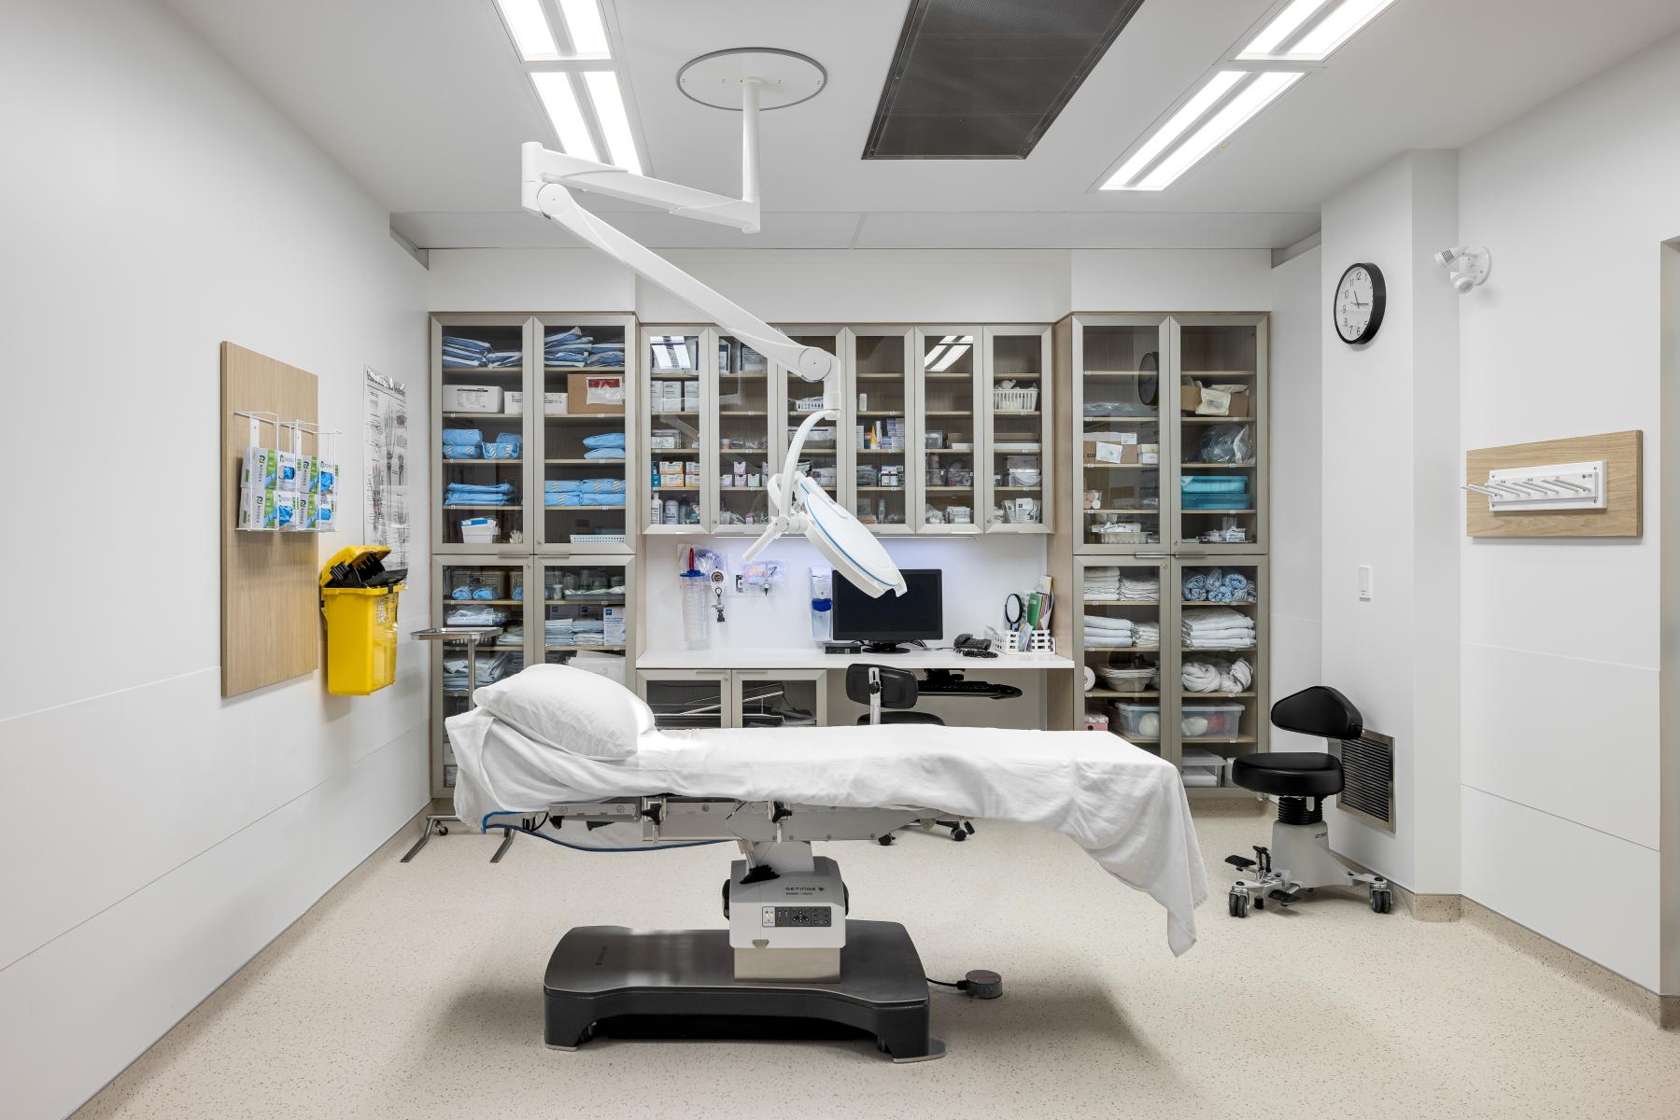
The layout accommodates examination rooms, procedure rooms, minor surgery suites, as well as administrative and teaching spaces affiliated with McGill University. This layering of uses informed a clear and cohesive spatial organization, in which each component contributes to an efficient and legible whole. In a clinical context defined by constant evolution, flexibility remains a central principle of the planning strategy.
Rethinking the Hospital Experience
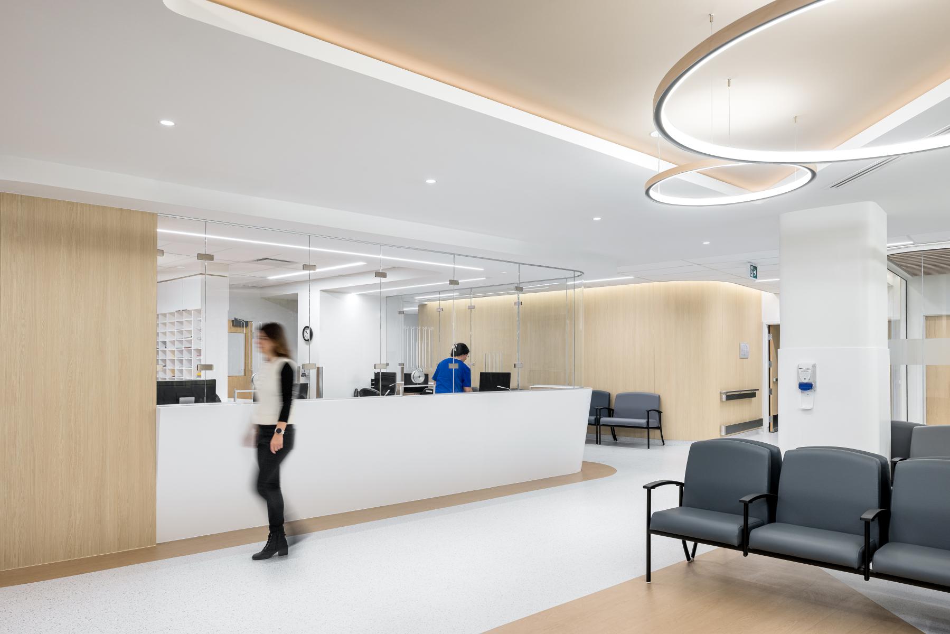
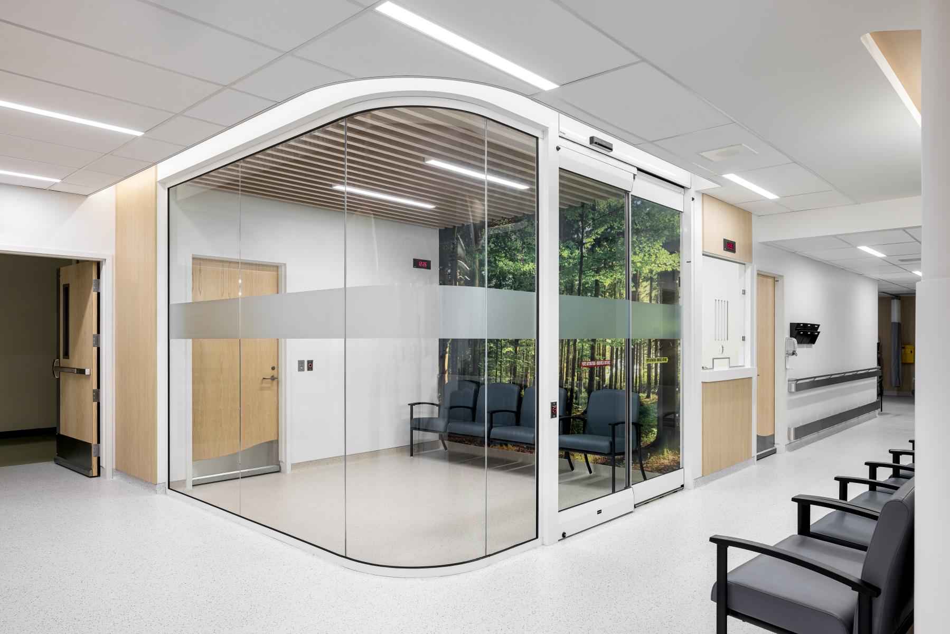
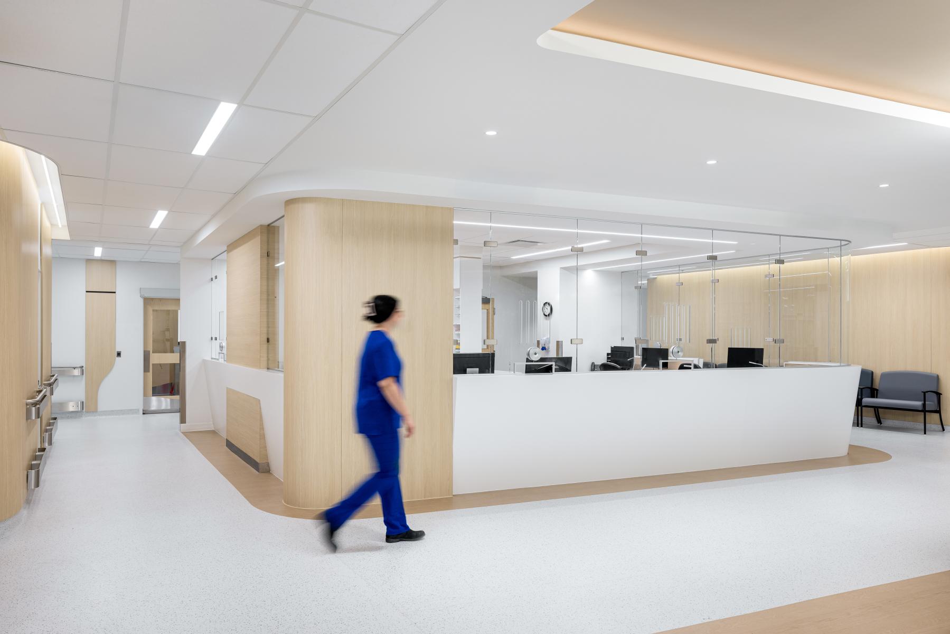
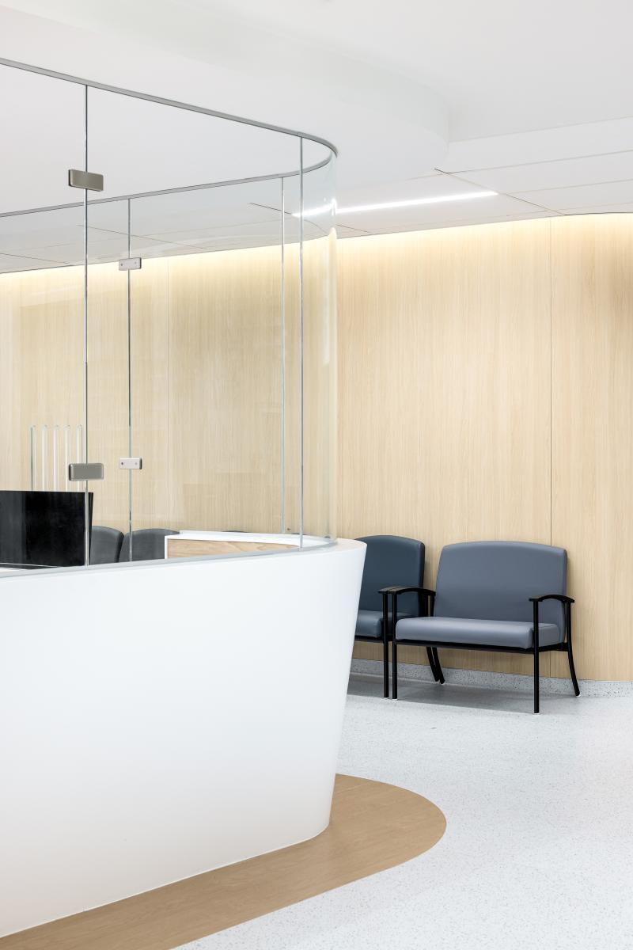
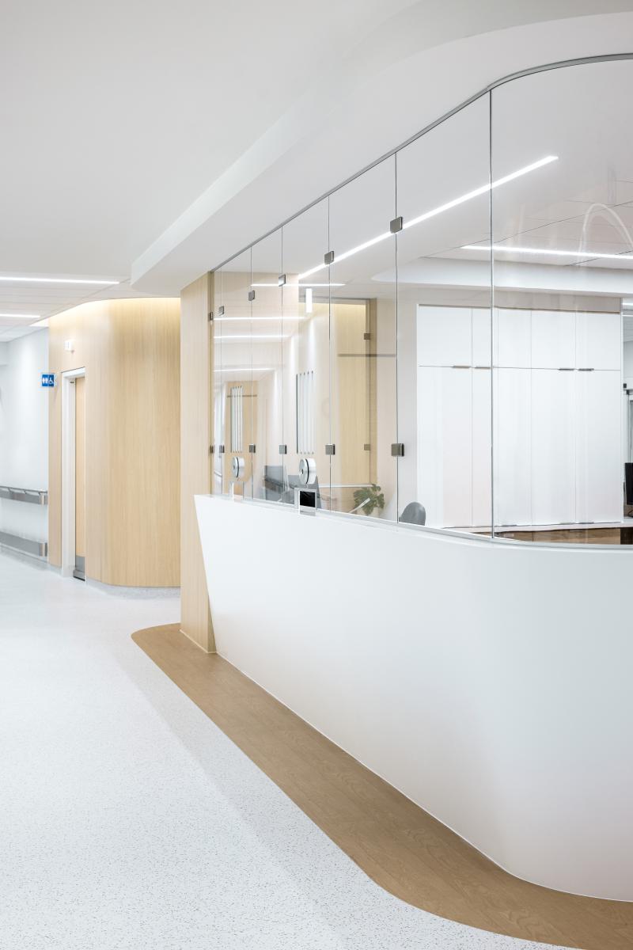
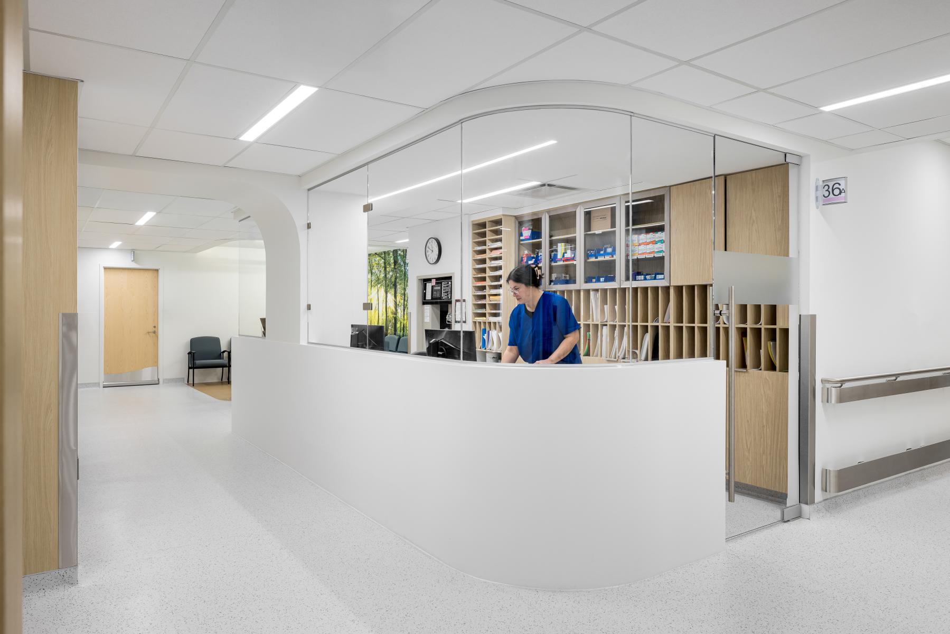
The design seeks to challenge the confined and highly technical atmosphere traditionally associated with hospital environments. Glass partitions, visual openings, and ceiling treatments foster a sense of openness while softening the overall perception of the space. Inspired by natural shapes, gentle curves guide movement intuitively and offer users a more calming and humane spatial experience.
Evocative Biophilia
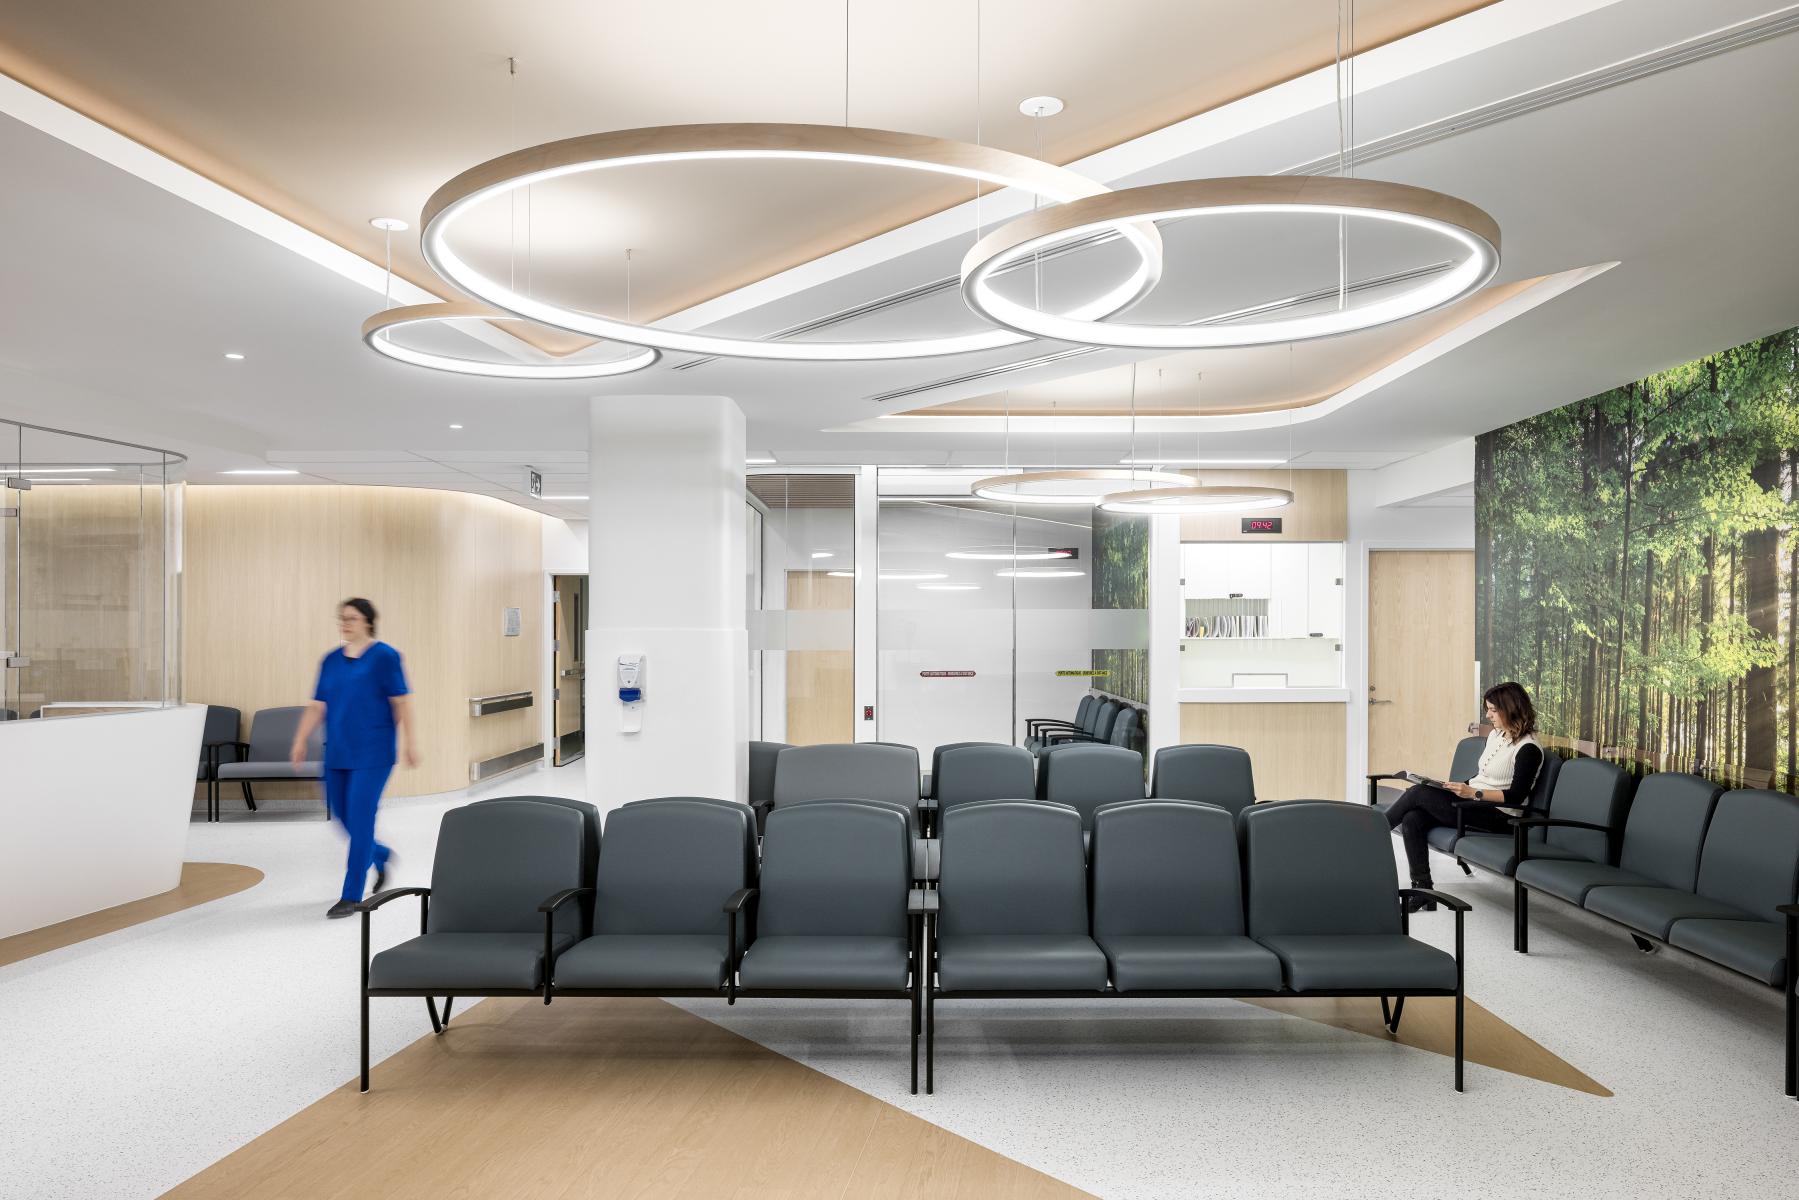
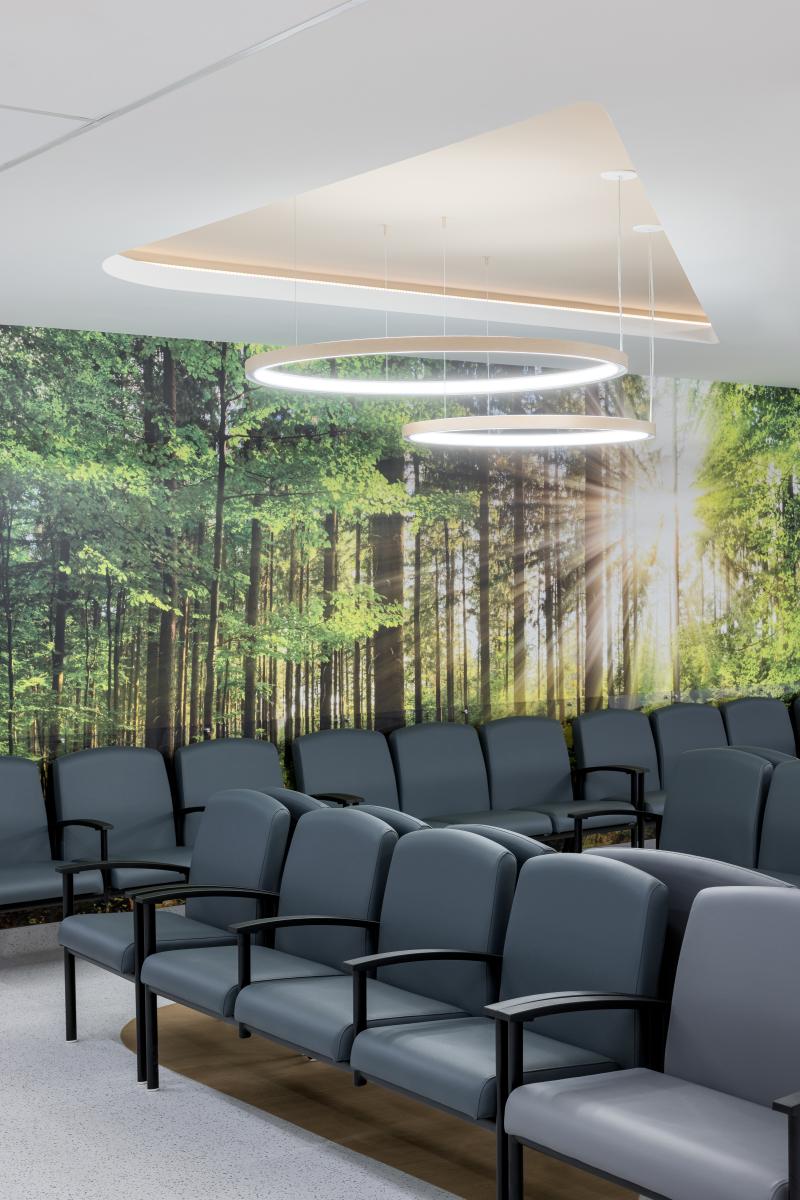
Nature is gently woven into the heart of the design through subtle and sensory gestures. Integrated to the furnishings and finishes, wood establishes a tangible sense of warmth, while forest-themed murals offer visual escapes that soothe the eye. Perceptible upon arrival in the reception area, these natural analogies contribute to a reduction in medical stress and improved overall comfort.
Material Simplicity and Consistency
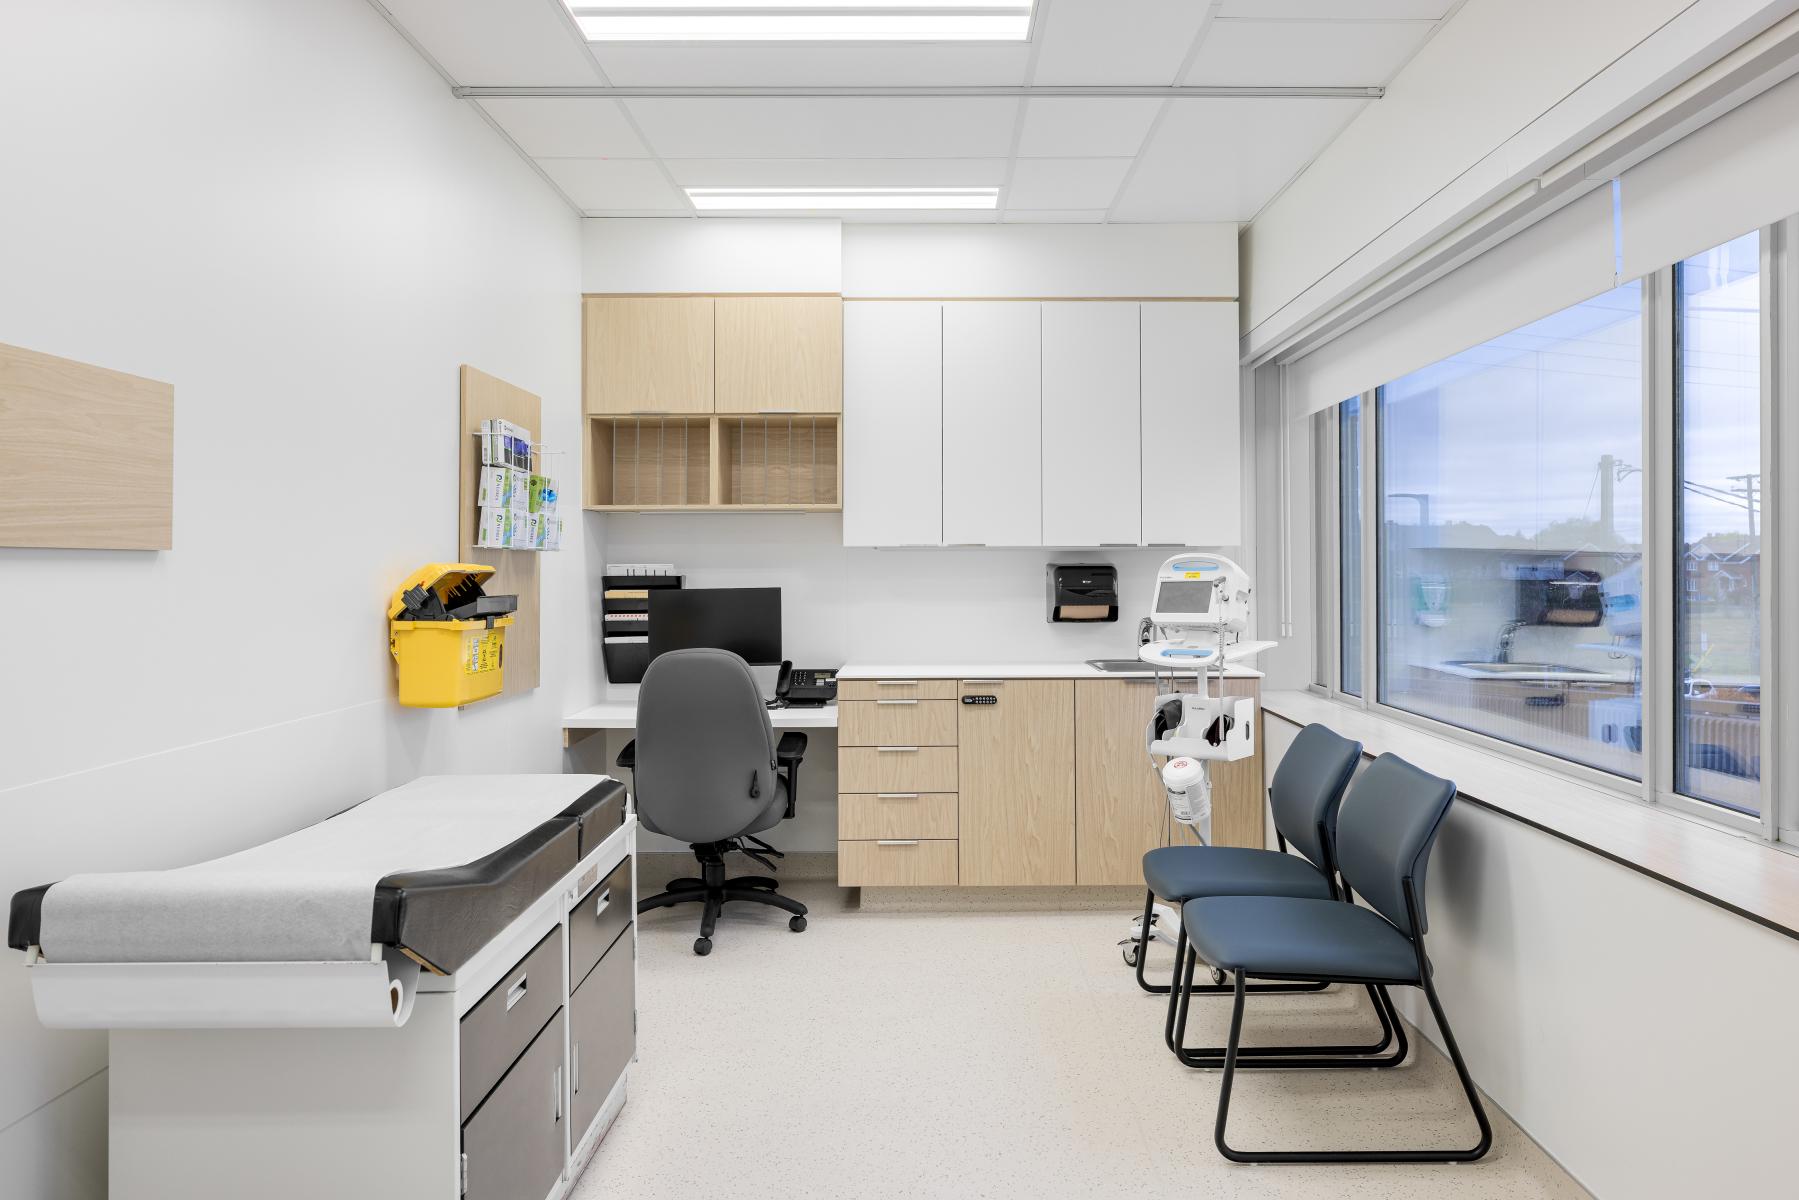
Drawing inspiration from Scandinavian aesthetics, the design embraces a minimalist language. The palette favors timelessness and luminosity, combining sand tones, white, and natural shades. Selected for their durability and ease of maintenance, the materials retain their sensory qualities over time. Signage and technical elements are discreetly integrated, reinforcing the clarity and cohesion of the environment.
For a More Compassionate Experience
In environments where waiting is often charged with apprehension, the design focuses on serenity and reassurance. Lighting, material choices, and a diversity of spaces, including a negative-pressure room, support this intention. The project ultimately defines a welcoming and caring environment, thoughtfully tailored to the needs of both patients and healthcare professionals.
Collaboration
Interior designer : A4 Architecture + Design
Architect : A4 Architecture + Design
Engineering : CIMA+
Engineering : BPA
General contractor : Gestion DMJ Management
Manufacturer : Artwoods
Manufacturer : Global
Manufacturer : Teknion
Lighting : Flux
Manufacturer : Arancia
Manufacturer : Axis
Manufacturer : Liteline
Manufacturer : Tarkett
Manufacturer : CGC
Manufacturer : NumérArt
Manufacturer : Groupe LMT
Manufacturer : Lambton
Manufacturer : Assa Abloy
Manufacturer : CuisinePlus
Manufacturer : Vitrerie de la Vallée
Photographer : © Studio TARMAC / Damien Ligiardi
Photo credit