

Share to
Franciscain
By : NÓS Architectes

GRANDS PRIX DU DESIGN 19th edition
Distinctions
Discipline : Landscape & Territories
Categories : Urban Design / General Urban Masterplan : Silver certification
From Monastery to Community District
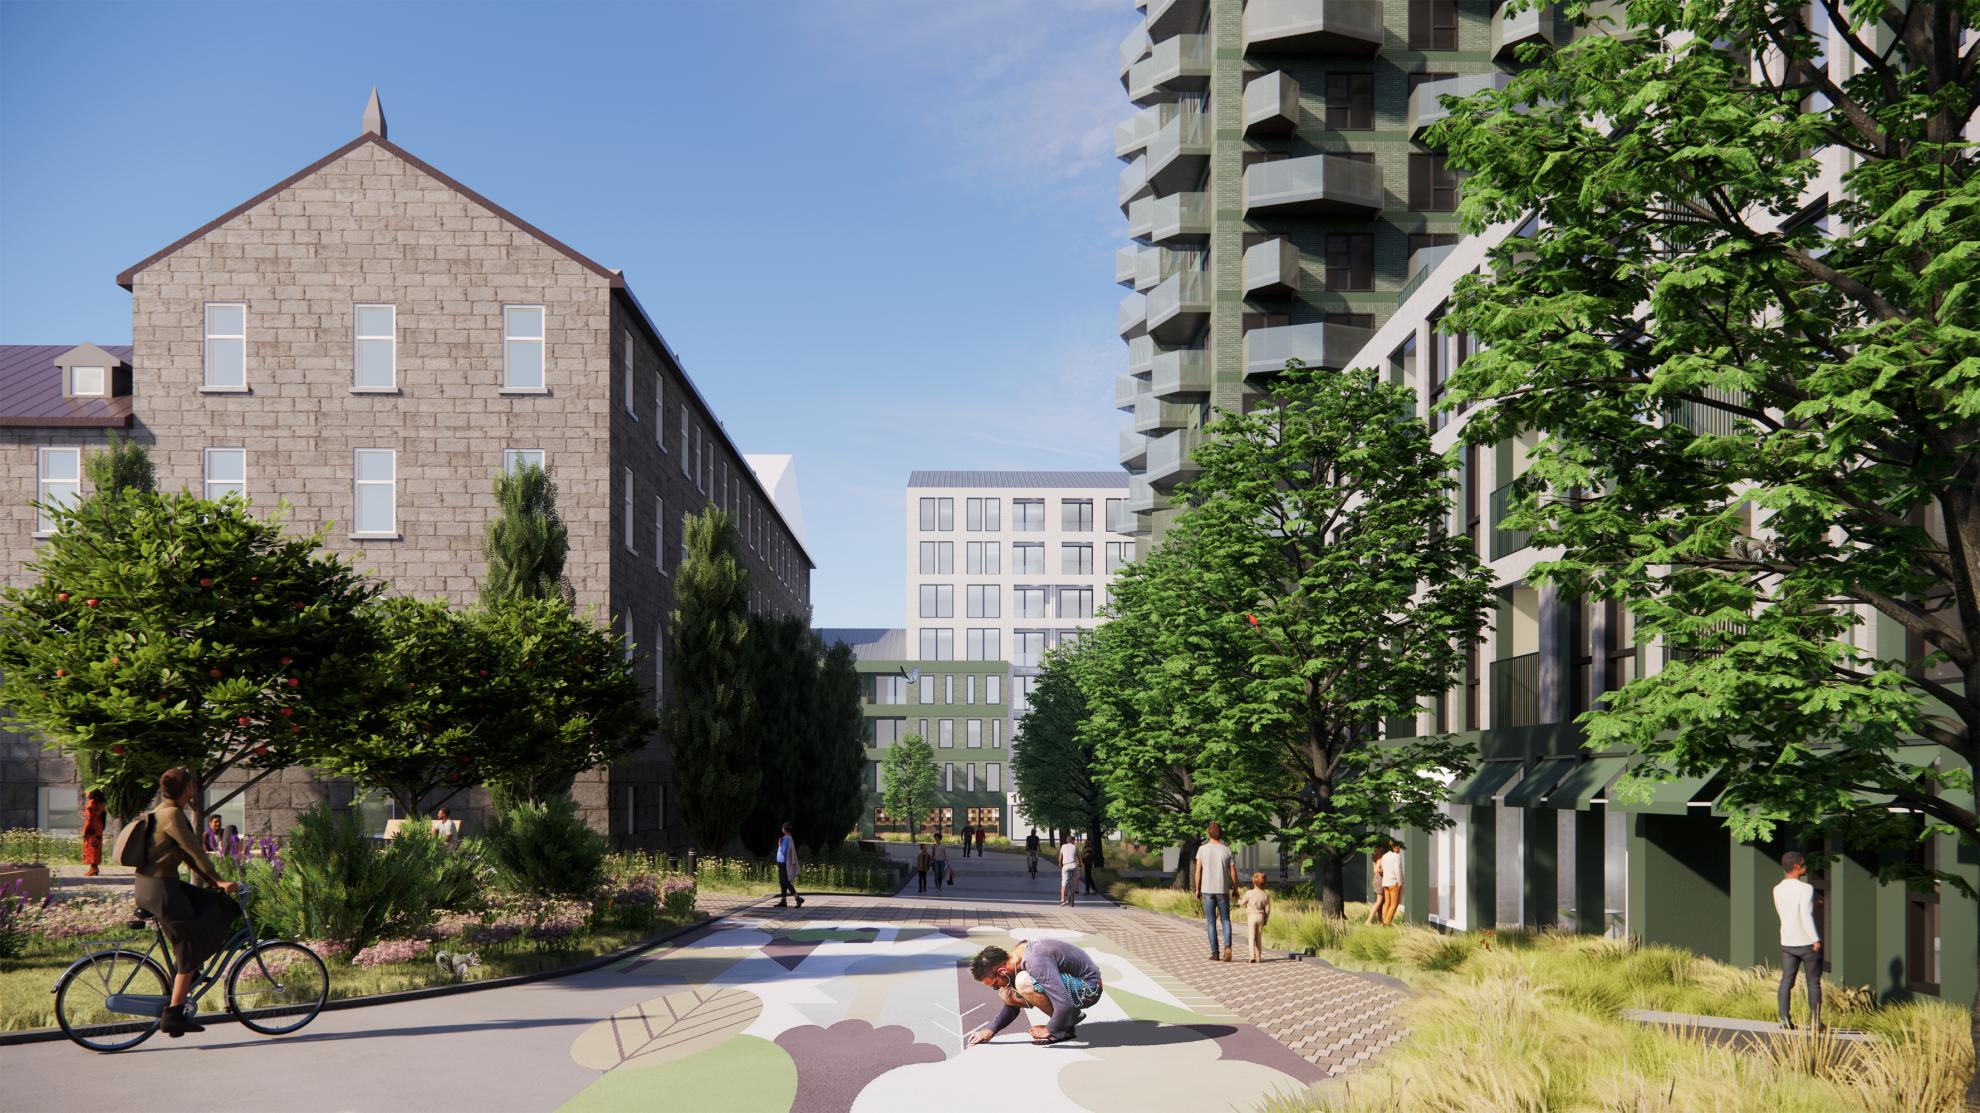
The former Franciscan monastery located in the east of the Rosemont–La Petite-Patrie borough in Montreal is an example of how a site formerly dedicated to spiritual retreat and self-sufficiency can detach from its urban environment. Its transformation into a dynamic and inclusive community living environment offers an opportunity to reconnect a layered past with contemporary needs, bringing together memory, biodiversity, and collective life in a renewed urban fabric.
Echo of the Past
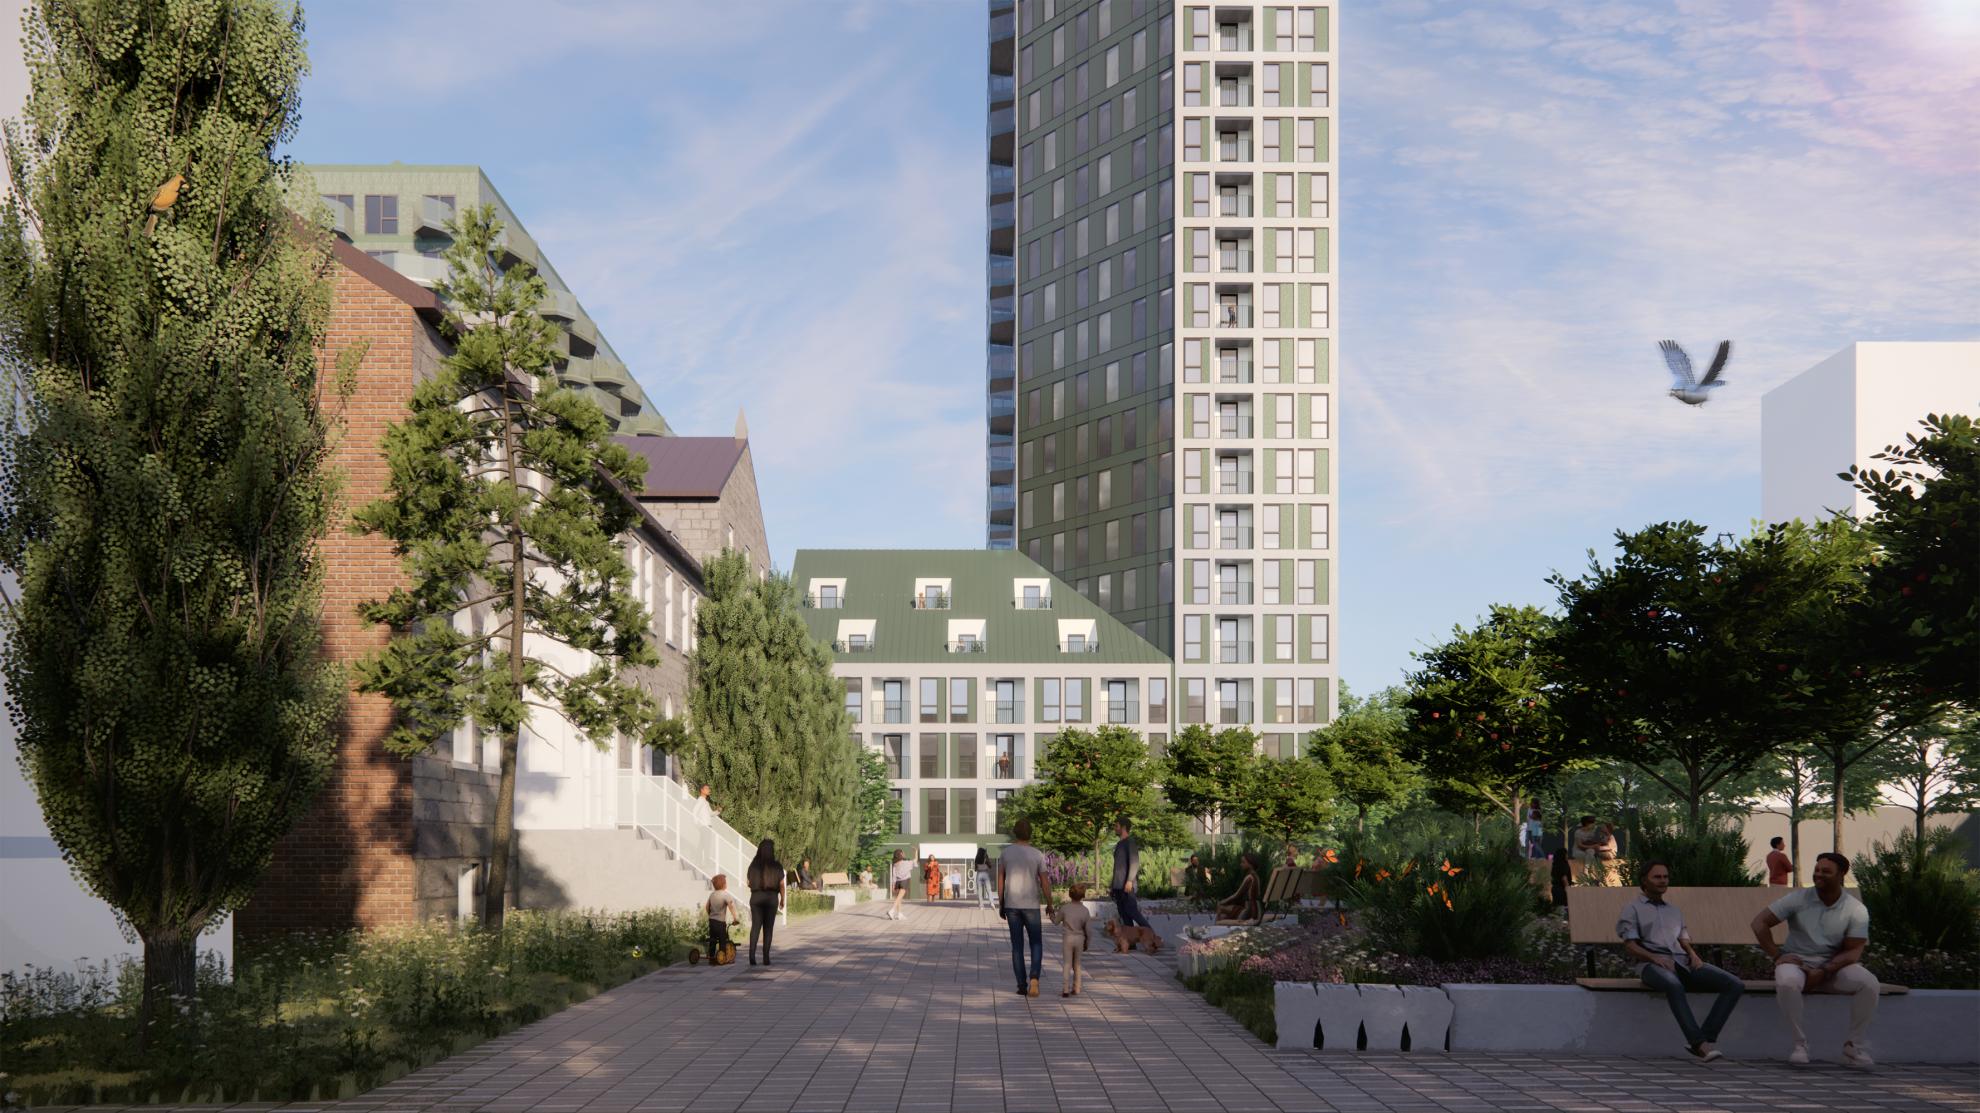
The Convent of the Resurrection, inspired by neo-Gothic monastic architecture, formed a complex composed of the convent, the chapel, and the infirmary. The wings structured a central cloister. Due to financial constraints, construction spanned from 1914 to 1960, involving different architects and a diversity of styles and construction modes. This built environment was accompanied by an active outdoor life, where horticulture, walking, and leisure strengthened the link between architecture and landscape.
Reinventing Identity and Community
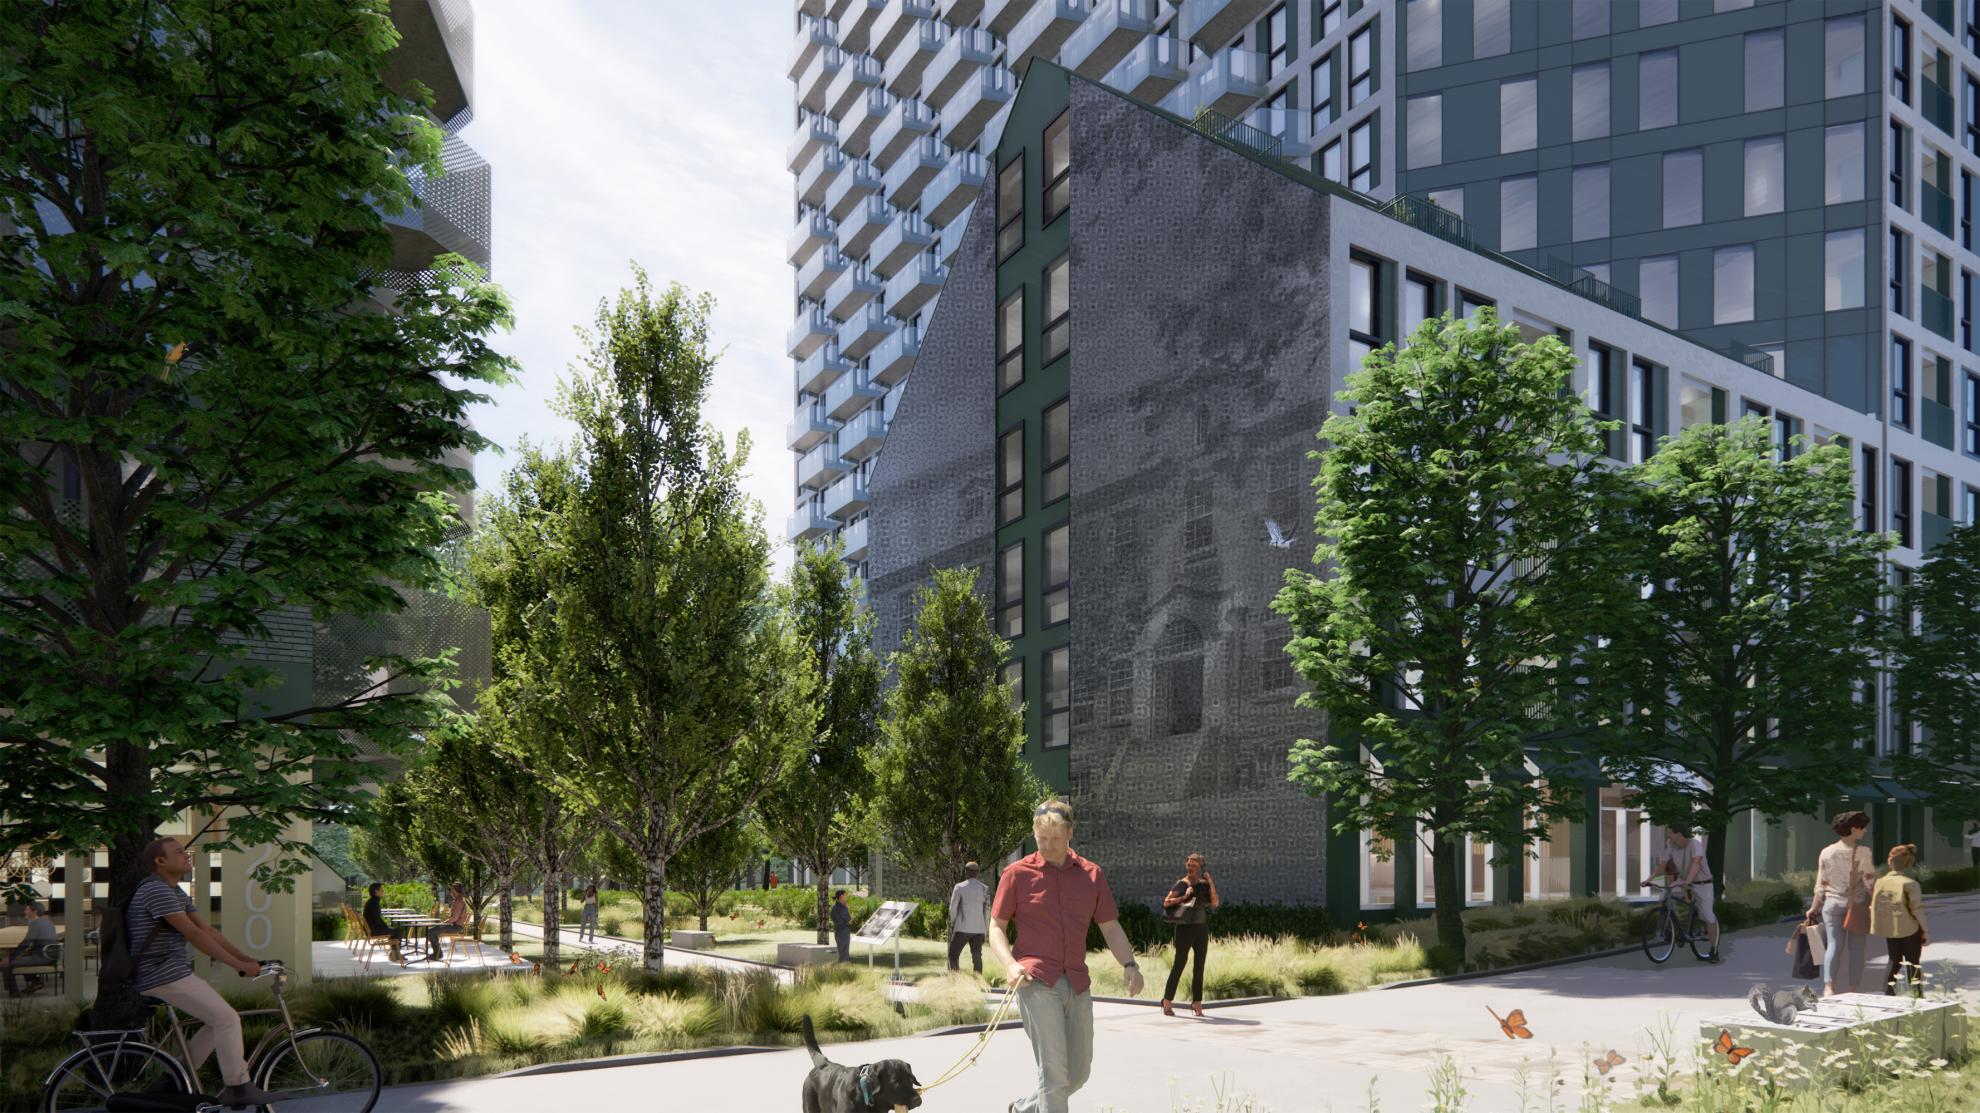
With the departure of the Franciscans, the site lost its religious function. Its transformation marks the beginning of a new chapter, focused on community and ecological values. A participatory process involving residents and local actors guided the project, ensuring its integration into the neighborhood. Citizen contributions made it possible to preserve the heritage identity while strengthening links with the adjacent Boisé des Pères, promoting collective appropriation and continuity with the historical landscape.
A Master Plan Weaving History and Nature
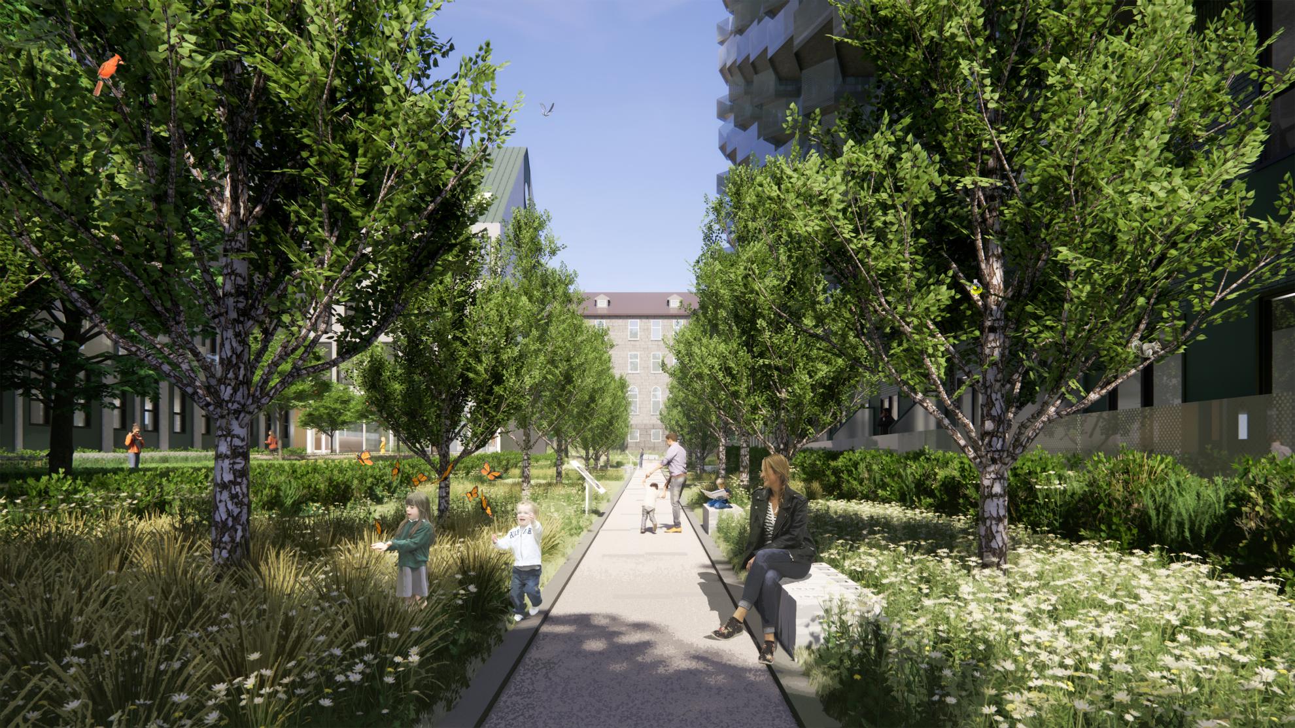
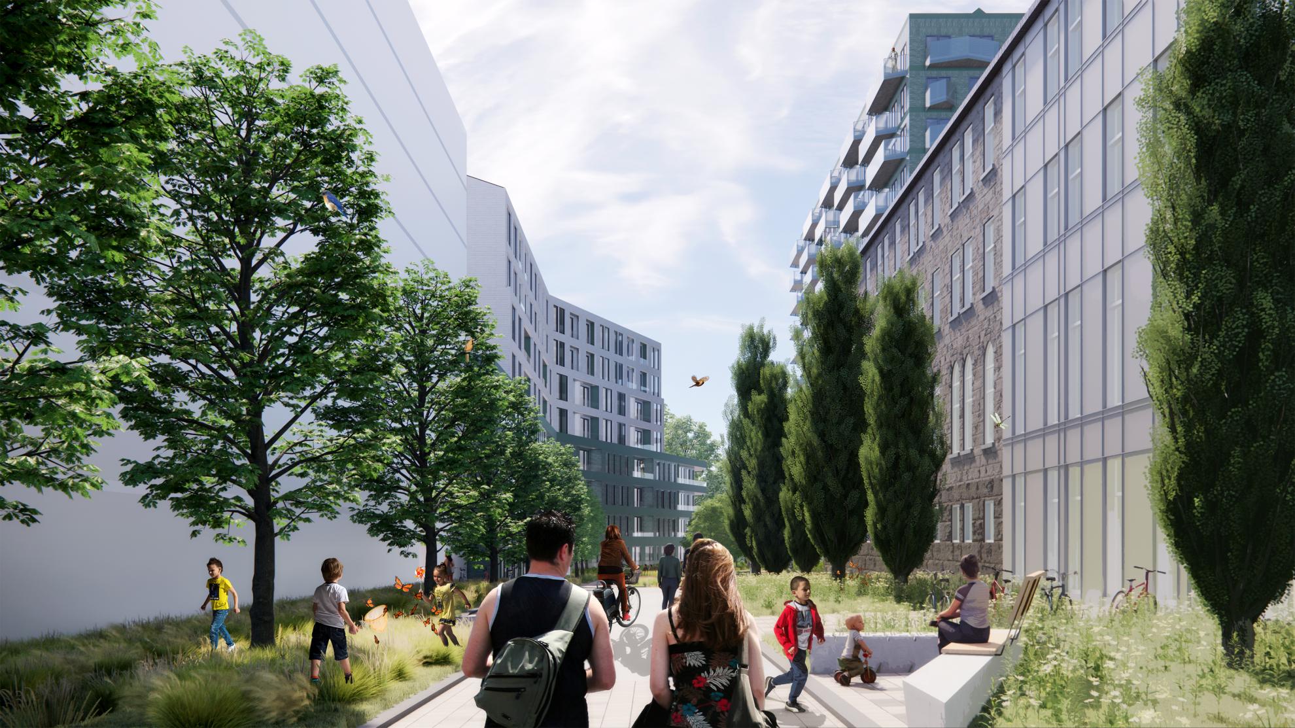
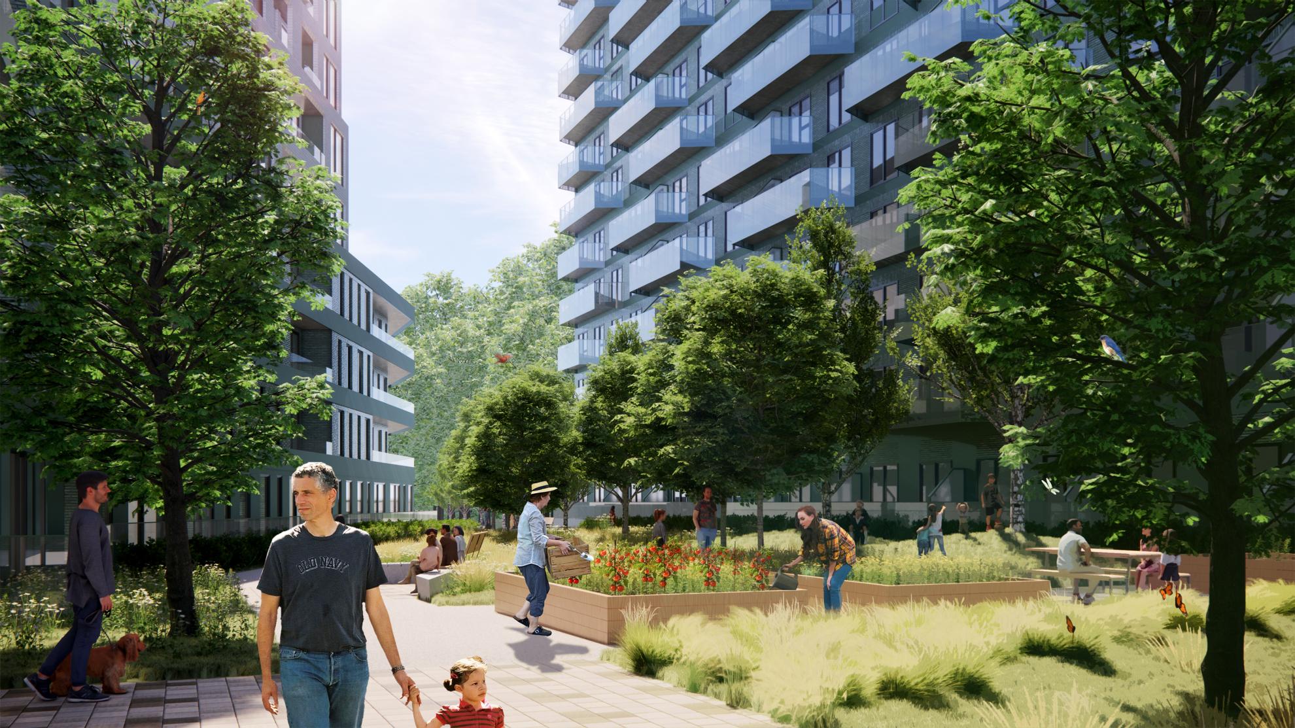
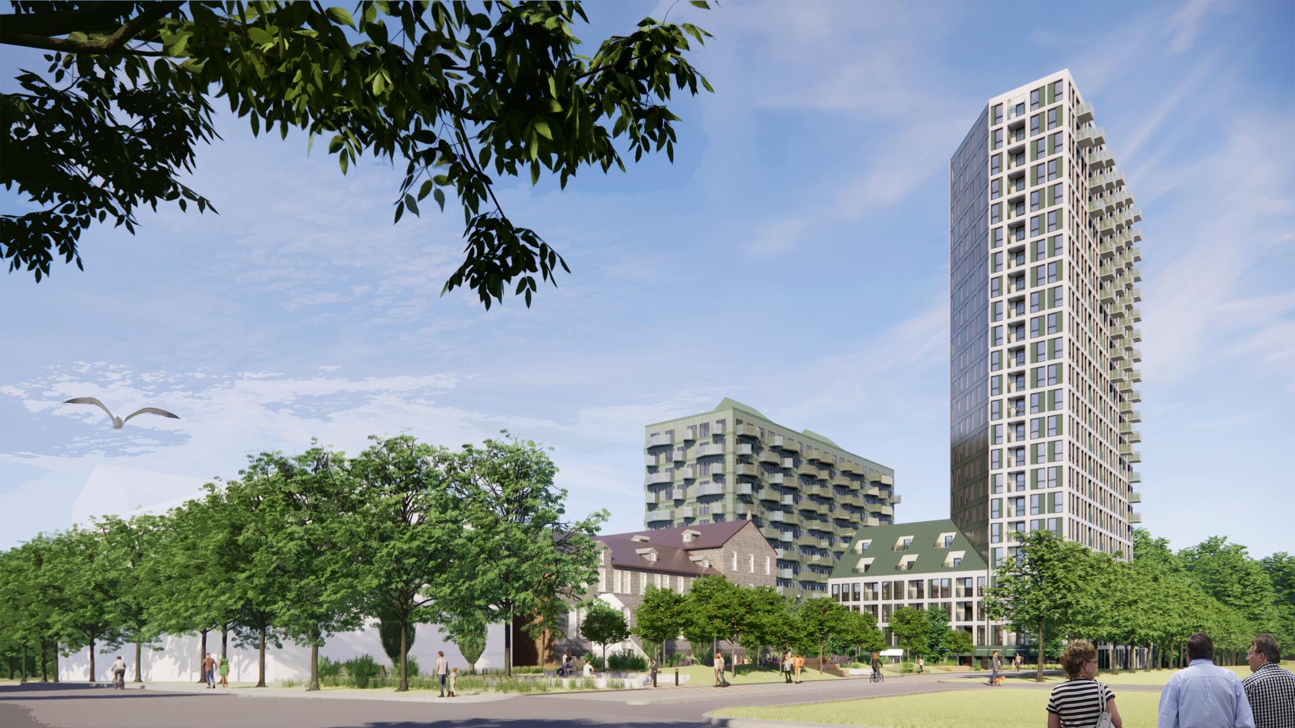
Based on the conservation of the convent's heritage buildings, the master plan proposes a program including social and affordable housing, community spaces, and public facilities. Four new buildings are inserted into the site with distinct architecture and coherent materiality. Four new buildings are carefully inserted into the site; each displays a distinct architectural expression. A gradation of heights ensures harmonious integration into the neighborhood, allowing measured densification while freeing up green spaces conducive to biodiversity. Connected by pedestrian pathways and thematic gardens, the project promotes ecological management, residential diversity, and social vitality.
A Green Haven in the Heart of the City
Located on the edge of the Boisé des Pères, within a major ecological corridor, the site is an important green haven in an urban environment. The project reinforces this role by preserving mature trees, improving green infrastructure, and restoring tree alignments, contributing to a better microclimate. Implemented progressively, the Franciscans Walks becomes both a place of residence and a model of thoughtful urban regeneration, inscribed within a network of open spaces and biodiversity.
Collaboration
Architect : NÓS architectes inc
Landscape architecture : Civiliti
Photo credit