

Share to
Fragments
By : Réflex Paysage

GRANDS PRIX DU DESIGN 18th edition
Discipline : Landscape & Territories
Categories : Landscaping / Facade Landscaping : Grand Winner
In Saint-Gédéon de Grandmont, on a sandy point by Lake Saint-Jean, the owners of a contemporary architectural residence called on Réflex Paysage to design an outdoor layout inspired by ice wrecks floating offshore in winter. Despite the challenges related to the site and the complexity of the mandate, every detail was studied to combine rigor, beauty, and feasibility.
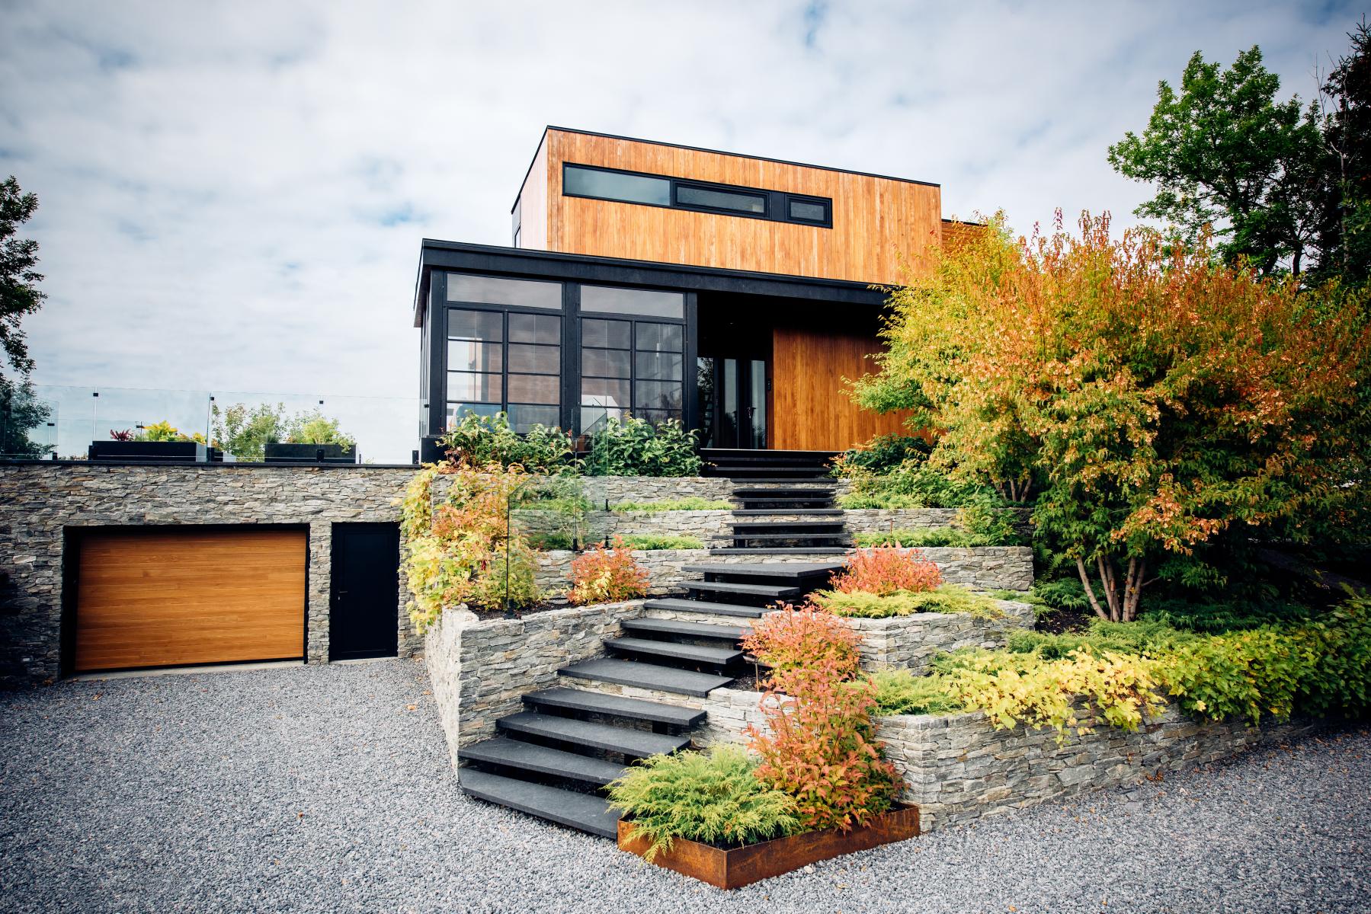
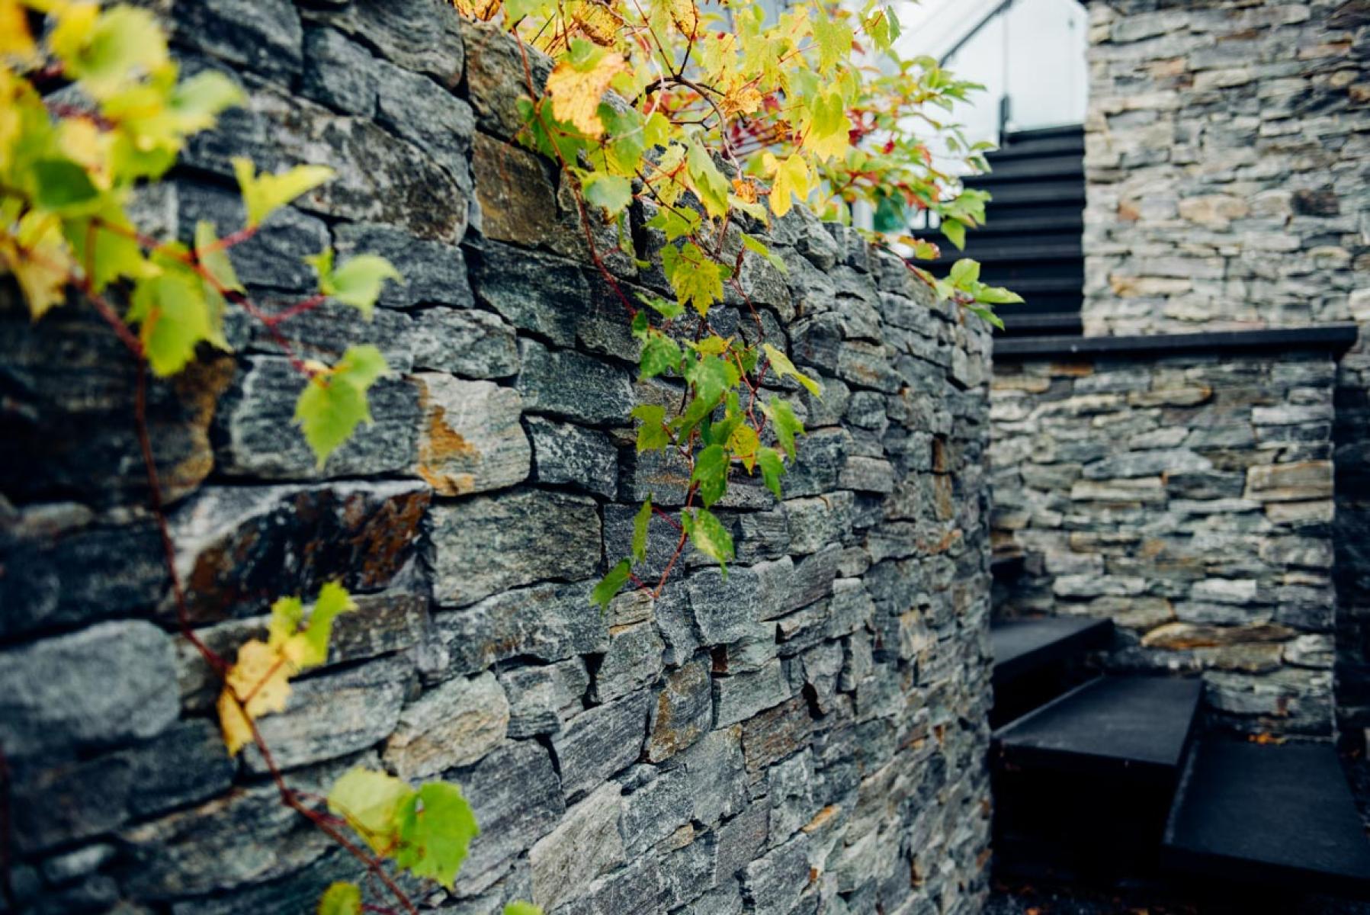
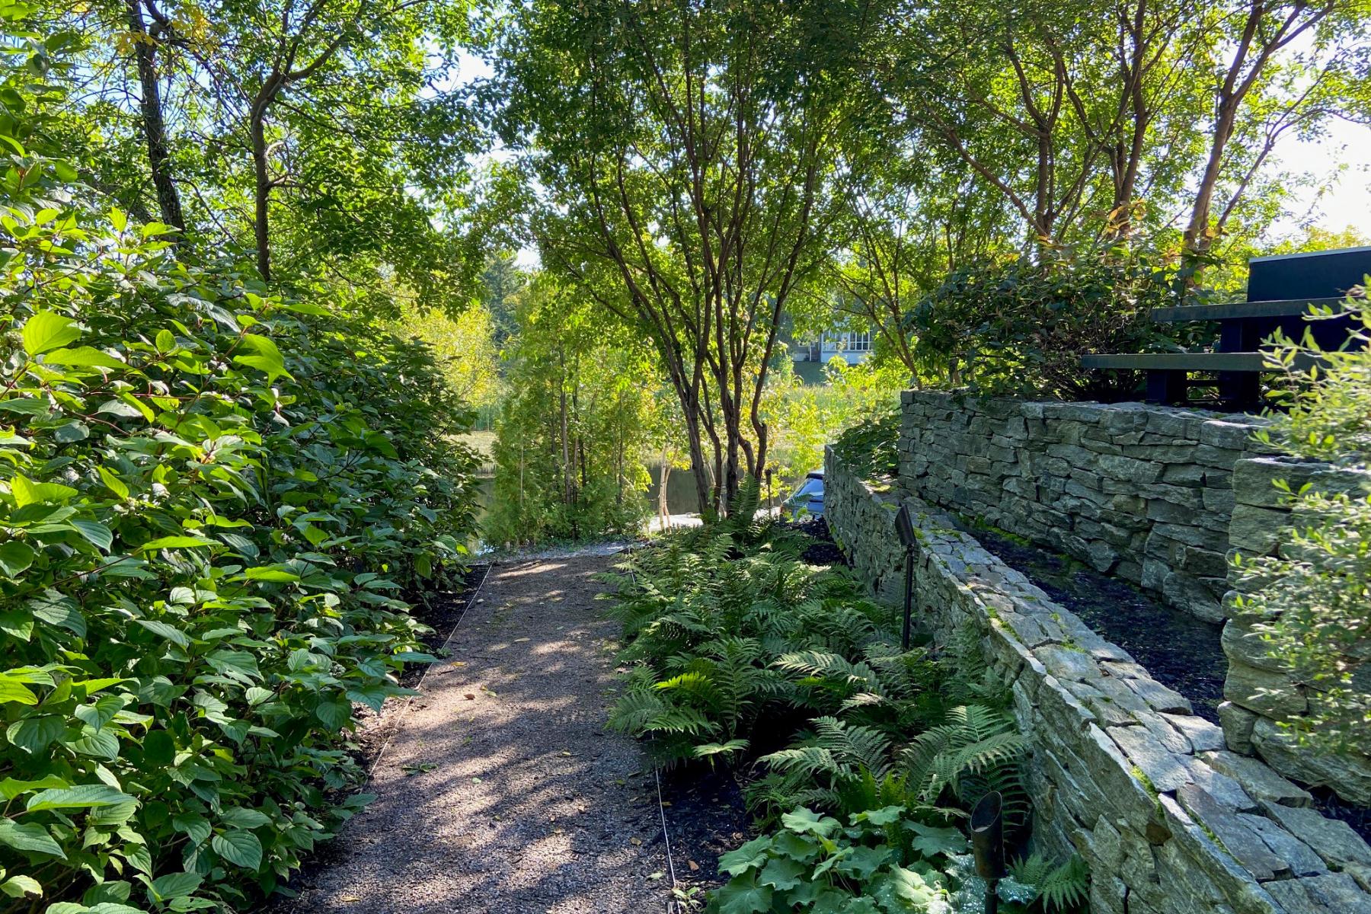
The clients' wish: a deconstructed, organic layout deeply integrated into the landscape. It was necessary to imitate nature without reproducing it, creating an impression of controlled randomness, where each element seems in its place without revealing the logic. This paradox materializes, notably in the natural stone walls, built without mortar—a meticulous work usually facilitated by this binder, here deliberately discarded to preserve authenticity.
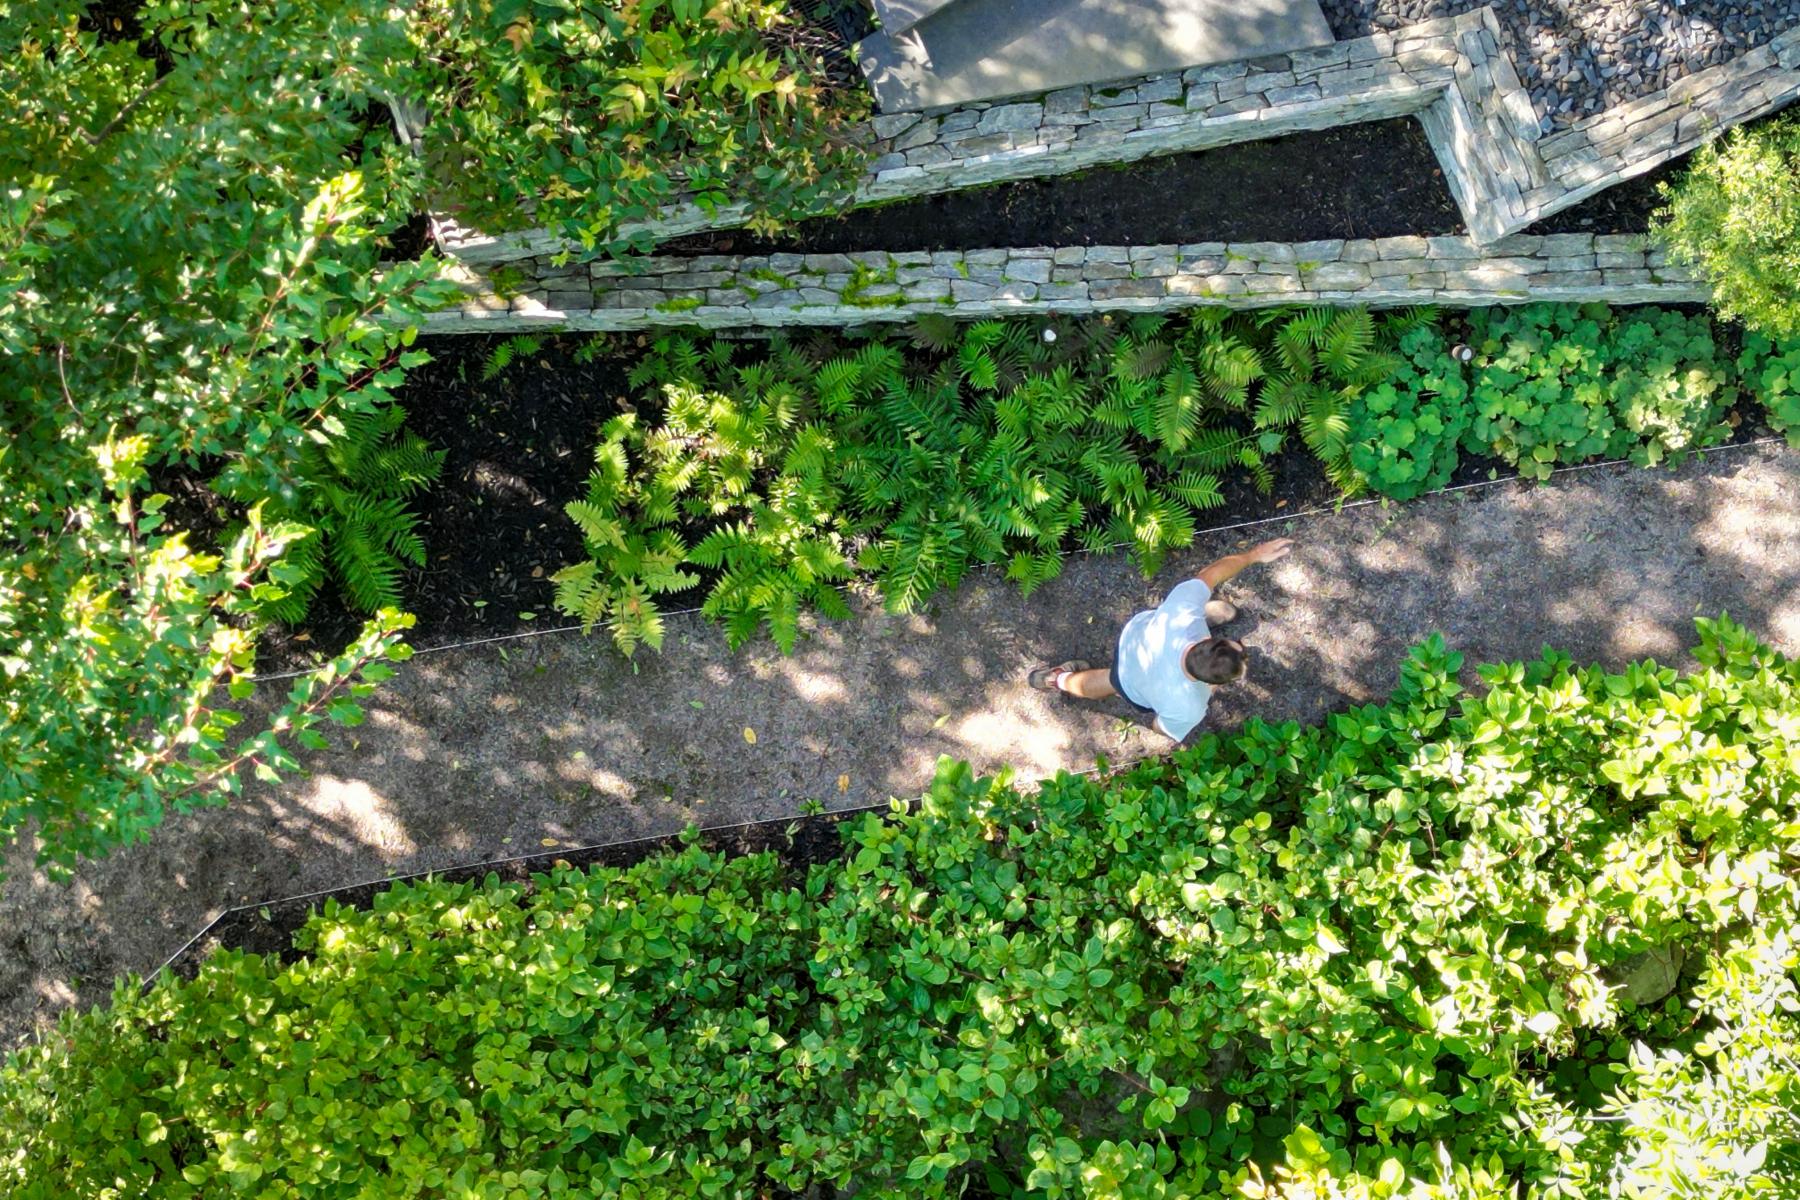
The lines of the layout had to remain organized, sober, and aligned with the architectural aesthetic of the house: avoiding curves and right angles while respecting a certain linearity. The whole had to compose with the structure of the land, highlighting the material and gesture.
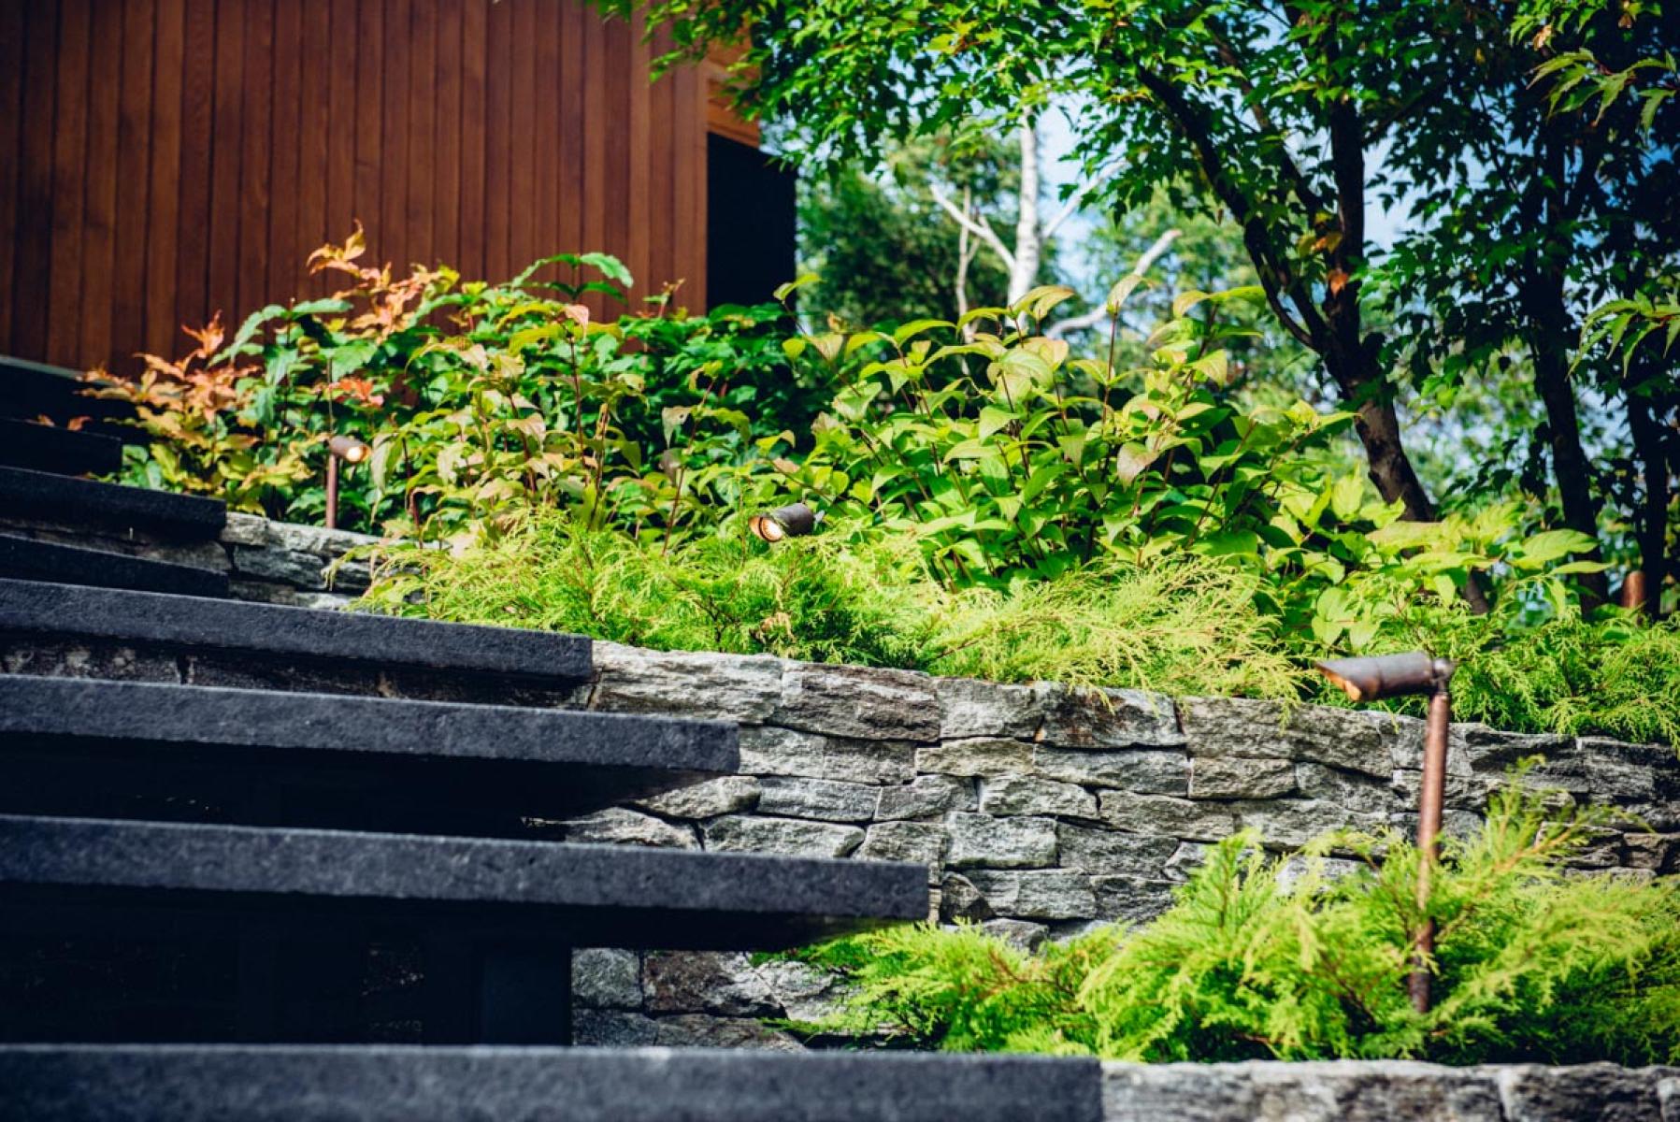
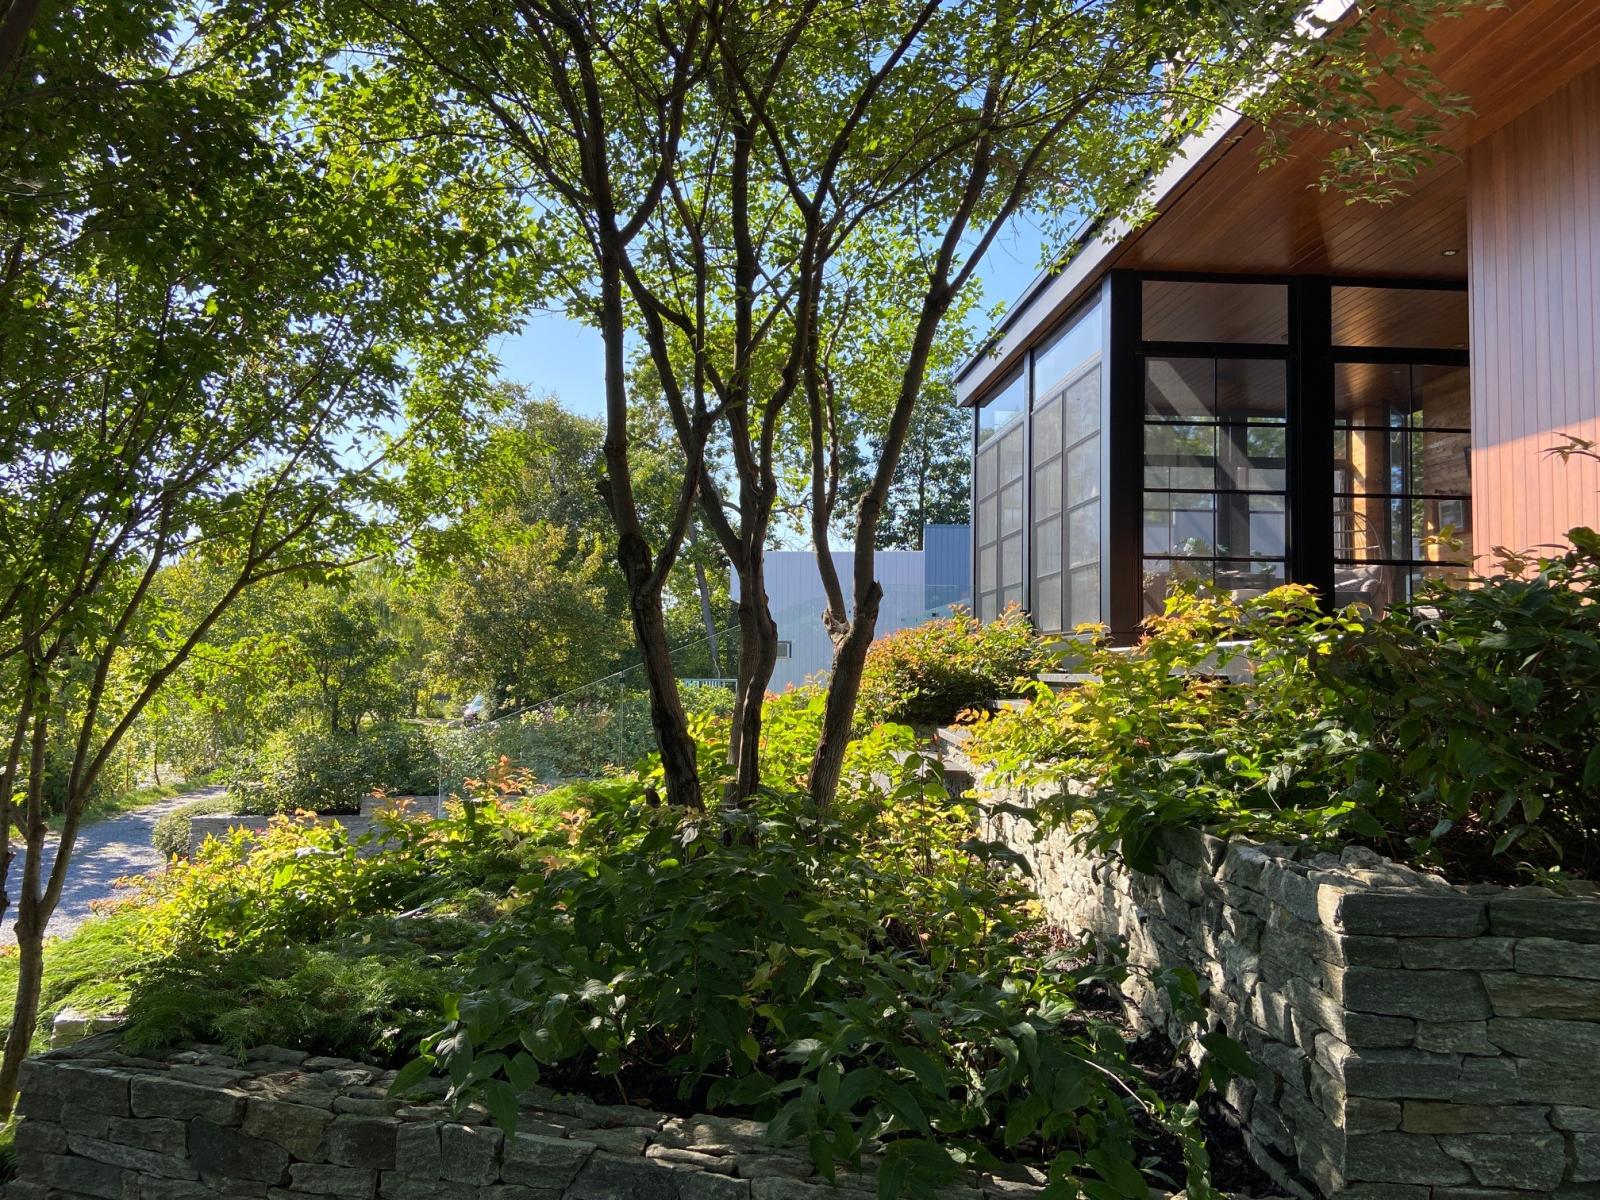
The materials were carefully chosen, echoing the architecture and with a concern for reducing the ecological footprint: black granite, river stone, Corten steel, black painted aluminum, and glass. The stones, extracted from the Granicor quarry, located barely five kilometers from the project, anchor the project in its territory.
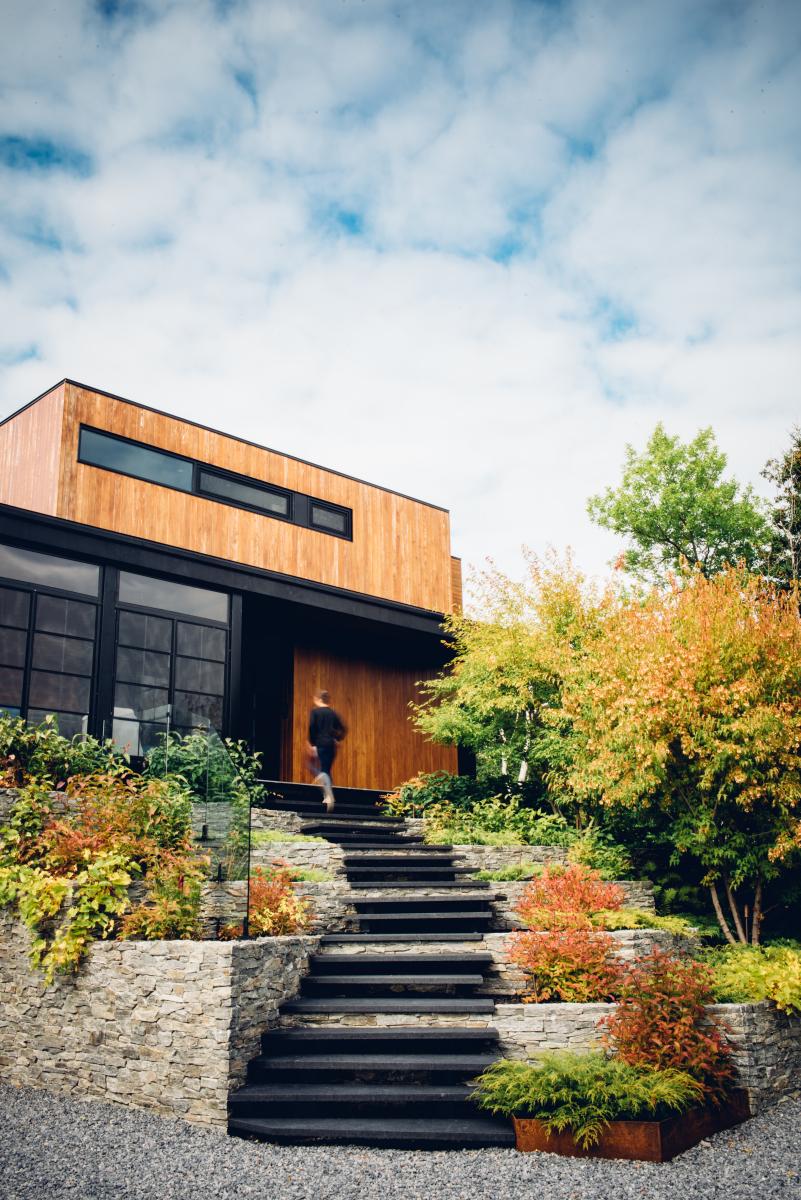
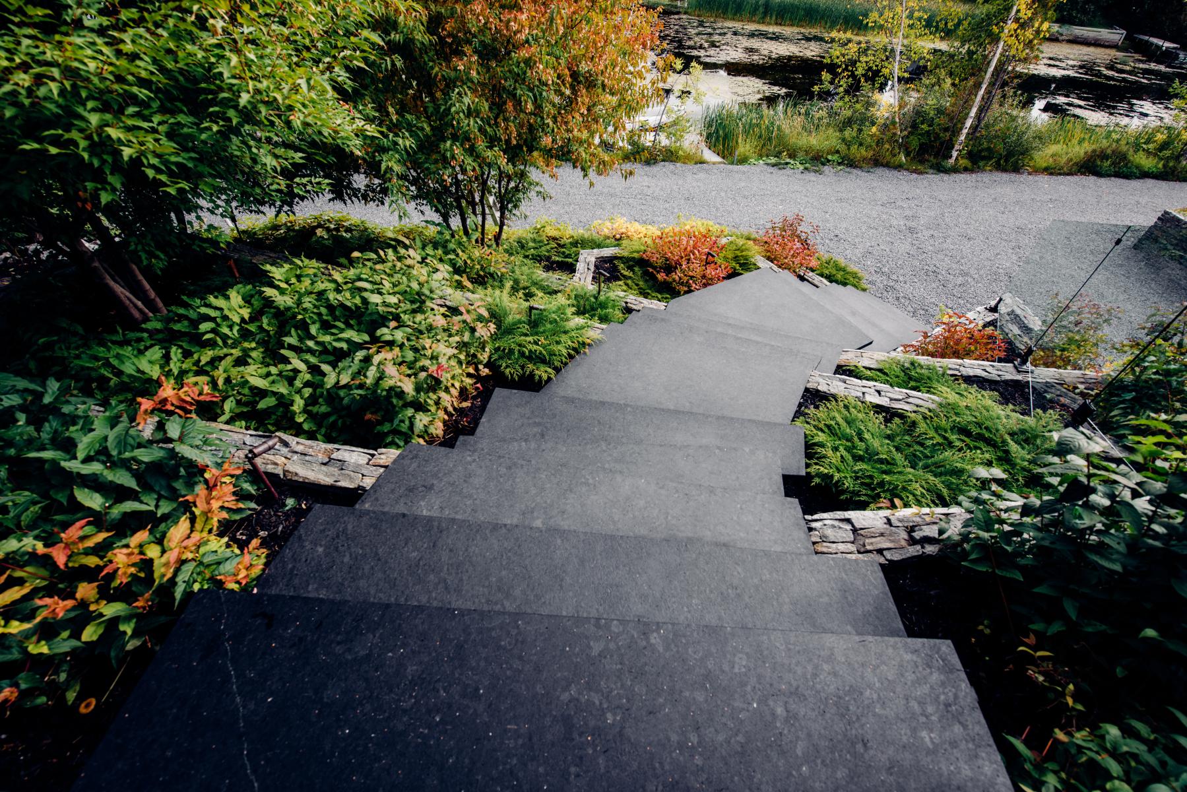
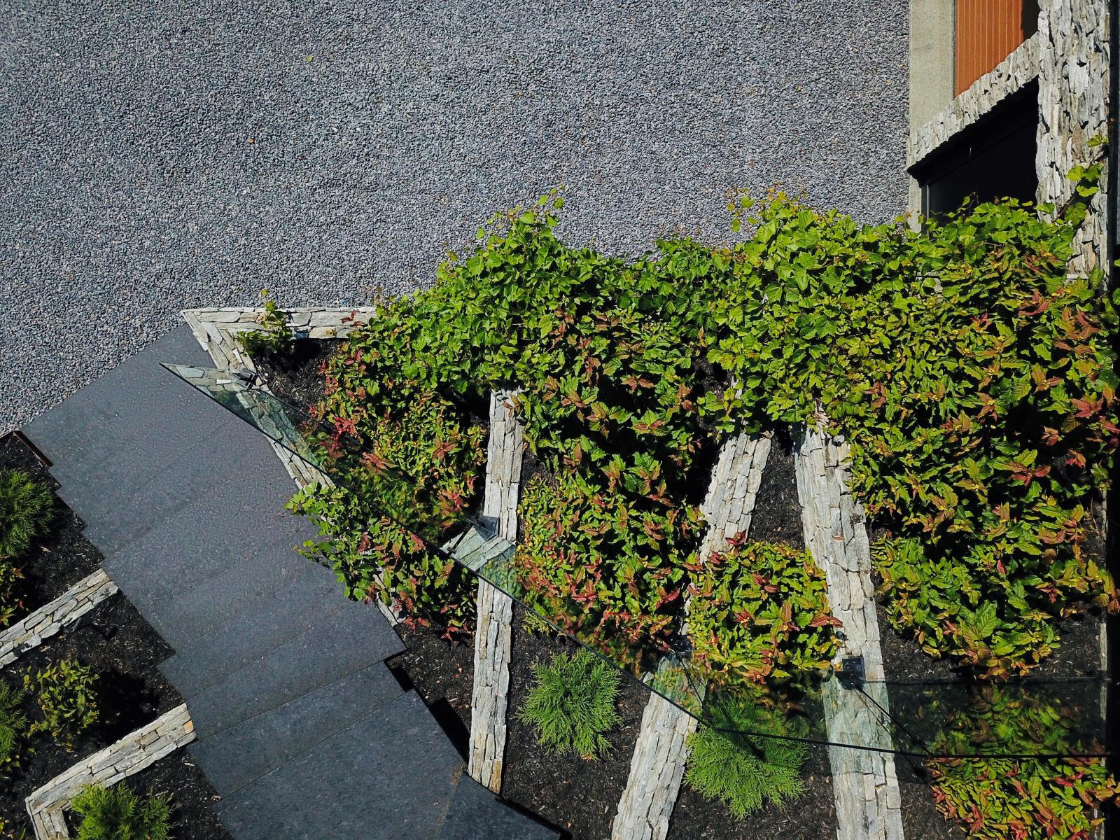
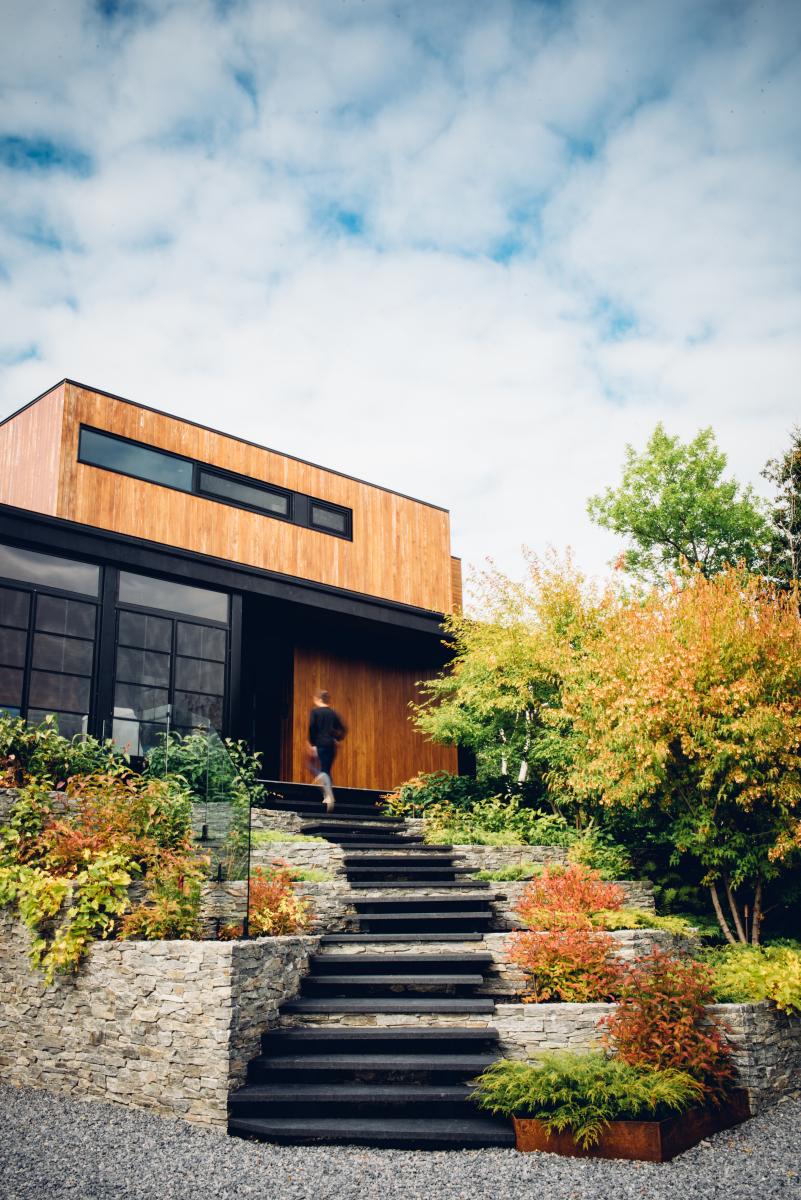
The emblematic element of the concept is undoubtedly the staircase of the facade. Its shape evokes the broken ice masses of the lake, seen from the sky: scattered fragments that still suggest their original organization. This staircase was made in stages, designed, and built one by one.
Every riser, every granite slab, was custom designed, considering the rhythm of the site and the comfort of circulation. The whole forms a fluid, sculptural path, consistent with the initial inspiration.
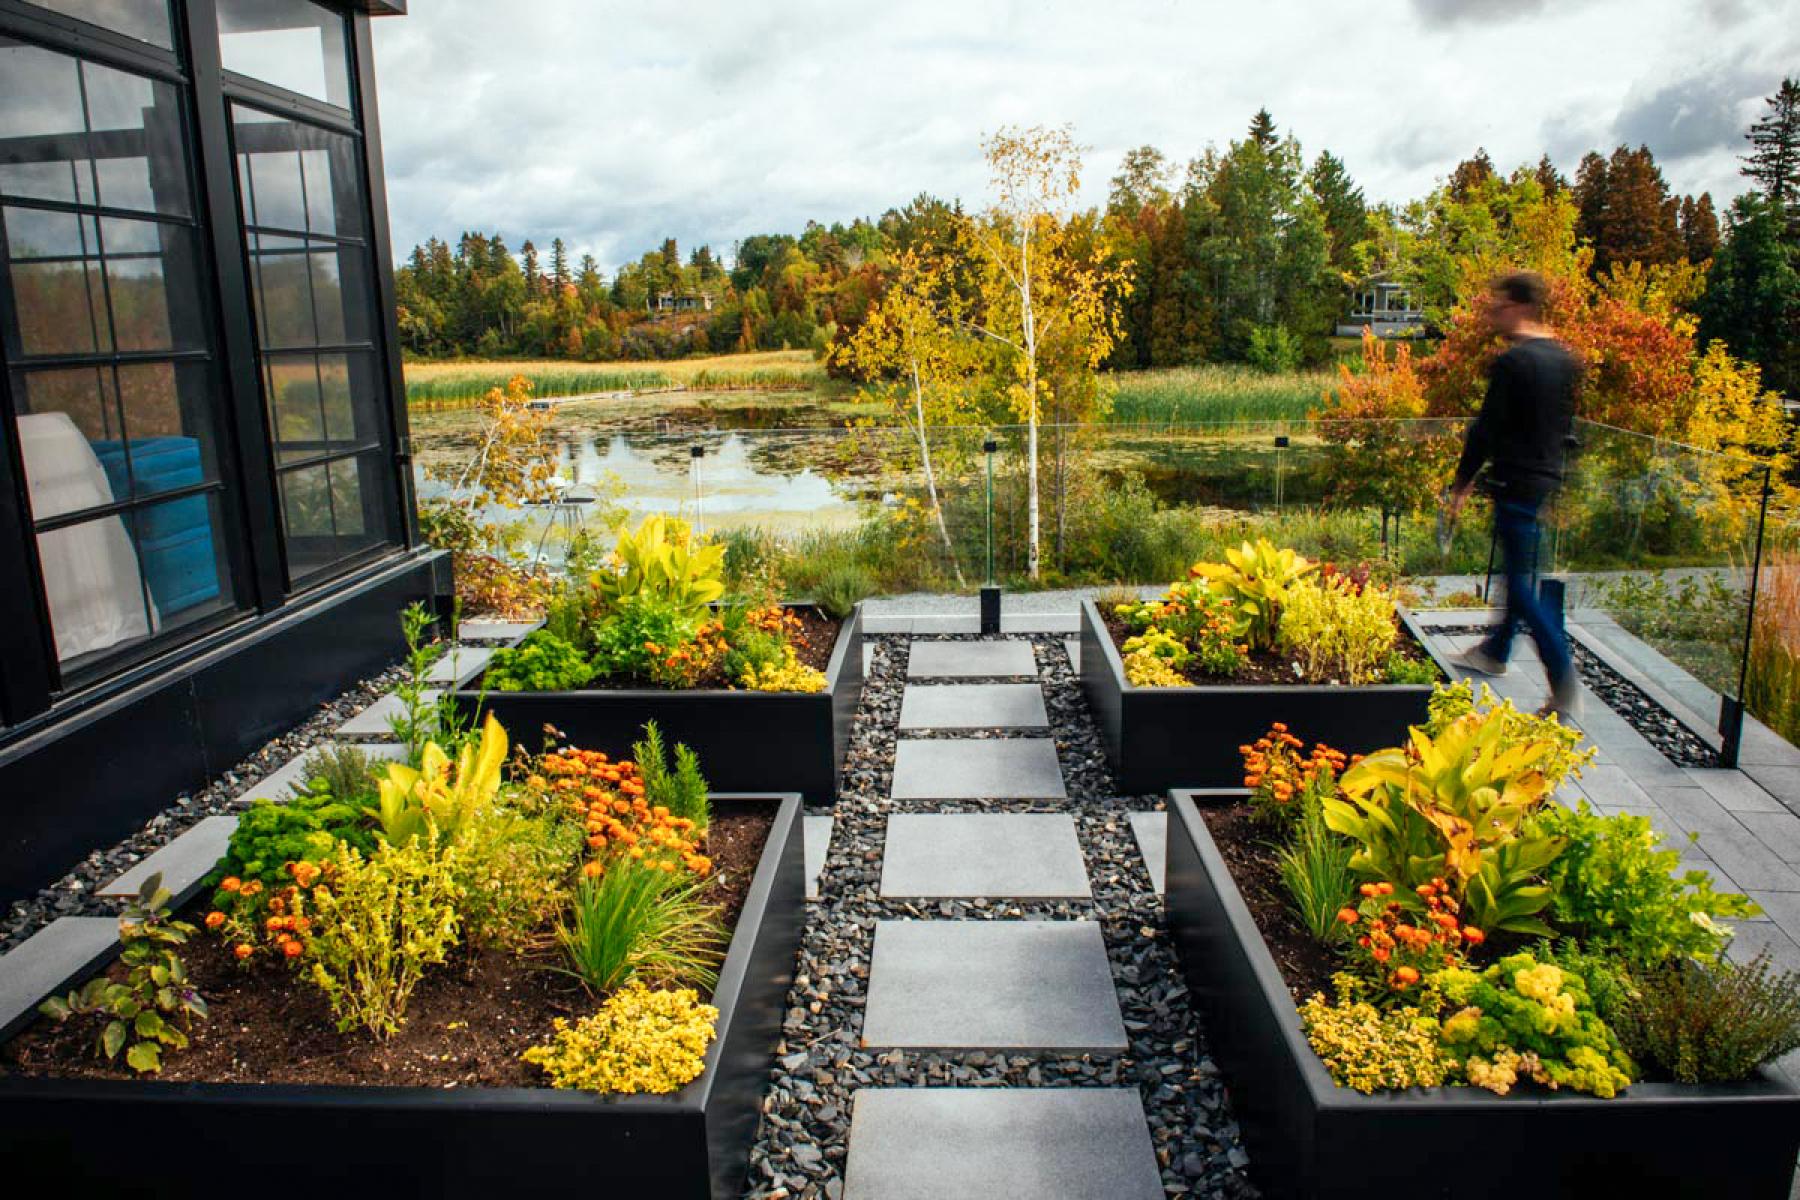
To preserve the lightness of the whole, the railings were reduced to the bare essentials. Where they were required, glass was favored, blending into the landscape. The stone walls reinforce the natural effect. Corten steel boxes, filled with dense shrubs, as well as discreet lighting, complete the staging.
To soften the mineral and metallic ensemble, significant plant work was initiated. The clients wanted to focus on foliage without predominance of flowers. Climbing plants were installed at the top of the walls, with the aim of making them "climb down" and thus accompany the stone in a reversed dynamic. A few favorite species, like the multiple trunk Amur maple, were also integrated.
The land offers the owners a unique space where nature, architecture, and landscape converse with sensitivity.
Collaboration
Landscape architecture : Réflex Paysage
Photo credit