

Share to
Foyer Pelletier
By : Cimaise

GRANDS PRIX DU DESIGN 19th edition
Distinctions
Discipline : Architecture
Categories : Special Award / Social Impact & Accessibility : Silver certification
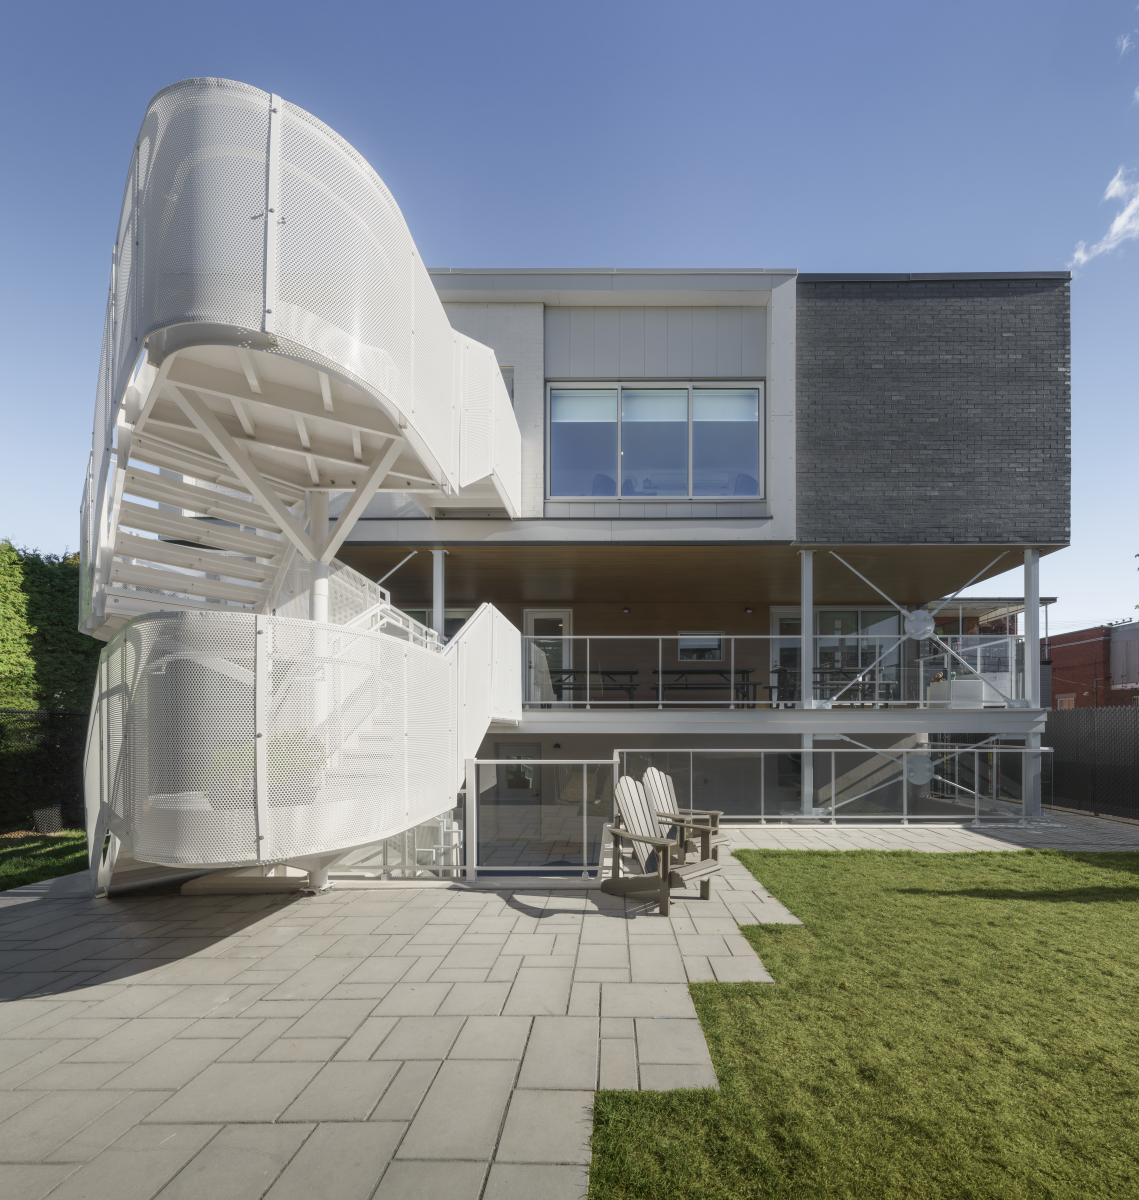
Categories : Special Award / Architecture + Stair : Bronze certification
Categories : Residential Building / House Renovation : Bronze certification
The Pelletier Home project goes far beyond simply transforming an existing building. It embodies a deeply human vision of architecture, where places become levers of hope, stability, and inclusion for a youth clientele often weakened by life experiences. Through this sensitive and innovative intervention, the project offers much more than accommodation: it provides a true home for children aged 6 to 12 who need a secure, warm, and reassuring environment to grow up in.
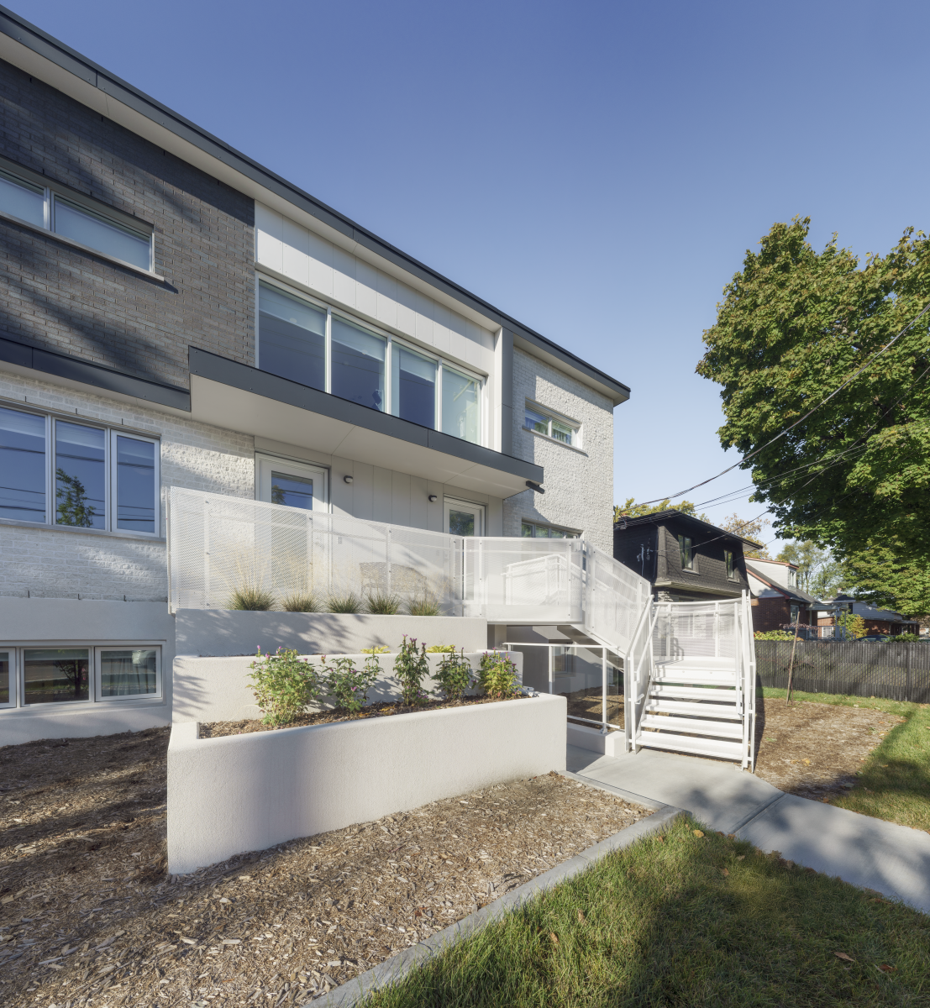
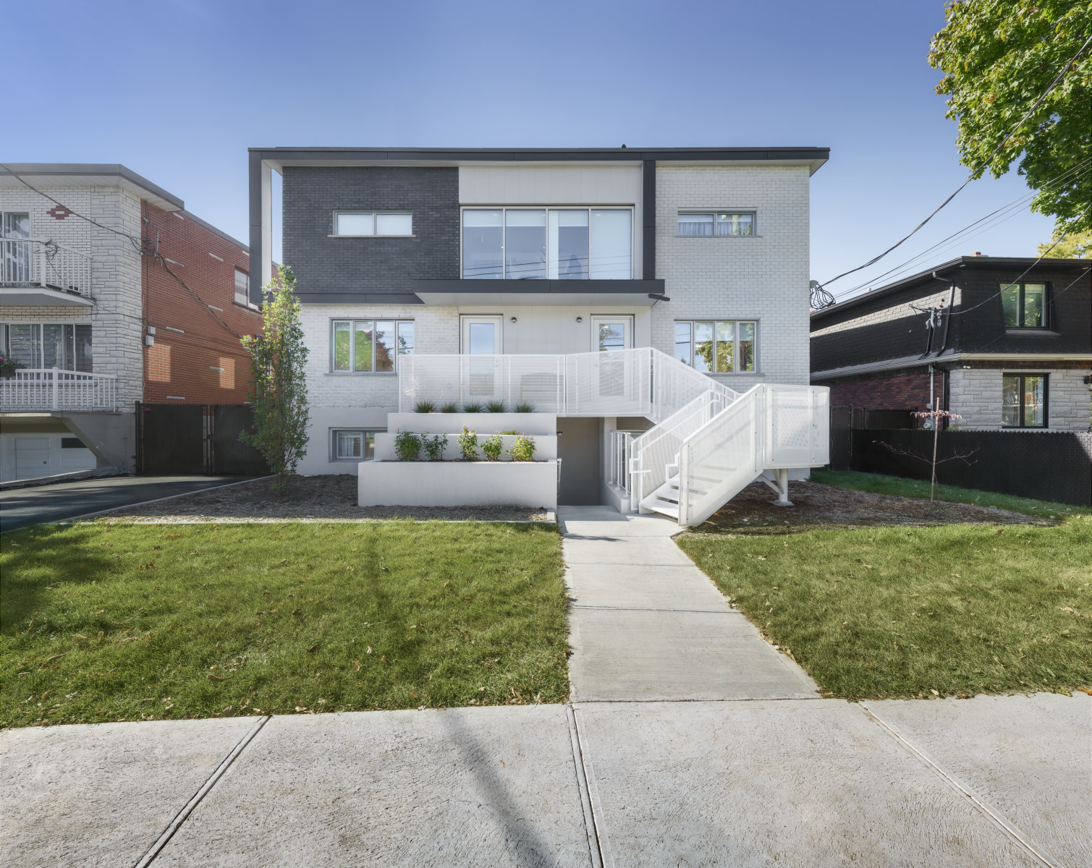
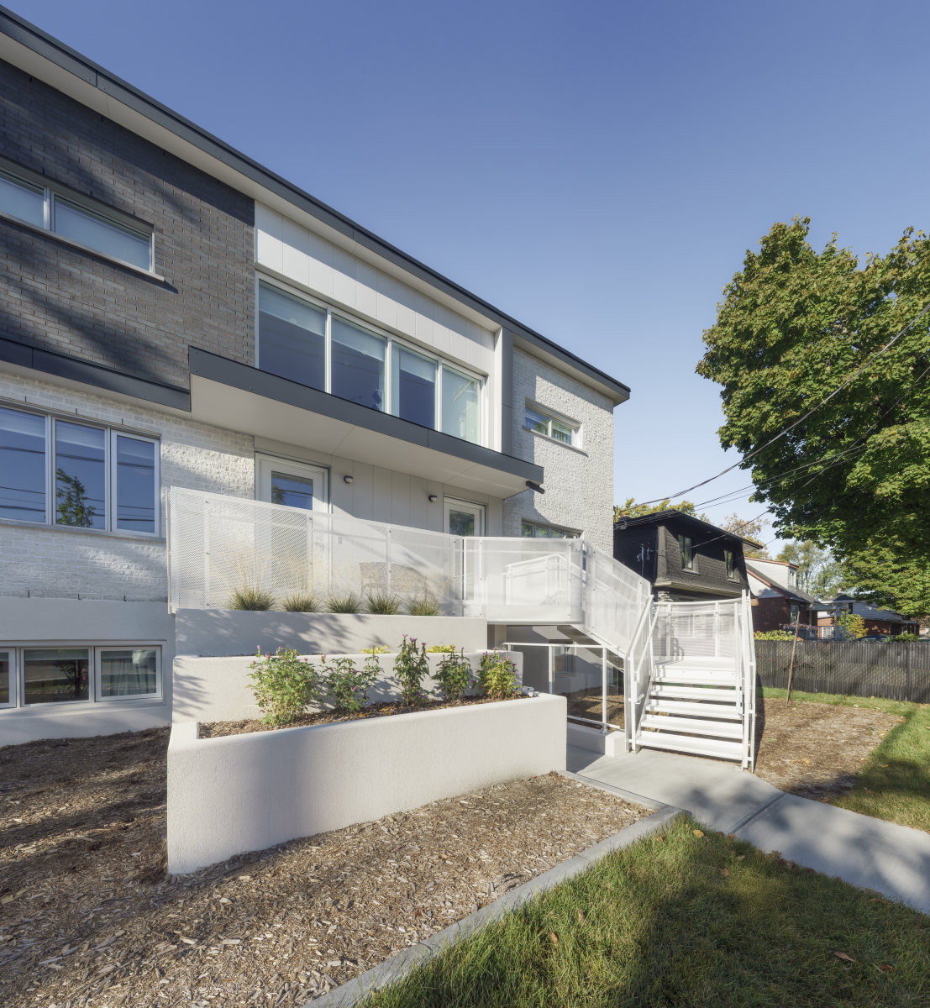
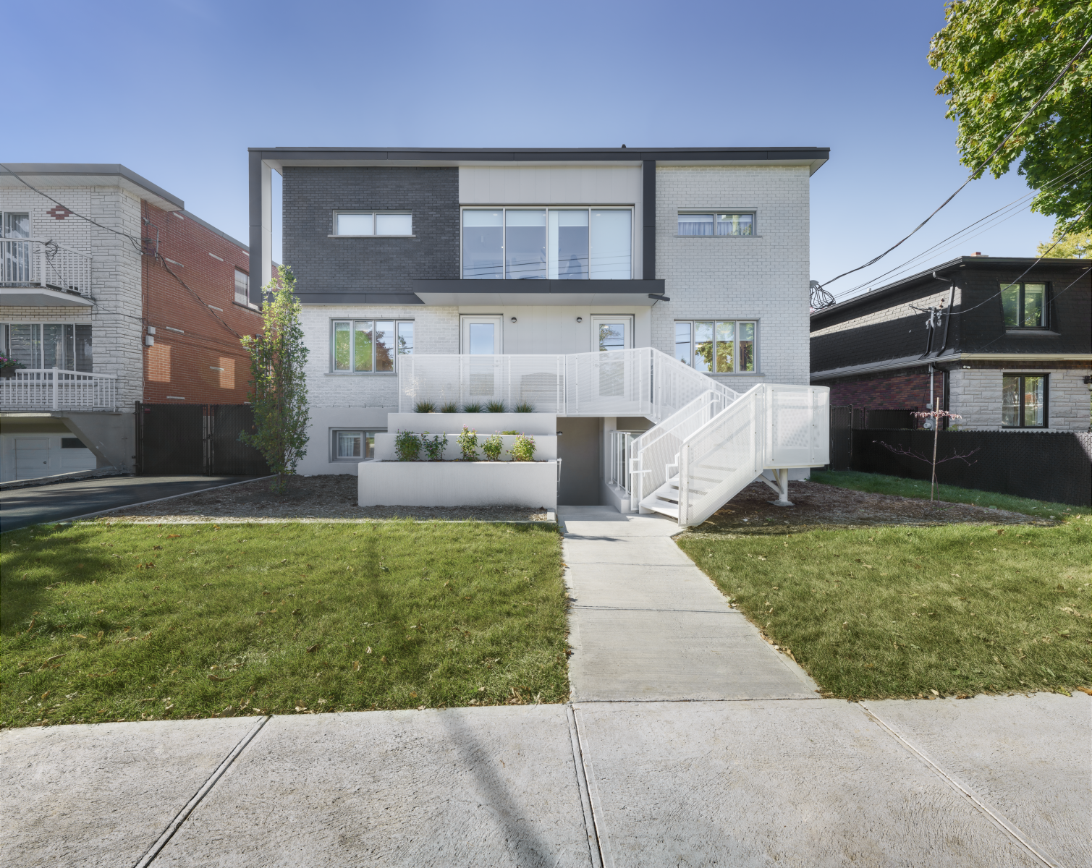
Located in the heart of a family residential area of Montreal-North, the project focuses on a counter-culture approach to traditional institutional models. Here, no imposing building or image associated with marginalization. The choice to renovate and expand an existing house becomes a strong architectural gesture, full of meaning and profoundly social. By naturally integrating into a vibrant residential fabric, the Pelletier Home contributes to normalizing the daily life of its young occupants, allowing them to evolve in an environment similar to that of other children in the neighborhood. This proximity to an active community, families, parks, and recreational spaces fosters a sense of belonging that is essential for the personal and social development of young people.
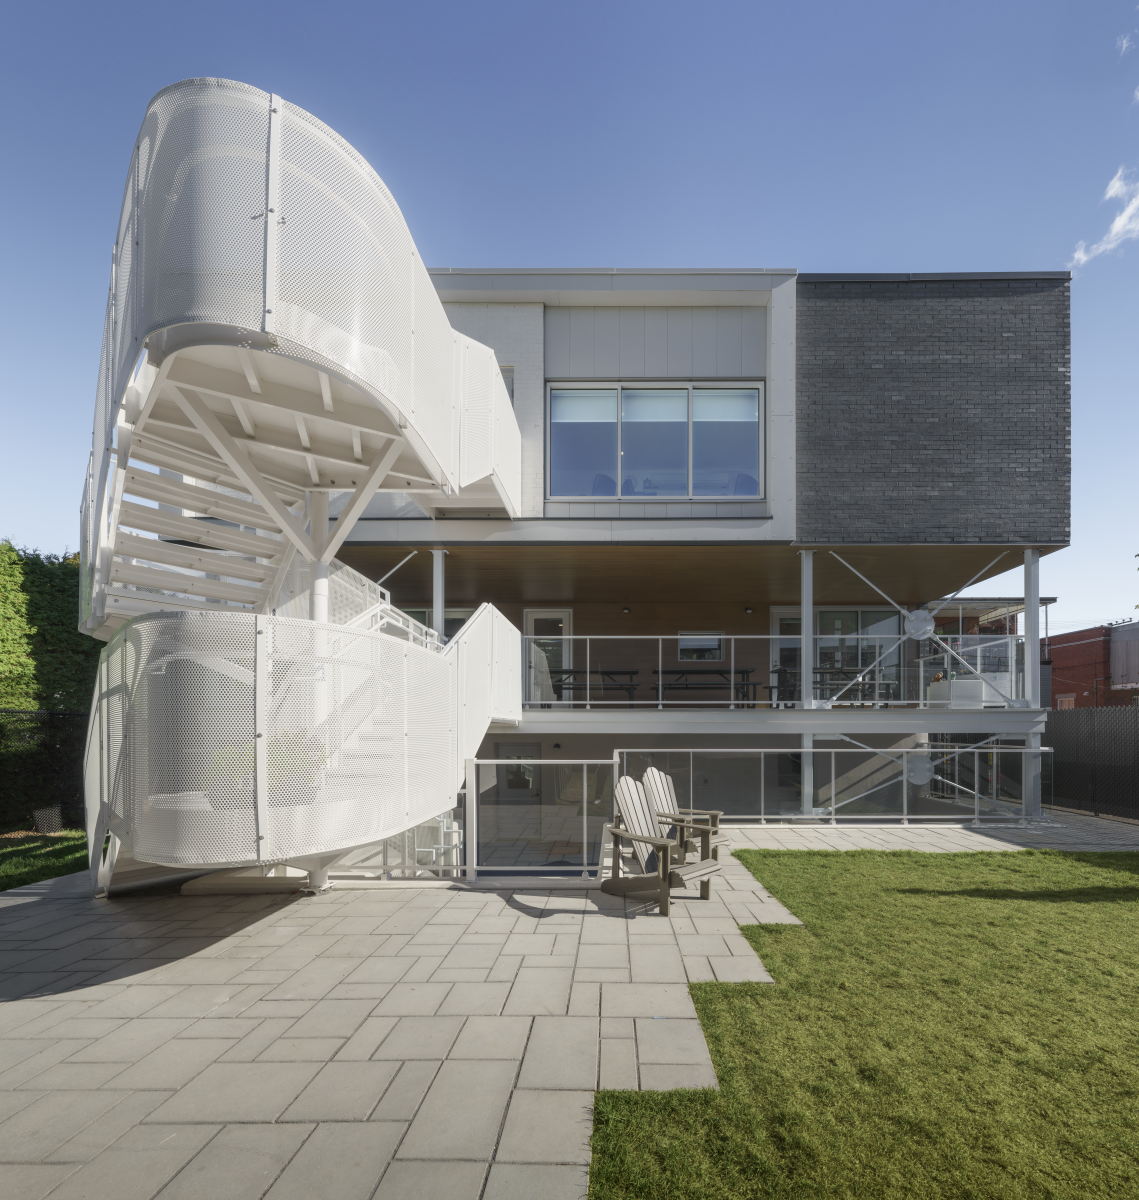
The project reinterprets the home as a welcoming living environment, on a human scale. The expansion of the building, now doubled in size, was carefully designed to preserve this domestic and familiar atmosphere. Each home accommodates seven children in bright and soothing spaces where quality of life becomes a tool of daily support. The living rooms invite calm and exchange, the dining rooms encourage shared meals and moments of companionship, while the activity spaces stimulate creativity, play, and movement.
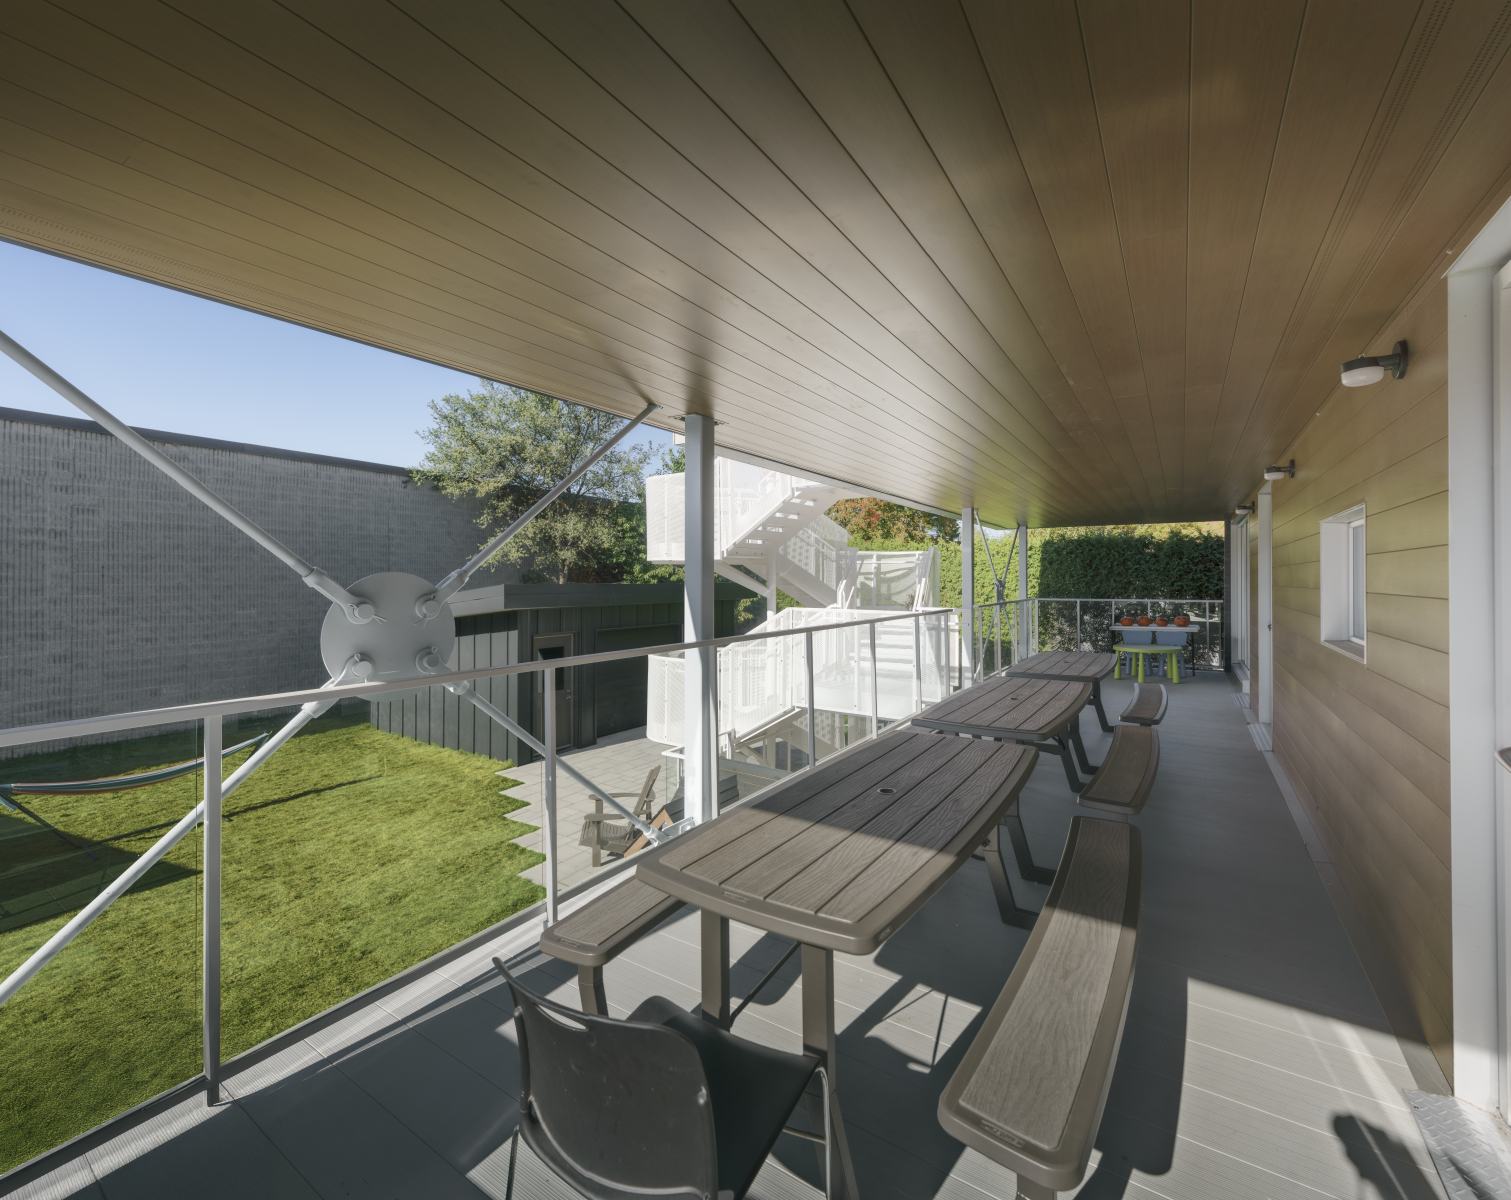
Architecture plays a discreet yet fundamental role. Warm materials, an abundance of natural light, views to the outside, and the fluidity of spaces help create a reassuring atmosphere, far from the institutional environments often associated with this type of resource. Every detail has been thought out to promote well-being, reduce stress sources, and allow young people to regain some essential markers for their balance.
The project also stands out for the attention paid to the staff who accompany the children daily. The common areas—friendly kitchen, bright offices, meeting rooms, and calming Snoezelen room—support the needs of both the young people and the teams surrounding them. This holistic approach recognizes the importance of providing quality spaces for all occupants to foster positive, stable, and caring human relationships.
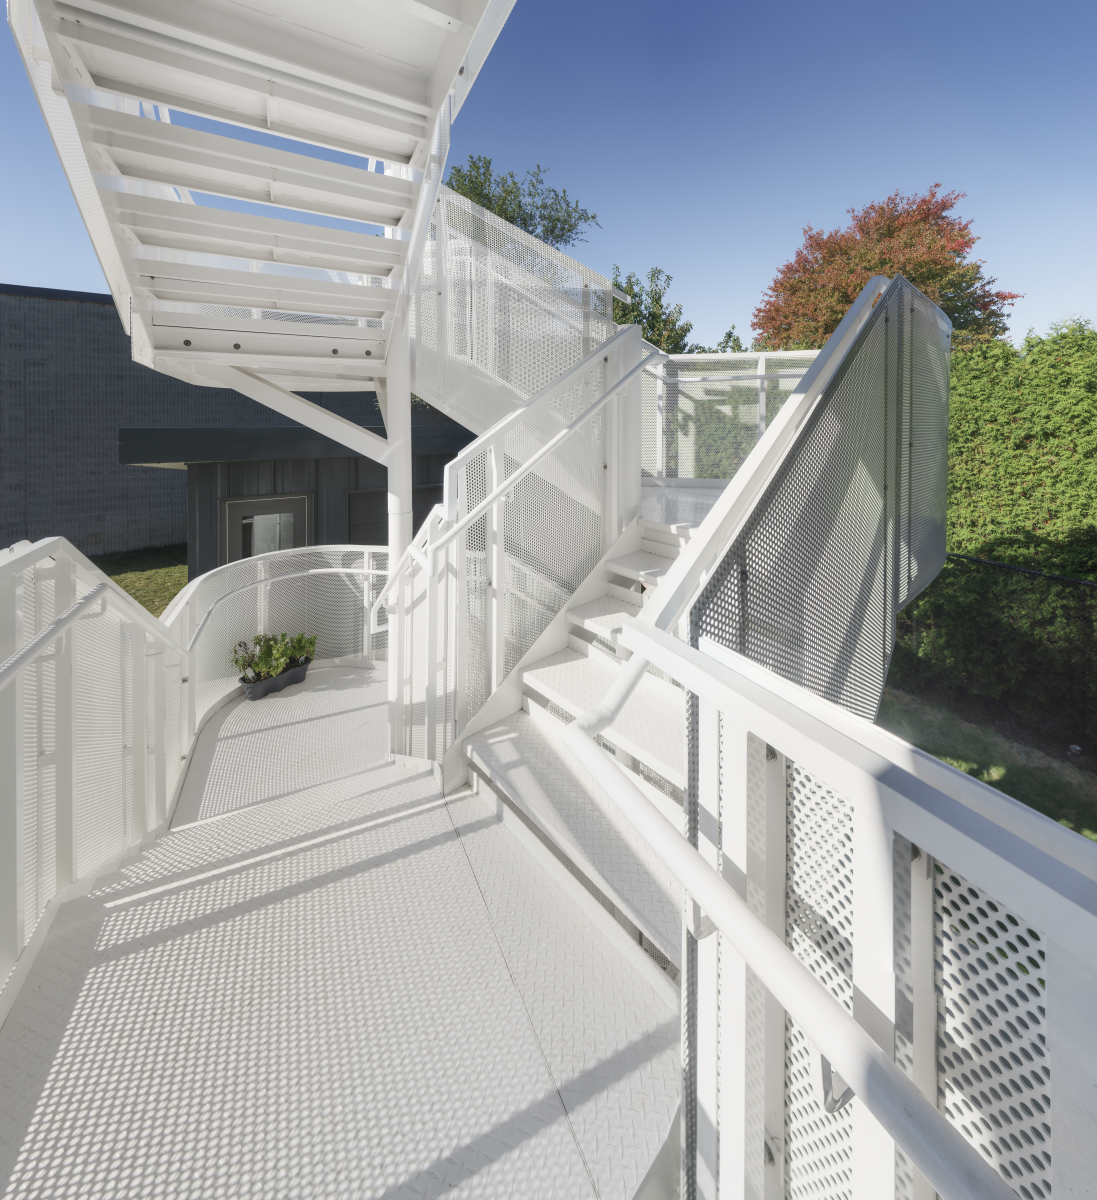
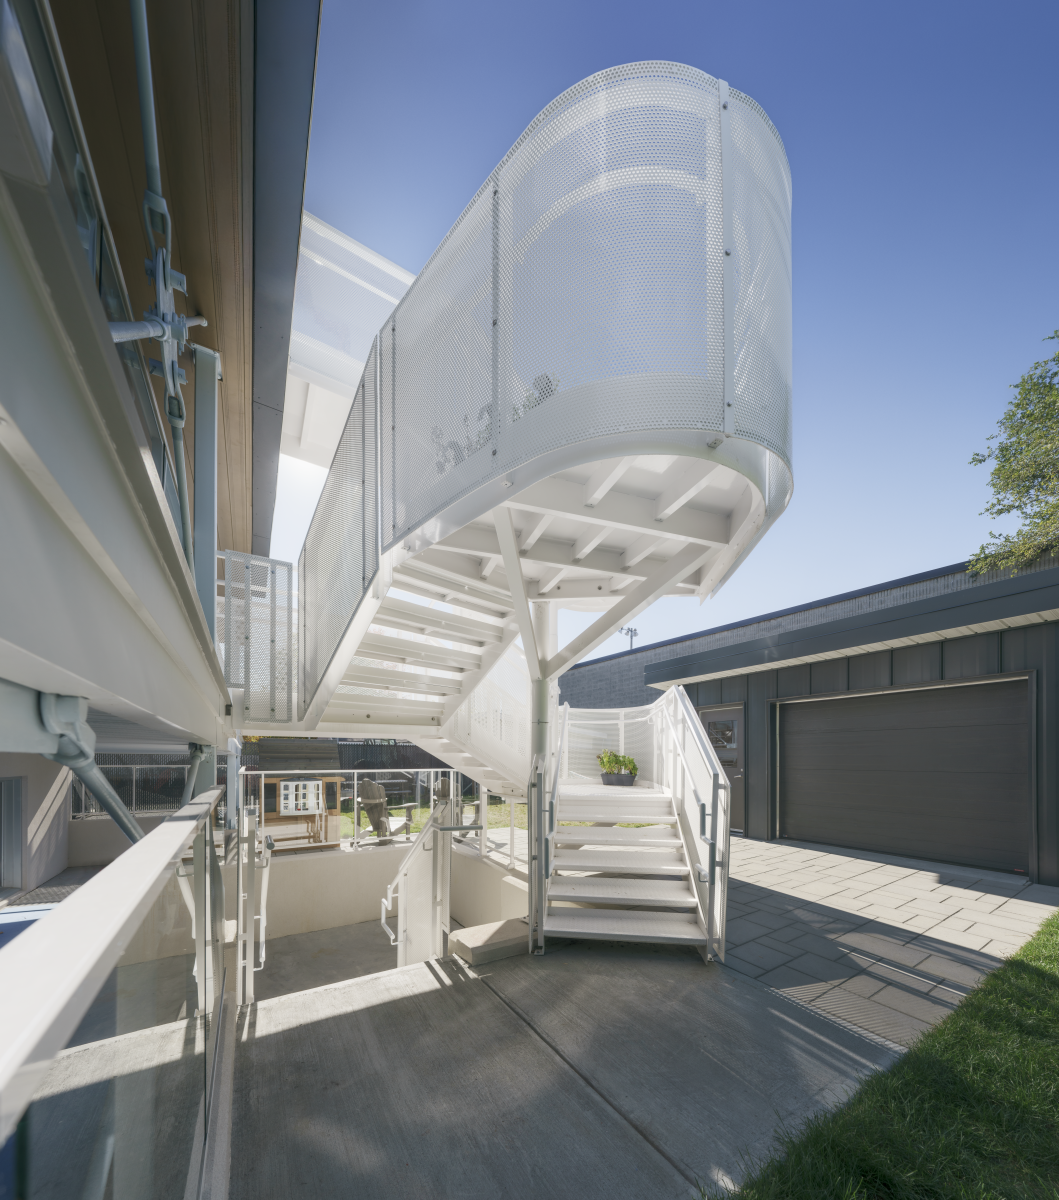
Outside, the vegetated backyard acts as a natural extension of the living environment. The green spaces, neighboring park, and accessible recreational facilities nearby allow children to play, move, and socialize in a simple and normalizing context. This connection to the neighborhood and its infrastructures helps to break the isolation often experienced by this clientele and actively contributes to their social inclusion.
Through its ability to transform an existing residence into an environment deeply adapted to the needs of young people, the Pelletier Home demonstrates how architecture can become a powerful tool of social impact. The project proposes a new way of designing youth living environments: spaces anchored in the community, open to daily life, and conceived with dignity, gentleness, and empathy. By offering these children a stable, accessible, and humane environment, the Pelletier Home allows them not only to feel safe but also to believe in their possibilities, to regain confidence, and to look to the future with hope.
Collaboration
Architect : Cimaise
Engineering : CIMA+
Engineering : BPA
General contractor : Édilbec Construction
Photo credit