

Share to
Floating House
By : A-01 (A Company / A Foundation)

GRANDS PRIX DU DESIGN 19th edition
Distinctions
Discipline : Architecture
Categories : Residential Building / Private House — Large (> 185 m² / > 2,000 sq ft) : Gold certification
Categories : Residential Building / Prefabricated / Modular House : Silver certification
Categories : Residential Building / Prestige House : Gold certification
Categories : Special Award / Sustainability, Low‑Carbon & Resilience : Gold certification
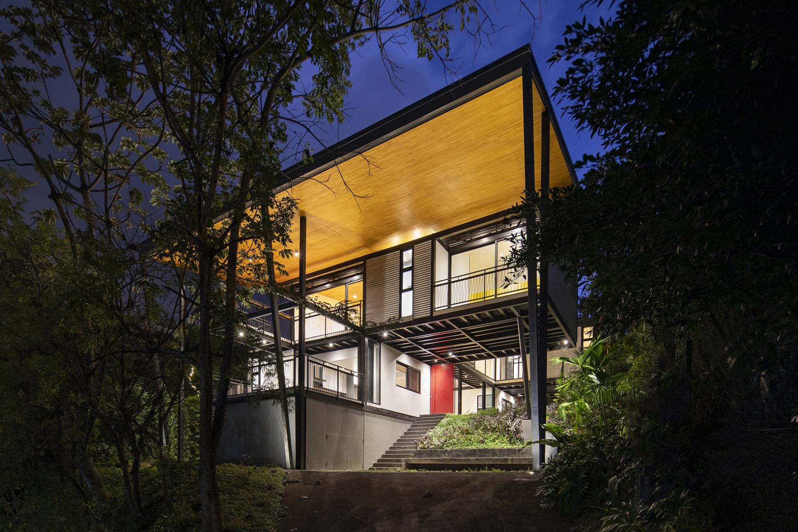
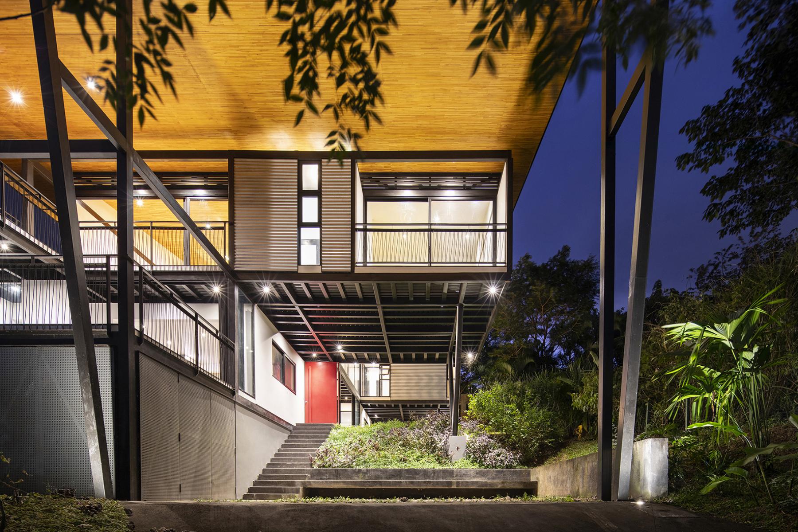
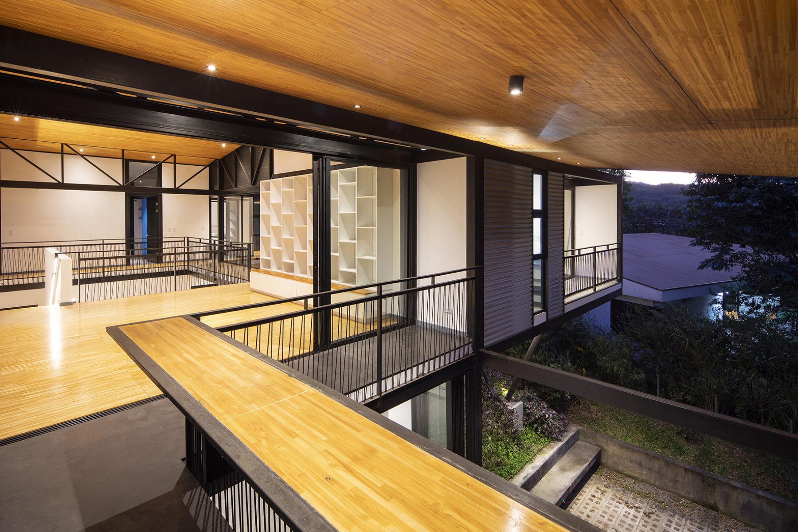
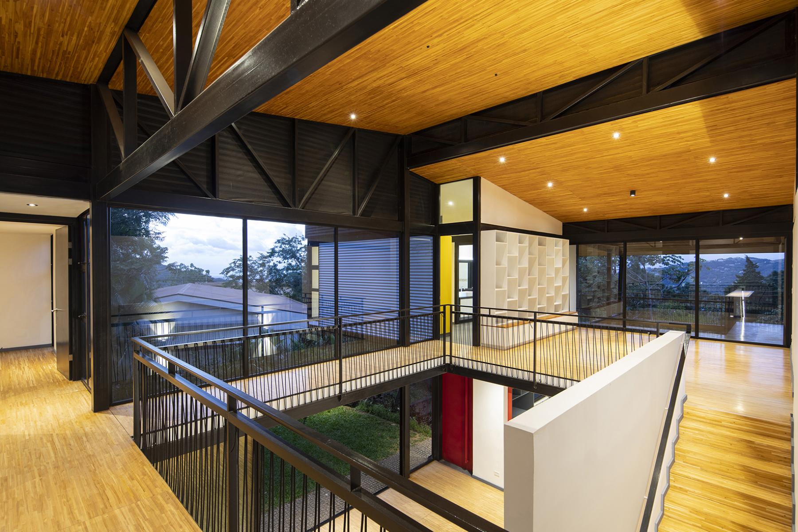
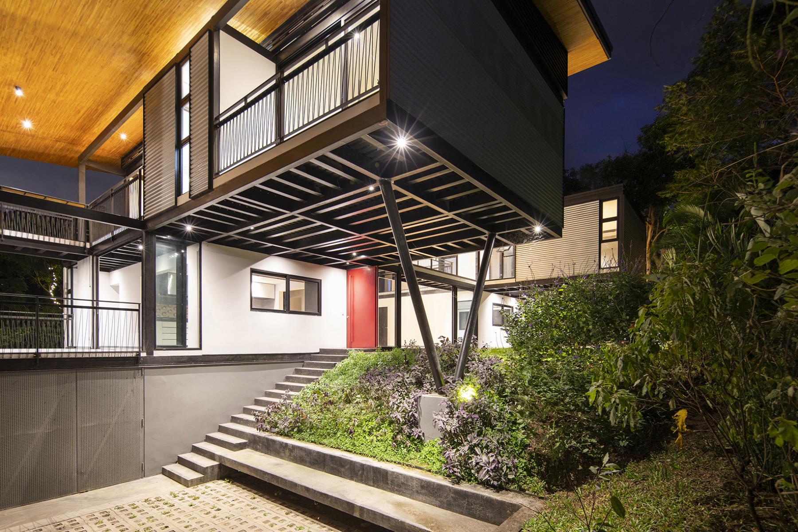
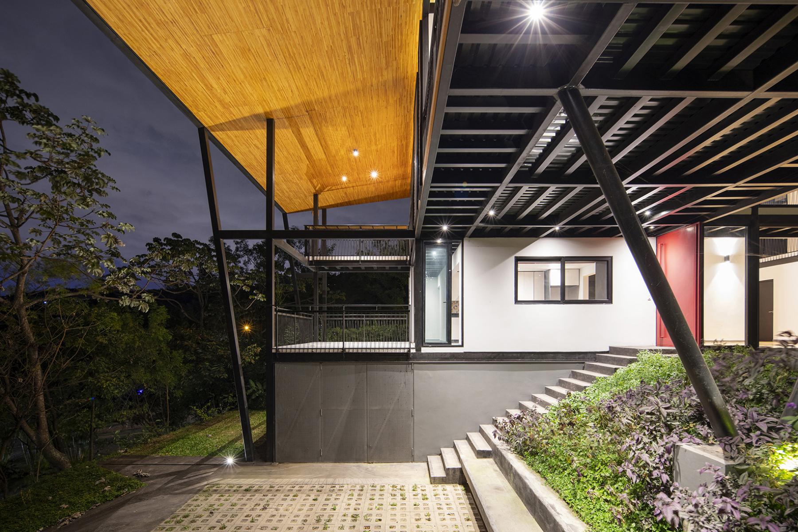
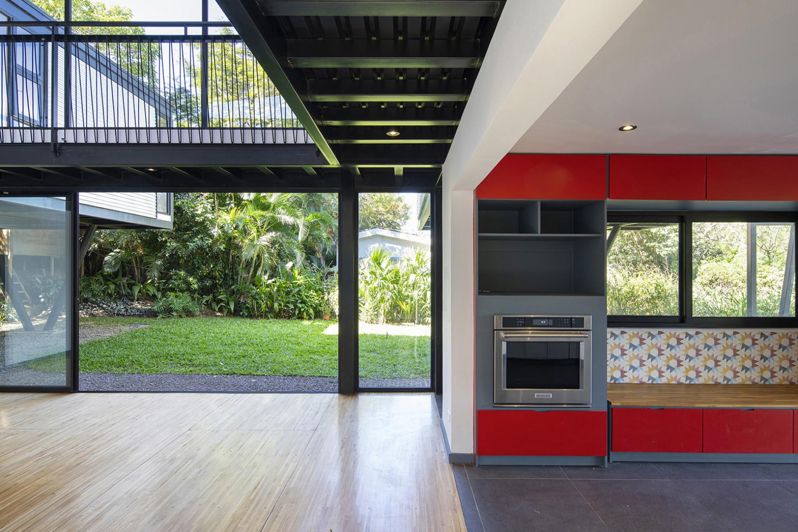
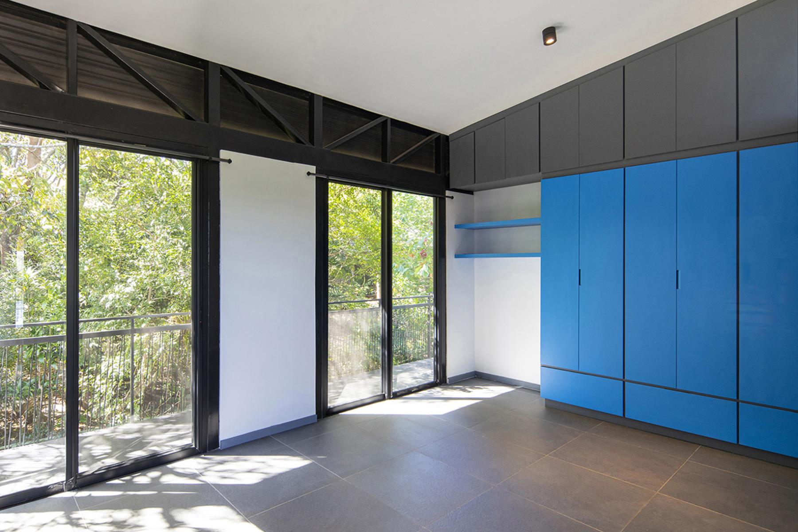
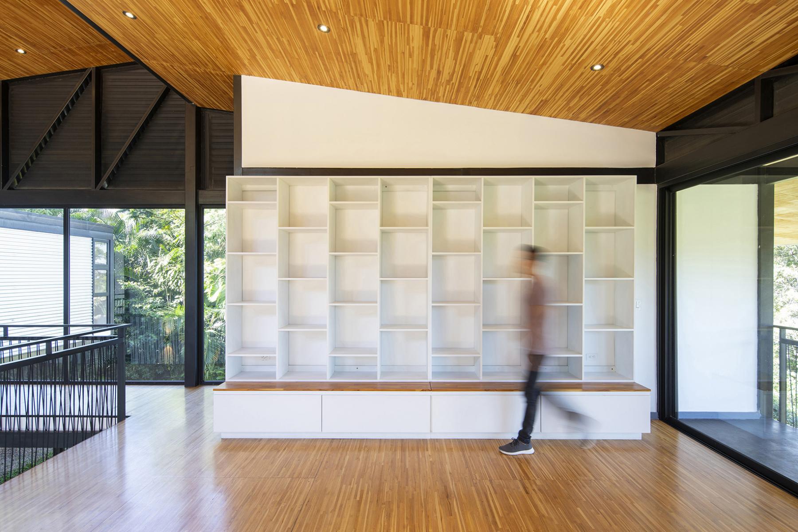
The Floating House is located in the central valley of Costa Rica, which houses the majority of its national population. In this context, the project creates a suburban oasis on a beautiful hillside location. Hanging gardens and balconies provide home owners with spectacular views of the surrounding landscape. Large roof overhangs protect the individual spaces from rainwater and solar radiation. The building interiors merge with their adjacent exterior gardens, creating a unified and harmonious relationship among nature and the built environment. All garden designs and furniture pieces form an integral part of the overall project development. Large glass doors and sliding walls are designed to dynamically redefine the relationship between interior and exterior spaces, according to the changing necessities of rainy or dry season. The project is based on passive design strategies, such as site-specific positioning and the use of natural resources like cross-ventilation and solar energy. Industrial building techniques combine with locally harvested and regenerative construction materials. The private rooms in the upper part of the house float above the social areas at mid-level. All technical spaces, parking and storage facilities are located on the ground floor, resulting in three different conditions that are vertically stacked on top of each other.
The project forms part of the ongoing No Footprint House (NFH) series, a modular building system that allows for a broad variety of residential typologies. Beyond the development of individual homes and communities, the NFH framework engages in strategies for sustainability and regeneration at different scales. This includes a diversity of topics such as environmental protection and reforestation, the creation of food forests and permaculture, energy production and consumption, community integration and social cohesion, as well as an overall life cycle improvement. The non-profit part of the NFH project engages in education of students and professionals from the design and construction industry, as well as training of workforce and craftsmanship. This part of the process is key to apply the sustainable and regenerative construction materials that result from the inherent process of material research and development. The larger goal of the NFH series is to showcase the potential of low-emission and net-zero construction while stimulating local and circular economies. Case-study homes such as the Floating House are based on a roadmap to achieve carbon neutrality in all sectors of the Costa Rican economy. The construction industry remains one of the key contributors to carbon emissions worldwide. Against this background, the NFH drives innovation through the development and incorporation of renewable and locally sourced building materials in combination with passive design strategies and local energy production. The systemic variety of modular designs allows for a wide range of application potentials.
Collaboration
Architect : A-01 (A Company / A Foundation)
Interior designer : A-01 (A Company / A Foundation)
Landscaper : A-01 (A Company / A Foundation)
Engineering : Ingeniería Cañas
Photographer : Garcia Lachner
Photo credit