

Share to
Ferme La Repousse
By : abita

GRANDS PRIX DU DESIGN 19th edition
Discipline : Architecture
Categories : Commercial & Hospitality Building / Agricultural Building : Gold certification
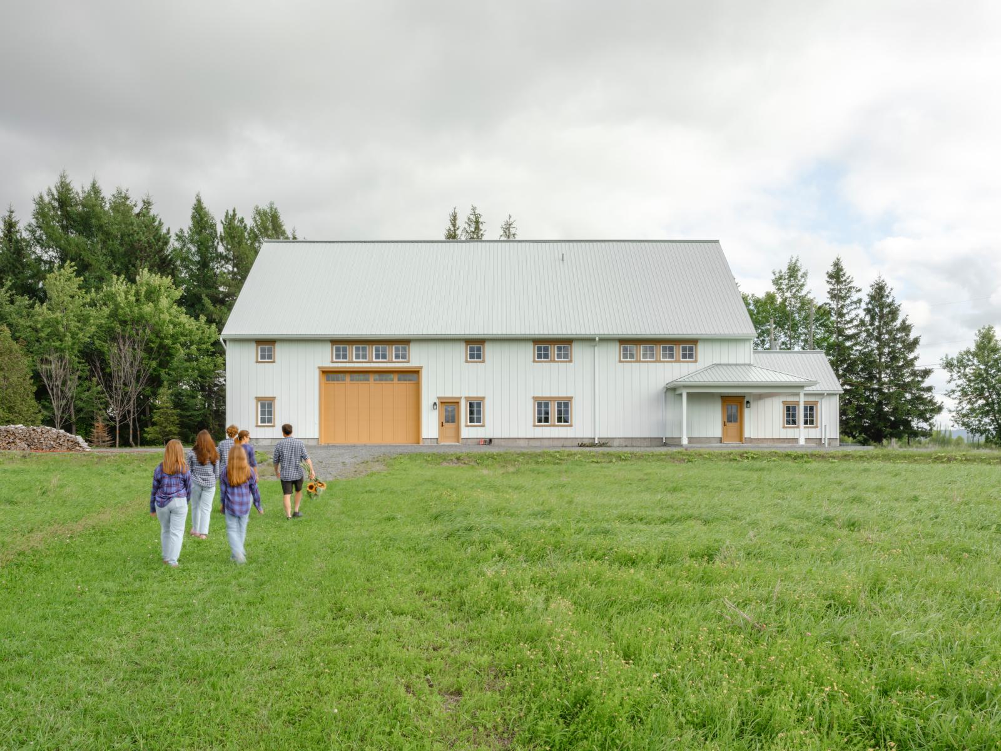
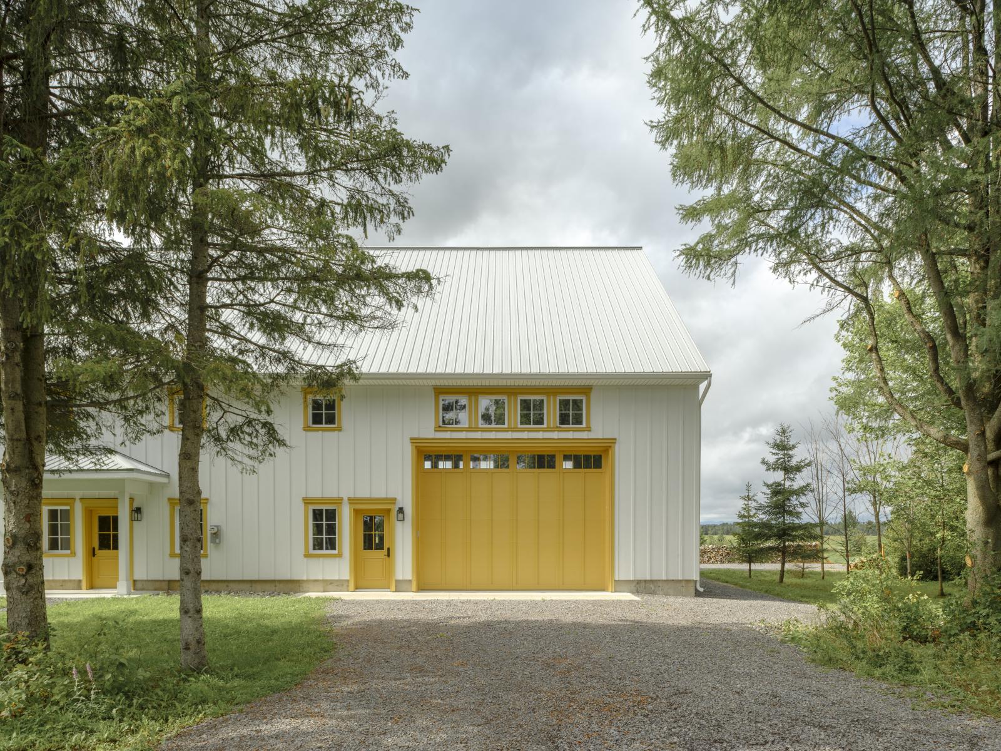
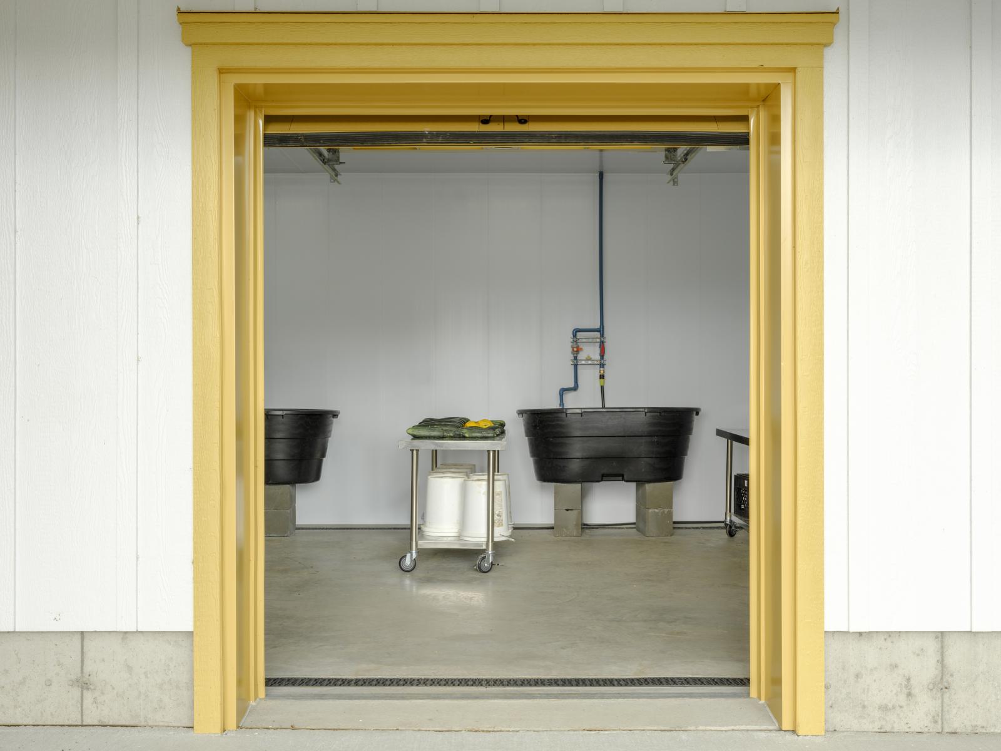
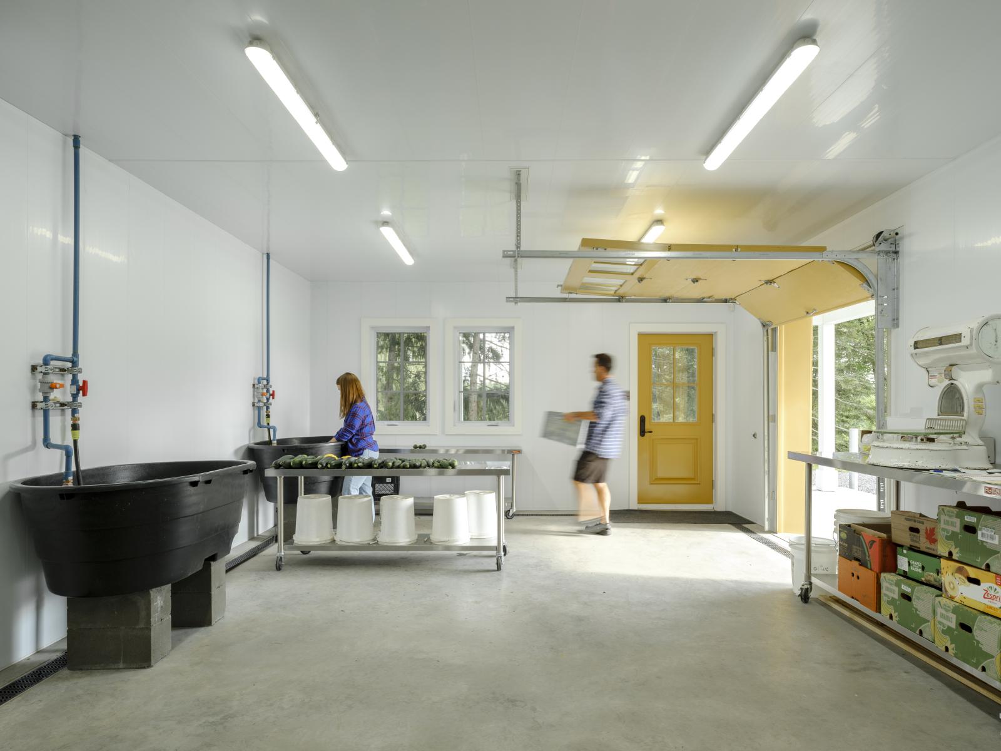
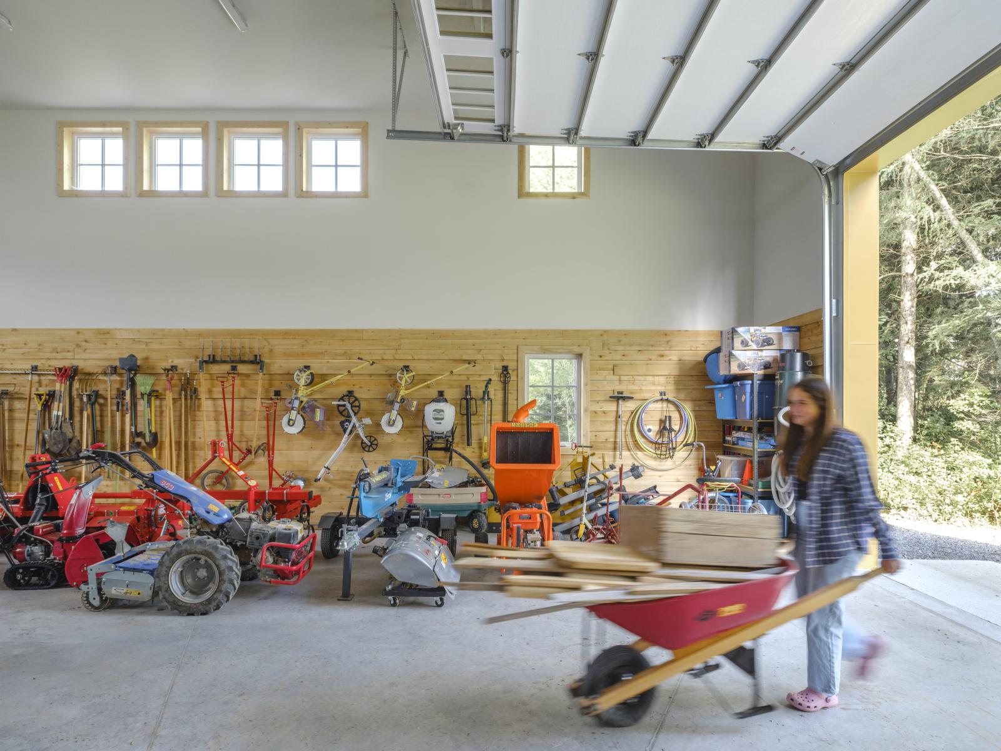
The building is designed as a true work tool. On the ground floor, agricultural functions align in a linear manner to reduce handling and increase efficiency. The vegetable washing and processing room, entirely washable, includes channels, stainless steel drains, and a retention pit that captures soil before it reaches the pipes. Two cold rooms with distinct temperatures meet preservation needs, while the workshop, woodworking area, storage, and machinery garage complete a robust set, built to last.
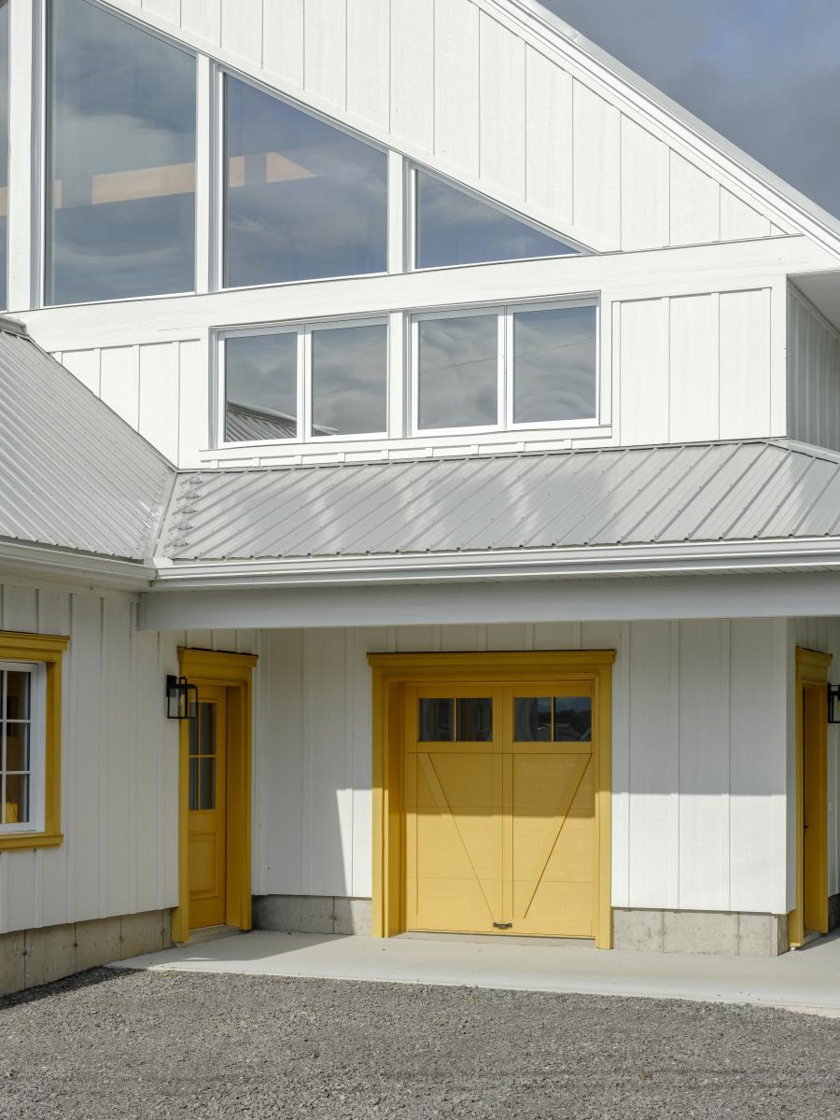
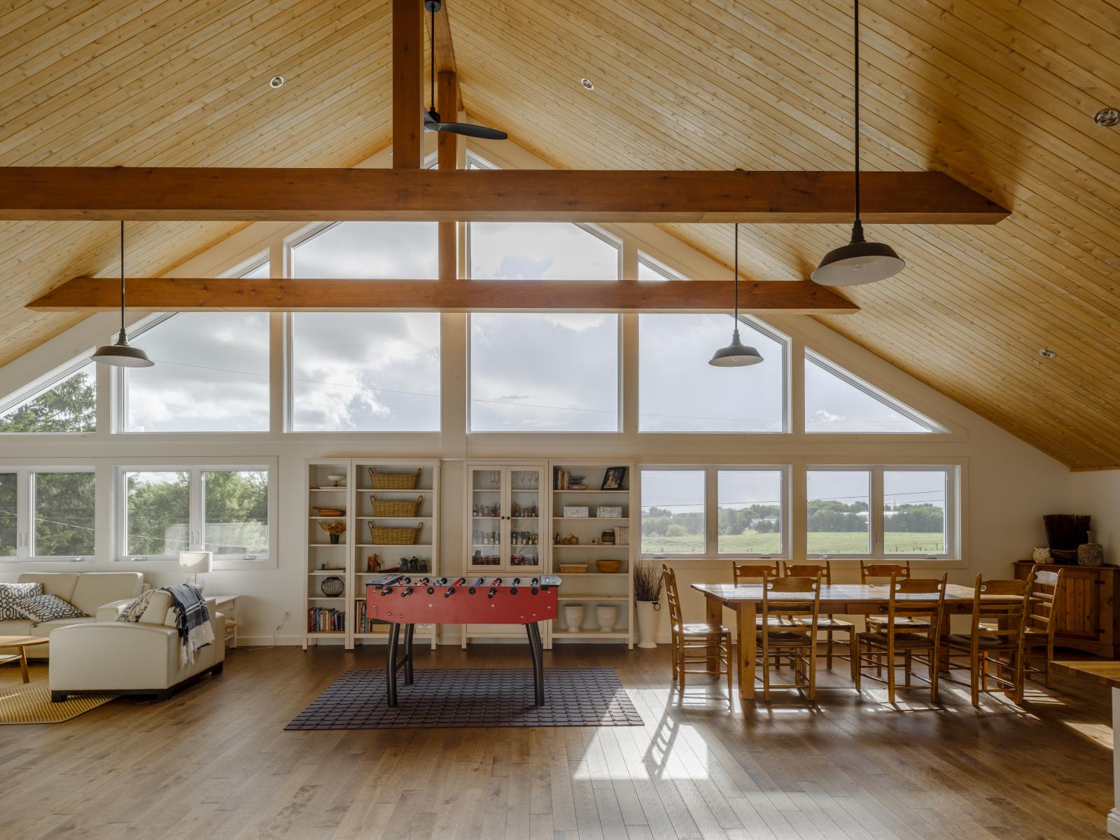
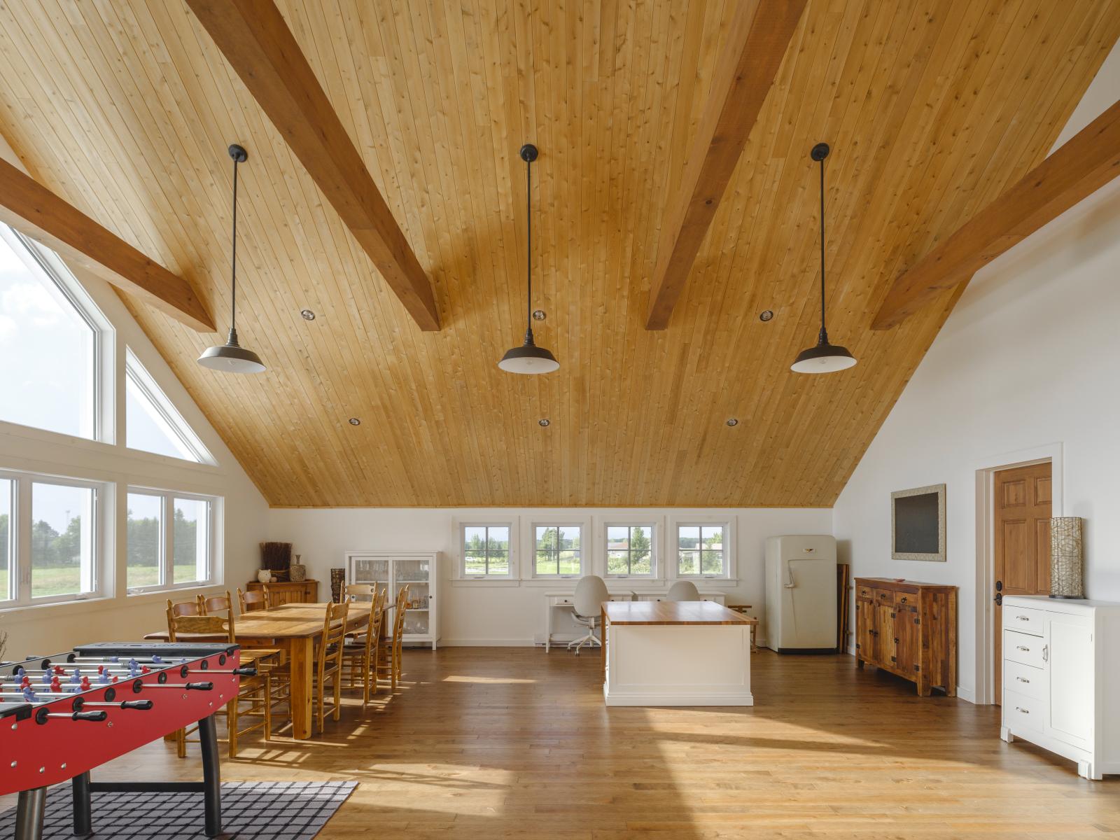
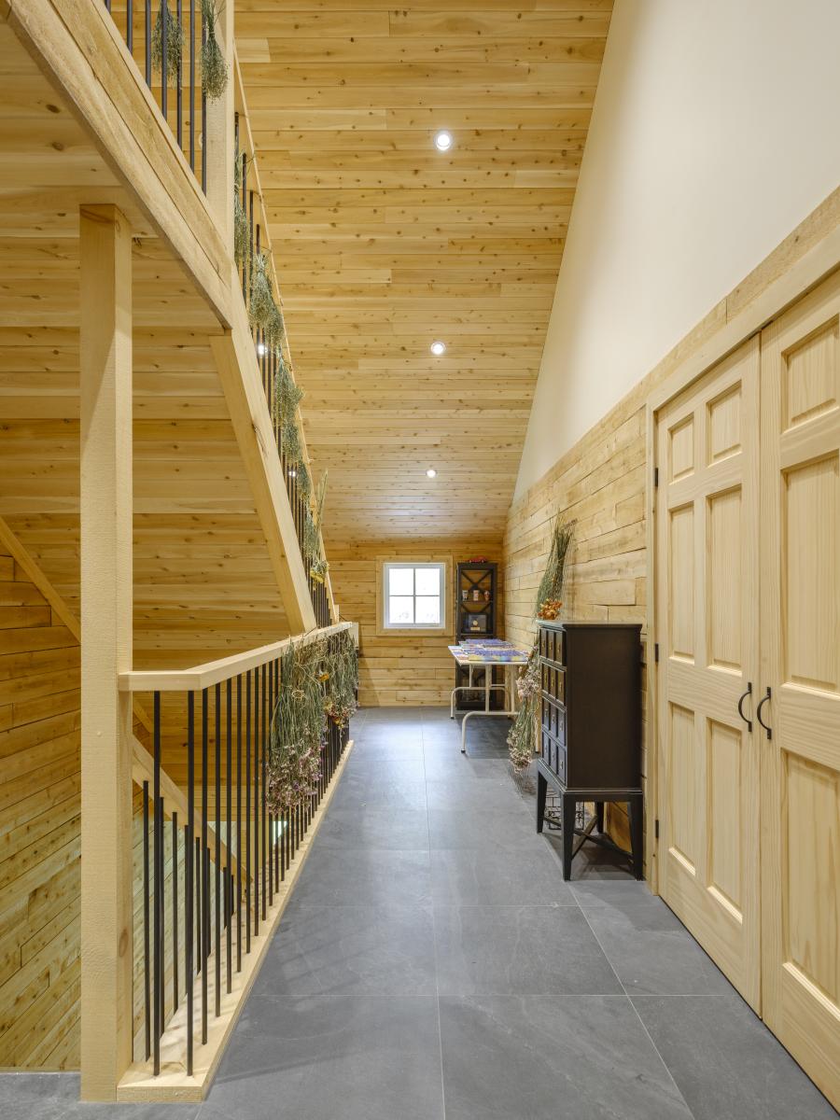
Upstairs, the barn changes in scale and ambiance. A large multifunctional room accommodates family life, gatherings, and seasons. An office and a craft space, enriched with integrated furniture, extend the idea of a versatile building. Above the garage, habitable rooms free up a vast storage volume, hidden in the framework like a modern attic.
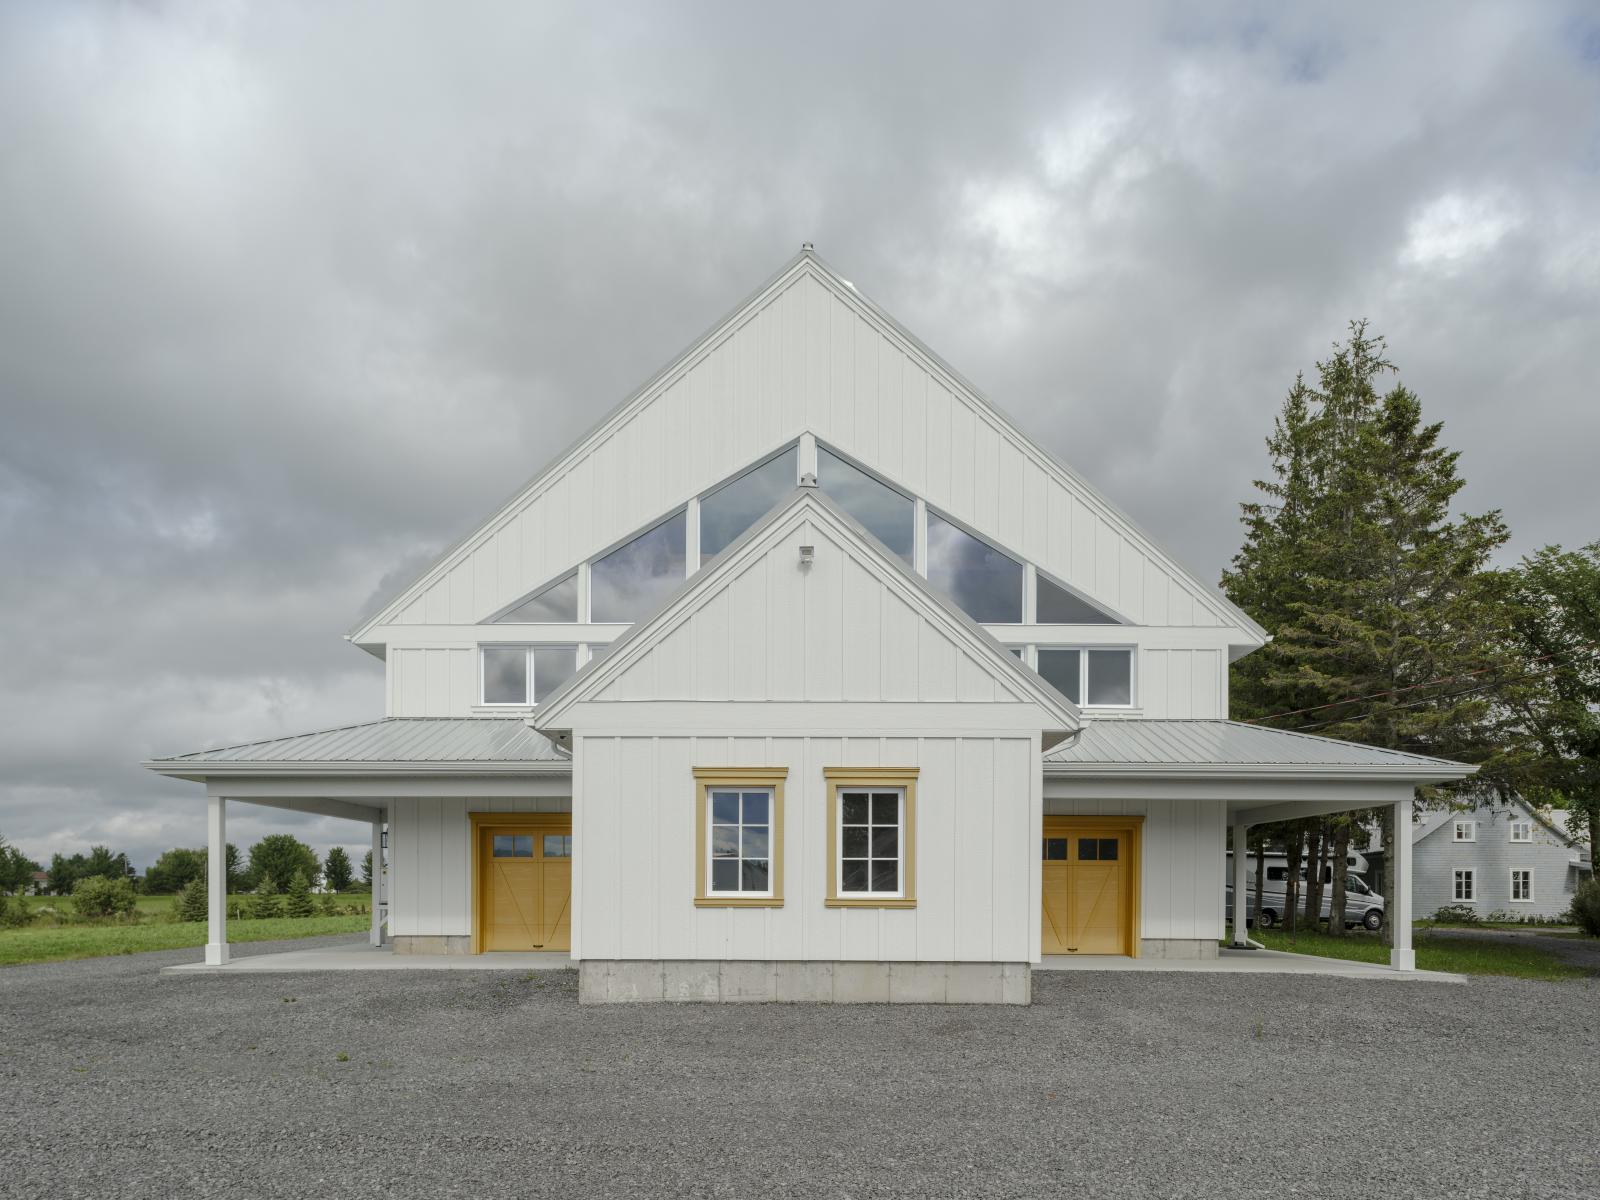
The structural design responds to a real and demanding context. On clay soil, the foundation required careful preparation, with over-excavation, geotextile, suitable backfill, and oversized footings. The impressive frame, both in span and height, combines a timber frame, prefabricated elements, and steel reinforcements. The roof, partially mansard-style, required a main truss supported by a steel structure, all sized for snow and wind loads exceeding usual requirements.
The envelope aims for remarkable performance and durability. Insulation and sealing have been meticulously planned, with double laths to avoid piercing vapor barriers, sealing membranes behind electrical boxes, and meticulous continuity of the insulation. The roof receives sprayed cellulose, complemented by a polyisocyanurate panel to reduce thermal bridges. Ventilation is ensured by a ventilated ridge and high-flow soffits, while the metal facilitates the natural evacuation of snow.
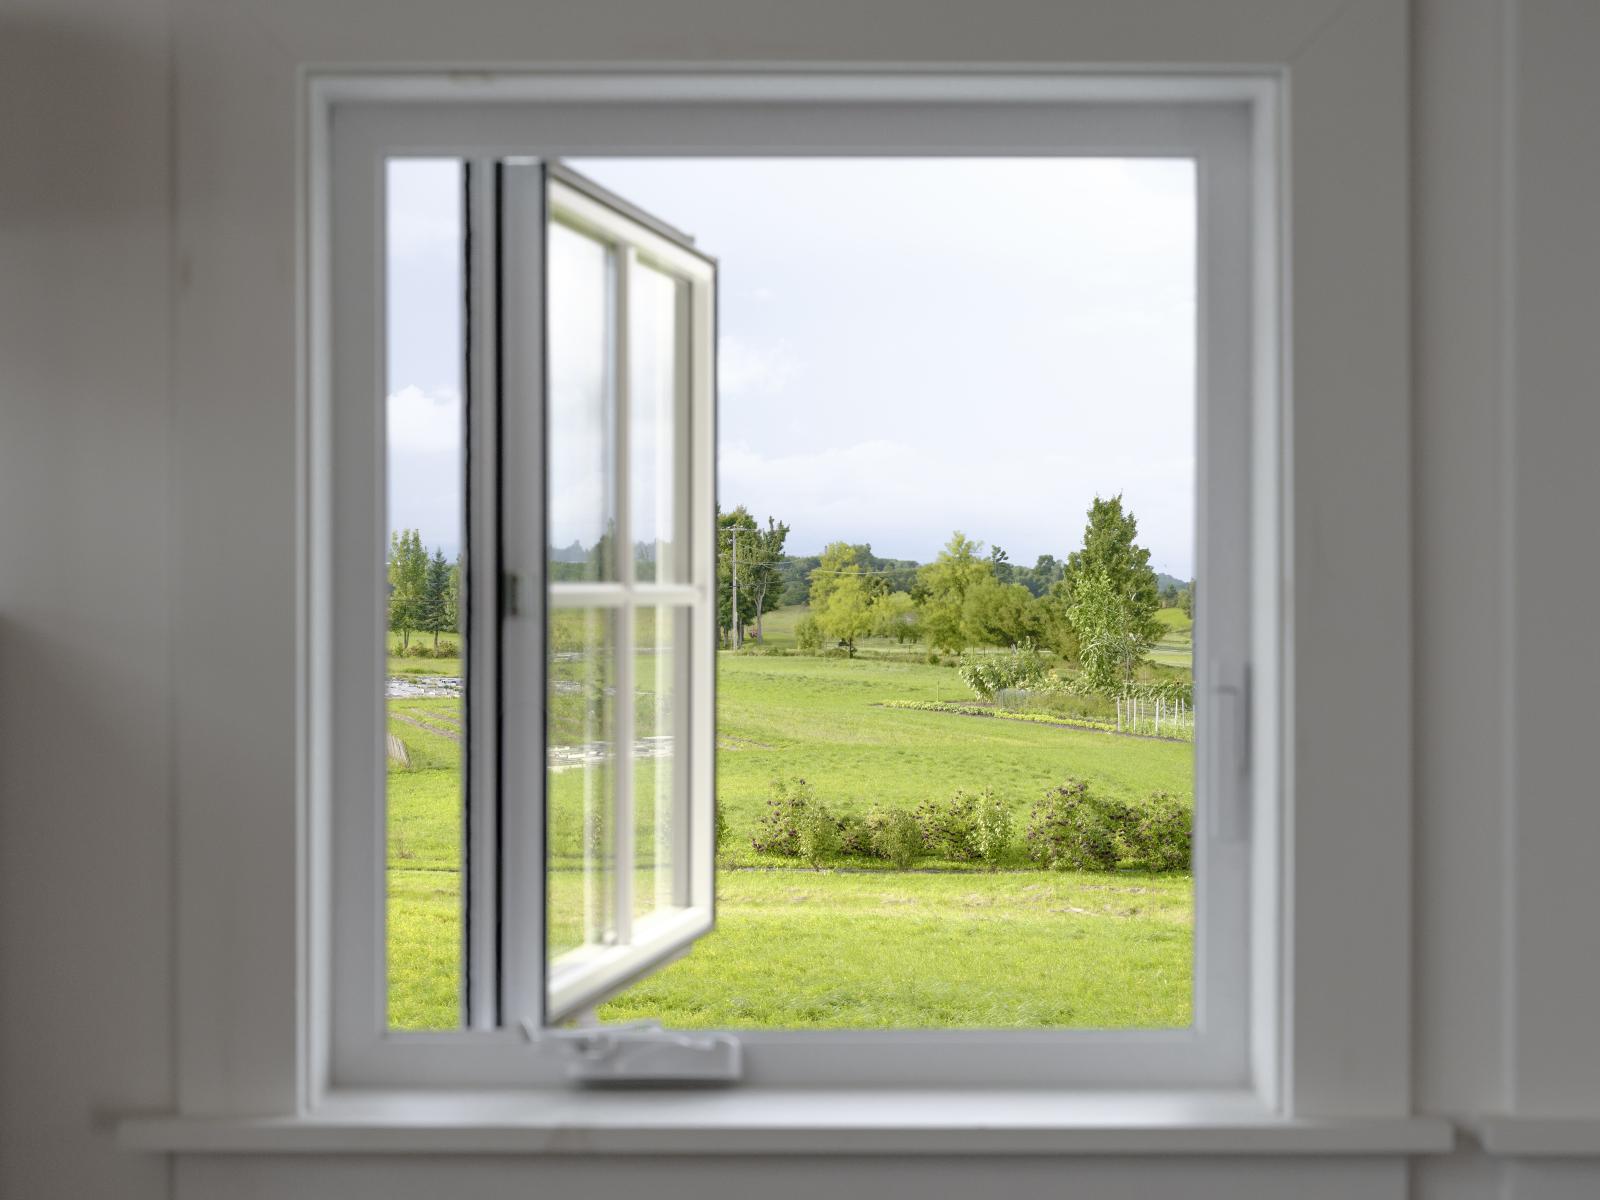
La Repousse is a barn that embraces its modernity without denying its memory. An agricultural building of great quality, designed to work efficiently, live comfortably, and stand the test of time, with architecture that blends into the landscape as if it had always been there.
Collaboration
Architect : abita
General contractor : erige
Photo credit