

Share to
espace konect
By : Patriarche

GRANDS PRIX DU DESIGN 19th edition
Distinctions
Discipline : Architecture
Categories : Commercial & Hospitality Building / Office Building : Gold certification
Located at the heart of the Technum Québec innovation zone in Bromont, espace konect brings together a business incubator and accelerator dedicated to digital technologies. Commissioned by the Société de développement économique de Bromont, the project is part of an ambitious vision: creating North America’s first biophilic innovation zone, where performance, innovation, and well-being evolve together.
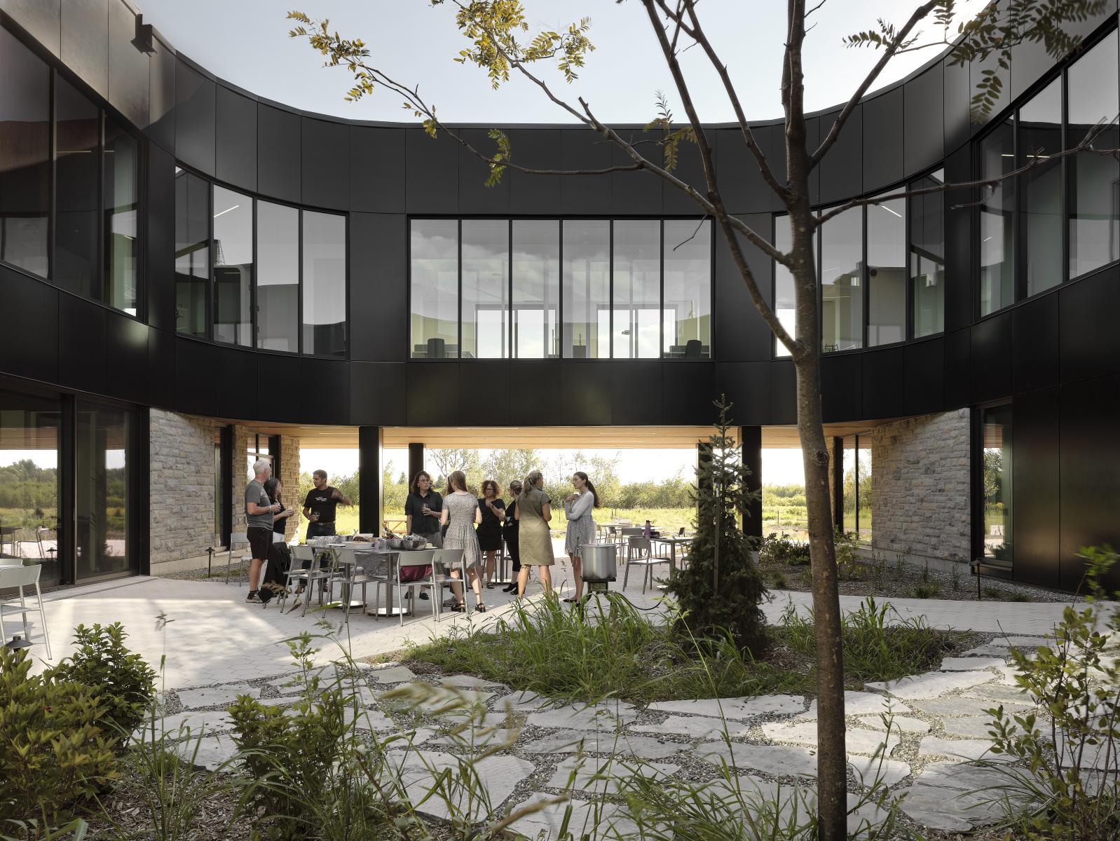
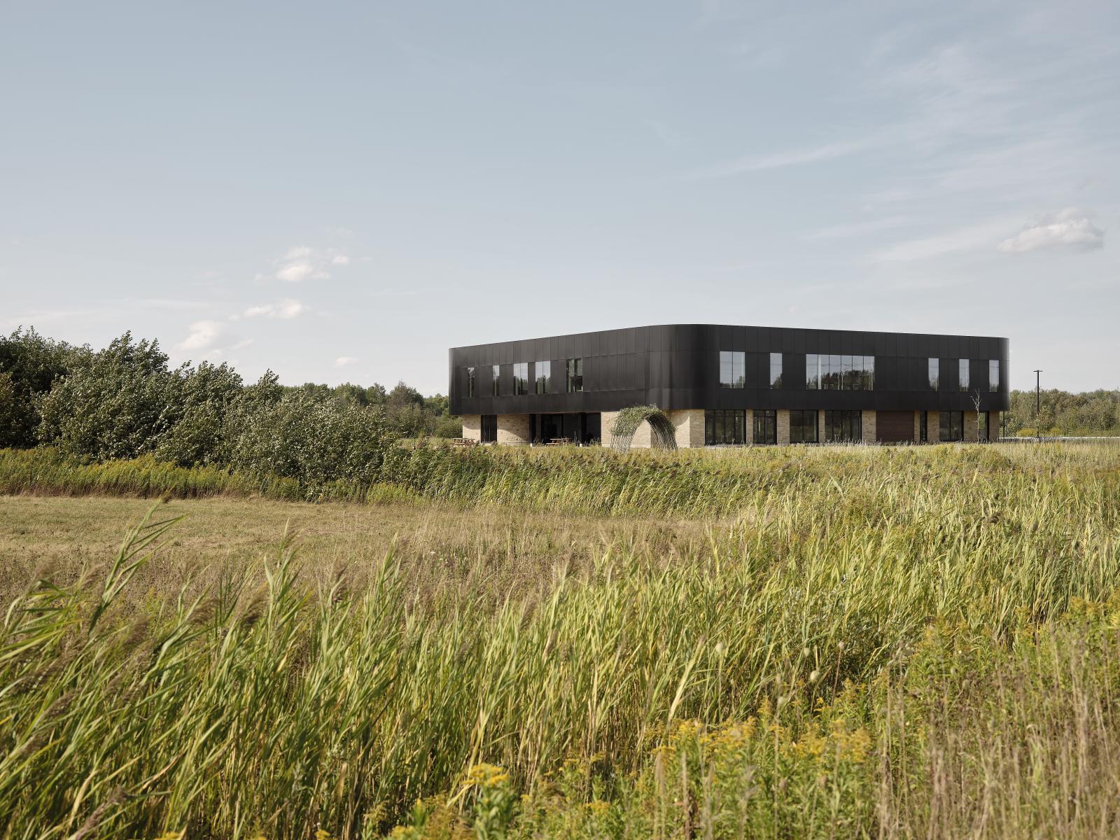
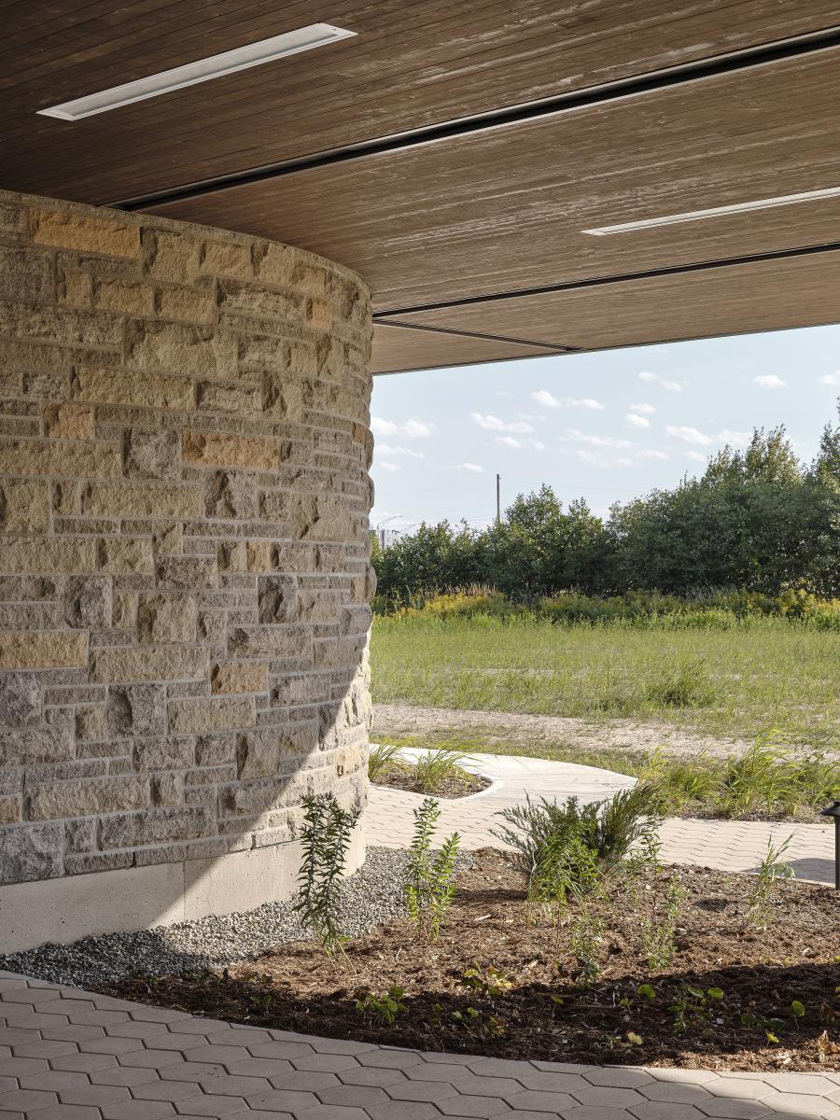
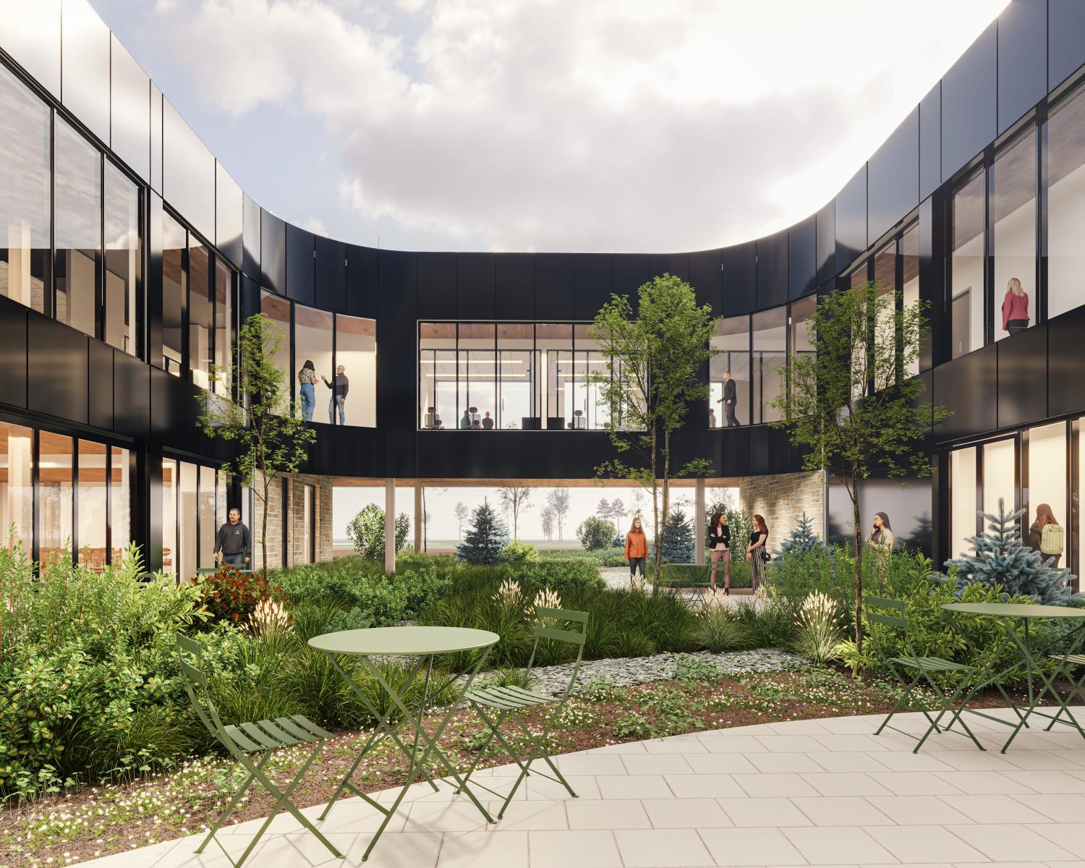
Rather than treating landscape design as a final layer added after the architecture, espace konect was conceived through the site itself and its renaturalization. Here, the landscape does not complete the project, it guides it. Set on a site with open views toward Mount Brome, the project transforms a previously sparse landscape through the planting of more than 3,000 species of vegetation. A landscaped pond structures the surroundings of the building, manages stormwater, and creates a sensory pathway punctuated by walkways, benches, and gathering areas.
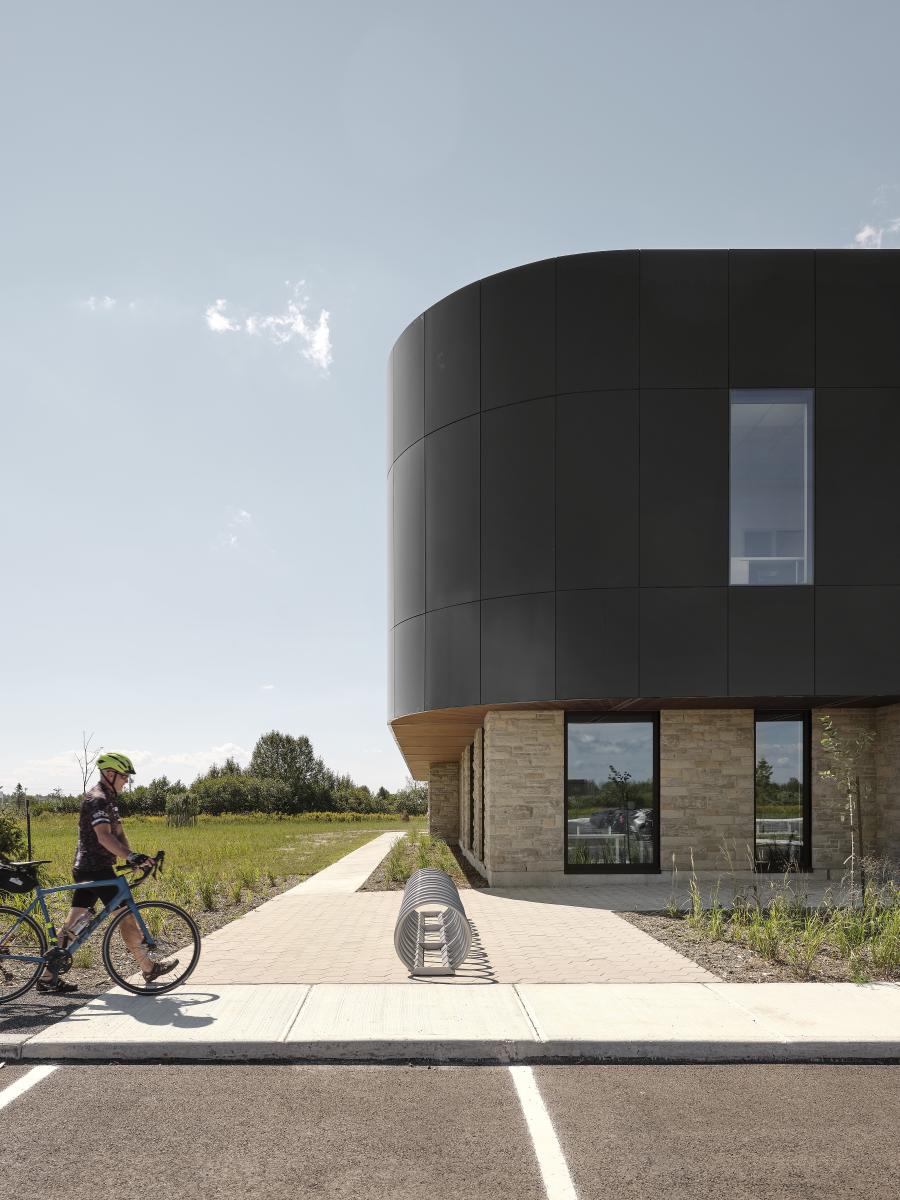
As the first building developed on a previously untouched site, espace konect acts as both an anchor point and an identity marker for the future growth of Technum Québec. Its architecture expresses a complementary relationship between nature and technology.
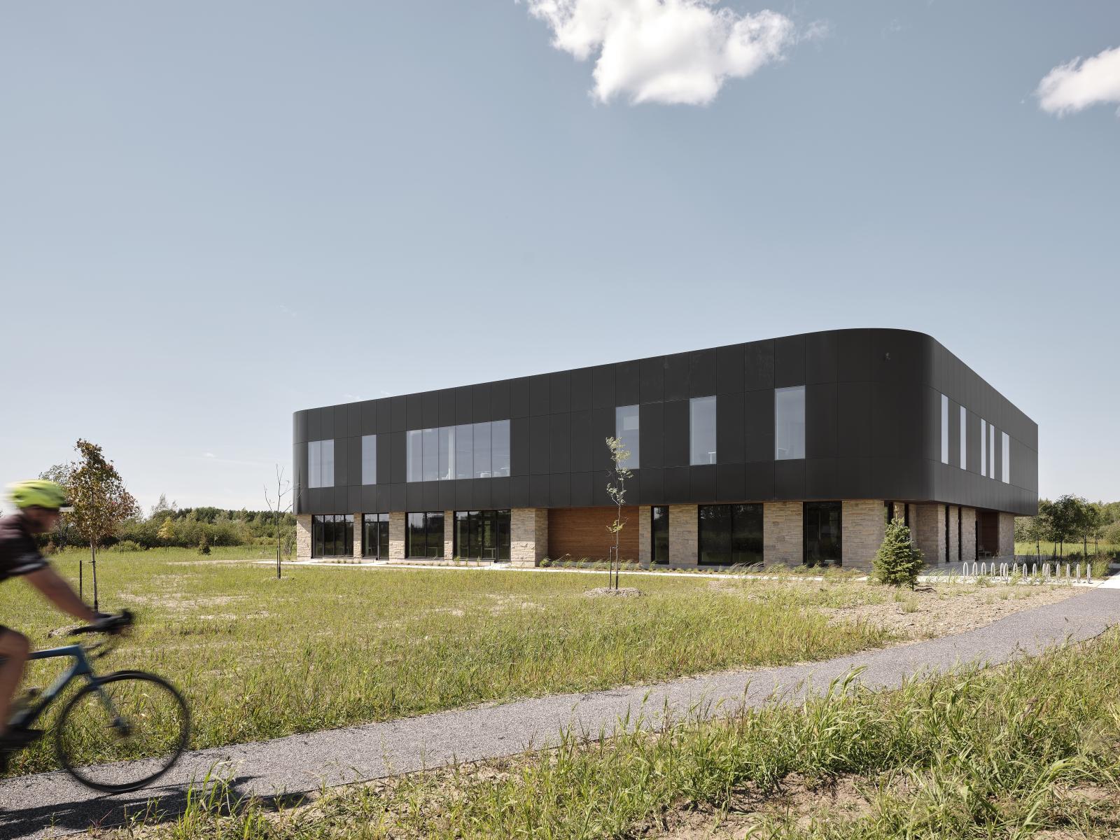
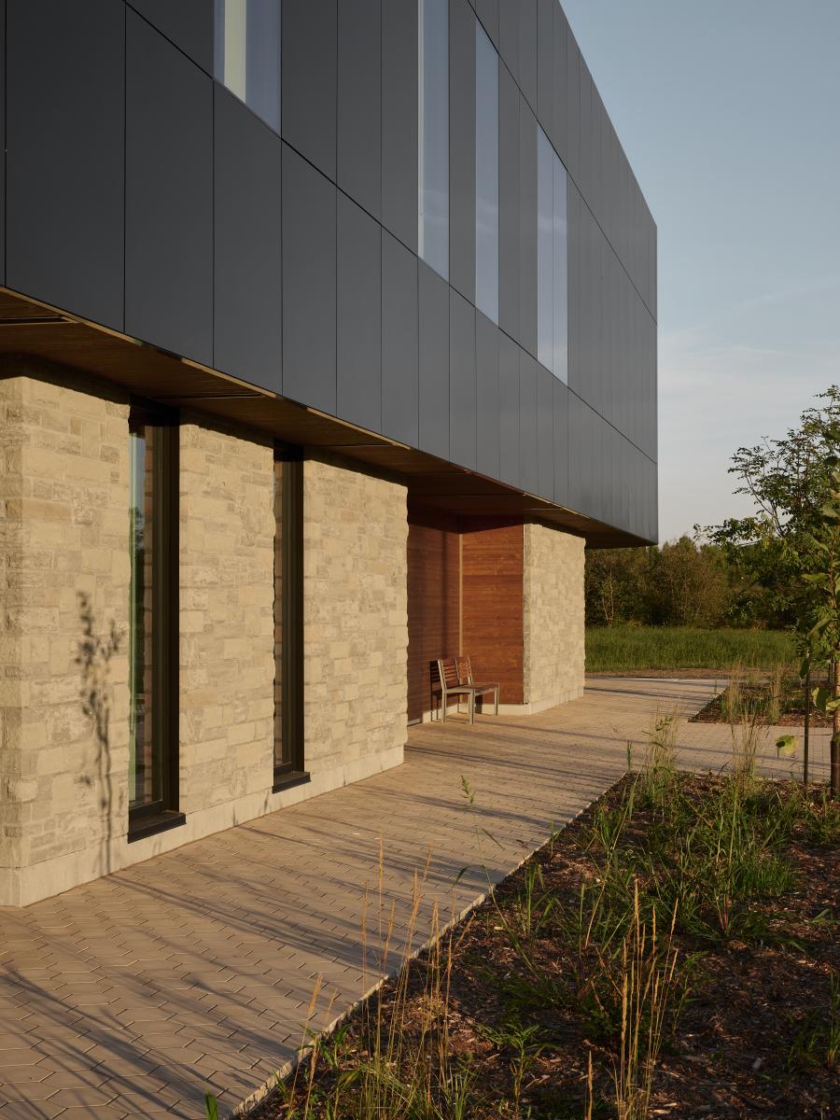
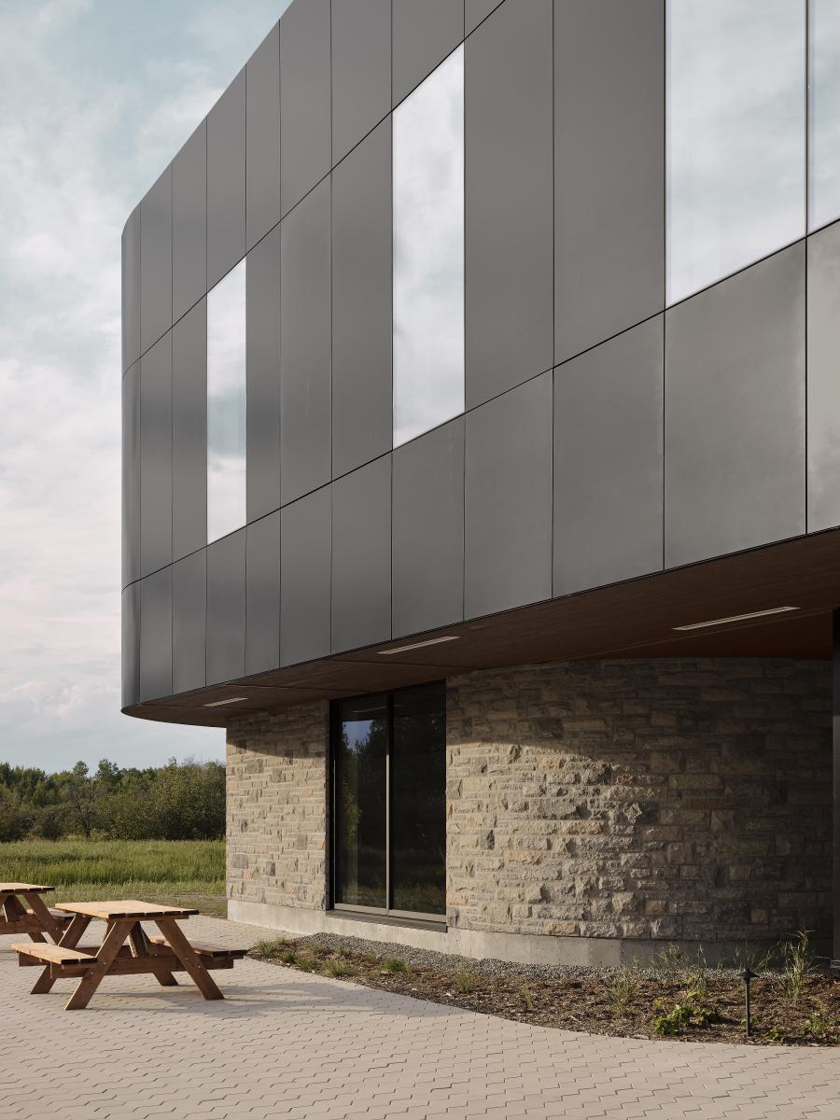
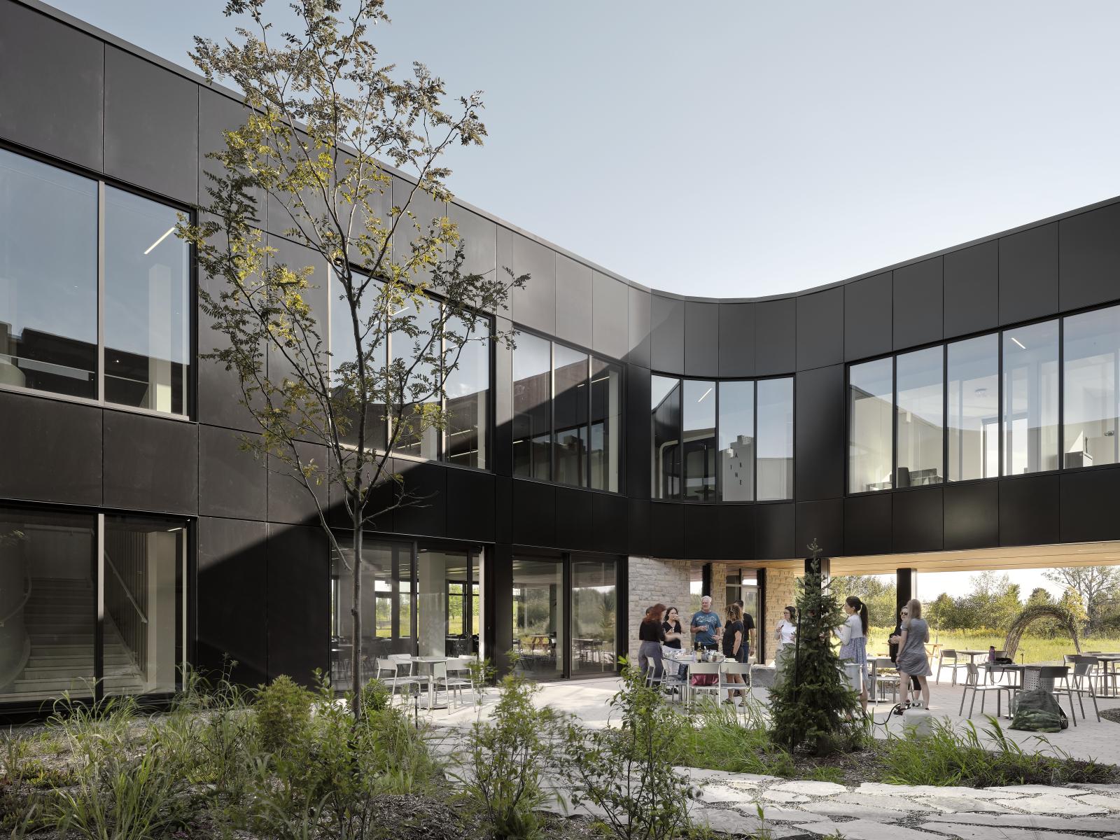
The stone mineral base emerges from the ground as an extension of the natural landscape. Open to the outdoors, it allows light and views to penetrate deep into the building. Above it, a contemporary volume inspired by the geometry of electronic circuits references the world of microelectronics and semiconductors. Its dark reflective metal envelope captures changes in the sky and surrounding landscape, reinforcing the image of a building in motion and oriented toward innovation.
Designed using the Stekar panel system developed in Québec, the upper volume ensures energy performance, surface continuity, and architectural coherence. Its cantilever simultaneously acts as solar protection and climatic shelter.
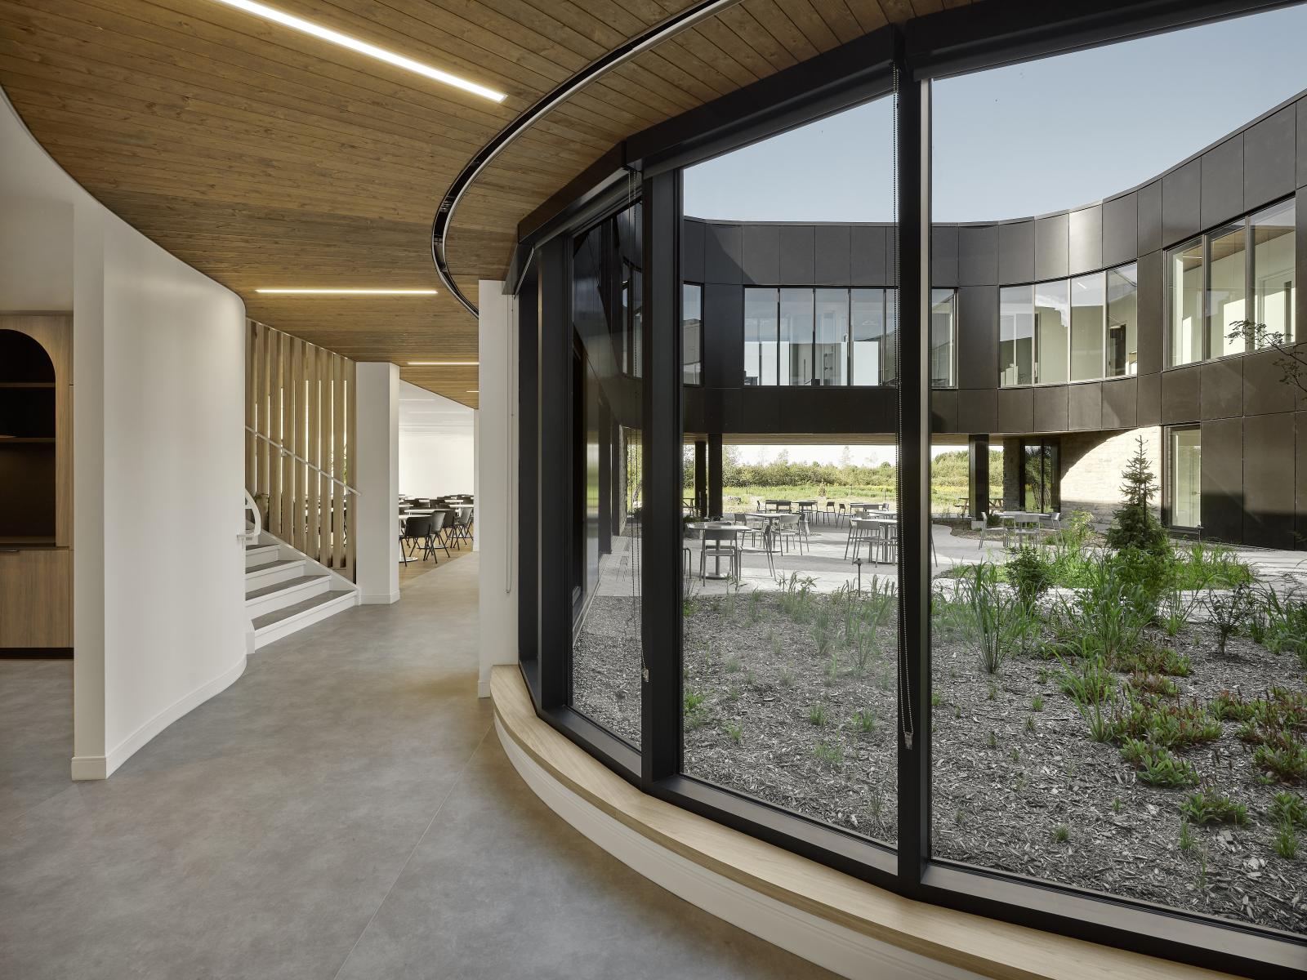
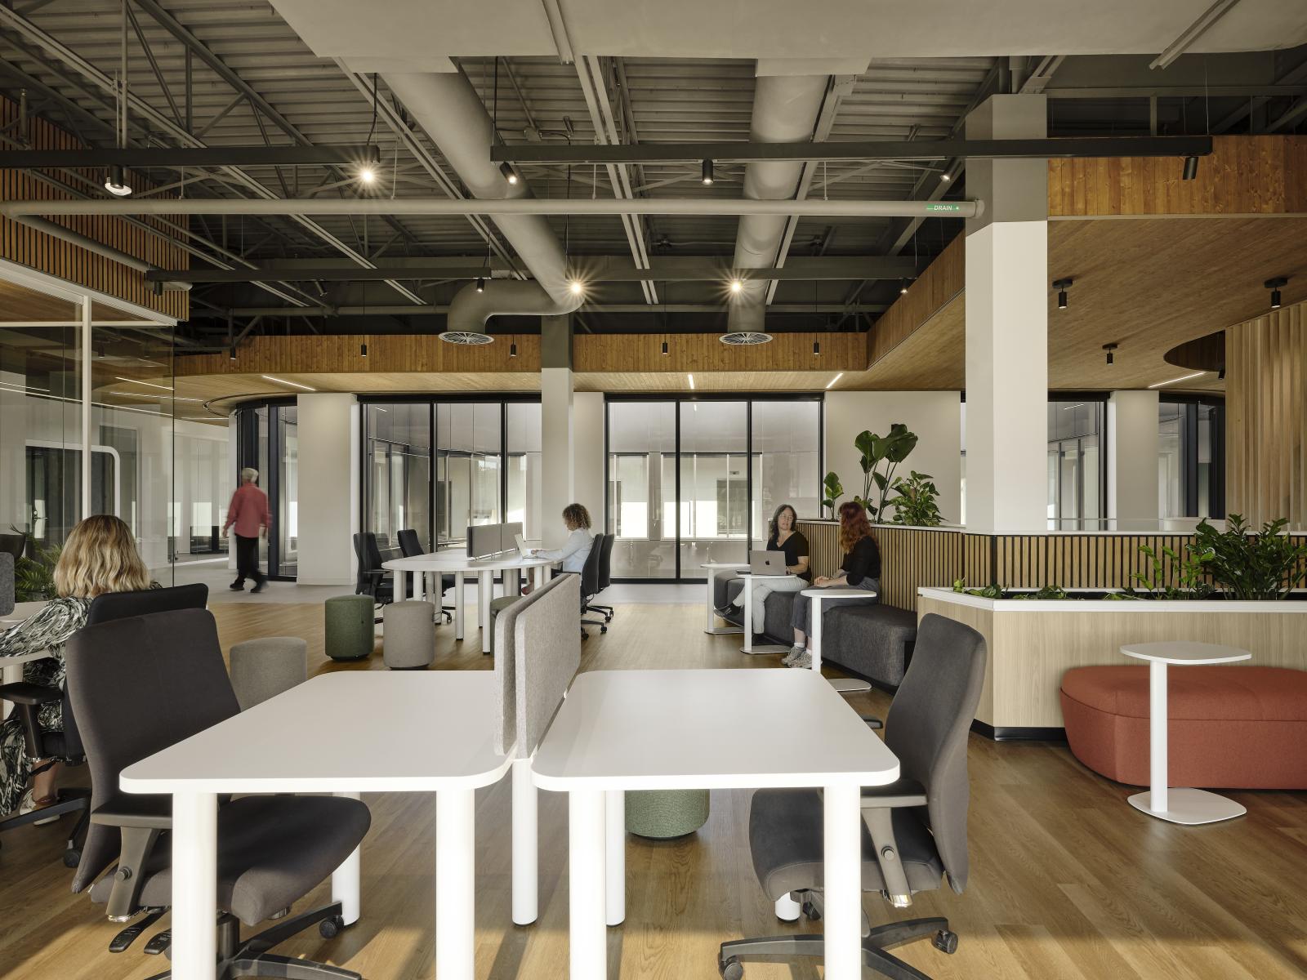
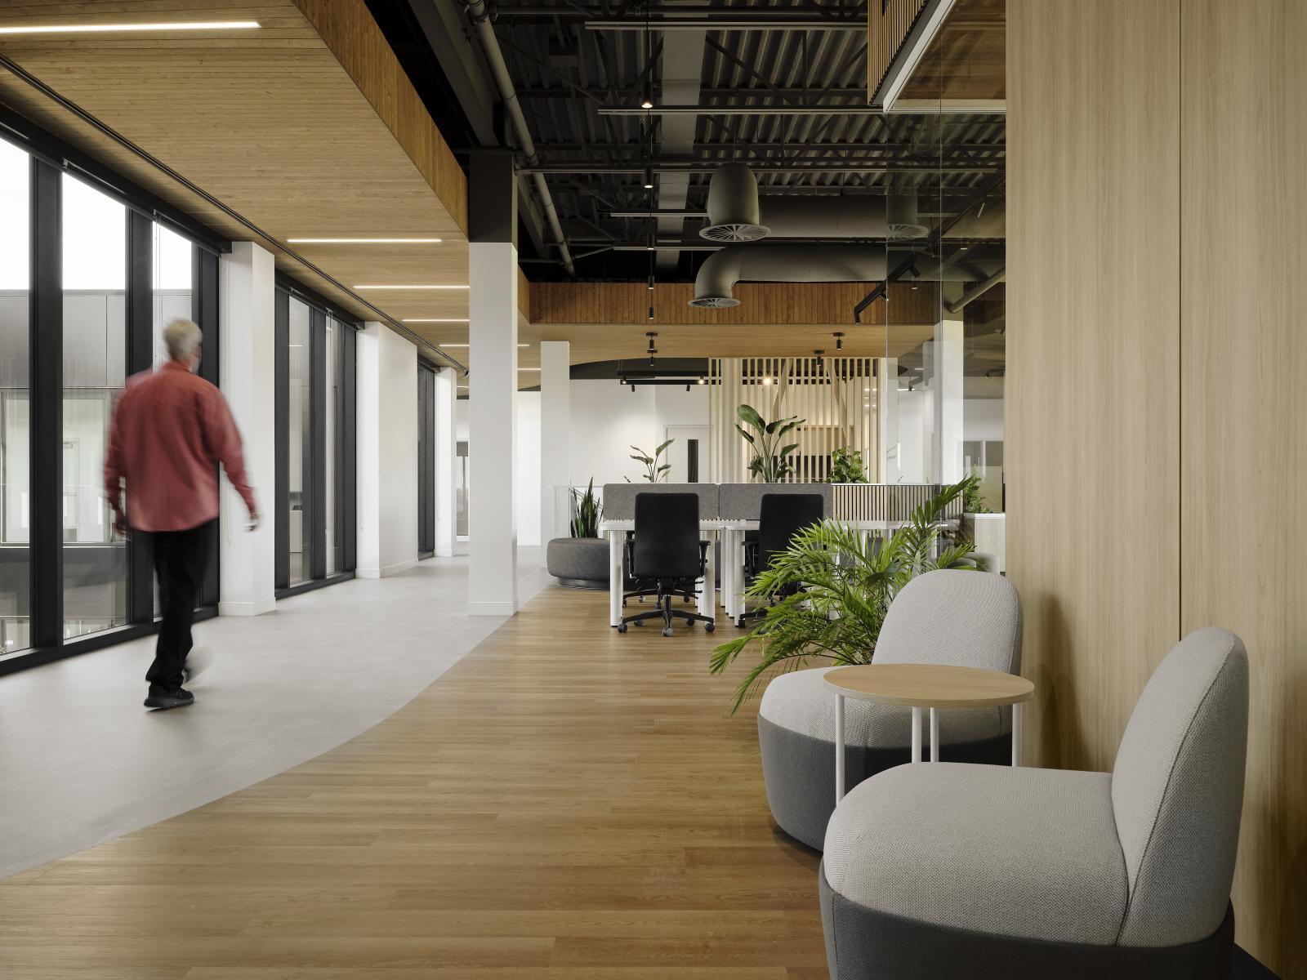
Inside, the building is organized around a planted central courtyard that becomes the heart of the project. Fluid and organic circulation paths encourage spontaneous encounters and transform everyday movement into moments of exchange. The building’s narrow footprint maximizes natural light and maintains a constant connection with the outdoors.
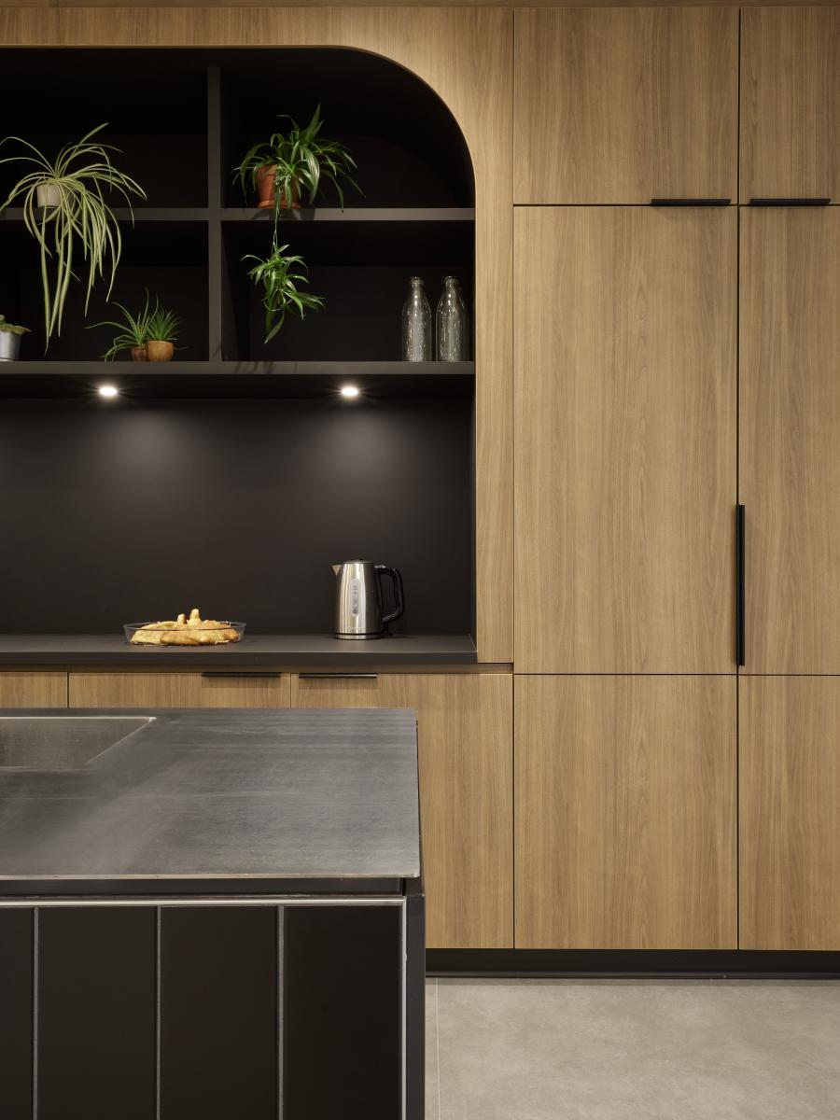
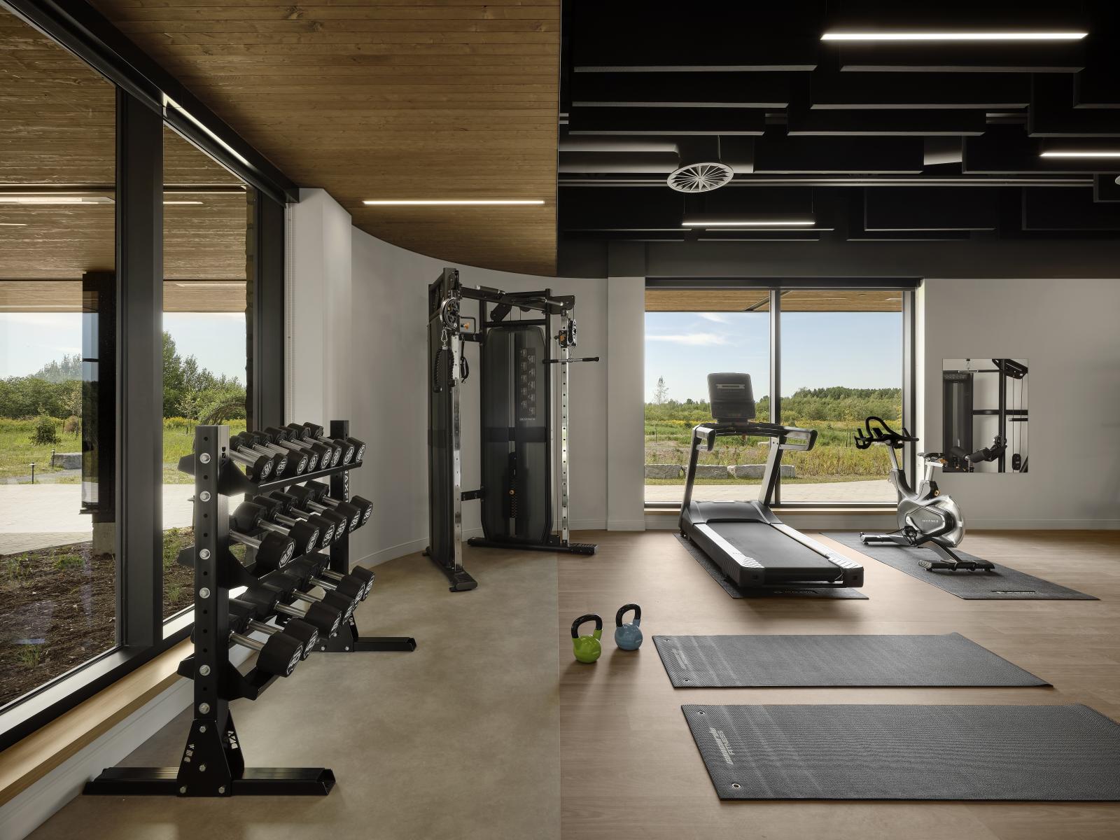
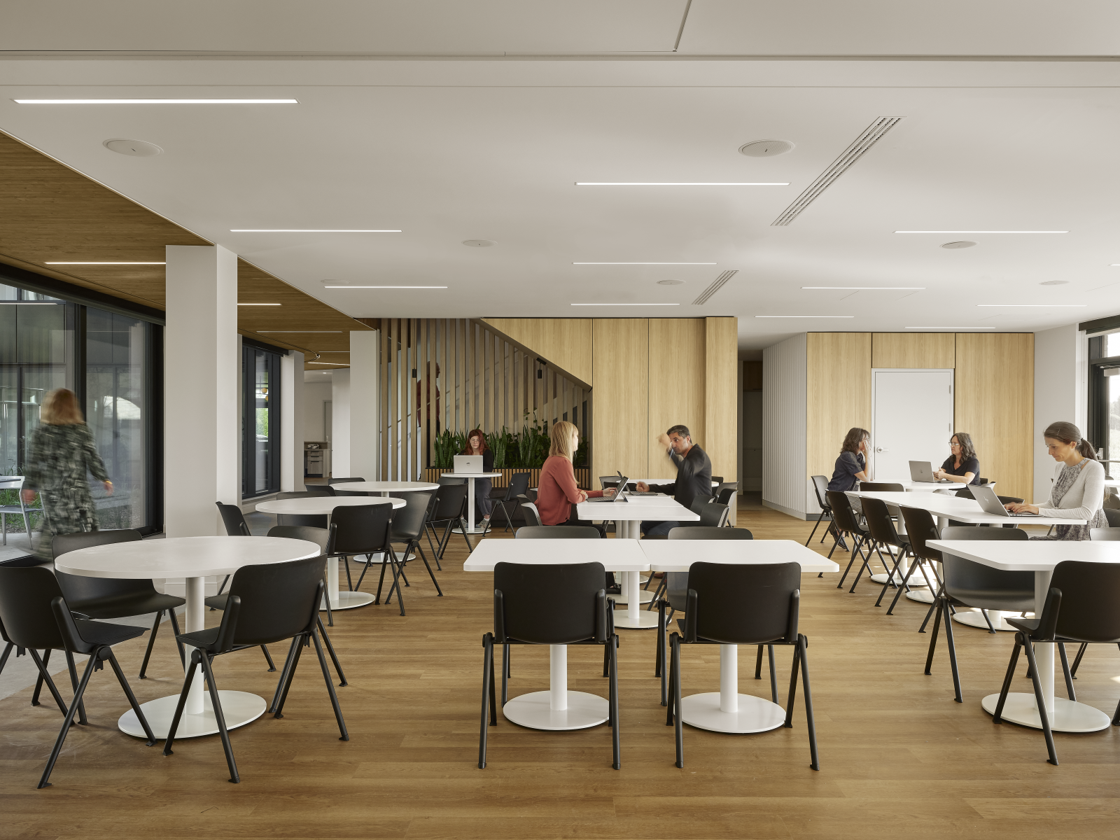
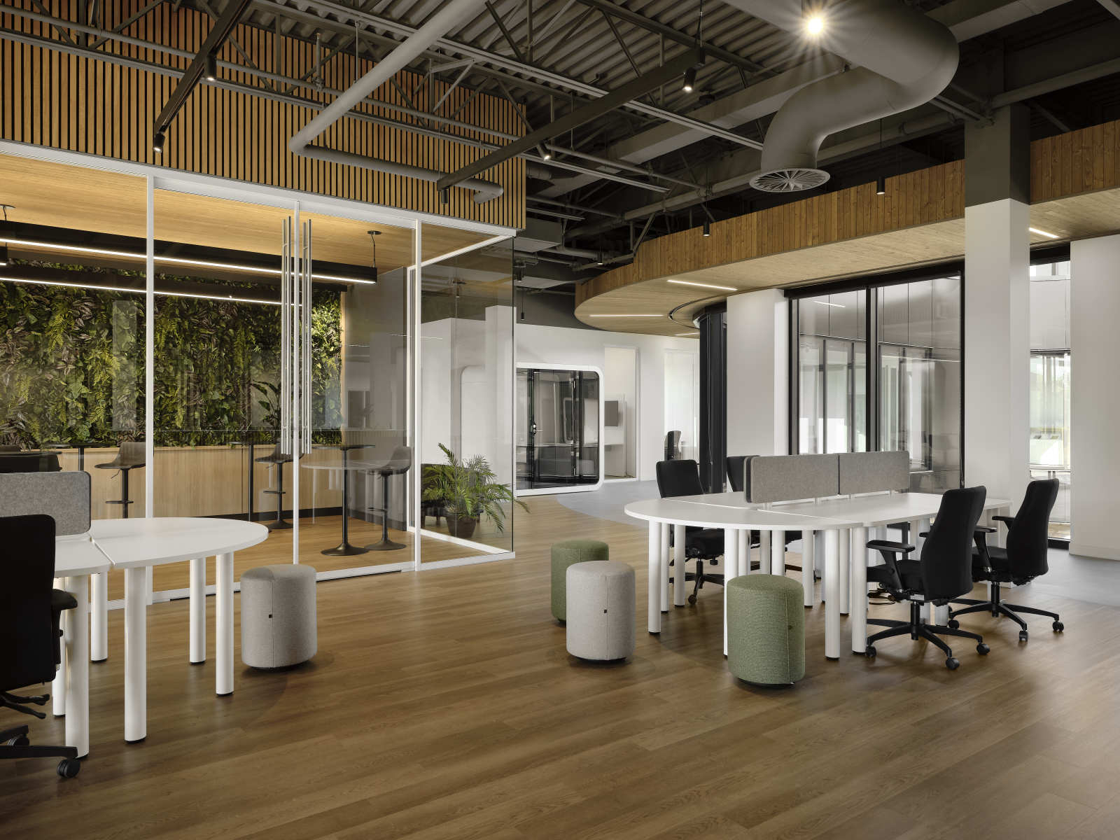
The ground floor houses collective functions including reception, kitchen, multipurpose room, training room, and wellness space. Upstairs, offices, fabrication workshops, research spaces, and a clean room are organized to foster collaboration between entrepreneurs and technical teams.
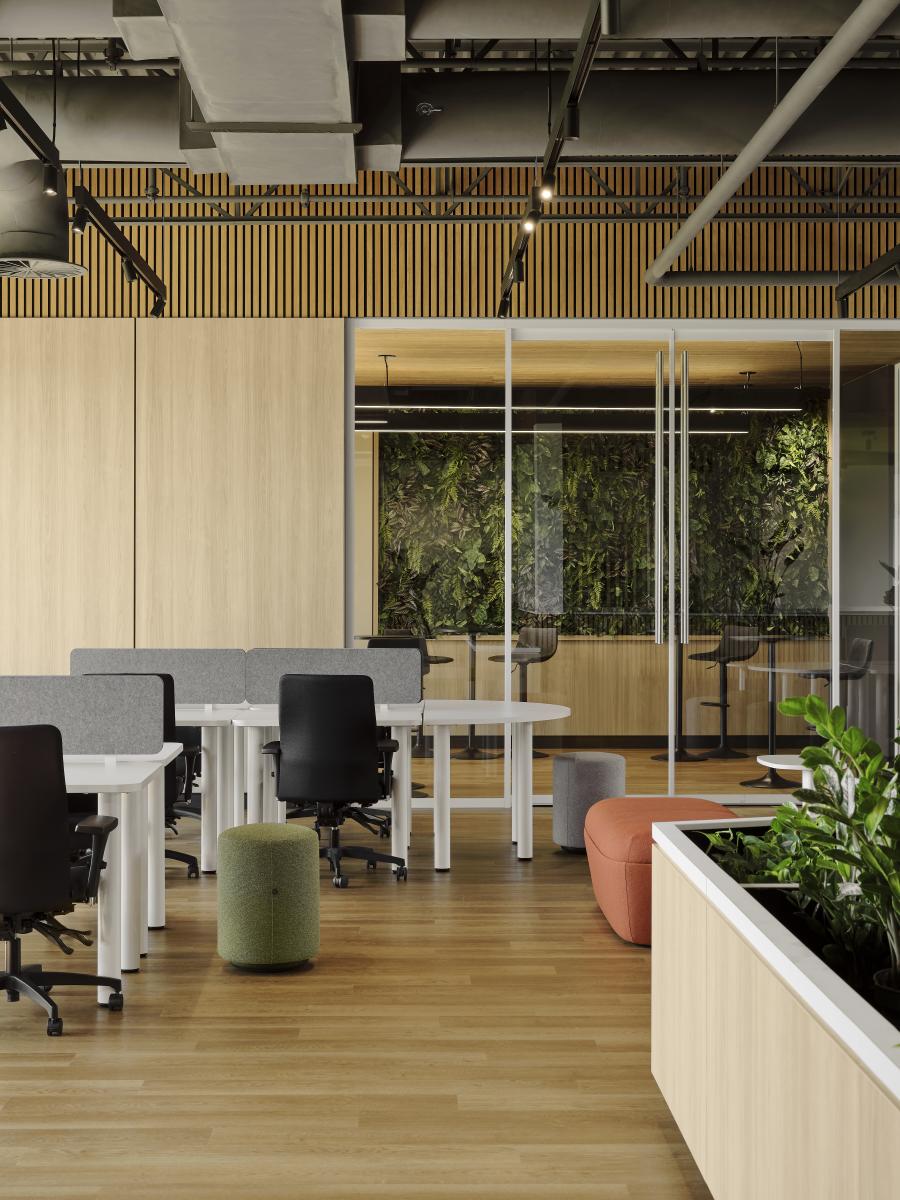
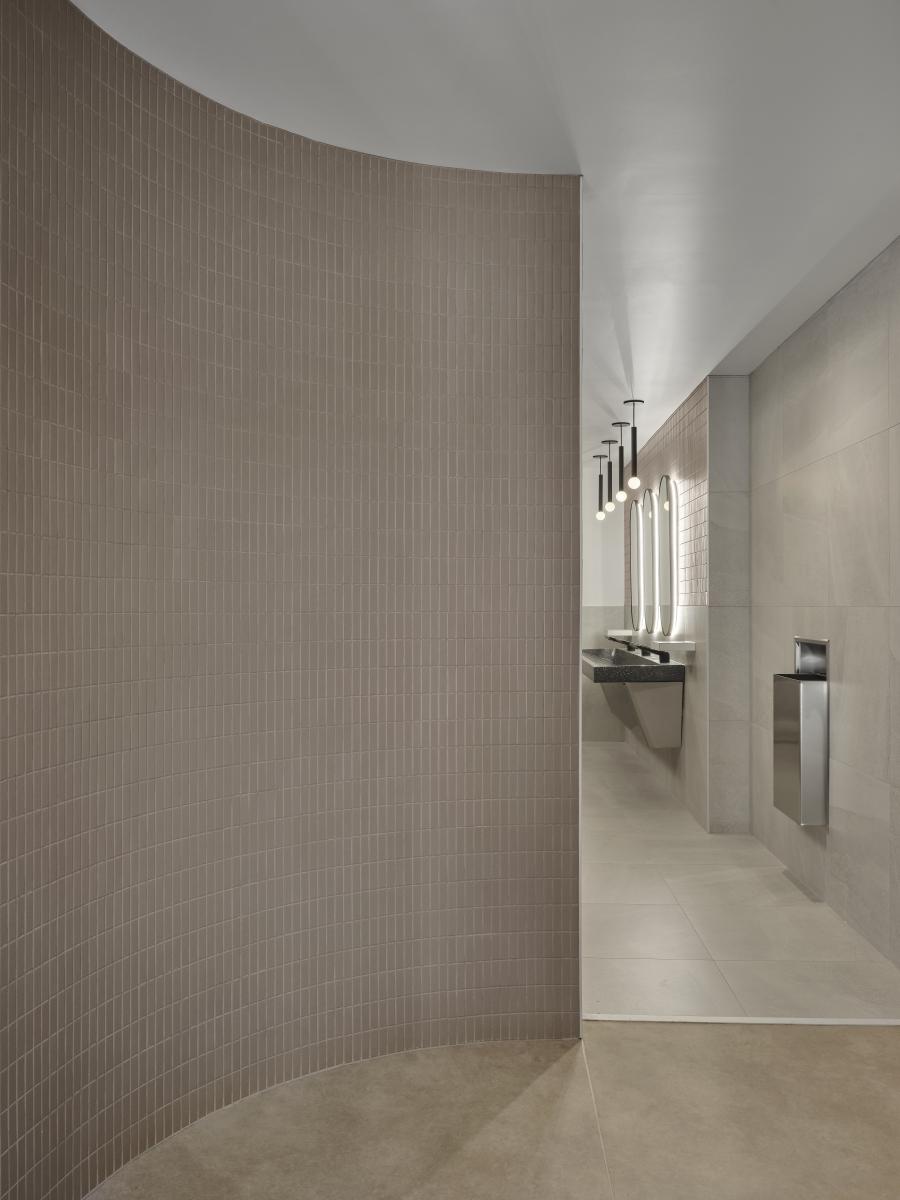
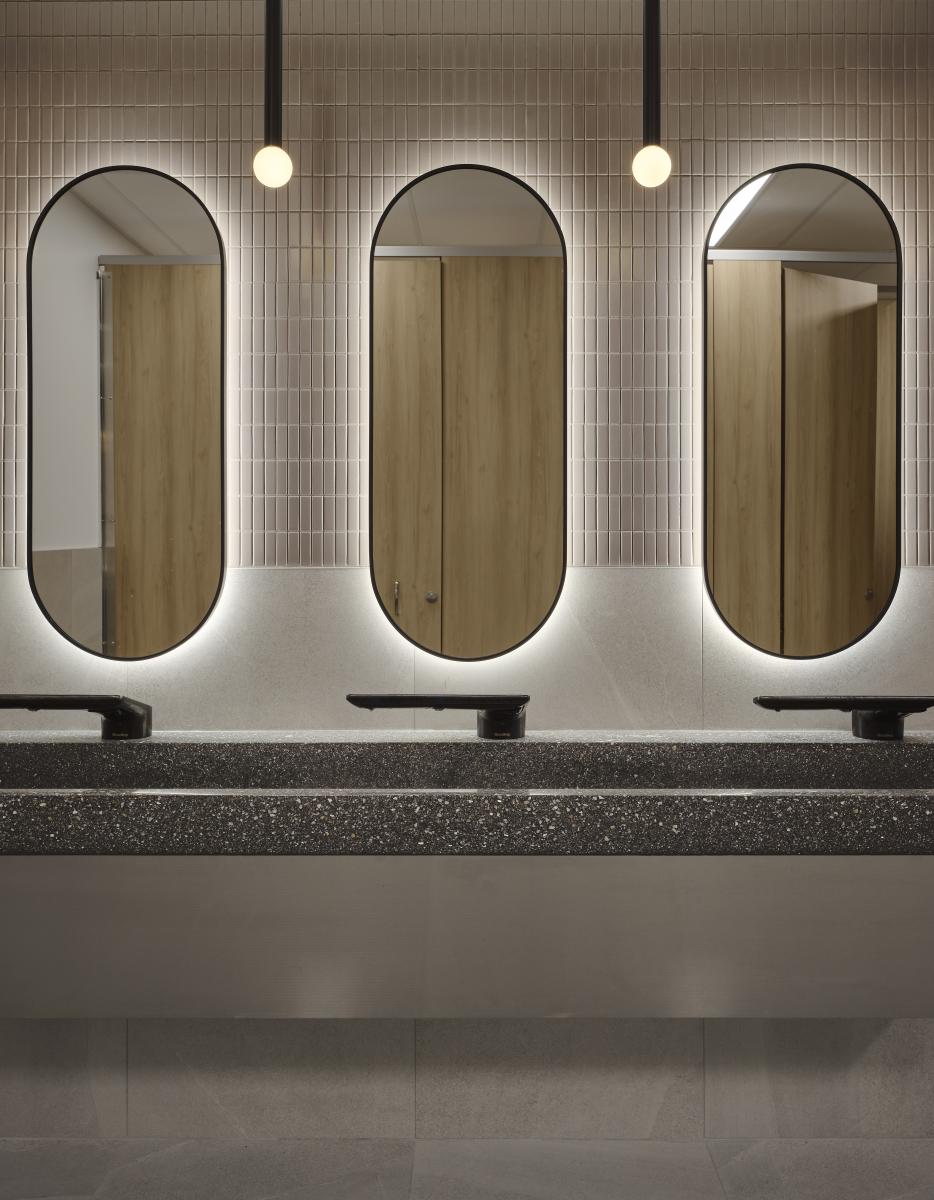
Natural wood, muted tones, and the integration of vegetation extend the landscape into the workspaces. The biophilic approach goes beyond aesthetics: it shapes the everyday experience of users and redefines the workplace as a human, luminous, and inhabited environment where architecture, innovation, and nature become part of a shared experience.
Collaboration
Architect : Patriarche Architecture Inc.
General contractor : Construction Longer
Engineering : EMS Ingénierie
Engineering : Artelia
Engineering : CBTEC
Landscape architecture : Artelia
Photo credit