

Share to
Espace Ax.c
By : Menkès Shooner Dagenais LeTourneux Architectes

GRANDS PRIX DU DESIGN 19th edition
Discipline : Interior Design
Categories : Office / Office: Agile (ABW) & Co-working Environment : Gold certification
Categories : Special Awards / Interior + Stairs : Grand Winner
Categories : Special Awards / Renovation (Before & After) : Gold certification
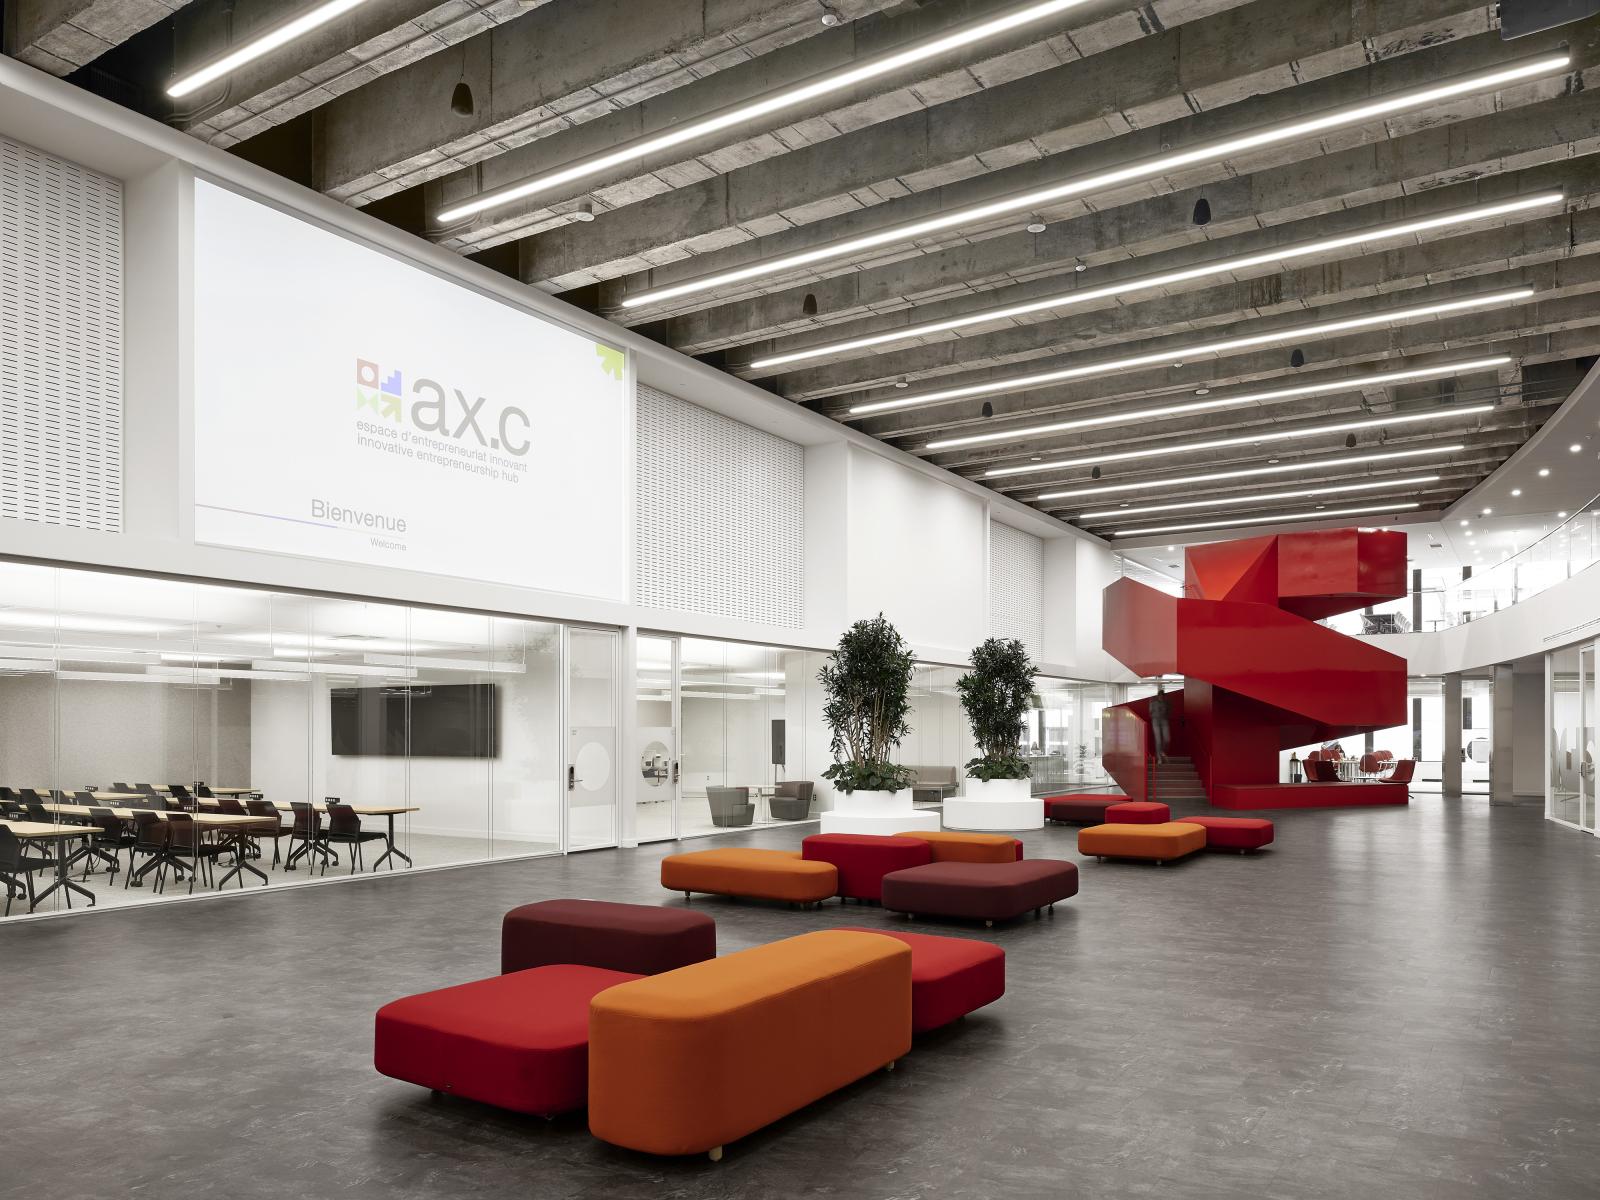
Located on the former trading floor of the Montreal Stock Exchange, Ax.c stands as a unique epicenter of innovative and technological entrepreneurship in Quebec. This large-scale transformation project, spread over 9,290 m², transcends the simple notion of an office and constitutes a real ecosystem where young technology startups, university and private incubators and accelerators, investors, and large companies converge.
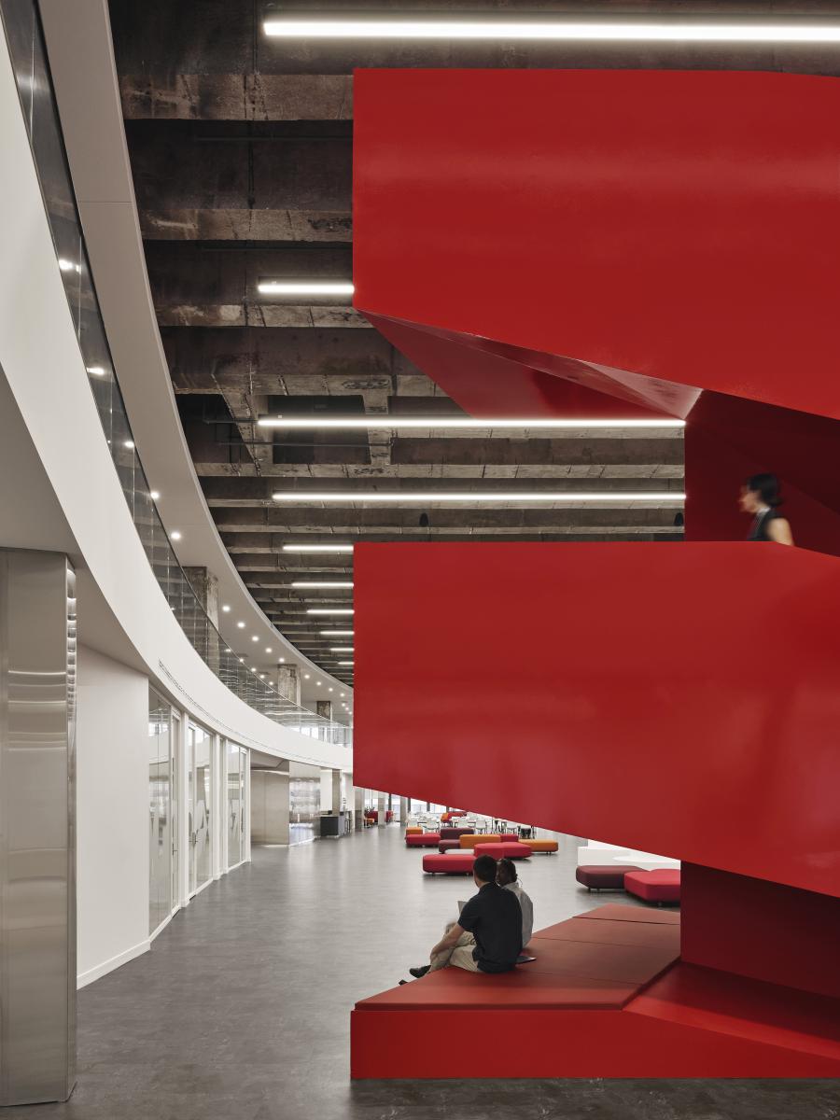
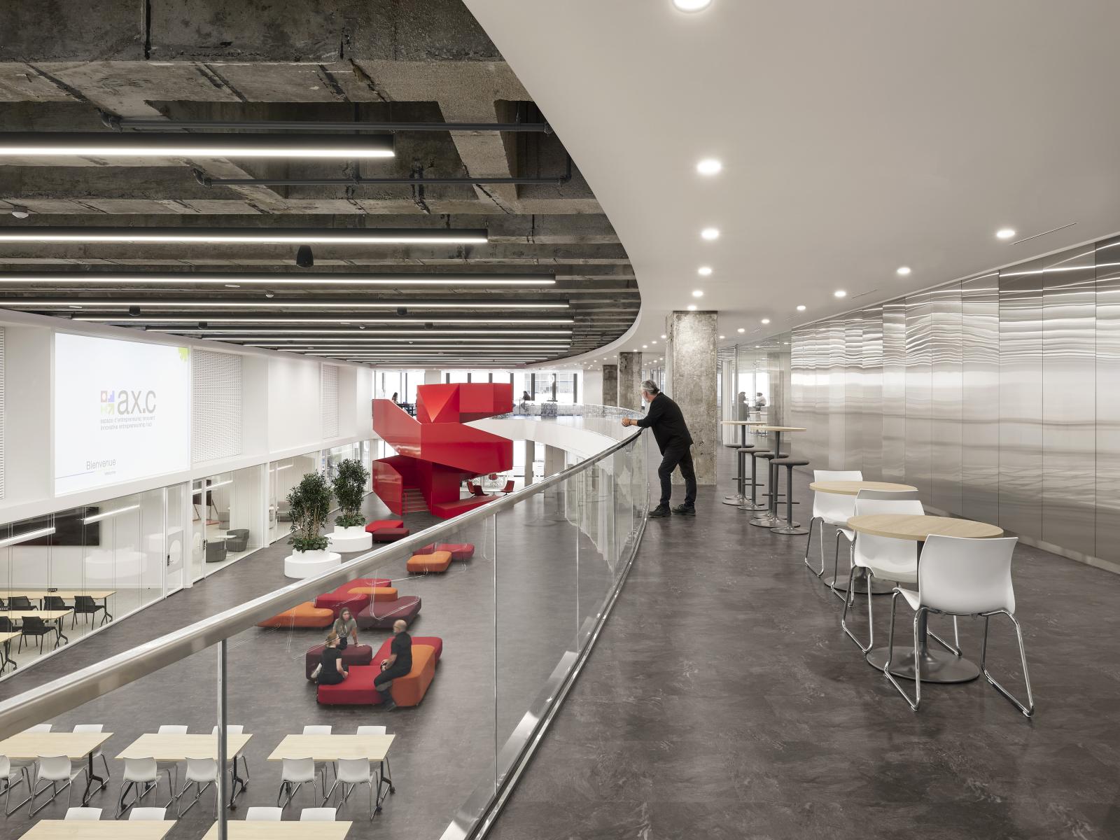
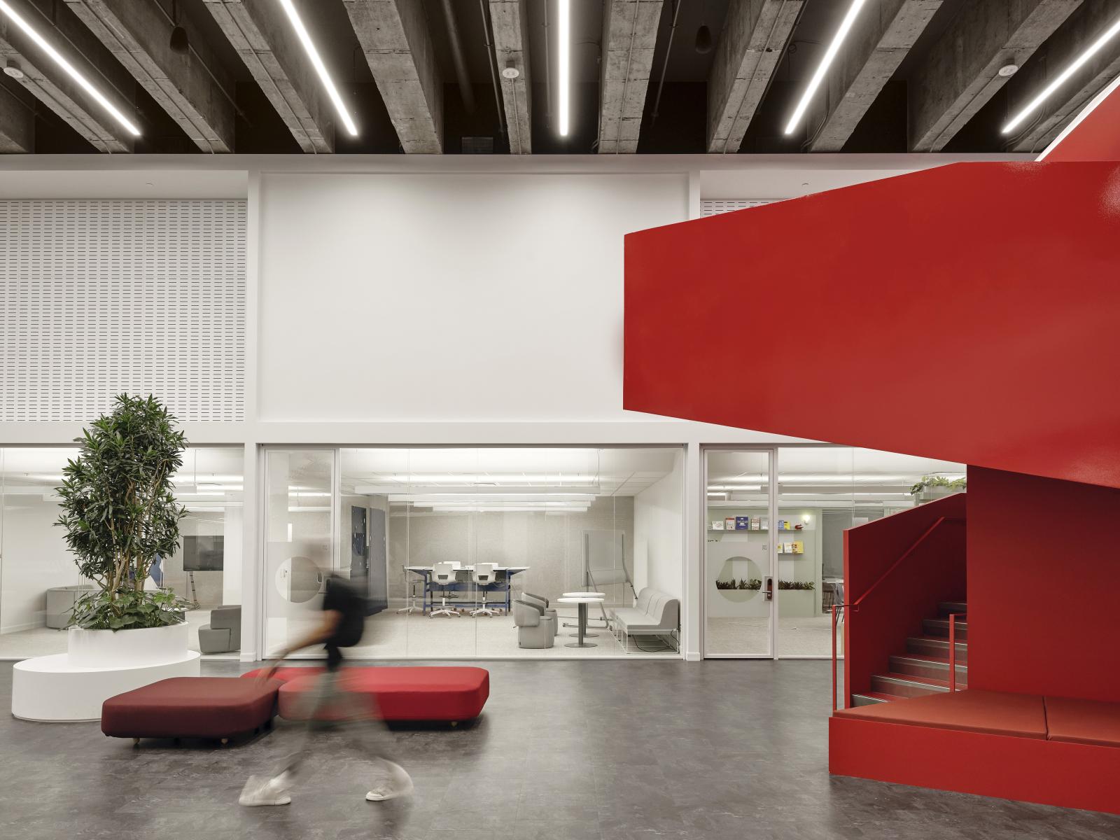
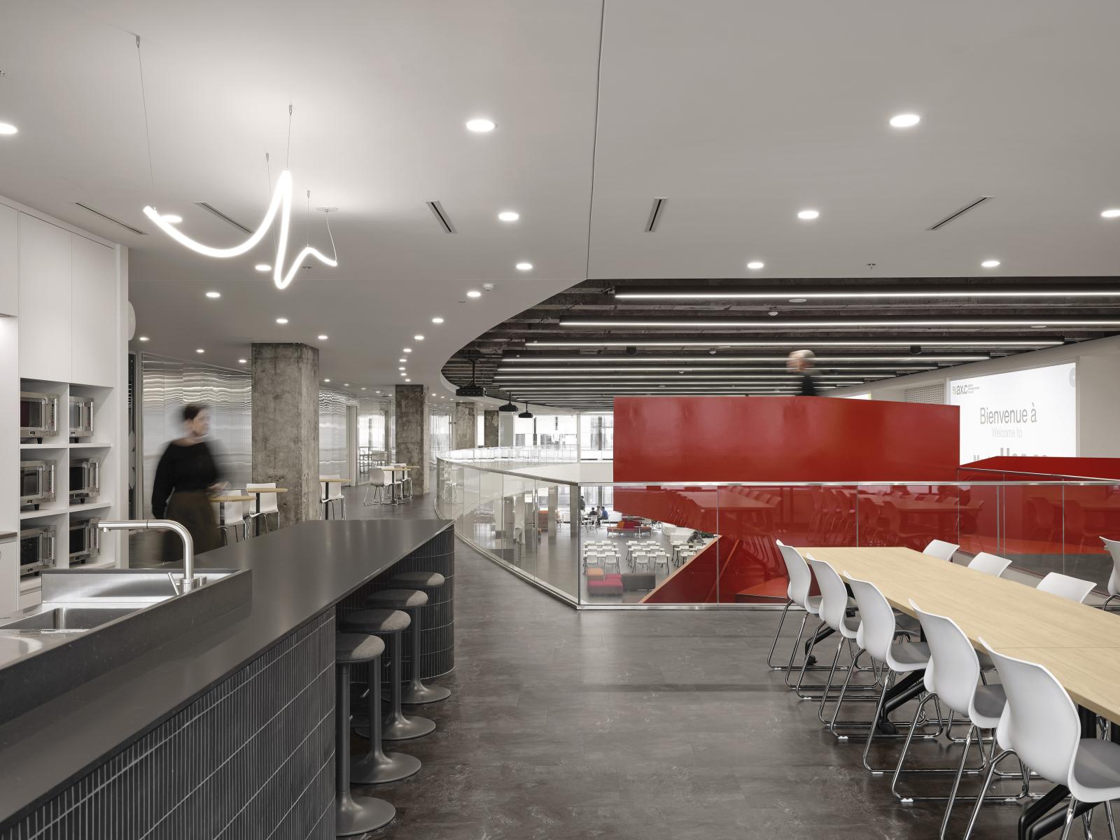
The project is based on a vision of “generative deconstruction.” First, deconstruct preconceived ideas about workspaces to build new ones. Then deconstruct in the space itself: transform the existing plan into a vast, open, and light-filled core. This strong architectural gesture, punctuated by a grand staircase and mezzanine spaces, creates a cutting-edge environment that invites creation and invention.
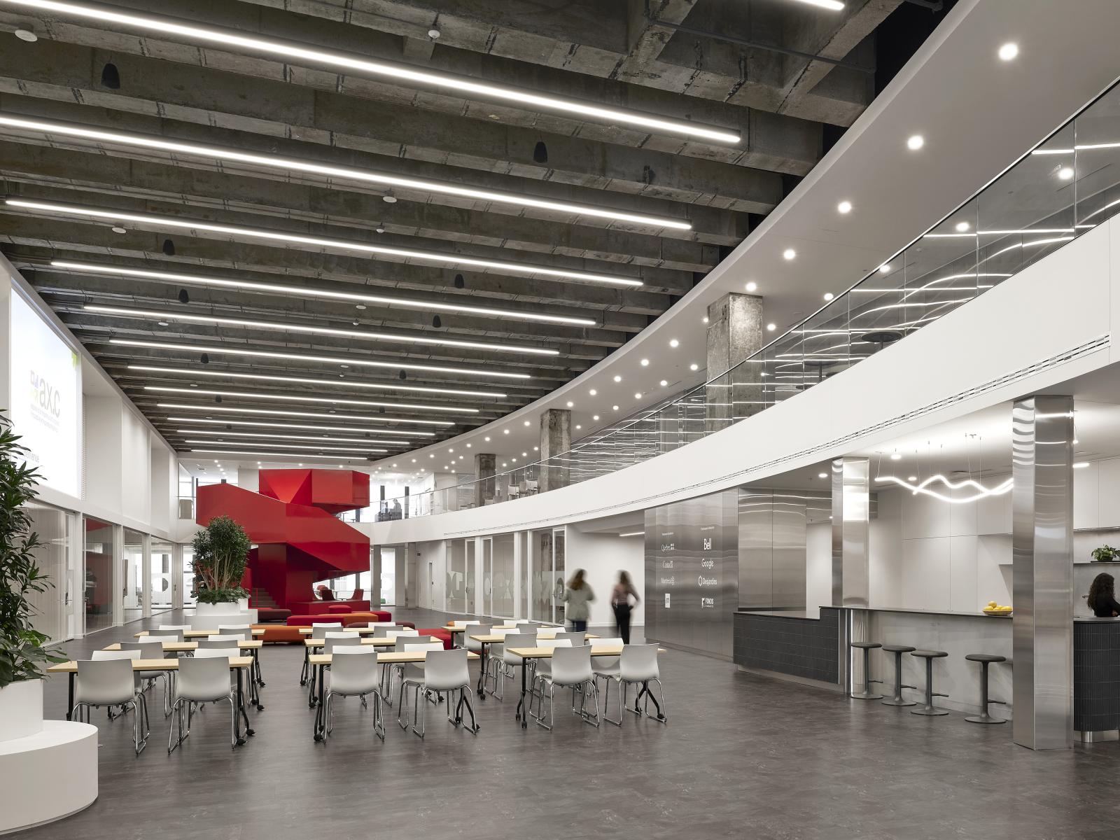
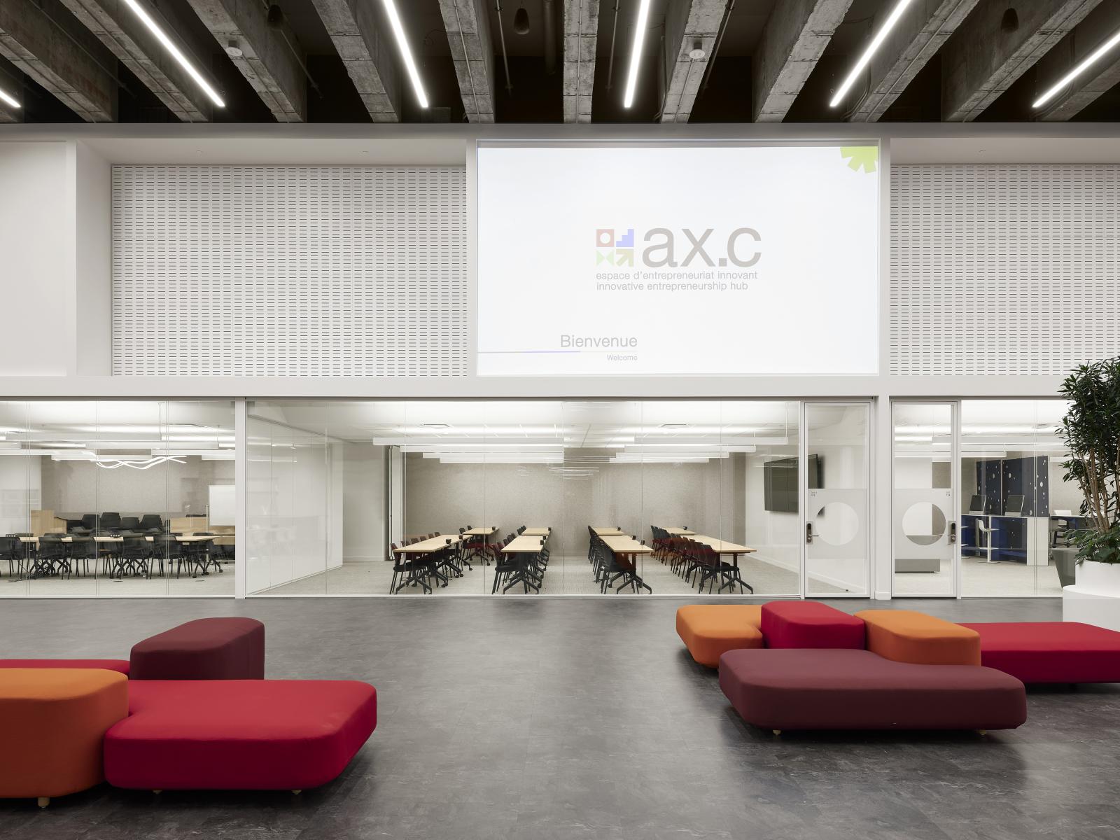
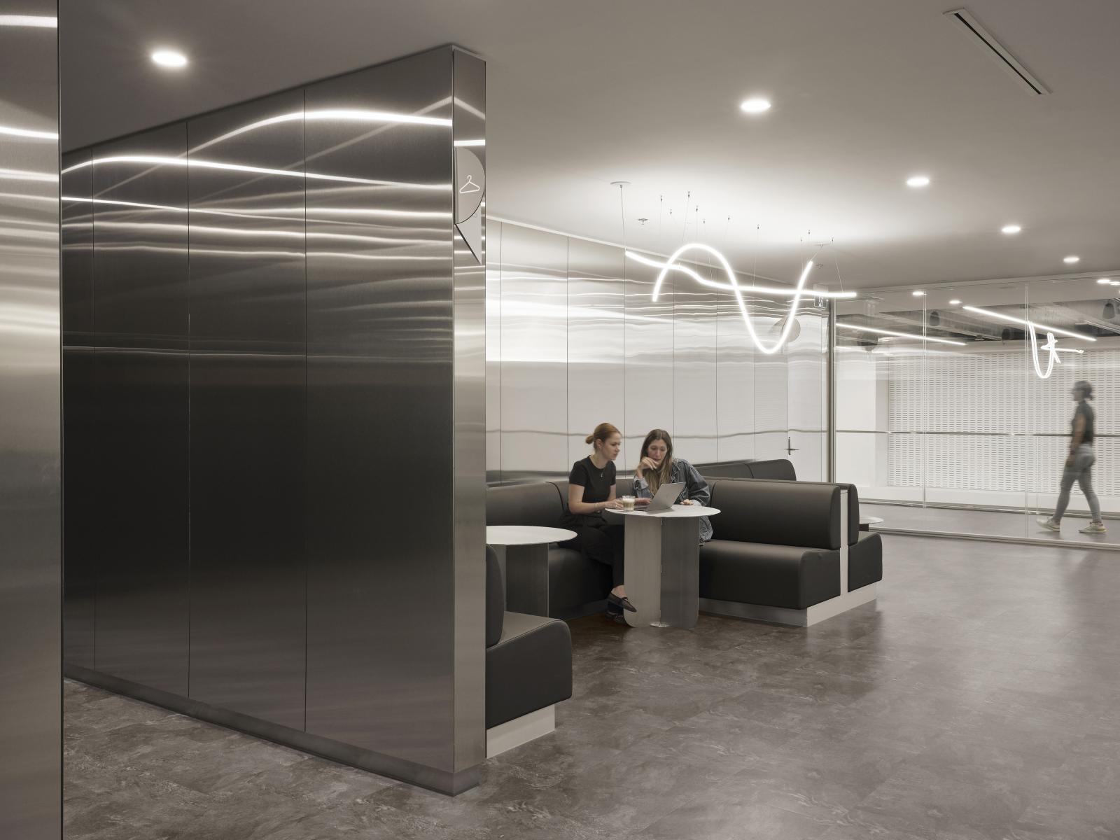
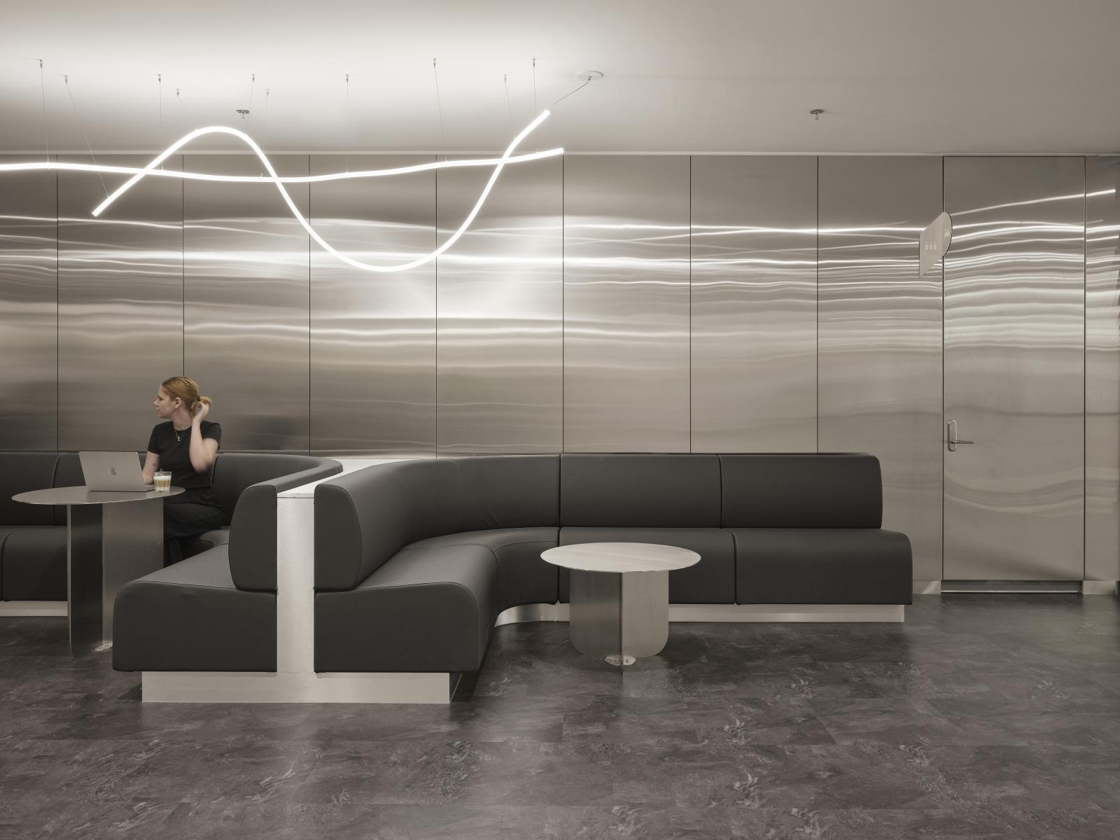
Entering Ax.c is like entering a matrix of innovation. The center, both grand and open, impresses and stimulates the imagination. The environment is versatile and flexible, reconfigurable, aligned with the evolution of projects and teams. The holistic approach places humans at the heart of the layout: every detail, from materiality to colors, is designed to harmonize ambiances and guide users according to the type of activities. The active design and curated furniture encourage new ways of collaborating, making the place a living and thriving laboratory.
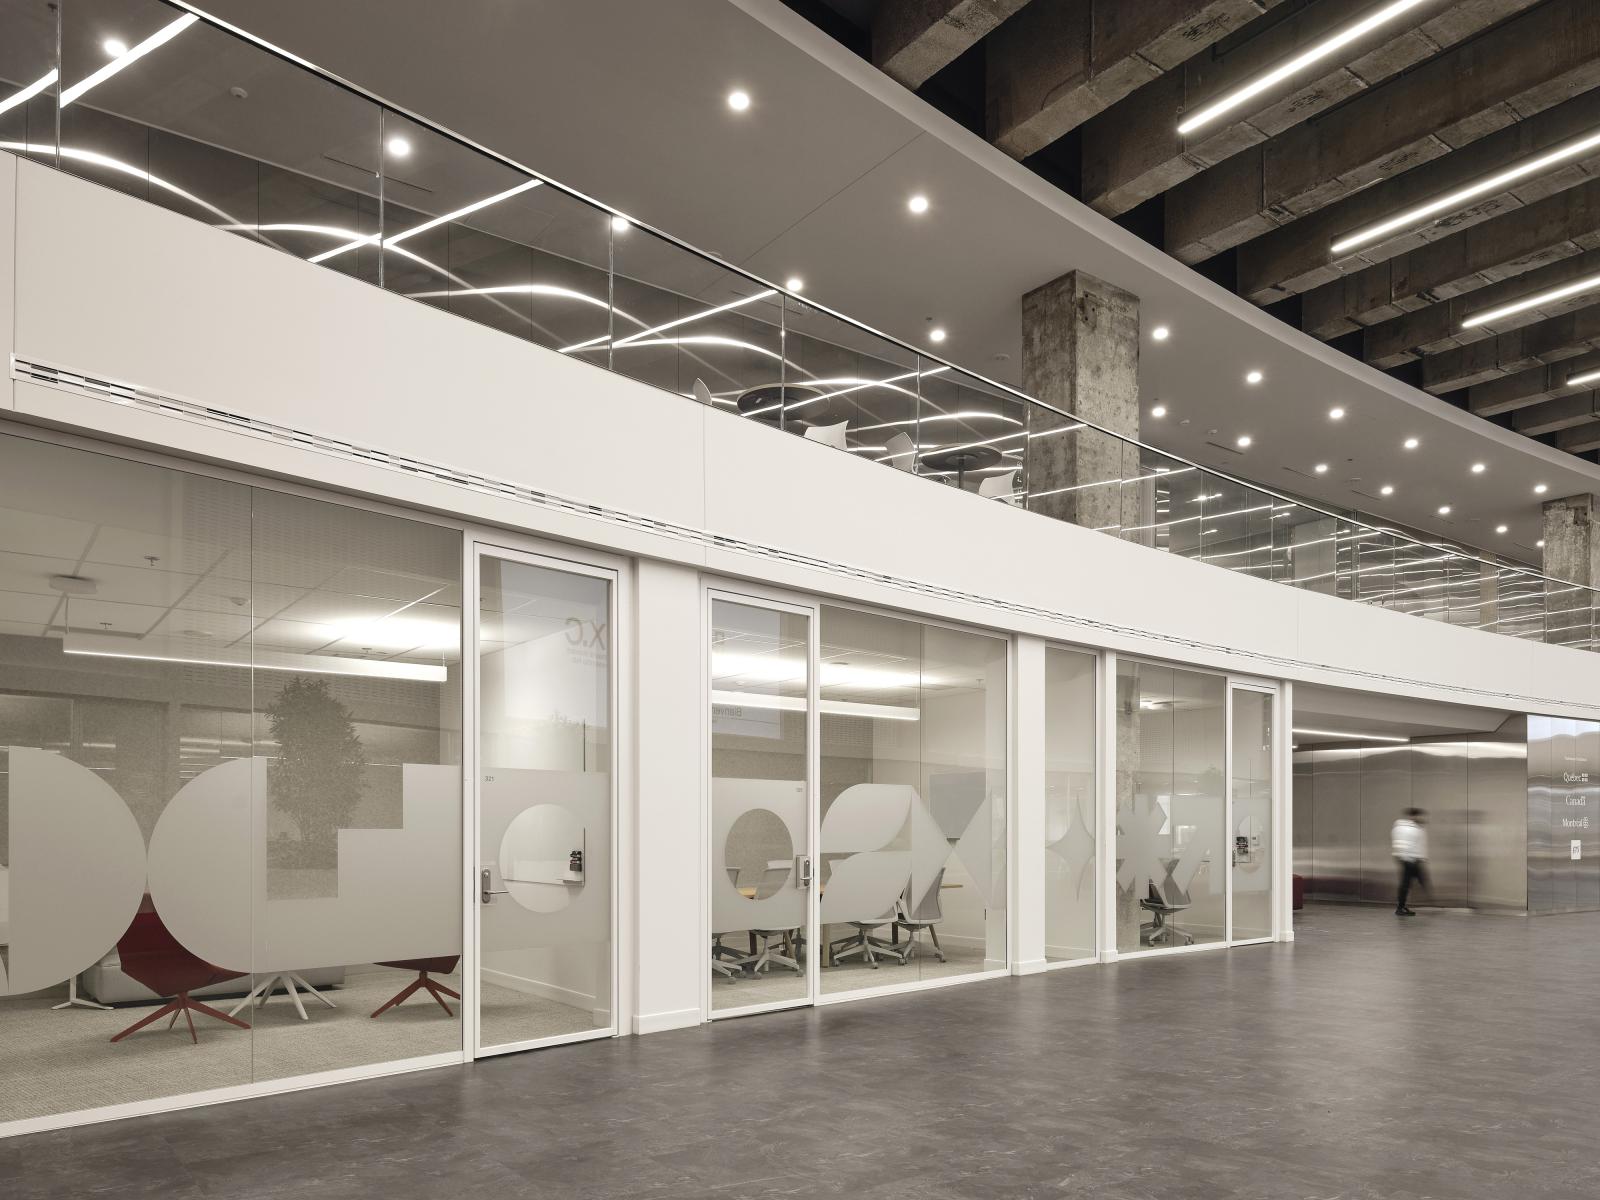
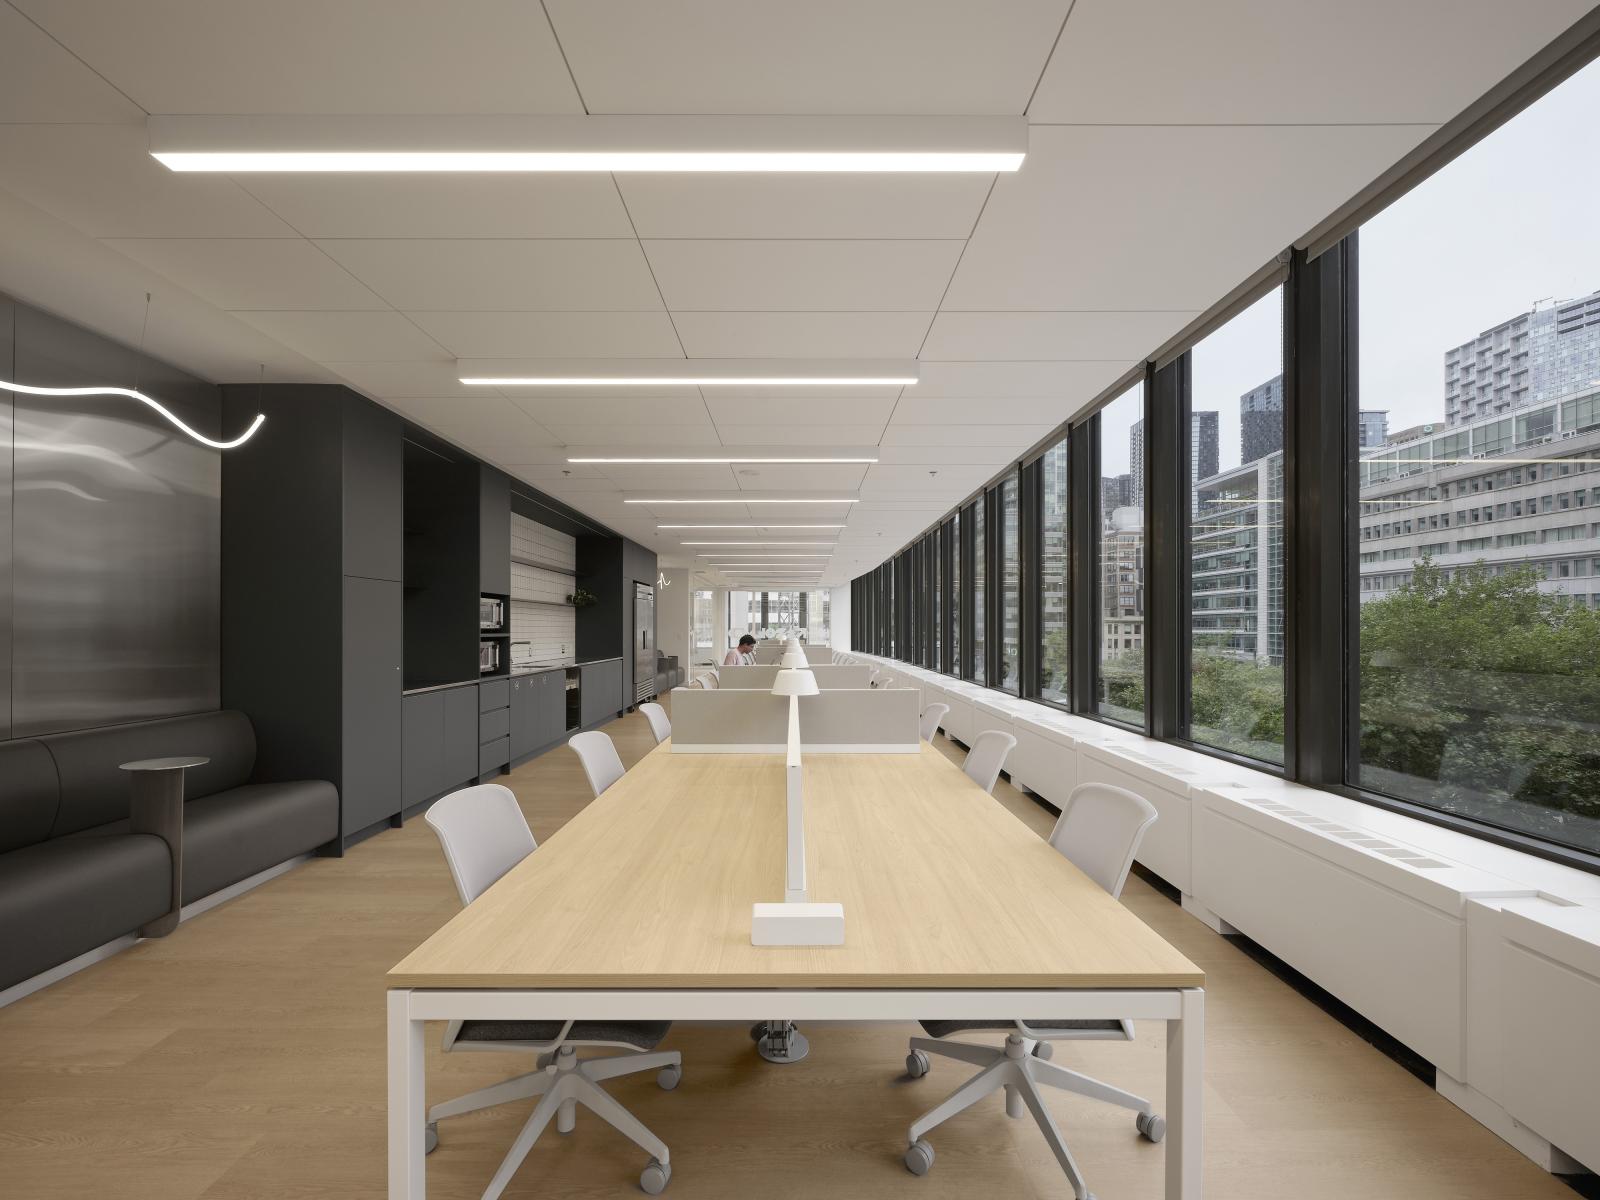
The Ax.c space is designed as a crucible of interdependent forces where adaptability is omnipresent, to support the collective energy of the ecosystem. The wide variety of typologies, ranging from prototyping areas to private offices, offers flexible environments, easily transformable and composed of modular elements (movable partitions, interchangeable furniture, etc.). This modularity allows the place to evolve and continuously reconfigure at the pace of iterative explorations, ensuring architectural sustainability capable of meeting the constantly changing technological challenges.
The collective synergy culminates in the event spaces. The Parquet, from the entrance, evokes the effervescence of the place, while The Square, a cutting-edge multifunctional room, offers wide views of Victoria Square. This generous fenestration naturally connects the interior innovation to the urban vitality of Montreal, anchoring the project in its environment.
More than a workplace, Ax.c presents expressive architecture that amplifies creative energy and shapes the future of Quebec's entrepreneurial ecosystem.
Program
Spaces and services dedicated to emerging businesses, private offices and coworking spaces, collaborative zones, 2 event spaces [The Parquet and The Square], 1 lounge dedicated to investors, shared spaces [dining areas, cafe/lounge, prototyping workshop, and meeting rooms]. [9,290 m2]
Collaboration
Architect : Menkès Shooner Dagenais LeTourneux Architectes
Engineering : SBSA
Engineering : BPA
Photo credit