

Share to
ERIN
By : ATELIER CHALOUB ARCHITECTES

GRANDS PRIX DU DESIGN 19th edition
Distinctions
Discipline : Architecture
Categories : Residential Building / Multi-Unit Housing — Low Rise (1–5 floors) : Silver certification
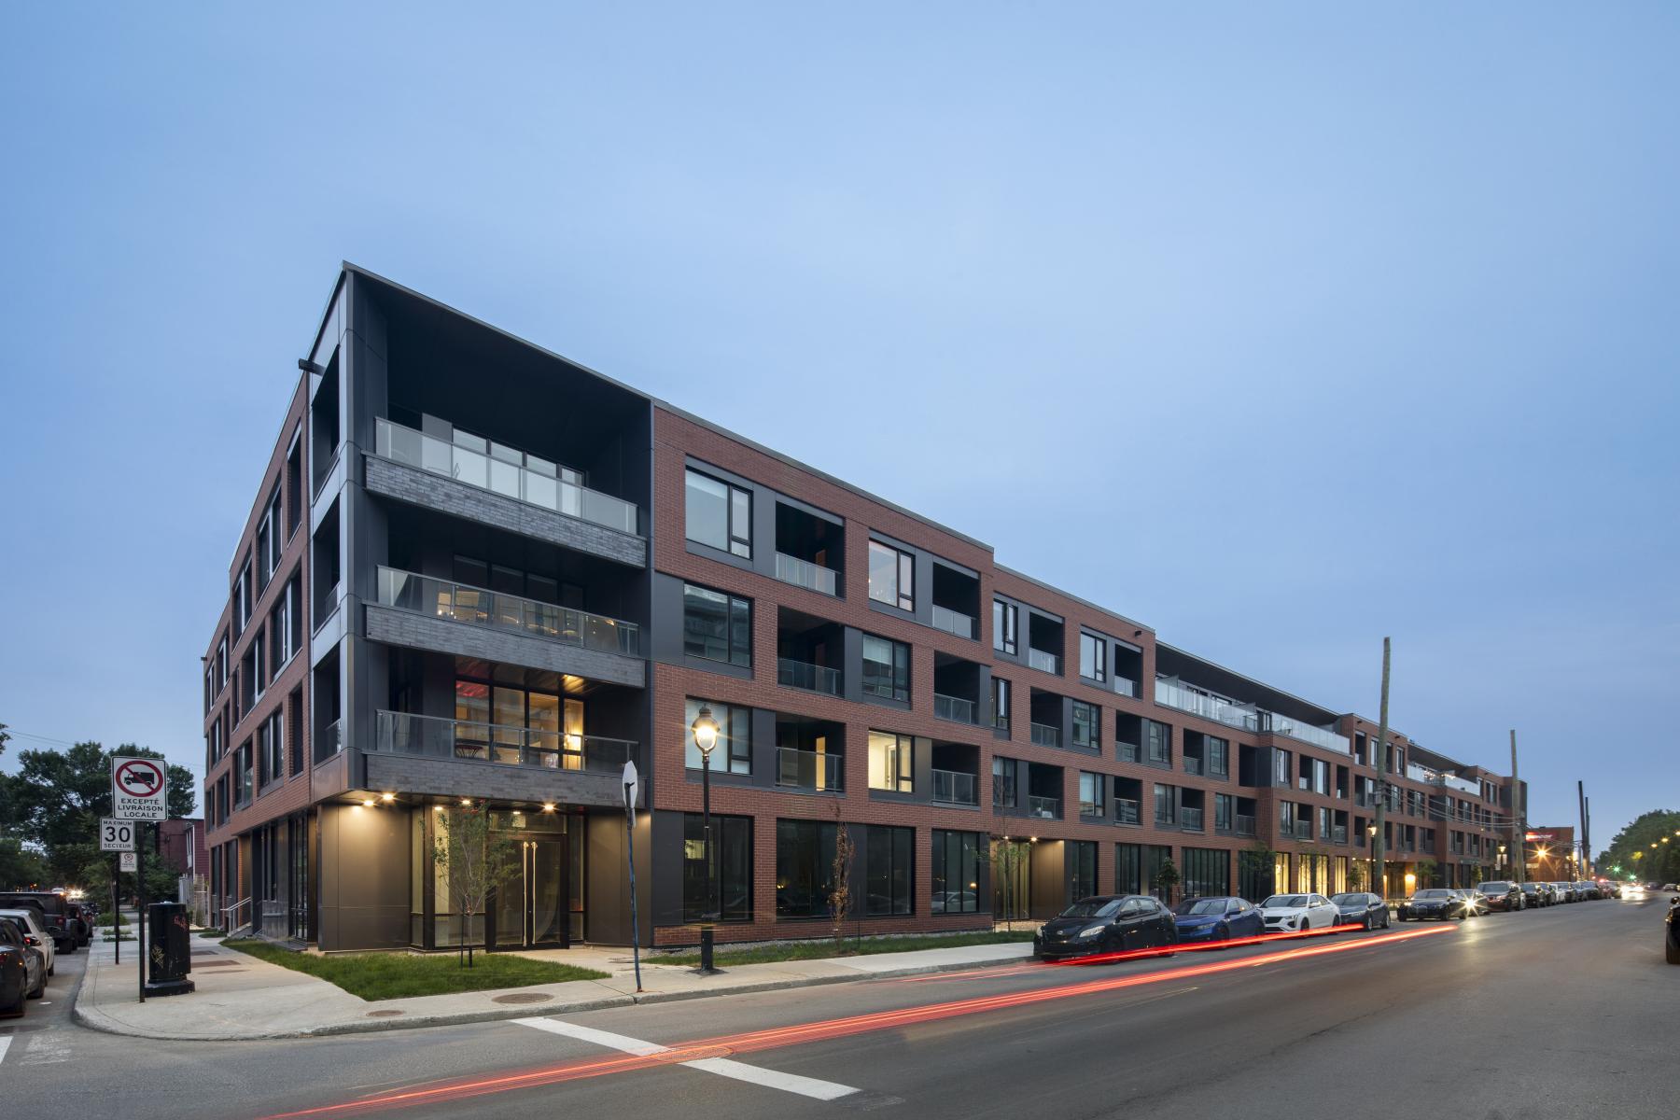
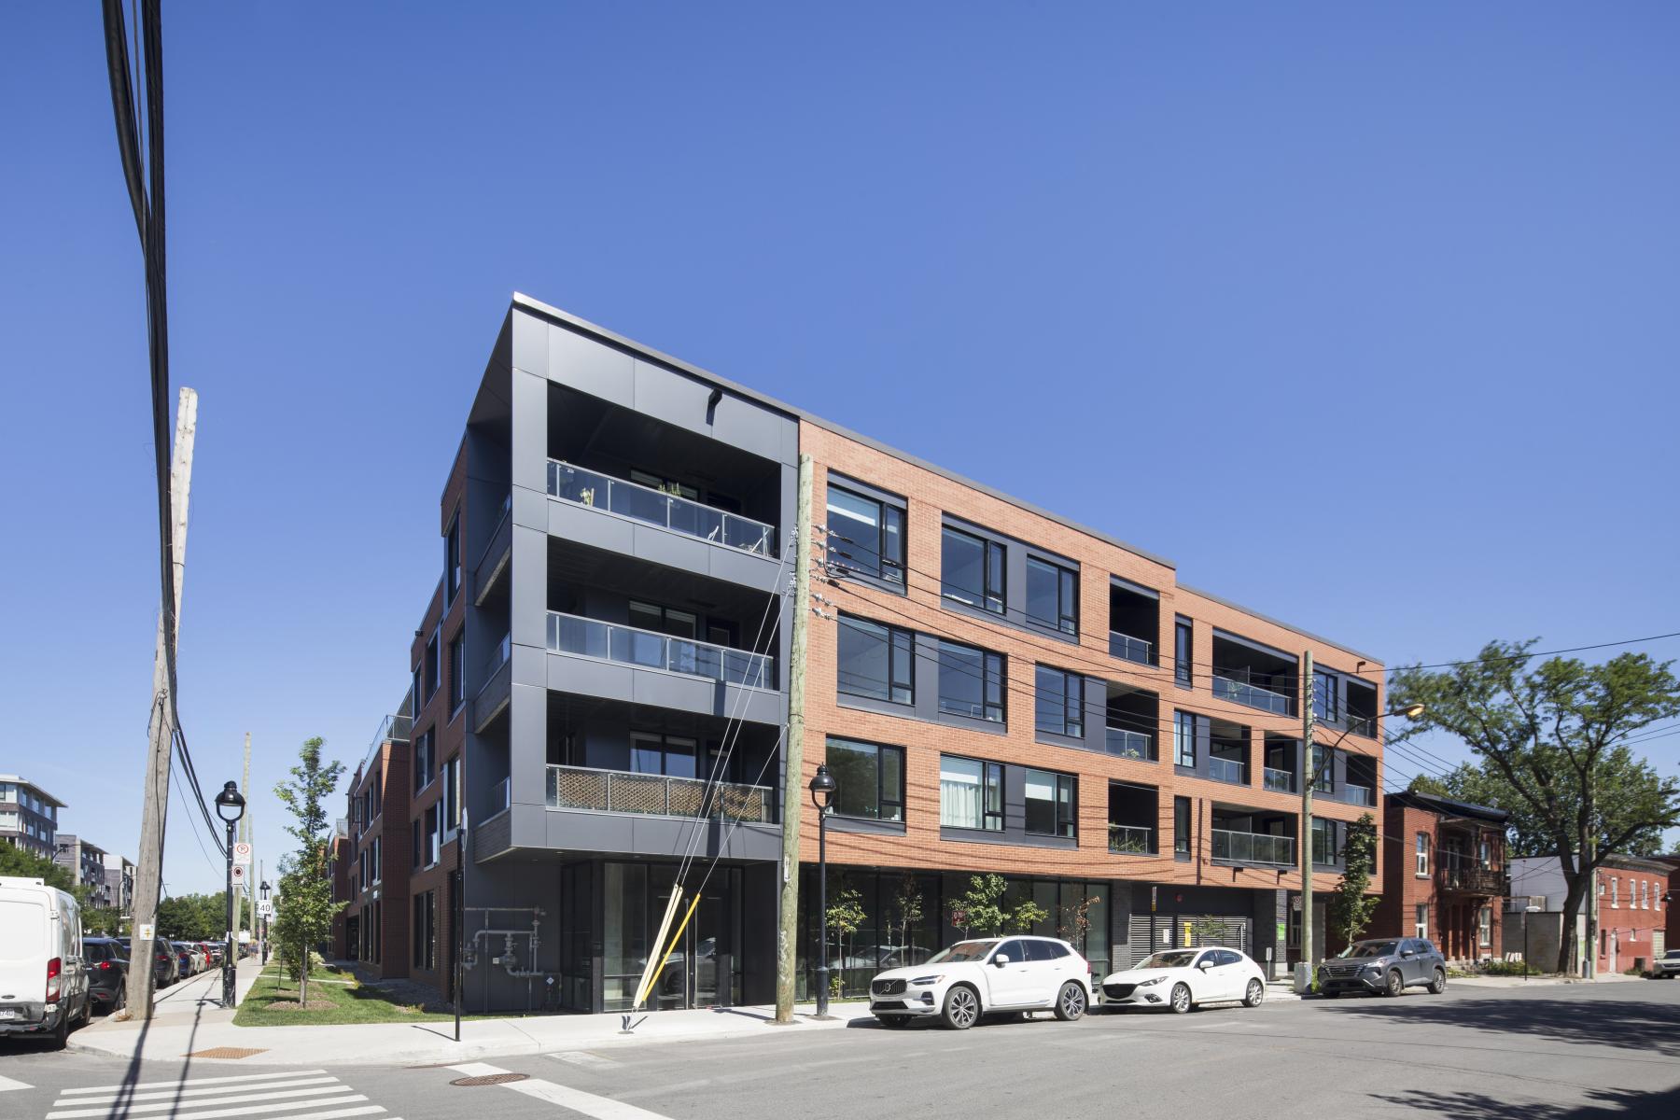
Located near the Lachine Canal in Montréal’s Pointe-Saint-Charles neighbourhood — a territory shaped by its industrial heritage and ongoing transformation — ERIN offers an architectural response that seeks to densify the area while preserving its sensitive qualities and urban identity. The project is conceived as part of a transitional framework, balancing built intensification with continuity of the surrounding residential scale.
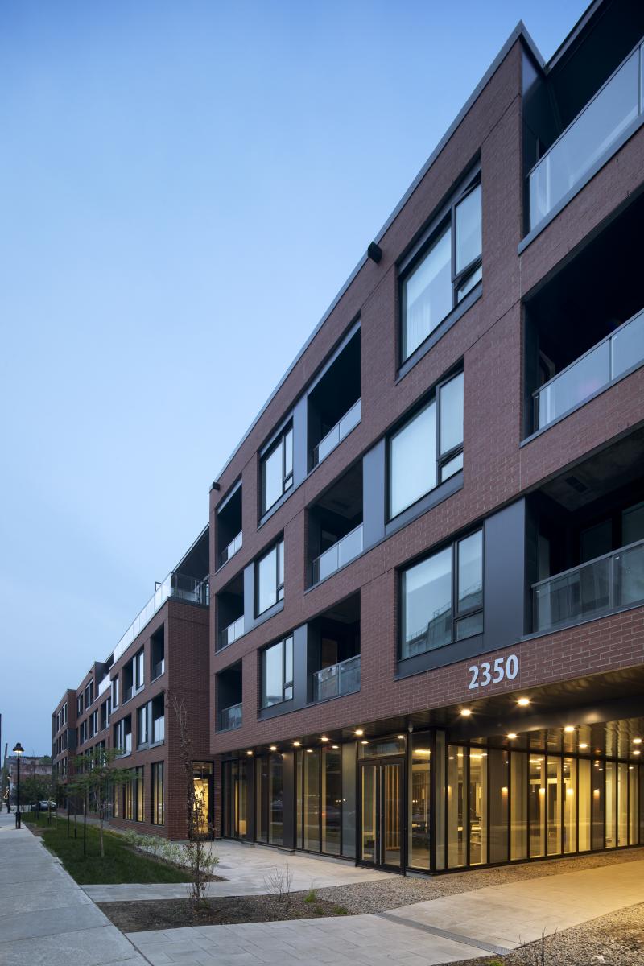
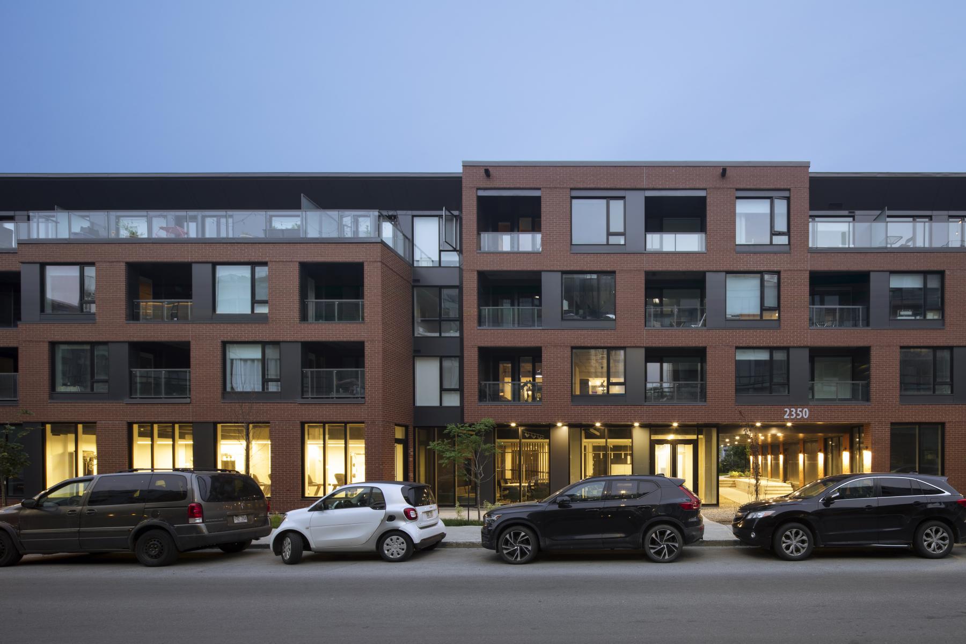
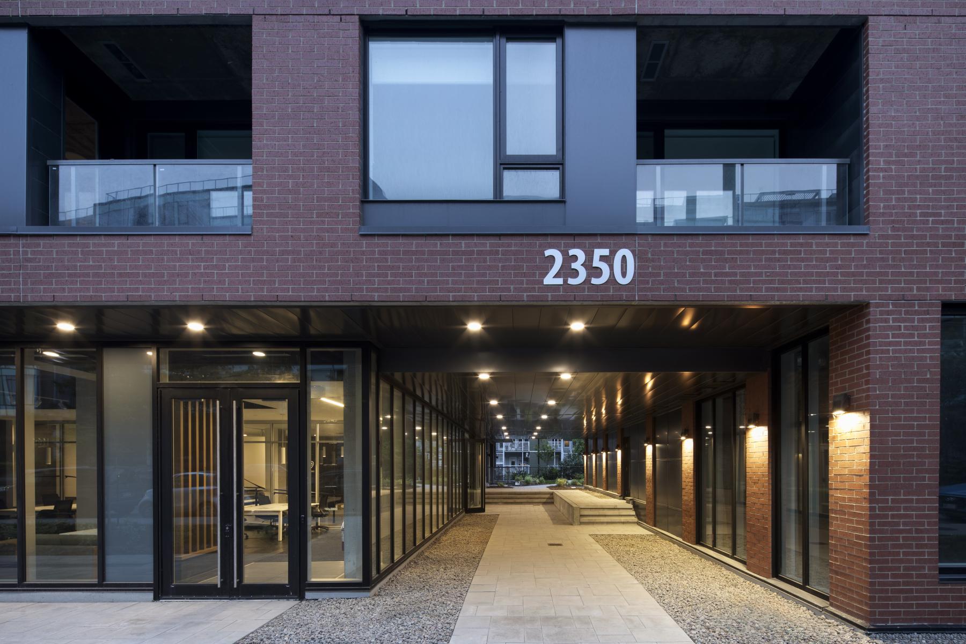
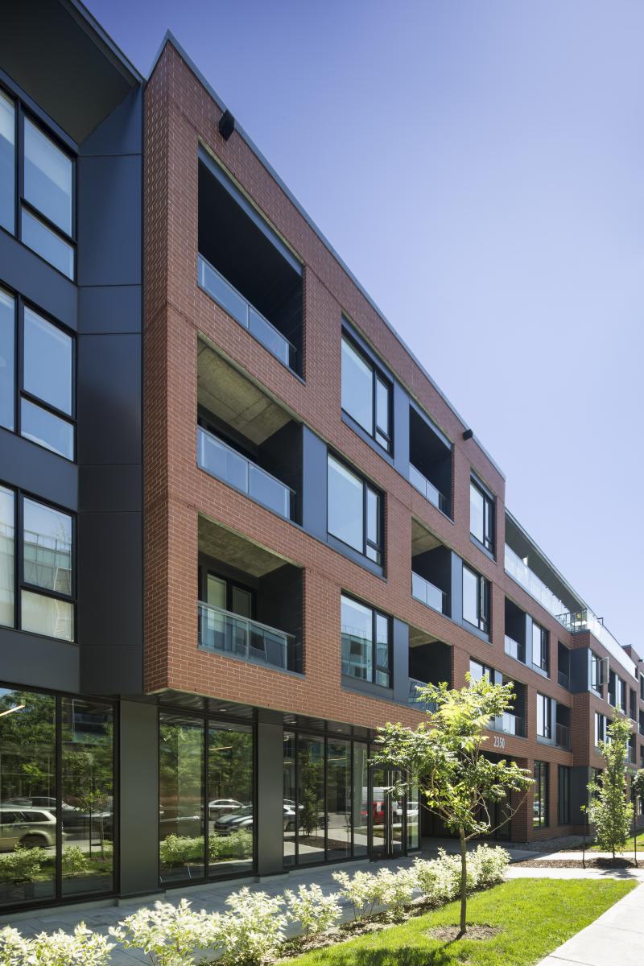
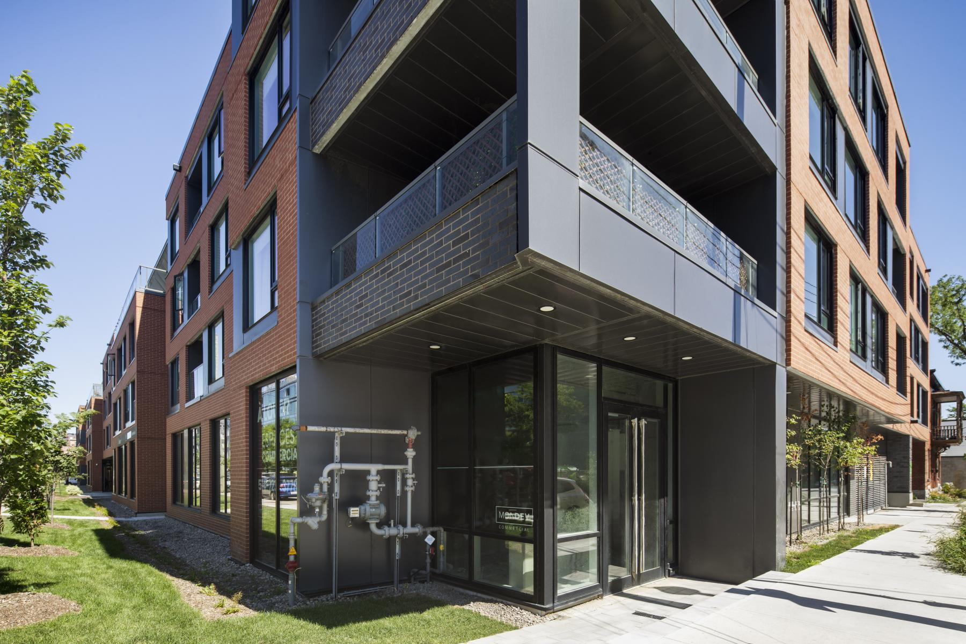
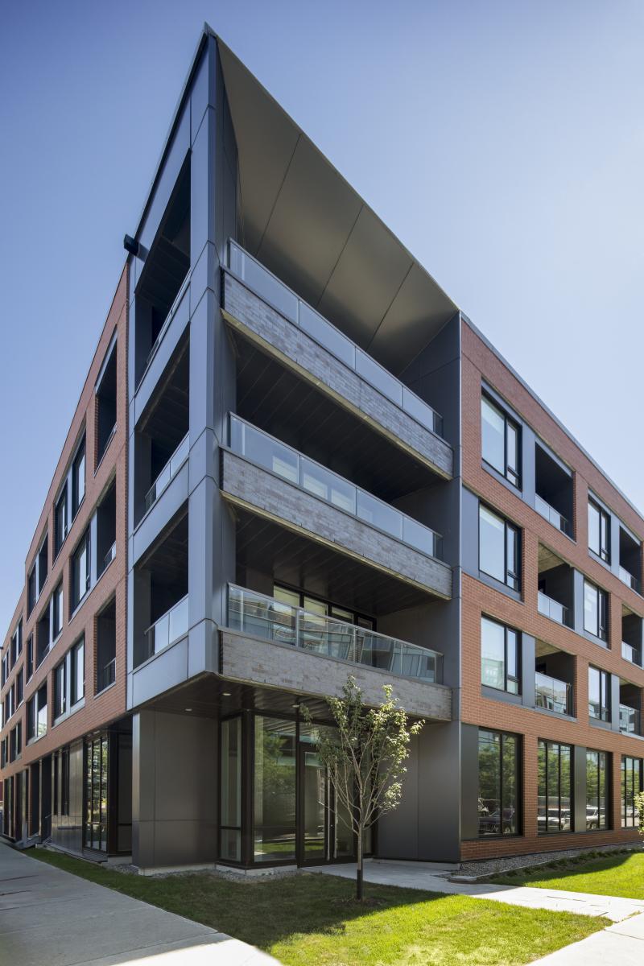
The building integrates residential units above active ground-floor commercial spaces, anchoring the project within the public realm. Along the primary street frontage, commercial uses establish an animated interface with the public domain. The architectural language is defined by a layered composition: a transparent and illuminated base establishes continuity with the street, while a brick-clad body reinforces the urban grain. Dark metal inserts and recessed volumes articulate the façade, introducing depth, shadow, and rhythm while softening the overall massing.
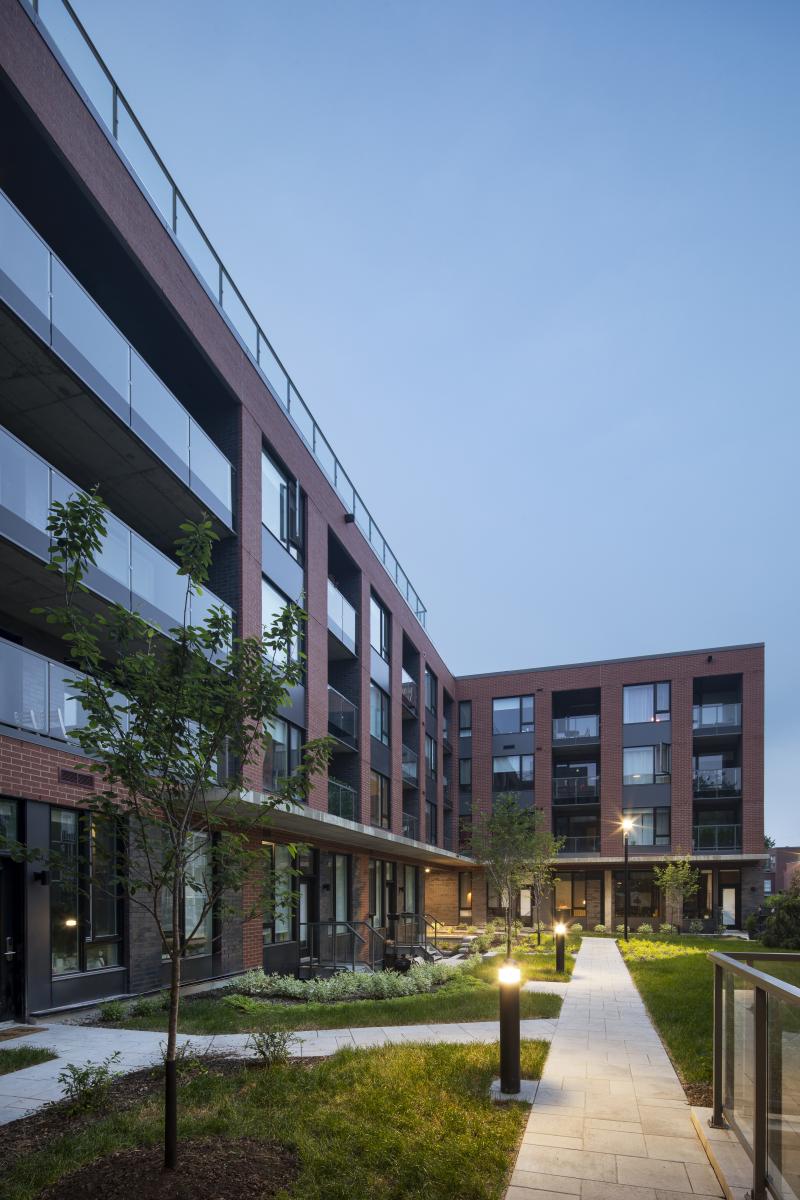
Porosity is expressed not as an abstract concept but as a spatial sequence legible from the street. Various piercings and passages frame views toward a shared interior courtyard, drawing light and activity into the heart of the block. Setbacks and loggias form intermediary spaces that mediate between public exposure and domestic privacy. Residential units are organized around this courtyard, including multi-level apartments that optimize density while ensuring access to natural light, ventilation, and outward views. Balconies and integrated outdoor spaces allow daily life to extend beyond the interior, reinforcing the notion of density as an inhabited condition rather than a constraint.
Accessibility and sustainability are integral to the project’s impact. All residential units are designed to be minimally accessible, and all common areas meet universal accessibility standards. These principles are also reflected in the project’s architectural expression. ERIN thus proposes a renewed reading of urban density, where architecture that is both restrained and expressive serves as a framework for a legible, inclusive, and enduring form of collective living.
Collaboration
Architect : Atelier Chaloub Architectes
Photo credit