

Share to
Édifice Michèle-Pauzé
By : MA-Architecte inc.

GRANDS PRIX DU DESIGN 19th edition
Discipline : Interior Design
Categories : Education, Civic & Health / Civic: Government & Civic Building : Silver certification
Located in the heart of downtown Joliette, the Michel-Pauzé Building illustrates the complete transformation of an early 20th-century building into a contemporary institutional space intended to house the municipal criminal court. The building is located in a central area where architectural interventions must respect the character and urban identity of the city's historic core.
Over the decades, the building has had several uses. Notably, it is said to have hosted a banking institution associated with the Caisse de Lanaudière in the 19**'s, before more recently being occupied by an accounting office. Its conversion into a municipal court represented an opportunity to entirely redefine the interior space to meet the needs of a contemporary judicial institution.
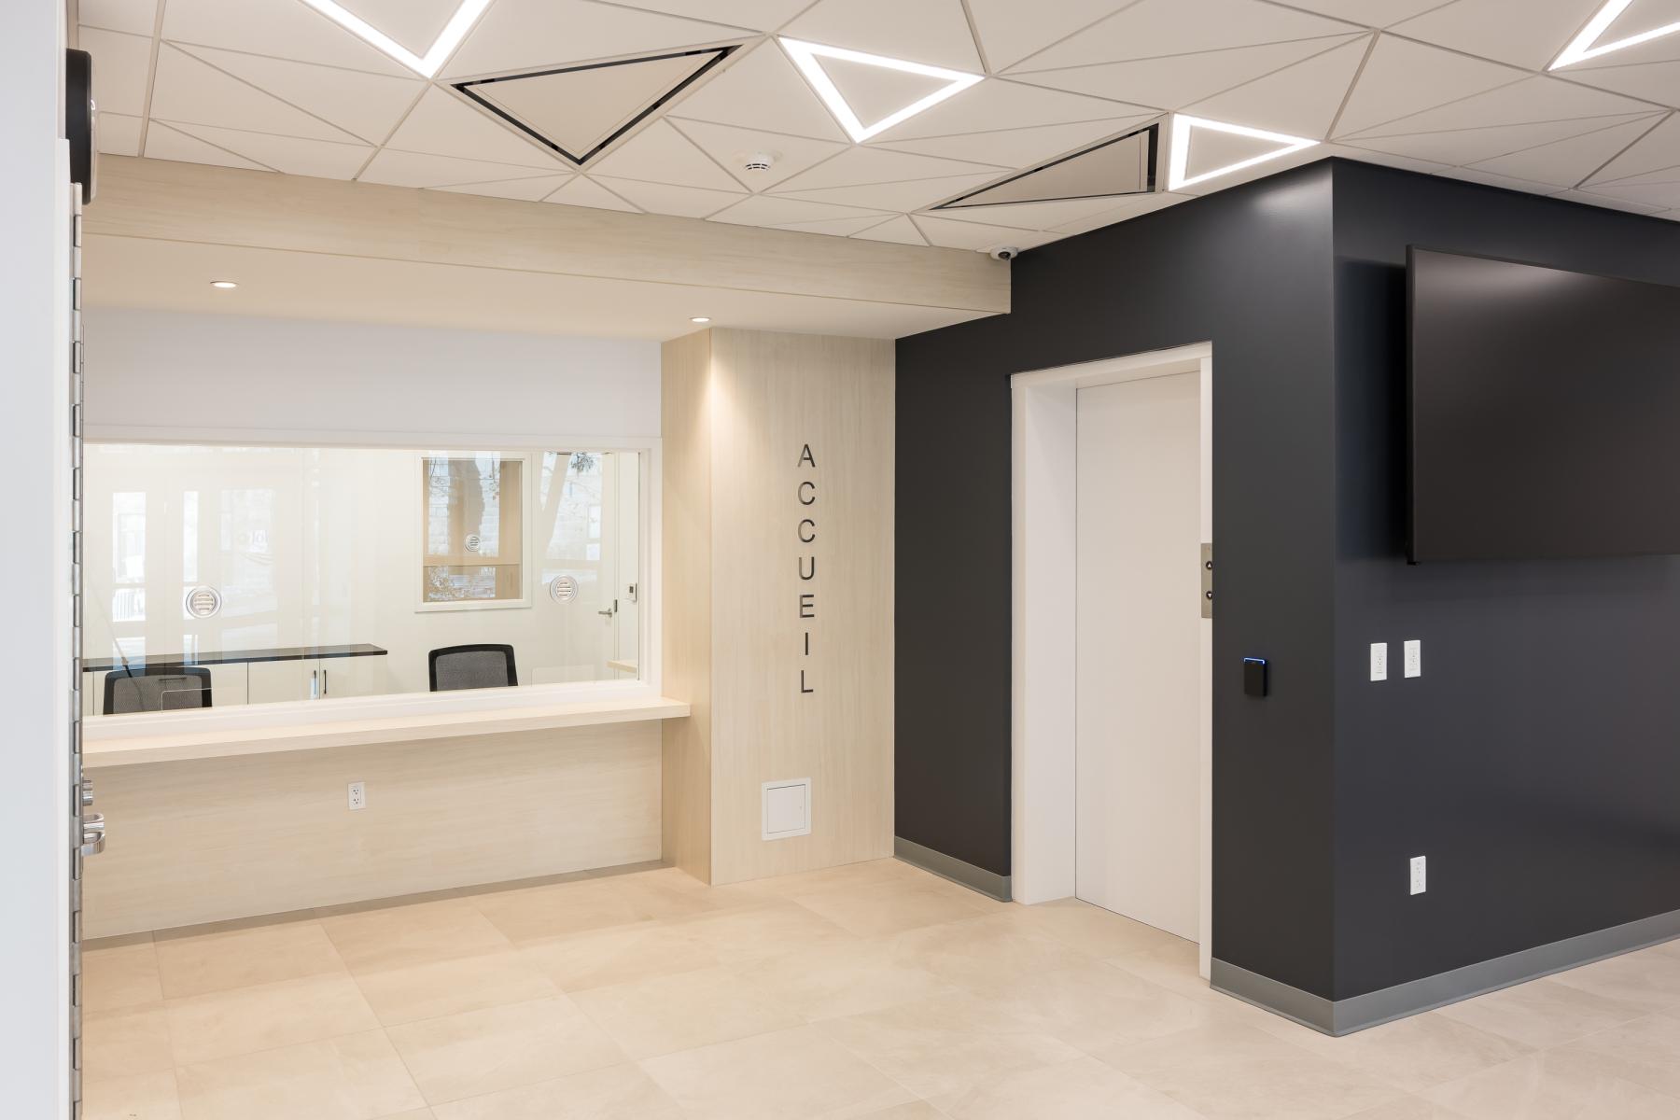
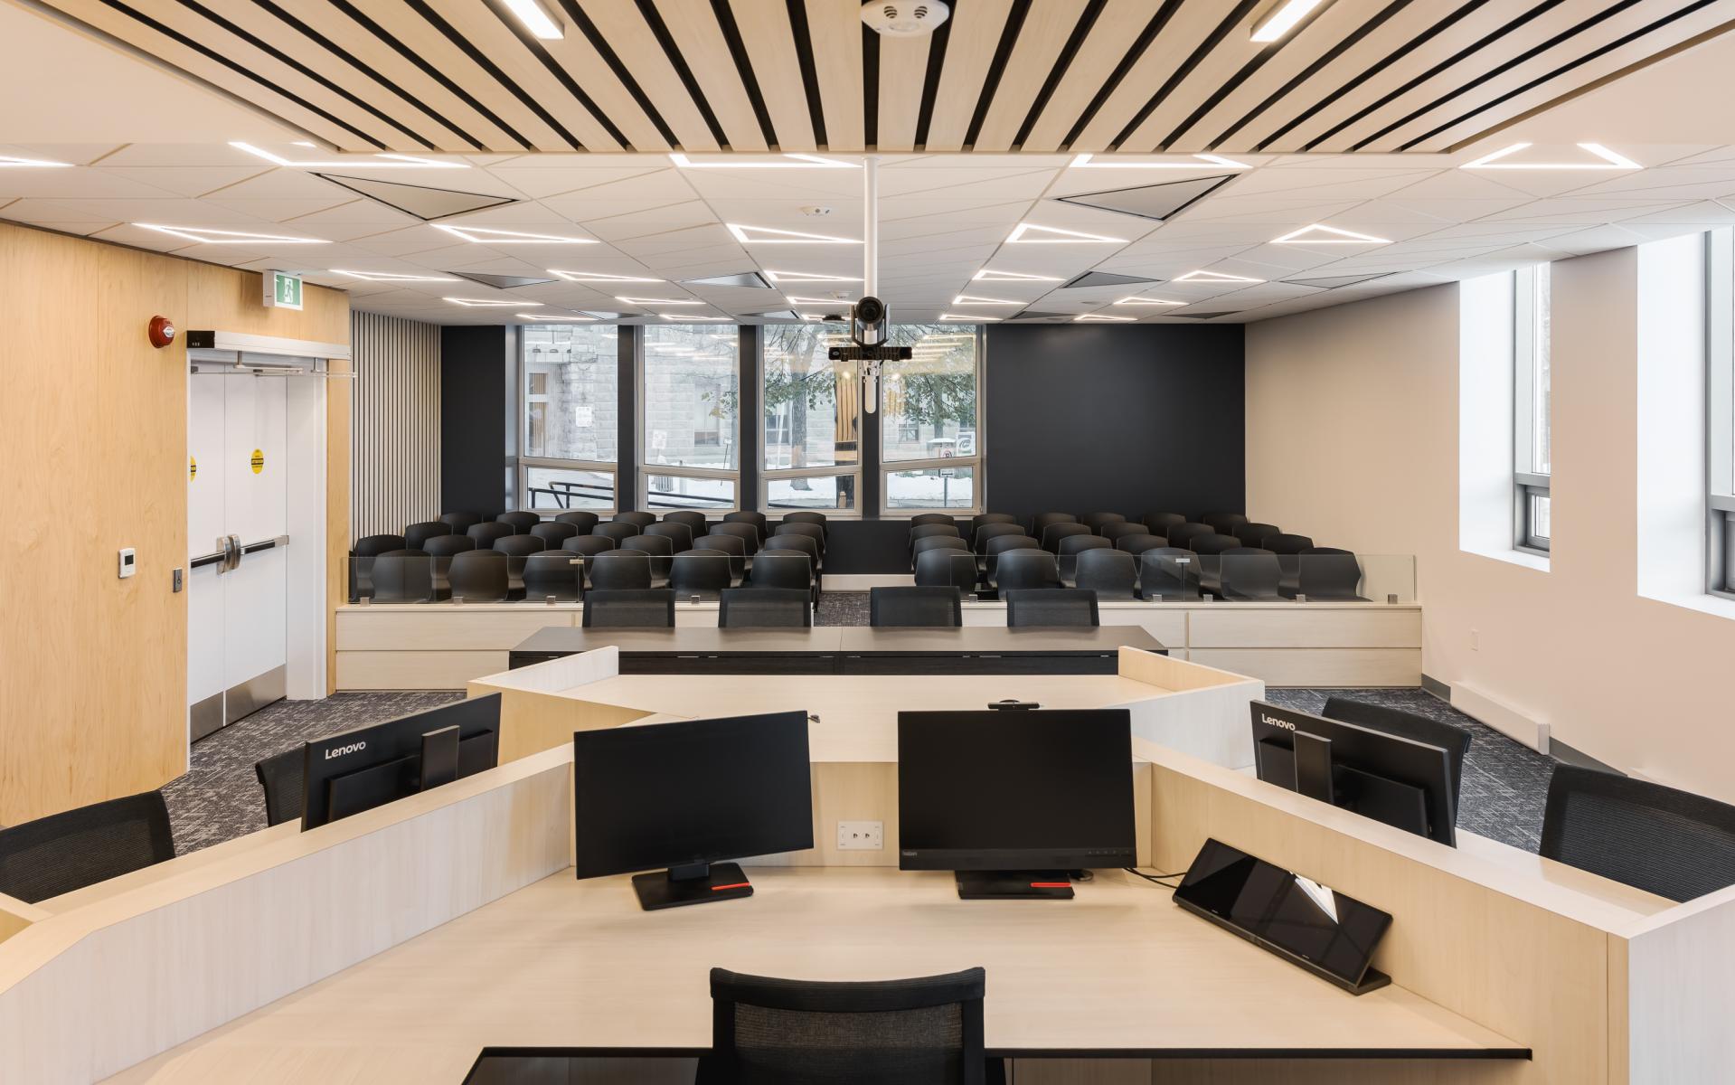
The intervention began with a complete stripping of the existing structure, allowing for a rethinking of the entire spatial organization. All spaces were reinterpreted to incorporate the various functions necessary for the court's operation: a public reception area, courtroom, confidential meeting cubicles, lawyers' cloakrooms, and administrative areas.
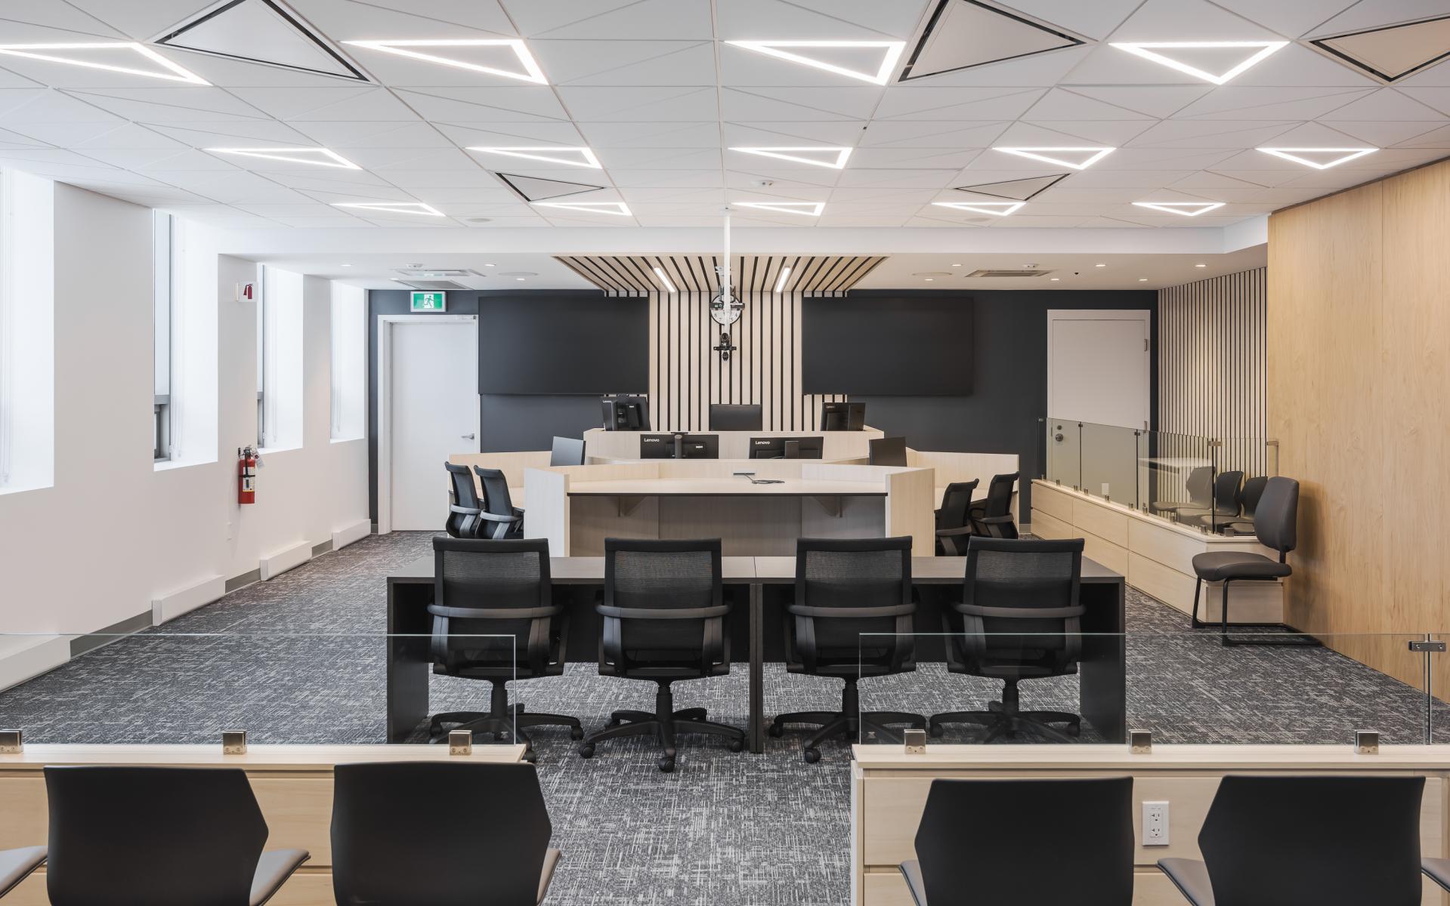
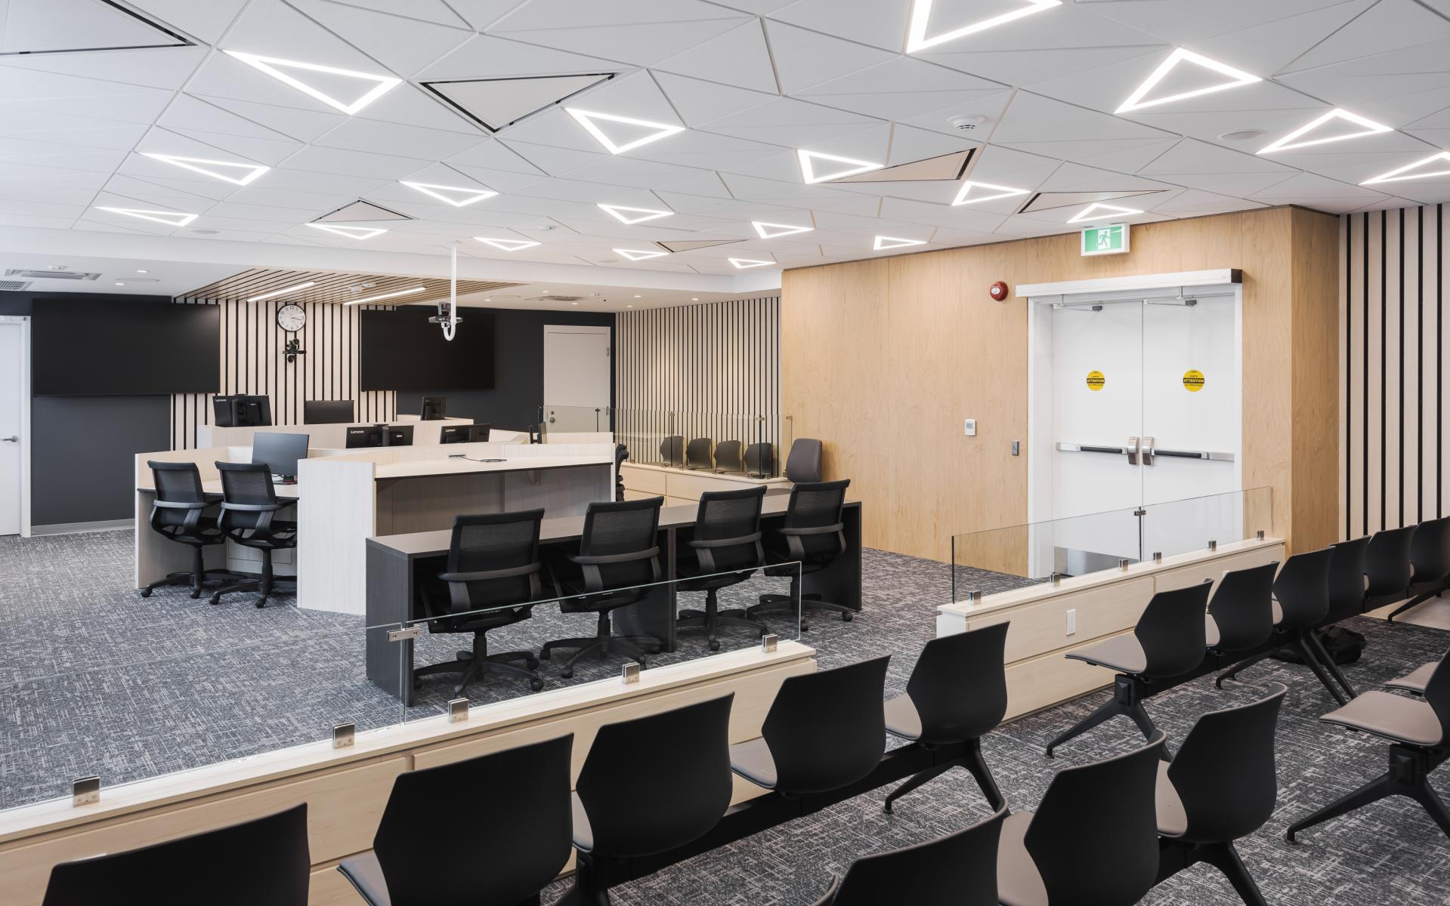
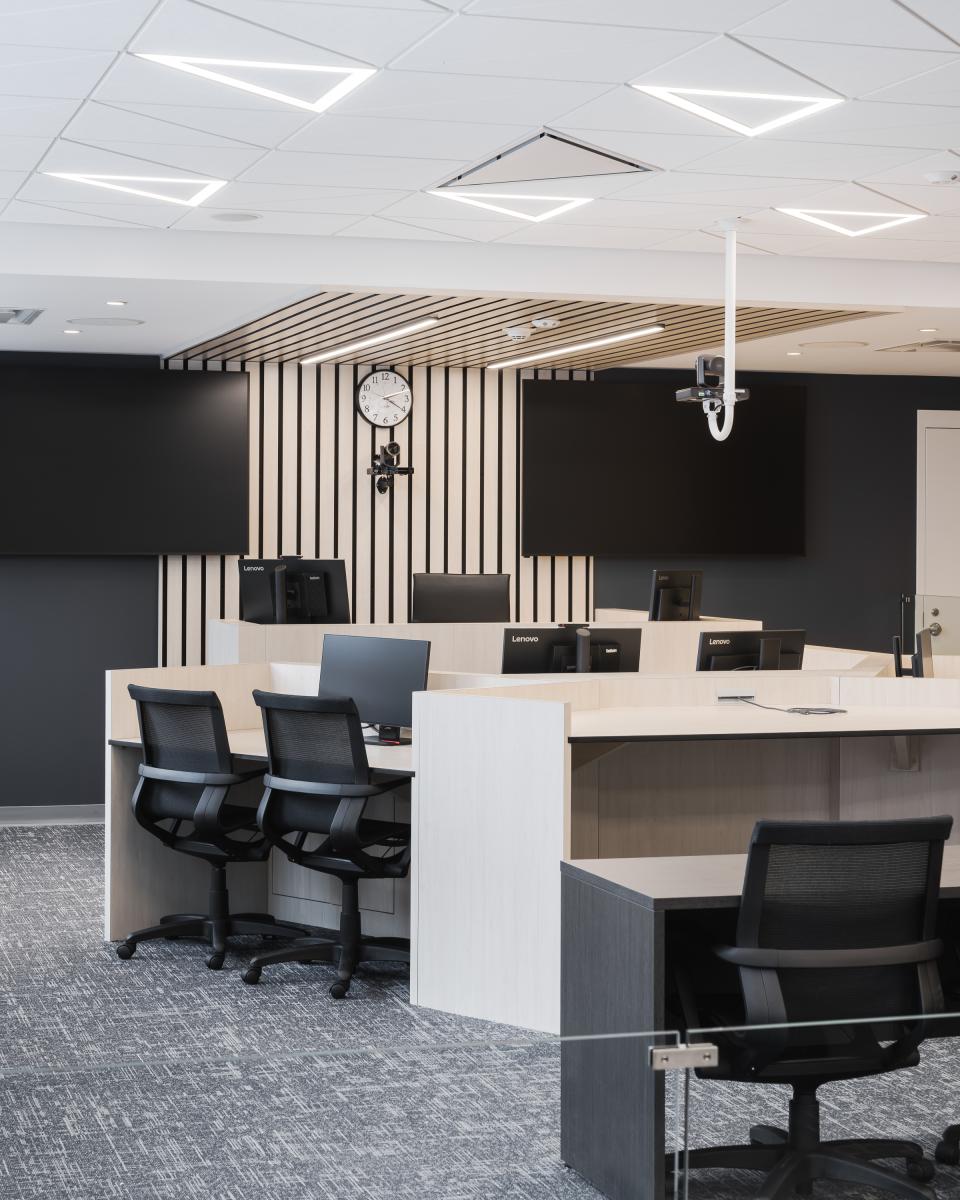
The heart of the project, and its true architectural anchor, is the courtroom. This central space sets the tone and character for the entire intervention. Its volume is structured by a triangular ceiling that subtly evokes the fundamental balance of the judicial system: the judge, the lawyers, and the audience. This geometry becomes a strong architectural gesture that structures the space while introducing a symbolic dimension.
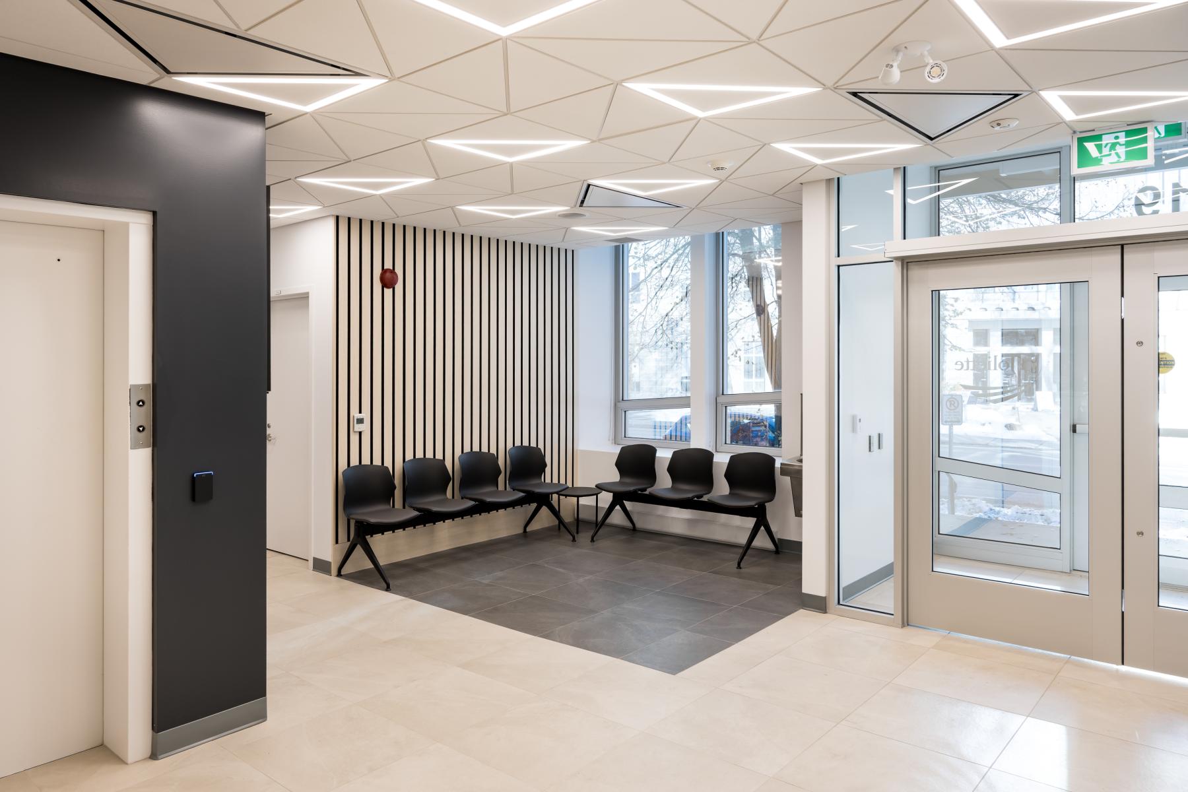
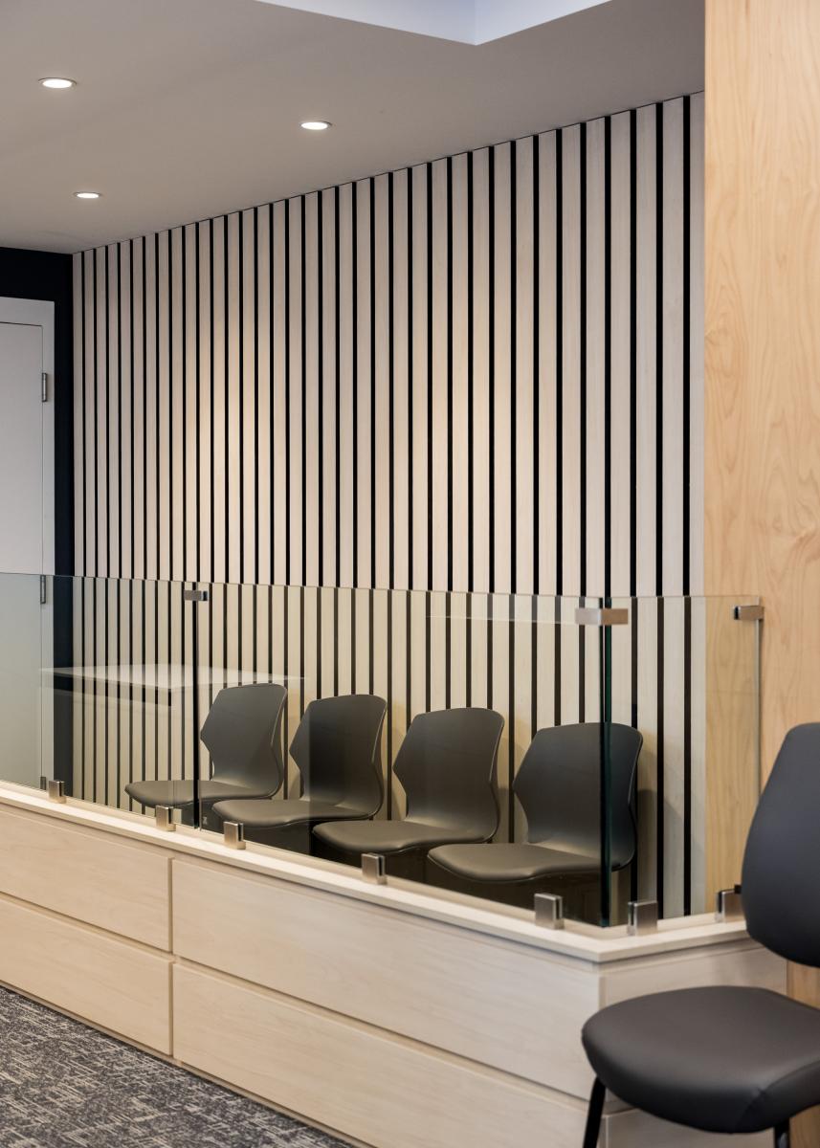
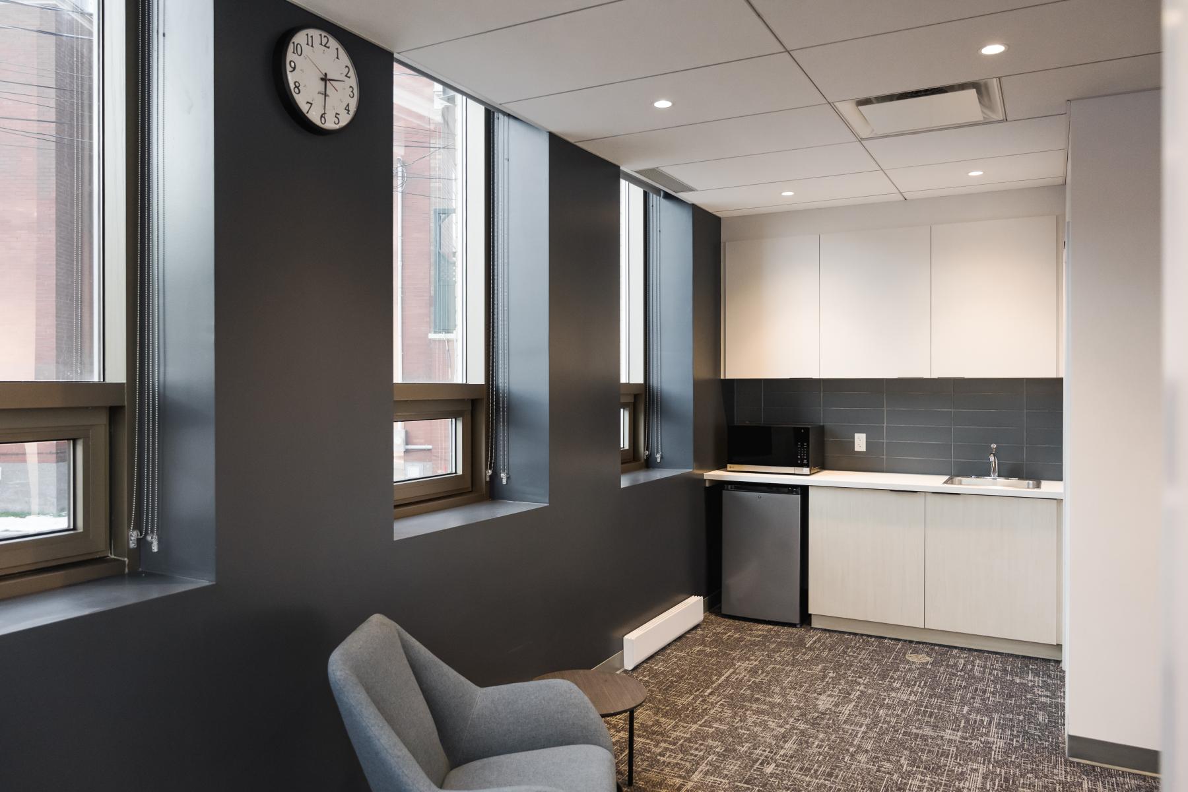
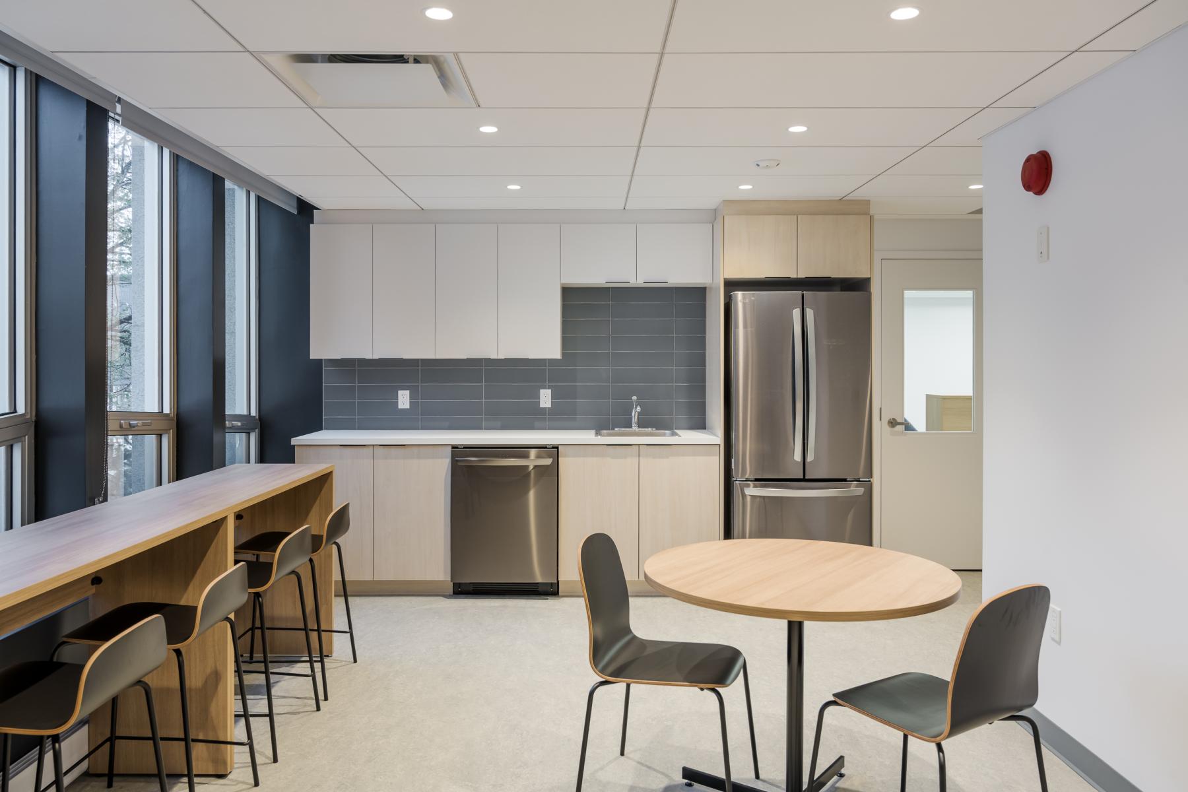
The interior design favors a contemporary, sober, and timeless approach. The use of wood brings warmth and humanity to the spaces, while the blue-gray shades evoke the concentration, calm, and dignity associated with the exercise of justice. This combination of materials and colors creates a balance between institutional rigor and user welcome.
Despite the diversity of program functions, the project is based on a pursuit of simplicity and readability. Circulations, waiting areas, and meeting spaces have been designed to offer a clear and fluid experience for citizens.
Today, the Michel-Pauzé Building constitutes an institutional landmark at the center of Joliette, demonstrating how a complete interior transformation can restore meaning and identity to an existing building while adapting it to the contemporary needs of the community.
Collaboration
Interior designer : MA-Architecte inc.
Photo credit