

Share to
E. Jim Litresist
By : Intérieurs Griffés | Véronique Tremblay | Nathalie Blais

GRANDS PRIX DU DESIGN 19th edition
Discipline : Interior Design
Categories : Retail / Retail: Small & Medium (≤ 500 m² / ≤ 5,400 sq ft) : Gold certification
Categories : Special Awards / Identity, Signage & Branding : Silver certification
The eyewear company E. Jim Litresist is a family business of opticians specializing in the sale of high-end European frames. Its founder, Mr. Jim, originally from Hungary, founded his business in 1971 with a deeply human vision, placing customer service at the heart of the experience. Now run by his son Imre and his wife Janelle, the company prides itself on honoring the memory of its founder.
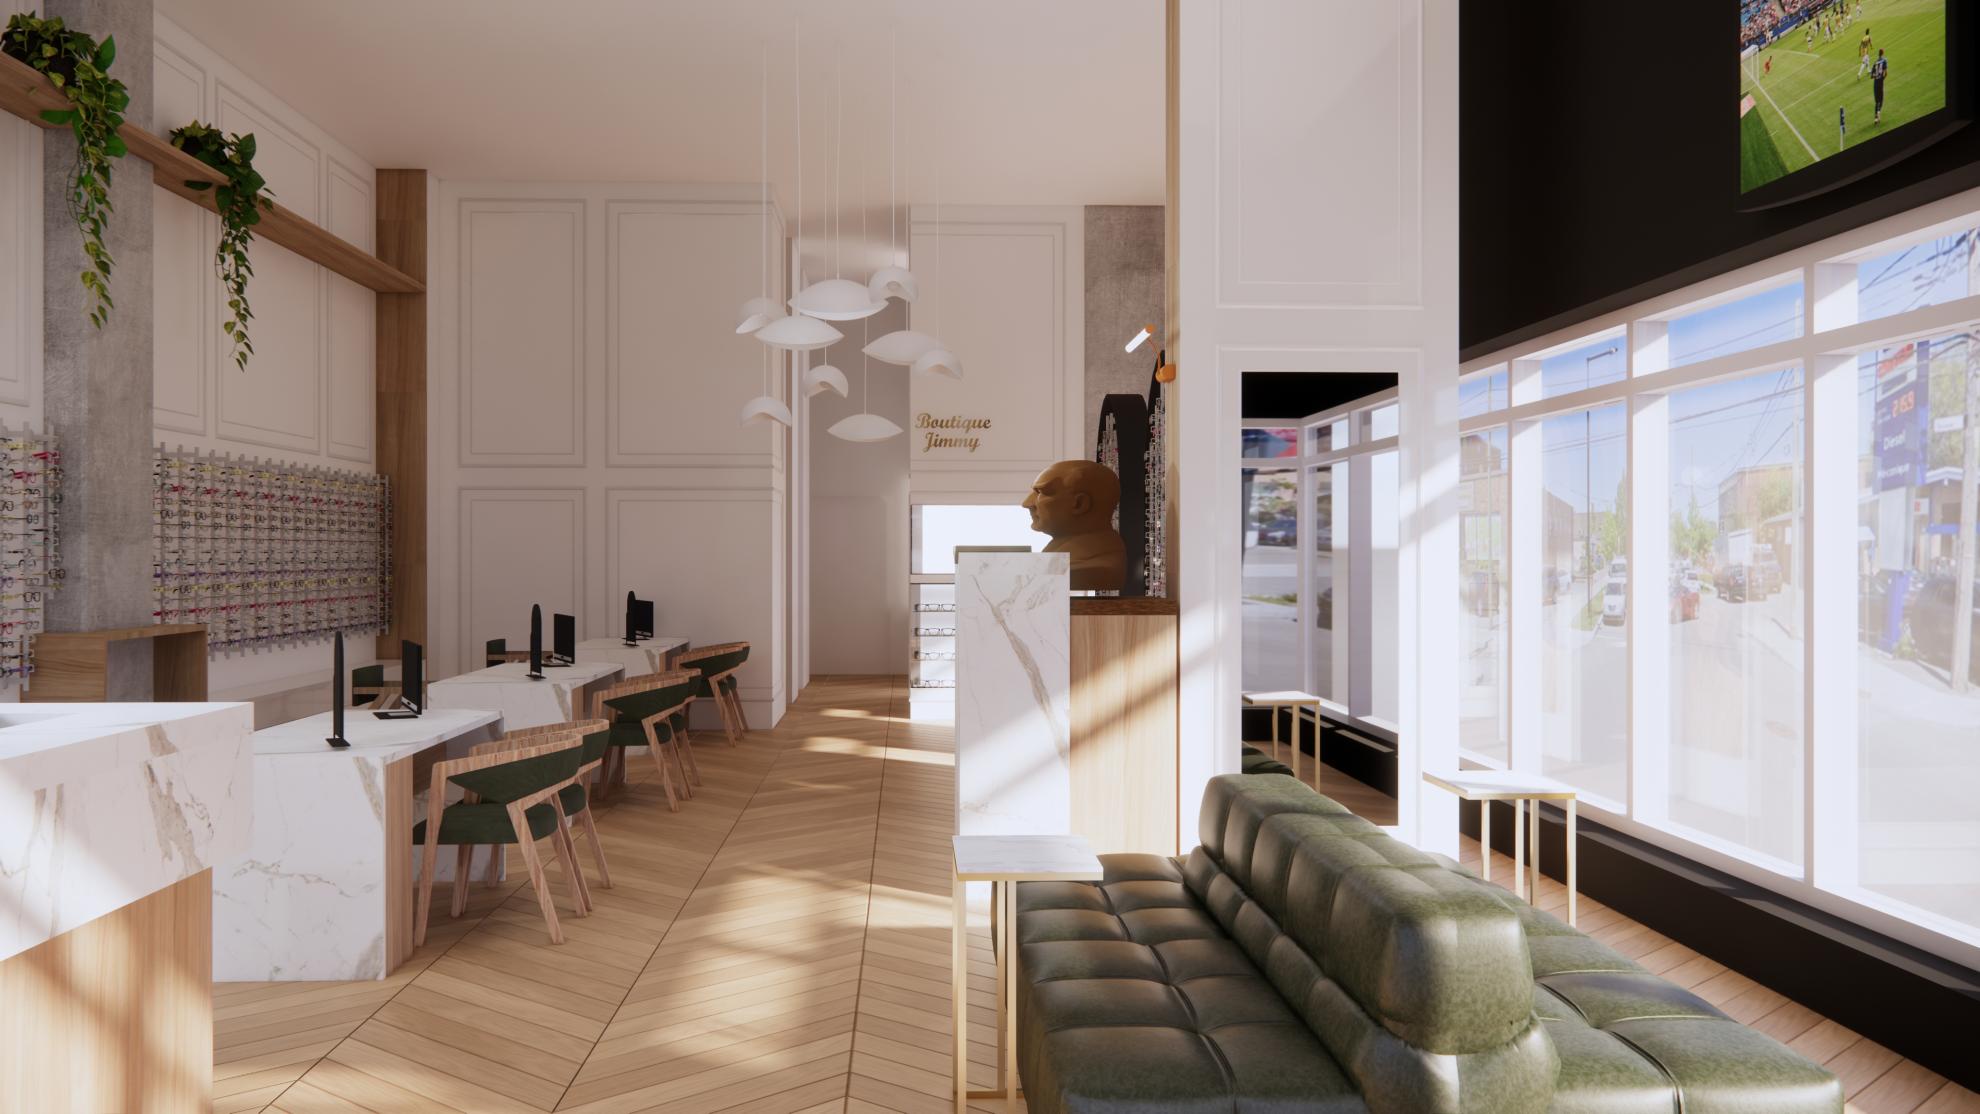
The previous location they had occupied for over 50 years was becoming too small and unsuitable for their needs. The owners wanted to reposition their business and attract a younger clientele while retaining their regular customers. They also wanted an appealing environment to recruit specialists. Our mandate was to develop the conceptual layout for the boutique, the laboratory, the exam rooms, a kitchen, and a restroom. The clients envisioned a bright, welcoming, and elegant space, with wall moldings evoking a classic European style.
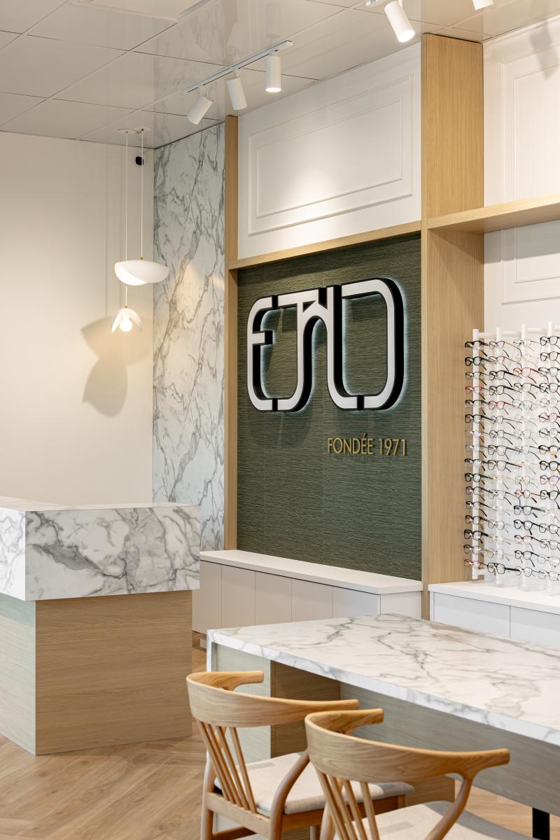
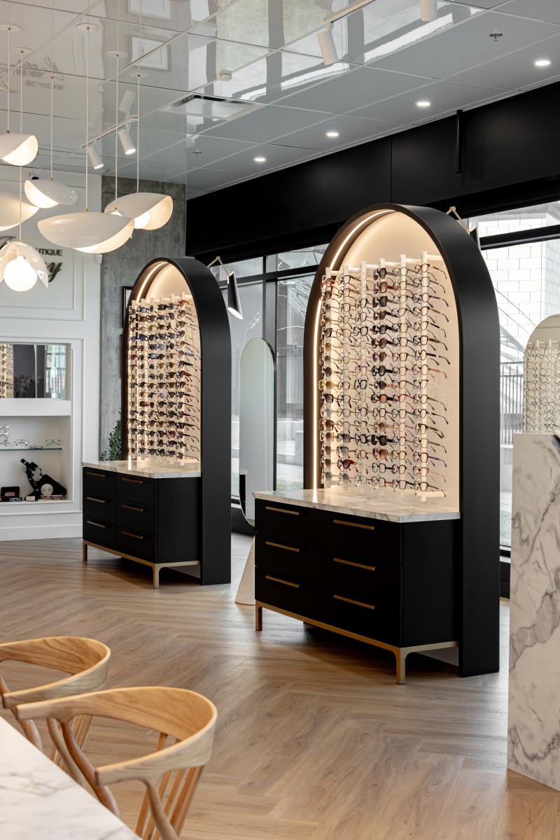
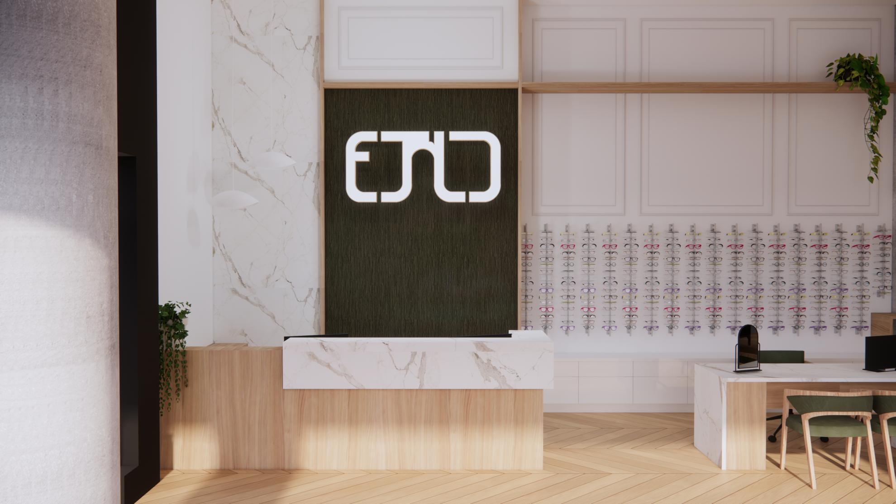
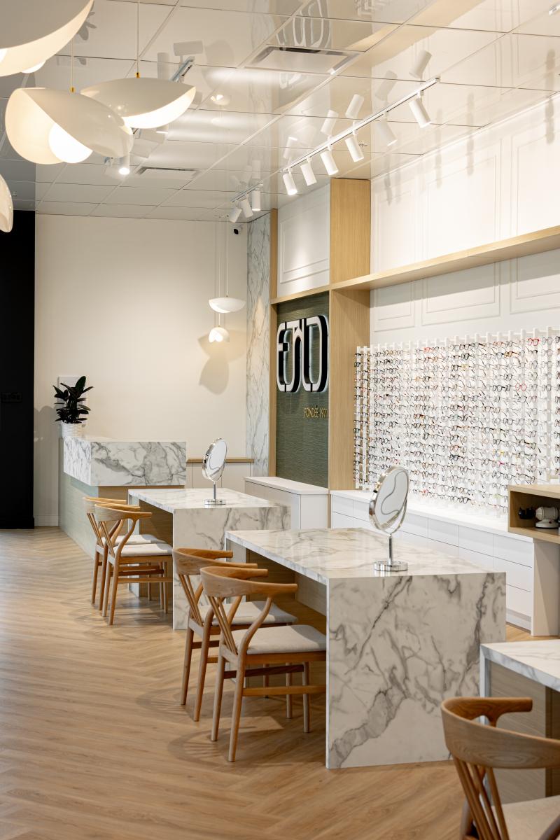
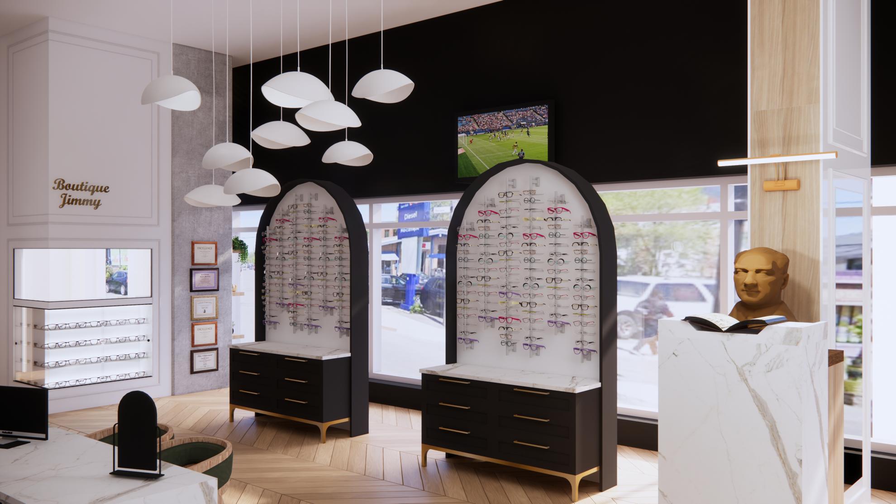
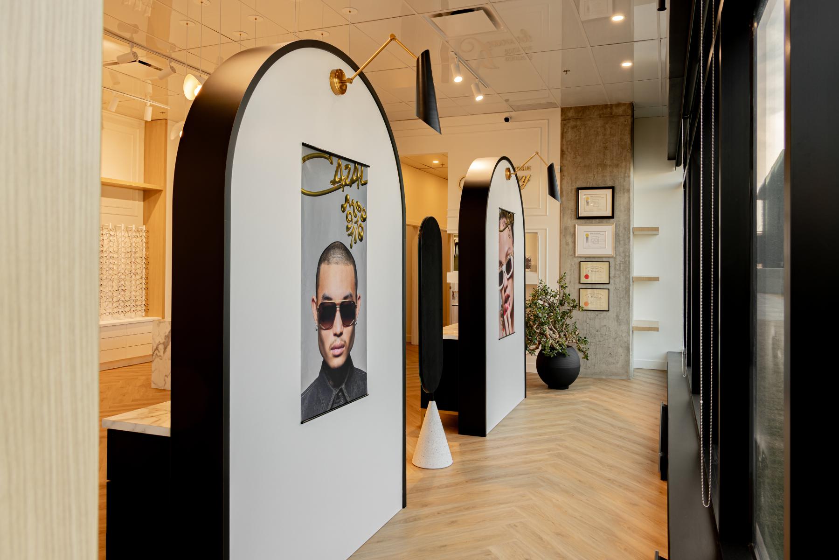
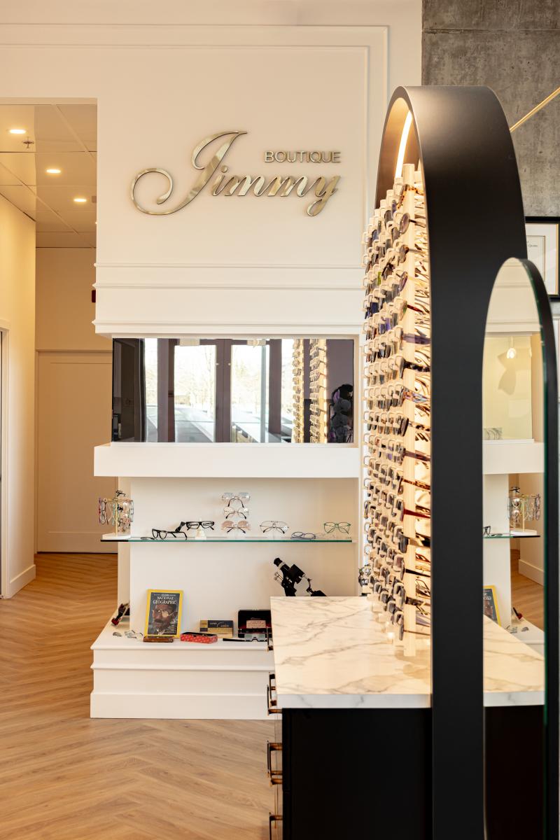
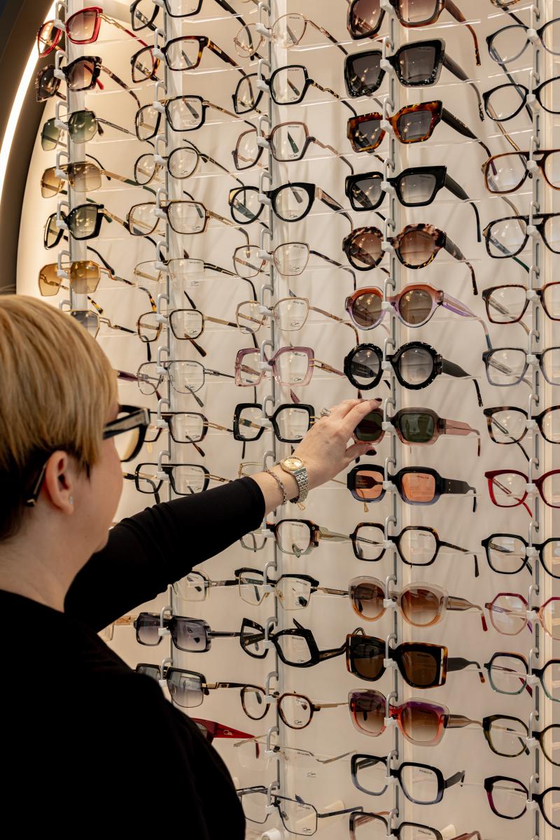
The reception area and its huge illuminated logo are positioned facing the display windows so that the logo is clearly visible from the exterior. The opticians' desks are aligned and facing the display wall, which showcases more than 975 frames, a number that exceeded the couple's expectations. The white hue of the walls and moldings allows the various colors of the displayed frames to fully express their authenticity.
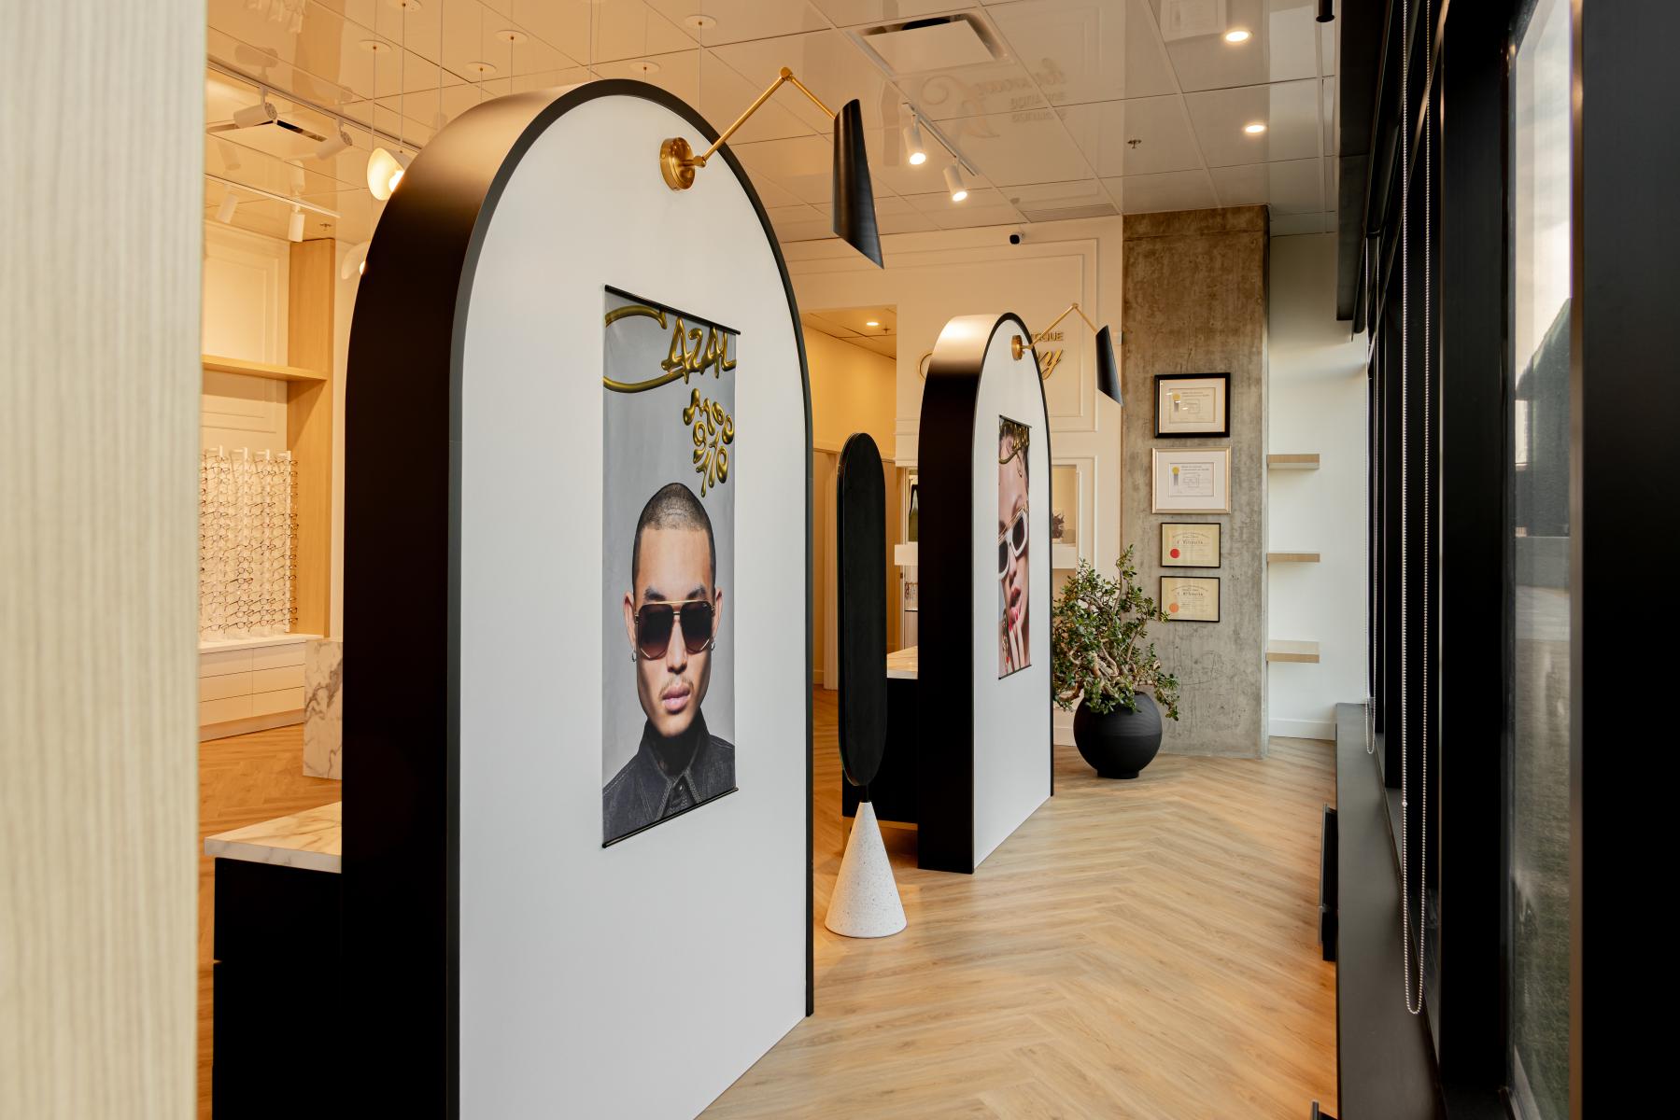
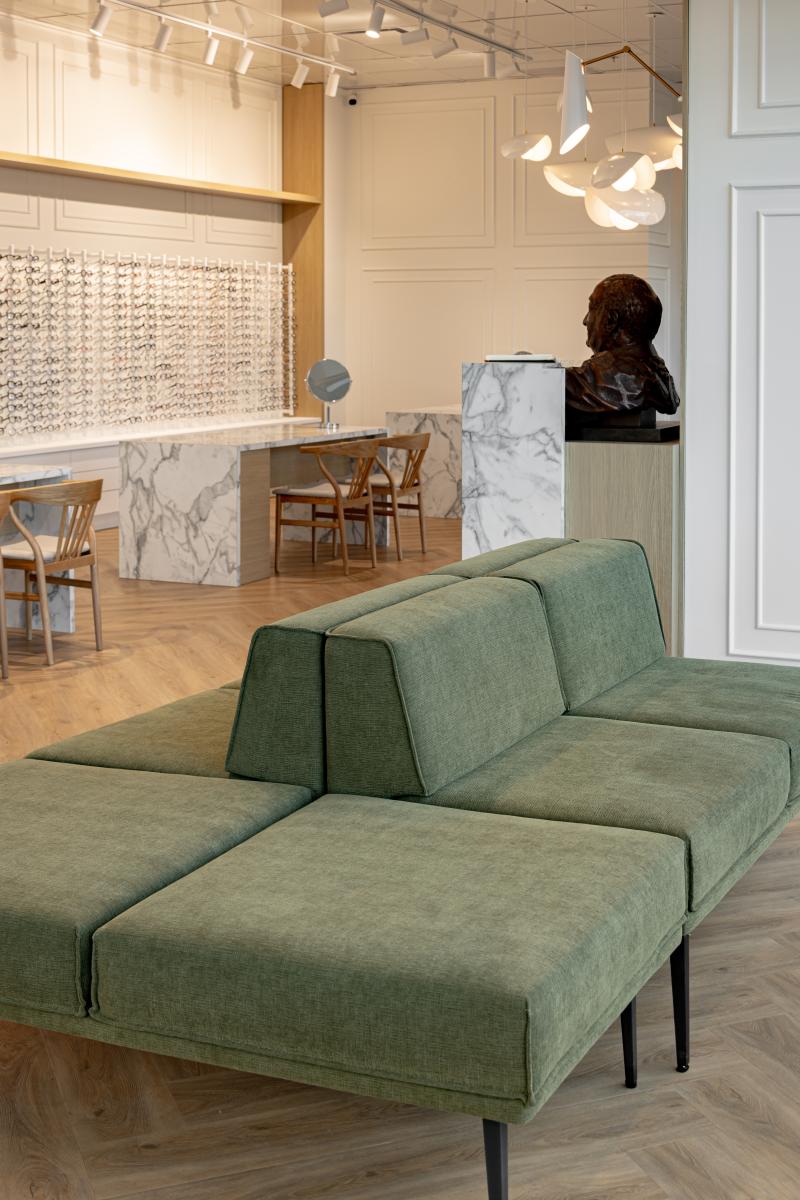
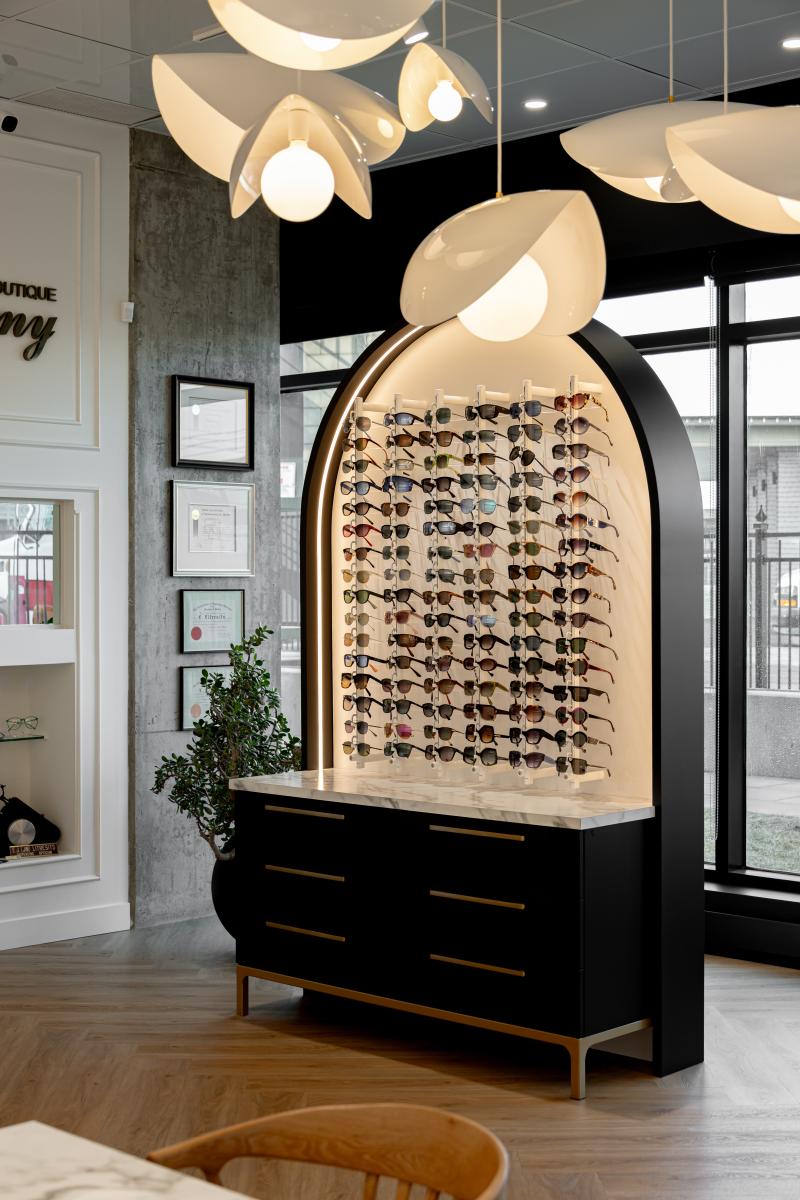
The classic and timeless materials (Herringbone floors, moldings, gold accents, arched shapes) evoke the space's European origins. The commercial vinyl, composite sinks, custom sofa, and chairs with stain-resistant, abrasion-resistant fabrics were selected for their durability. The laminates used for the display cases, desks, and wall panels were chosen for their non-repetitive pattern quality and oversized formats, avoiding unsightly seams.
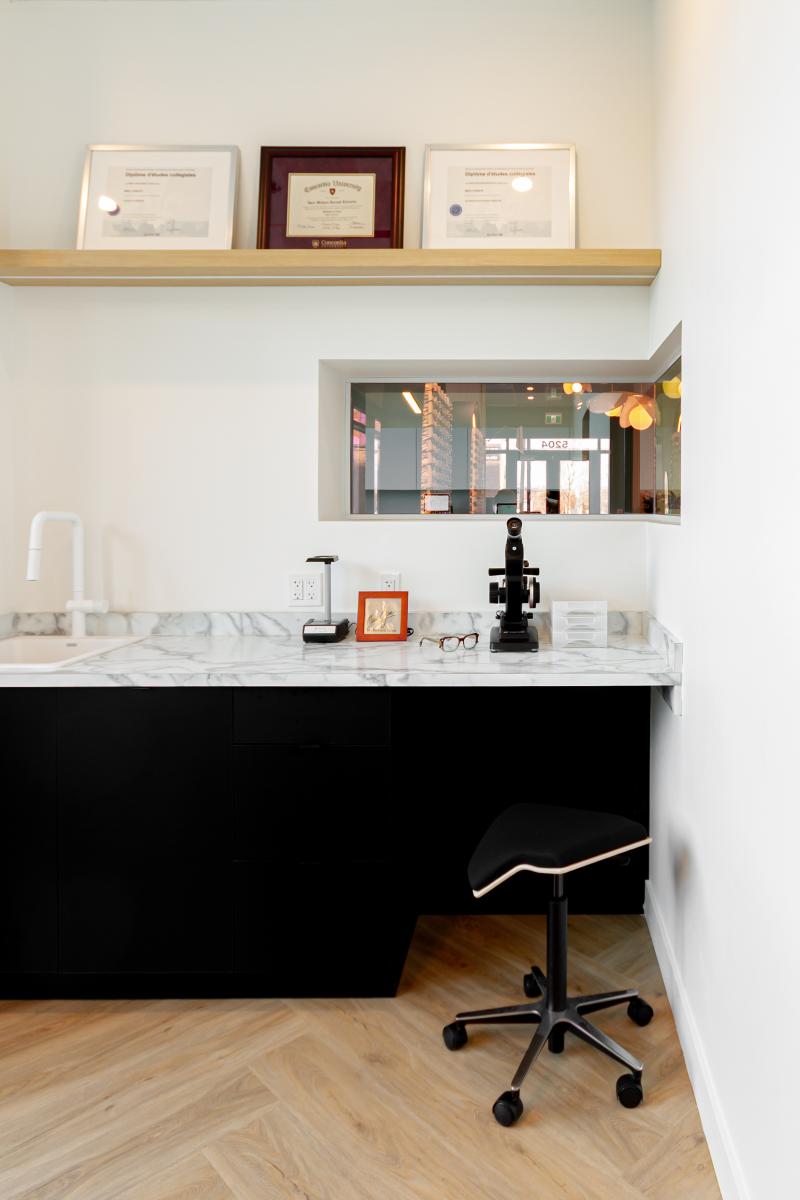
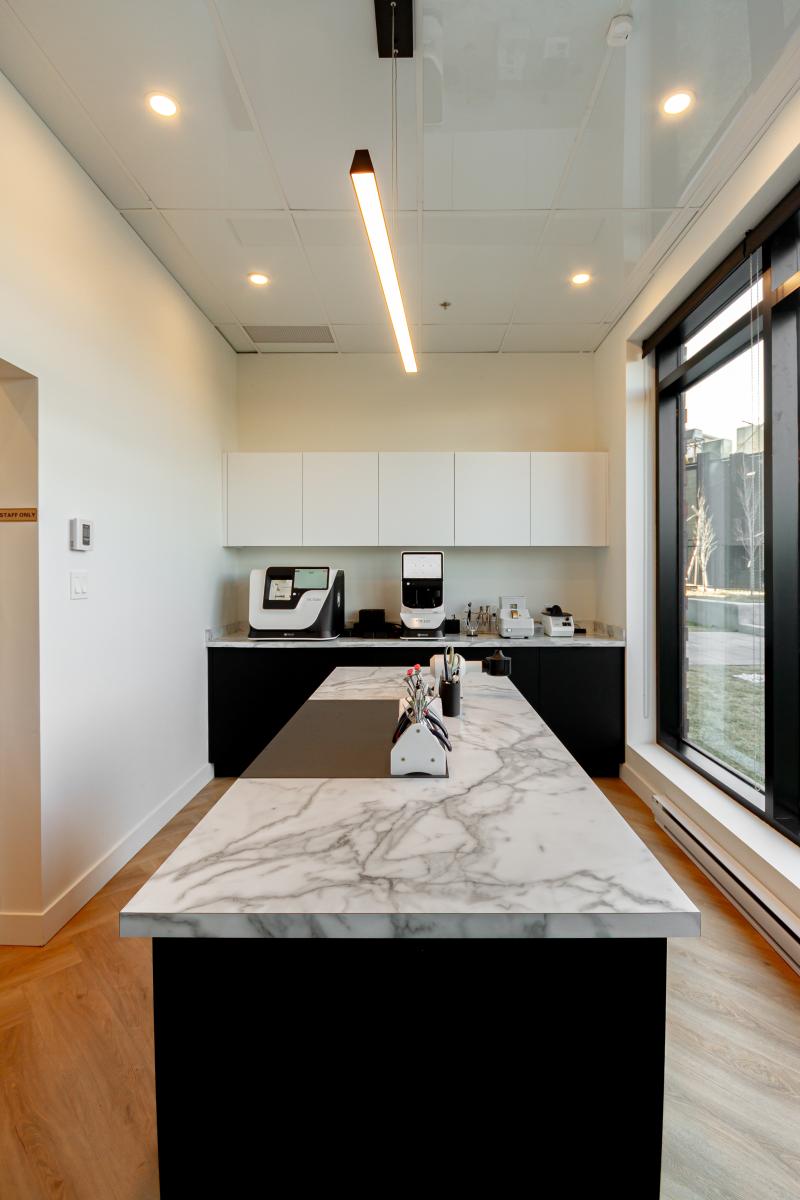
In the laboratory, the workstation layout had to follow a specific order. The client was pleasantly surprised by our proposal. She had never seen a central island in a lab, as the arrangement of machines is usually very linear. A workstation with a stool improves her working posture, and a mirror window allows overseeing activities in the boutique.
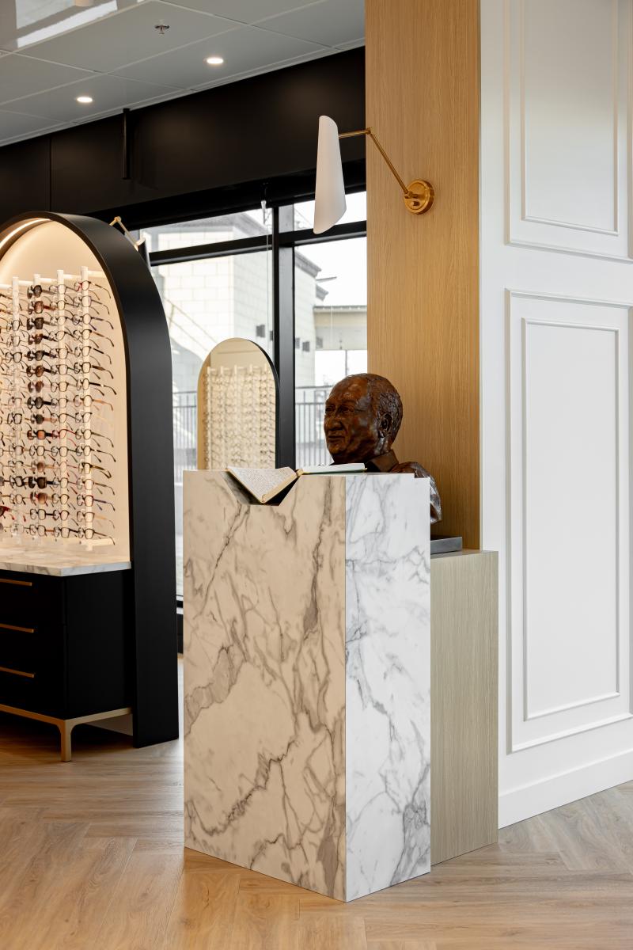
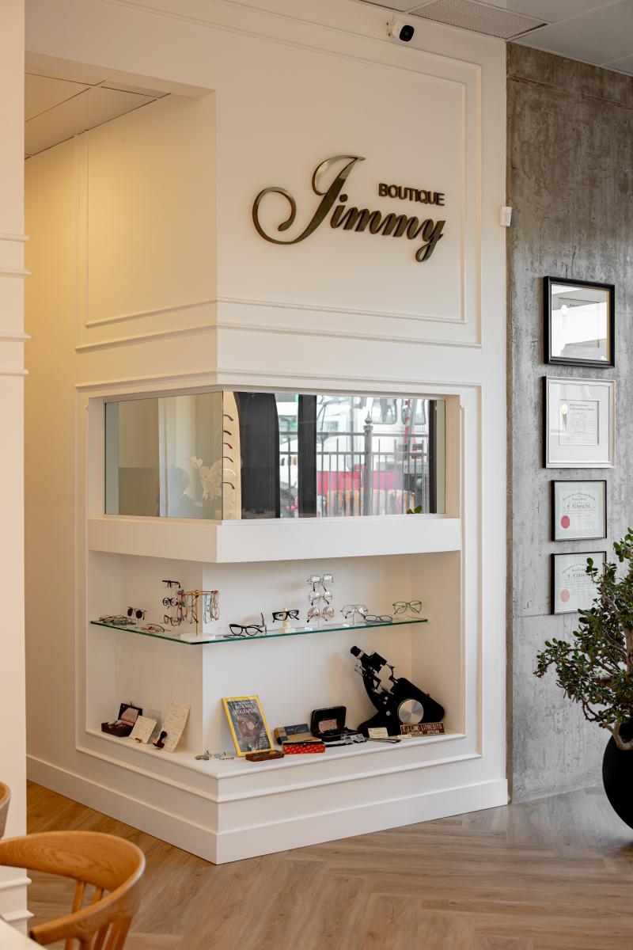
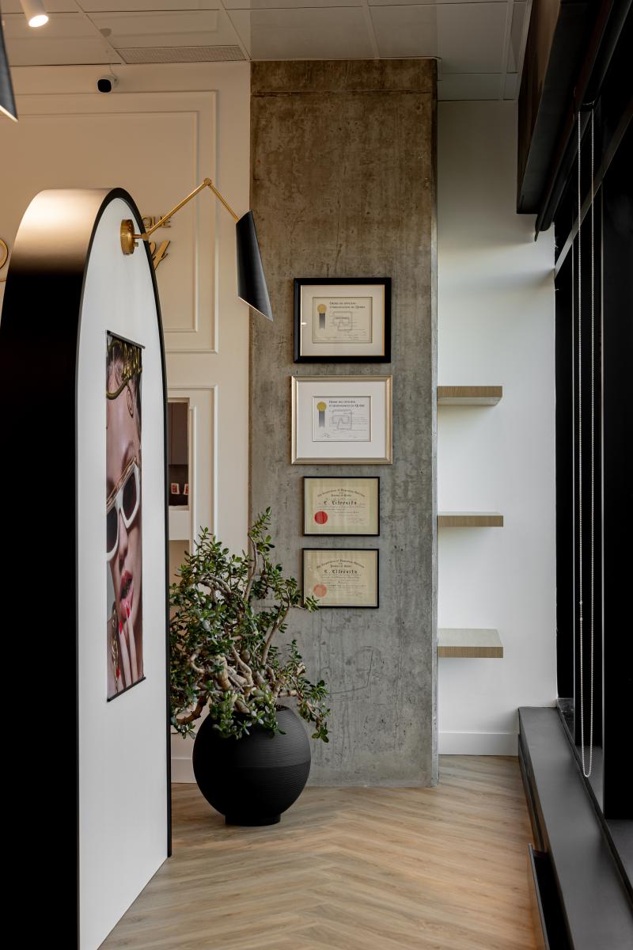
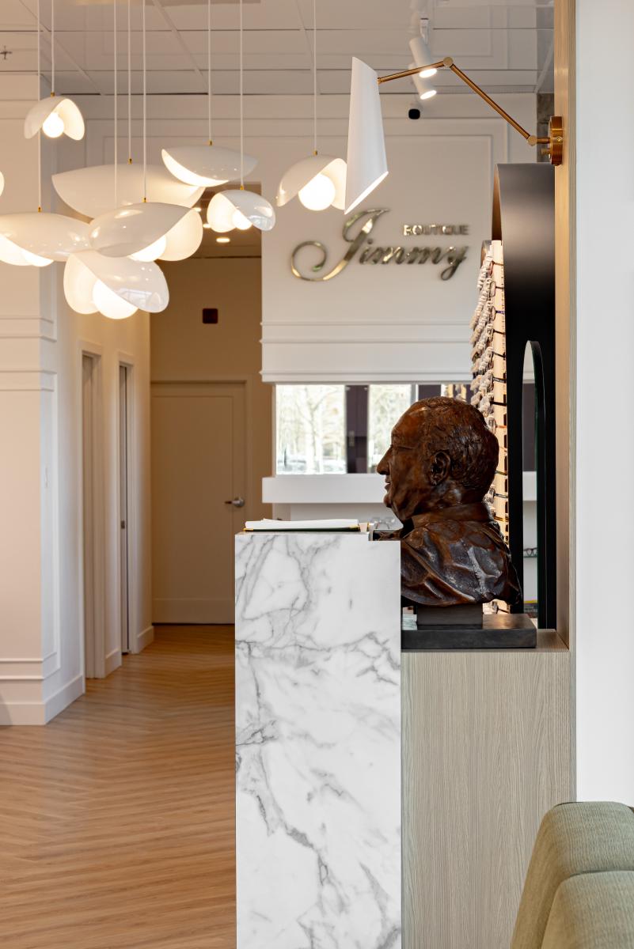
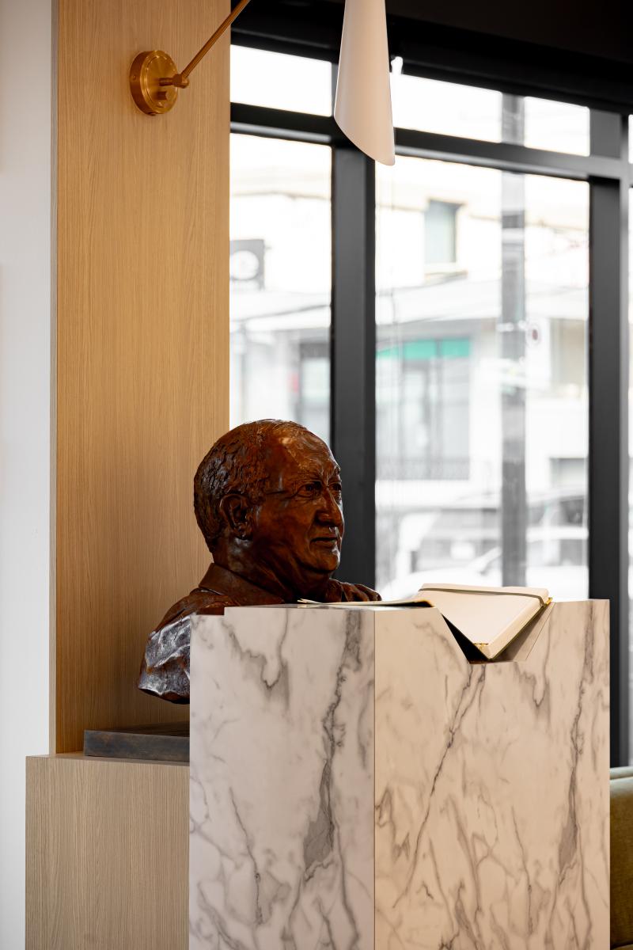
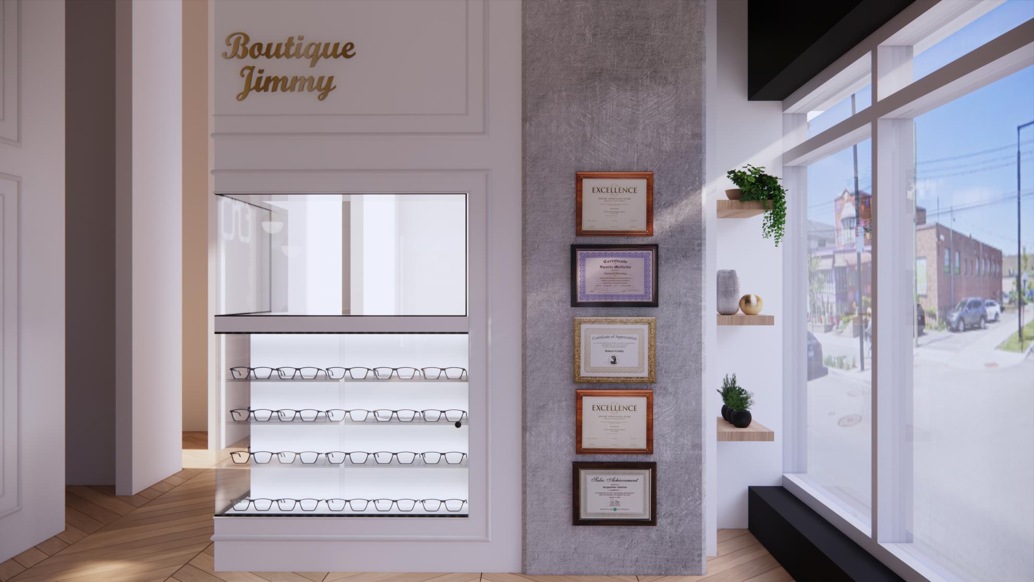
The footings of the concrete columns required adjustments to be made for the passage of electrical wiring and plumbing. One of them is utilized to create a museum niche displaying the company's treasures, soon to be protected by a glass door. Another features a bronze statue of Mr. Jim, a gift from a client. After designing a model to determine the required dimensions, a lectern was made, partly to cover the incomplete and angular arms of the statue and partly to hold a guest book. The founder's wife was very moved by the attention given to the family history.
Collaboration
Interior designer : Intérieurs Griffés
Photo credit