

Share to
DUO at Station Park
By : Turner Fleischer

GRANDS PRIX DU DESIGN 19th edition
Distinctions
Discipline : Interior Design
Categories : Residential / Residential Amenity Spaces : Silver certification
Duo at Station Park is a high-rise rental development located within Downtown Kitchener’s cultural and innovation core, comprising two towers of 36 and 43 storeys and nearly 1,000 residential units. Positioned within an active mixed-use district, the project extends beyond housing to deliver a comprehensive amenity offering that supports contemporary urban living.
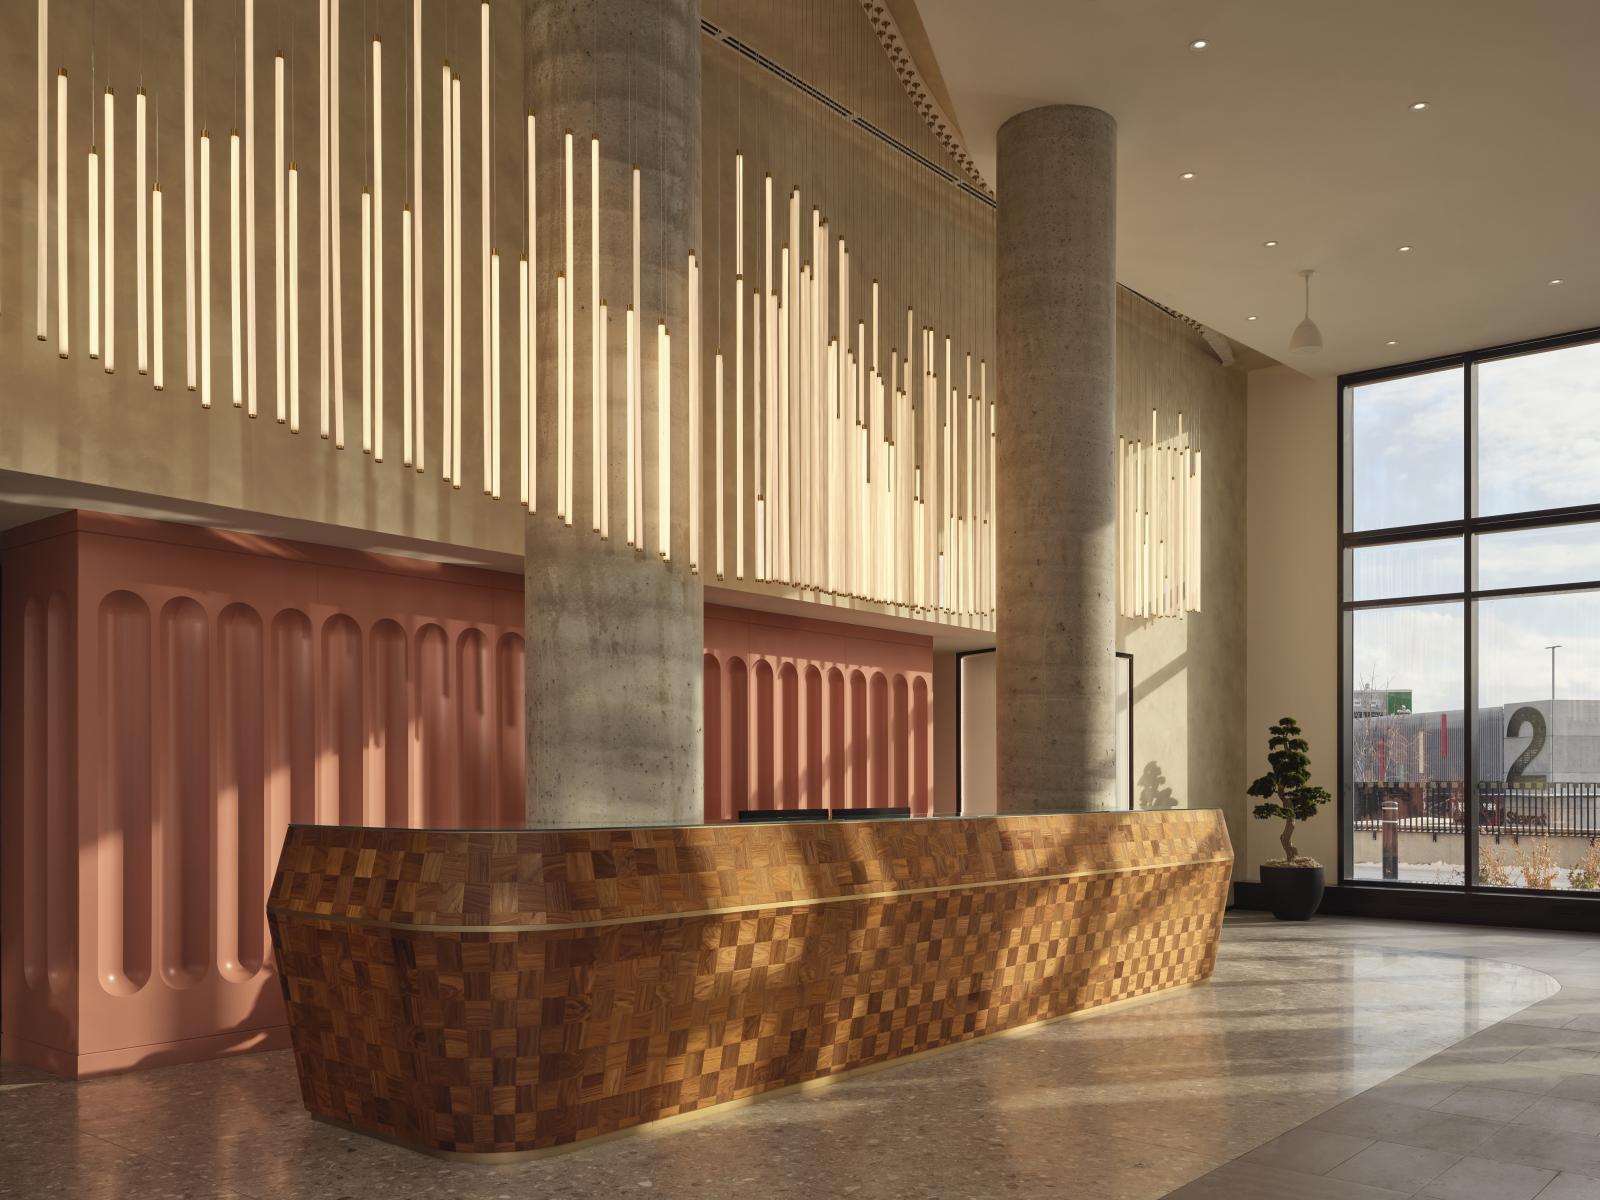
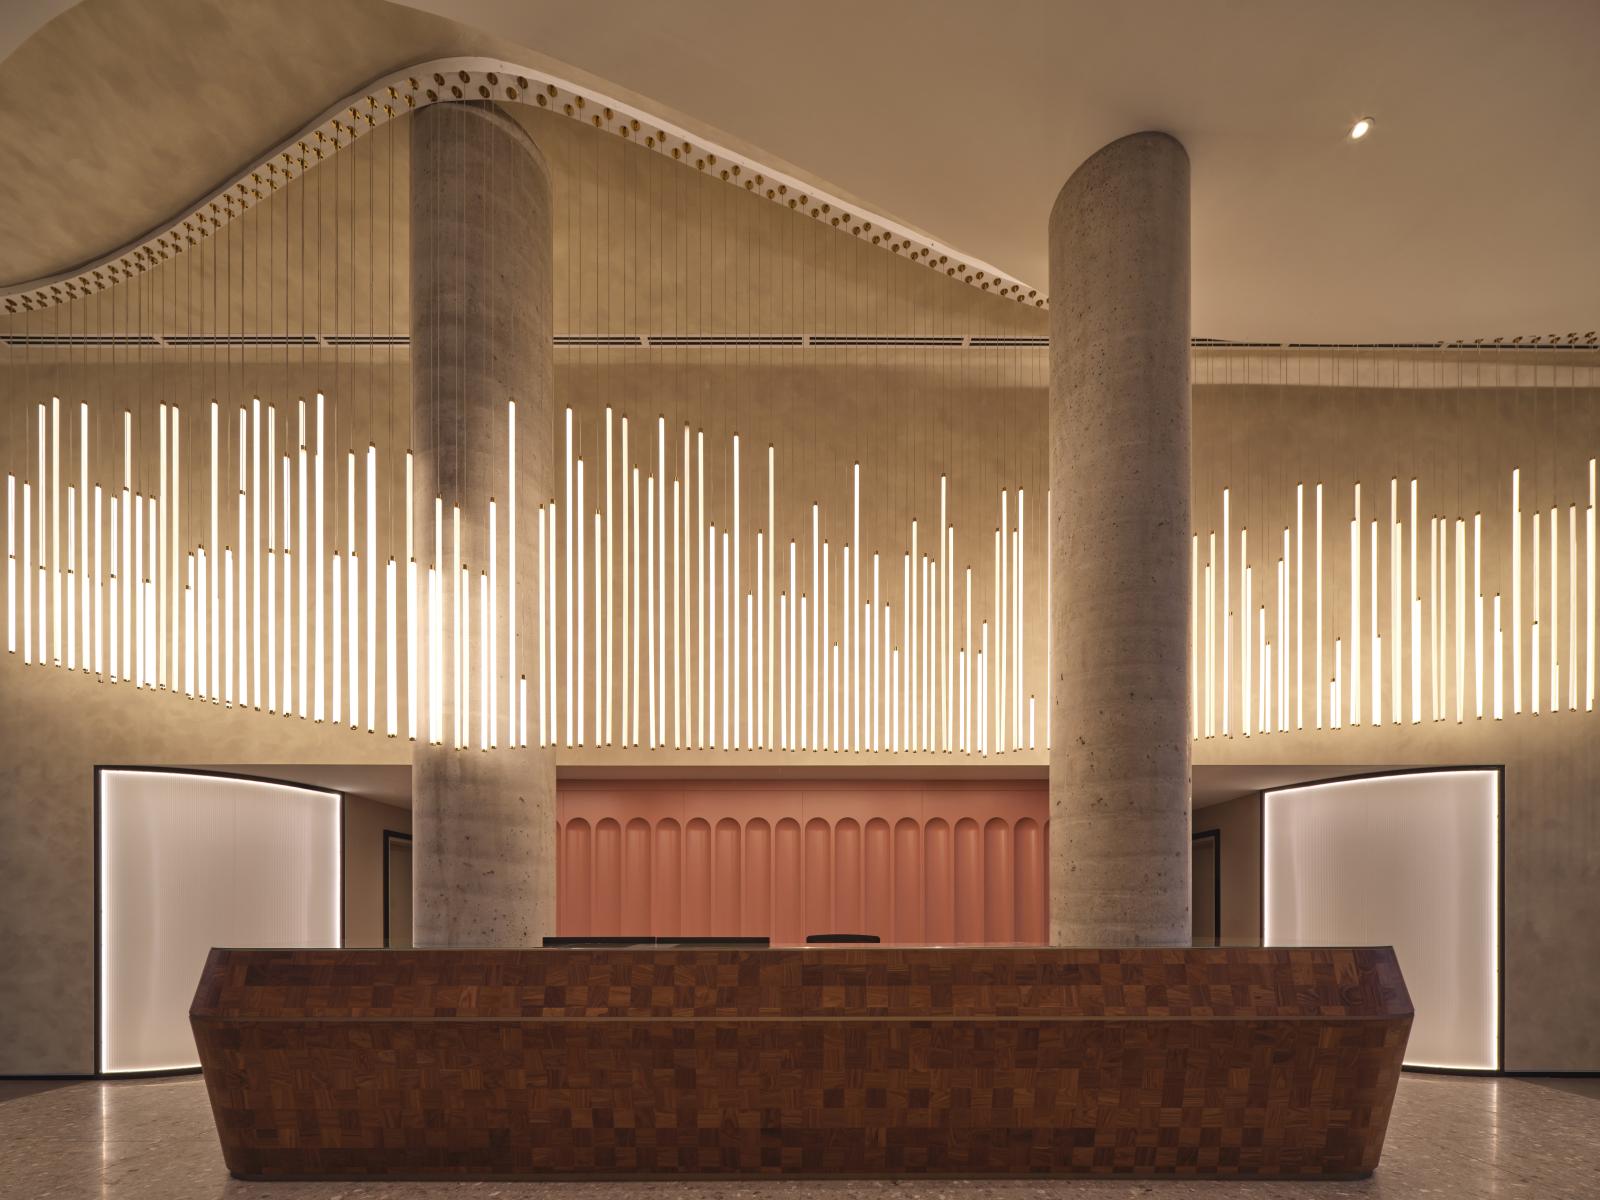
The interior design establishes a cohesive experience across both towers, aligning with the Client’s brand identity. The arrival sequence is defined by a restrained material palette, soft tonal gradations, and refined detailing. A sculptural reception desk anchors the lobby, set against fluted surfaces and warm backlighting, while suspended linear fixtures introduce rhythm and visual continuity across the space.
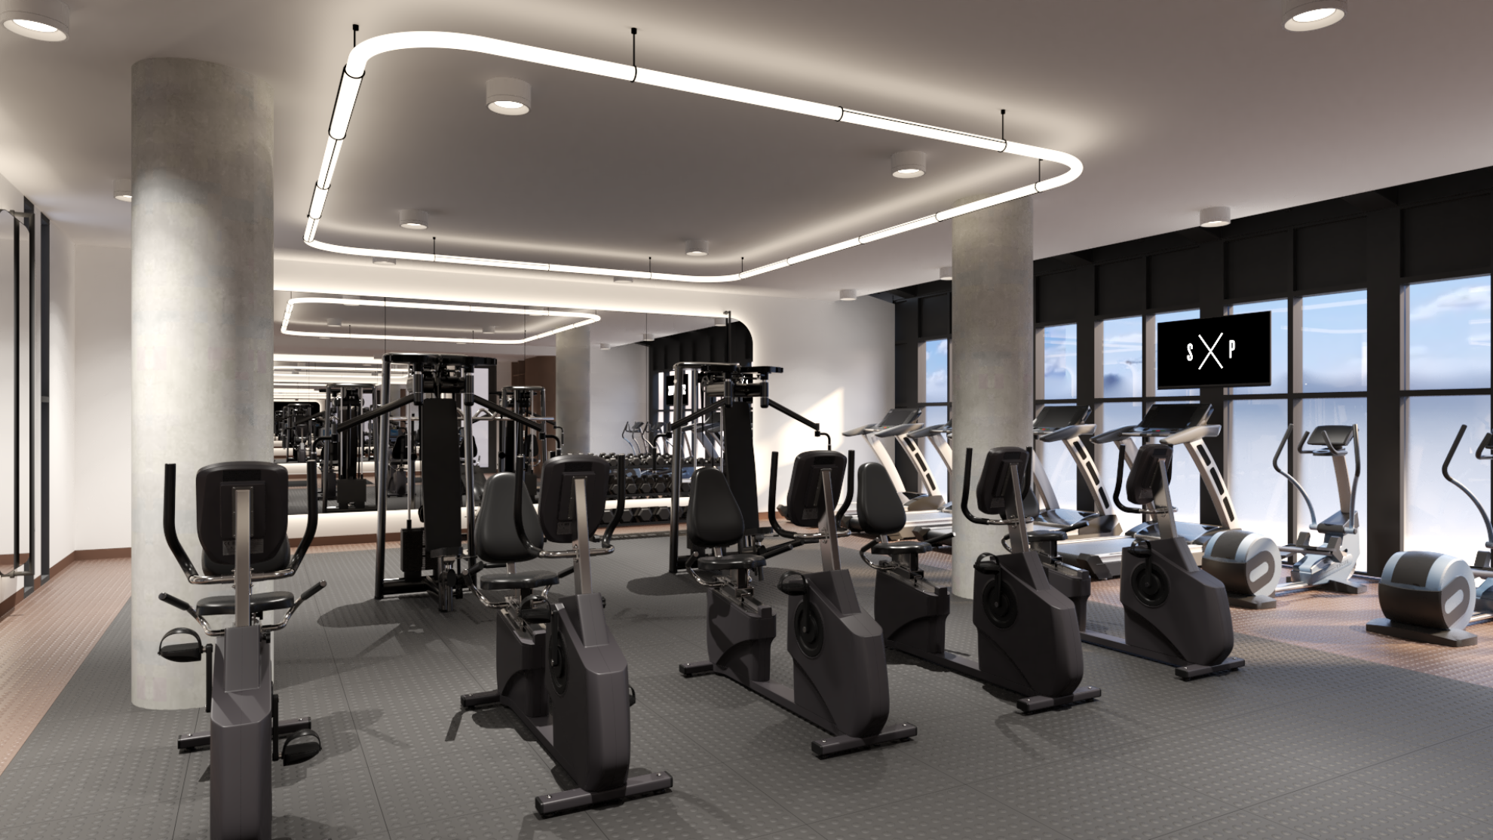
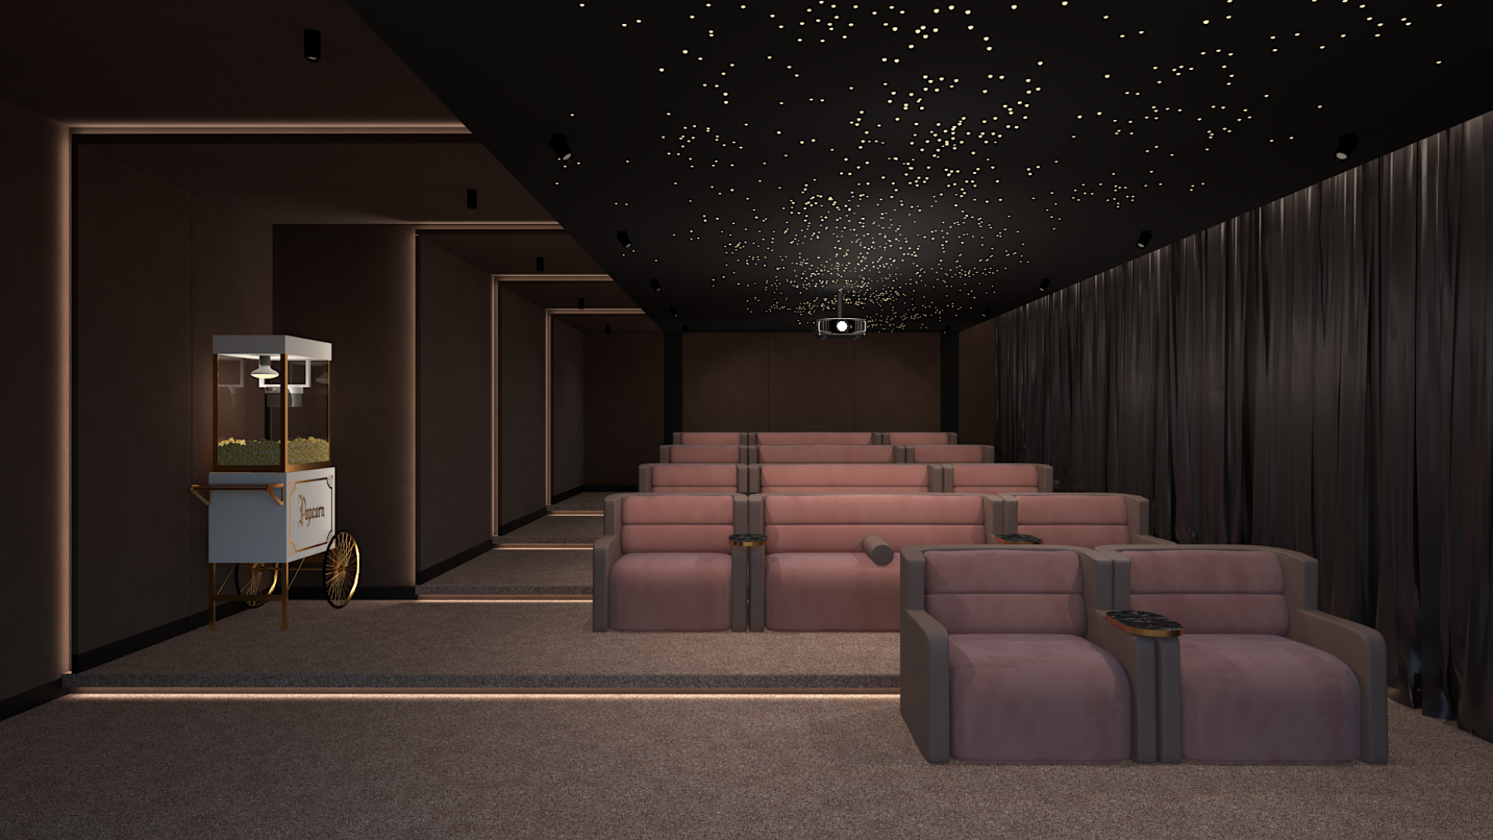
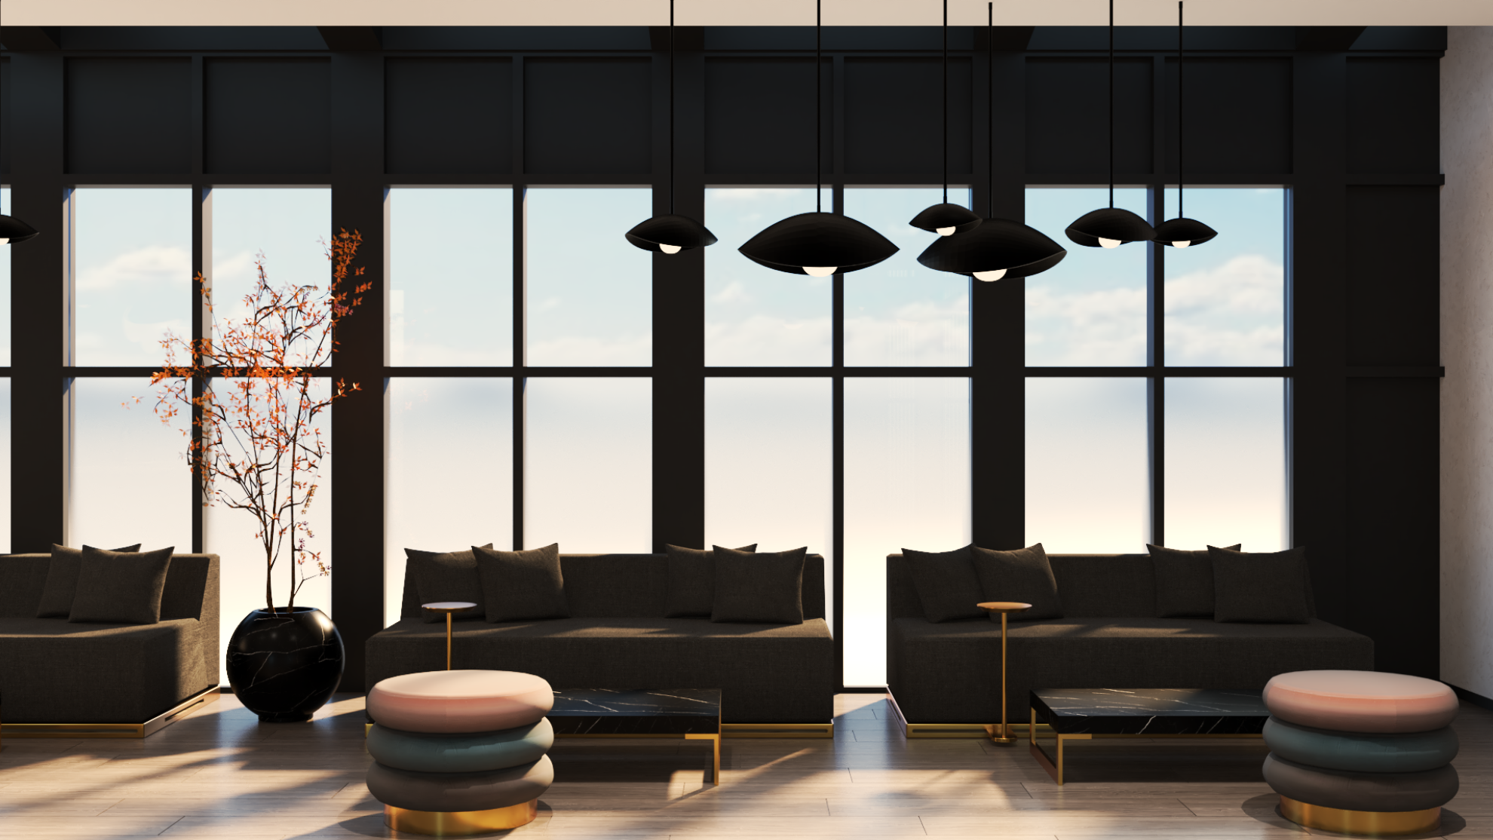
Amenity areas are organized as a series of distinct yet interconnected environments, shaped by the needs of a diverse resident community. The fitness centre adopts a clean, high-performance aesthetic, with continuous perimeter lighting and mirrored walls enhancing brightness and spatial clarity. In contrast, social and leisure spaces introduce a more expressive character. The Theatre Room is designed as an immersive setting, with tiered seating and a ceiling of integrated pin lights that create a cinematic experience.
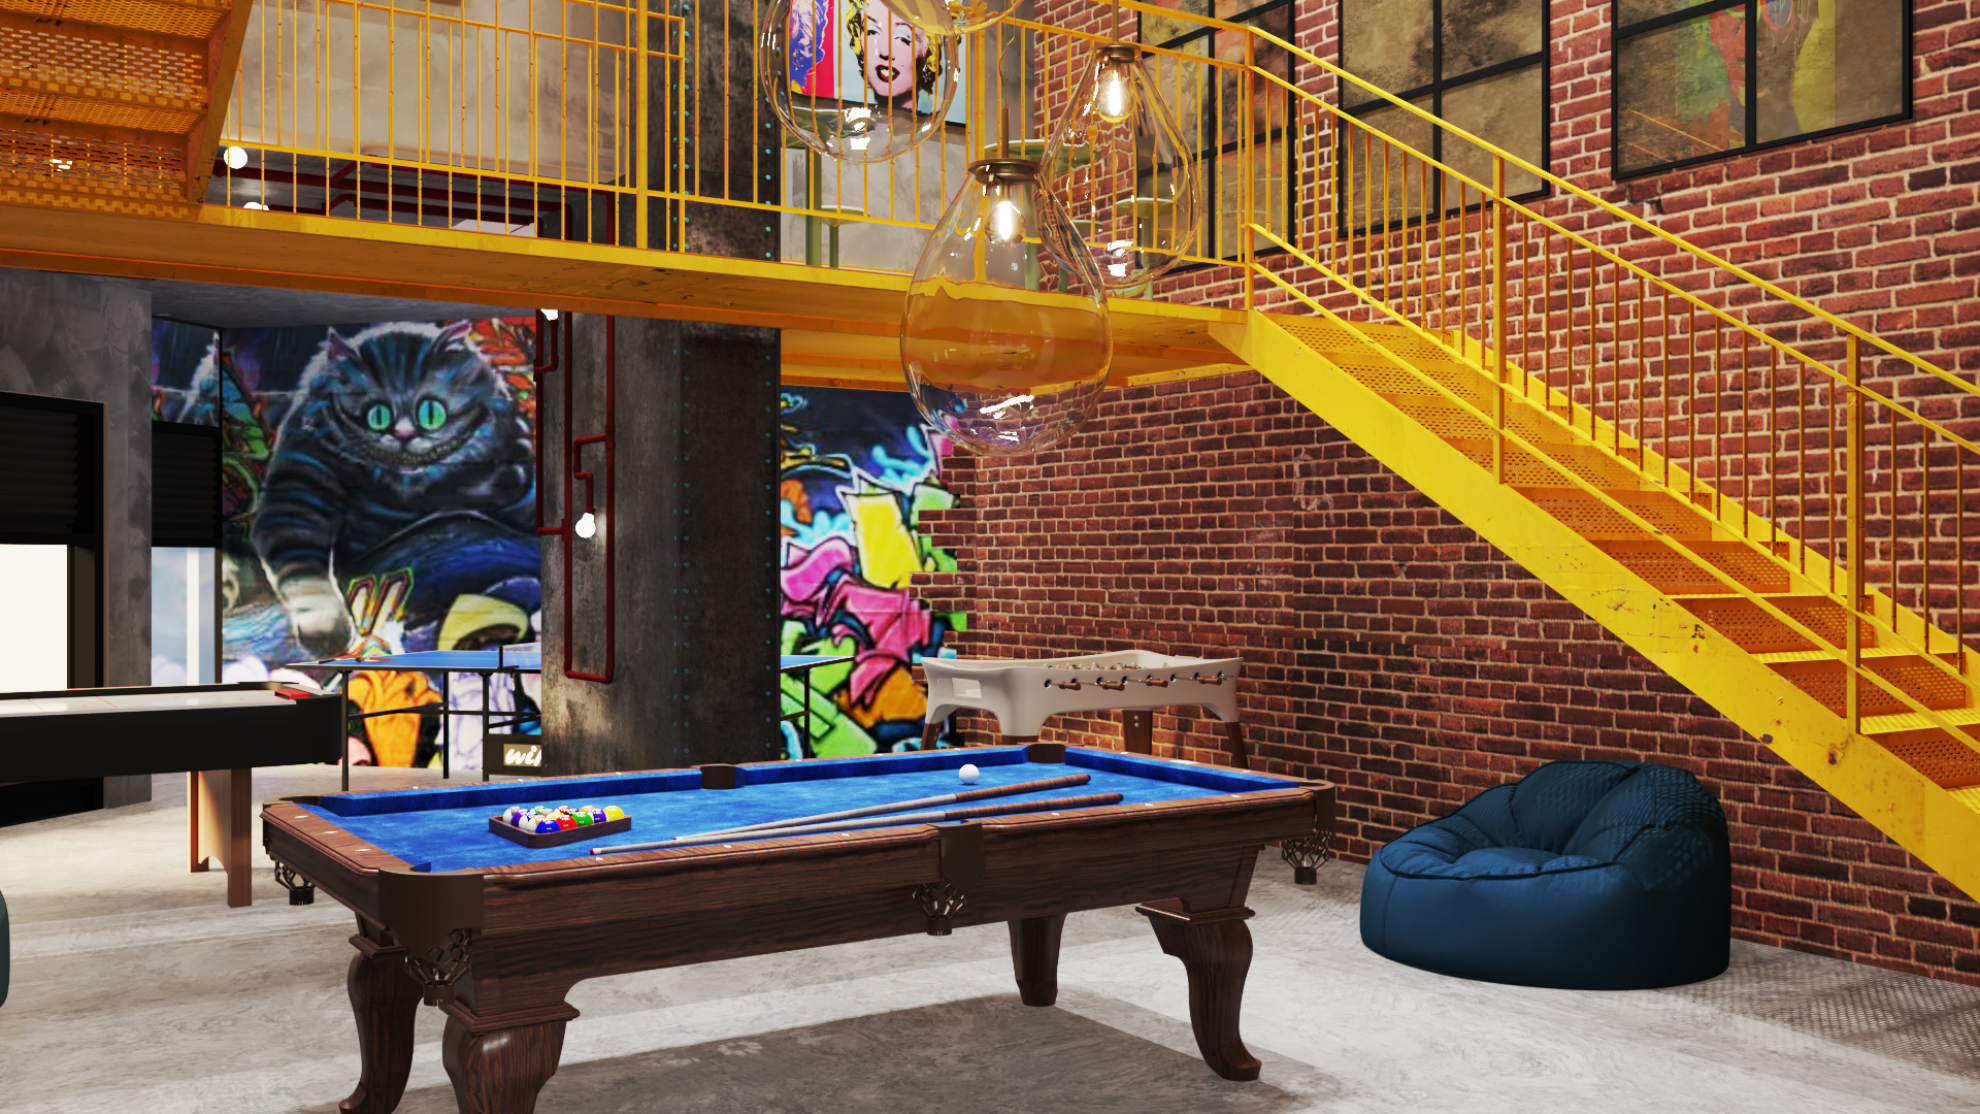
The Games Room draws from an arcade-inspired, urban aesthetic, using bold graphic wall treatments, layered textures, and durable finishes to create an energetic, social atmosphere centred on recreation. Billiards, arcade games, and flexible seating encourage informal gathering and active use.
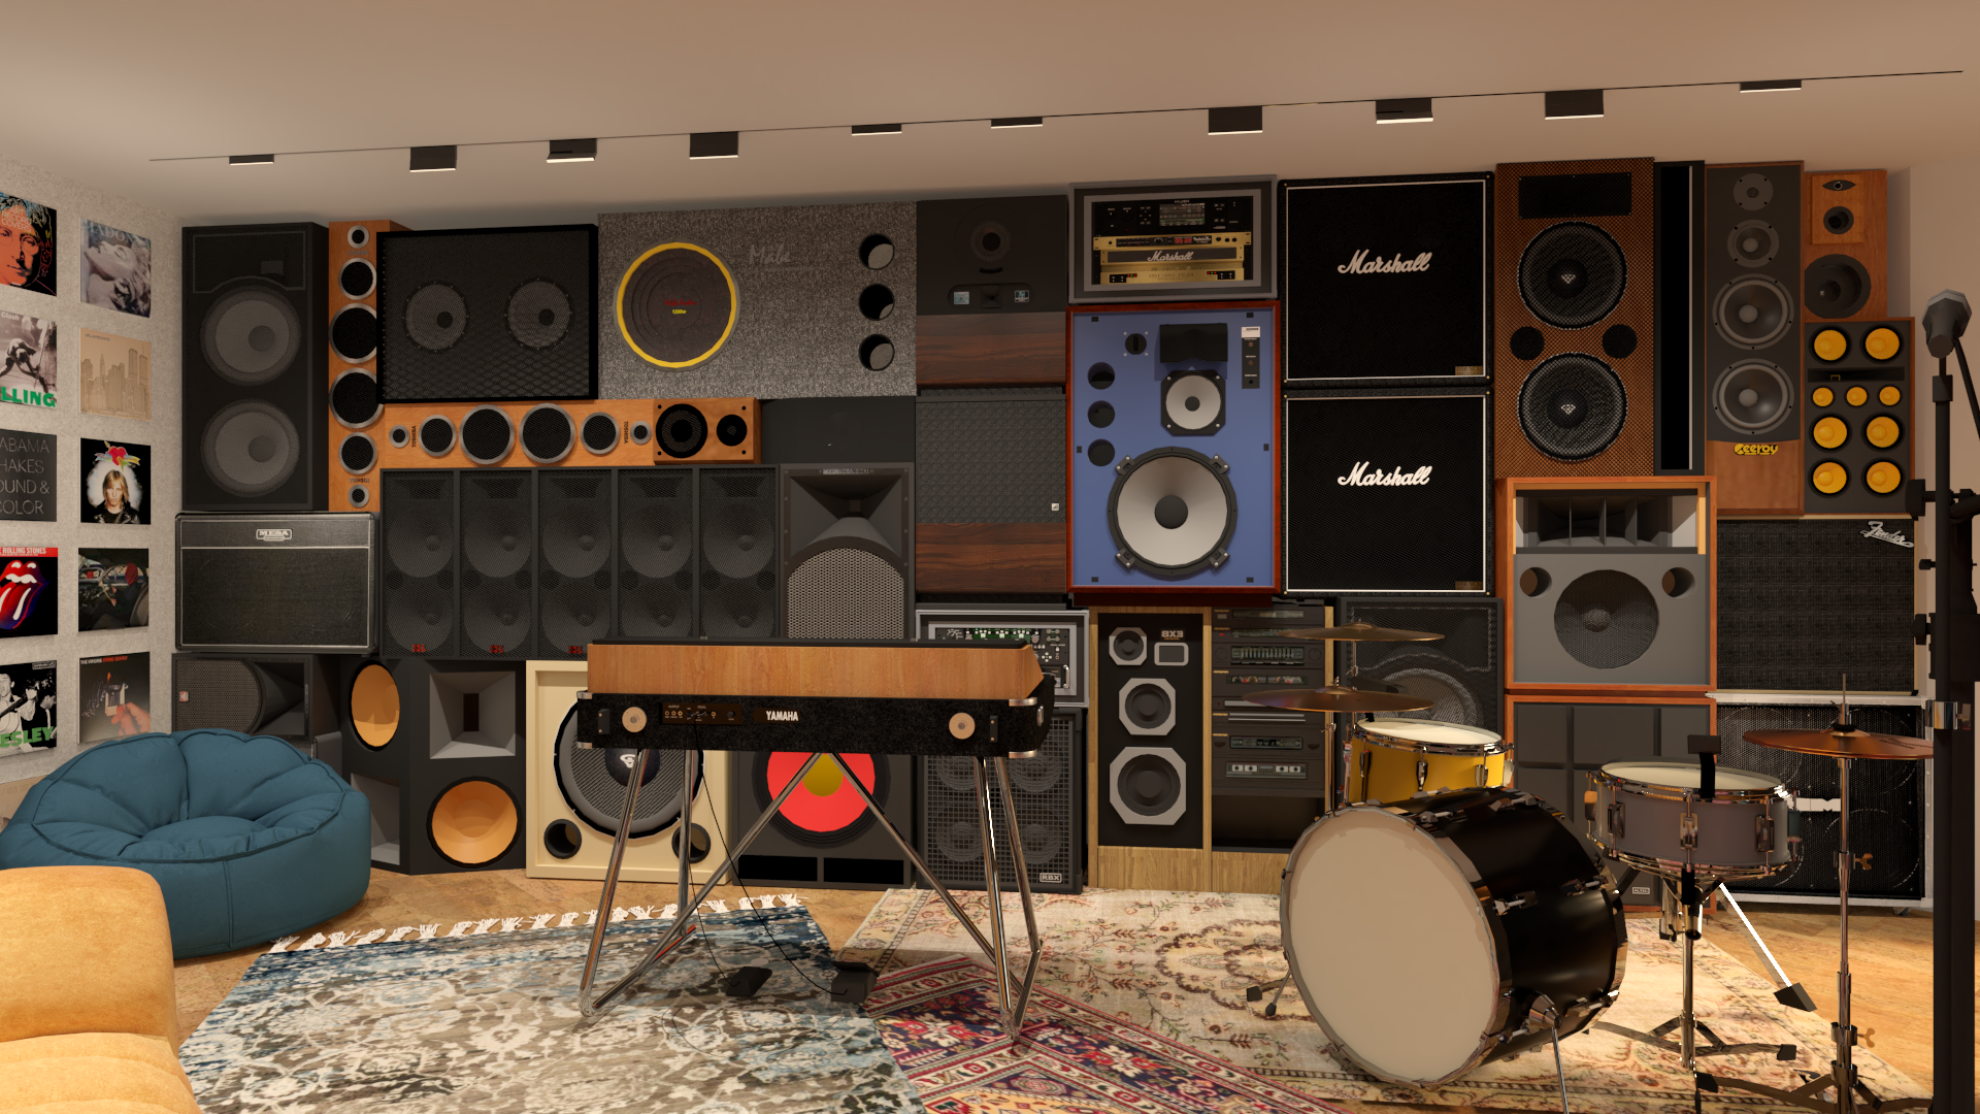
The Jam Room references Tom Petty and the Heartbreakers’ Clubhouse, interpreting the intimacy and analog character of a music studio through layered materials, curated equipment, and a controlled acoustic environment.
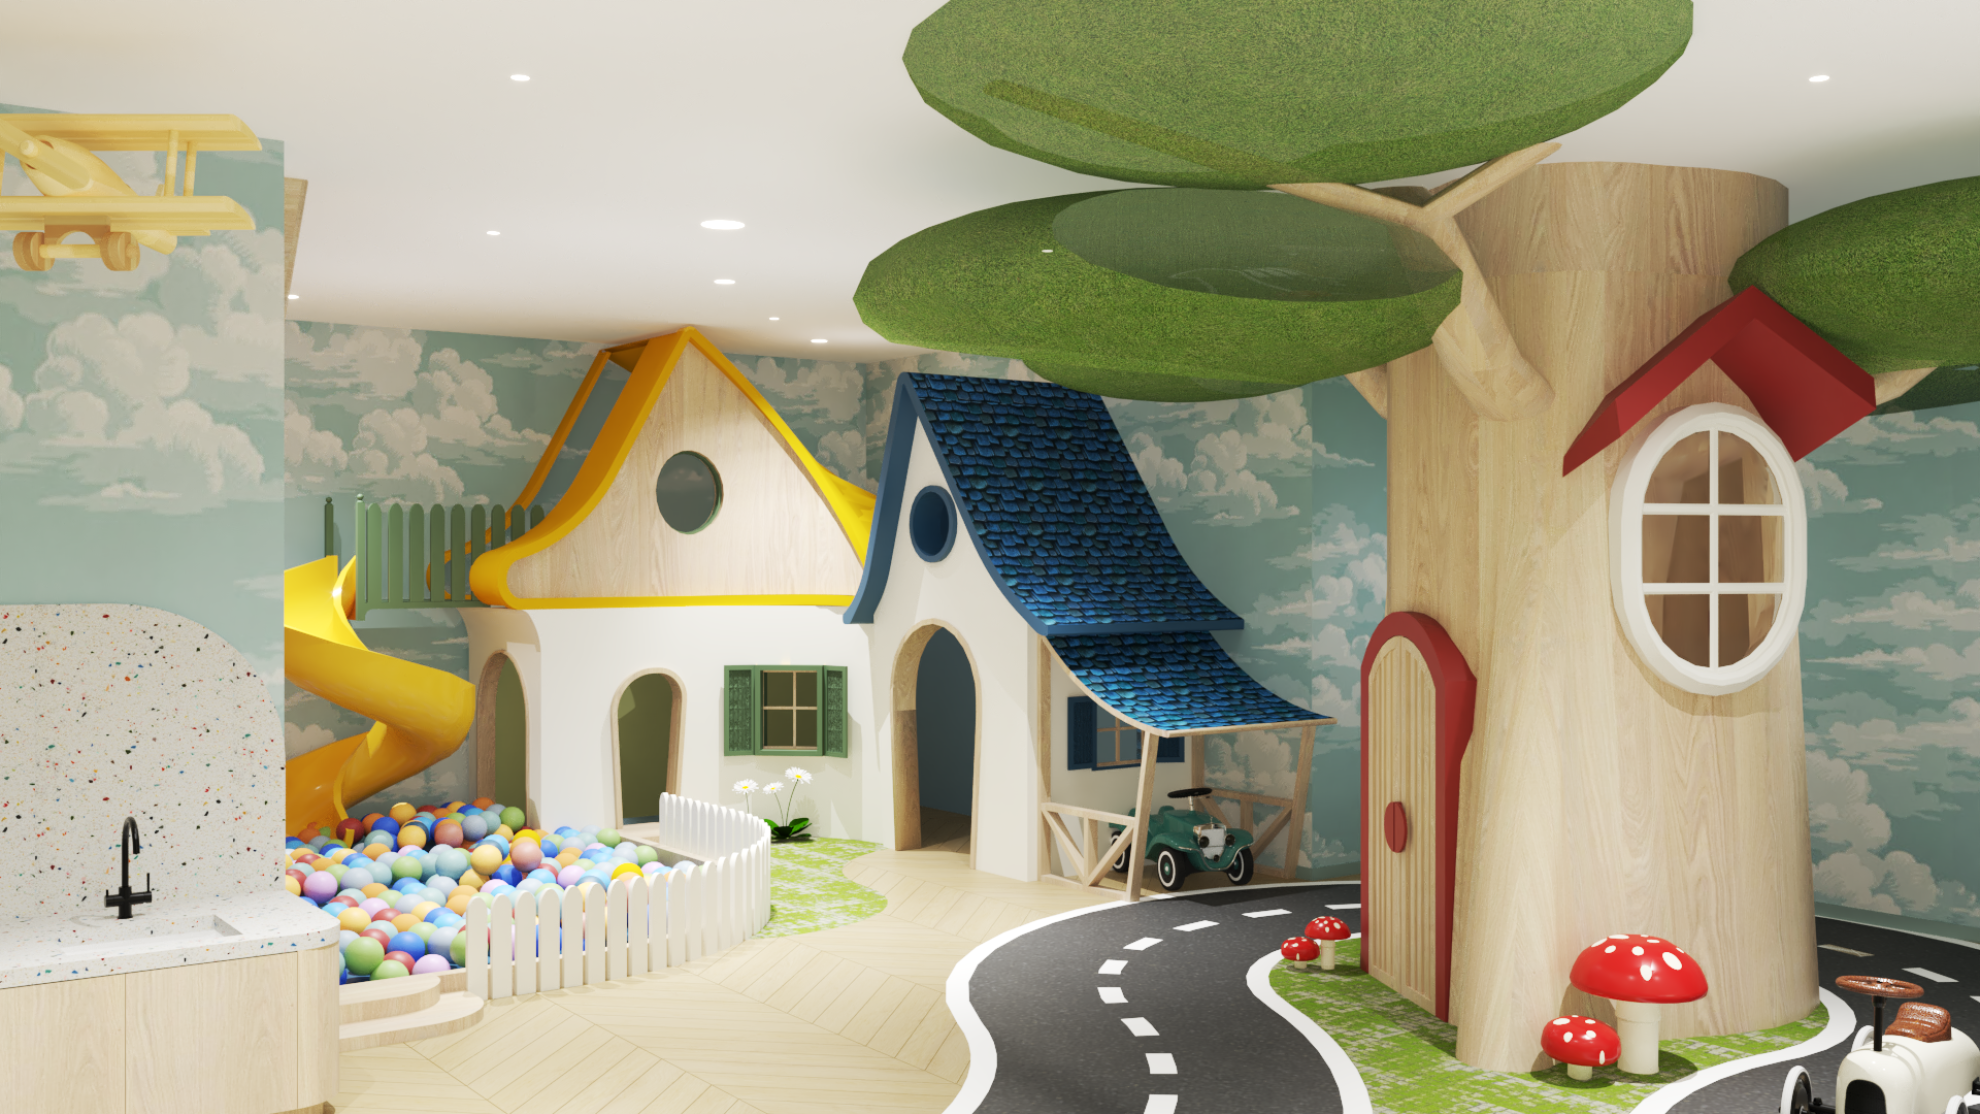
A dedicated children’s play area introduces a contrasting narrative, using soft forms, vibrant colours, and integrated play structures to create an environment that encourages exploration and imaginative engagement.
Material consistency and detailing unify these varied spaces together. Warm wood tones, controlled use of colour, and integrated lighting strategies establish a unified design language across all amenity areas. All interiors were developed within a BIM environment, directly coordinated with the base building architecture to ensure precision, efficiency, and alignment.
Collaboration
Interior designer : Turner Fleischer
Photo credit