

Share to
Deslauriers House - Life in the Canopy
By : Linebox Studio

GRANDS PRIX DU DESIGN 19th edition
Distinctions
Discipline : Architecture
Categories : Residential Building / Private House — Large (> 185 m² / > 2,000 sq ft) : Silver certification
Categories : Special Award / Architecture + Wood : Silver certification
Categories : Special Award / Architecture + Site & Landscape Integration : Gold certification
The Site as Author
Architecture rarely begins with a blank page. At Deslauriers house, it began with a mountain, a slope, a forest, and a plant Quebec law protects with uncommon seriousness.
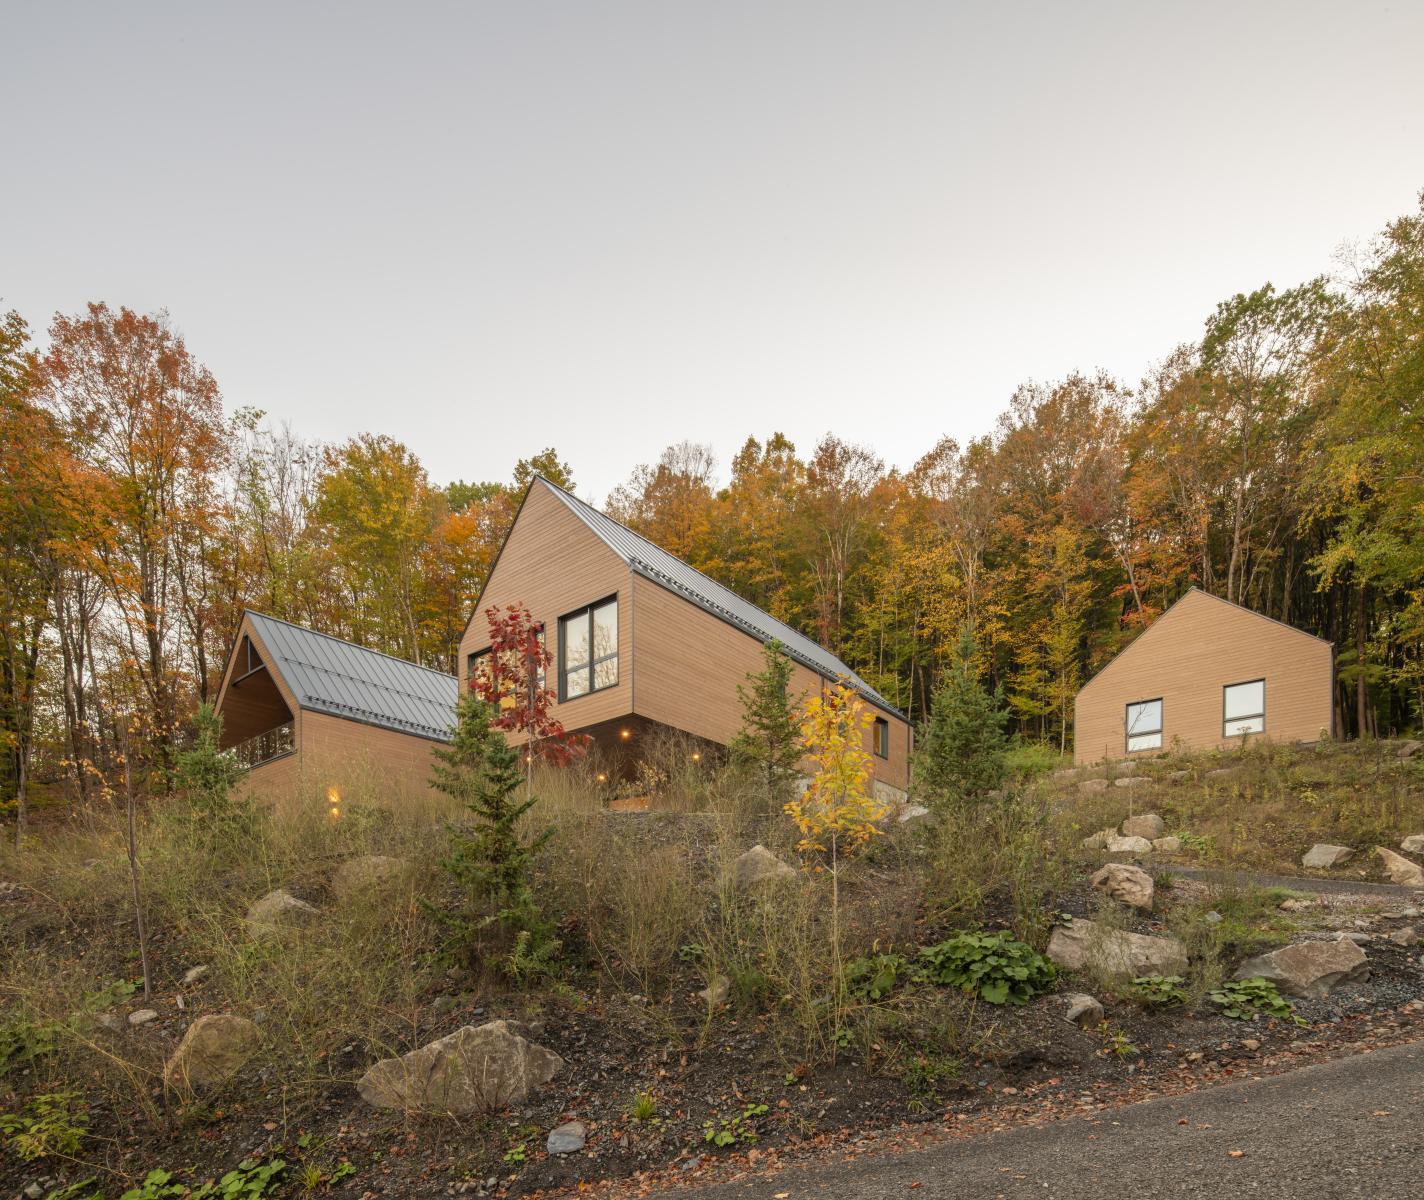
Ail des bois or wild garlic, grows in dense colonies across the Eastern Townships. Slow to regenerate, highly sensitive to soil disturbance, and provincially protected, a significant colony occupied precisely where a family home needed to be built. This was not a constraint to engineer around. It was the first design decision. Municipal clearing limits and a mandatory reforestation plan reinforced the response: go up.
Concentrate program vertically. Reduce ground contact to the minimum required to hold the building there.
Podium and Canopy
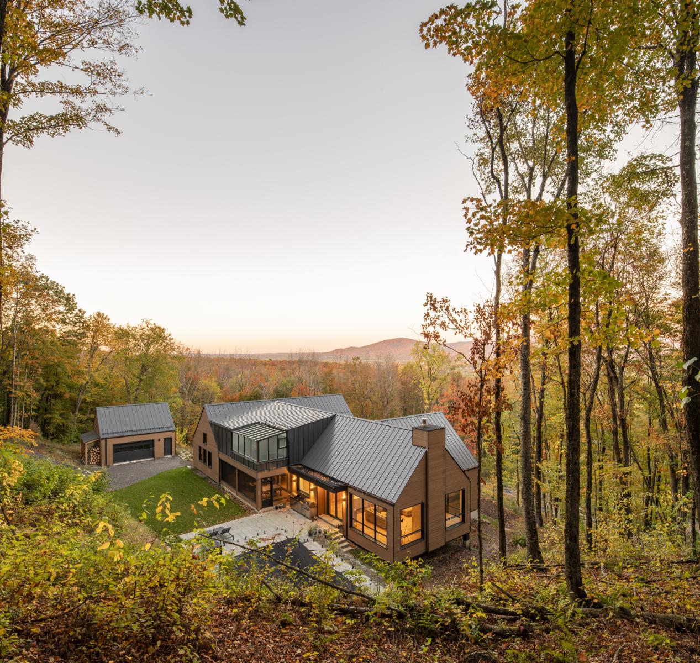
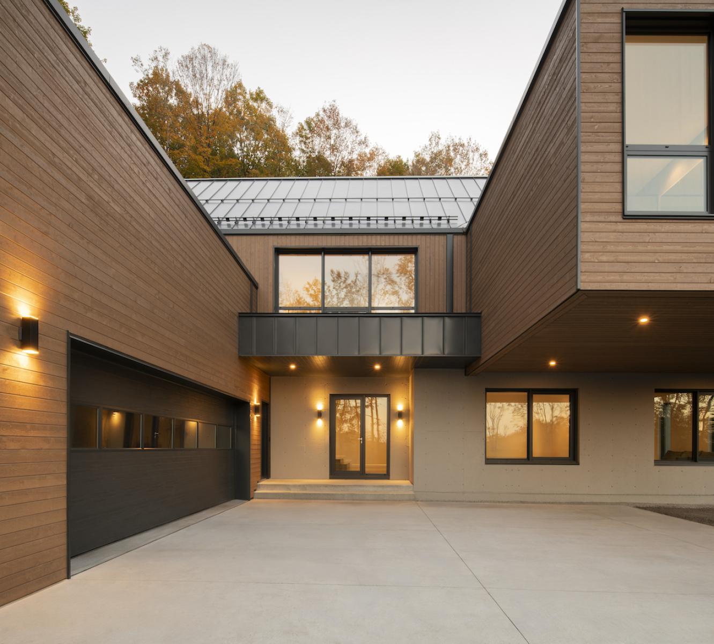
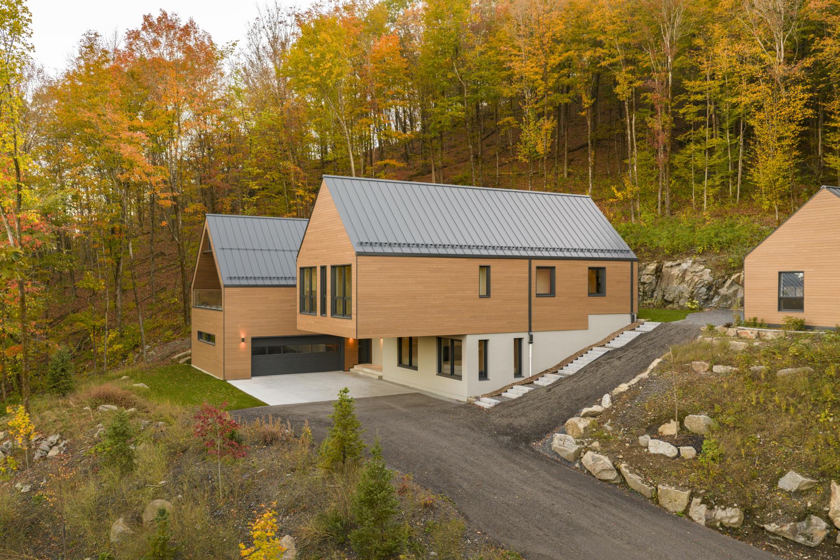
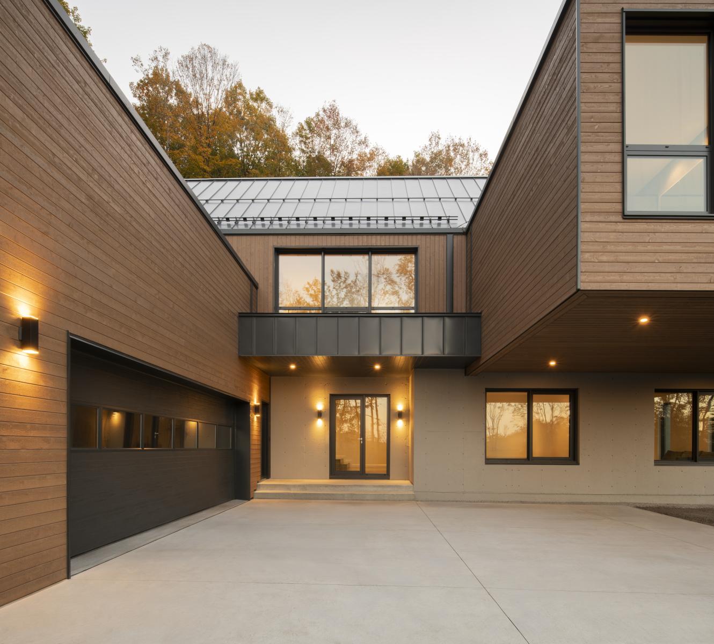
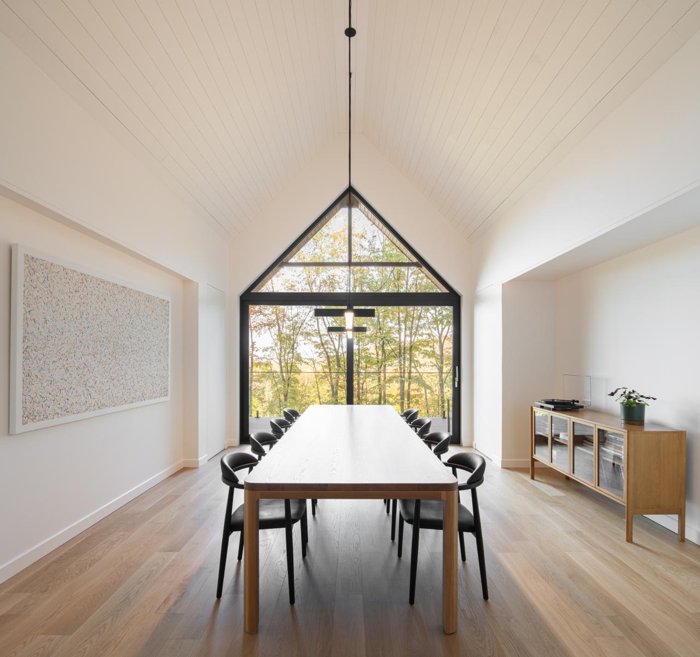
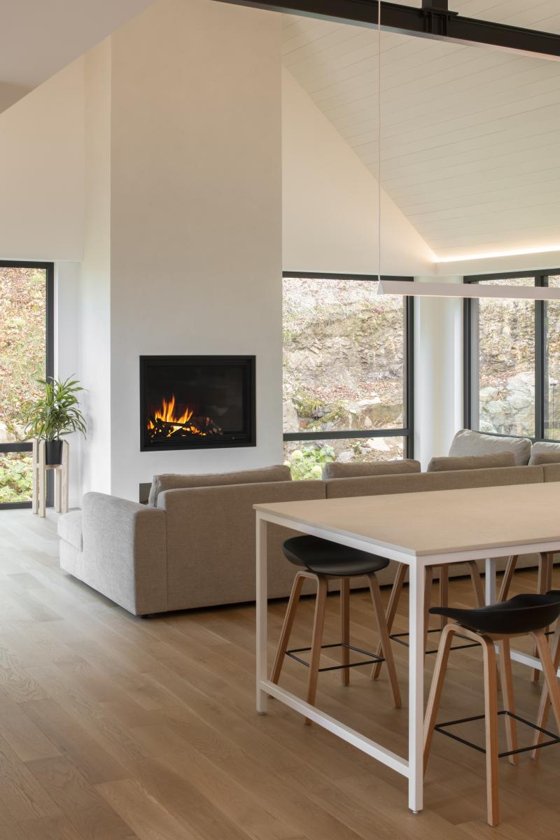
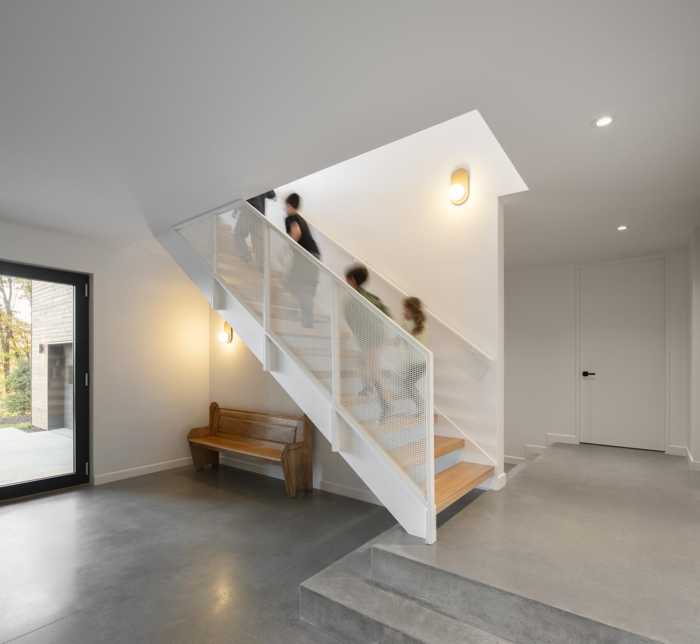
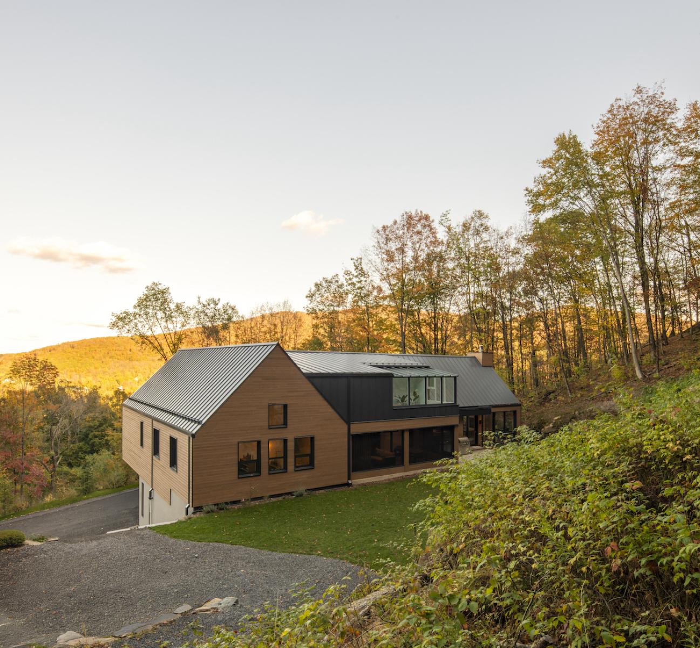
A lower podium absorbs what demands proximity to the ground: entry, mudroom, playroom, garage, office. Above it, the main living floor rises into the forest canopy, east-facing toward the valley, flooded with morning light. The slope that made building hard is the same slope that makes living there extraordinary.
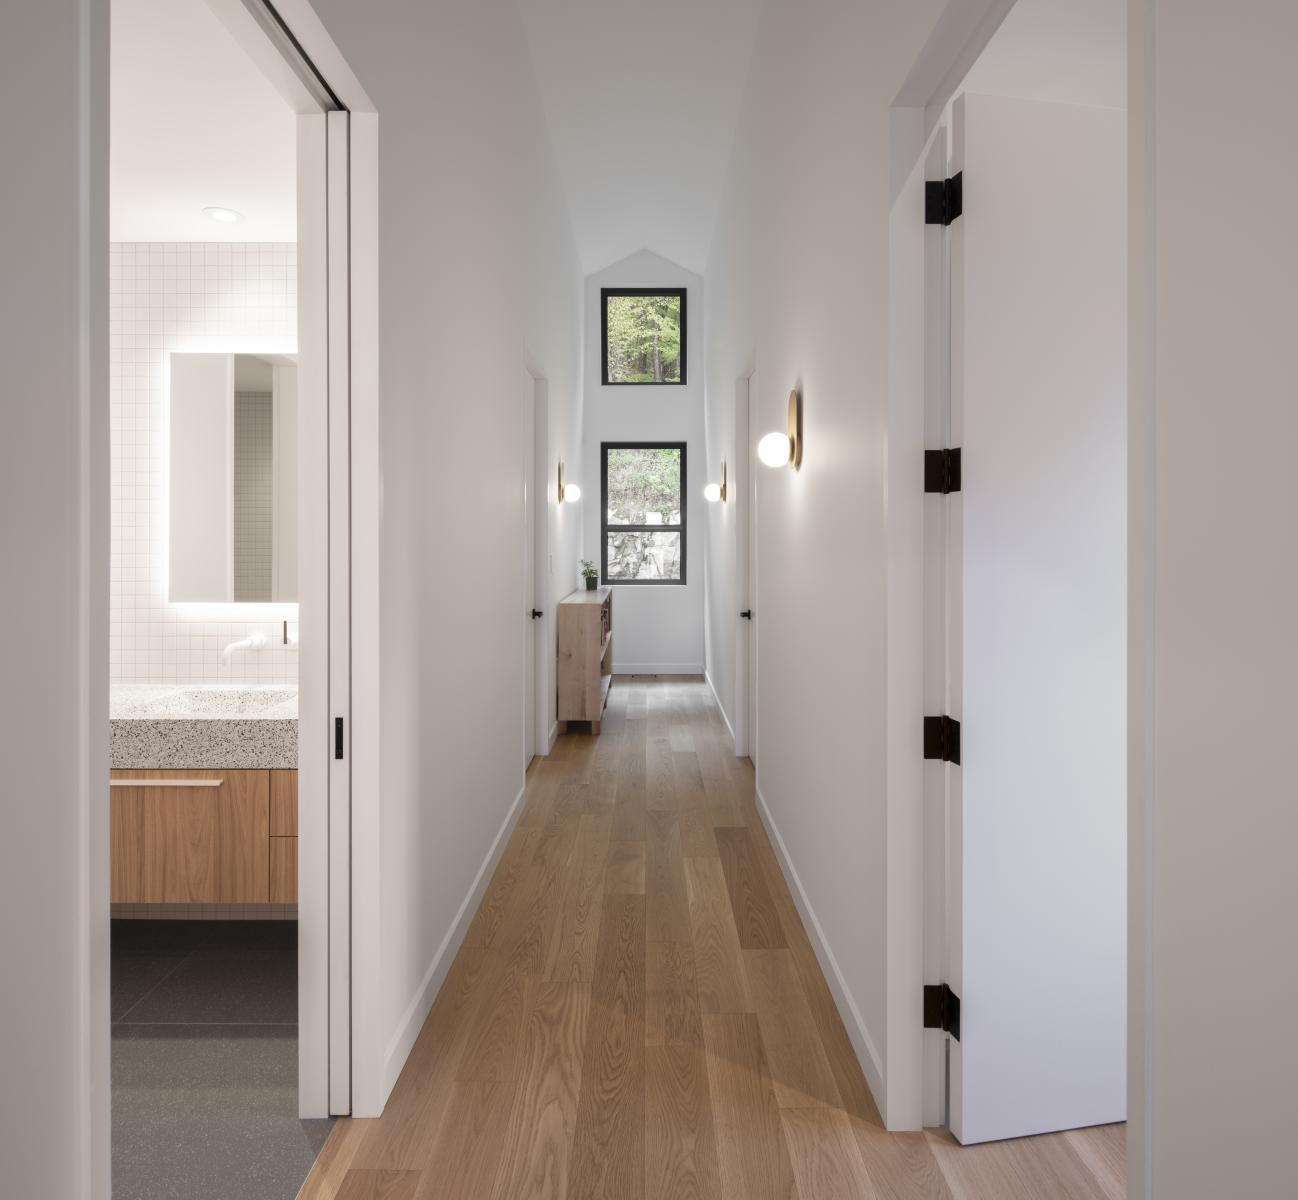
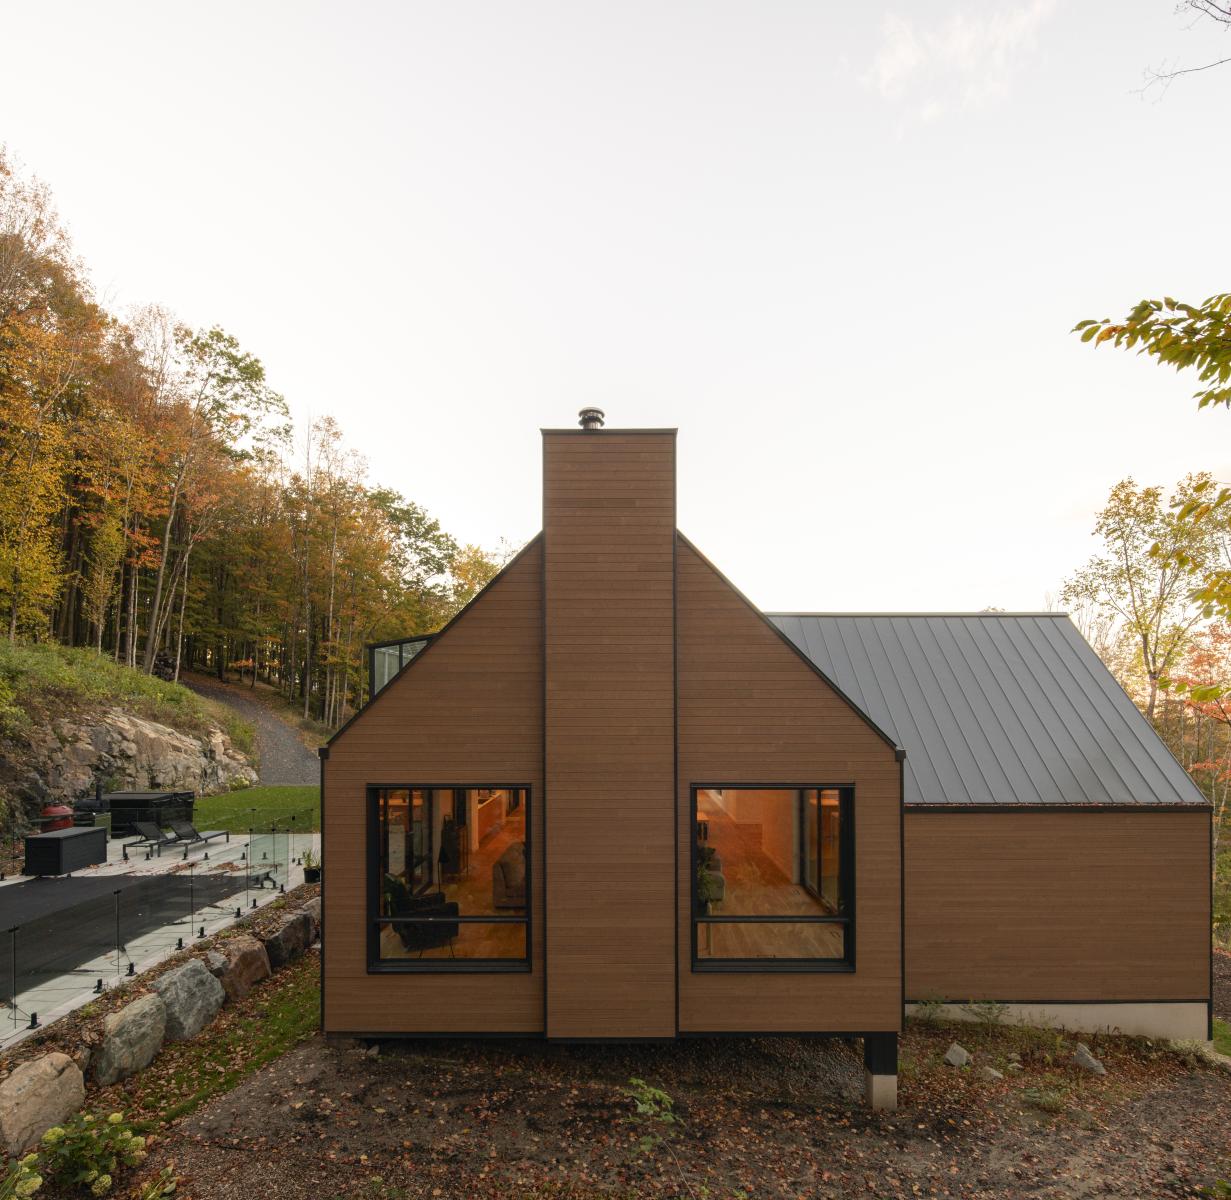
Two cantilevers, one at the living room, one projecting the entire bedroom wing perpendicular to the main volume, define the silhouette and represent the project's most technically demanding achievement. The bedroom wing can be fully separated from the social areas, giving a family of five a genuine acoustic and spatial boundary when they need it. The structural resolution was complex. The finished result shows none of this.
Wood, Honestly Used
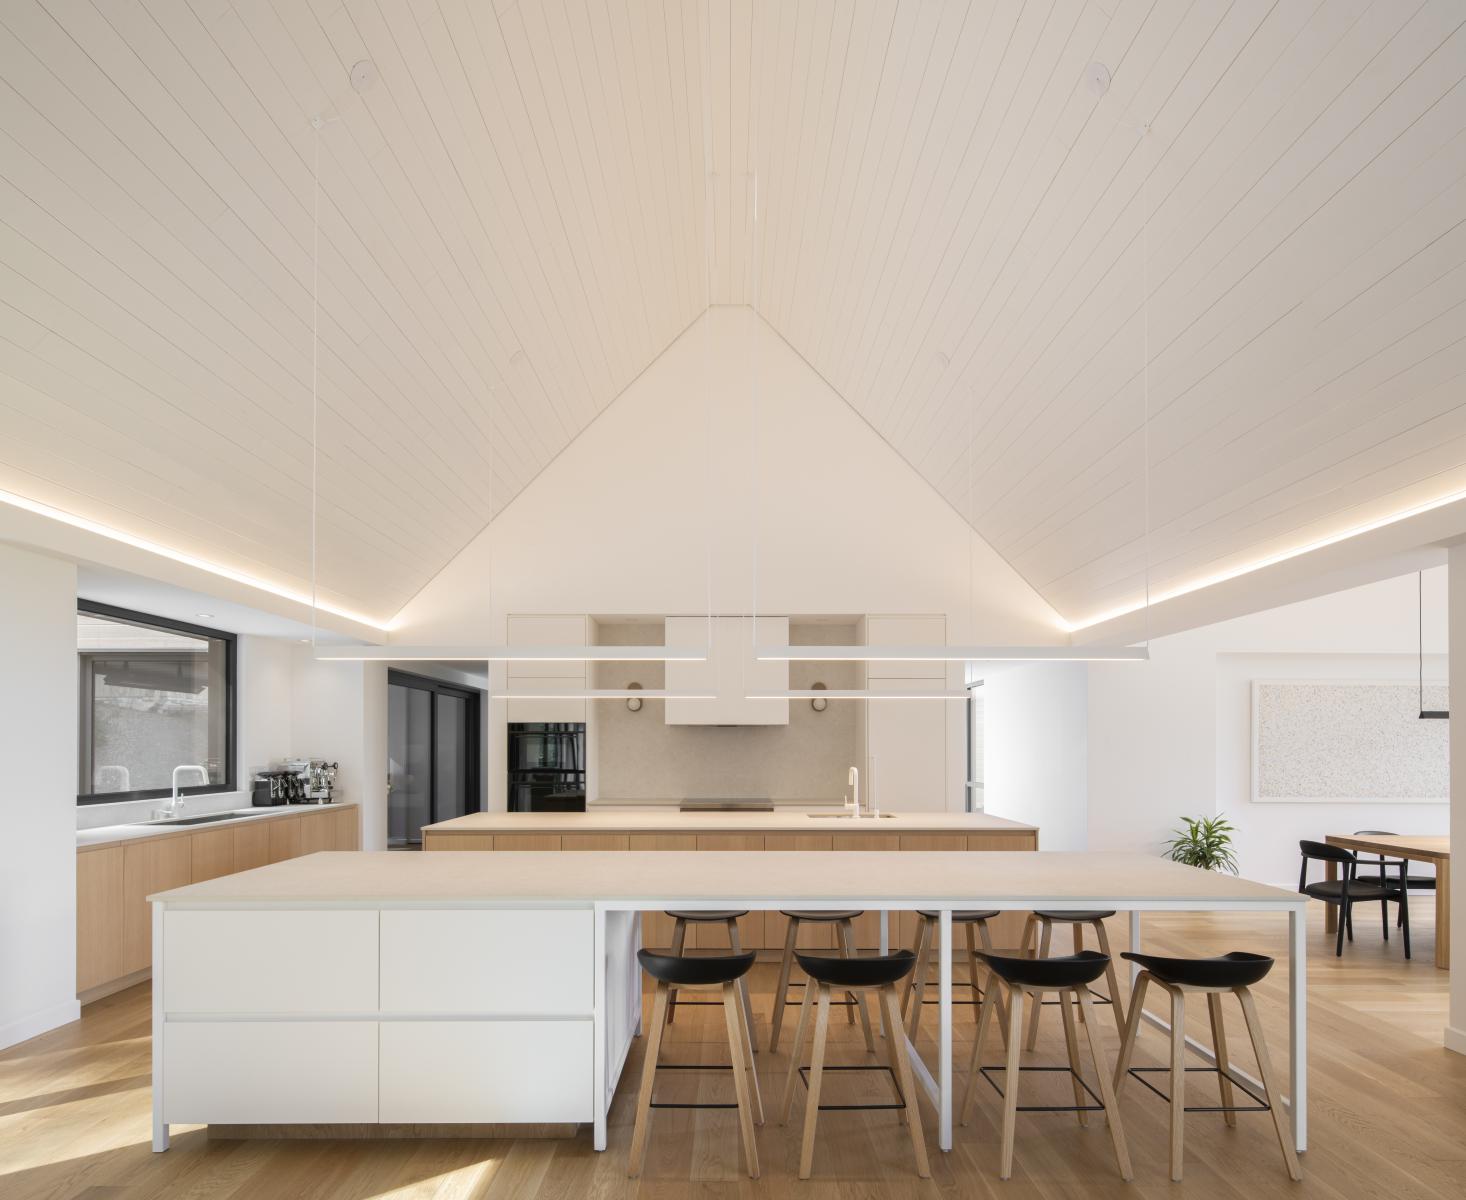
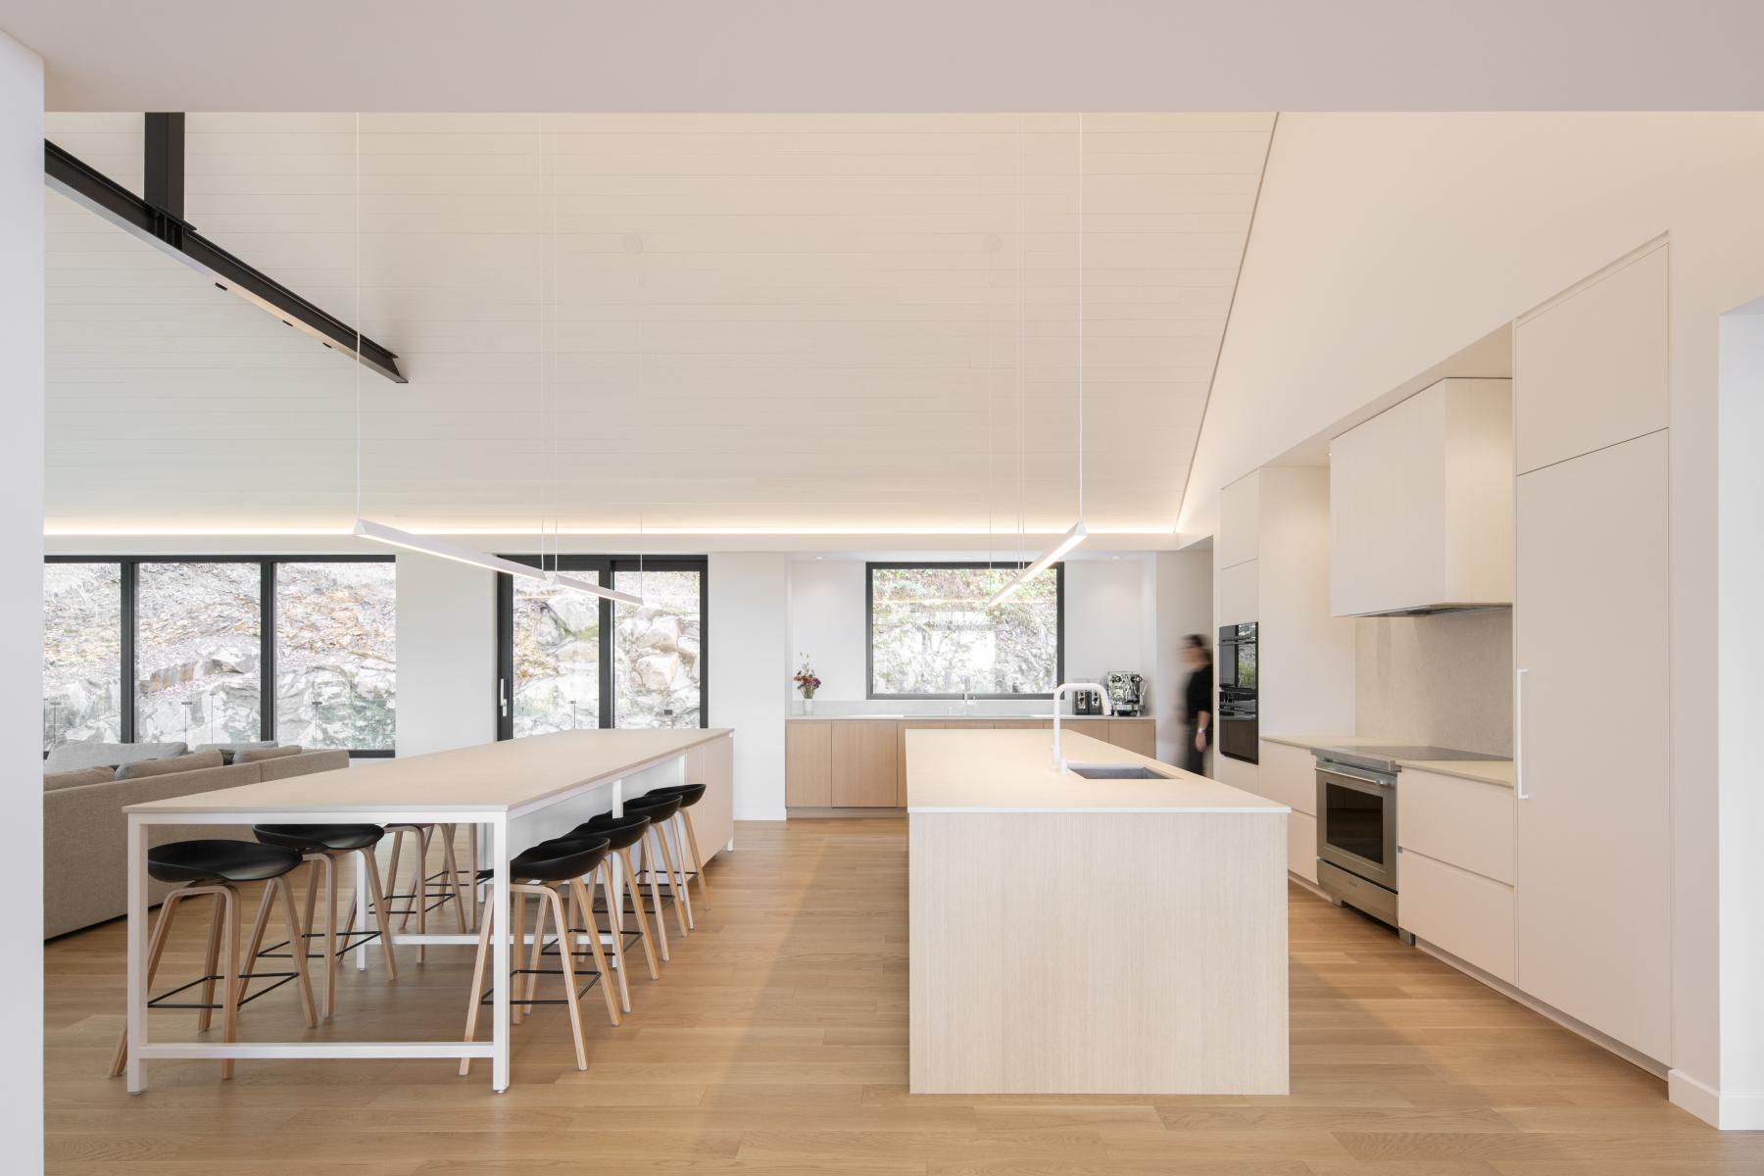
Wood is the single dominant material and never a stylistic choice. The Eastern Townships are forested country. The clients have a woodshop in their yard. Wood was the logical, contextual answer: floors, ceilings, exterior siding sourced through Maxi Forêt. The building does not compete with its setting, it extends from it.
A Framework for How a Family Wants to Live
Bromont House began with a conversation. The clients arrived with a clear picture: three children, a woodshop, a sugar shack, a greenhouse, a veranda for every season. These were not amenities, they were a portrait of a family's values and the architecture's job was to give those values physical form. Placing all 3 children's bedrooms beside one another was a direct response to his family's daily flow, proximity matters when five people are getting ready at the same time.
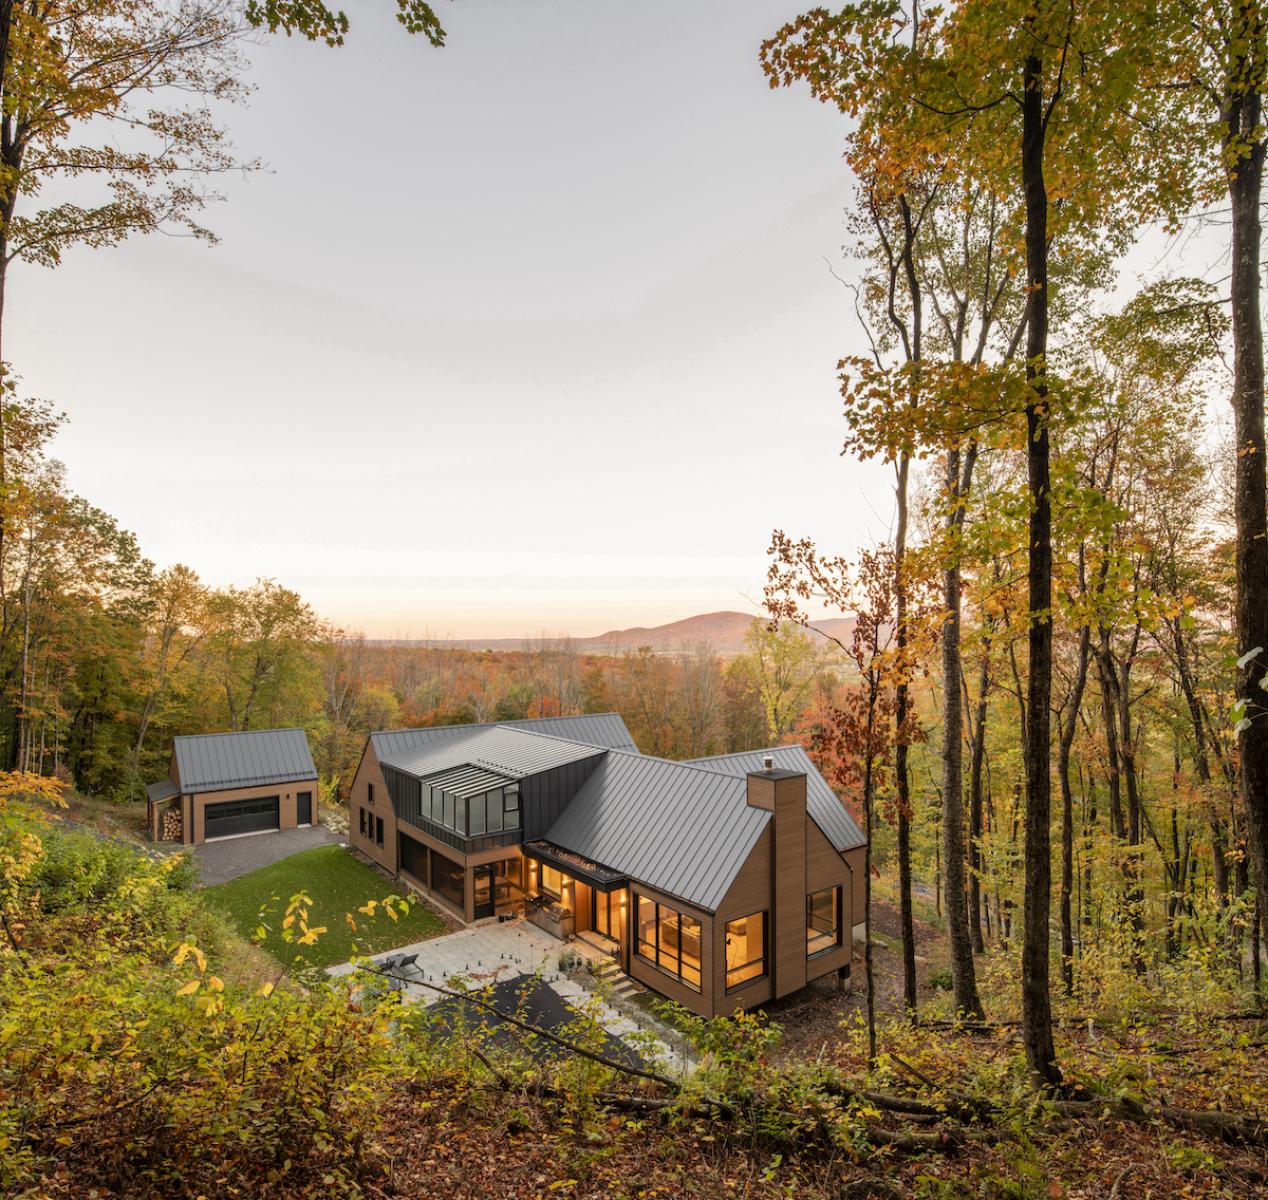
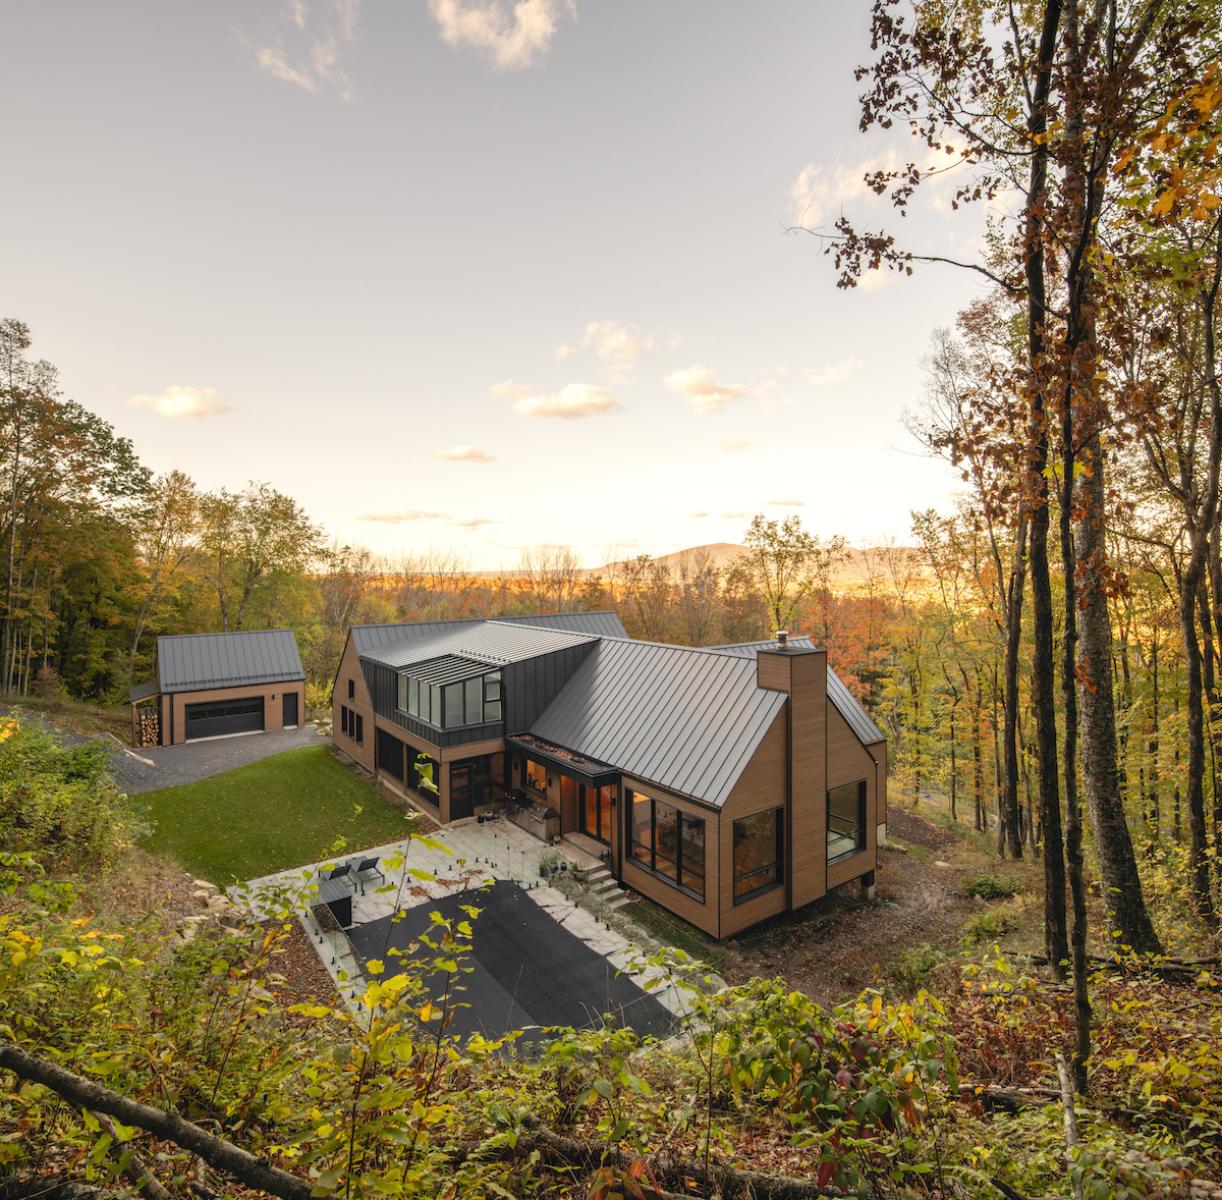
The three-structure site: house, woodshop, sugar shack, reflects this directly. Together they create a domestic landscape organized around how this family produces, gathers, builds, and rests.
What Deslauriers House Demonstrates
Good residential architecture is about understanding how a specific family wants to live, what a specific site demands, and how those two things can be brought into genuine alignment.
At Bromont House, the site was the first collaborator. The clients were the second. The architecture is the result of listening to both. It stands on its hillside as if it could not have been anywhere else which, in the most important sense, it couldn't.
Collaboration
Architect : Linebox Studio
General contractor : Boivin Construction
Engineering : St-Georges Structures et Civil
Other : Maxi Forêt
Other : Shalwin
Photo credit