

Share to
Des Pins
By : Entre Quatre Murs

GRANDS PRIX DU DESIGN 19th edition
Discipline : Interior Design
Categories : Residential / Residential: Small & Medium (≤ 250 m² / ≤ 2,700 sq ft) : Gold certification
Categories : Special Awards / Interior + Art & Artistic Integration : Silver certification
This residential project reflects an approach in which interior design becomes a mirror of the aspirations of those who inhabit it. The team transformed a dwelling with disjointed volumes into a fluid, luminous space where every intervention seeks to reveal the potential of a place and create a truly considered living experience.
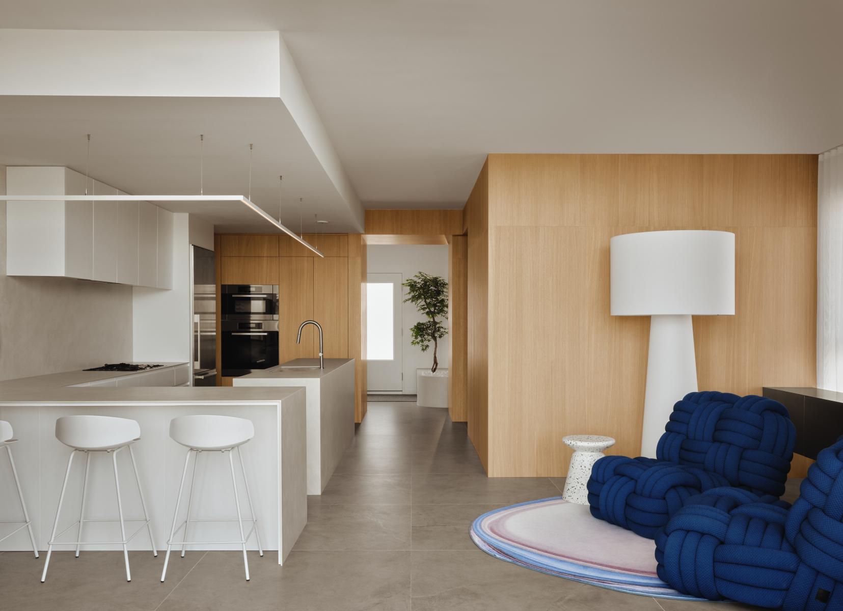
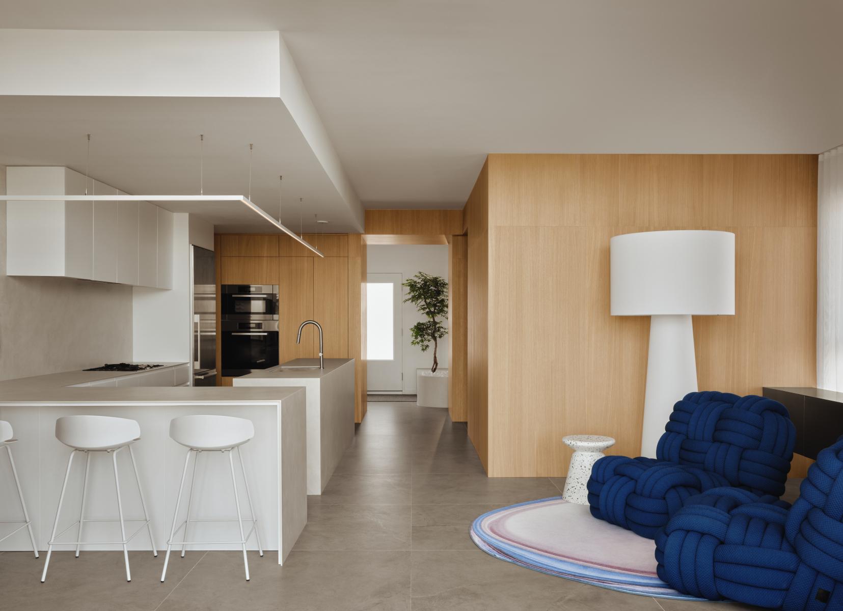
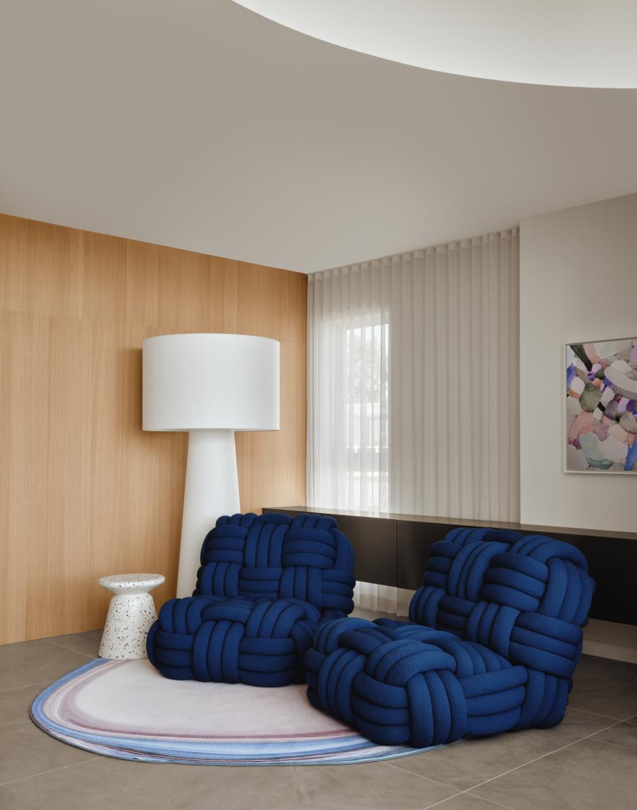
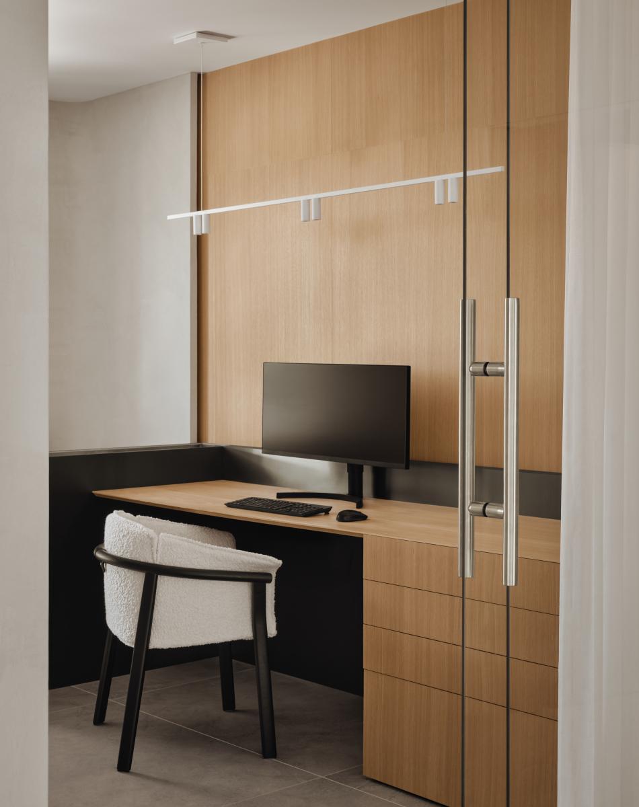
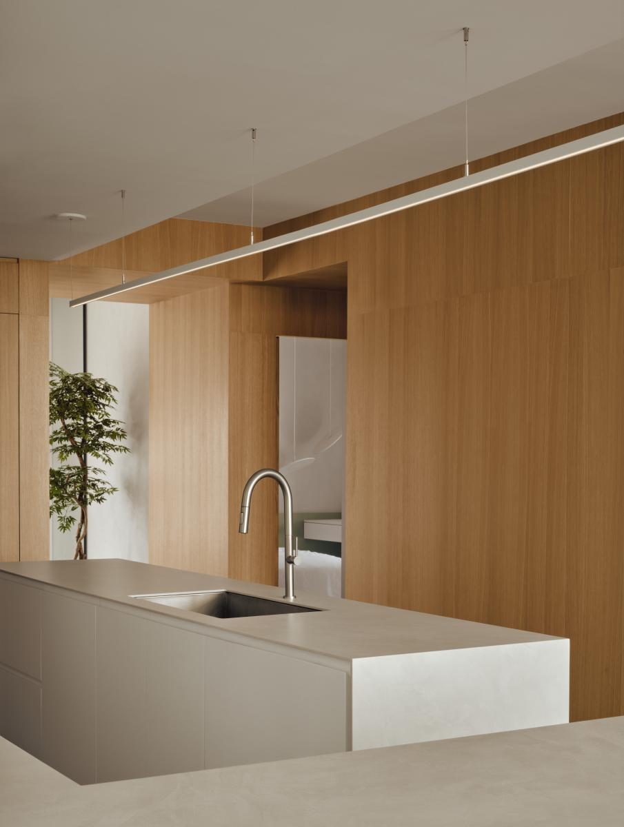
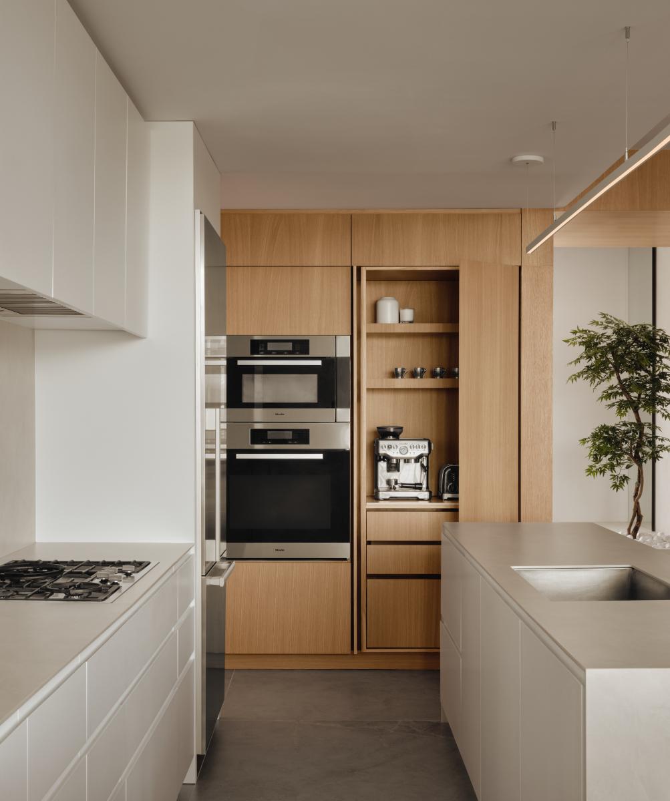
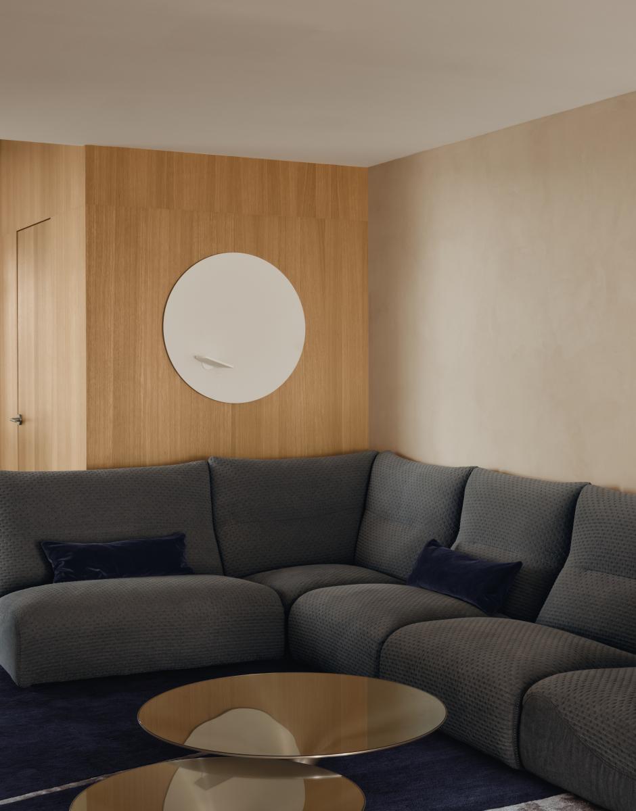
From the entryway, a living plant installation introduces the material language of the project. A light wood veneer unfolds across the volumes, along the walls, built-in furniture, and select ceiling surfaces, unifying the whole in a warm atmosphere. Touches of natural stone and metal accents enrich this restrained palette, creating contrasts that give rhythm to the space.
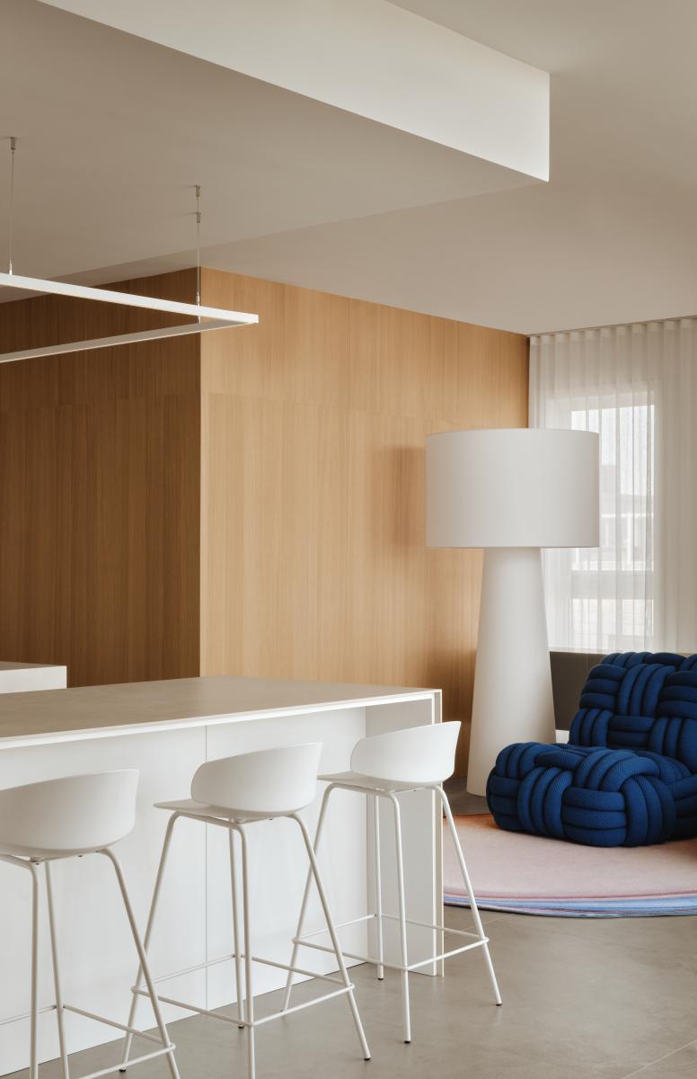
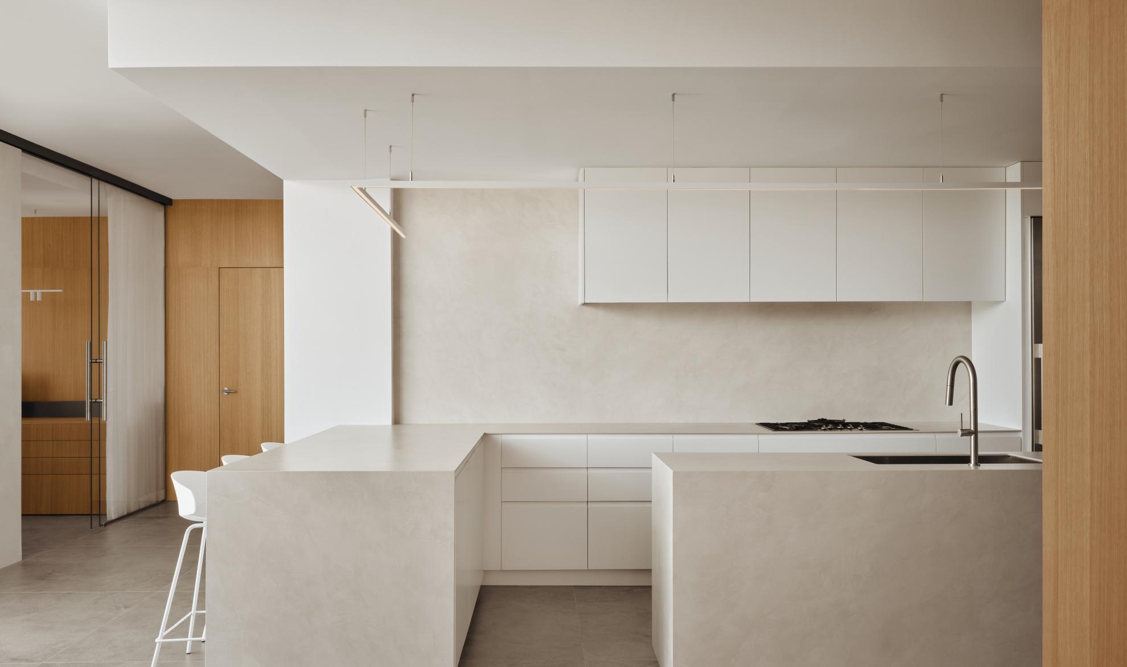
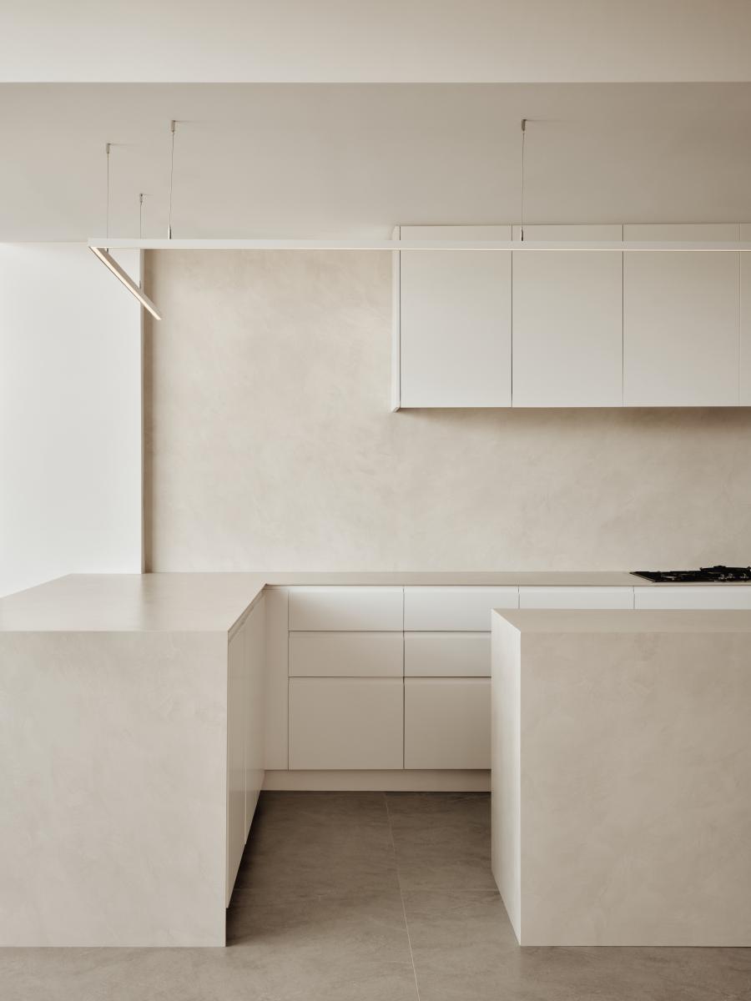
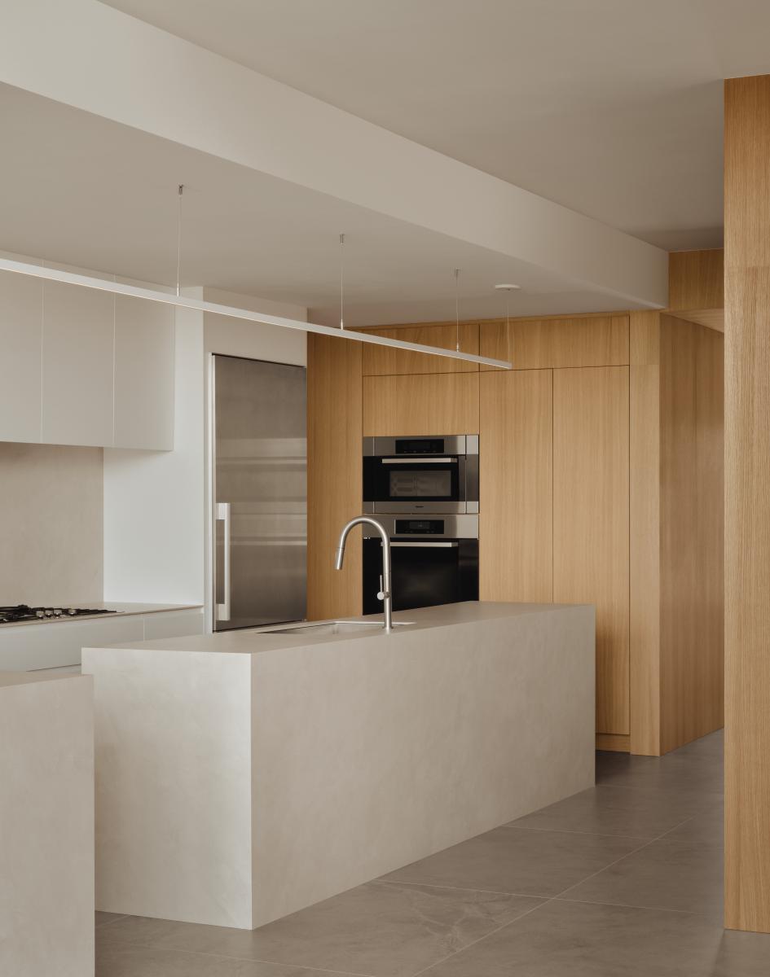
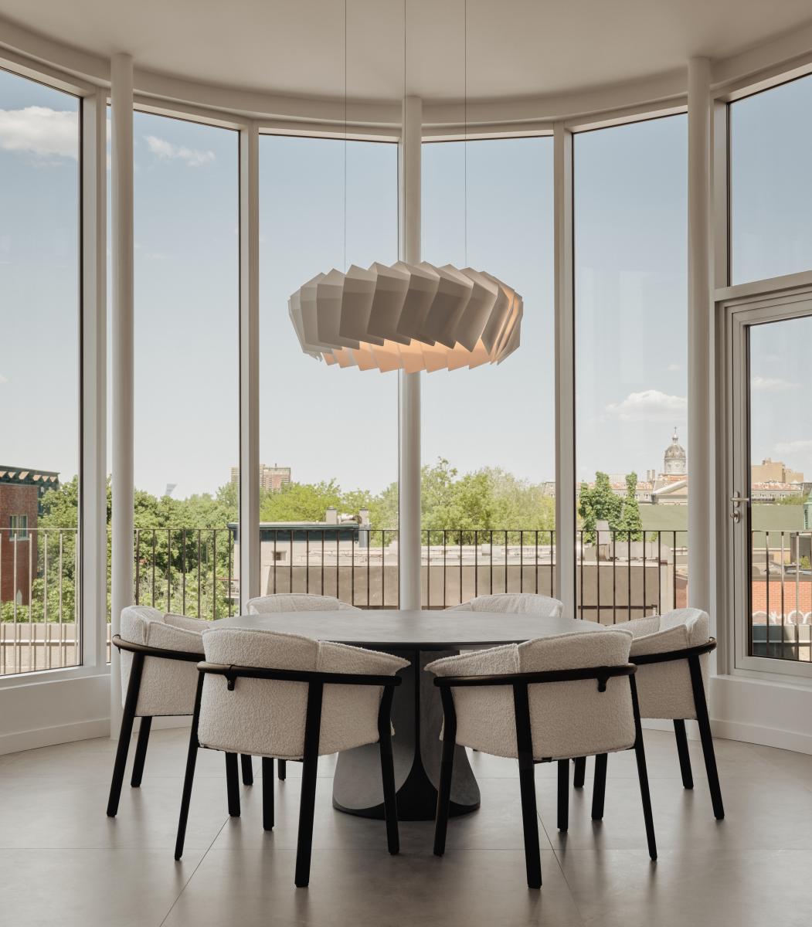
The kitchen, the heart of the residence, embodies this philosophy. A minimalist island anchors the central space, framed by a dropped ceiling that conceals the technical elements above. A suspended linear pendant underscores the clarity of the gesture. Designed around ergonomic principles, it balances functionality with elegance. A round dining table extends naturally from it, following the curve of the glazed façade and drawing the eye toward a panoramic view, forming a luminous gathering place.
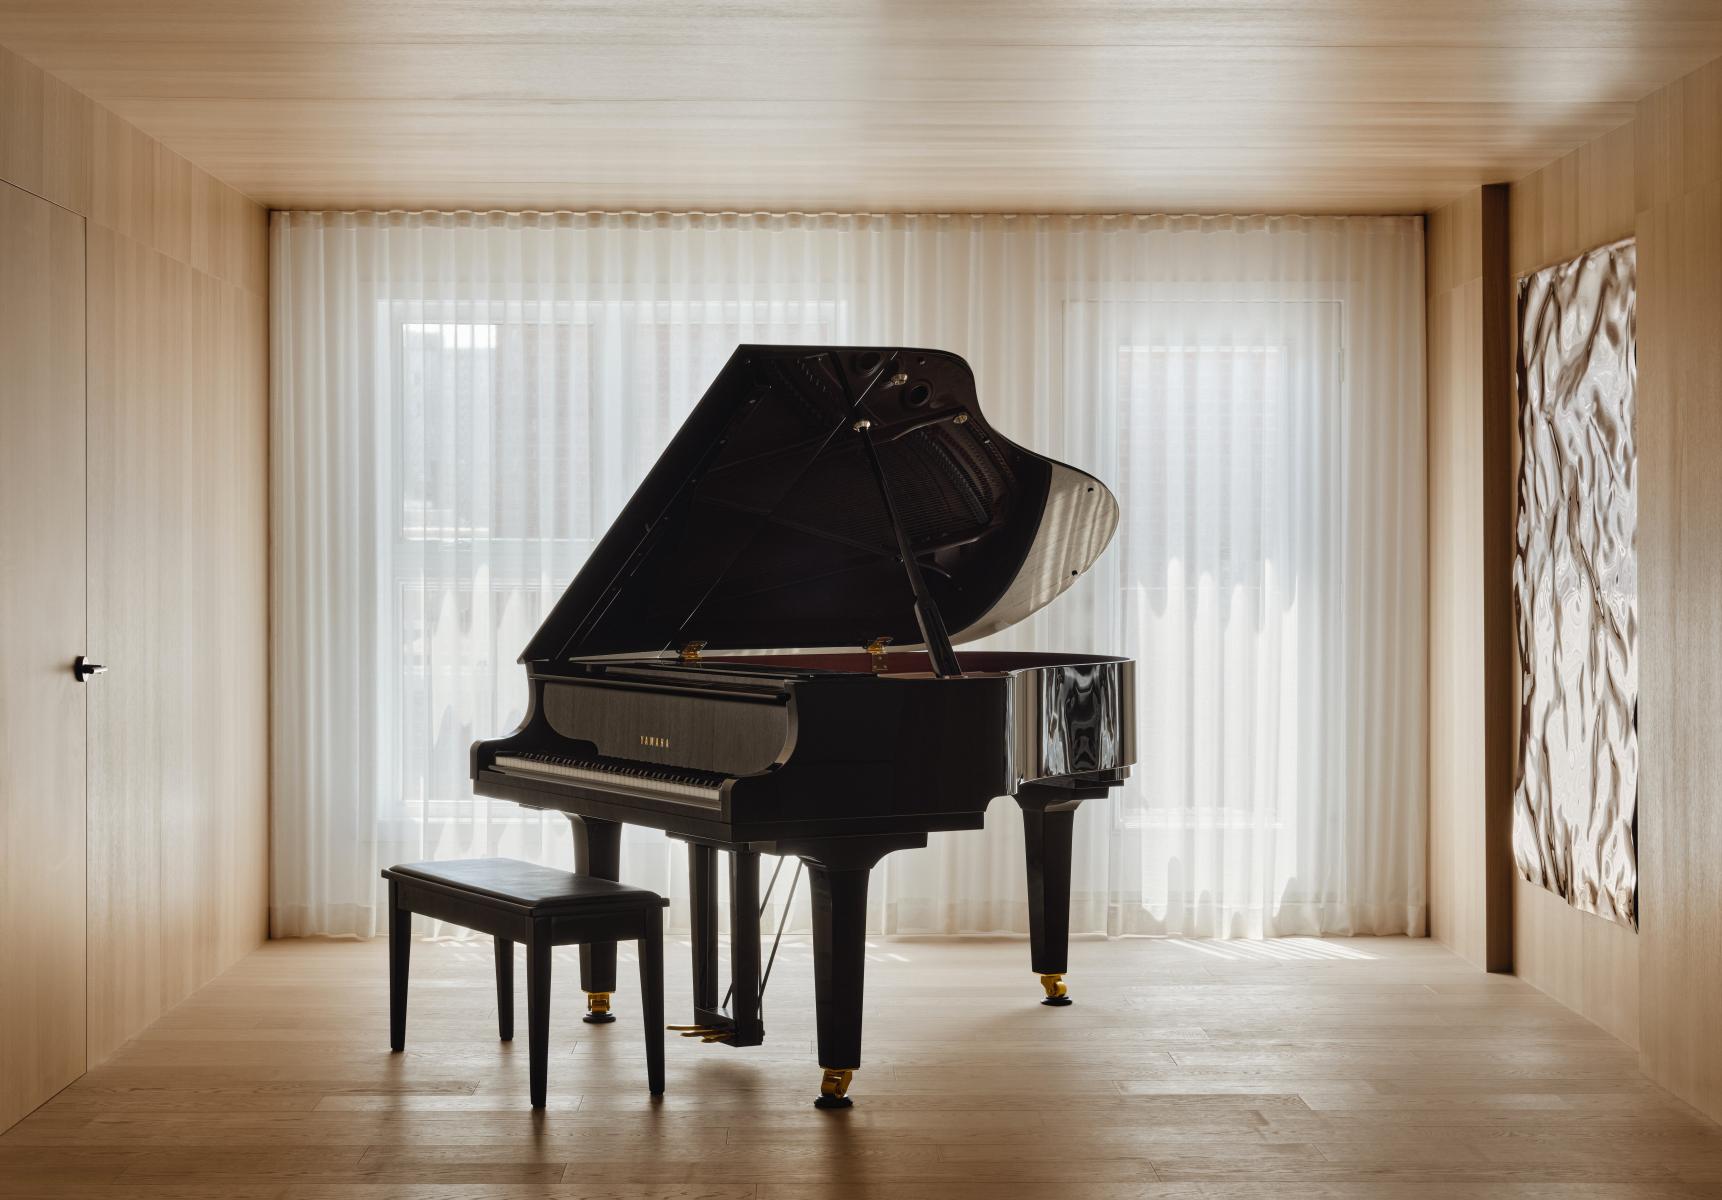
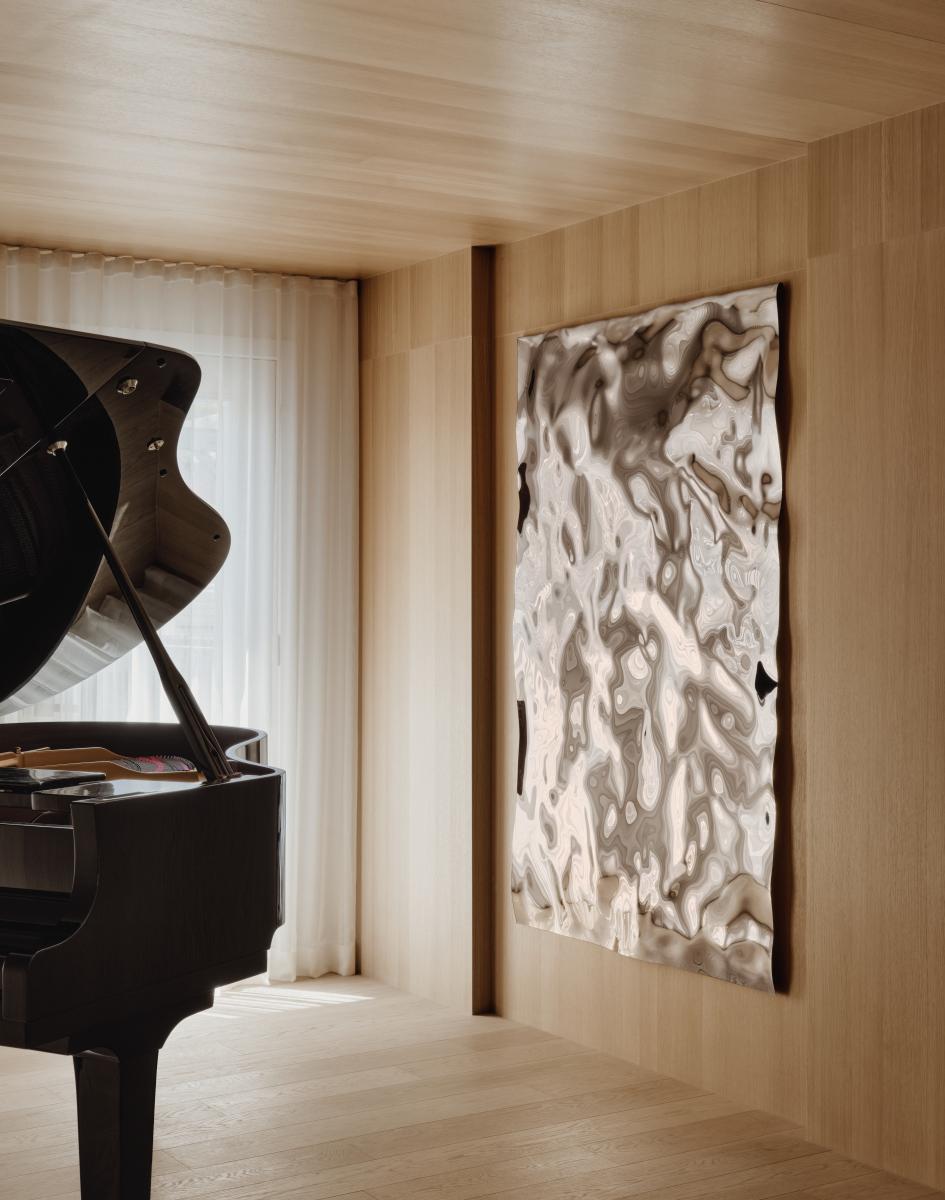
One of the most singular moments reveals itself in the gallery space dedicated to music. Subtle shifts in finishes create a museum-like setting that stages the piano as a near-sculptural centerpiece. Without a single partition, the intervention establishes a visual silence, and the generous clearance around the instrument creates breathing room for both practice and listening. Inspired by this sensibility, the clients embraced furniture with a strong, distinctive character, anchoring the whole in an aesthetic that is gallery-like, subtle, and alive.
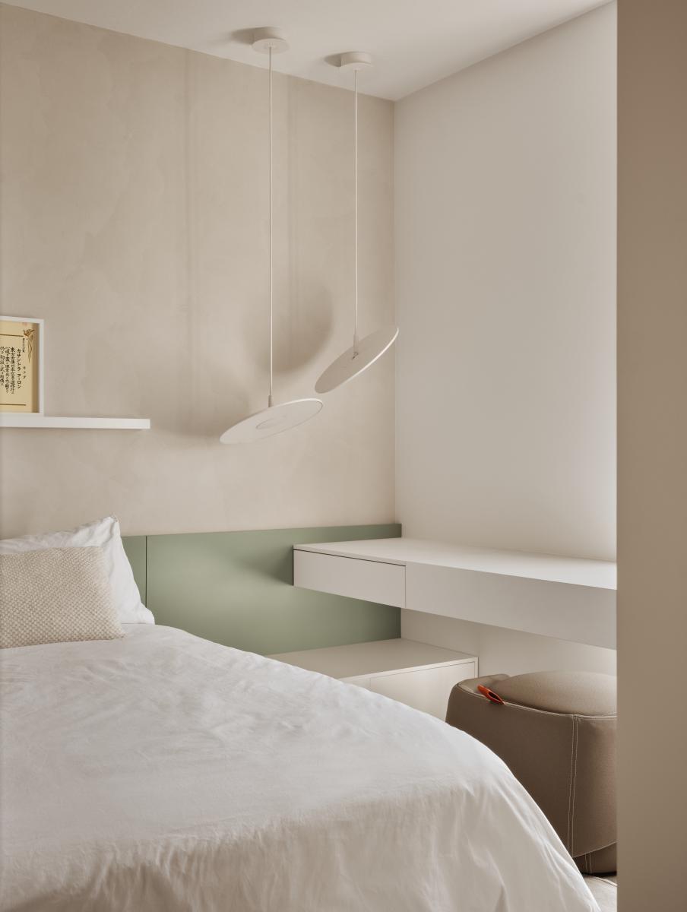
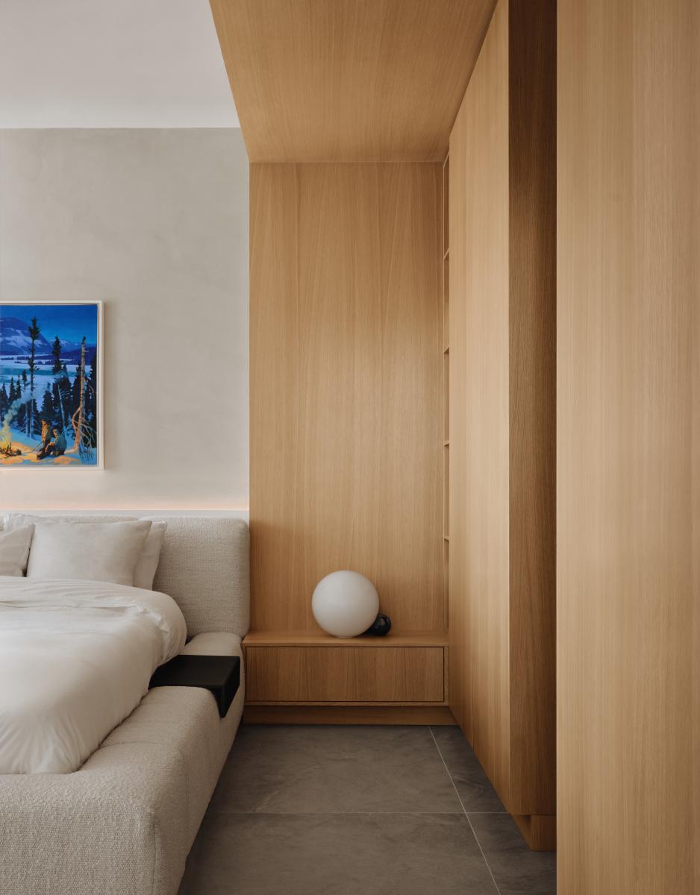
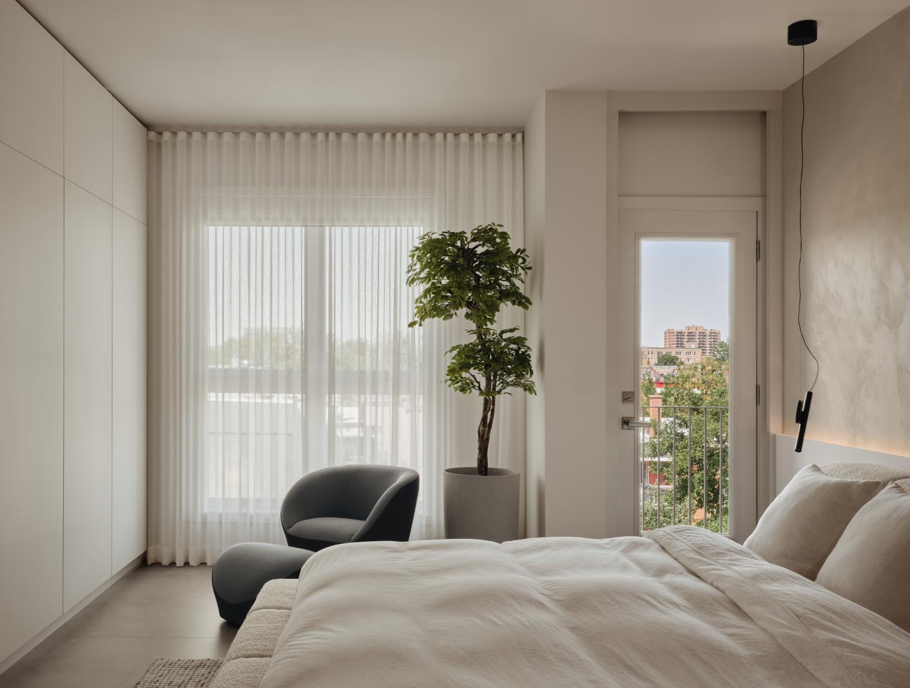
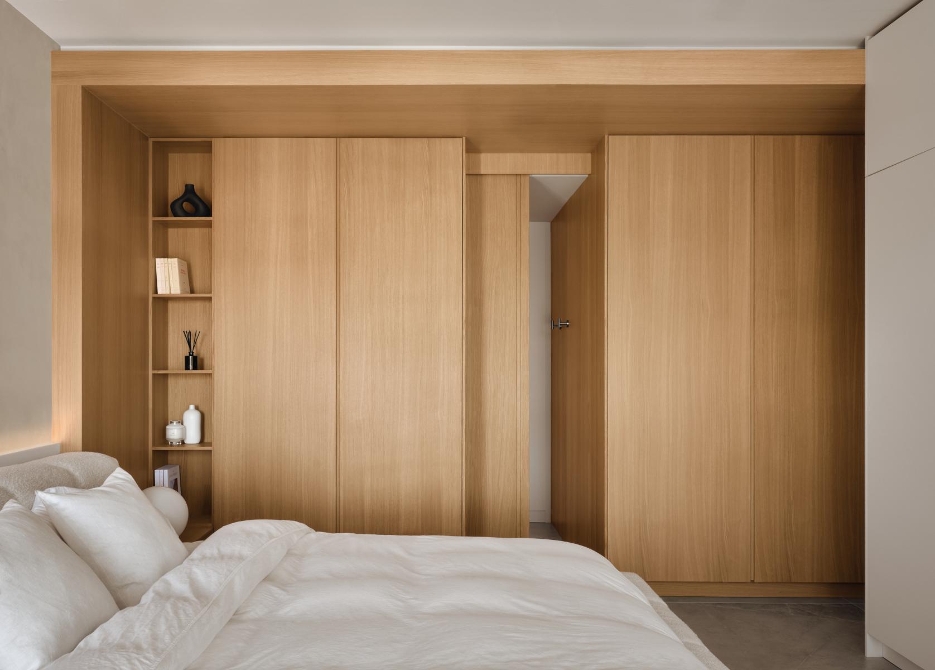
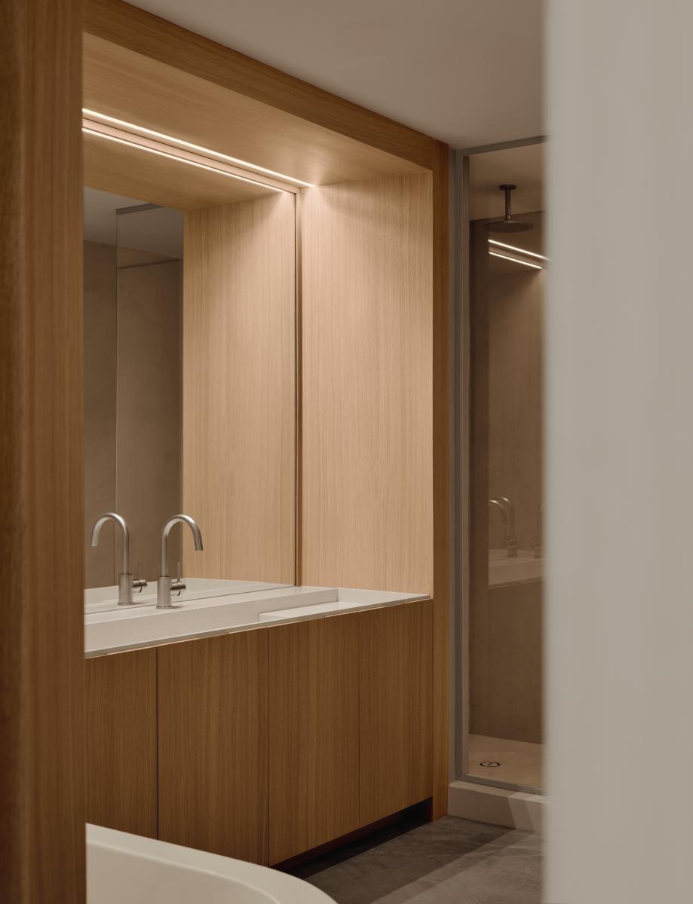
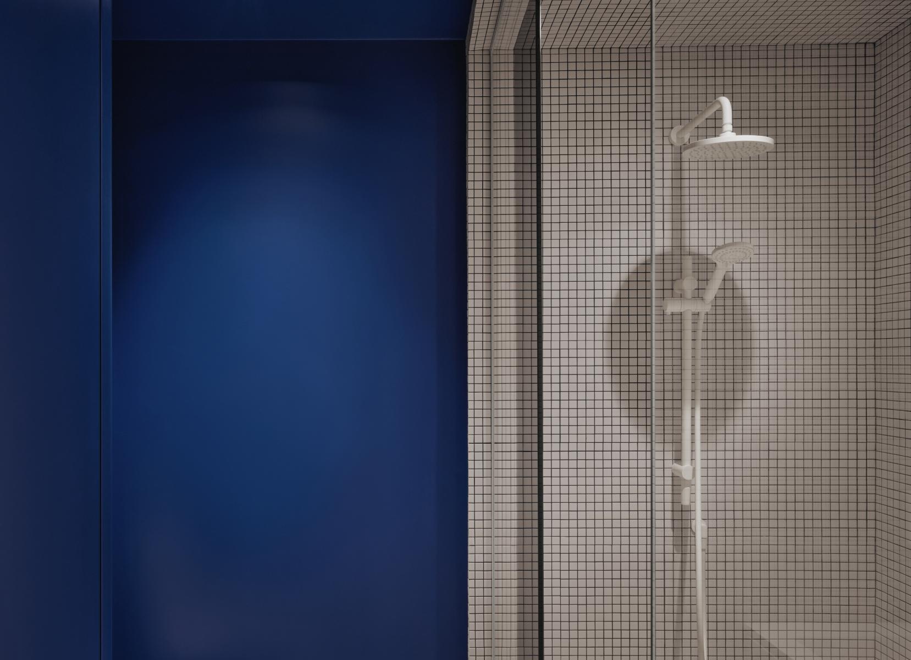
The master suite was expanded into an optimal, fluid retreat. A wooden arch houses storage while gently concealing the bathroom entrance, lending the space a spa-like serenity. Lacking natural light, the bathroom benefits from a carefully orchestrated diffuse lighting scheme that recreates a soft, soothing luminosity.
Beyond aesthetics, every decision reflects a commitment to durability. Wood was chosen for its stability, stone for its robustness, and matte finishes for the subtle dialogue they create with the metallic accents throughout.
This project cultivates a considered simplicity, built around bold gestures and grounding volumes. Every intervention aims to reveal rather than impose, to clarify rather than impress. This renovation breathes new life into the space without erasing its soul, offering a way of living that is more intentional, more serene, and deeply rooted in the everyday.
Collaboration
Interior designer : Entre Quatre Murs
Photo credit