

Share to
Des Cornouillers
By : AKB Design

GRANDS PRIX DU DESIGN 19th edition
Discipline : Interior Design
Categories : Residential / Residential: Classic / Timeless : Gold certification
The Des Cornouillers project is a complete renovation aimed at redefining spaces and circulation to better support the family’s lifestyle. The intervention is based on a reconfiguration of volumes, the adjustment of openings, and the integration of new architectural divisions that structure the different areas while optimizing the home’s full potential. Materials were selected for their durability, authenticity, and ability to age gracefully over time.
Entrance
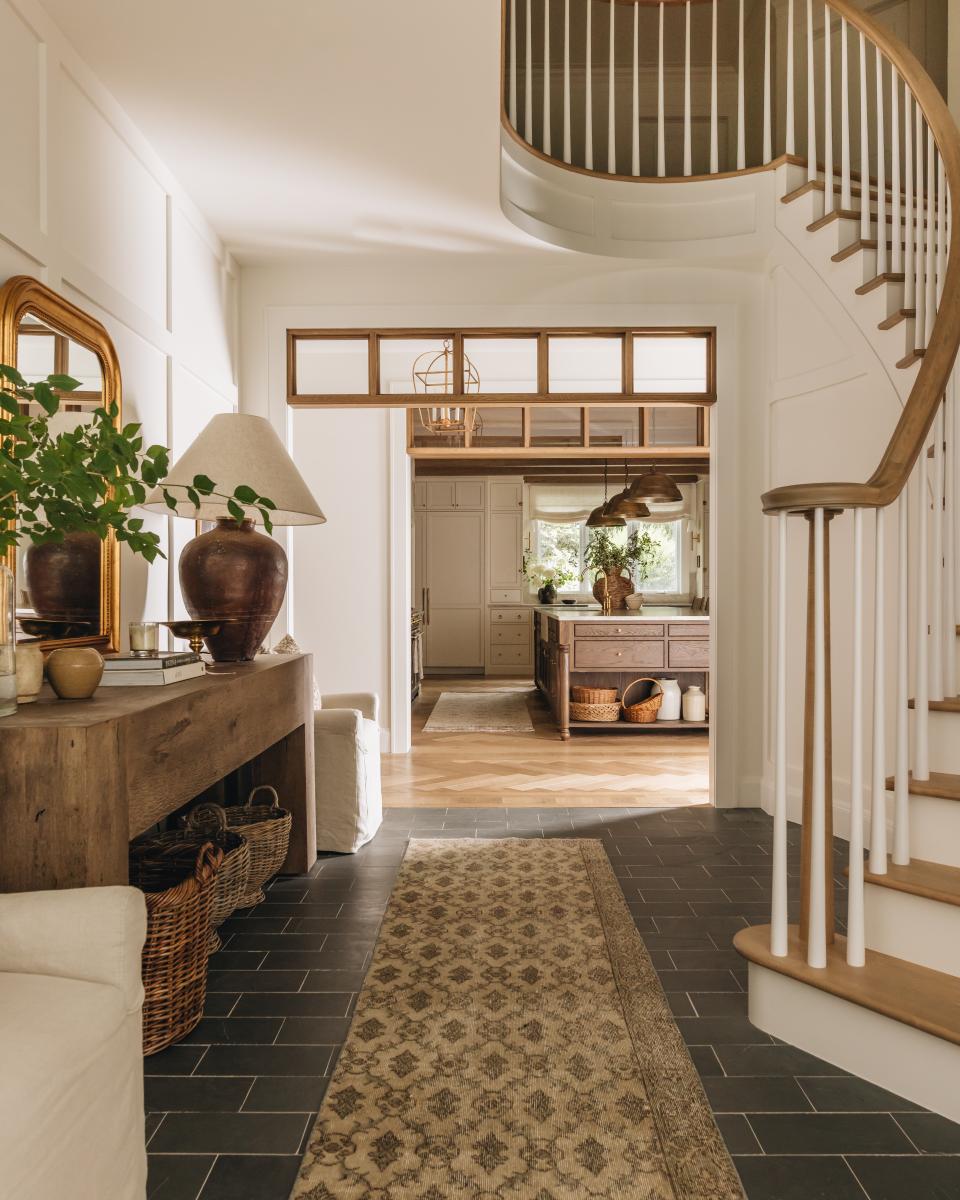
The entrance was reconfigured by merging the former foyer with the circulation space adjacent to the staircase, creating a more defined and welcoming arrival experience. Natural stone flooring ensures durability while establishing a refined contrast with the existing staircase, which was preserved and updated.
Kitchen and Breakfast Area
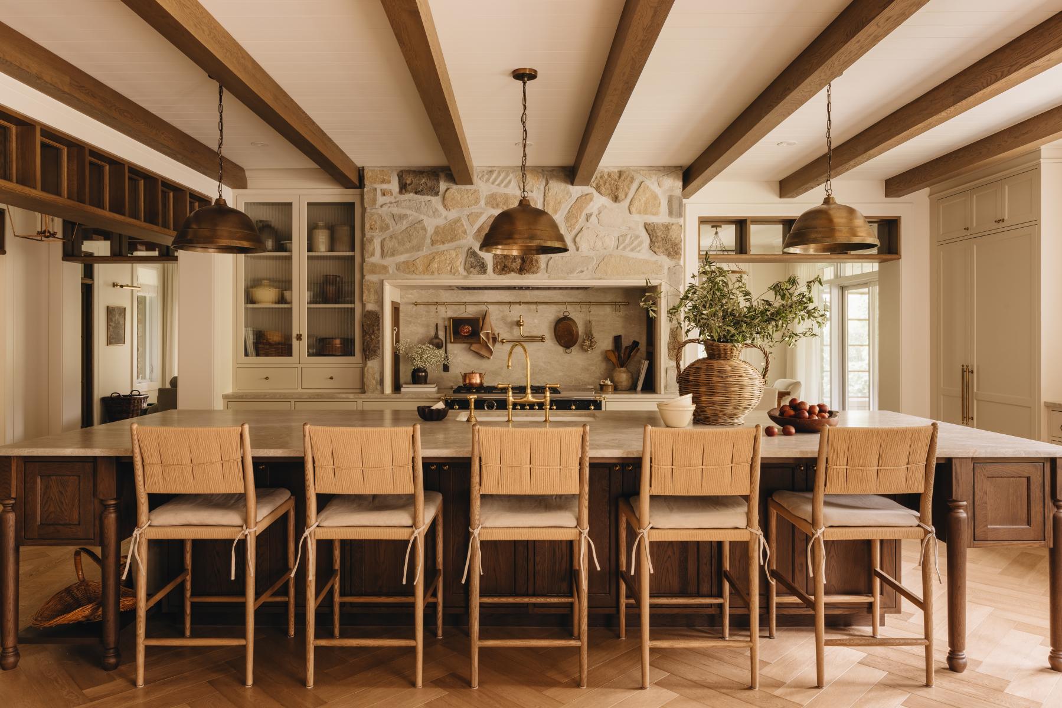
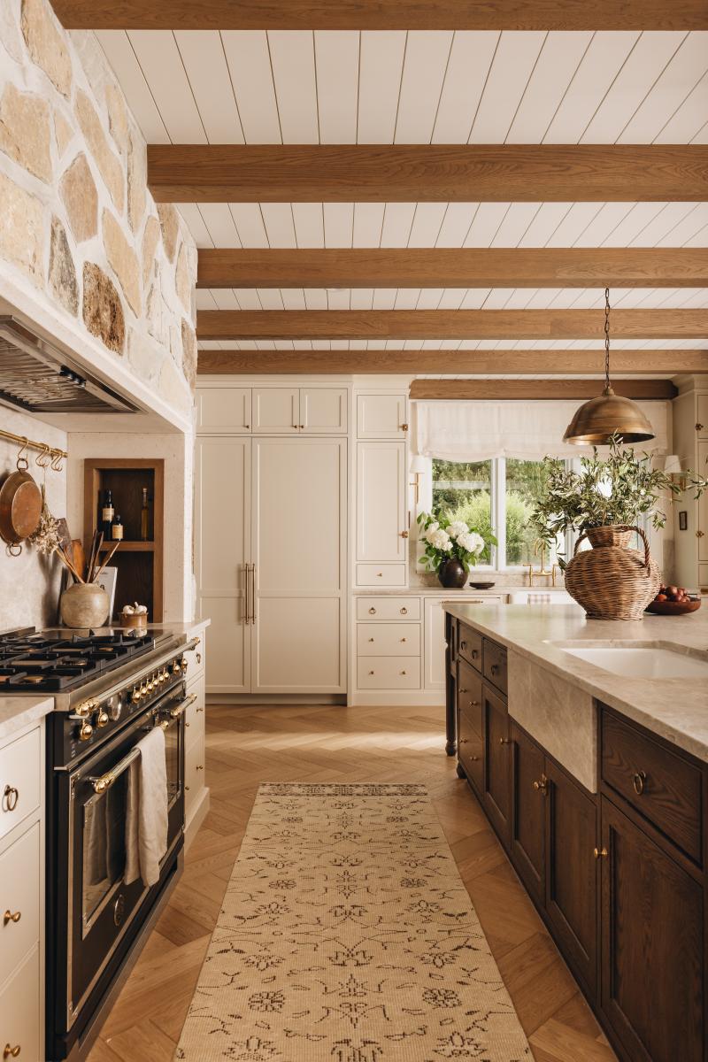
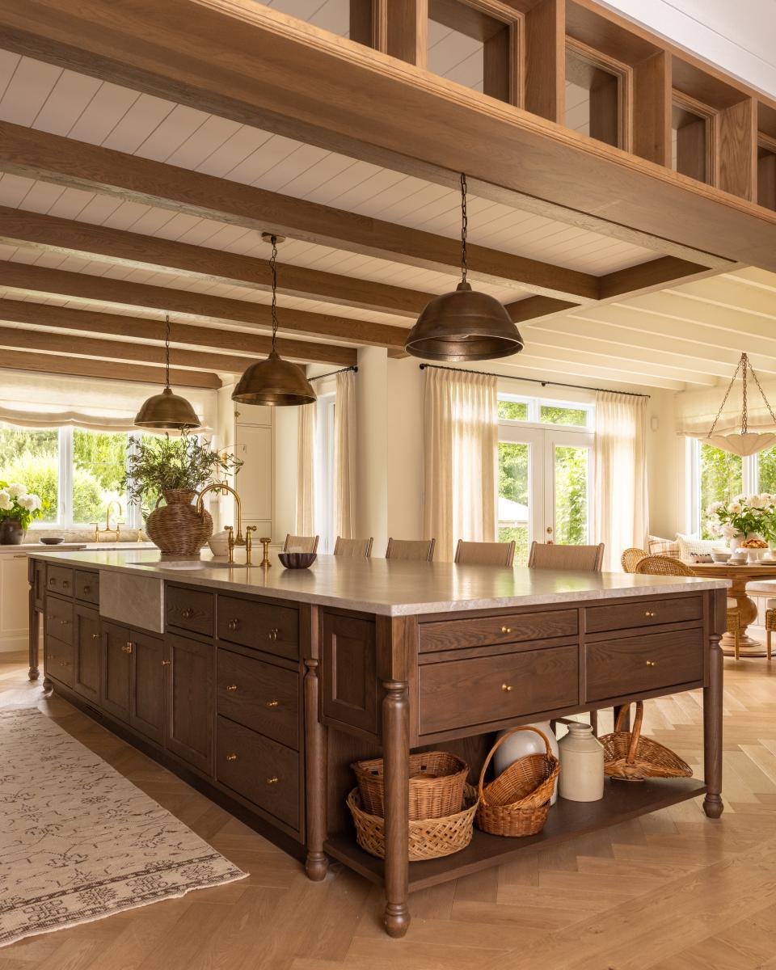
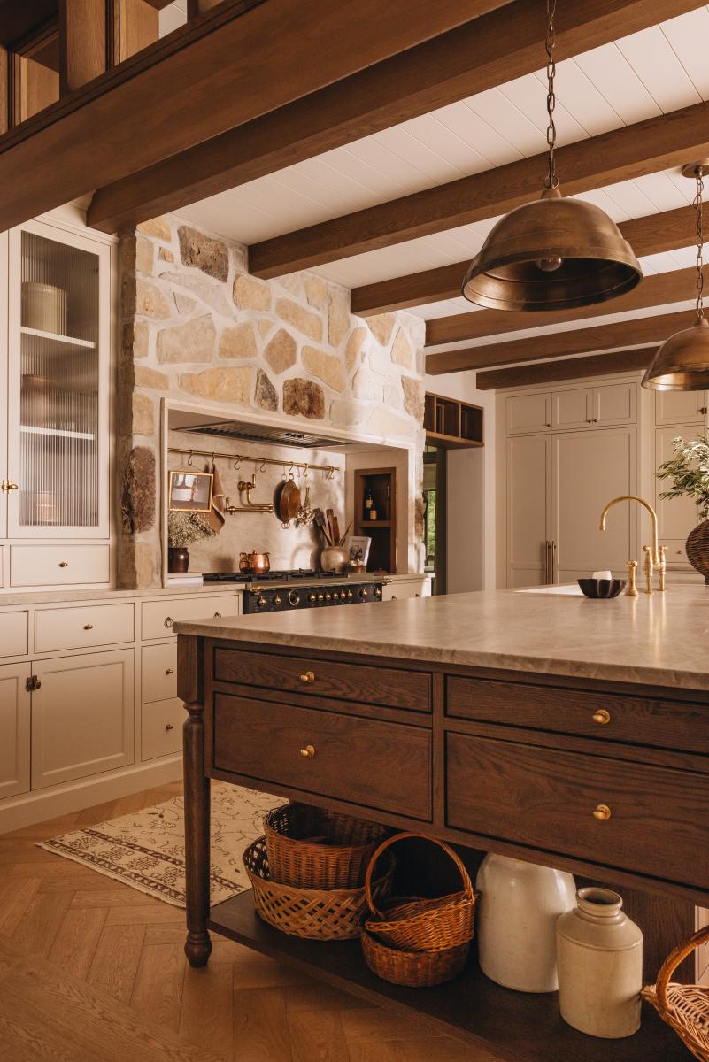
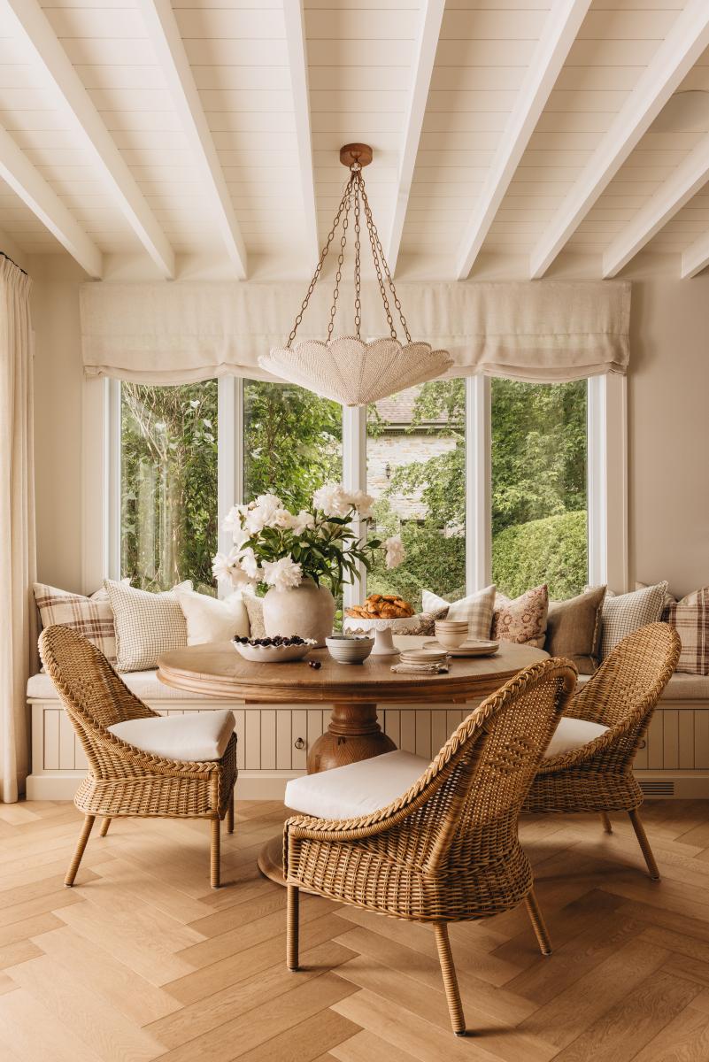
The kitchen was expanded through the removal of a wall and the integration of a previously underutilized room. The layout is organized around a central island that anchors the space, alongside a built-in banquette breakfast area. Two distinct ceiling treatments help define the different functions within the open-plan layout. The material palette highlights natural and timeless elements, including unlacquered brass, Taj Mahal quartzite, white oak, a stone range hood, and linen drapery.
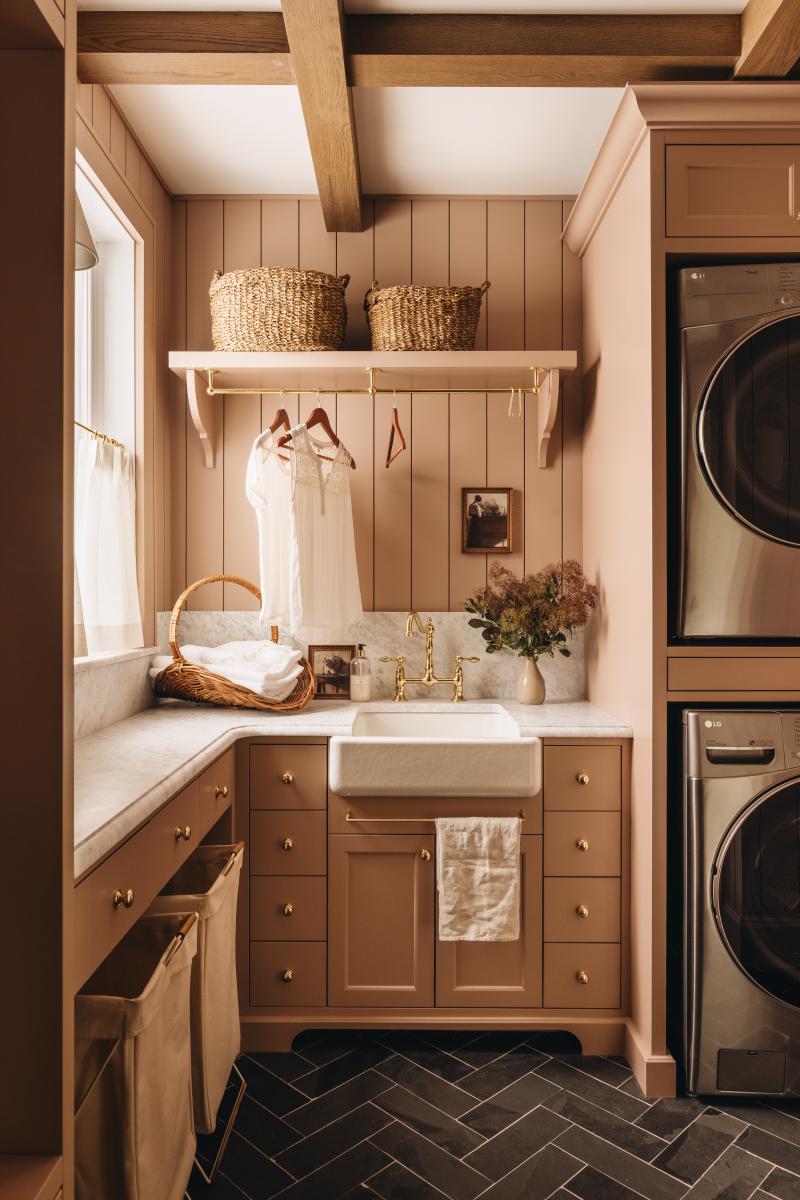
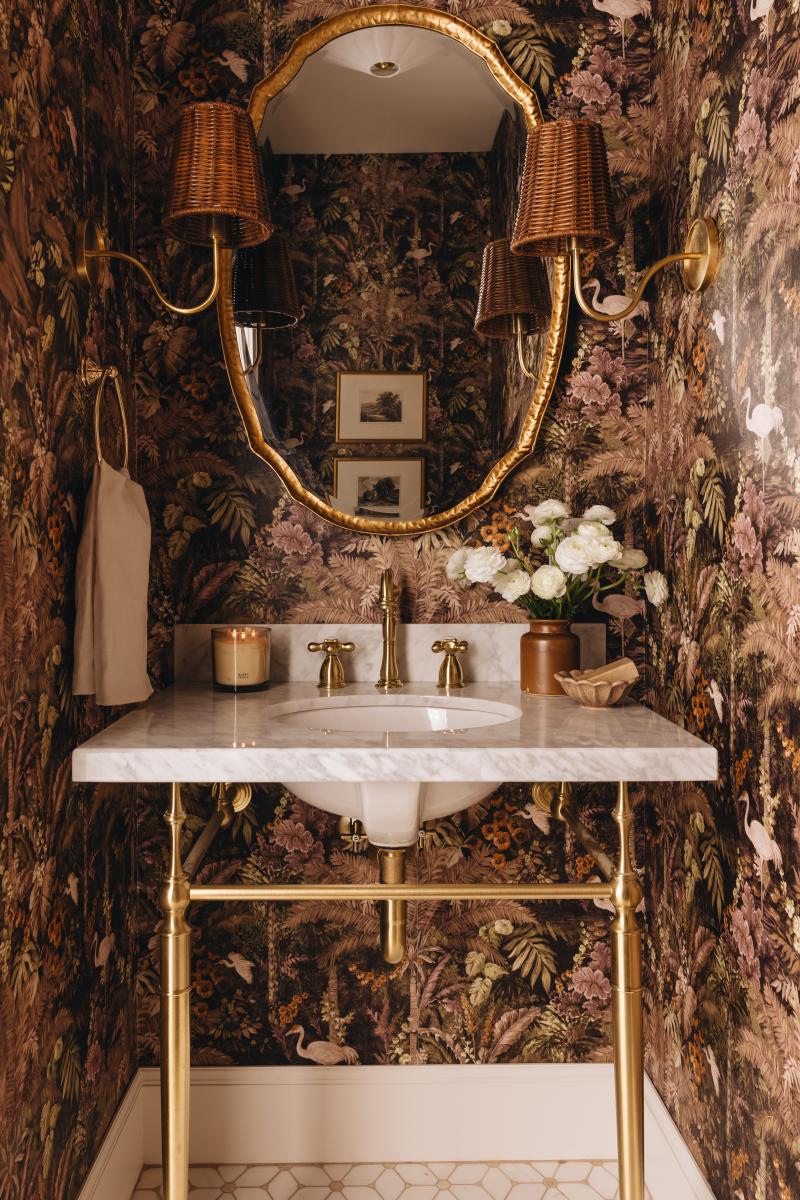
Laundry Room, Mudroom, and Powder Room
This area was entirely reconfigured to create a new functional secondary entrance connecting the garage to the main living areas. It combines the laundry room, mudroom, and powder room within a compact and efficient layout. The intervention significantly enhances the home by introducing a function that was previously absent, greatly improving everyday living.
Living Room
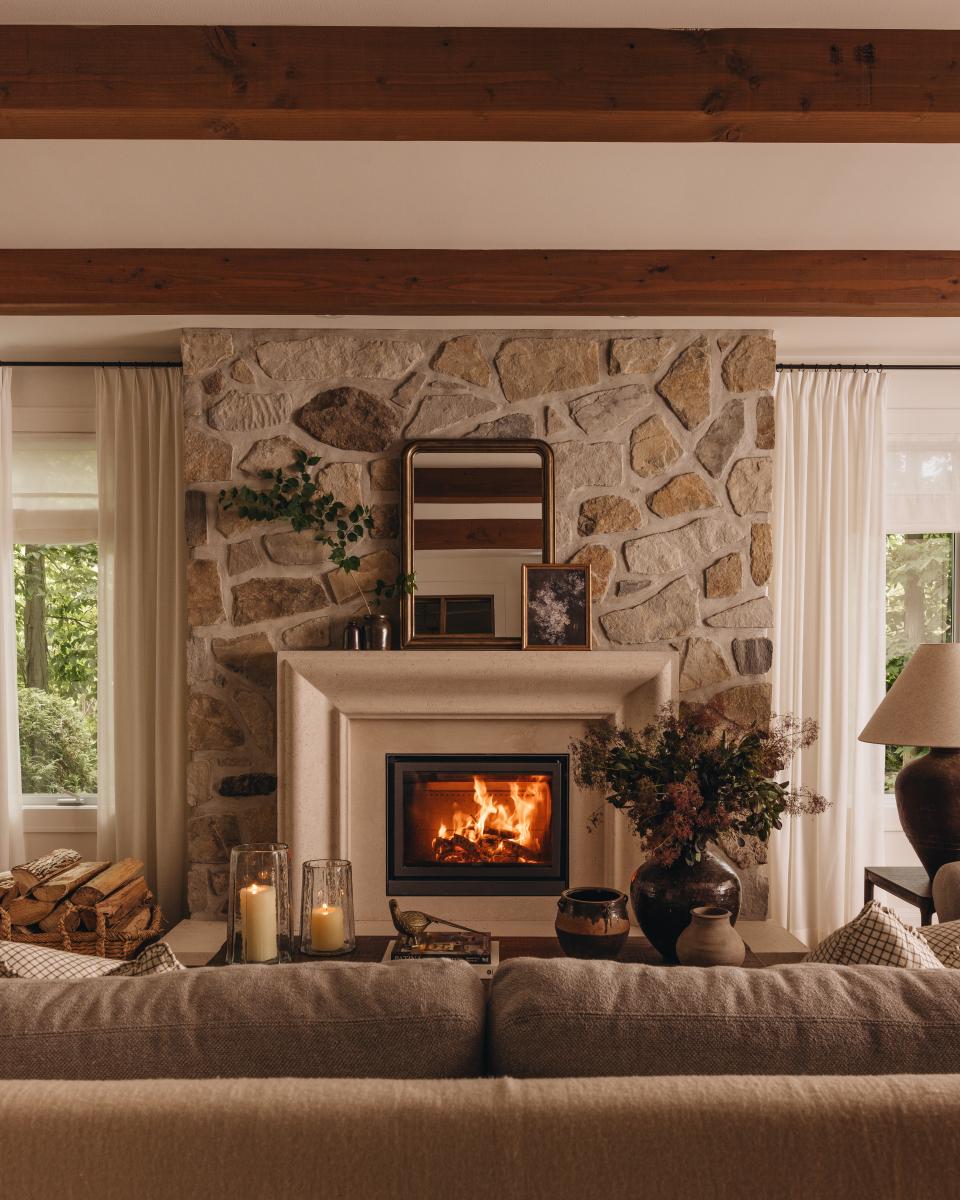
The fireplace was redesigned in continuity with the kitchen, ensuring visual and material cohesion between the main living spaces.
Office
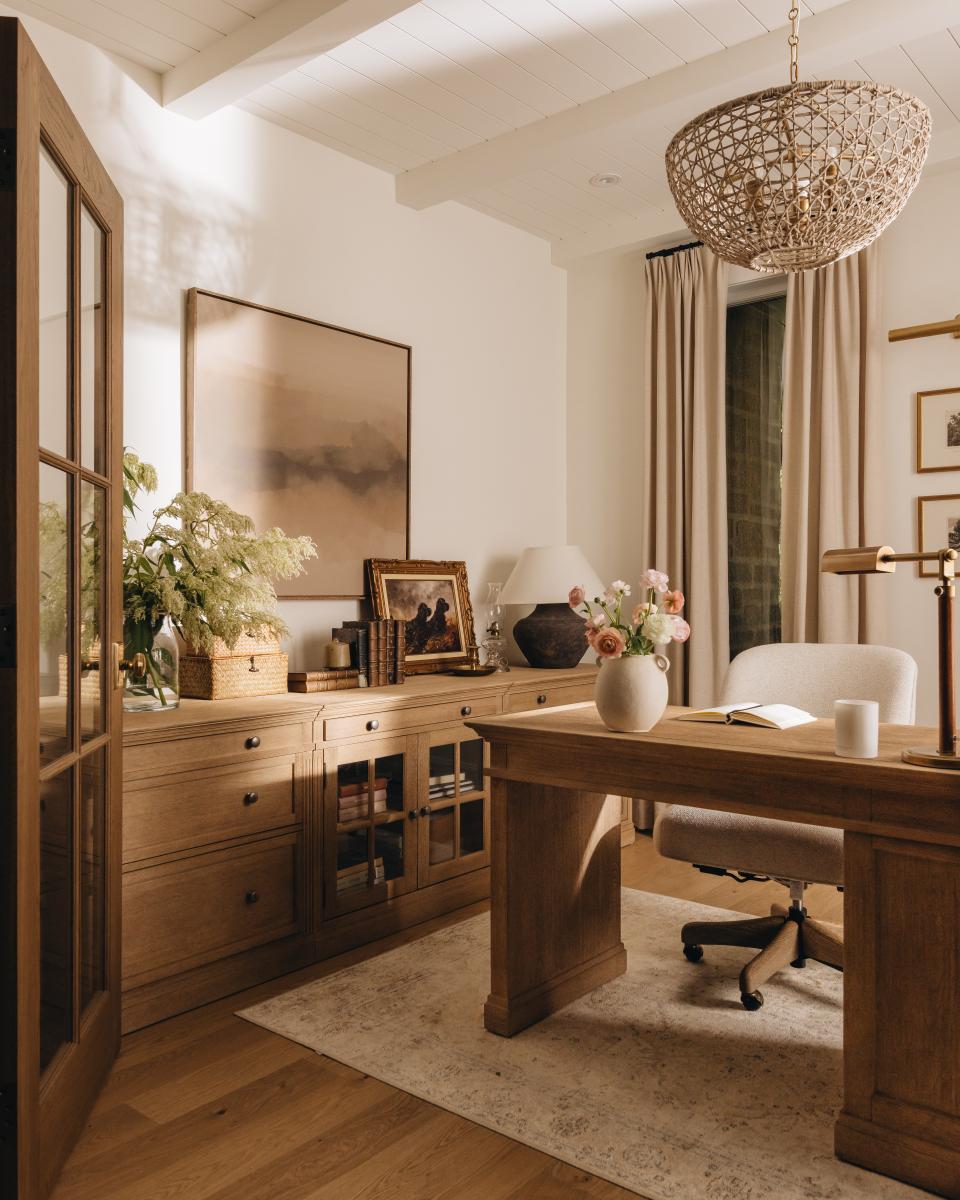
Defined by white oak-framed glass doors, the office maintains a visual connection with the living room while providing functional separation. A central furniture layout promotes fluid organization and balance within the space.
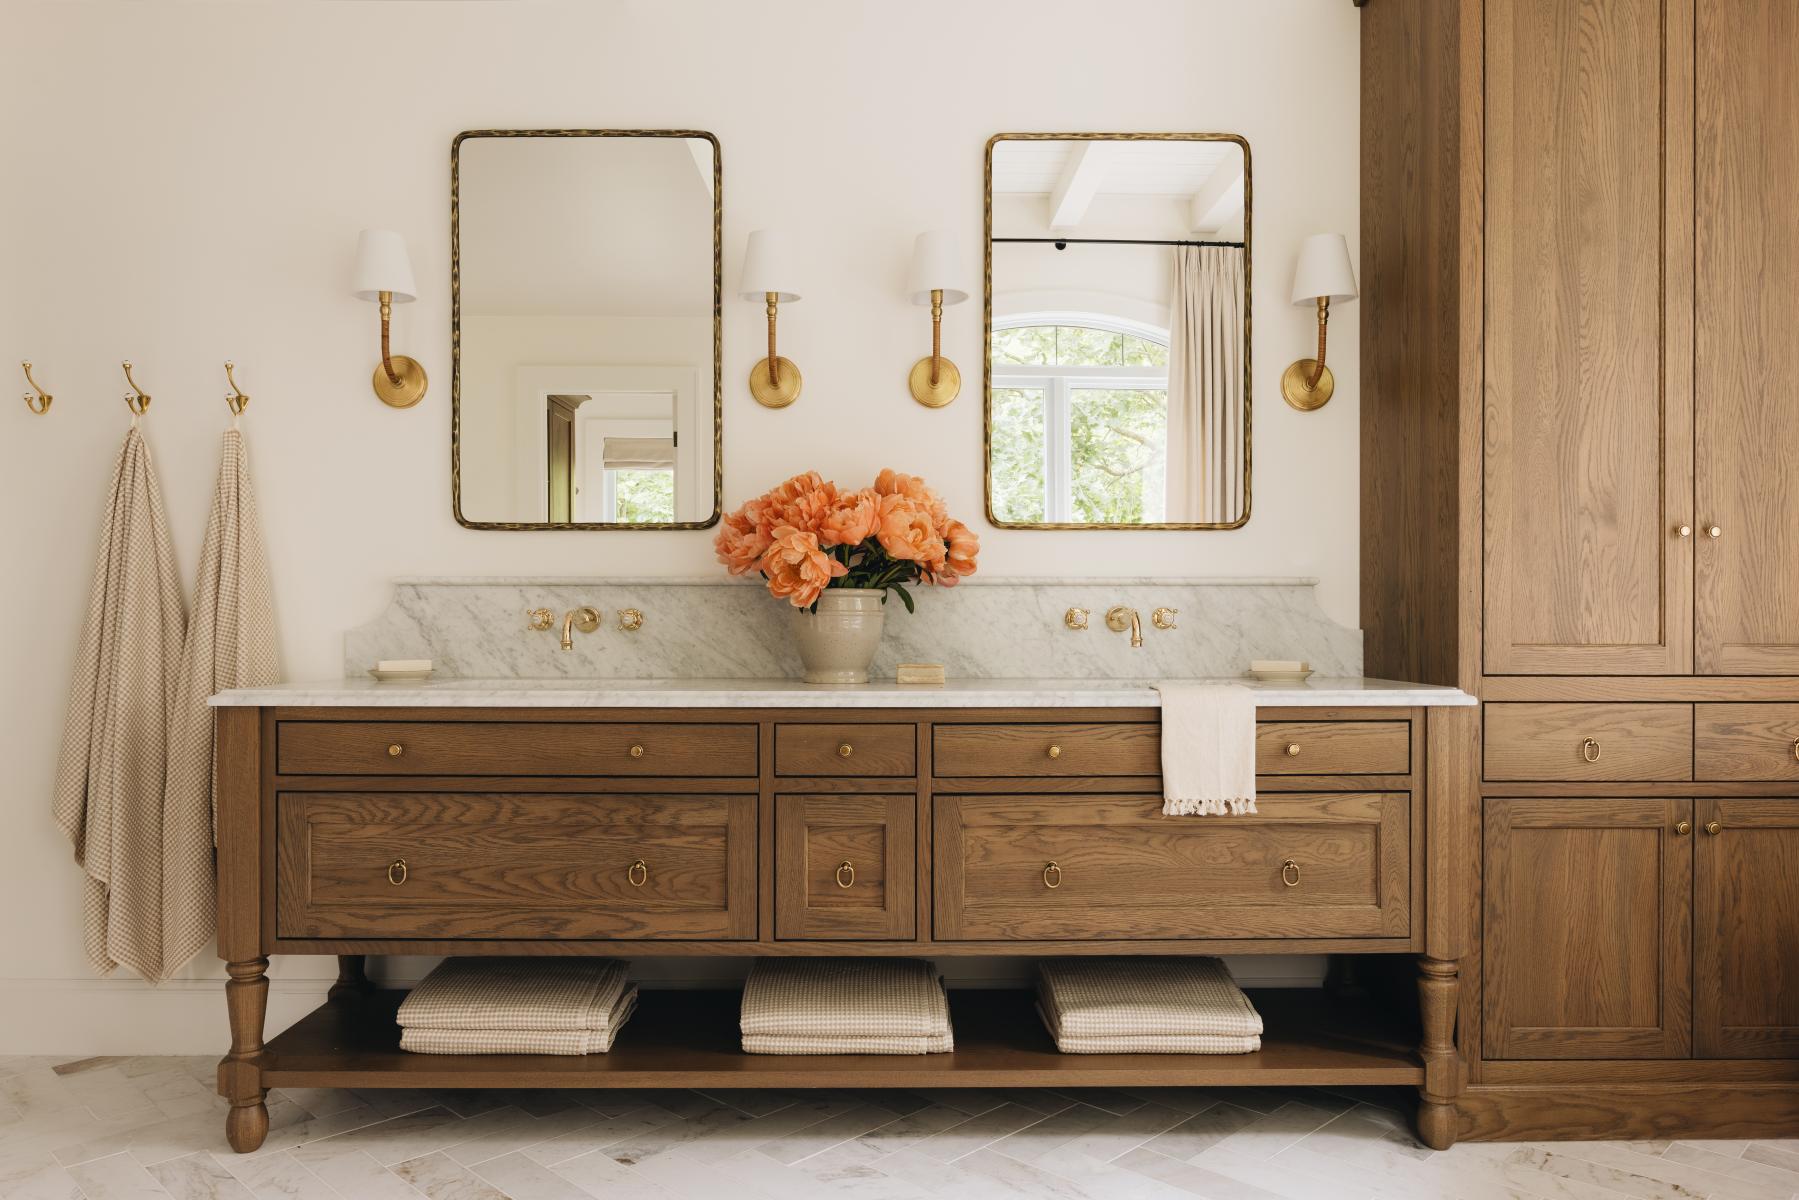
Bathroom
The bathroom combines white oak and natural stone within a restrained and timeless palette. A large built-in linen cabinet and linen curtains help structure the space, soften the ceiling height, and define the bathing area.
The project is rooted in a strategic redefinition of the home’s spaces in order to reveal their full potential, responding to the clients’ desire to create a residence that reflects their lifestyle while remaining connected to its wooded surroundings. The reconfiguration of key areas and the integration of strong architectural elements provide a clearer and more cohesive reading of the home.
The result is a harmonious and timeless residence where every intervention contributes to enhancing both daily living and the overall spatial experience.
Collaboration
Interior designer : AKB Design
General contractor : Les entreprises Mathieu Ostiguy inc
Other : Armoires Cordeau
Photo credit