

Share to
Curvilinear Revival Home
By : Douglas Design Studio

GRANDS PRIX DU DESIGN 18th edition
Discipline : Interior Design
Categories : Residence / Residential Space > 5,400 sq.ft. (> 500 sq.m.) : Gold certification
Categories : Residence / Classic/Timeless Residential Space : Gold certification
Concept & Inspiration
Overview

This renovation project focused on preserving the essential structure of the 1980s home while making strategic additions and updates. A key enhancement was the addition of a breakfast area at the rear, featuring a large retractable skylight and patio doors that open onto an upper terrace, connecting seamlessly to a lower-level swimming pool. This small but impactful addition significantly improved the home's connection to its outdoor spaces.
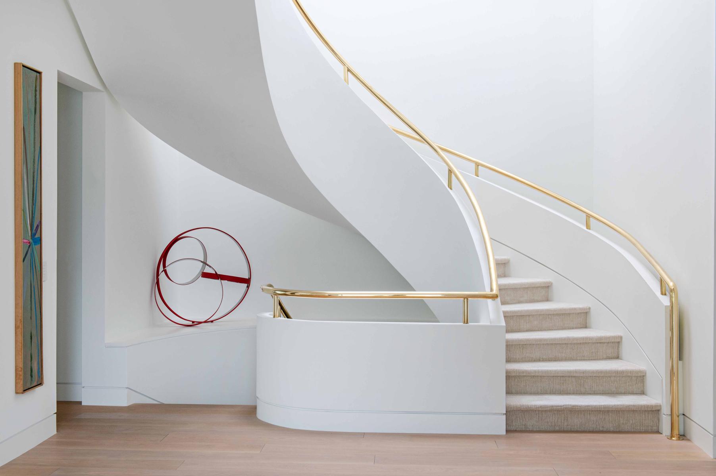
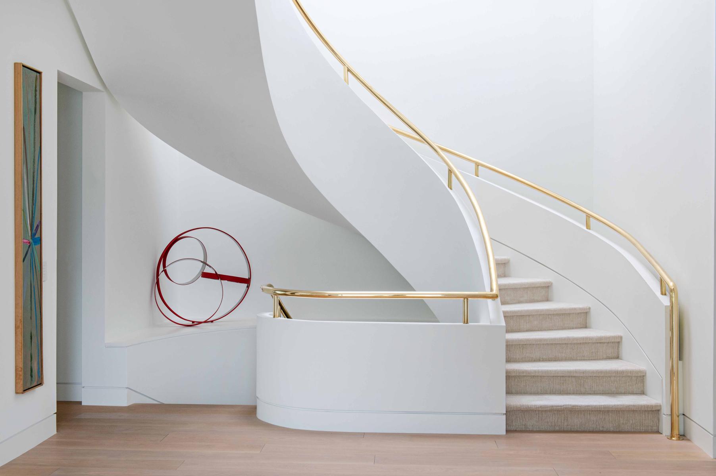
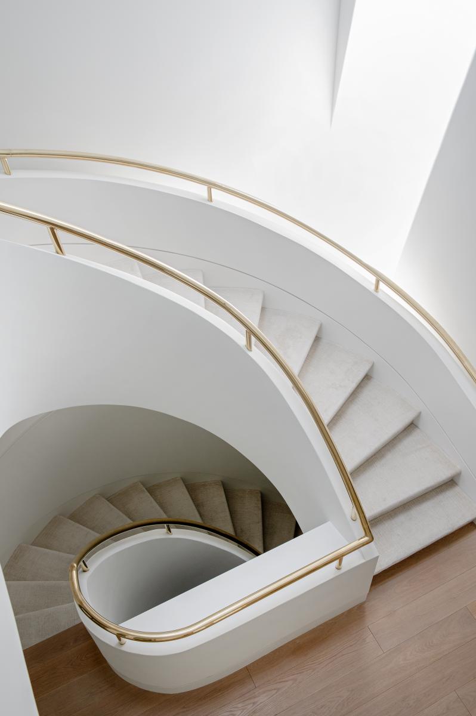
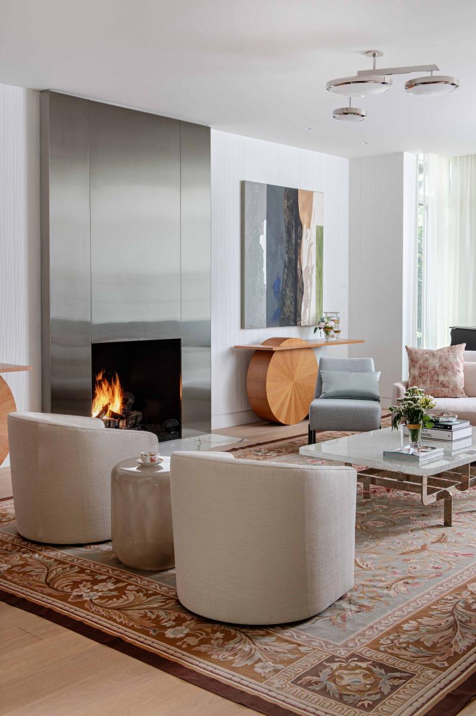
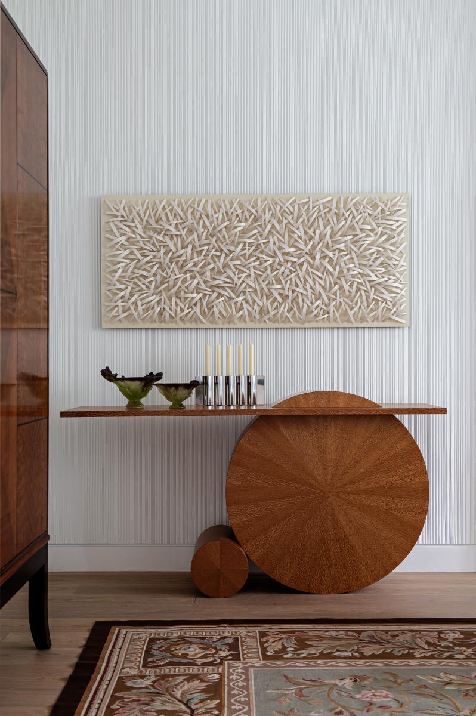
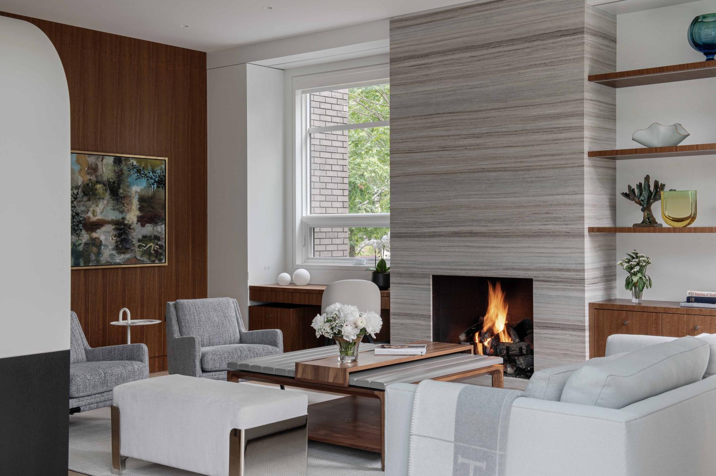
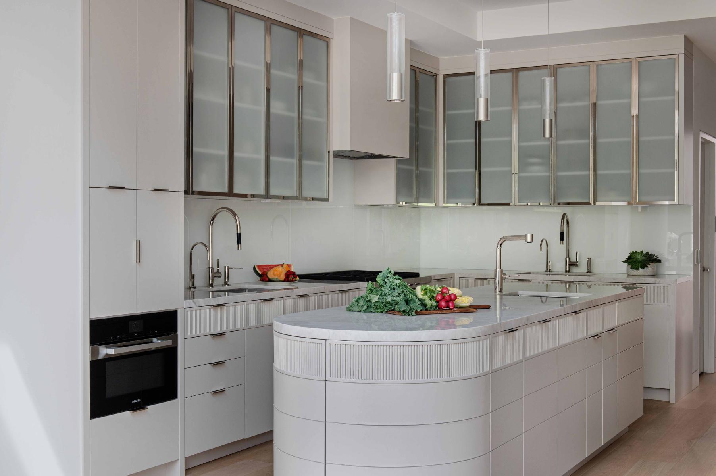
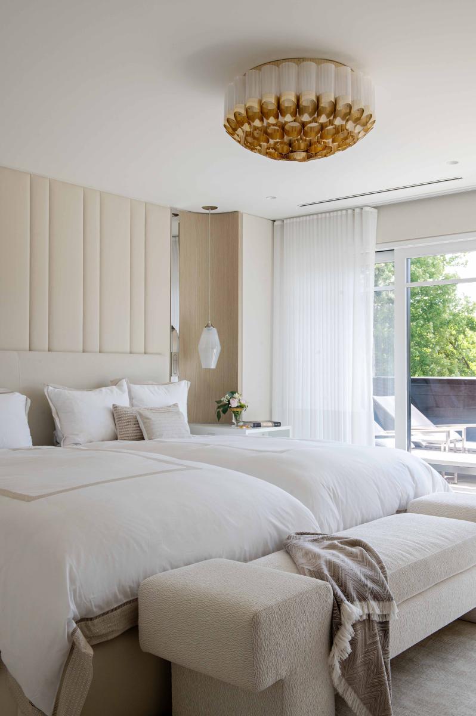
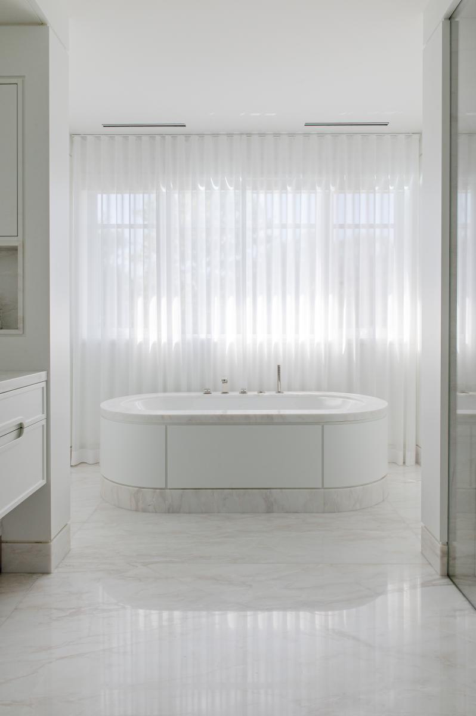
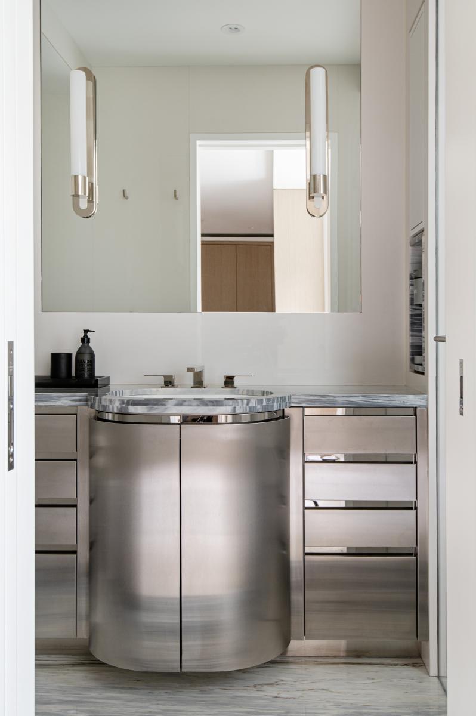
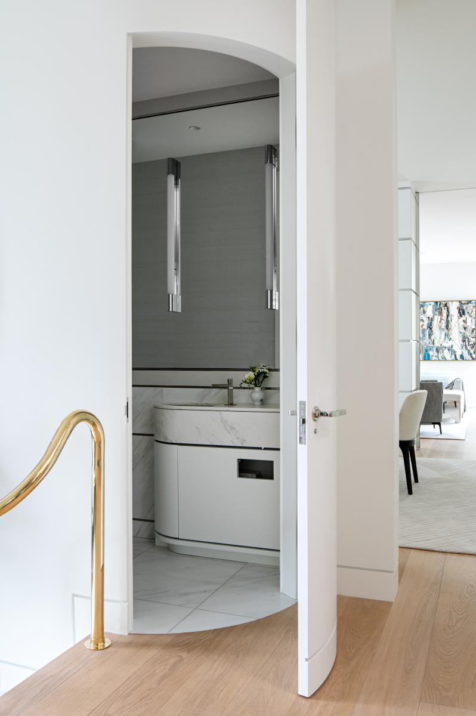
The home's design language was heavily influenced by the sweeping lines of the existing staircase, which inspired a curvilinear theme throughout the renovation. This aesthetic choice not only honored the original architecture but also guided the selection of new furnishings and design elements. The overall style blends 1980s influences with subtle Art Deco flavors, creating an atmosphere of calm, quiet luxury.
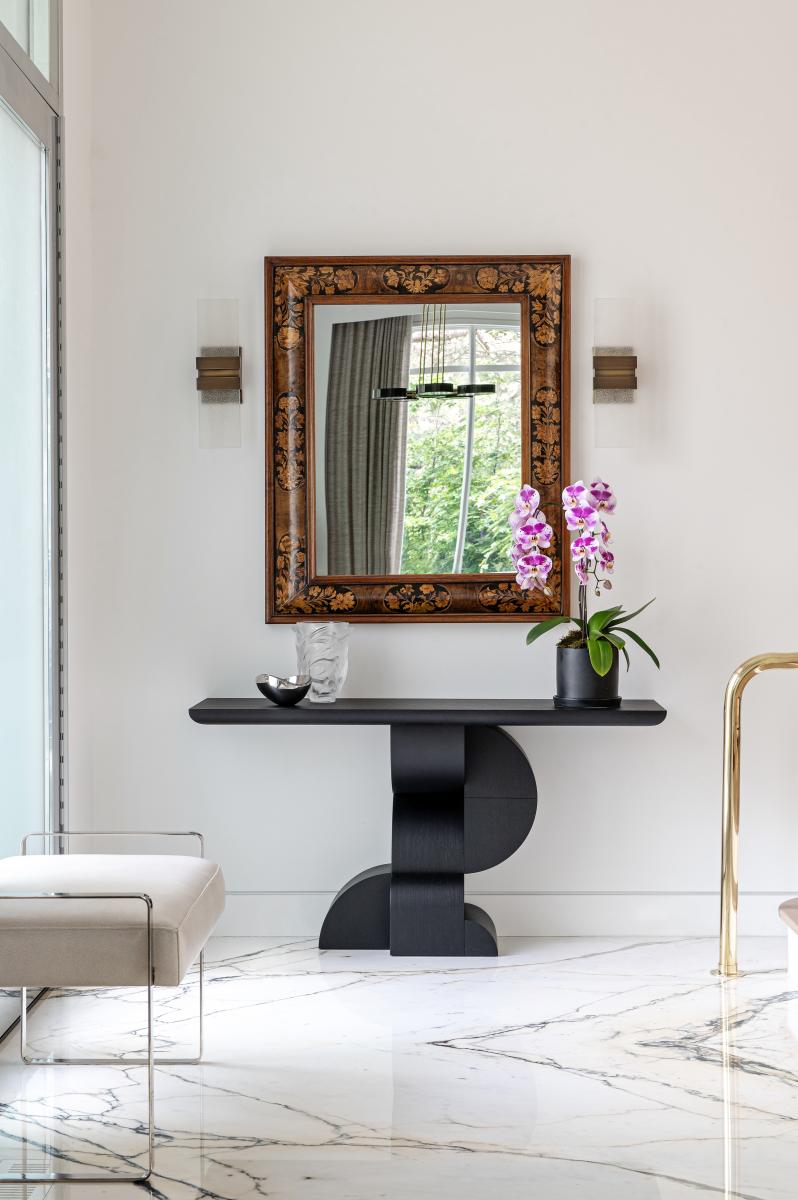
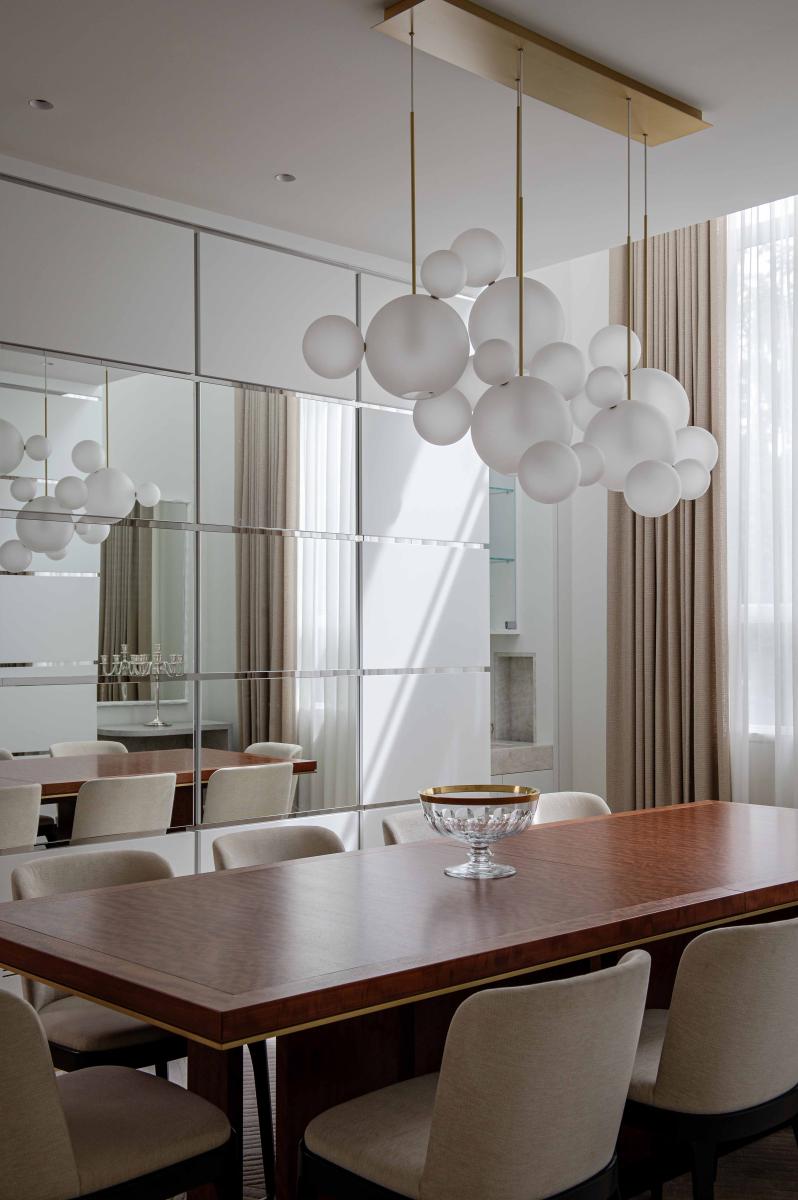
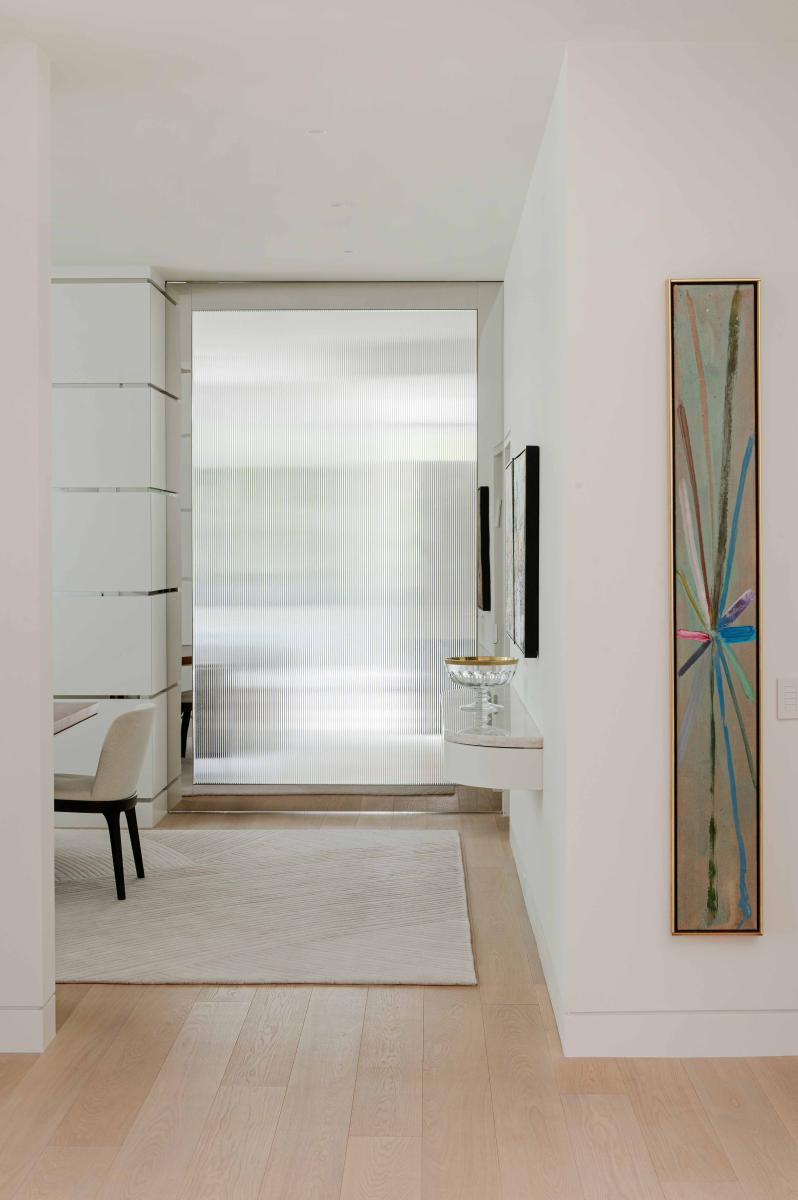
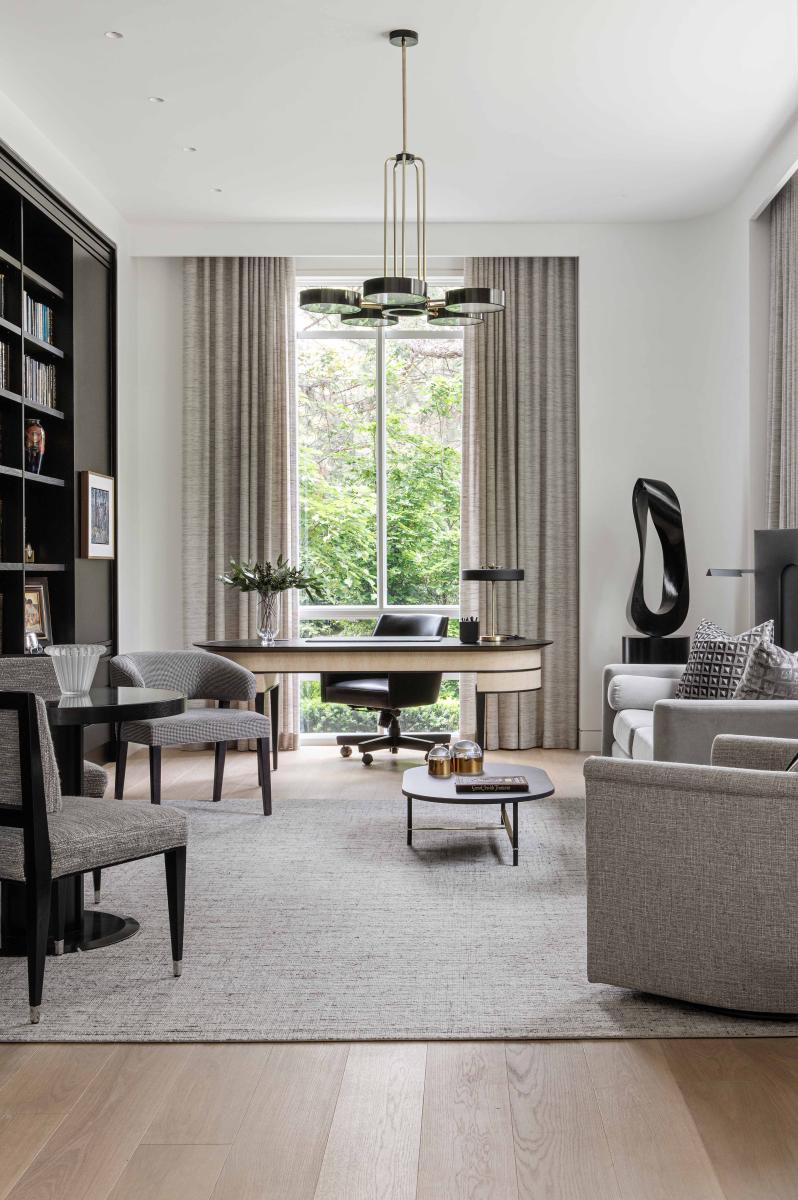
In line with the clients' wishes, the design incorporated resilient fabrics, polished metals, and textured glass, creating a harmonious mix of durability and sophistication. This approach allowed for the successful integration of repurposed pieces from the clients' previous home, blending old and new in a cohesive design. Throughout the project, careful attention was paid to elements reminiscent of the iconic Eppich House, ensuring that the renovation respected its architectural heritage while meeting contemporary needs. The result is a twenty-first century home that feels both timeless and modern, balancing 1980s aesthetics with first-century practicality and Art Deco elegance.
Collaboration
Interior designer : Douglas Design Studio
Photo credit