

Share to
Confidential Resources Company
By : Gensler

GRANDS PRIX DU DESIGN 19th edition
Discipline : Interior Design
Categories : Office / Office: Large (> 1,860 m² / > 20,000 sq ft) : Gold certification
In 2021, this Vancouver-based Confidential Resources Company sought to transform its workplace into a space capable of challenging long-standing perceptions of the resources industry, and reflect its responsibility toward inclusion, environmental stewardship, and Indigenous relations. After implementing a full-scale, phased renovation, the company has successfully traded the outdated, hierarchal nature of its former office for one that supports collaboration, wellness, talent attraction, and equity.
The design team began by asking the question: “Who do you want to be ten years from now?” To answer this question, the team gathered insights via hands-on strategy consultations, a three-month strategy program, the latest workplace research, and a series of workshops and surveys to engage employees and gather feedback at all levels, and at every stage.
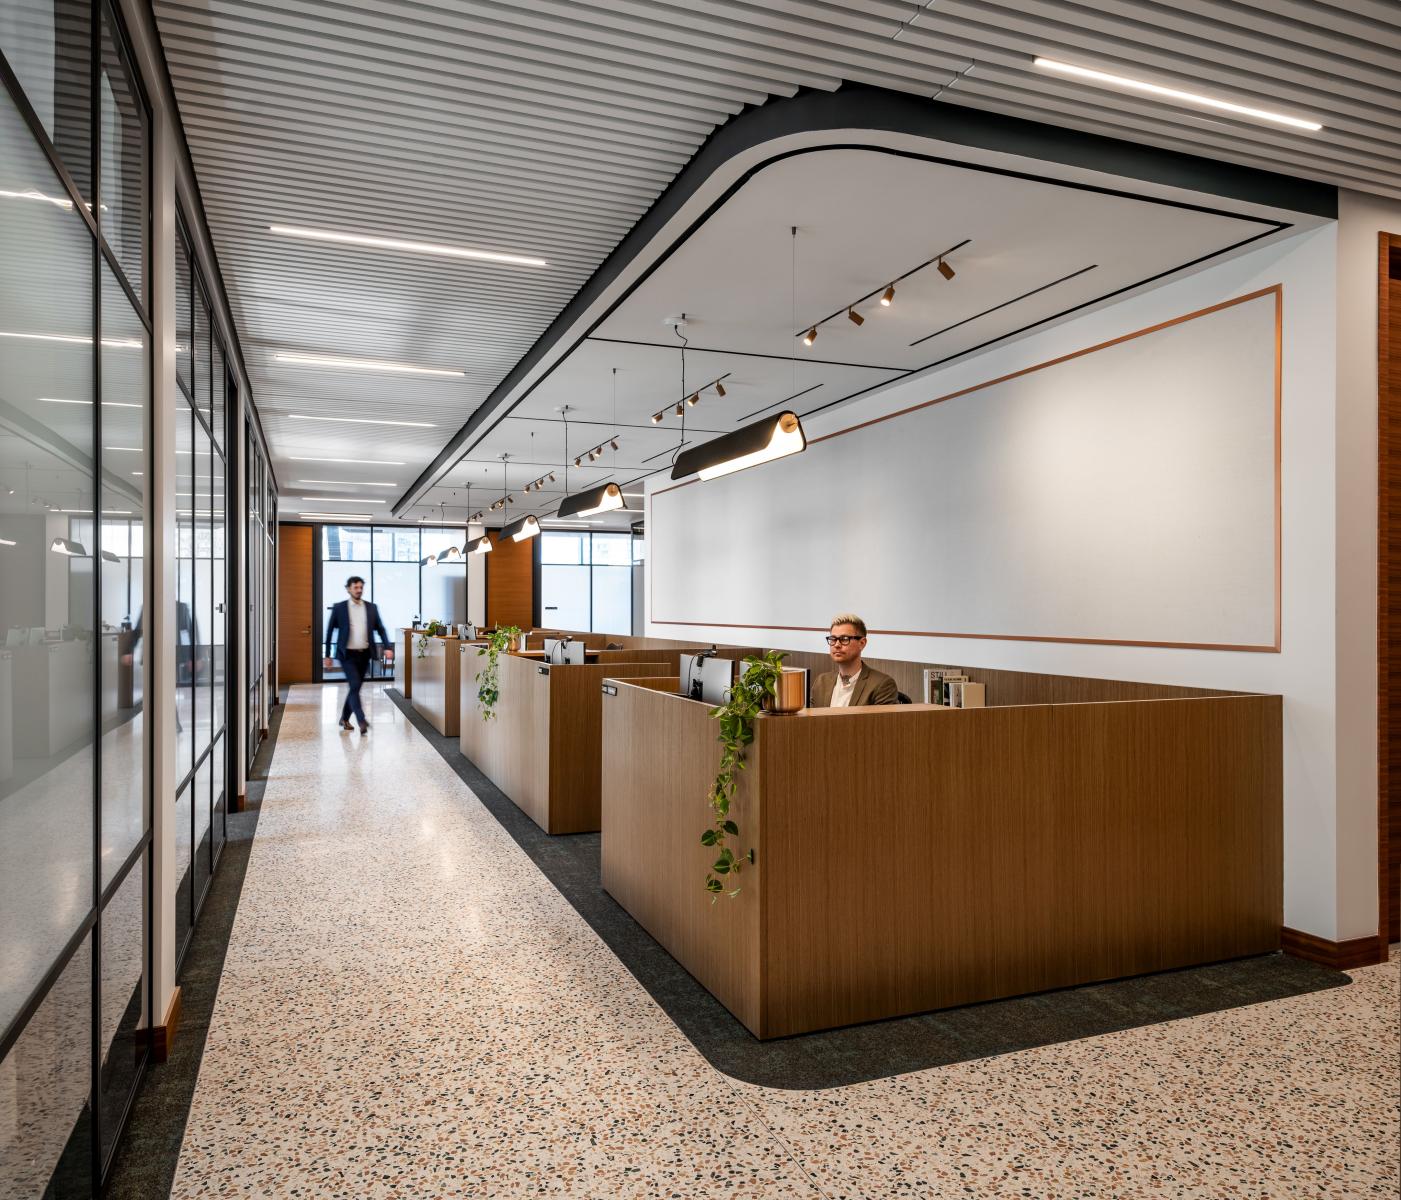
A major priority for the company, the project radically reduces embodied carbon. After conducting a sustainability feasibility study to compare LEED, Fitwel, and the Living Building Challenge, the design team adopted the most impactful strategies to save a projected >1.6 million kilograms of CO₂e across the client’s portfolio. Ceiling and carpet tiles feature some of the lowest Global Warming Potential on the market, while demountable walls, freestanding desks along power spines, and reconfigurable systems offer flexibility for future growth, while reducing the need for demolition and future waste.
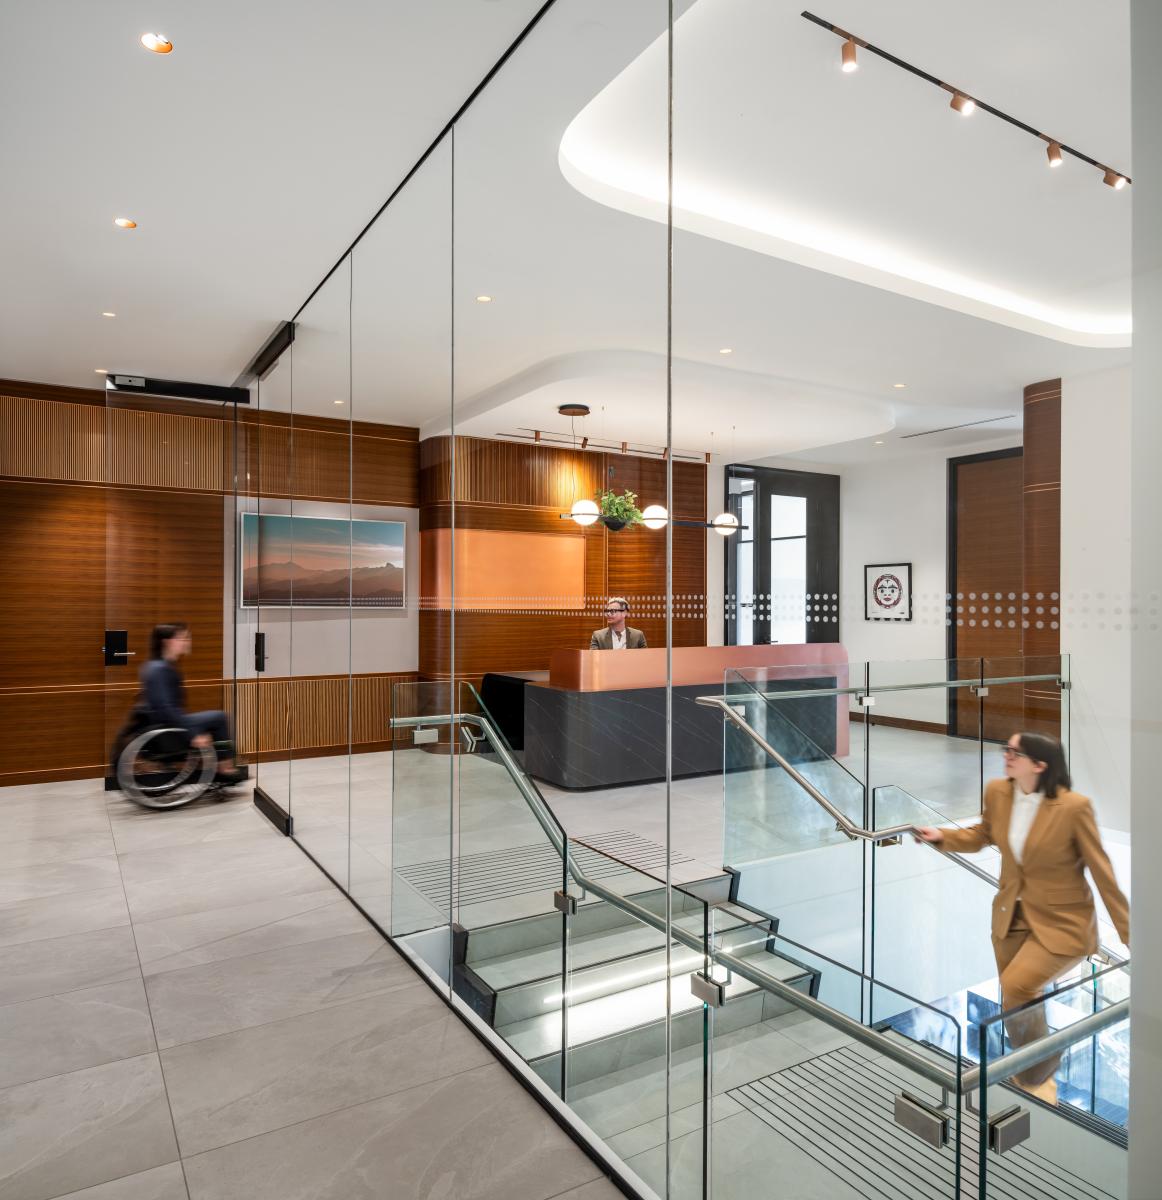
The space also reflects the client’s relationships with the Indigenous communities in which it operates, as the workplace includes a host of Indigenous artworks, including a woodcarving in the executive boardroom, and an intricately woven art installation in the reception area (*installed after photography was taken).
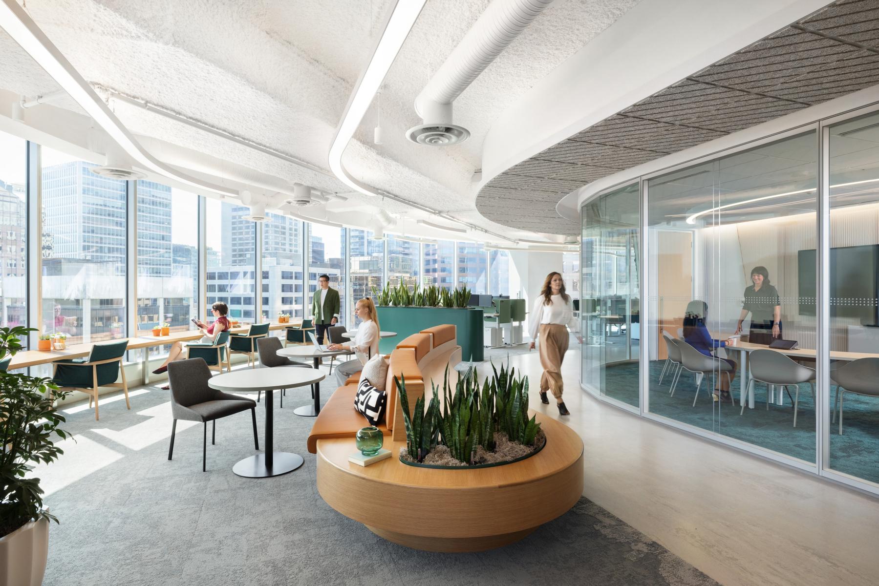
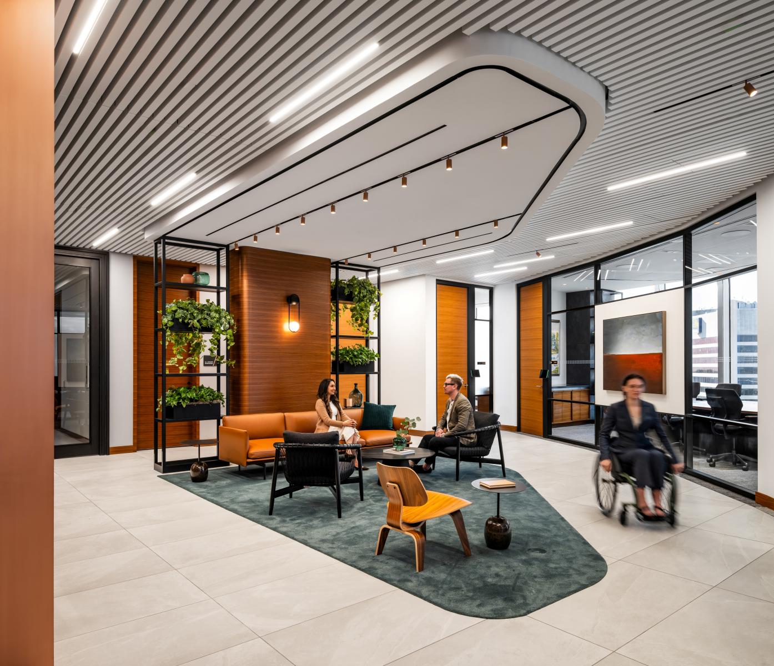
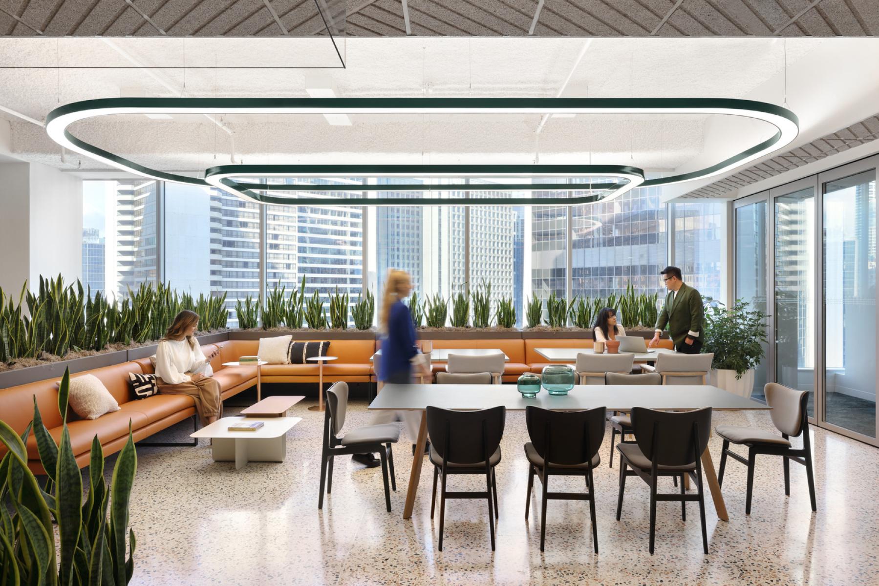
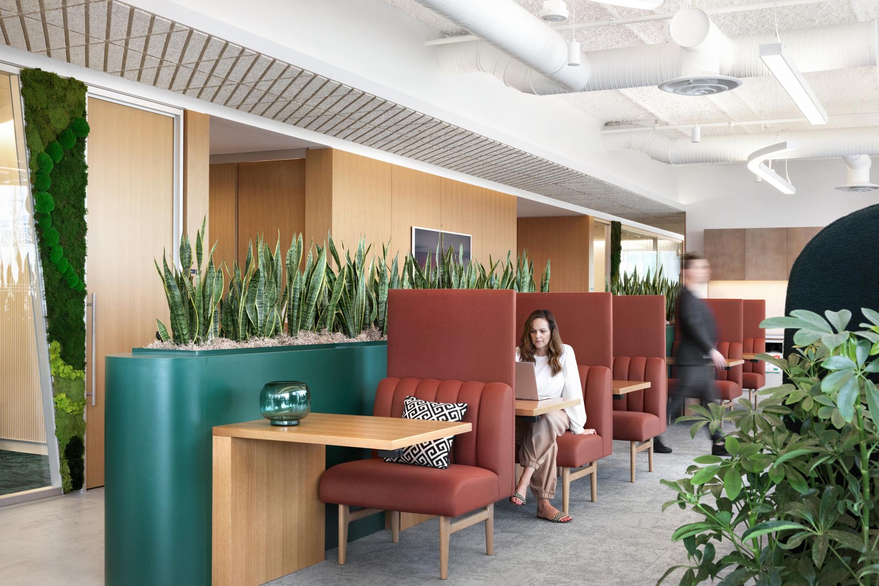
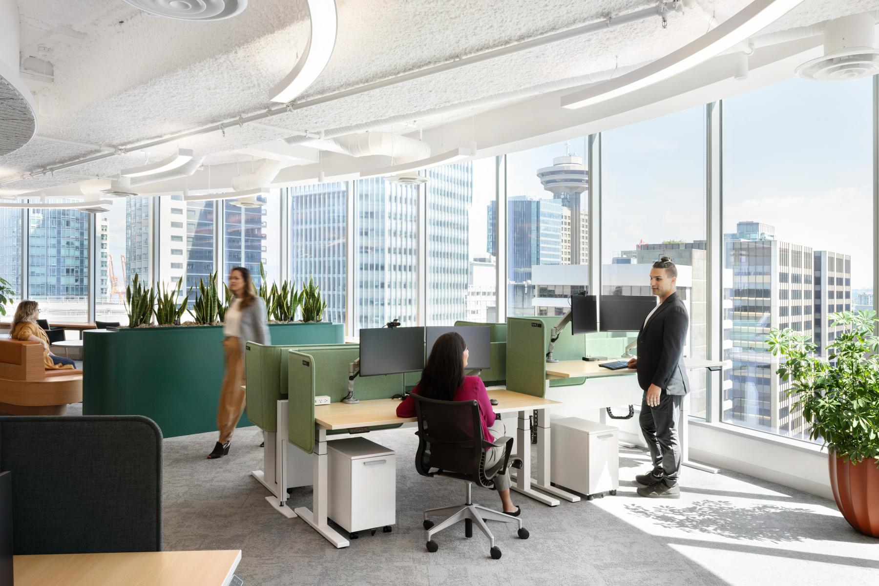
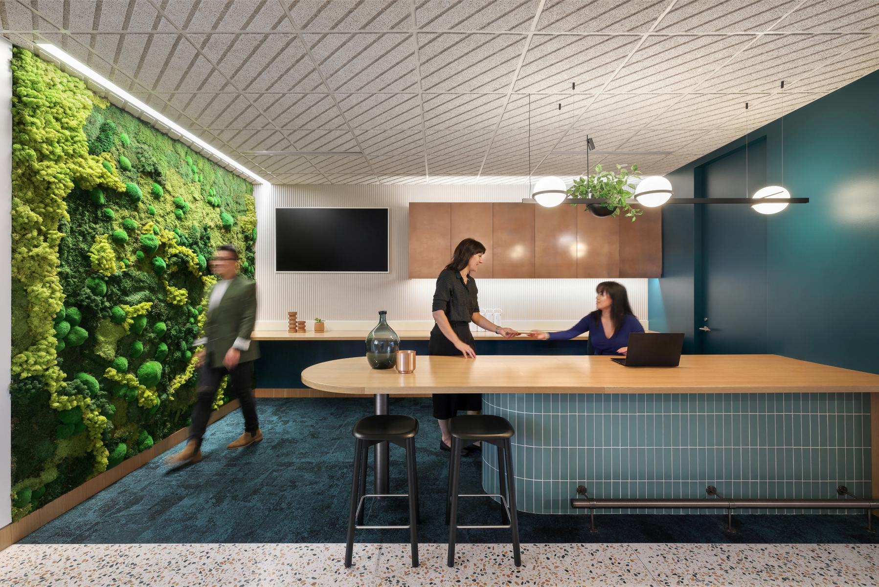
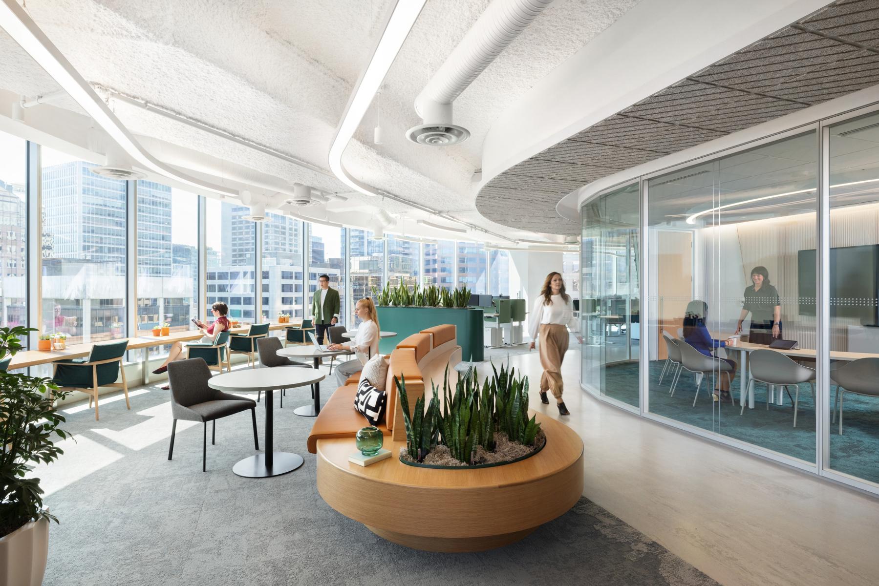
The Pilot Floor is purposefully designed to support “hyper-empowered” people. Neurodiverse and physical needs are honoured through unassigned seating, adjustable lighting and workstations, controlled acoustics, and equitable access to natural light and surrounding views. Spaces are orchestrated for mood and purpose, finding balance between jewel-toned hubs for collaboration, alive with colour and energy, and calming, neutral zones for focus work. Throughout the space, biophilic elements like live plants, organic textures, and natural patterning create a restorative atmosphere, while reminding employees of their connection to nature.
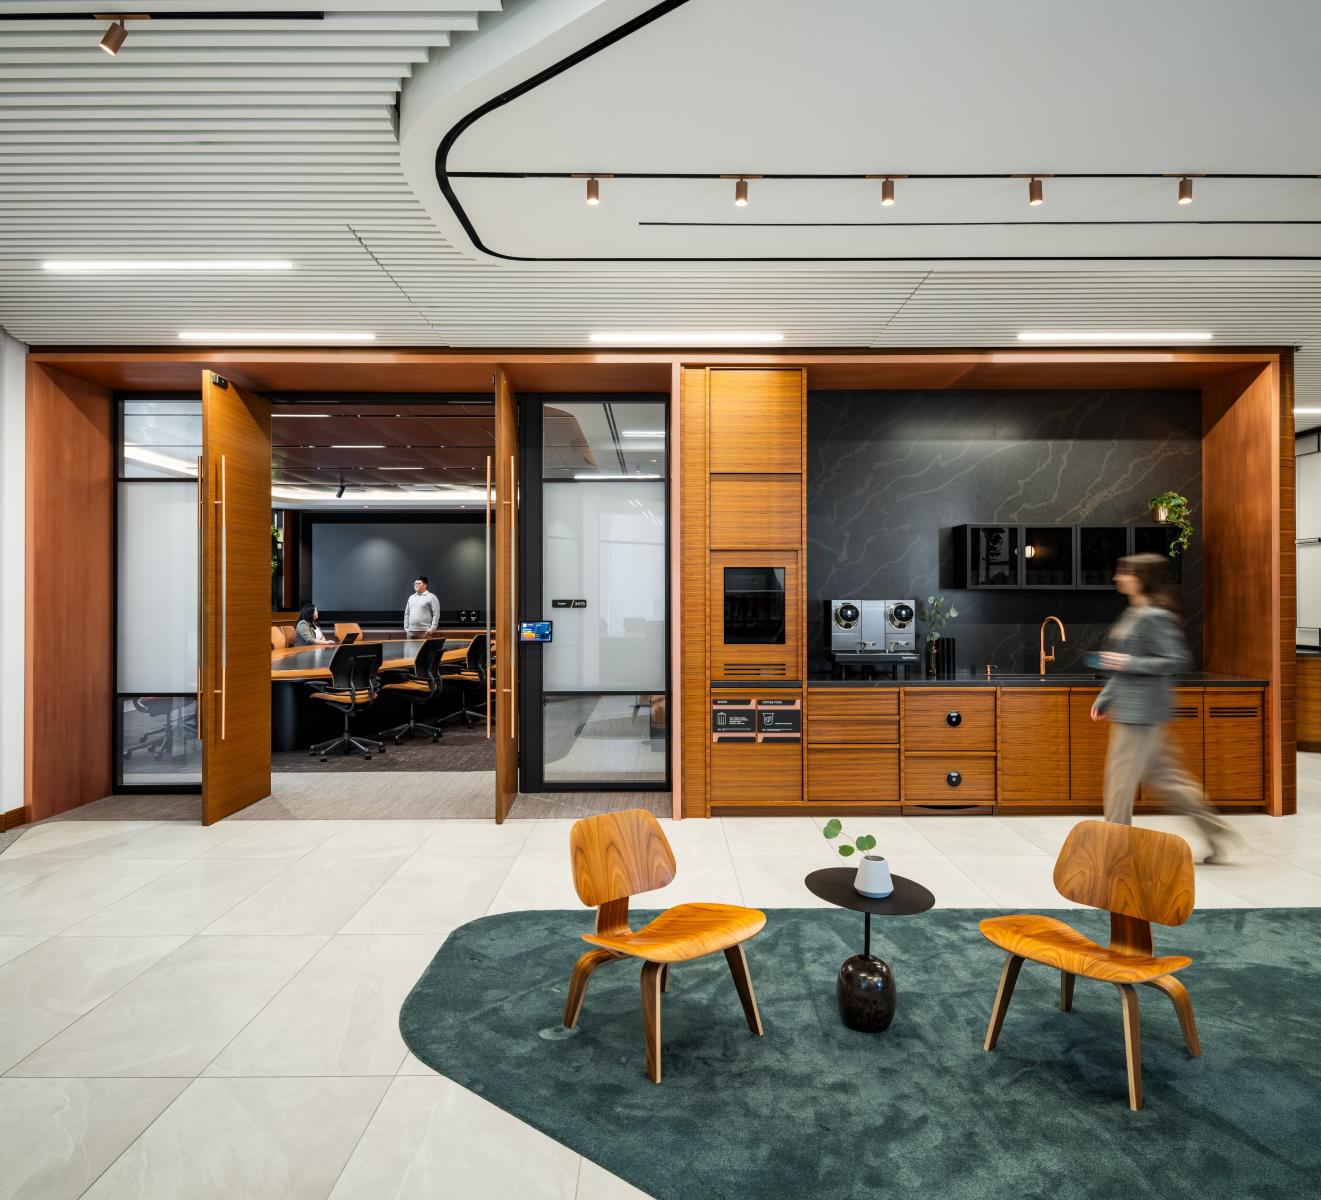
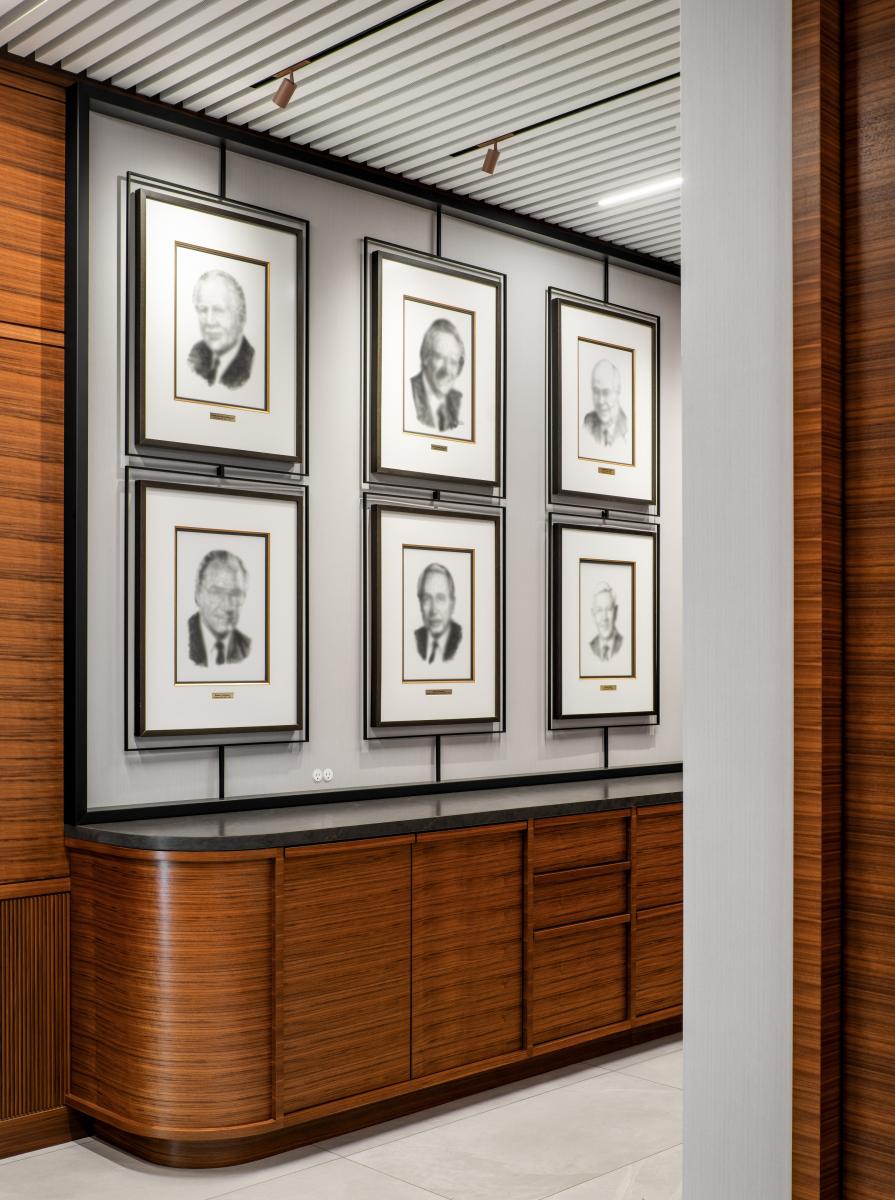
On the Executive Floor, the design trades formerly over-sized private offices and C-suite areas for collaboration space, opaque wood office doors and walls for transparent glass, and the traditional boardroom model for a more hybrid-capable alternative, including avocado-shaped tables, which are proven to give everyone with a seat at the table equal billing for in-person and virtual meetings alike. The design achieves the client’s goal of increasing visibility of its executive team, further reducing the sense of hierarchy.
Collaboration
Architect : Gensler
Photo credit