

Share to
Complexe Wilderton
By : gmad

GRANDS PRIX DU DESIGN 19th edition
Distinctions
Discipline : Architecture
Categories : Commercial & Hospitality Building / Market & Shopping Center : Silver certification
Categories : Commercial & Hospitality Building / Mixed-Use Building : Gold certification
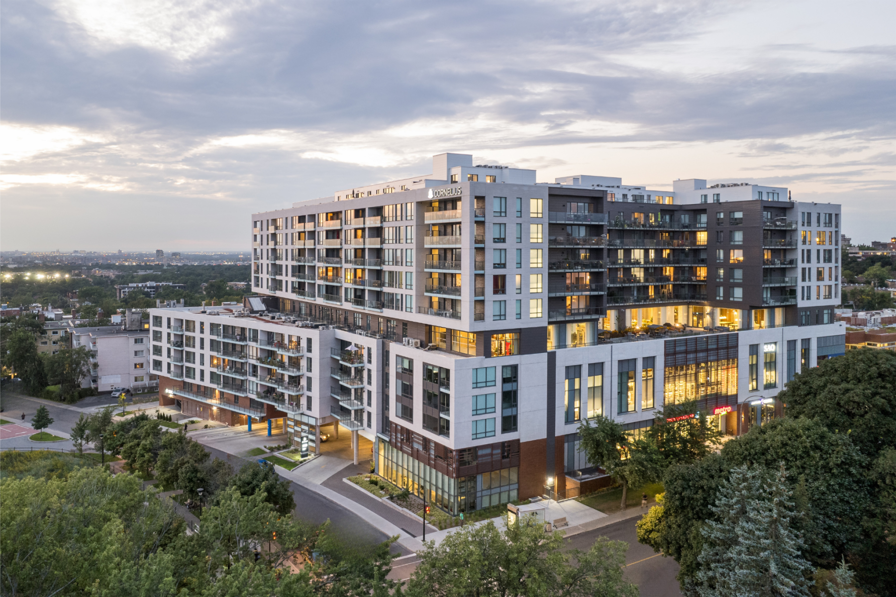
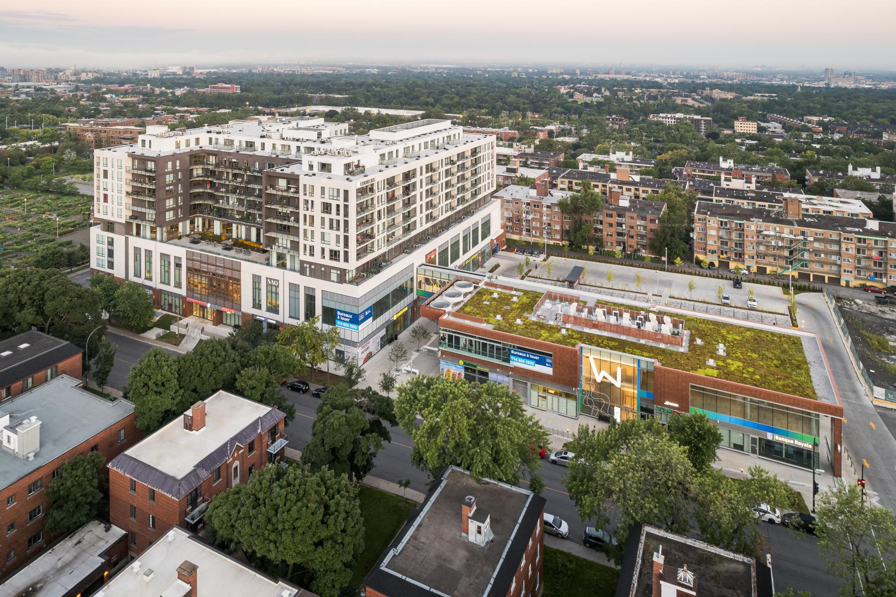
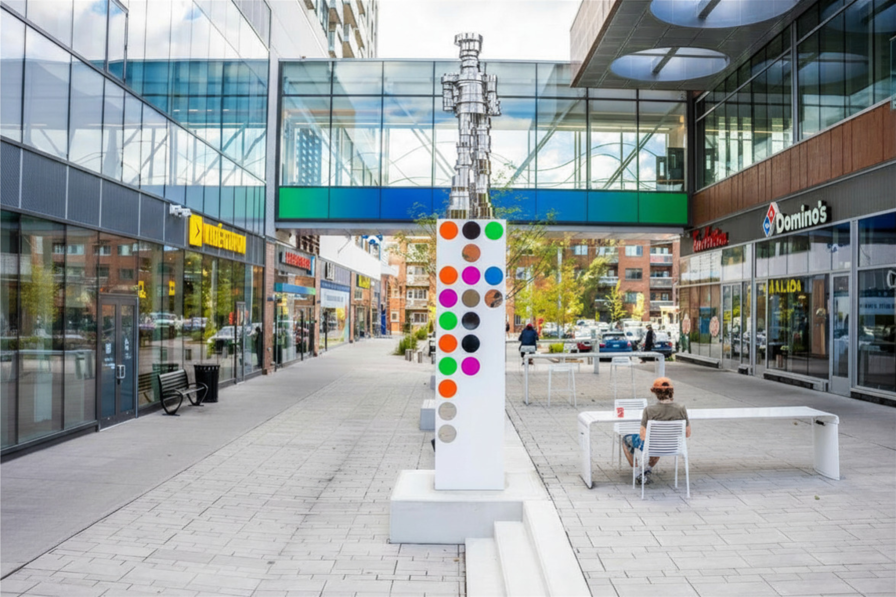
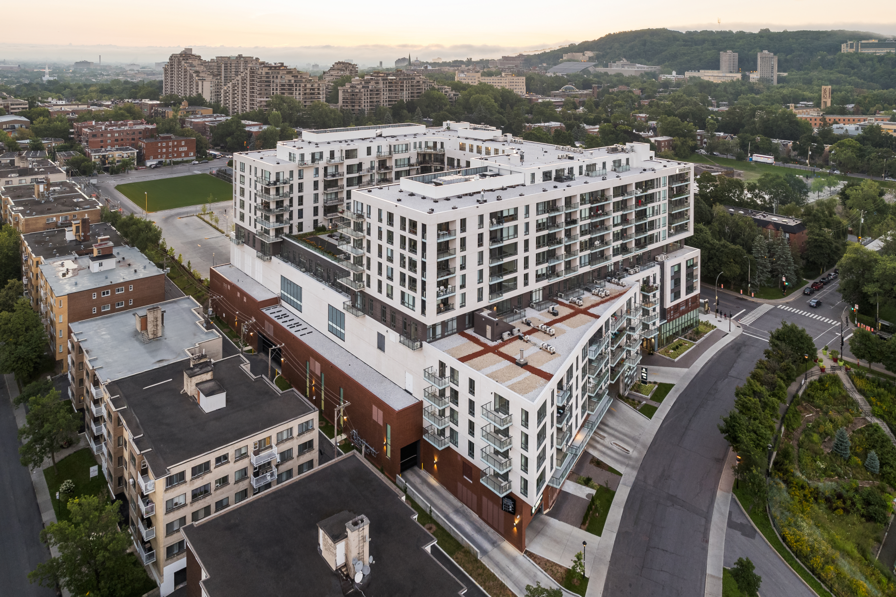
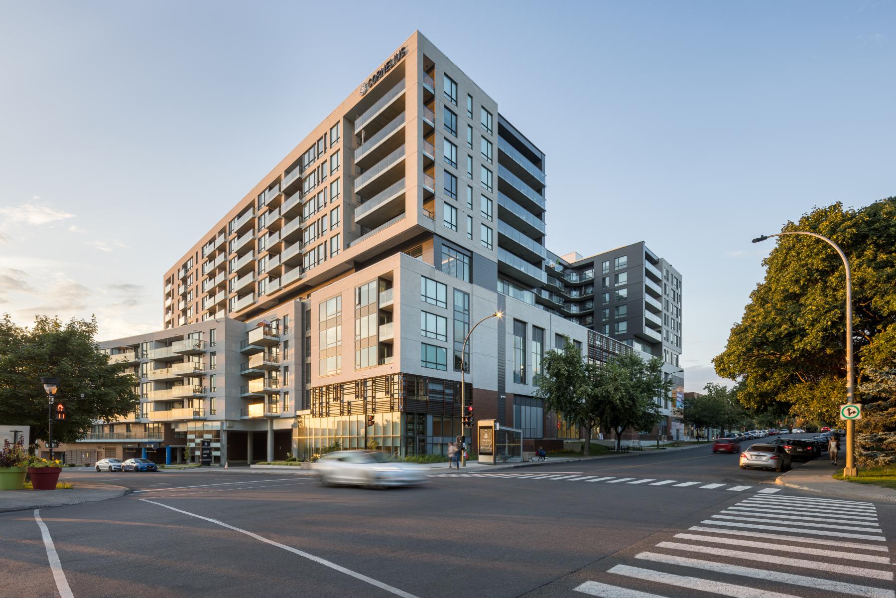
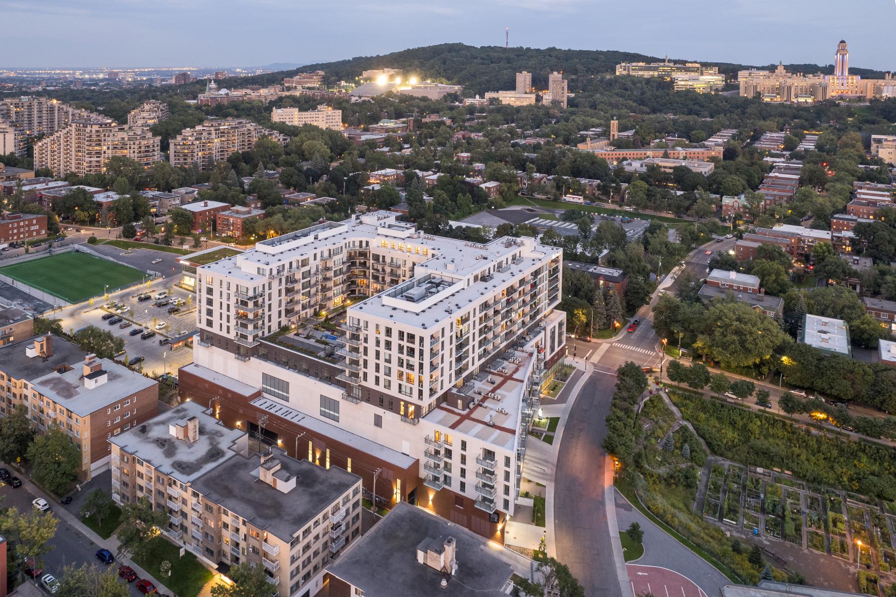
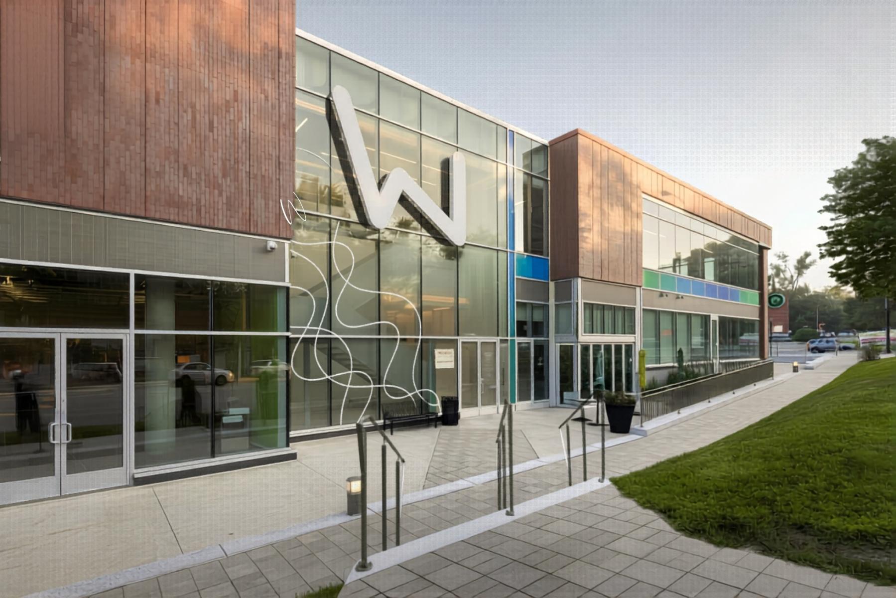
Located in the heart of the Côte-des-Neiges neighborhood, at the intersection of Van Horne and Darlington avenues, the Wilderton project redefines a former shopping center into a sustainable, inclusive living environment deeply rooted in its urban context. A true large-scale redevelopment project, it embodies a new vision of functional diversity by bringing together businesses, public spaces, and residential components within a coherent and lively whole, including the Cornelius Residence, intended for seniors.
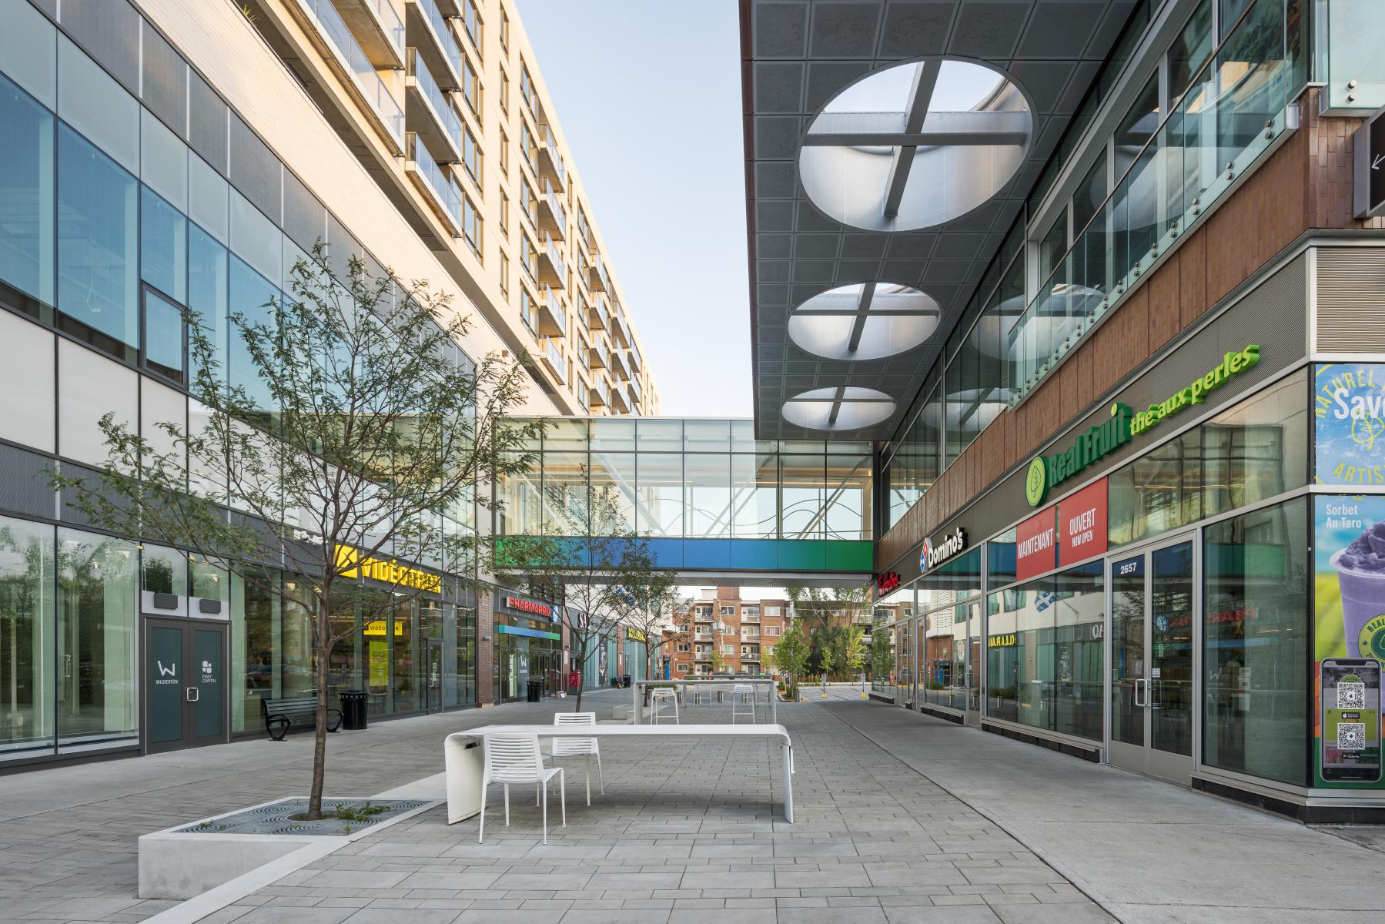
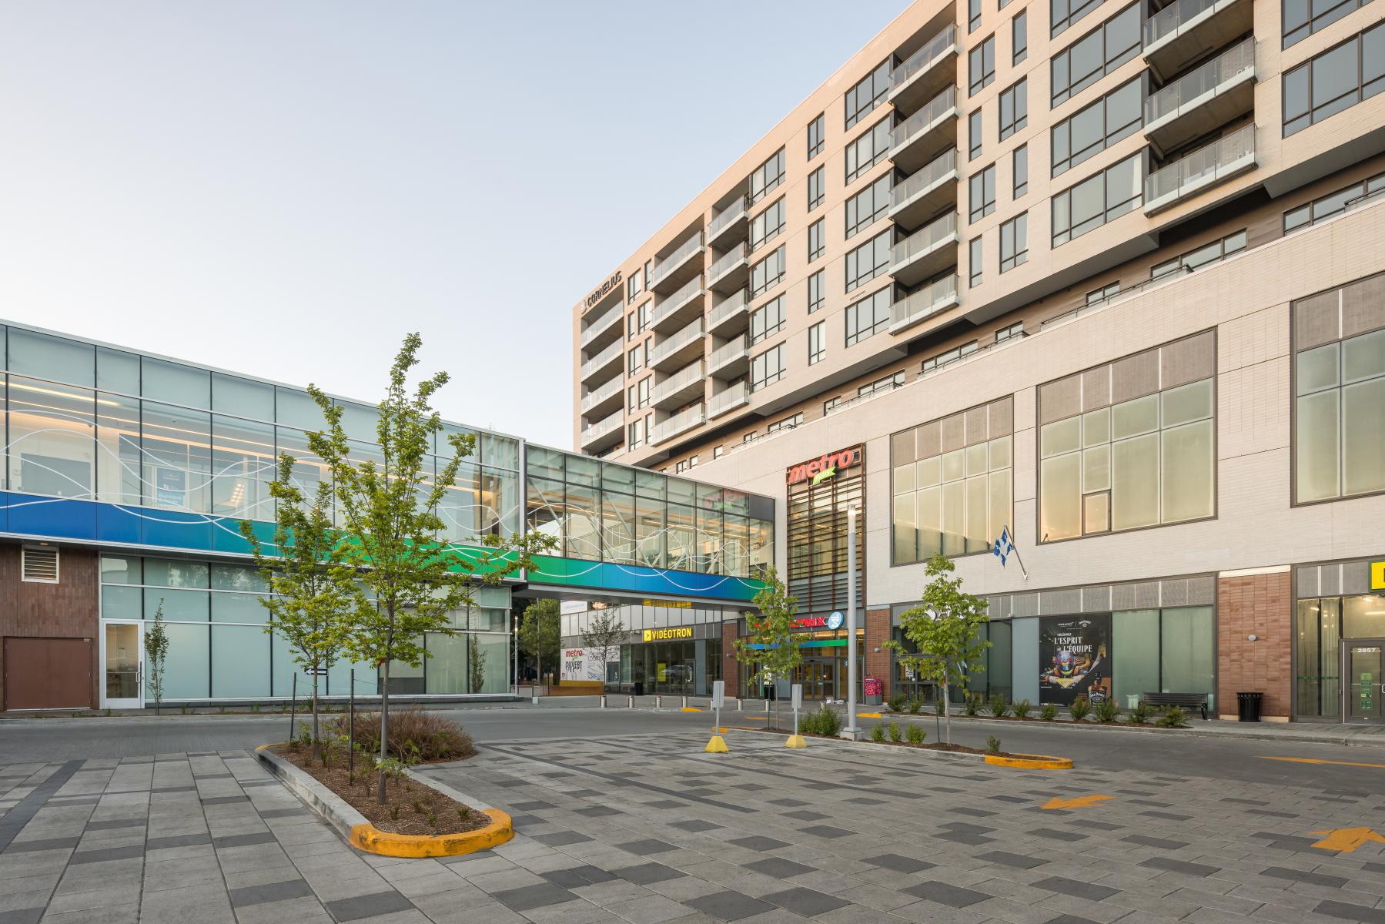
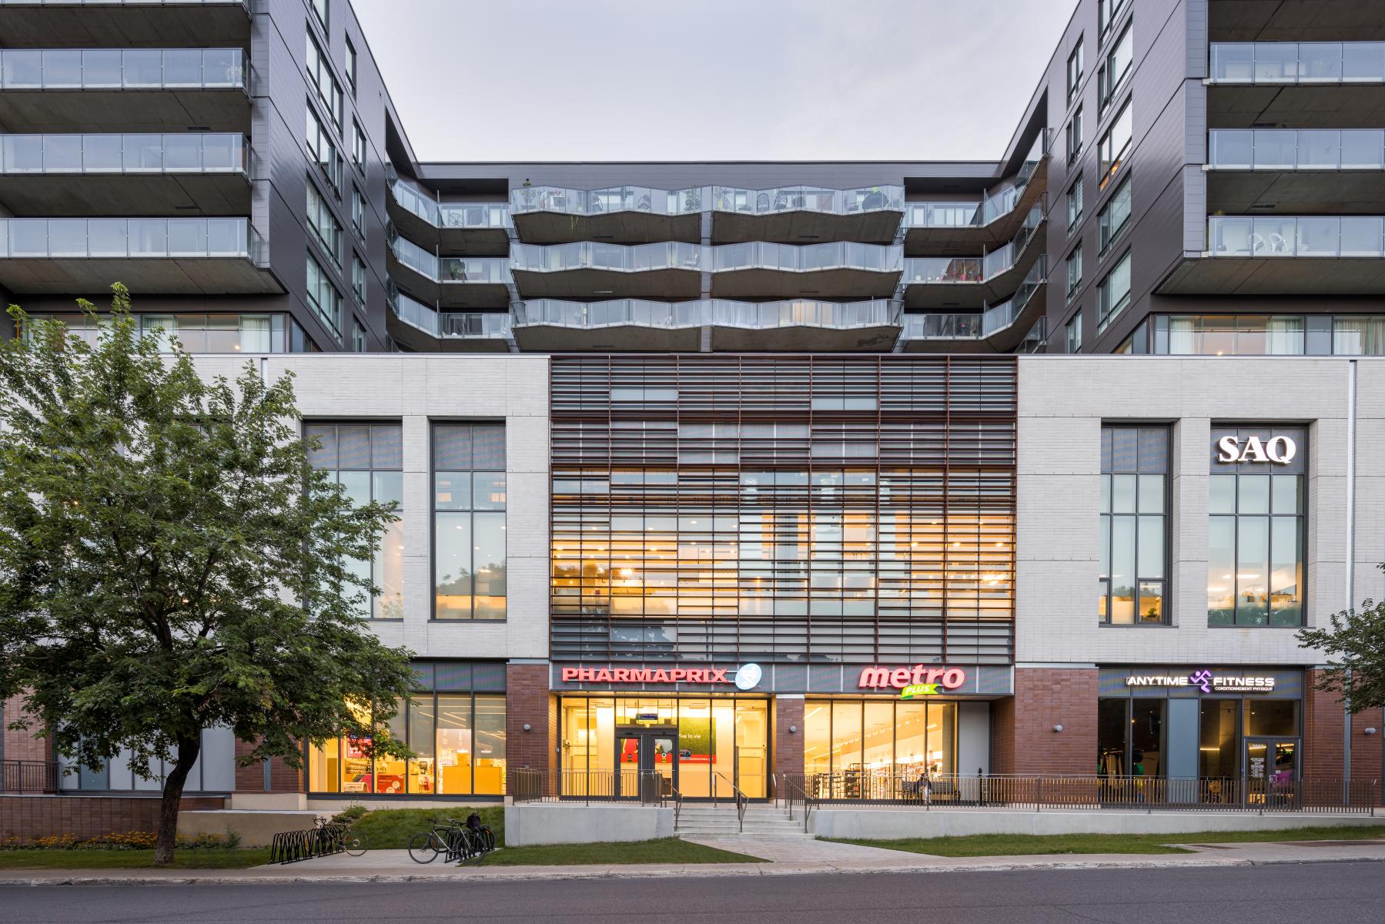
The first phase of this vast development, the commercial building lays the groundwork for this new urban centrality. Spanning two levels, it asserts a contemporary architecture inspired by industrial language, marked by generous glazed openings promoting transparency, natural light, and facade animation. Positioned on the steep slope of Van Horne street, the project adeptly addresses topographical constraints while prioritizing pedestrian experience and urban integration. Its sustainable design aims for LEED Silver certification through the integration of a green roof, passive solar control strategies, and an efficient high-performance energy envelope.
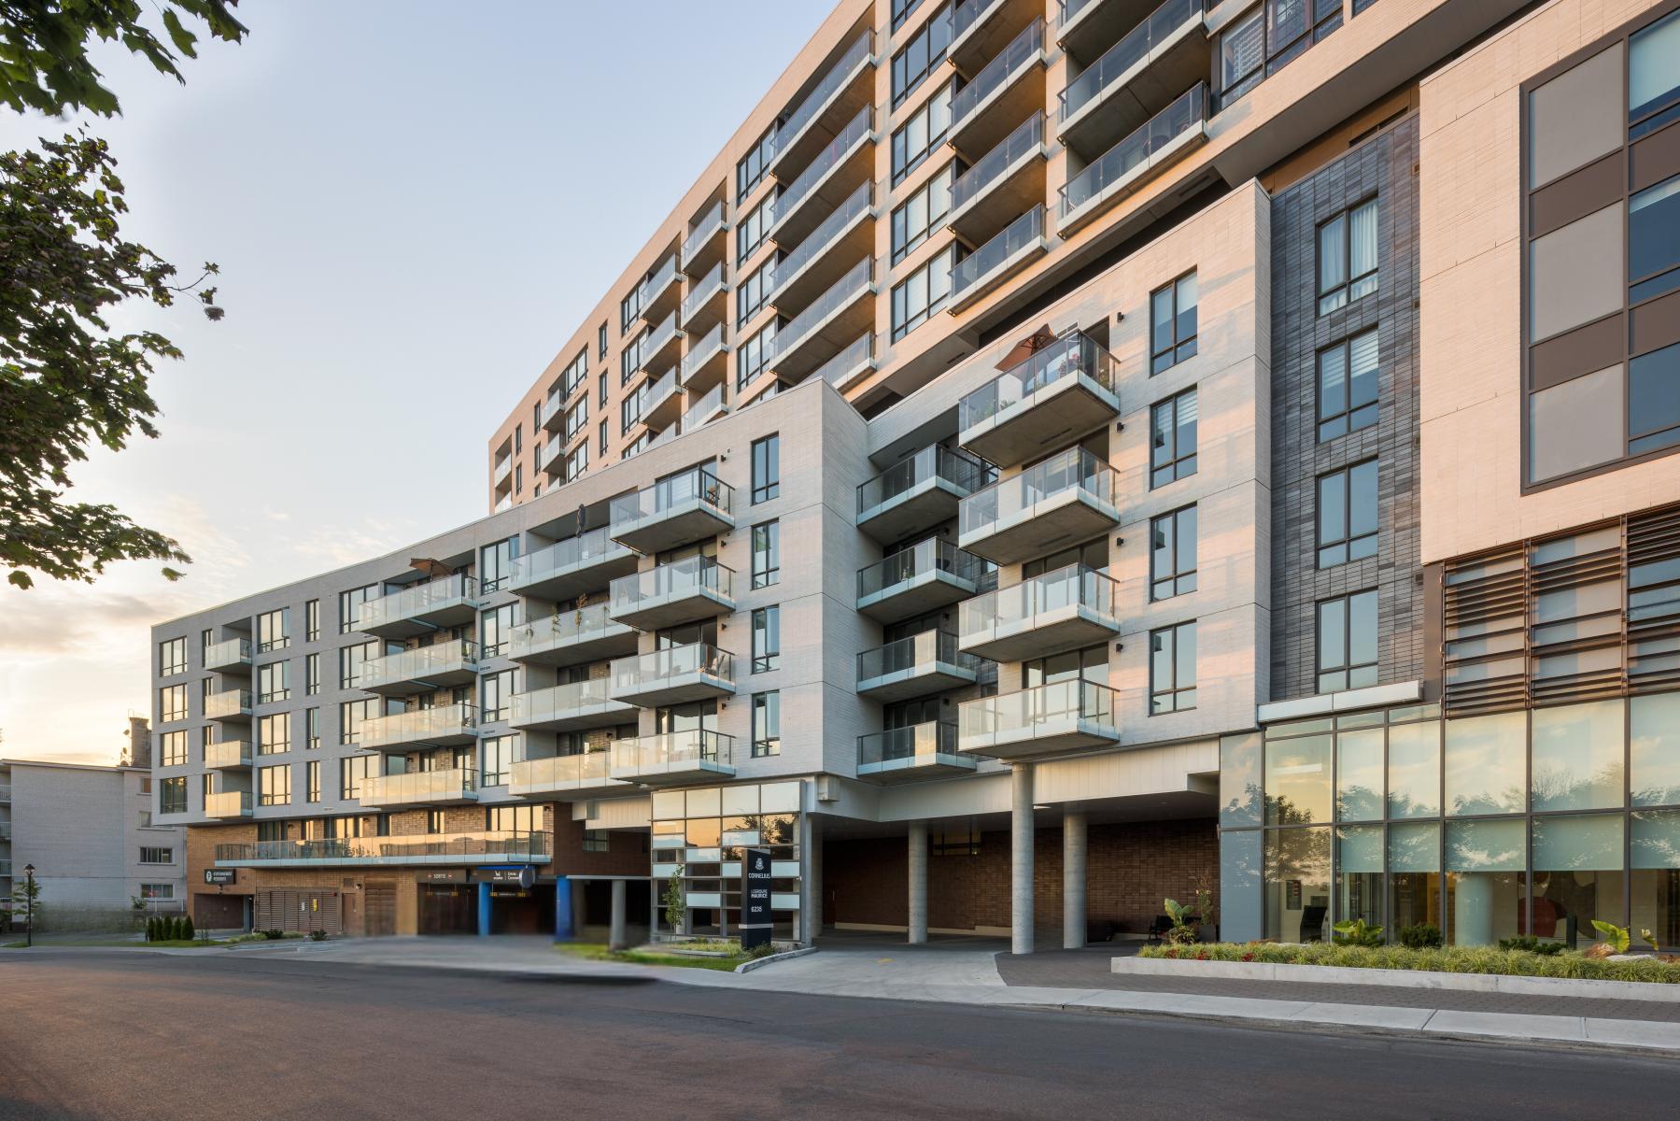
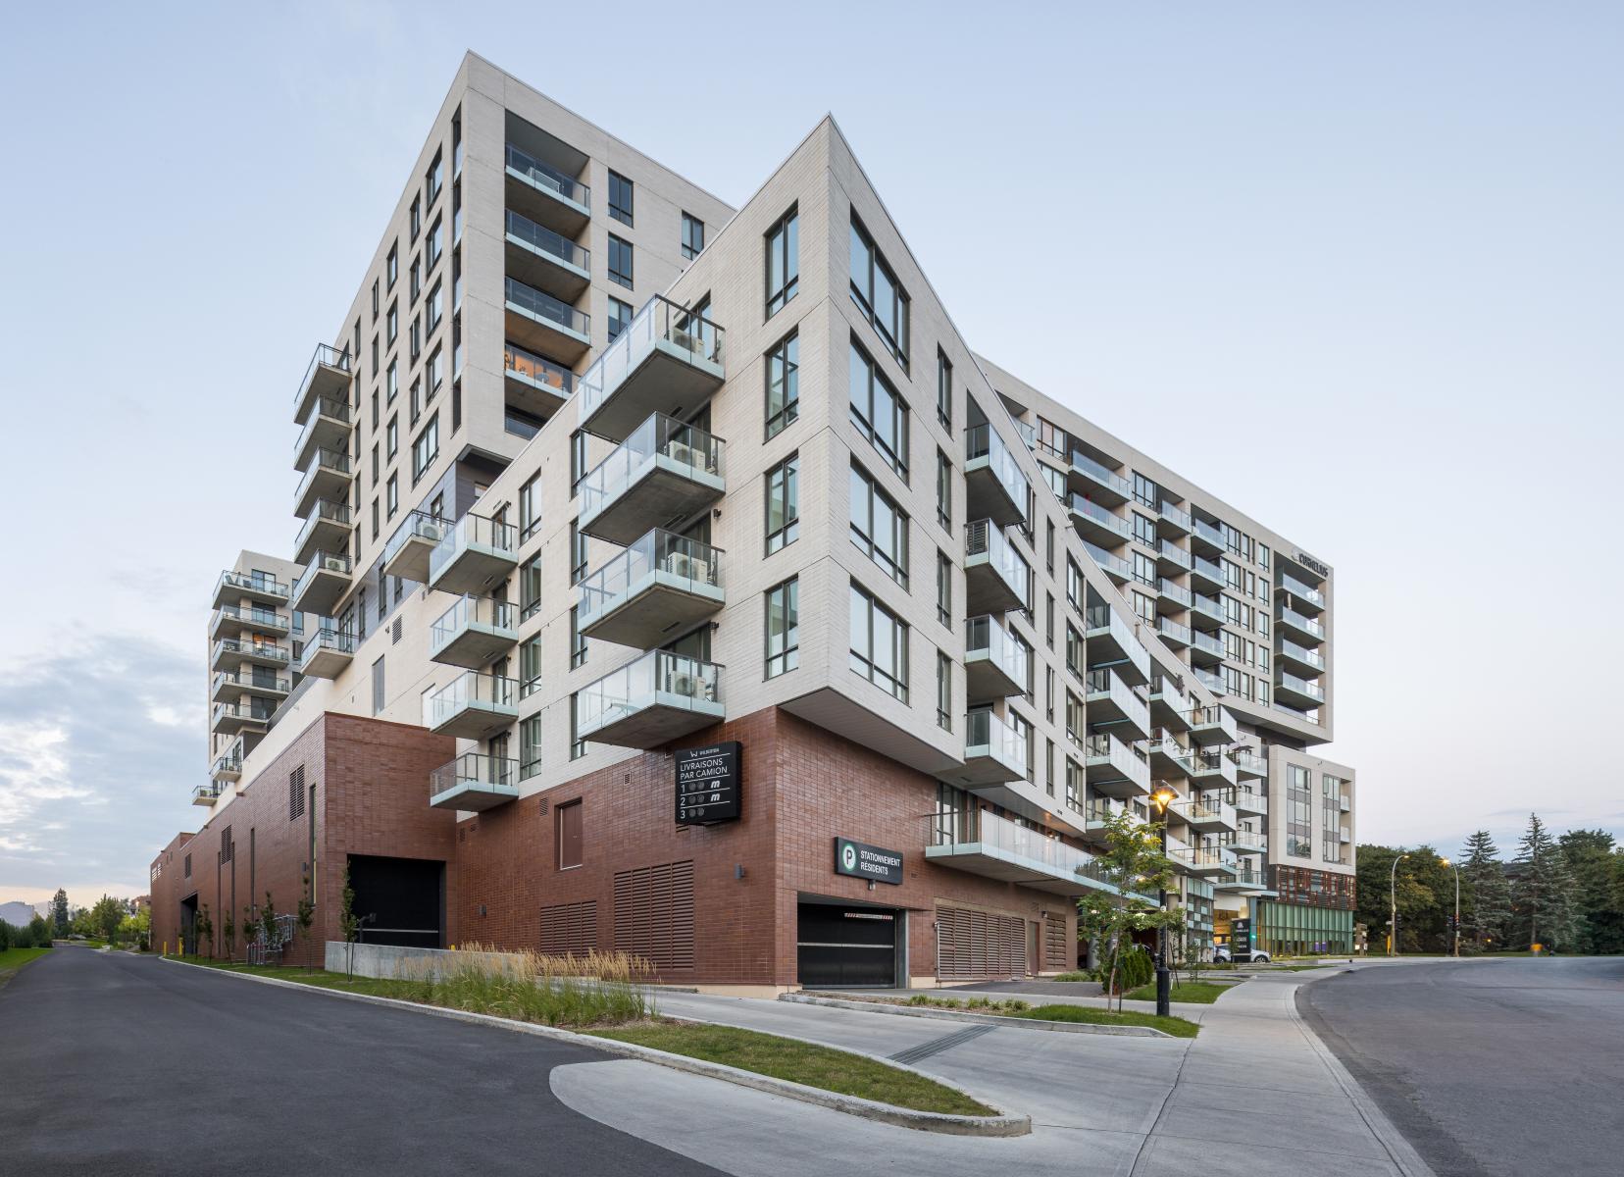
Rising over 12 stories, the Cornelius Residence comprises 288 units tailored to the needs of a senior clientele. Offering a variety of typologies, from studios to larger apartments, it provides a secure, accessible, and warm living environment, promoting comfort and independence for residents. The residence is supported by a two-story commercial base on the street front, allowing direct access to essential shops and services. This immediate proximity helps reduce motorized travel while encouraging an active quality of life connected to the neighborhood.
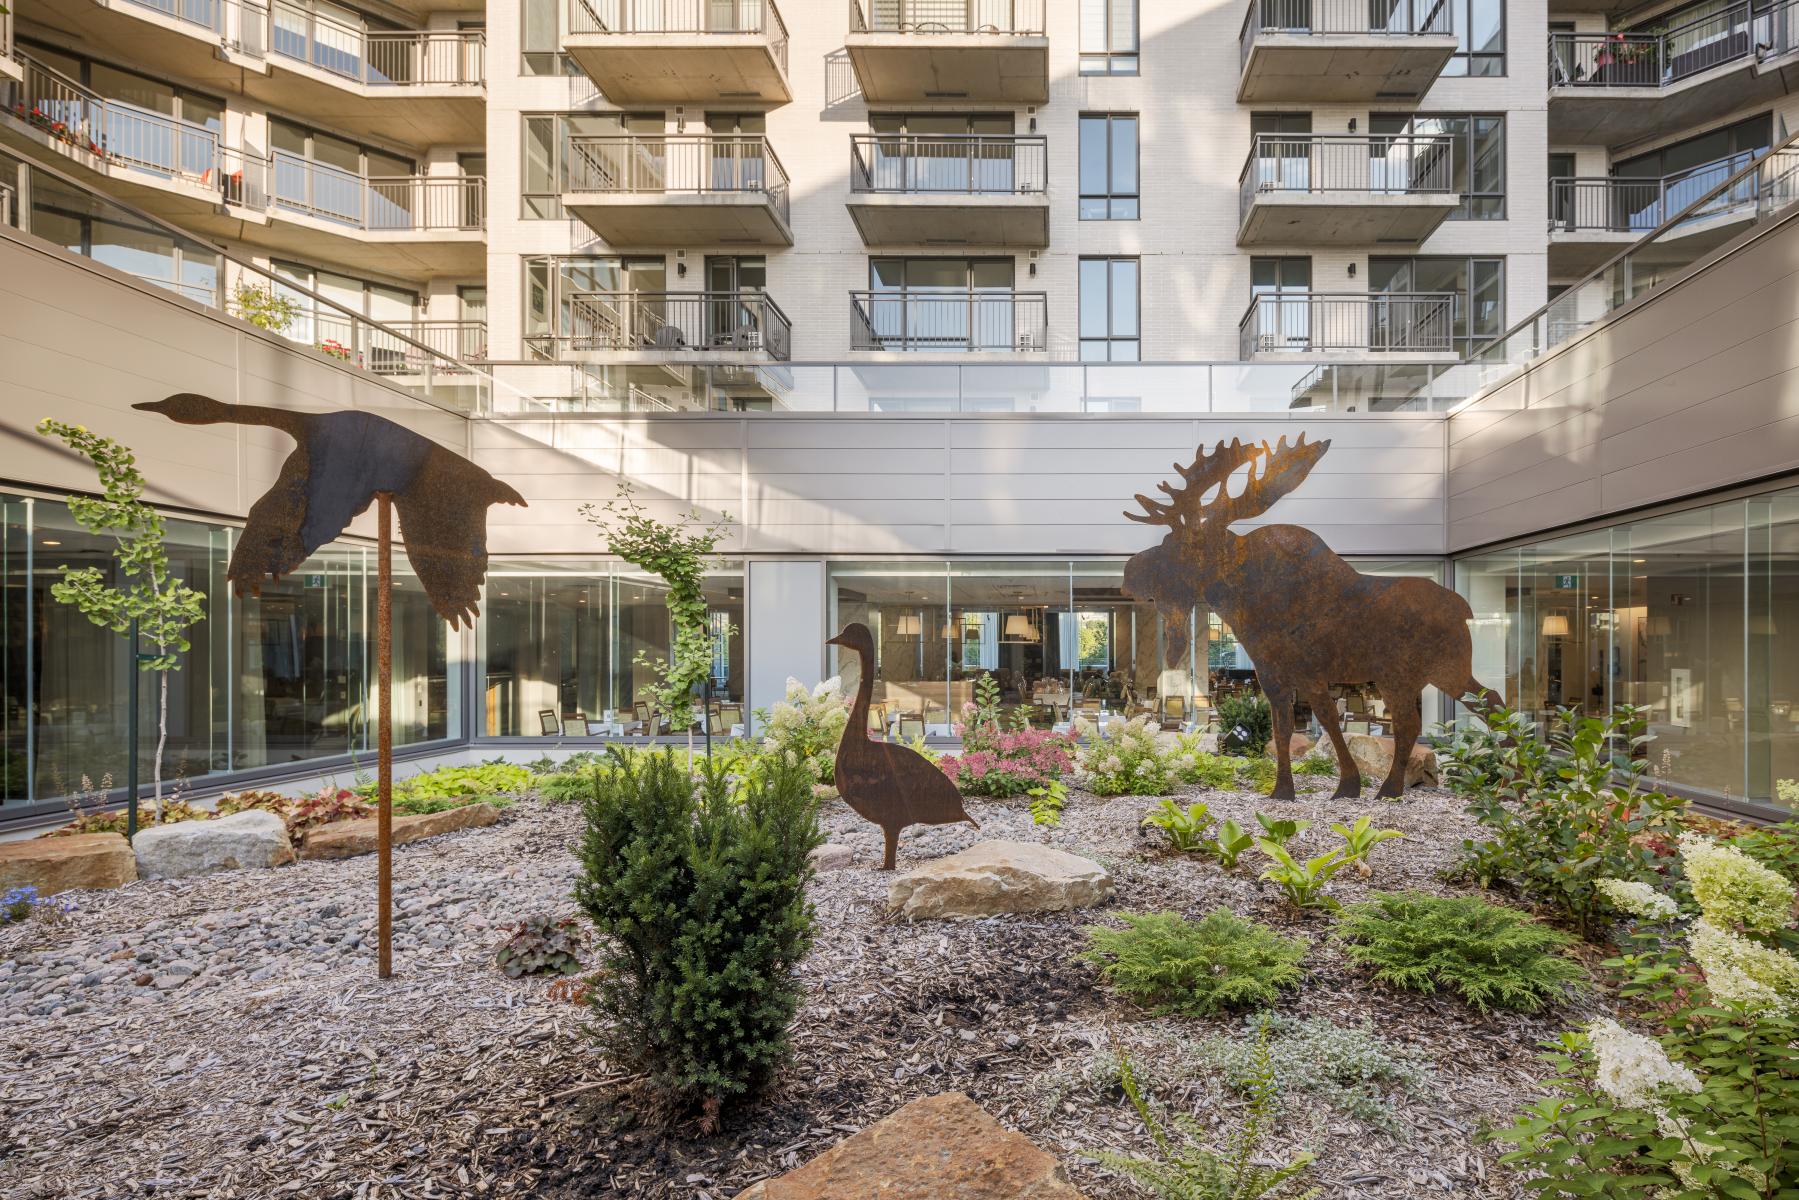
In dialogue with the green corridor, the landscape design was sensitively created to meet established integration criteria and enhance the relationship between the project, public space, and urban landscape. Through its architectural, social, and environmental approach, Wilderton proposes a model of contemporary development where housing, services, and community coexist in a sustainable balance.
Collaboration
Architect : gmad
Photo credit