

Share to
Comble des Mésanges
By : architecture inform

GRANDS PRIX DU DESIGN 19th edition
Discipline : Interior Design
Categories : Residential / Residential Bathroom : Gold certification
Categories : Residential / Primary Suite : Gold certification
Categories : Special Awards / Interior + Craft & Custom Millwork : Gold certification
Located in Montreal, the Mésanges project involves the transformation and expansion of a typical townhouse in a residential neighborhood on Île-des-Sœurs, where each architectural intervention must integrate carefully with its built environment. Designed for a young family, the project addresses the need for space, light, and functionality while preserving the strong architectural cohesion of the surrounding area.
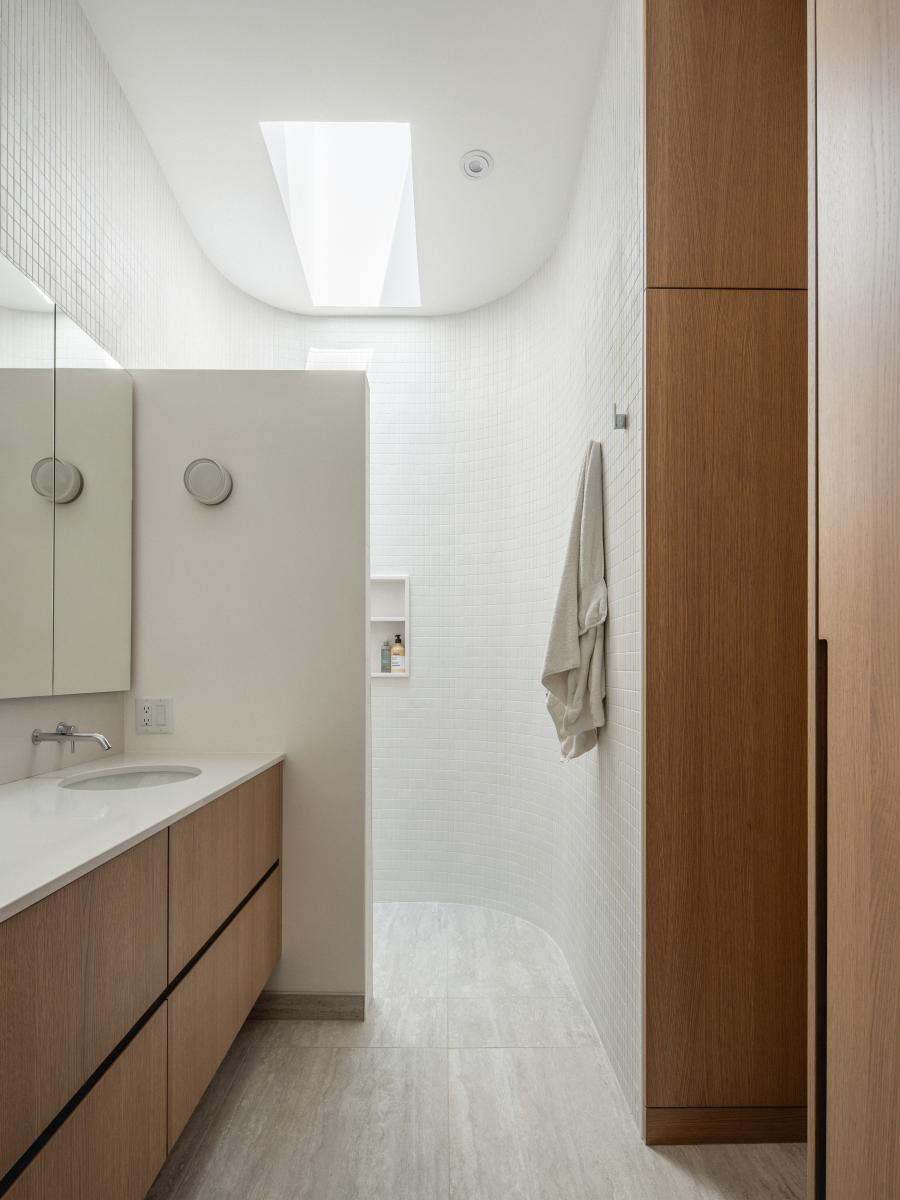
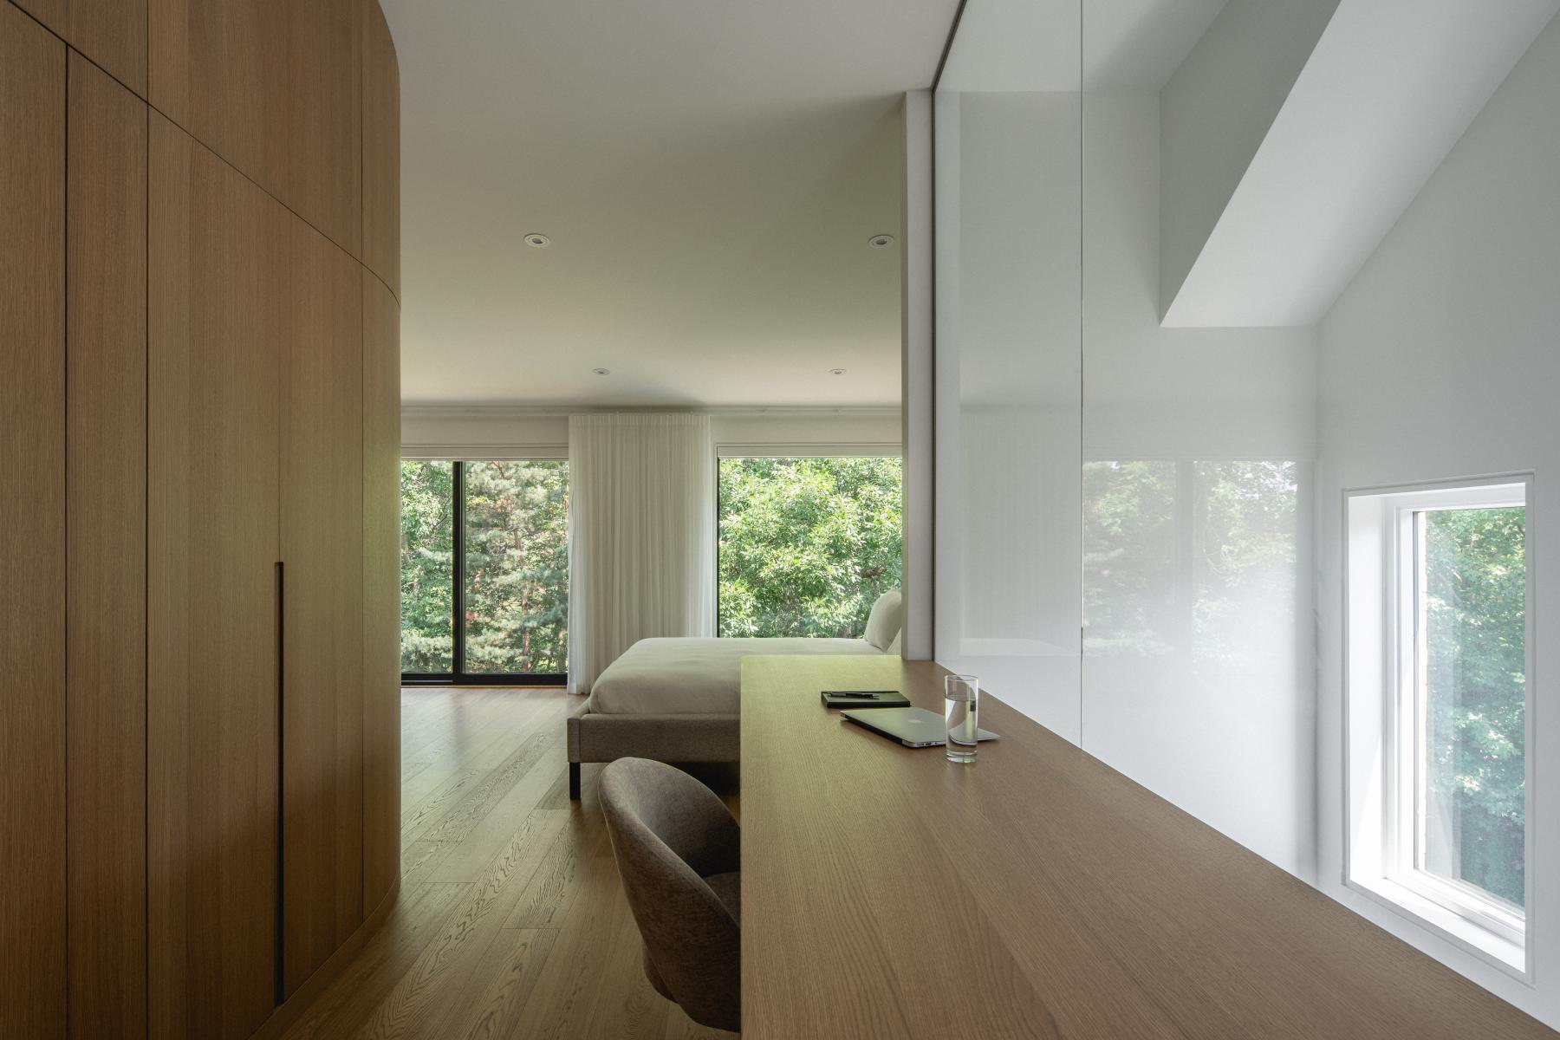
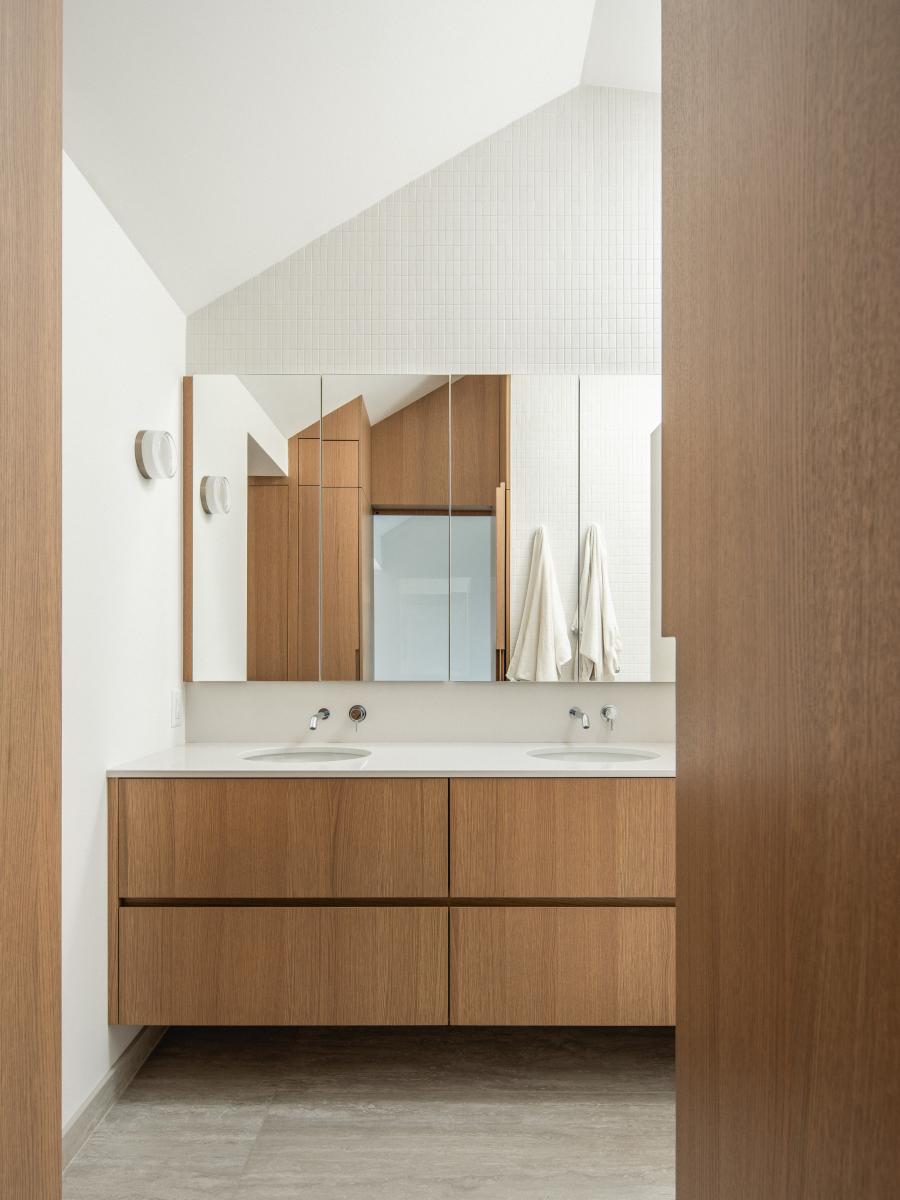
The main intervention consisted of making the attic habitable, allowing for the creation of a complete primary suite. This new private area includes a bright bedroom, a generously proportioned ensuite bathroom, extensive built-in storage, and a workspace for the client. A large window facing the backyard opens views onto the tree canopy and floods the new level with natural light, transforming what was once an uninhabitable volume into a true retreat at the heart of the home.
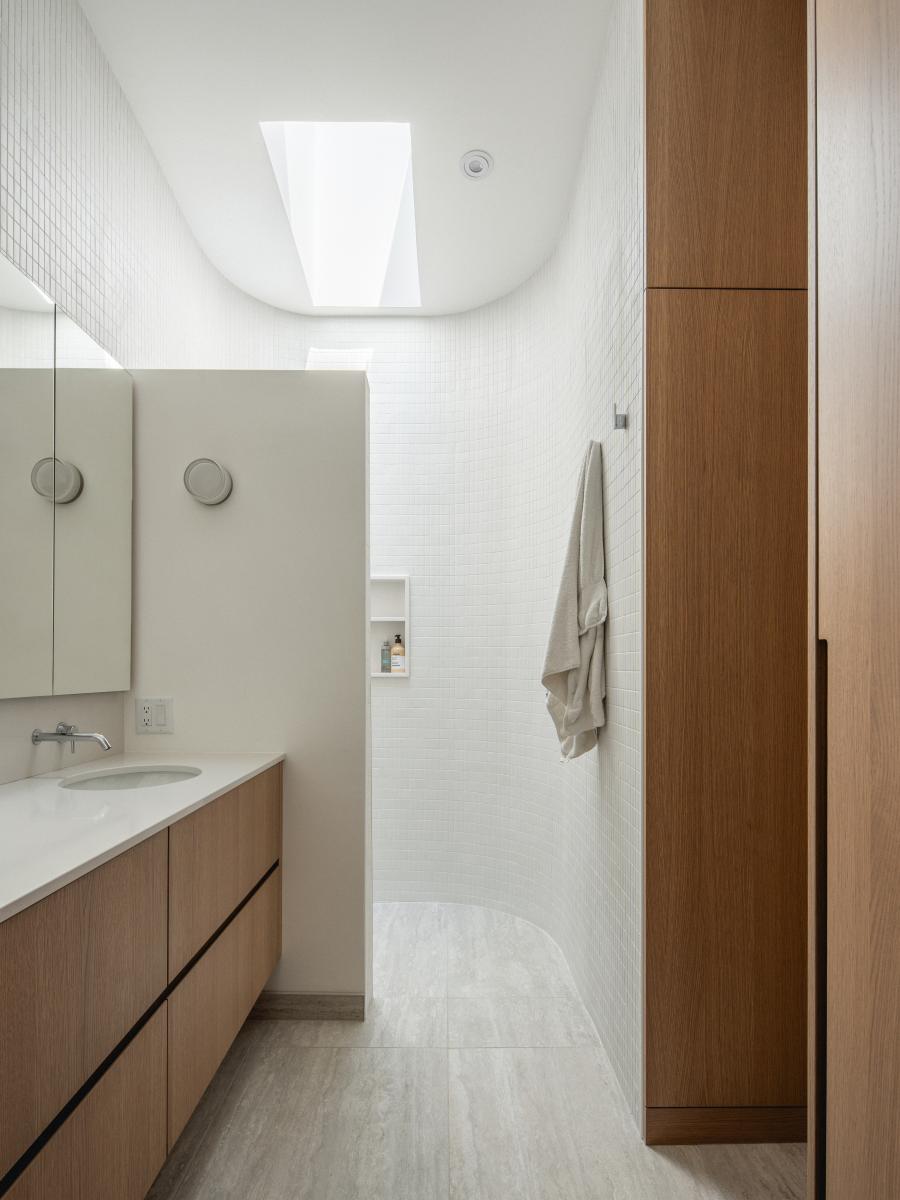
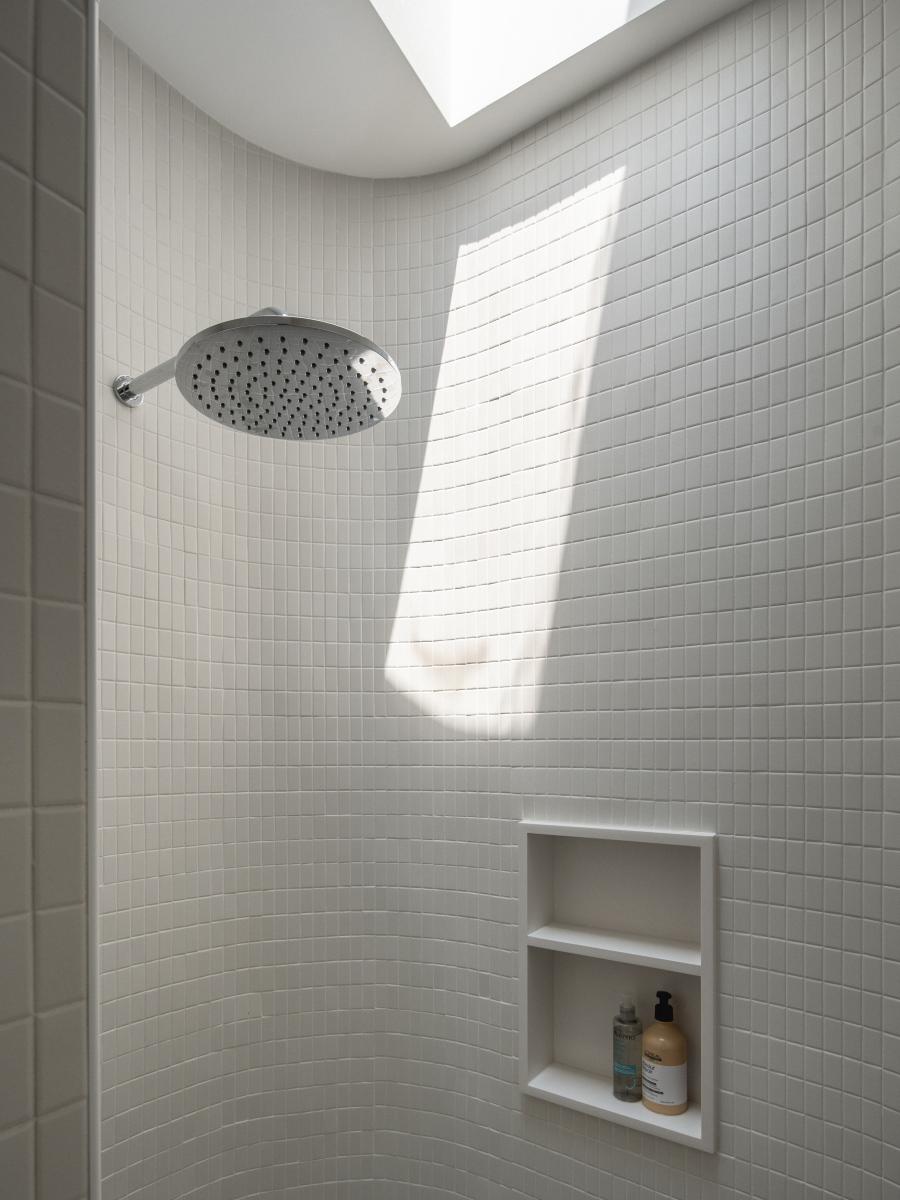
The project required a careful reconfiguration of vertical circulation, including adjustments to the existing stairs and the addition of a new staircase leading to the attic. Glass partitions in the office space, along with the use of a skylight above the shower, contribute to an optimal distribution of natural light throughout the house.
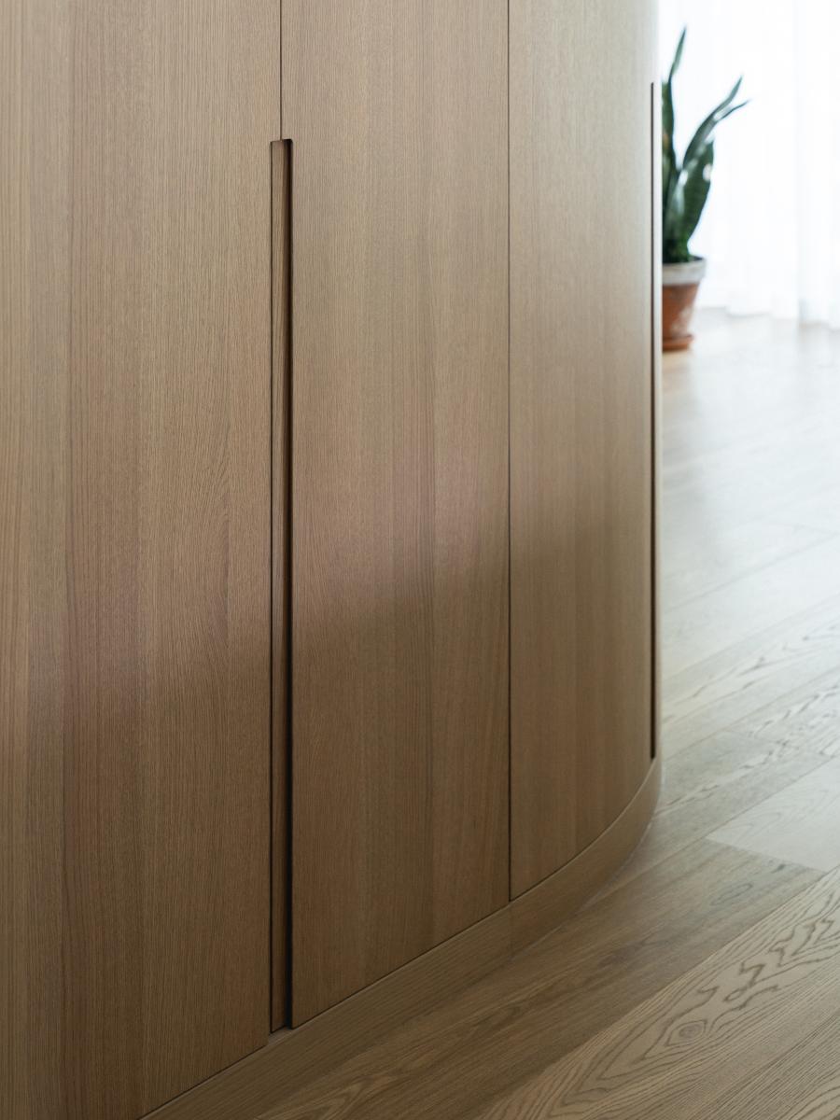
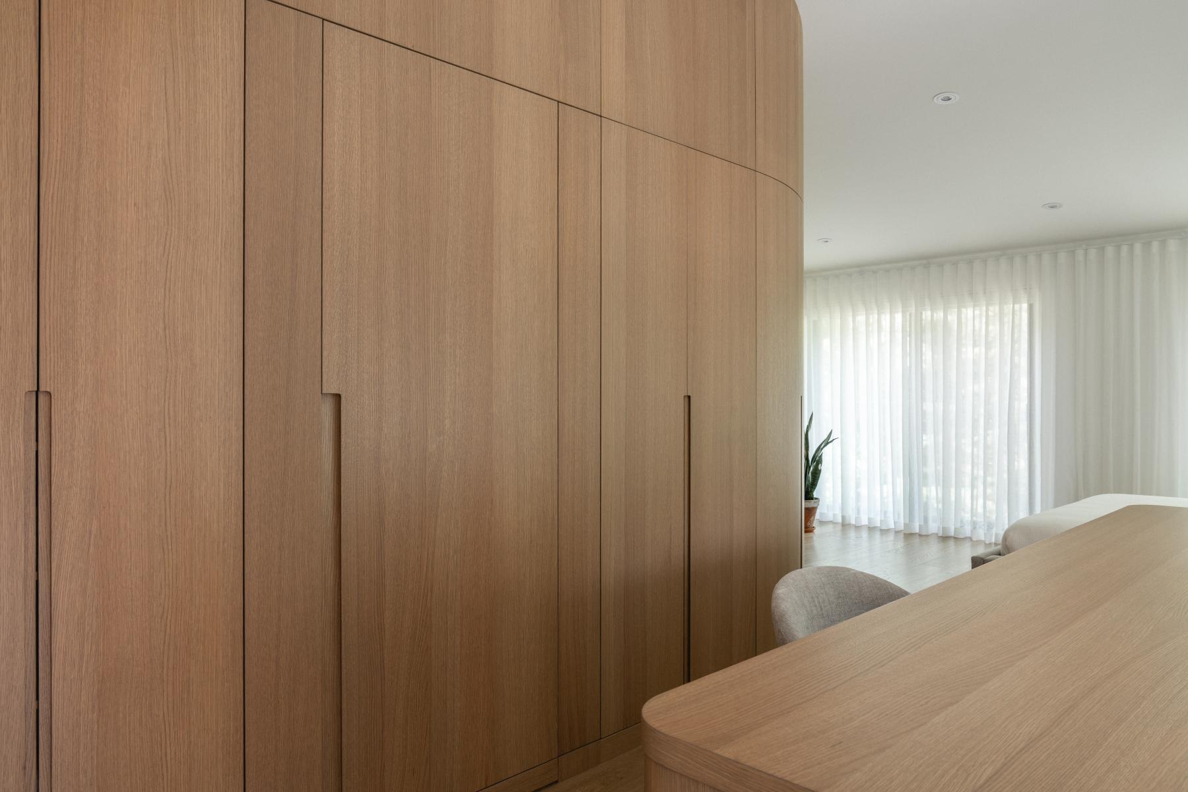
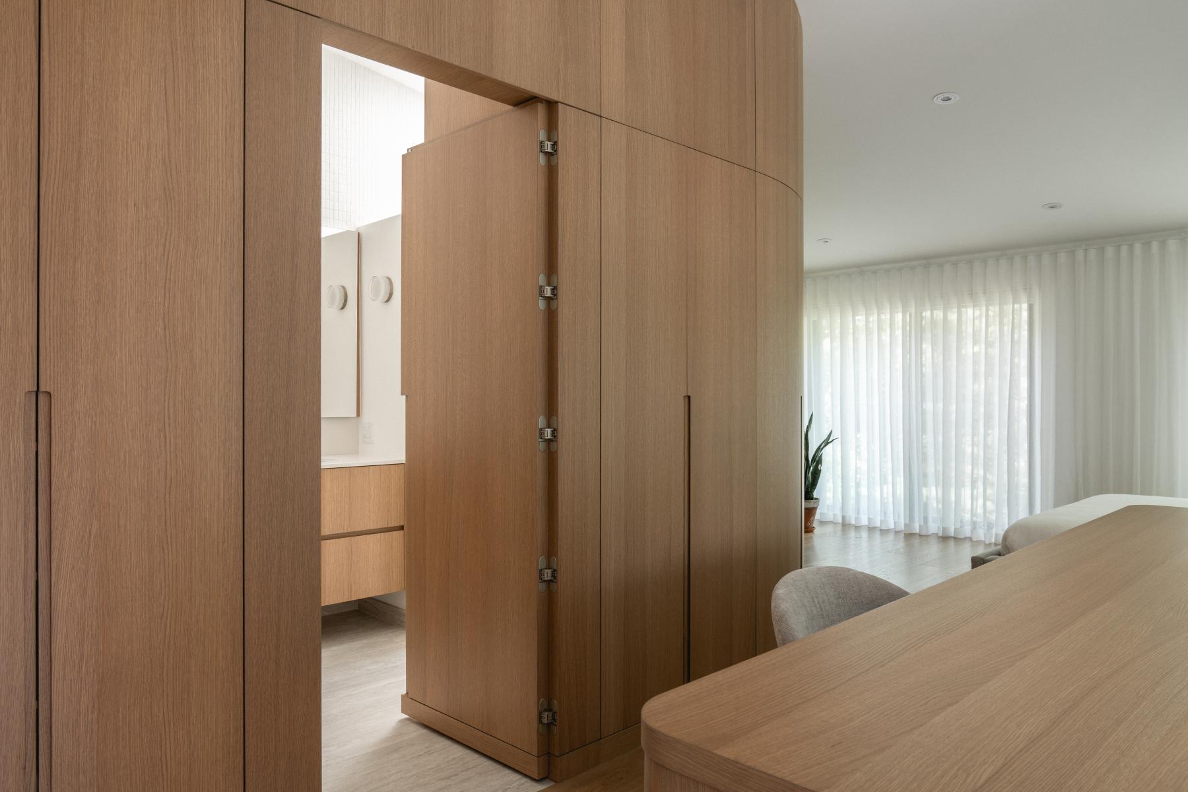
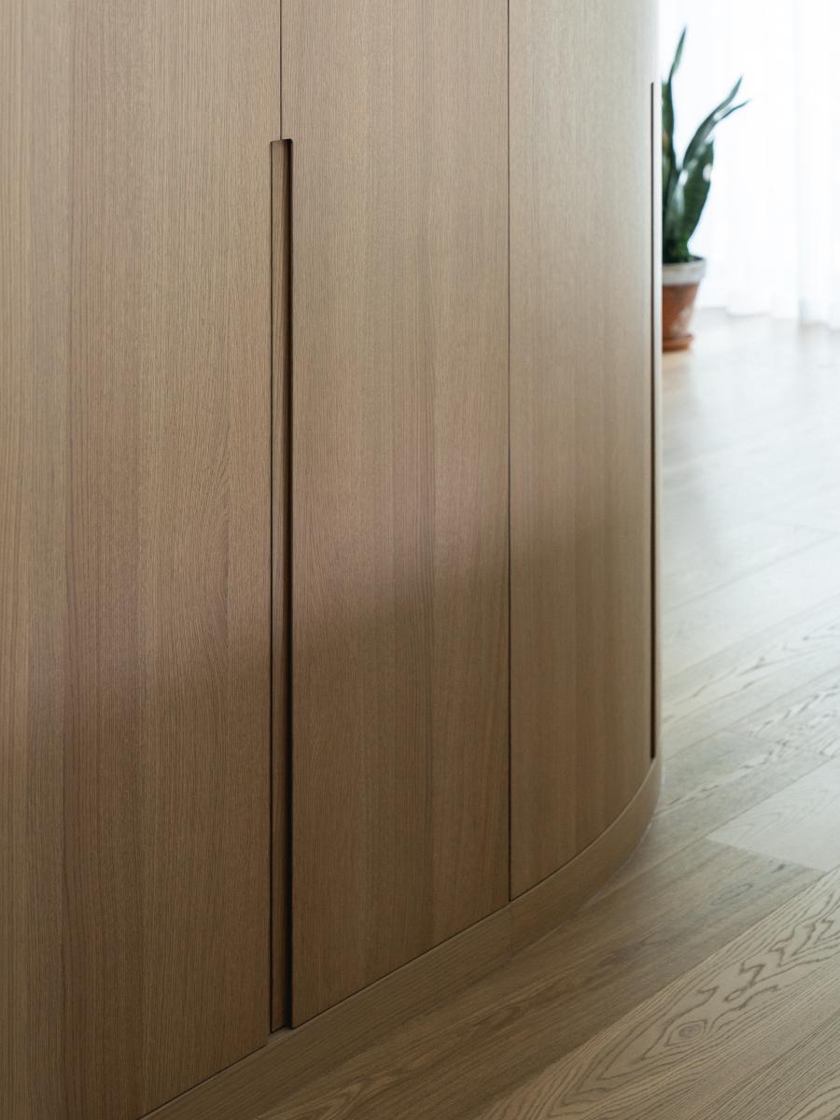
A central design feature is custom-built integrated furniture with curved forms, which structures both private and shared spaces while cleverly concealing the main bathroom. Attention to the energy performance of the building envelope and respect for the original volumetry, meticulously reconstructed to preserve the unity of the streetscape, were key conceptual pillars in the development of the project.
The Mésanges project illustrates an approach to gentle densification, allowing the family to remain in their home and neighborhood while gaining the space needed for their evolving lifestyle. The attic conversion and interior reorganization offer a balanced solution that respects the built context while meeting the needs of contemporary family living.
Collaboration
Architect : architecture inform inc
Photo credit