

Share to
COHL · Dayun Jiutang Art Exhibition Hall
By : Research Commune Design

GRANDS PRIX DU DESIGN 19th edition
Distinctions
Discipline : Interior Design
Categories : Retail / Real Estate Sales Center / Sales Office : Grand Winner
Upon the urban fabric
With the spirit of Eastern culture as its backbone
and the imagery of "enclosure" as its guiding thread
an exploration of
a spatial narrative of dwelling and symbiosis.
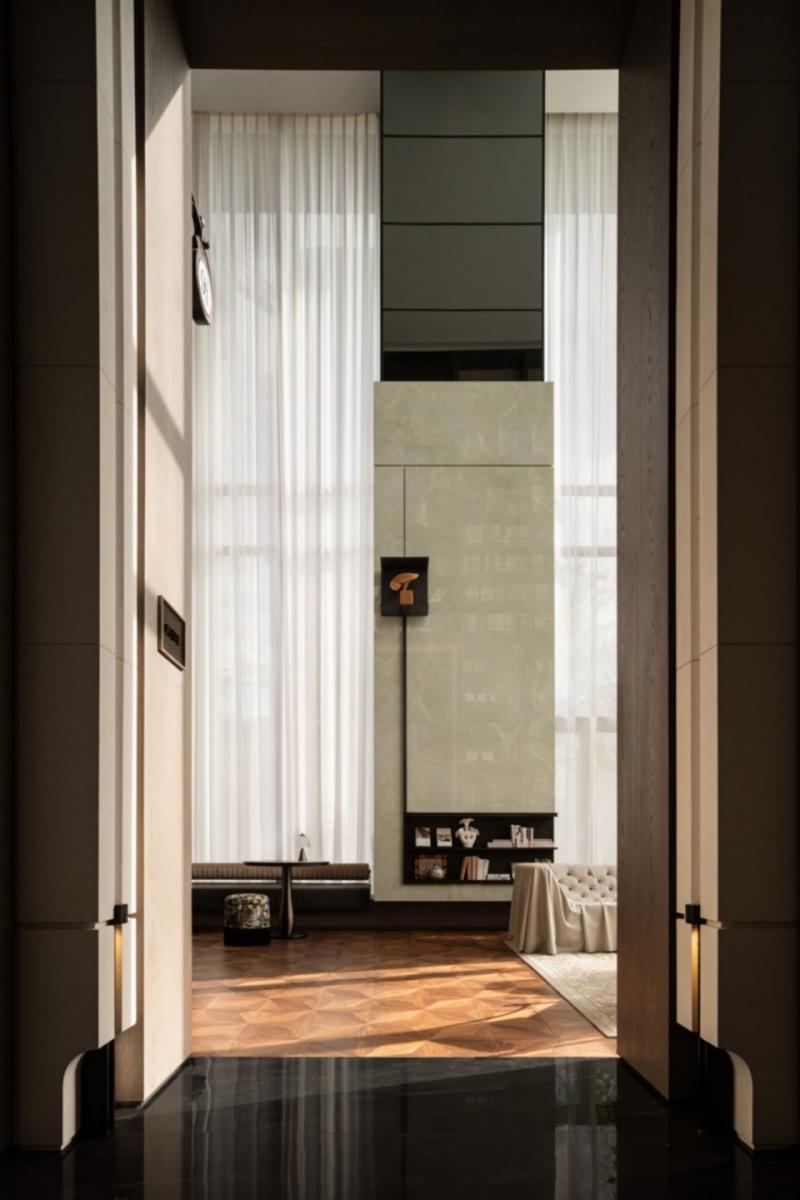
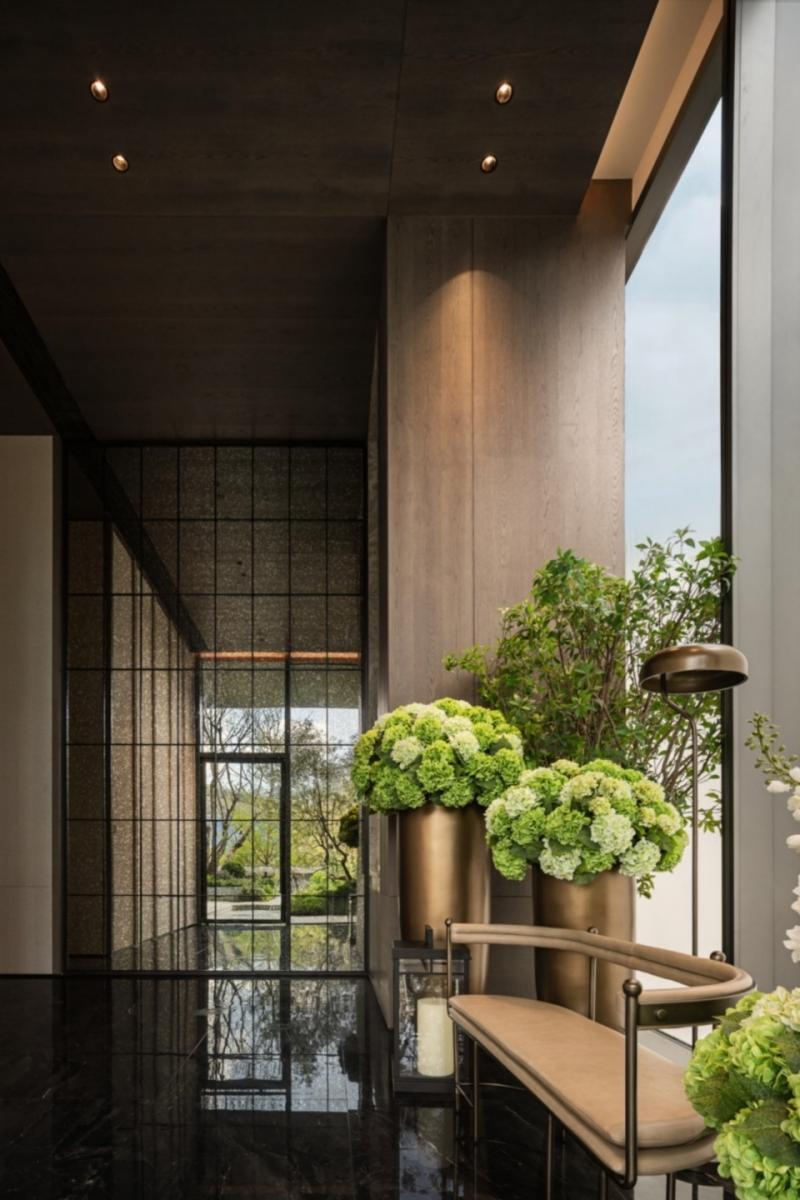
Upon entering the foyer, natural light streams in from the ceiling, softly illuminating the texture of the stone. Metal light strips follow the contours, outlining the "enclosed and inward-facing" silhouette of the enclosed house; the flow of light and shadow becomes the space's first breath.
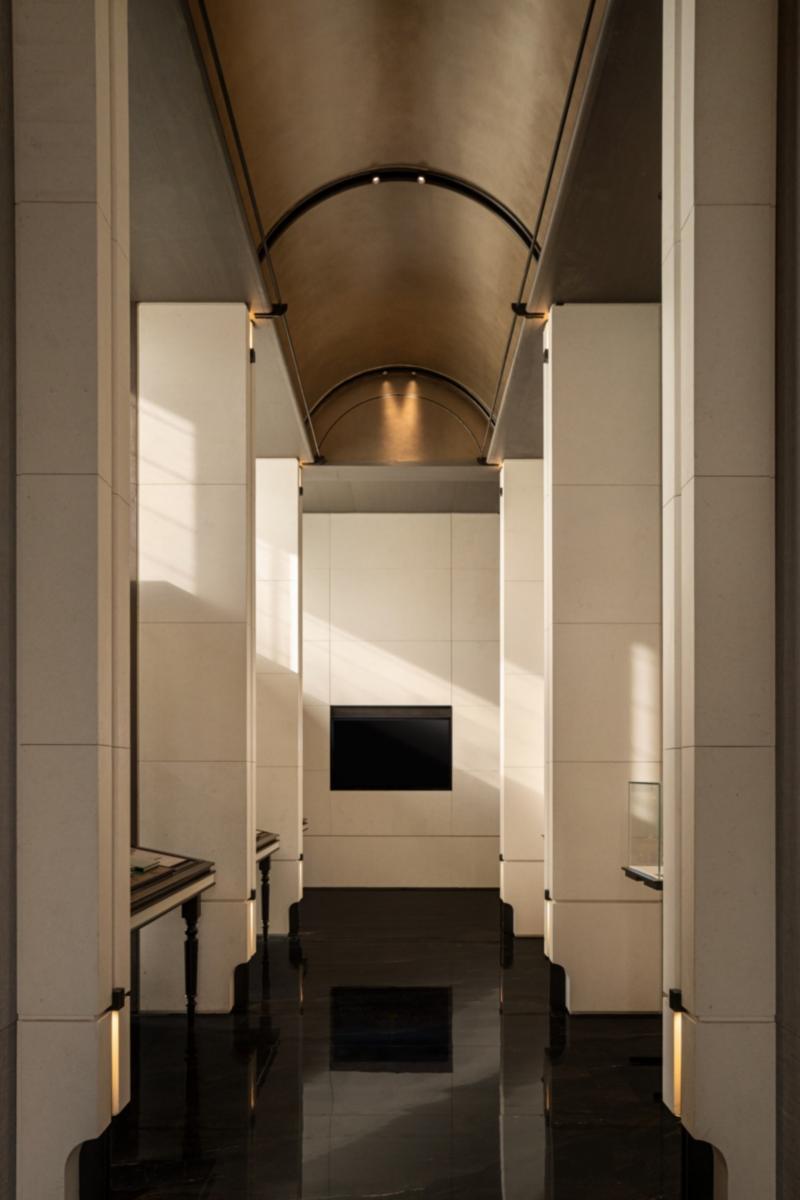
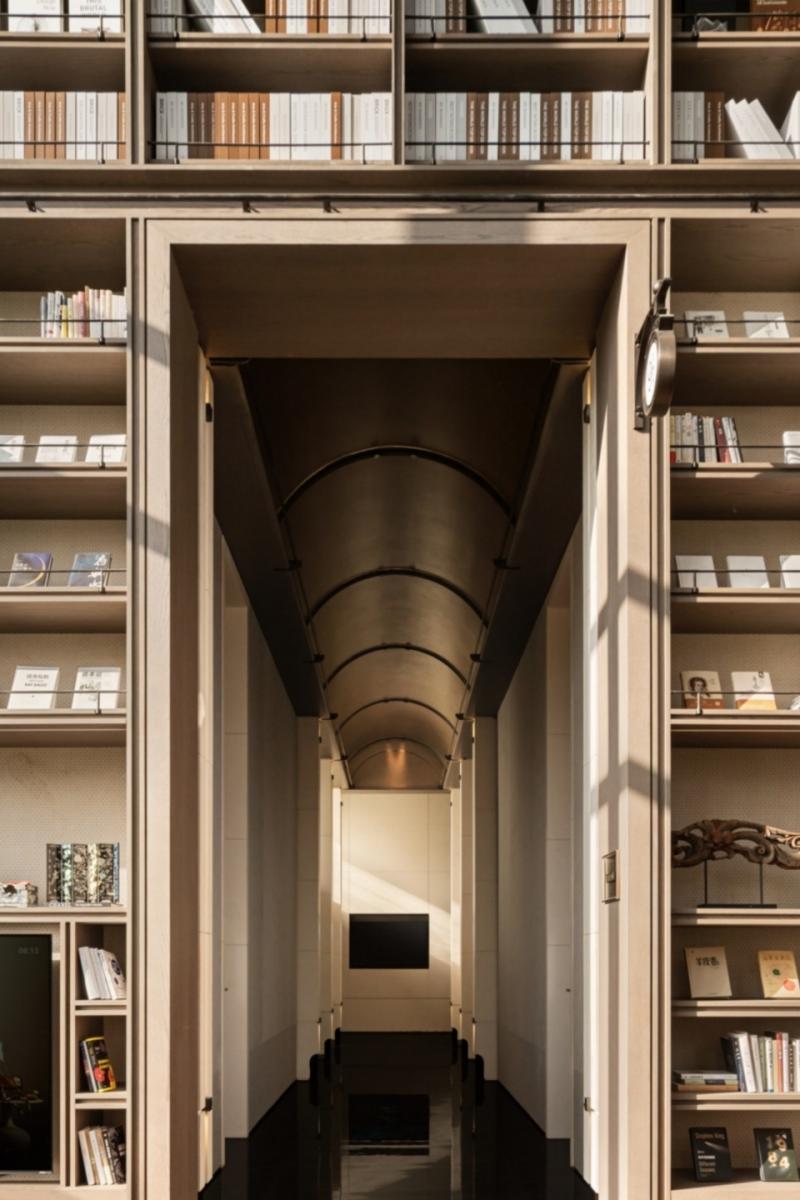
The art corridor continues the textural language of the intangible cultural heritage of bronze casting, superimposed on the digital urban landscape—a contrast of cool and warm, real and unreal, like a dialogue between the enclosed house and the modern city.
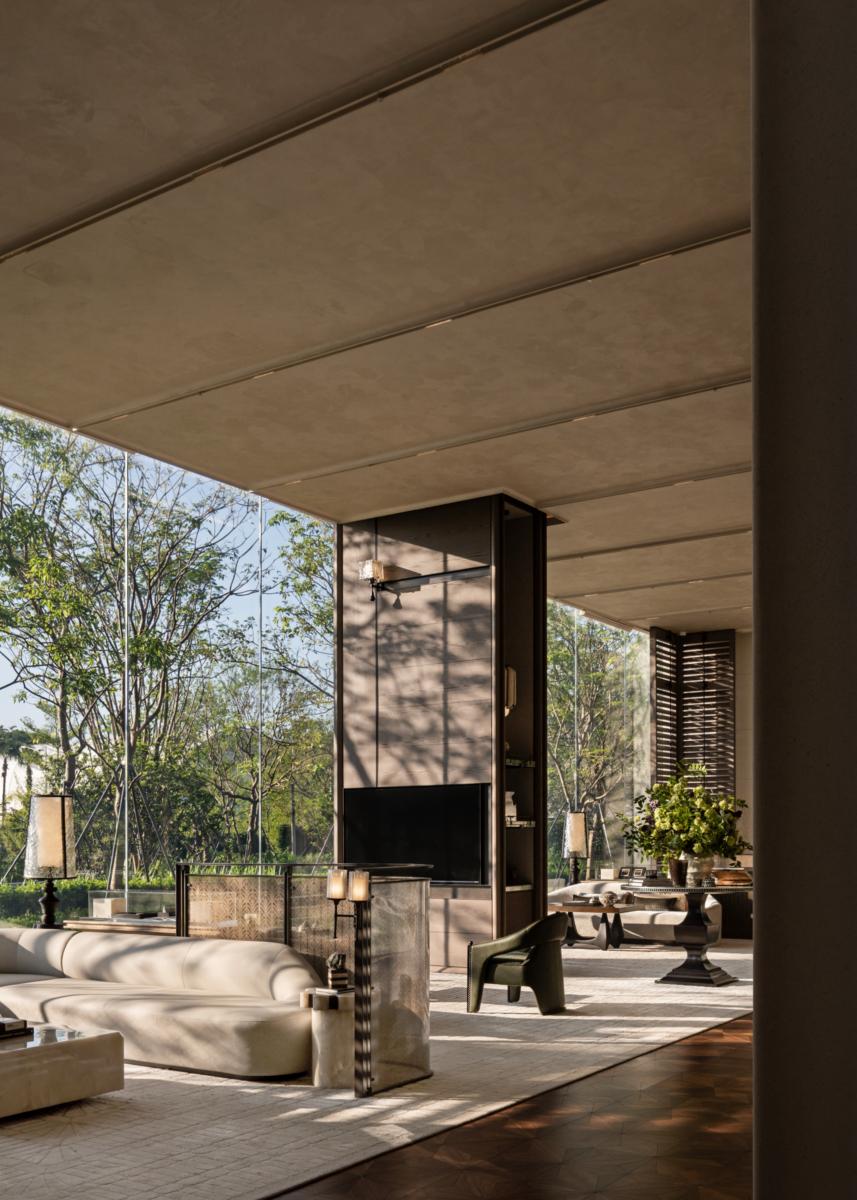
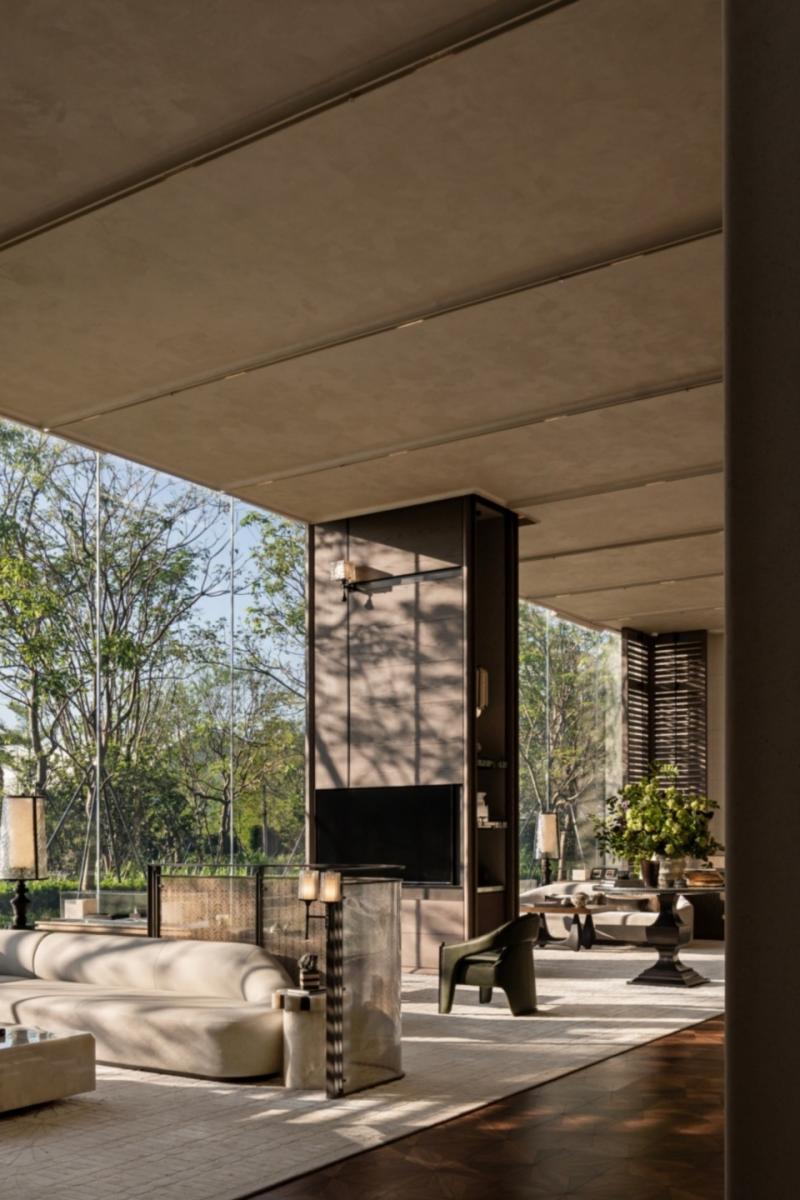
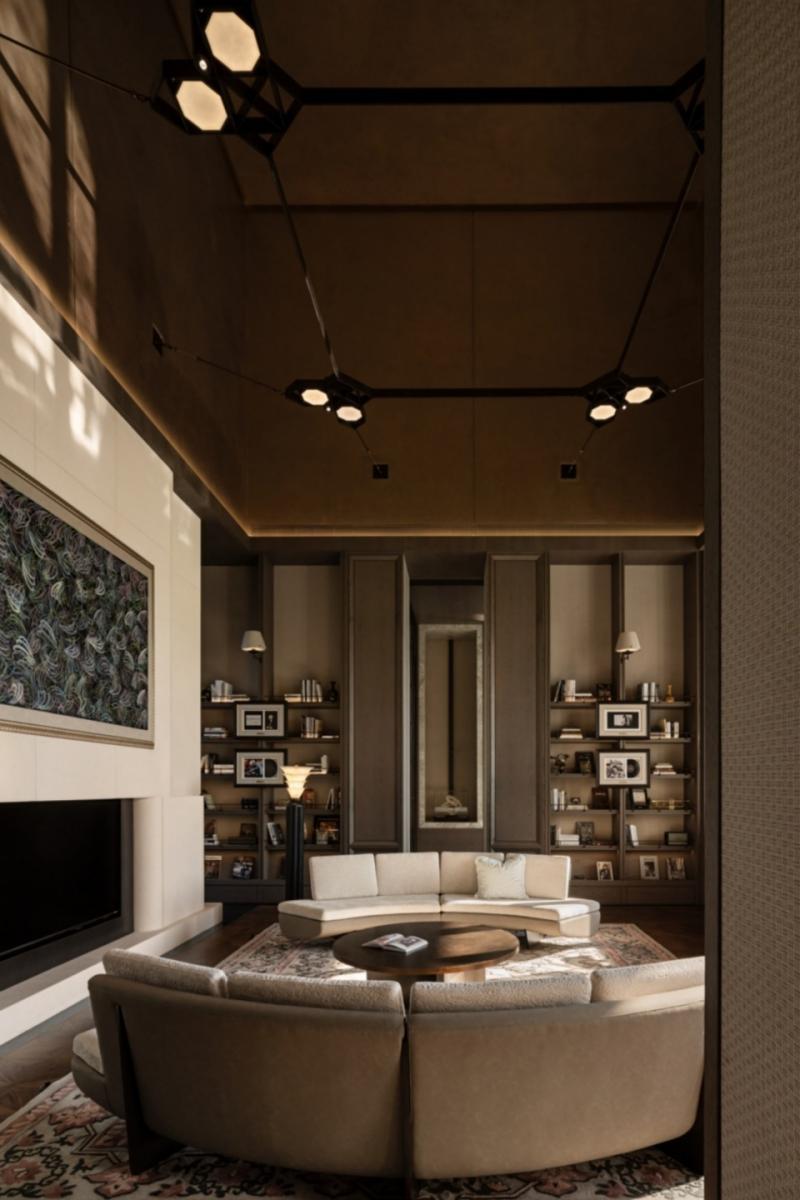
The design language of the meeting area, based on low-saturation gray and beige tones, echoes the warm and understated texture of the enclosed house, creating a soft and relaxed atmosphere. Sunlight flows quietly between the ceiling and walls, the space filled with the warmth of the stone and the subtle whispers of the wood grain, creating a tranquil and soothing space for dialogue.
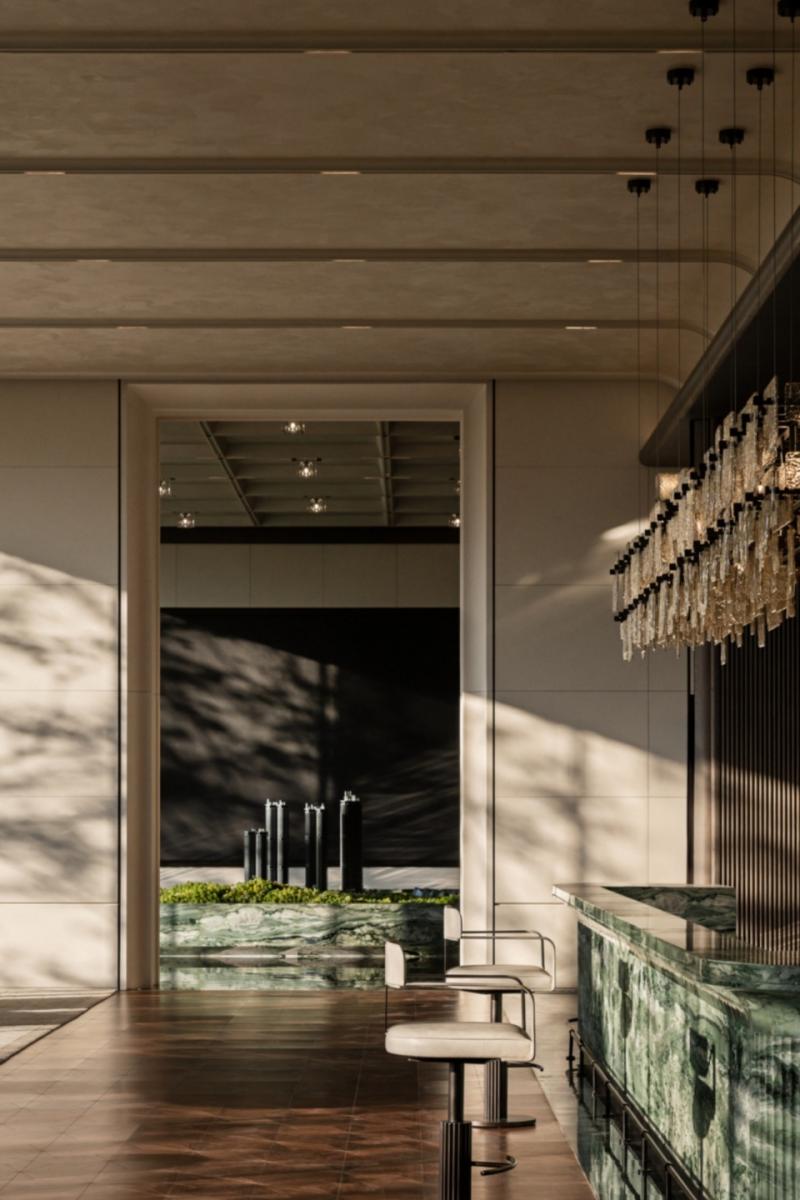
The bar counter is crafted from emerald green stone, its flowing texture reminiscent of ocean waves lapping the shore, echoing Shenzhen's maritime spirit. Layers of hand-blown glass tiles, replicating the dynamic eaves of the Hakka walled villages, shimmer like the breathing of those eaves.
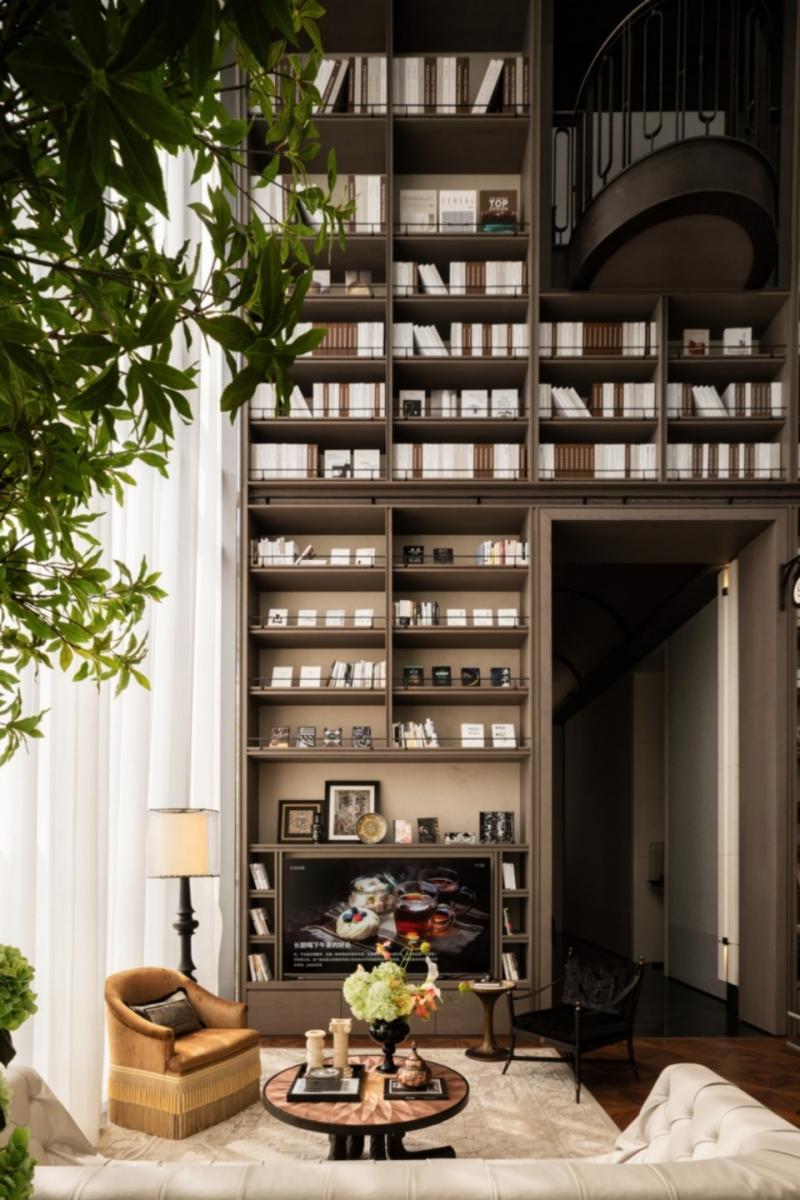
Inspired by the "lifestyle proposal" concept of Tsutaya Bookstore, the designer created a cultural club themed "Xuanxi Tsutaya," imbued with the "gathering energy" of the Hakka walled villages. Soaring bookshelves, gently rotating black vinyl records, and beige lighting dance among the stacked books, making reading the rhythm of the space.
Black, brown, and off-white intertwine to form a well-ordered structure, its inherent logic resonating with the spatial philosophy of Hakka walled villages, while also exuding a warm texture through the interplay of light and shadow. This is not only Shenzhen's "spiritual living room," but also a place where poetry quietly grows within a rational framework.
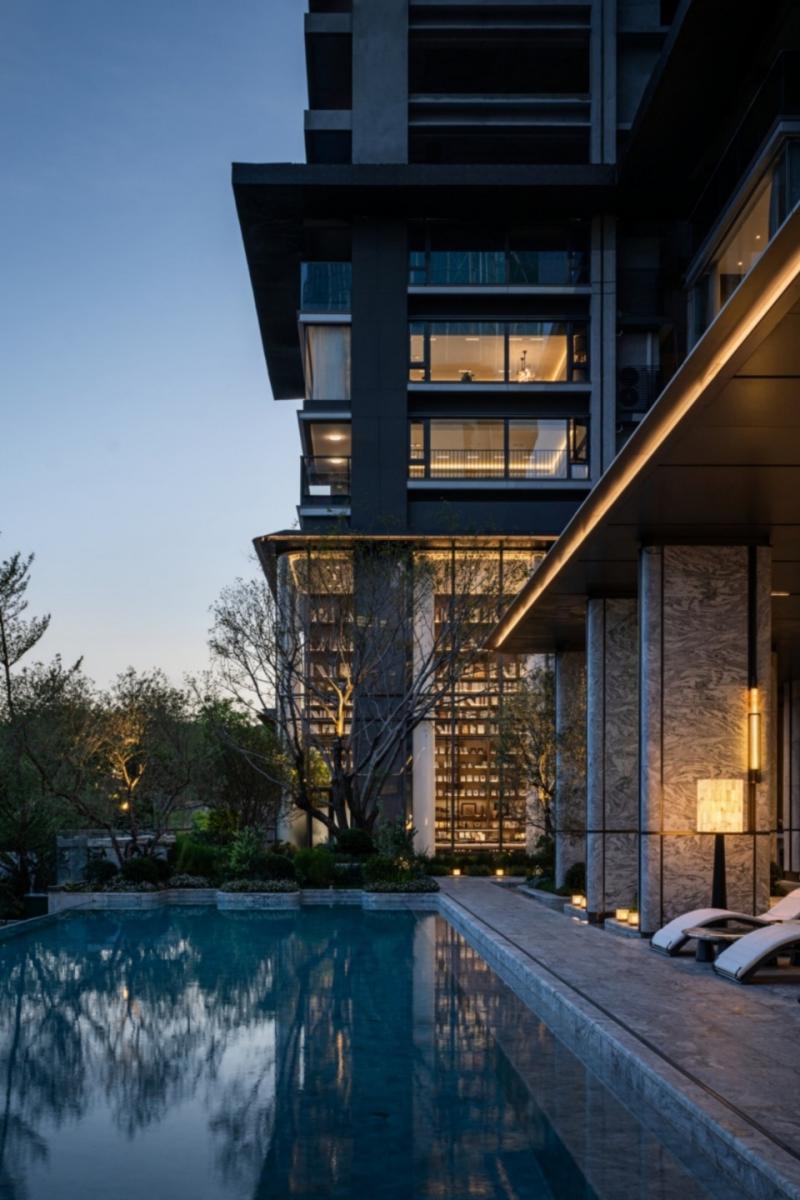
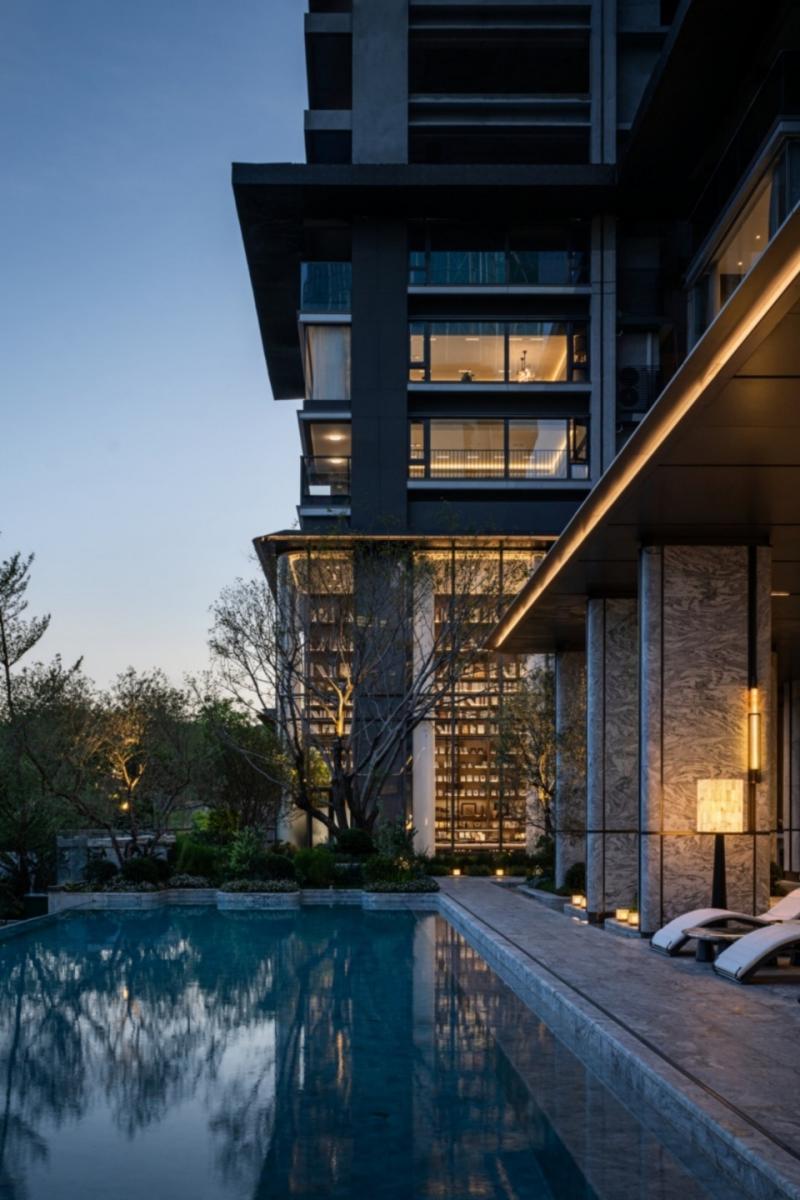
As footsteps slow, the space enters its healing finale. The fitness area, activity room, and garden afternoon tea area unfold layer by layer in a "enclosed courtyard with hidden views" style, replicating the "inner and outer integration" layout of the enclosed house, where softness and strength, movement and stillness are juxtaposed.
The ceiling tile-like installations are staggered and layered, replicating the texture of the enclosed house's roof. Hydrangeas, eryngii, and orchids are adorned among the tiles, using softness to overcome strength and constructing a sense of life's breath.
Collaboration
Interior designer : Research Commune Design