

Share to
Cohen Davis Residence
By : Wittehaus

GRANDS PRIX DU DESIGN 19th edition
Distinctions
Discipline : Architecture
Categories : Residential Building / Private House — Large (> 185 m² / > 2,000 sq ft) : Silver certification
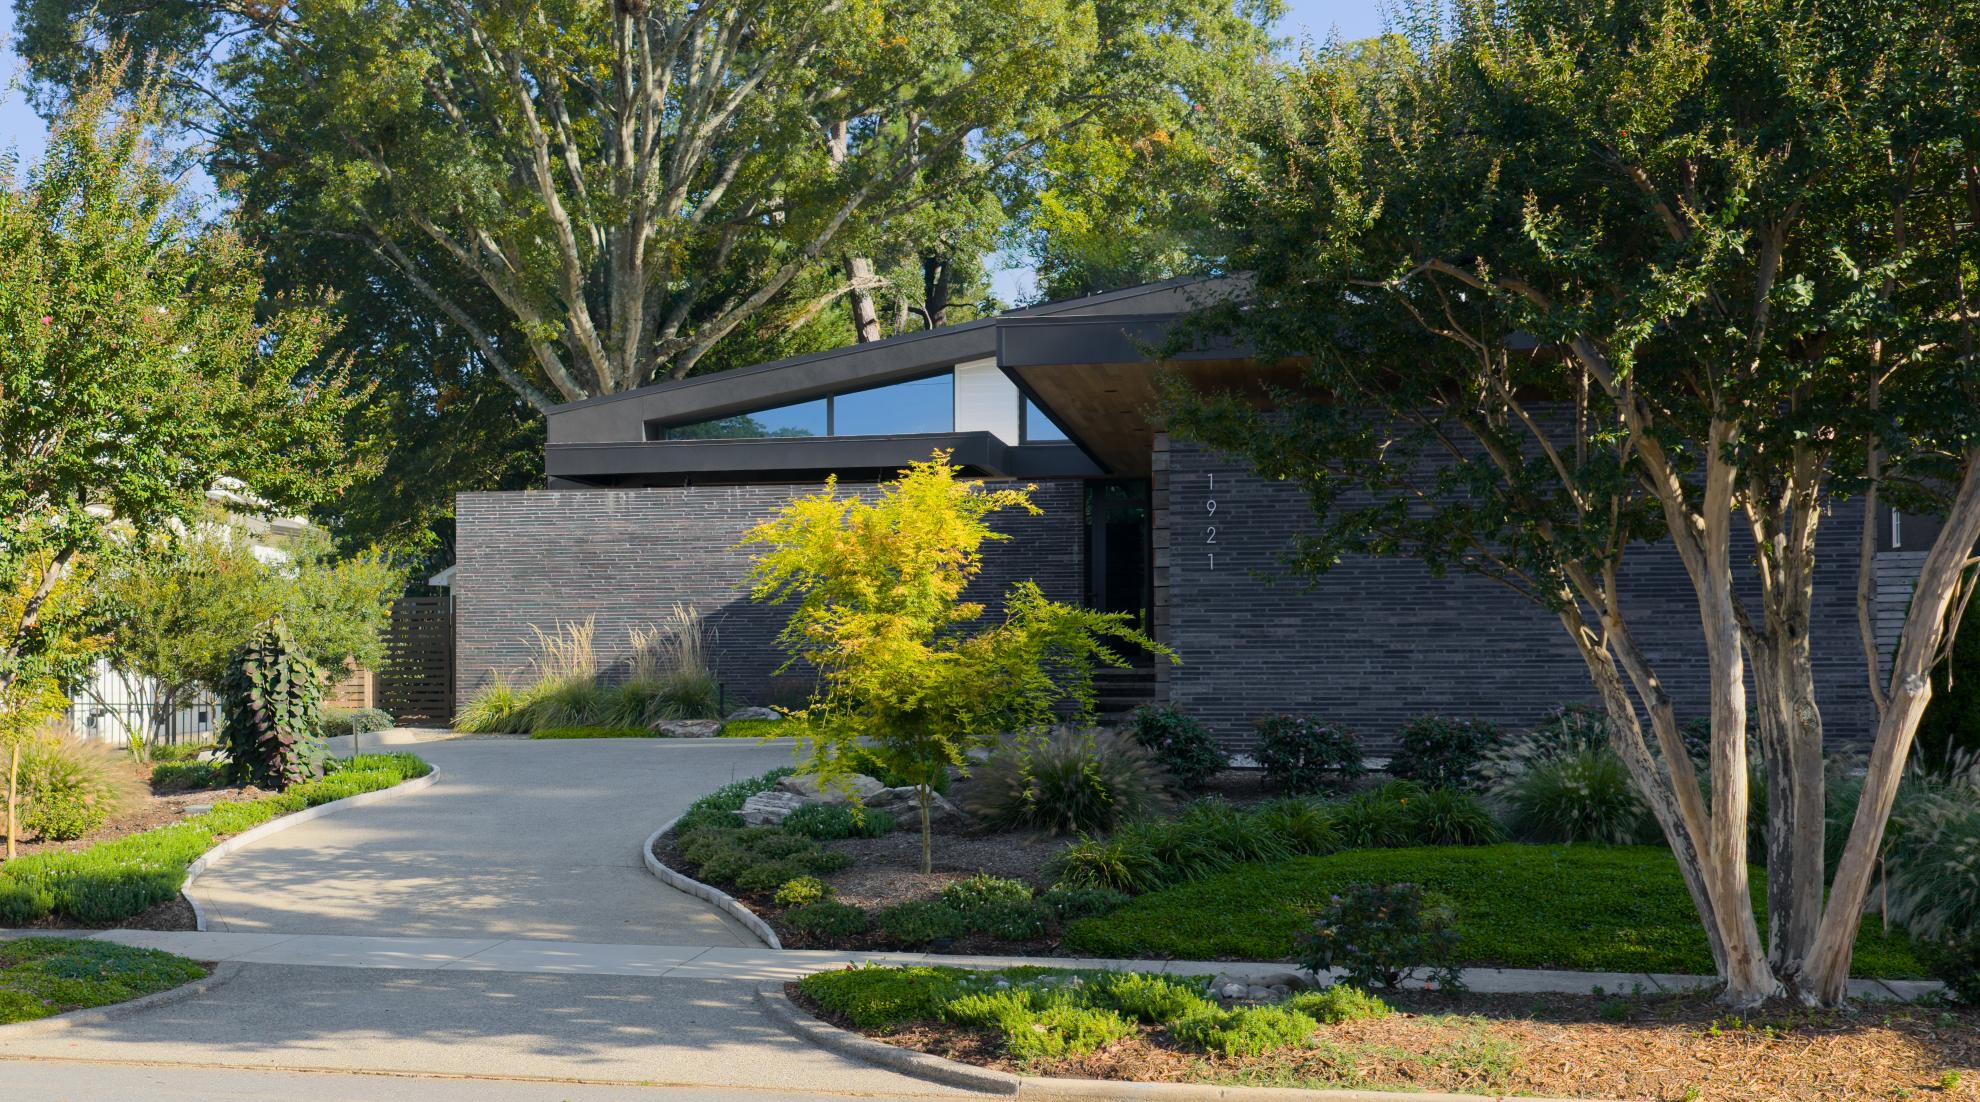
When Deb and John Cohen-Davis purchased their lot in 2022, they partnered with Wittehaus, led by Toby Witte, to create a home that balances retreat-like privacy with the openness and light of a modern sanctuary. Inspired by Charlotte’s midcentury modern heritage and Witte’s design philosophy—where luxury is defined by light, flow, beauty, and connection - the project prioritizes spatial experience over size.
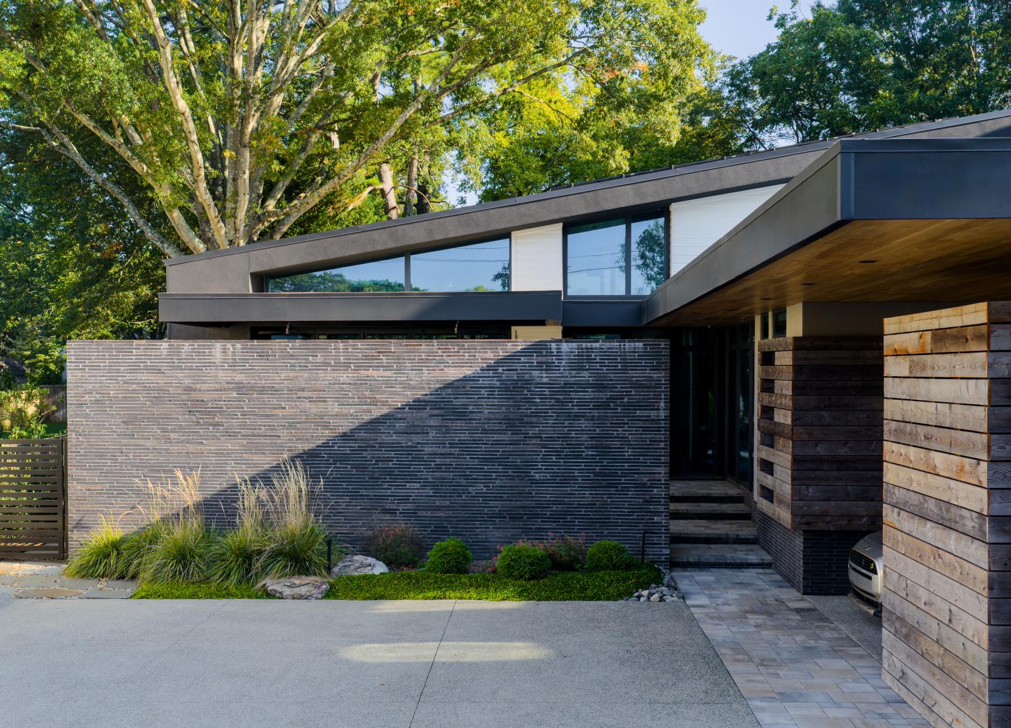
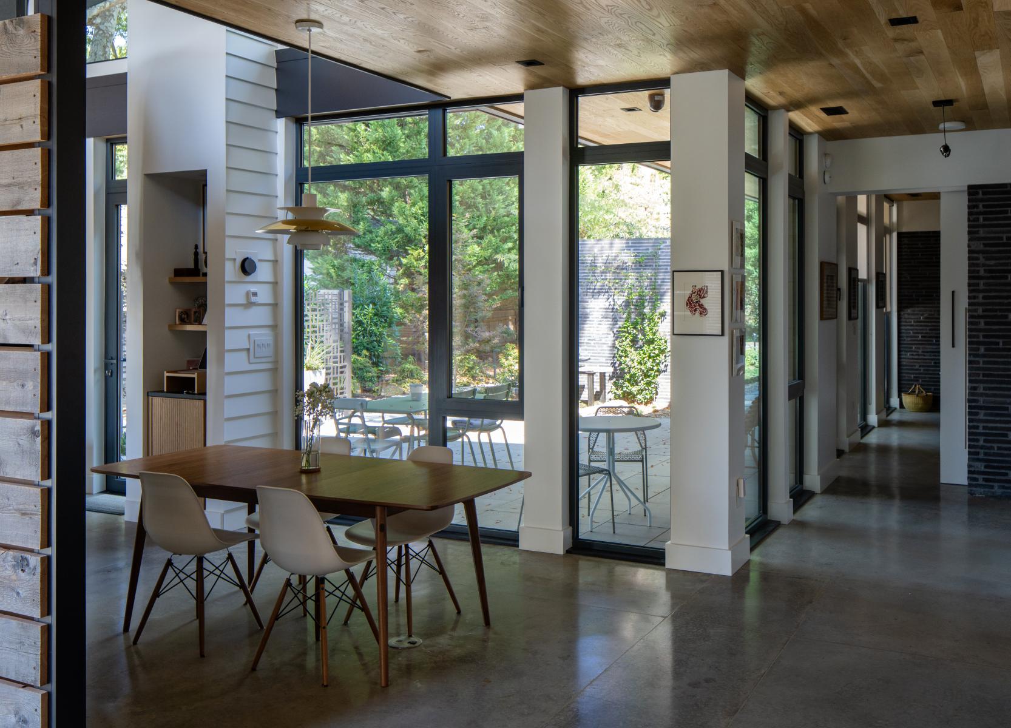
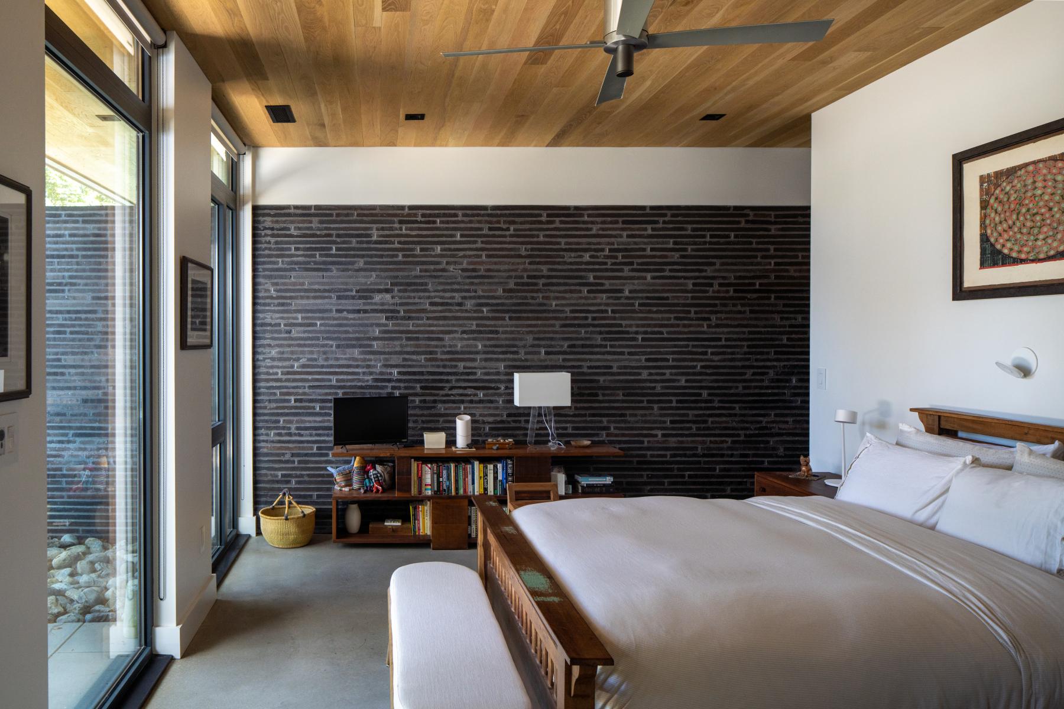
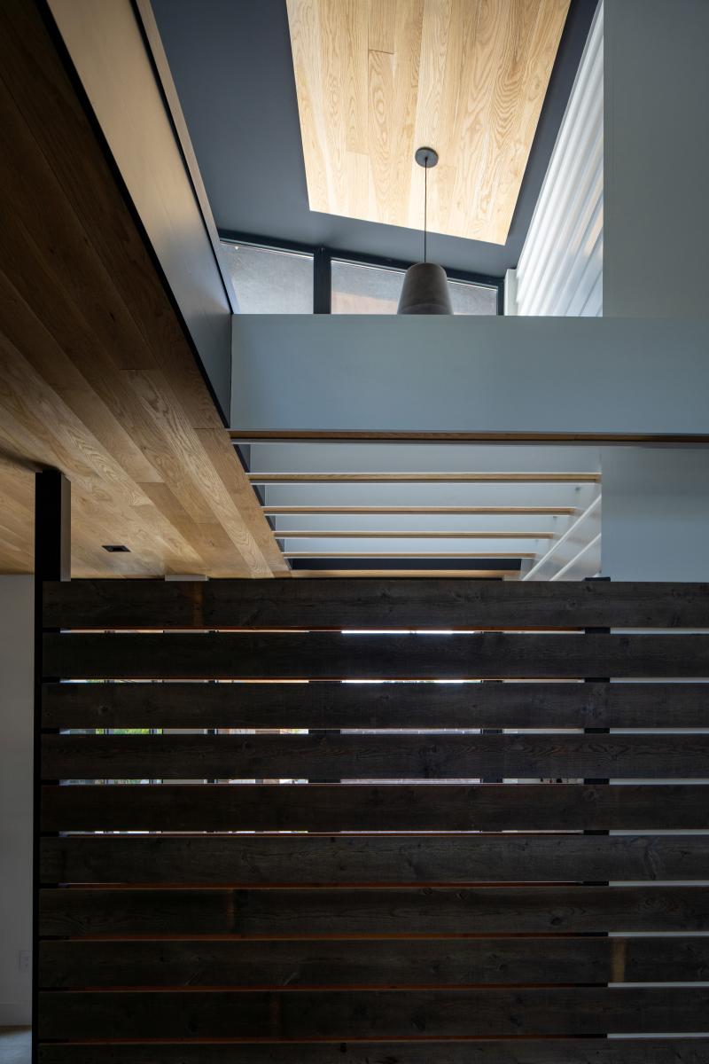
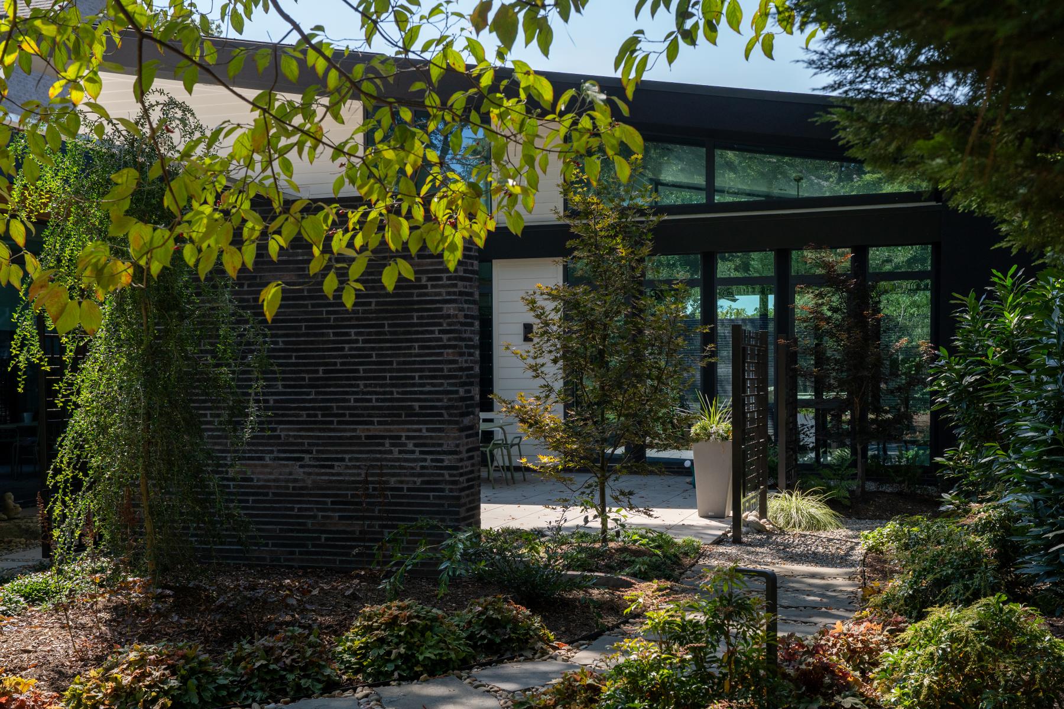
The central challenge was to achieve both seclusion and openness while harnessing southern light from the street. The solution is a composition of elongated, freestanding black Roman-brick walls that shape a sequence of courtyards, filtering views and drawing daylight deep into the home. Flat, white-oak-clad ceilings and roof planes extend seamlessly from inside to out, reinforcing continuity and shelter.
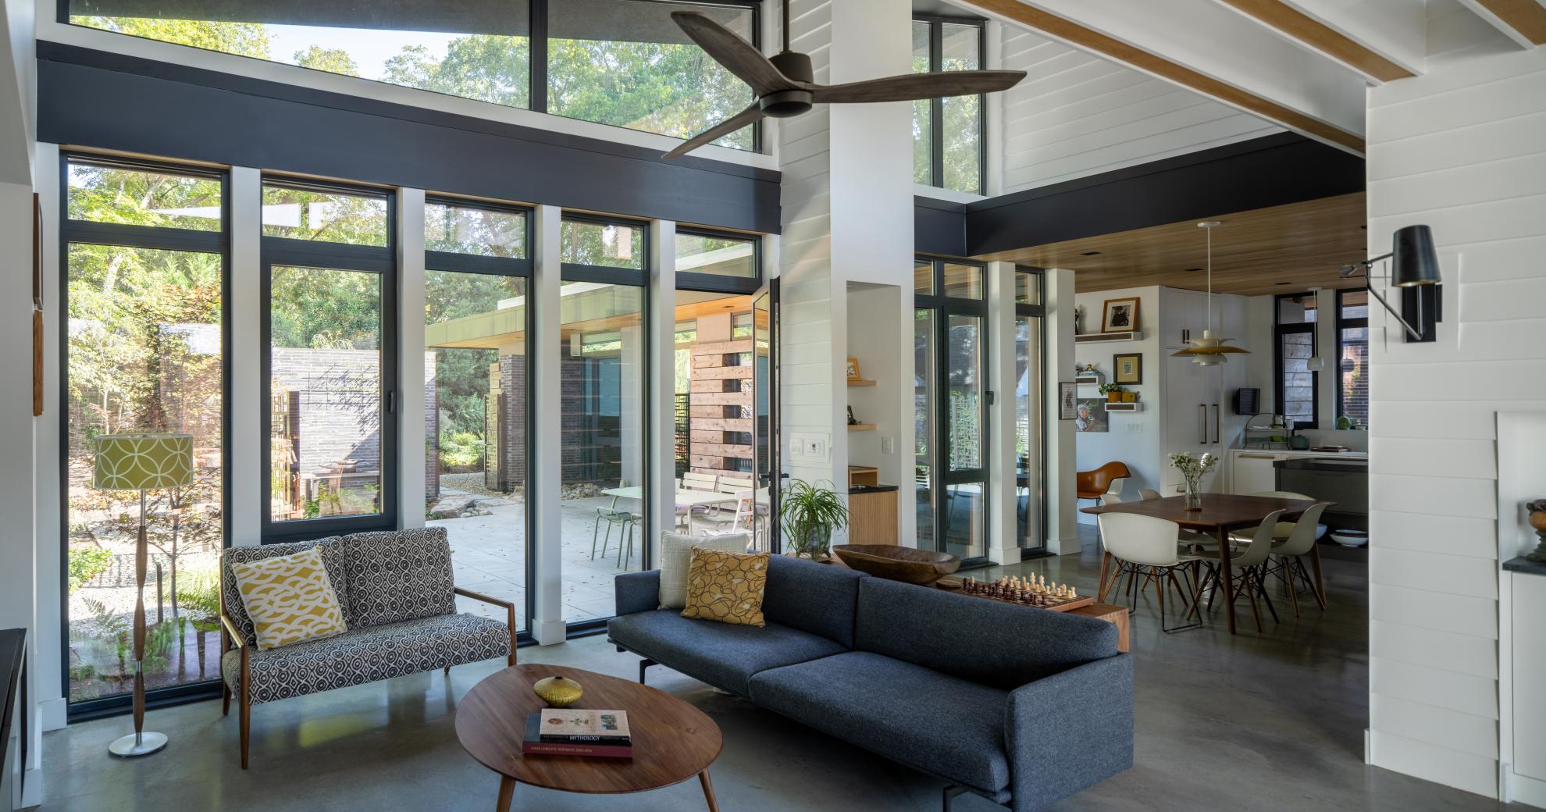
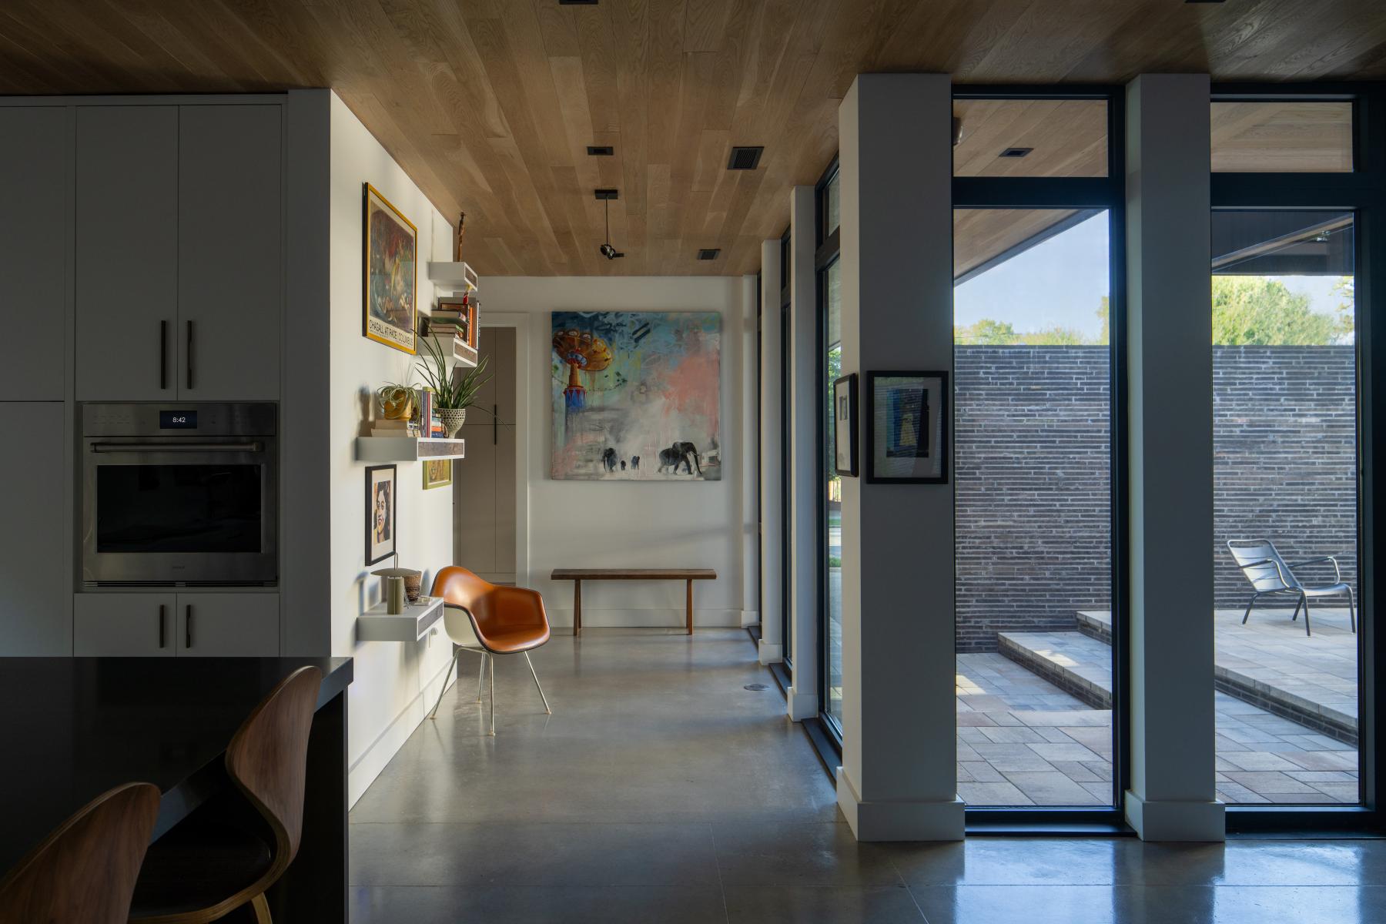
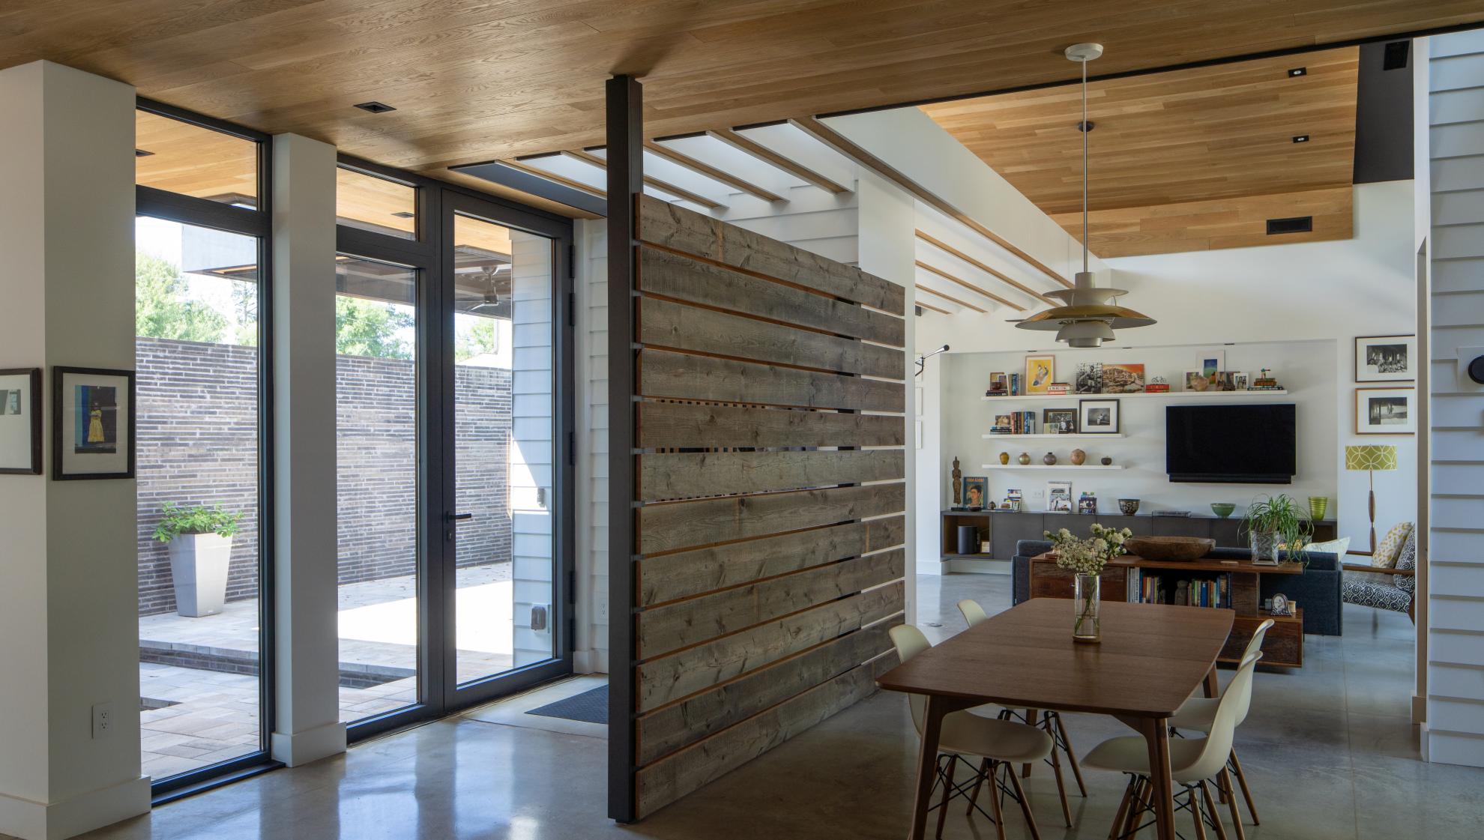
The seemingly floating flat roof organizes the private program - bedrooms, baths, office, and carport - while a taller, sloped volume defines the main living areas. The house has no hallways; spaces flow directly into one another, enhancing efficiency and openness. An accordion glass wall fully opens the living room to a patio, transforming it into an open-air pavilion, with a concealed motorized screen providing comfort. The primary bath continues this connection, opening to a private, landscaped outdoor enclosure.
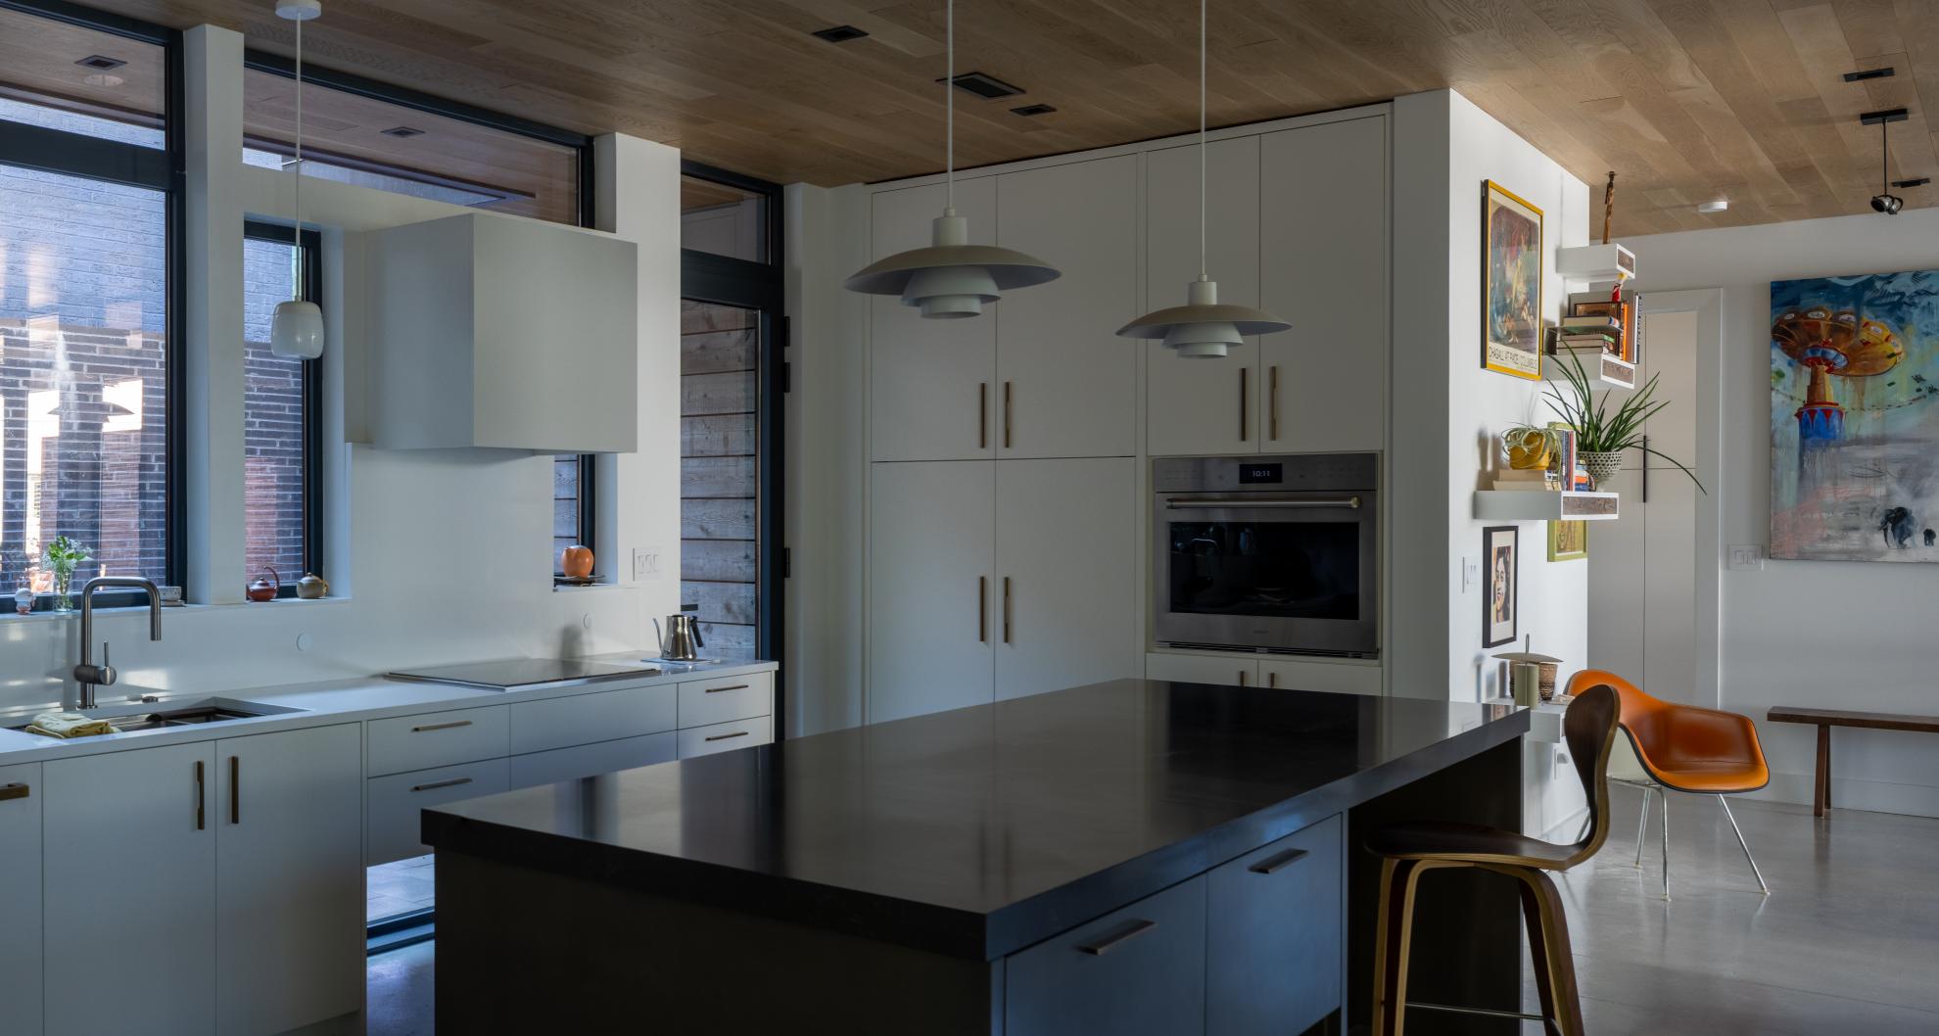
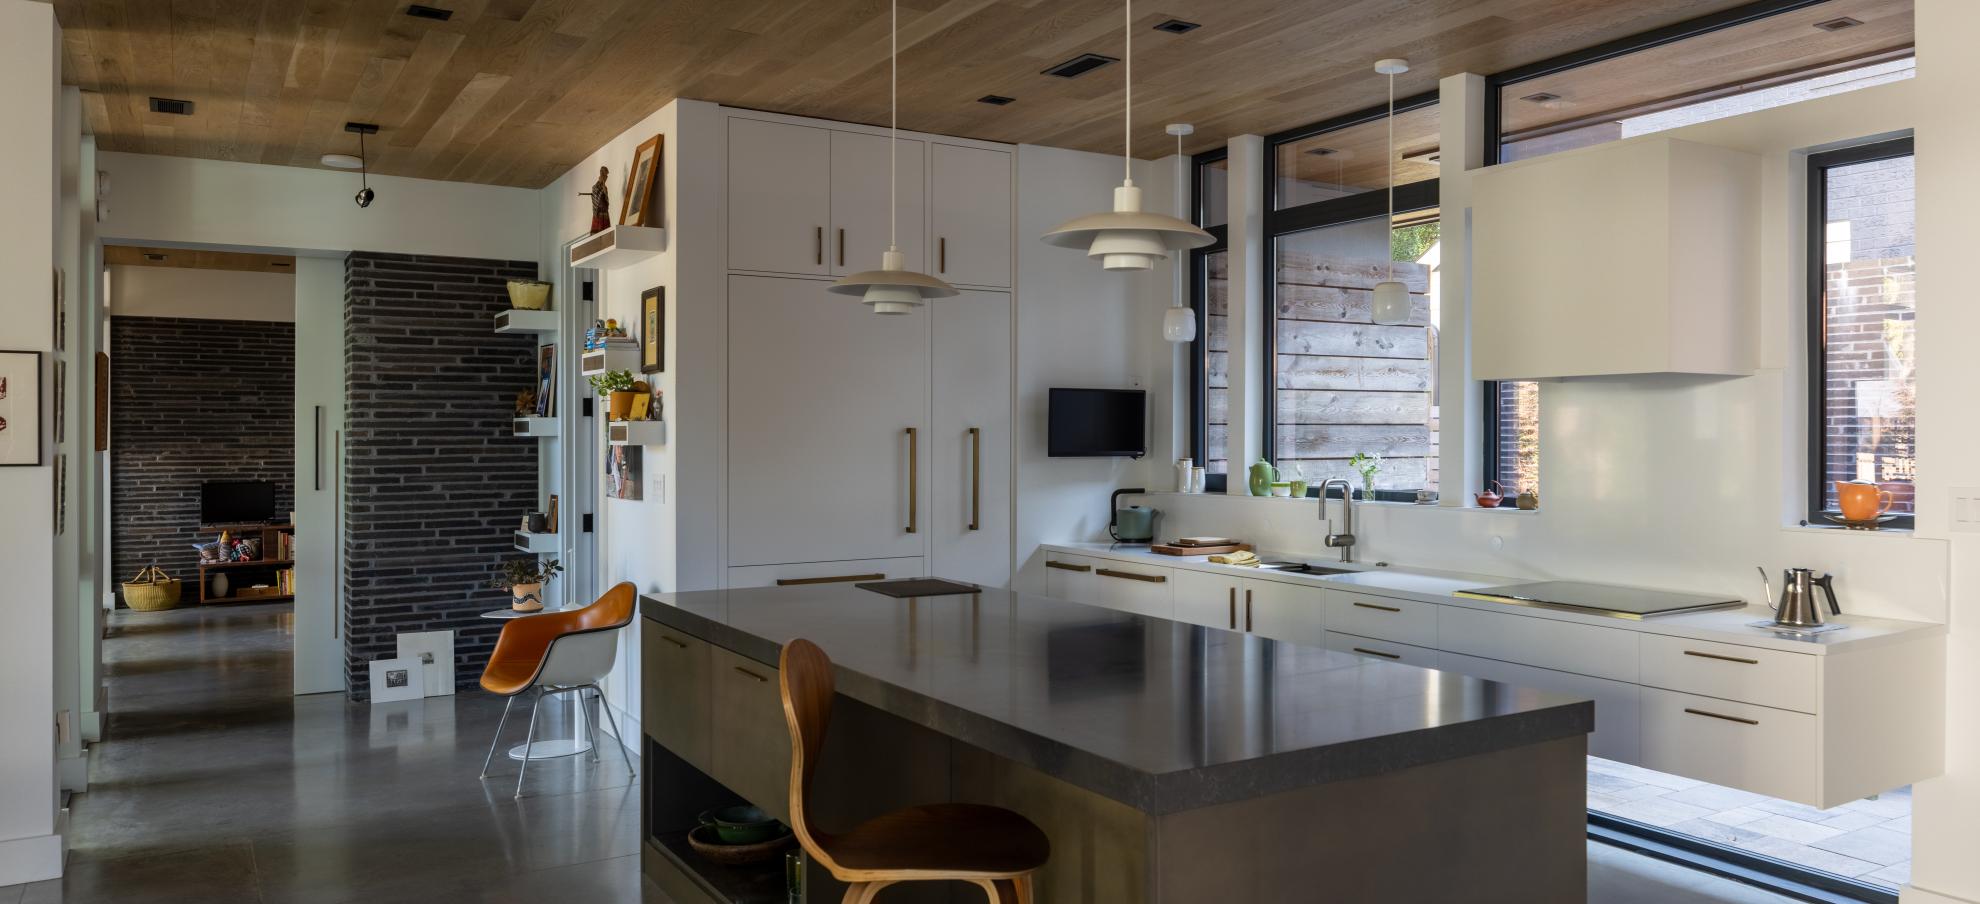
The kitchen blends seamlessly into the main living space through custom white cabinetry and integrated appliances. Throughout the home, millwork, concealed storage, and refined detailing create a cohesive, tactile interior shaped in close collaboration with the homeowners.
Materially, the house balances strength and warmth: black Roman brick, white oak, reclaimed wood, and concrete extend from exterior to interior, dissolving boundaries. A hydronic radiant system embedded in the concrete slab provides efficient, even heating, complemented by a high-performance envelope with continuous insulation and air barrier.
Sustainability is integral. Rooftop solar panels offset energy use, while carefully calibrated roof overhangs and operable louvers admit winter sun and block summer heat, ensuring year-round comfort.
The result is a home that feels expansive yet efficient, private yet filled with light—an exercise in balance between openness and refuge, precision and warmth, and modern clarity with enduring comfort.
Collaboration
Architect : Wittehaus
General contractor : Spoke & Hammer
Engineering : IDE Structural Engineers
Interior designer : Fine Grit
Landscape architecture : Solow Design Group
Photographer : Jordan Powers
Photo credit