

Share to
Code 440
By : Cosoltec

GRANDS PRIX DU DESIGN 19th edition
Distinctions
Discipline : Architecture
Categories : Commercial & Hospitality Building / Mixed-Use Building : Gold certification
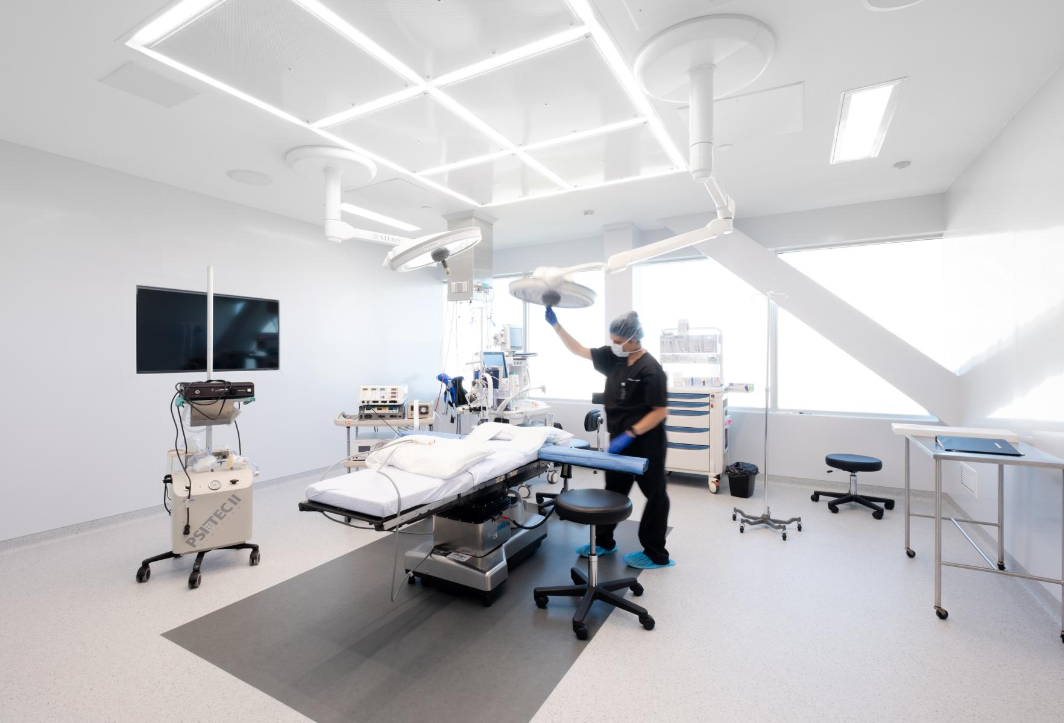
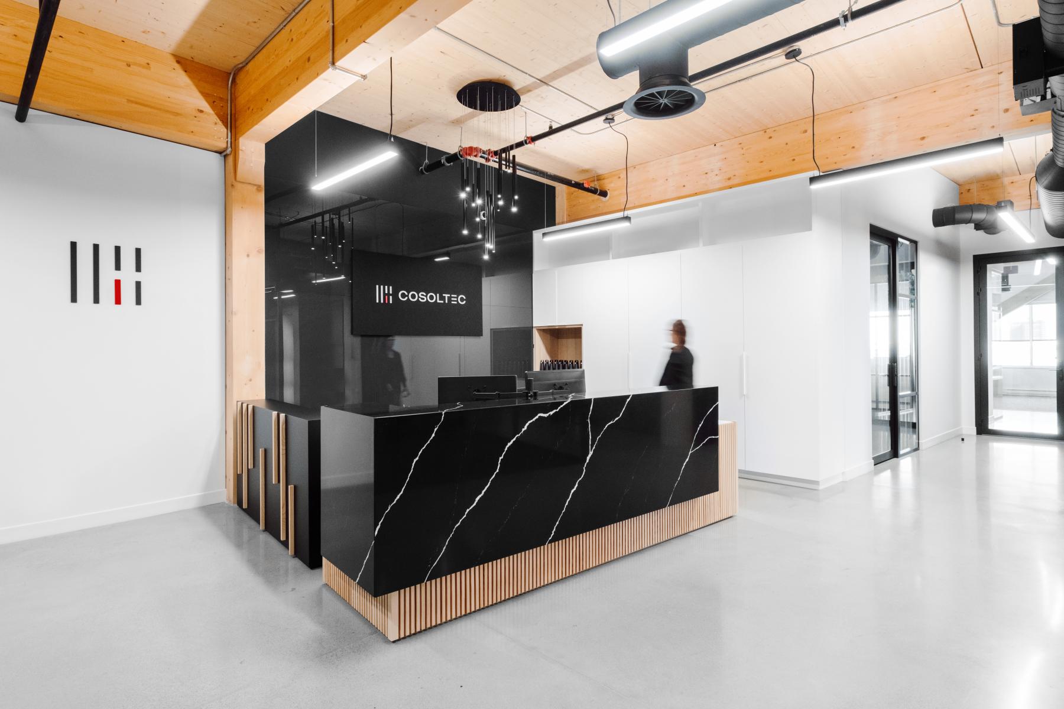
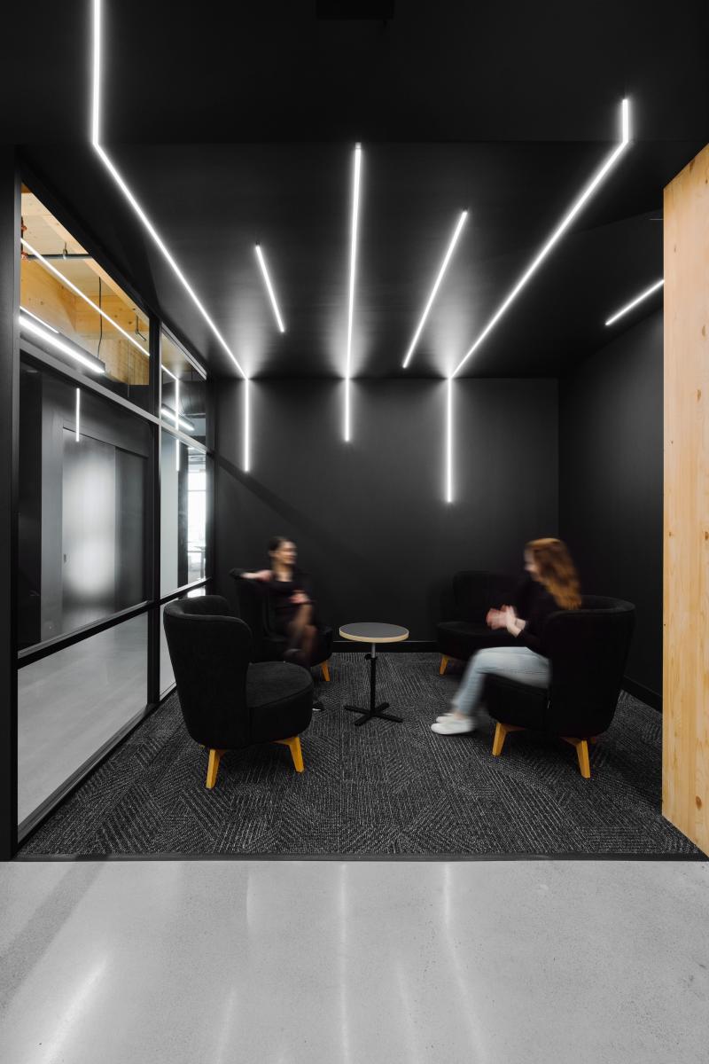
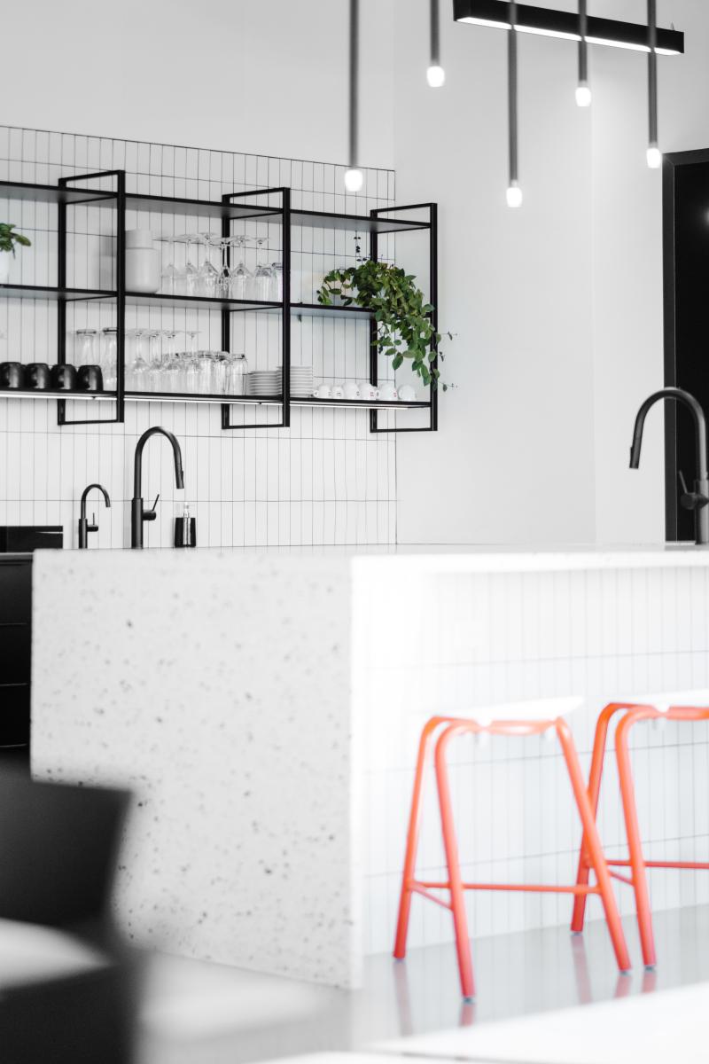
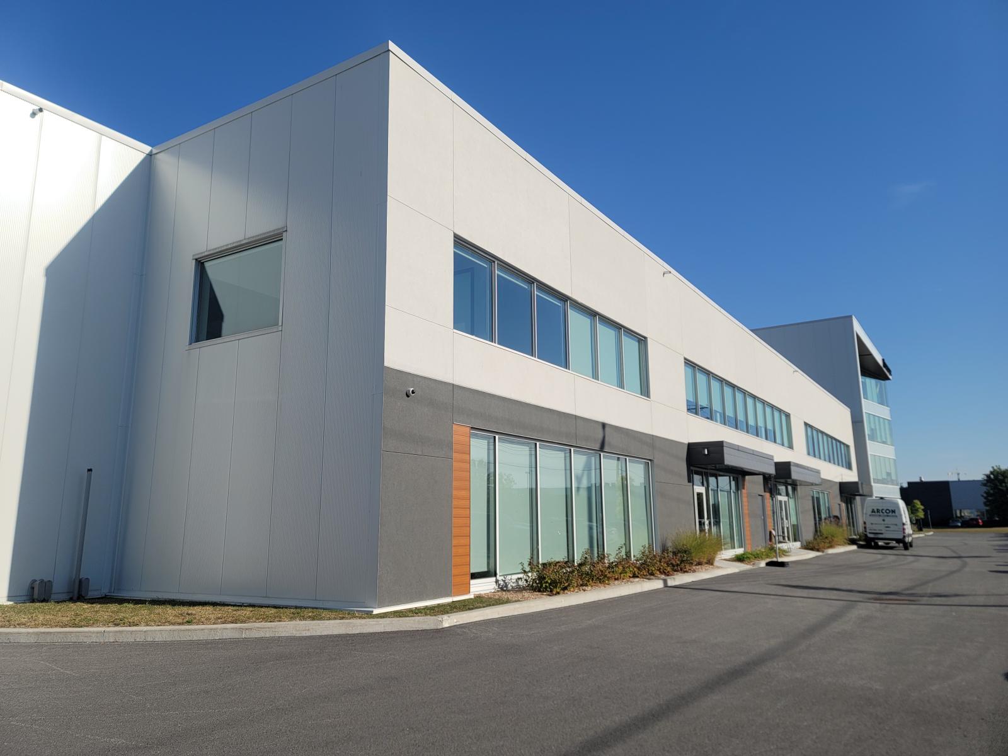
Located in Laval, Le Code 440, the headquarters of Cosoltec, offers a strong architectural response to a mixed-use program bringing together industrial spaces, corporate offices, and commercial real estate functions. Developed and built by Cosoltec, the project rises over 5 floors and integrates 22,500 sq ft of industrial spaces as well as 35,000 sq ft of offices into a cohesive, distinctive, and highly functional ensemble.
The architectural ambition of Code 440 is based on the desire to exceed the usual standards of commercial and industrial buildings. Rather than treating these uses in a strictly utilitarian manner, the project transforms them into an assertive architectural composition, where form, structure, light, and materiality are part of the same vision. The building thus becomes a contemporary landmark in the Laval landscape, while clearly expressing the rigor, innovation, and responsibility that define Cosoltec.
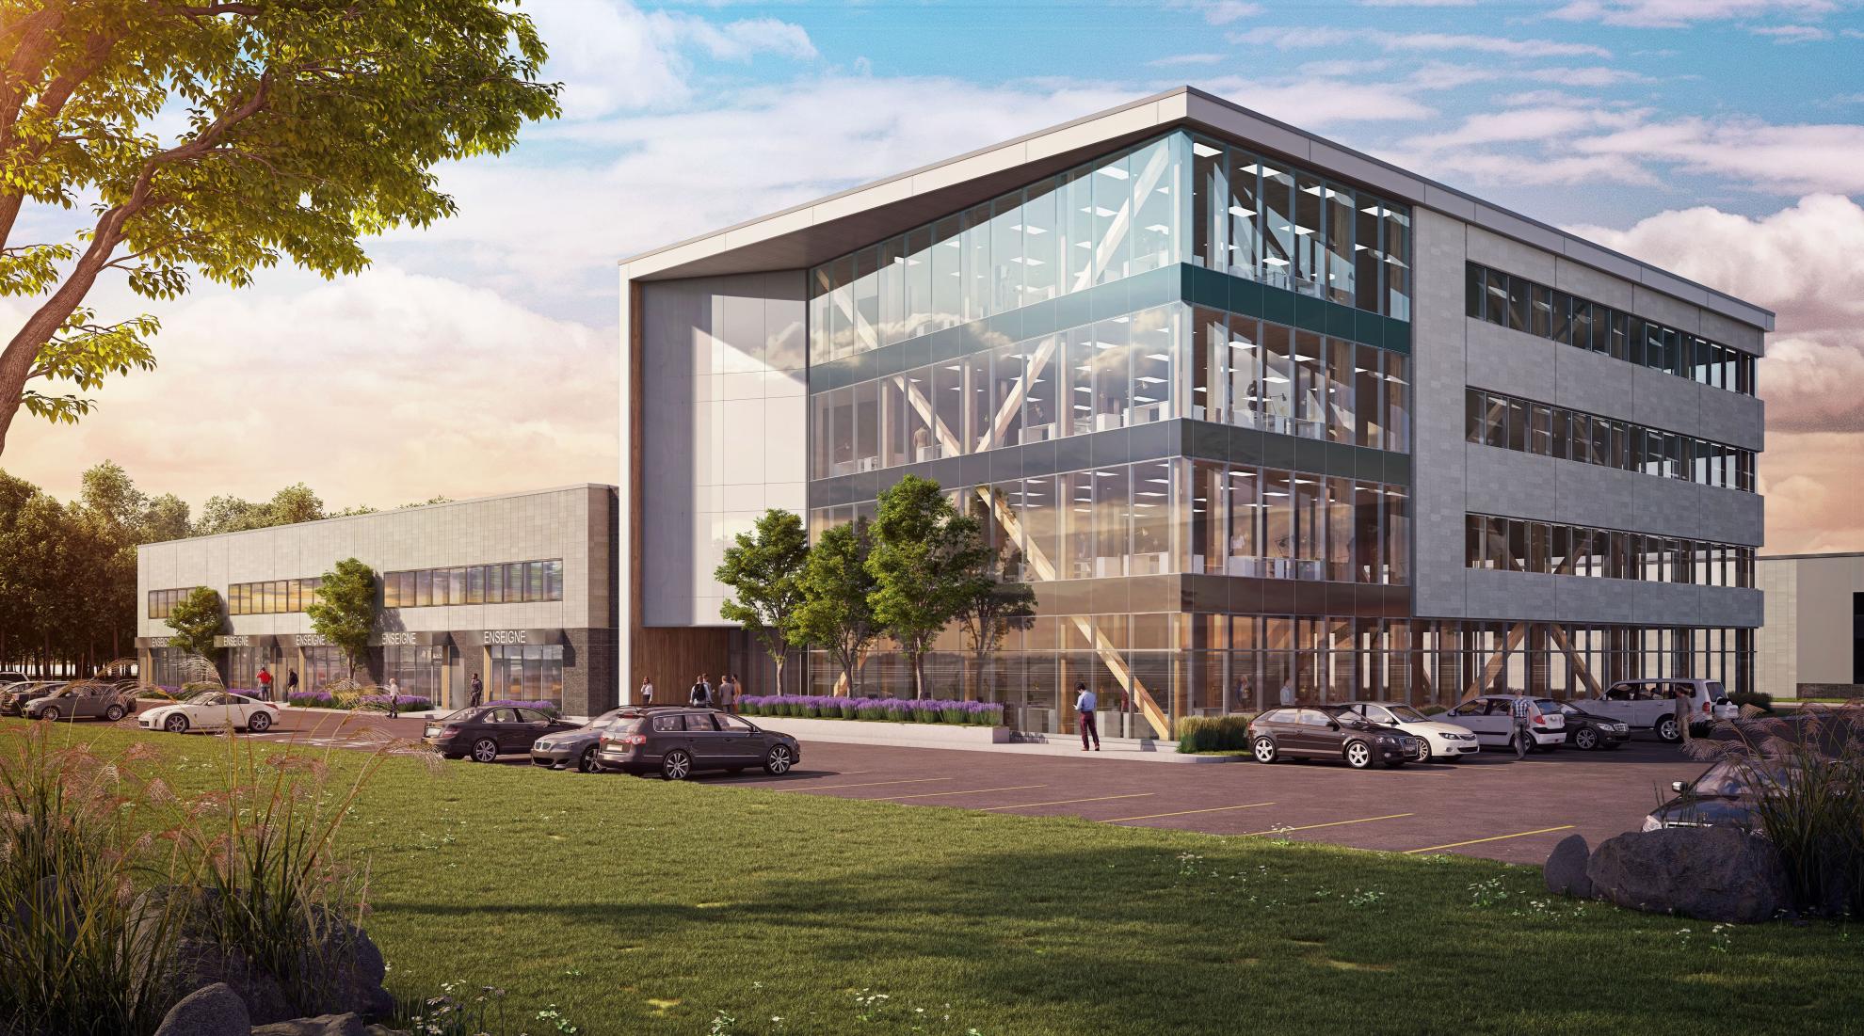
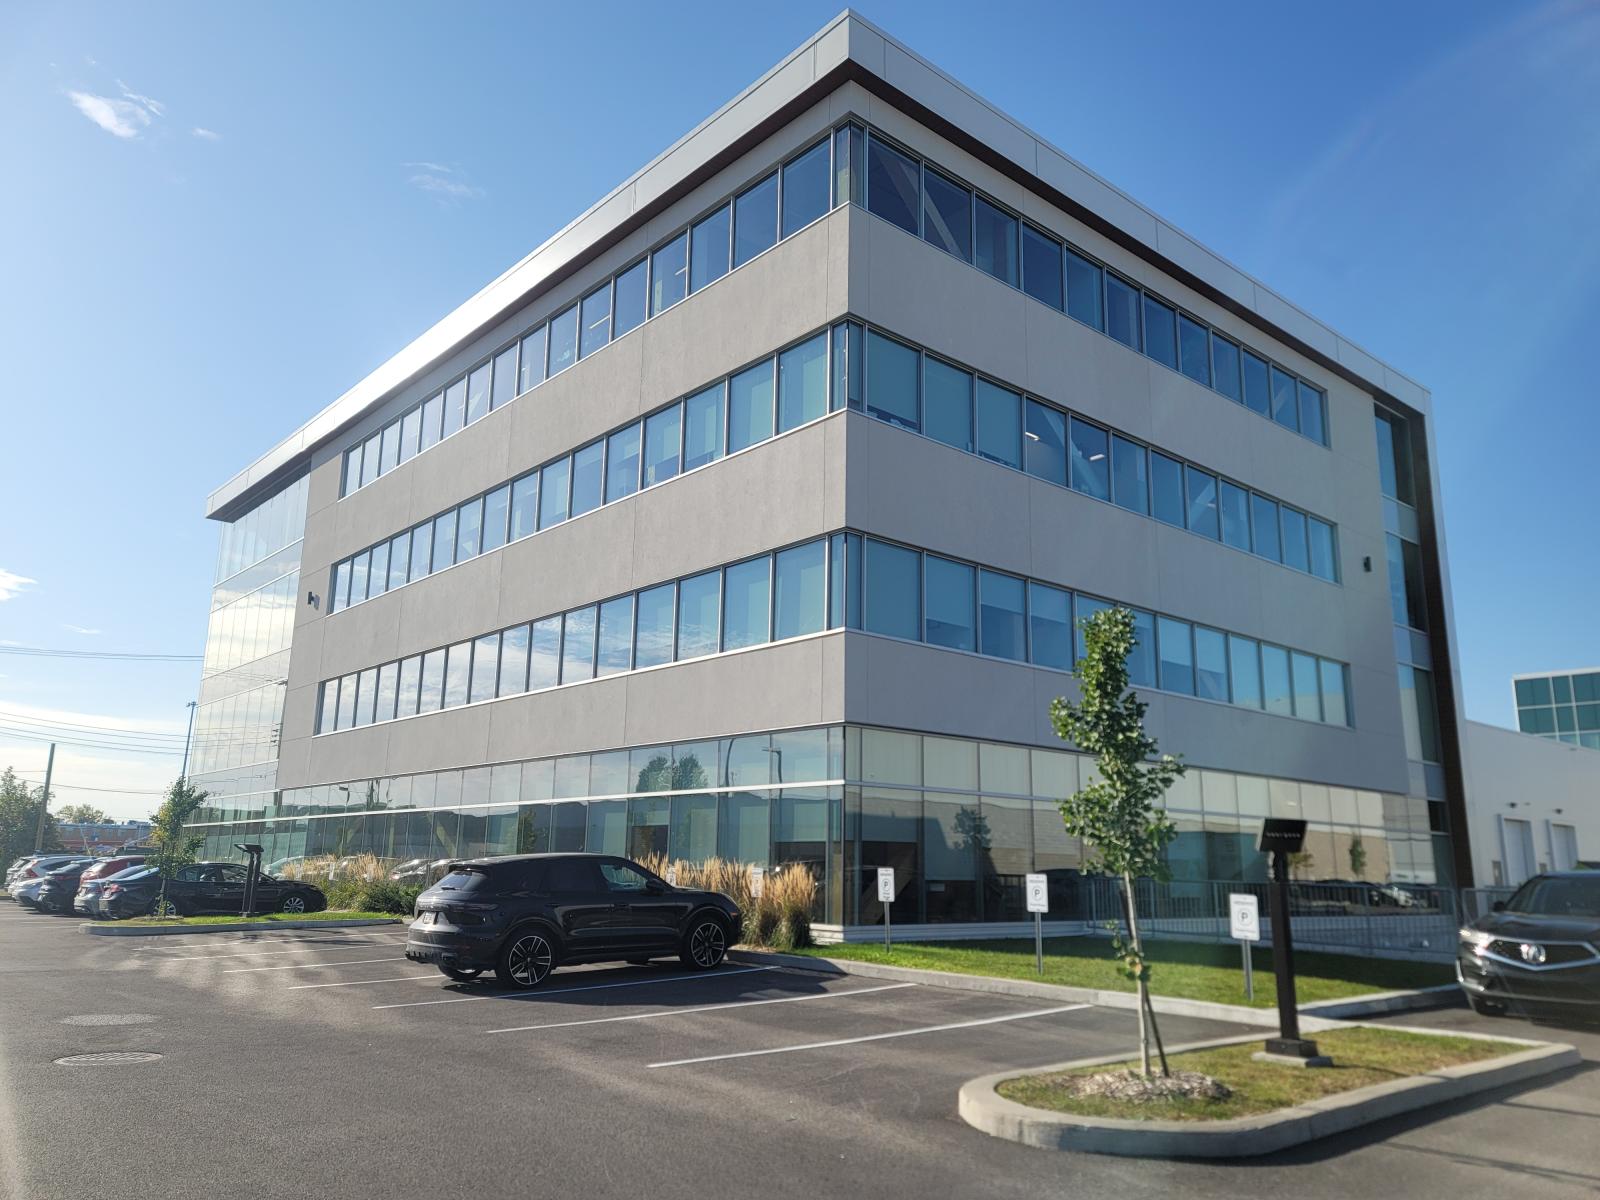
The angular facade is one of the project's most striking architectural gestures. Through its dynamic geometry, it creates a strong visual identity and gives the building an immediately recognizable presence. This bold volumetry allows Le Code 440 to fit into a modern business architecture capable of communicating both solidity and movement. The bold lines and assumed volumes translate to a mastery of composition, where the envelope becomes both an element of signature, a tool of distinction, and an expression of the interior program.
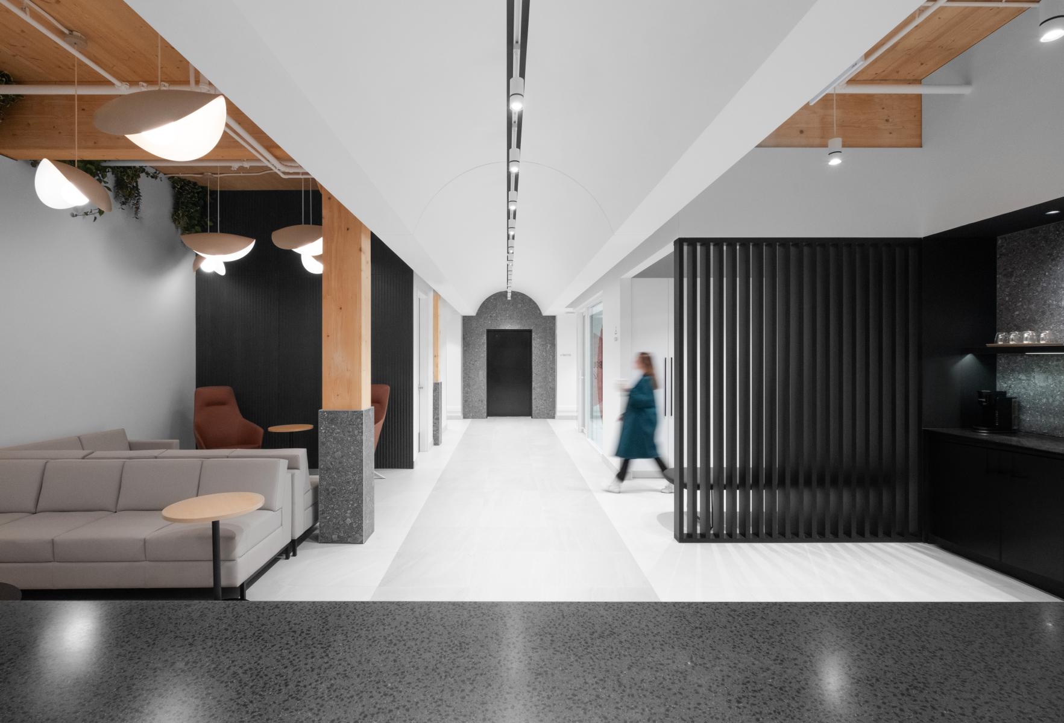
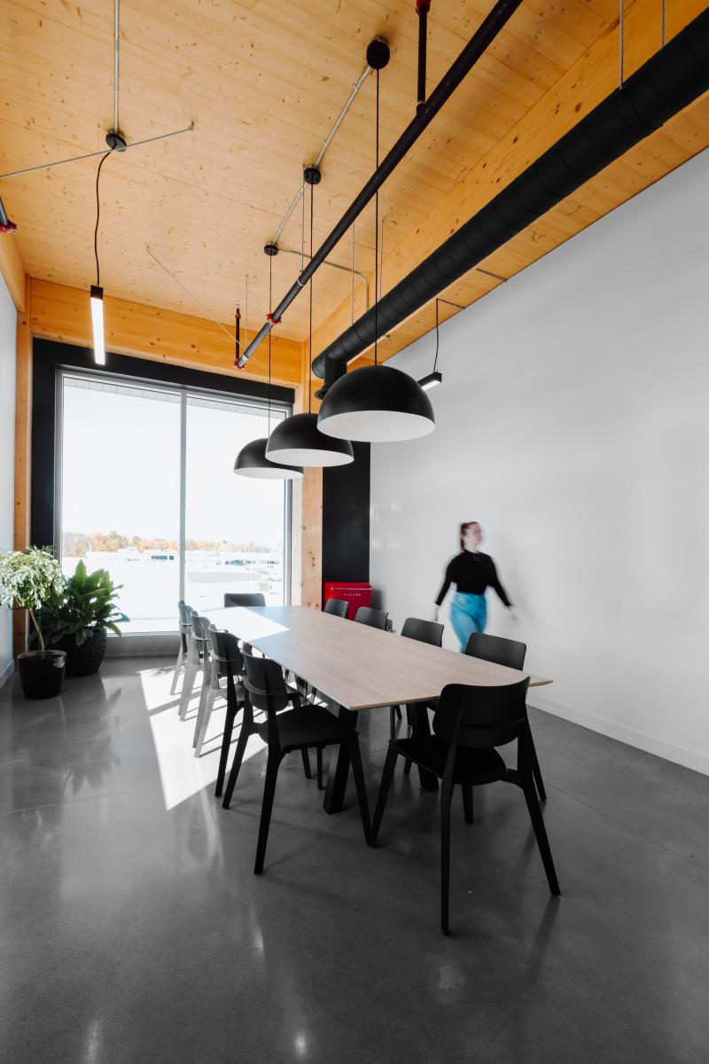
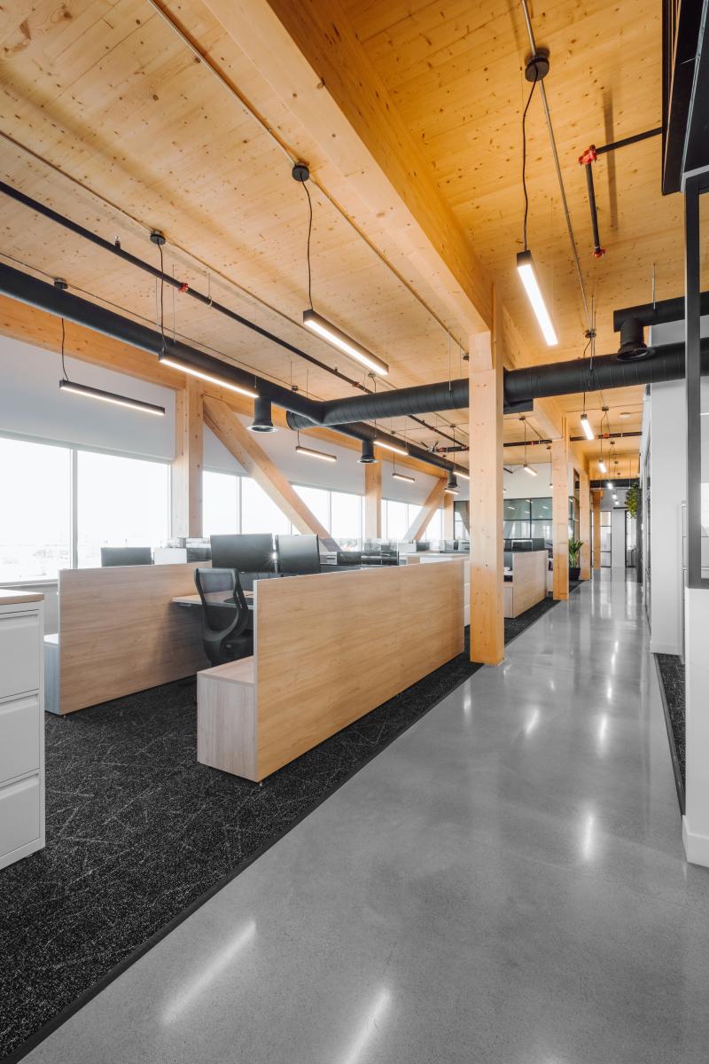
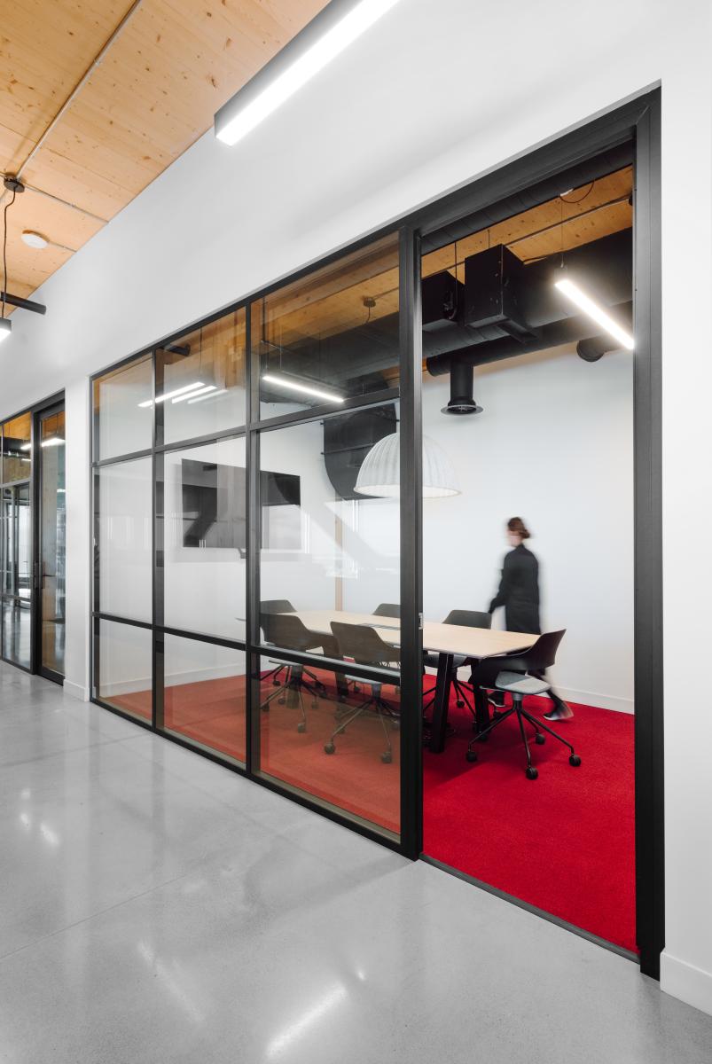
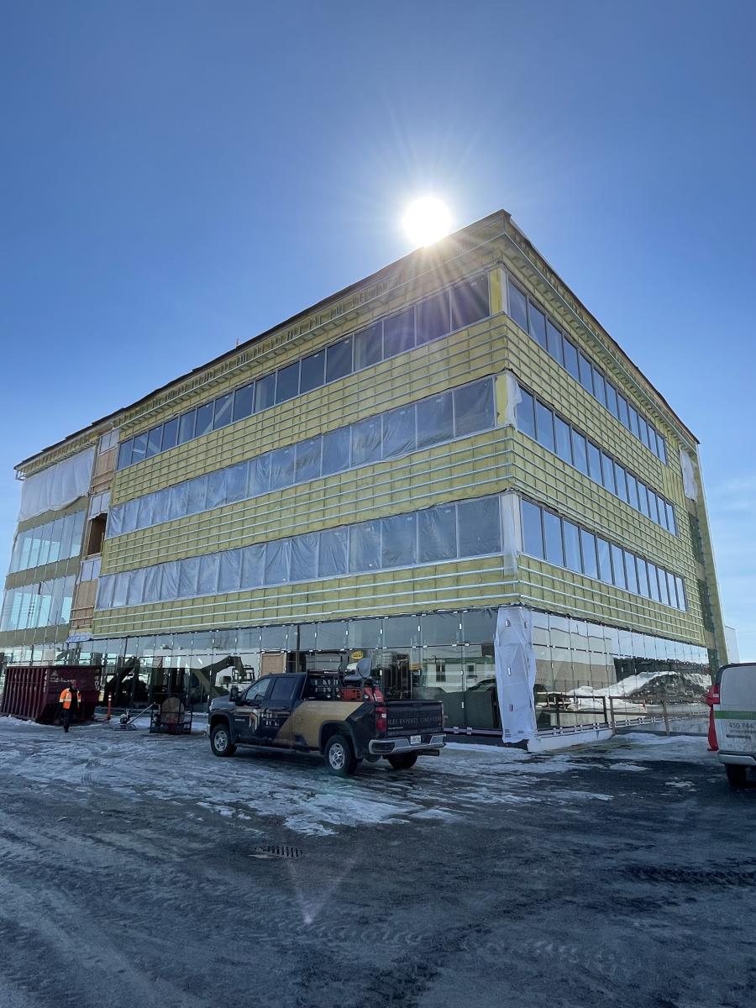
The generous integration of glazed surfaces plays a central role in the architectural quality of the project. They flood the spaces with natural light, strengthen the link between the interior and exterior, and contribute to creating open, bright, and stimulating work environments. This architectural transparency supports team productivity, enhances the daily experience of users, and gives the building a more human dimension, in contrast with the opacity often associated with industrial environments.
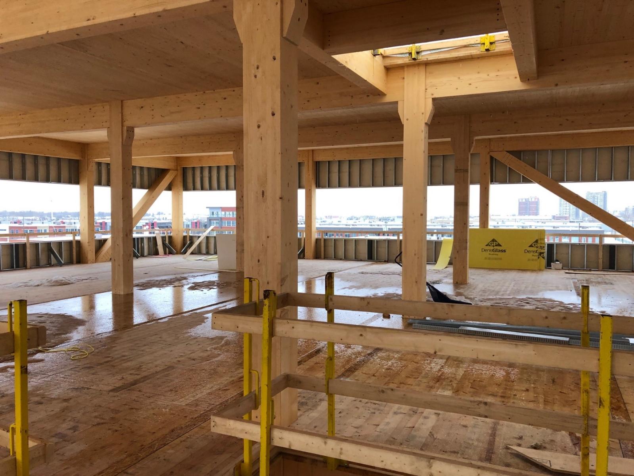
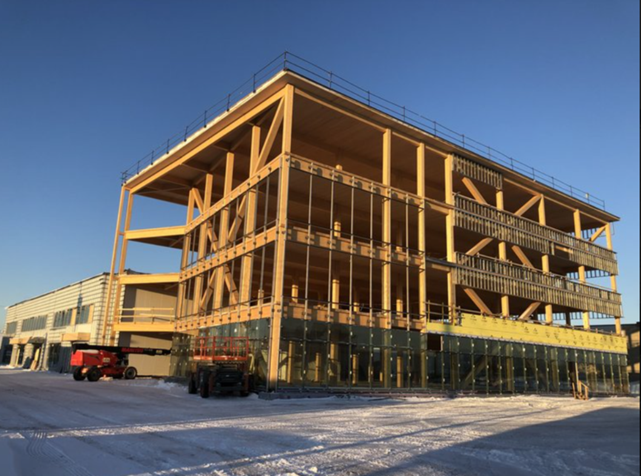
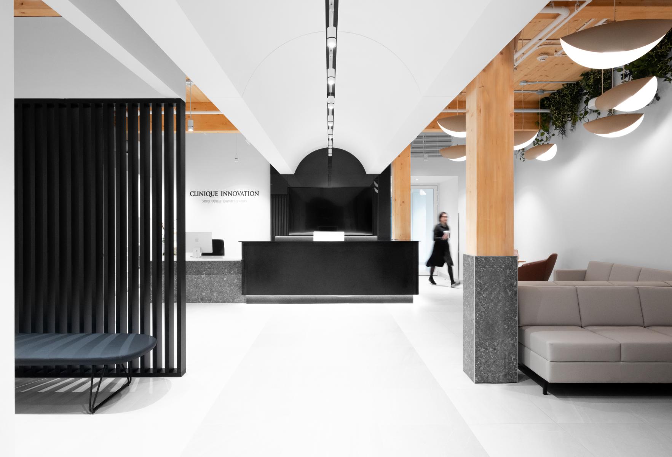
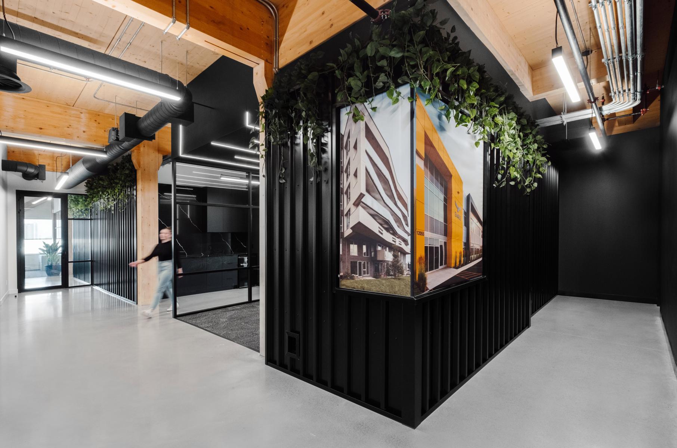
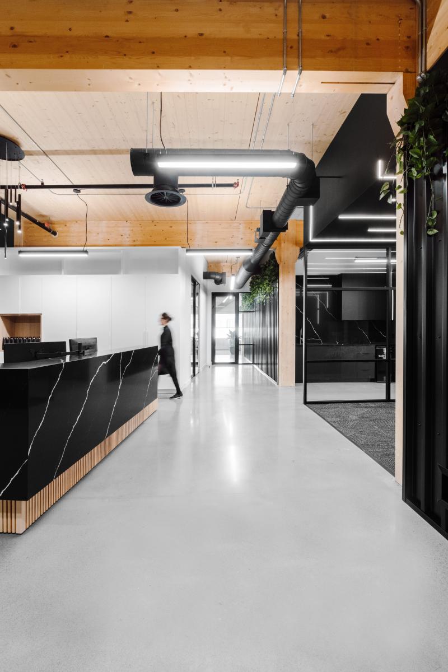
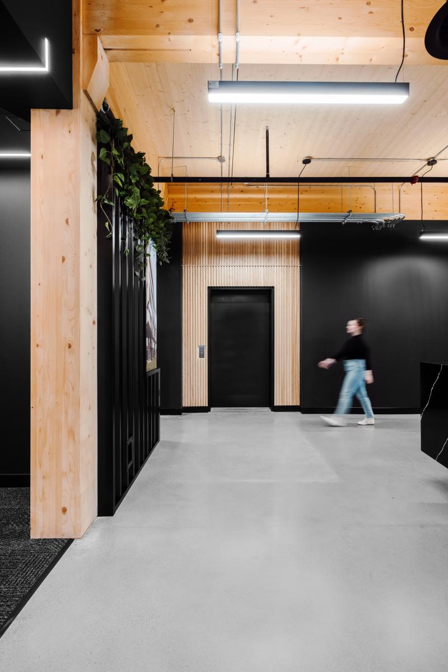
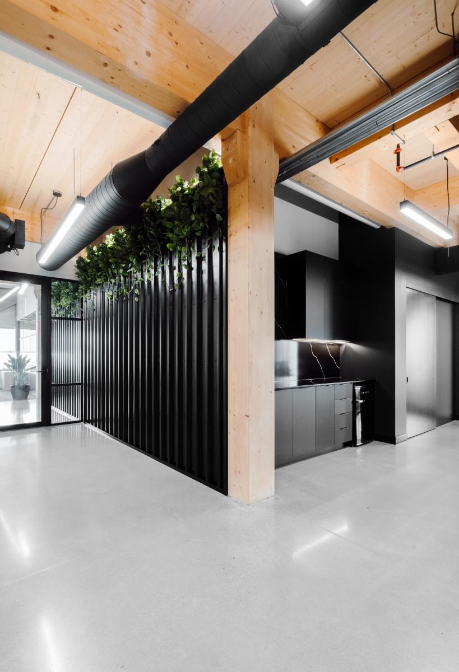
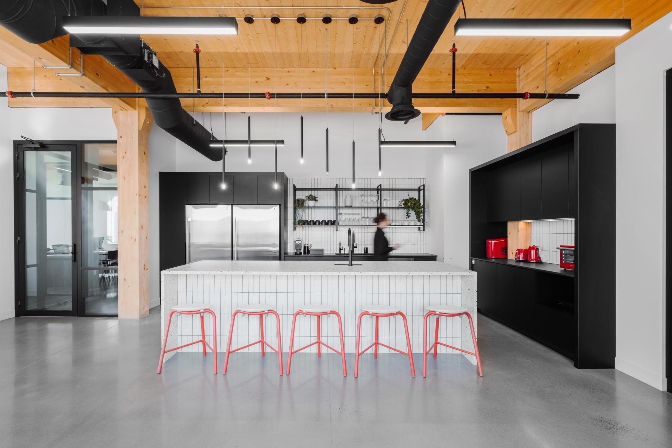
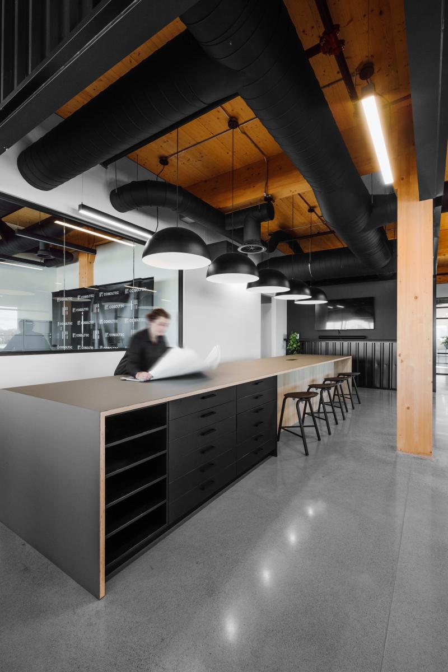
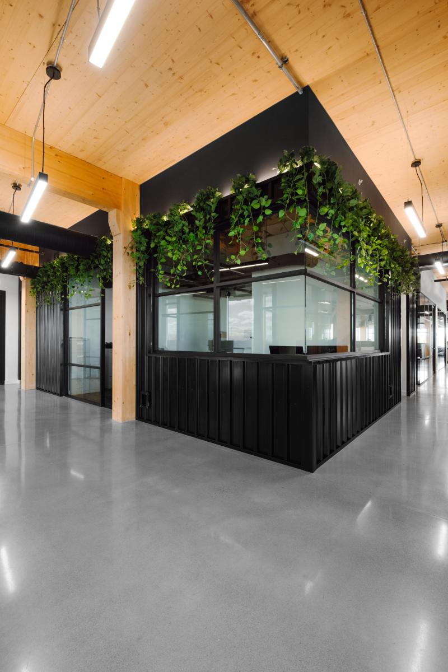
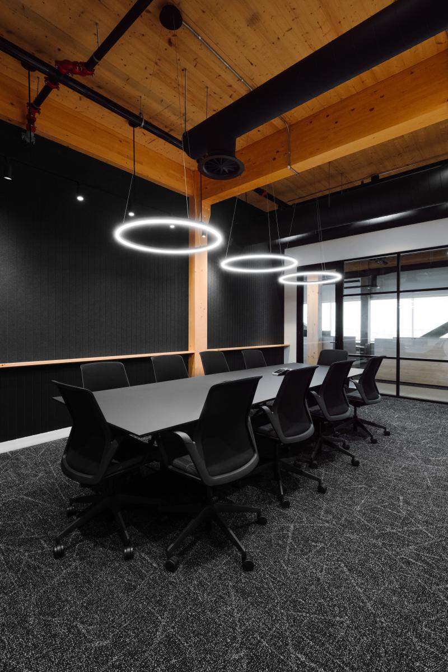
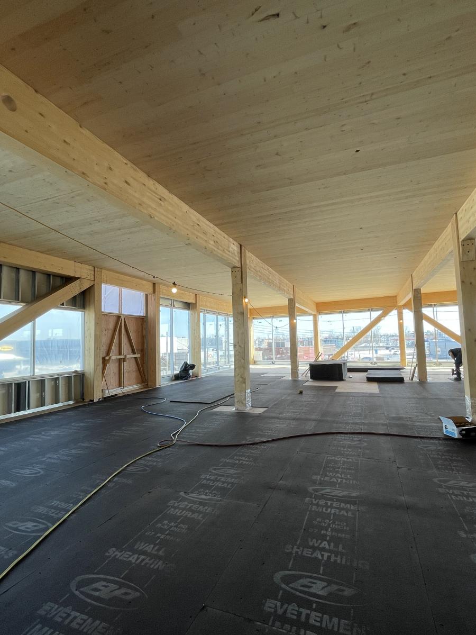
The choice of wood as a central material adds particular depth to the architecture of Code 440. Both warm, durable, and expressive, it helps to humanize spaces while affirming the project's environmental commitment. Its integration allows for the reconciliation of performance, sensory comfort, and carbon footprint reduction, giving the building a responsible and distinctive materiality.
By combining industrial spaces and offices on the same site, Code 440 demonstrates great architectural intelligence in the management of uses, circulation, functionality, and corporate image. Each component contributes to a readable, high-performing ensemble aligned with the contemporary needs of businesses. By hosting the headquarters of Cosoltec, Le Code 440 becomes more than a real estate project: it becomes an architectural manifesto.
Collaboration
General contractor : Cosoltec inc.
Interior designer : Folio Design
Architect : GKC Architecture & Design
Other : Ubica
Photo credit