

Share to
COCO – Cologne Office Campus Ossendorf
By : Kitzig Design Studios GmbH

GRANDS PRIX DU DESIGN 19th edition
Discipline : Interior Design
Categories : Office / Meeting & Collaboration Space : Gold certification
The brief from OSMAB Holding AG, owner of the multi-tenant campus COCO, was to create an attractive shared and publicly accessible environment that fosters interaction, collaboration, and community. The ground-floor areas provide a wide range of services and amenities for campus users, connecting existing buildings and new developments around a lush green courtyard.
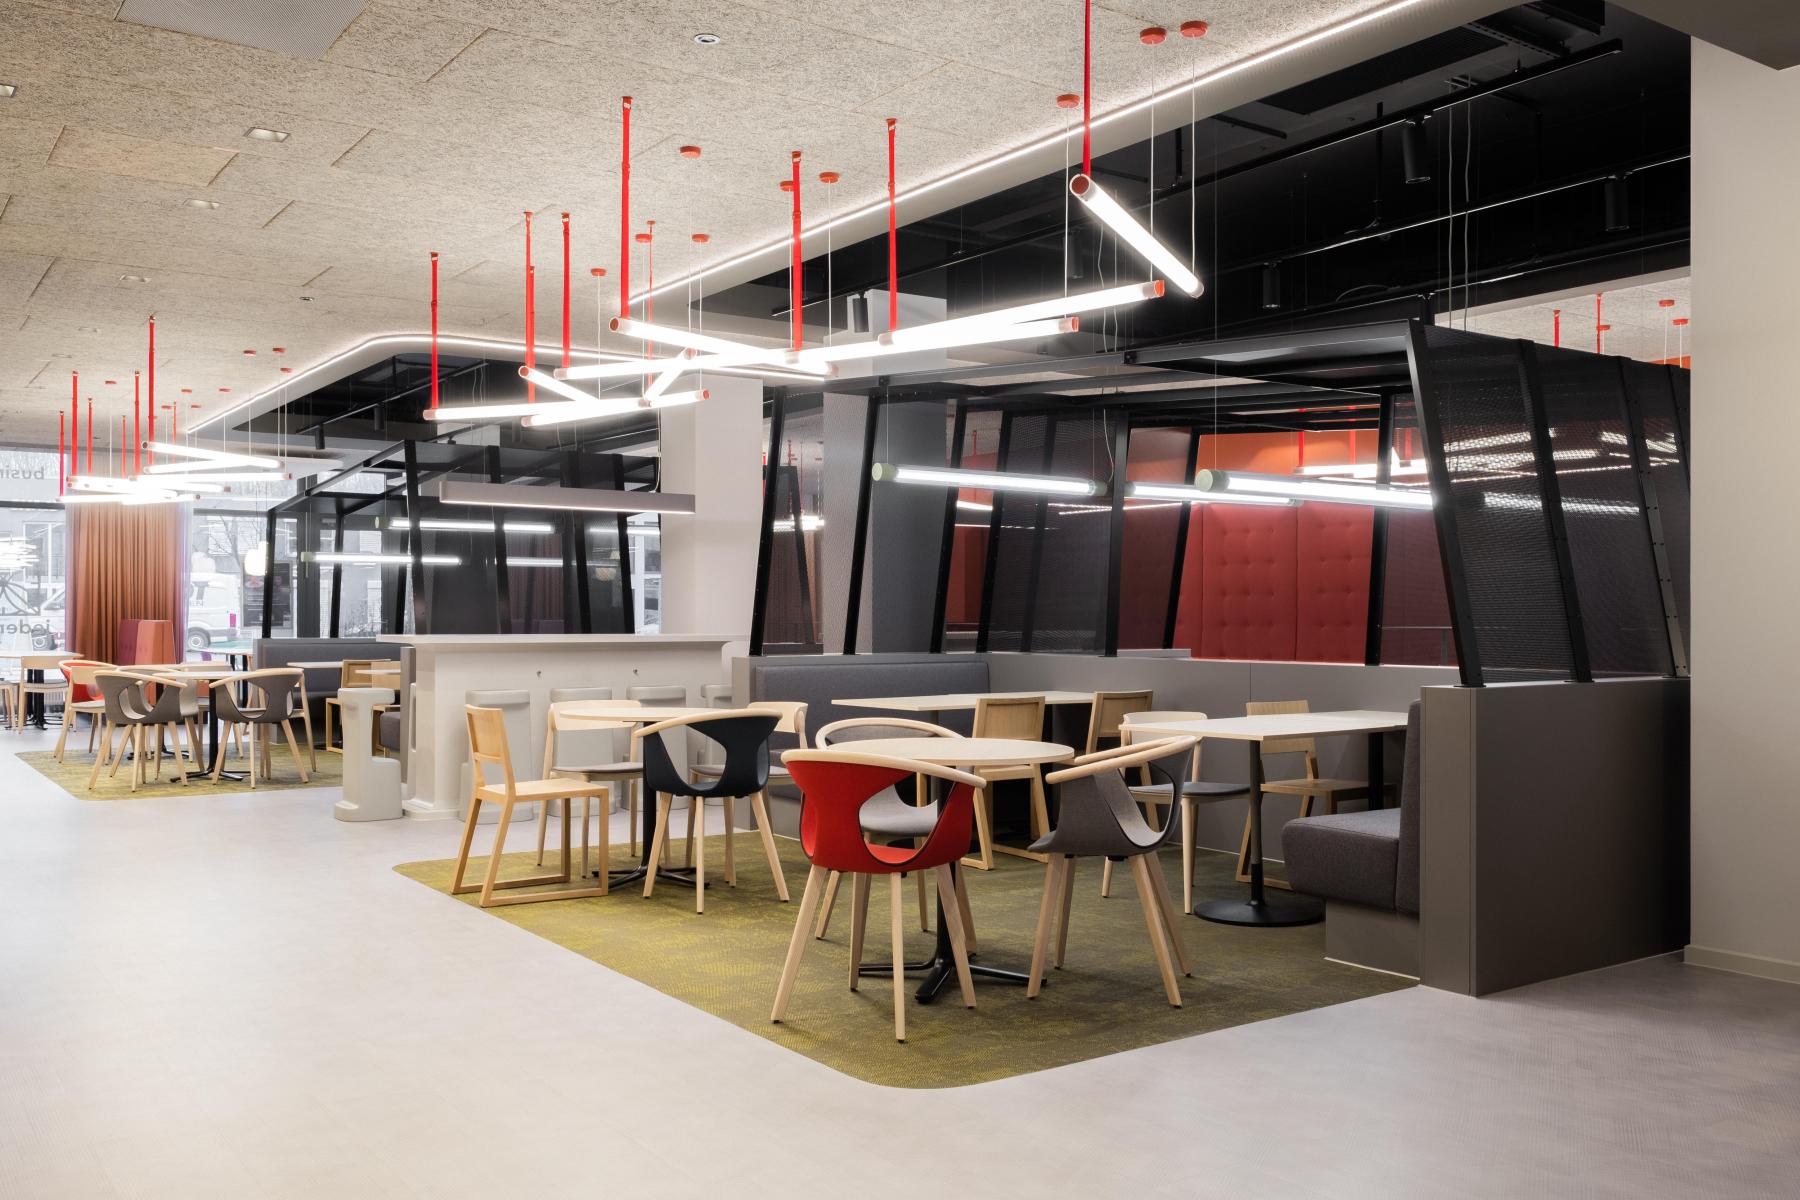
Responding to diverse tenant requirements and evolving ways of working, the spatial concept is based on openness, flexibility, and multifunctionality. Spaces are designed to support both focused work and spontaneous exchange. For example, the bistro area extends beyond its hospitality function and transforms into a flexible workspace and informal meeting hub accessible to all users throughout the day. The terrace and landscaped garden areas further enhance the collaborative atmosphere and are open to tenants and visitors alike.
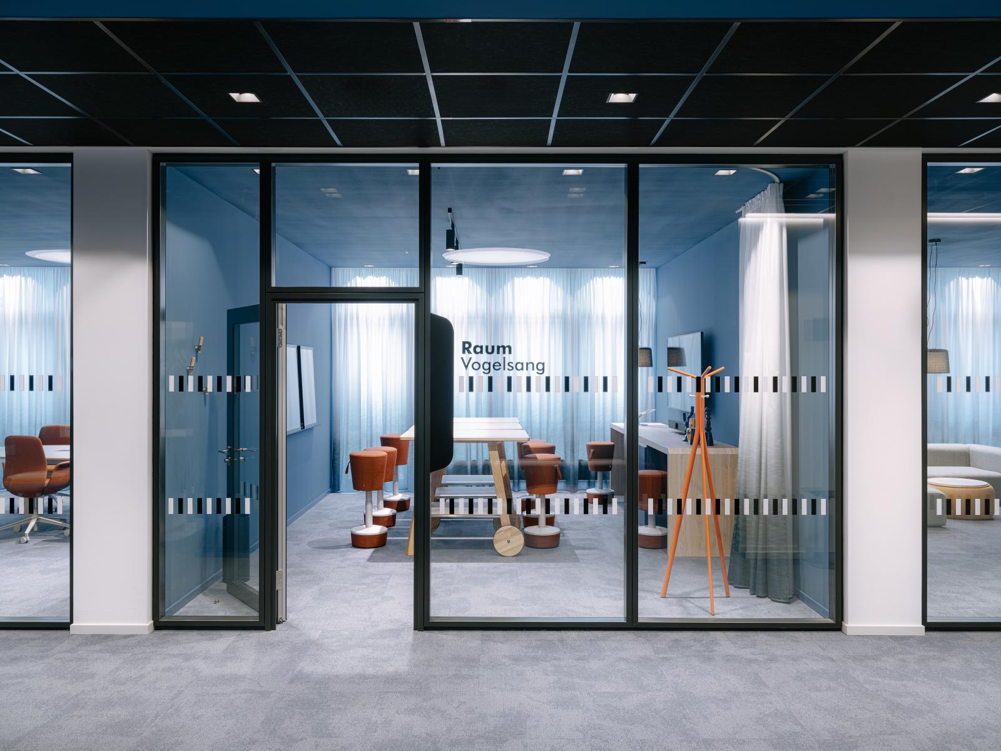
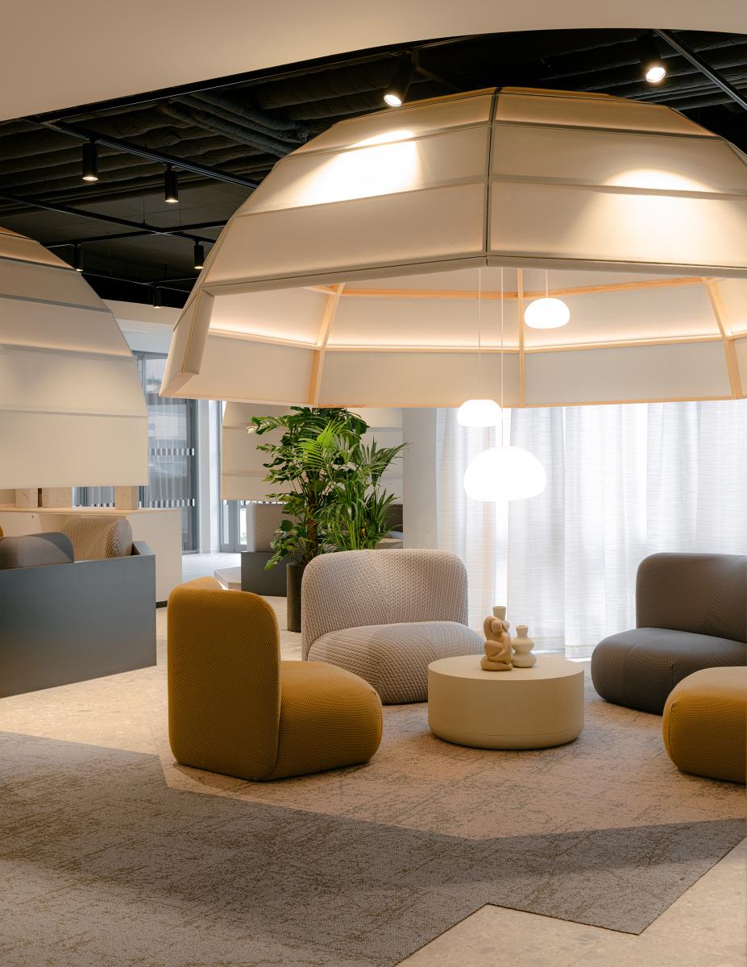
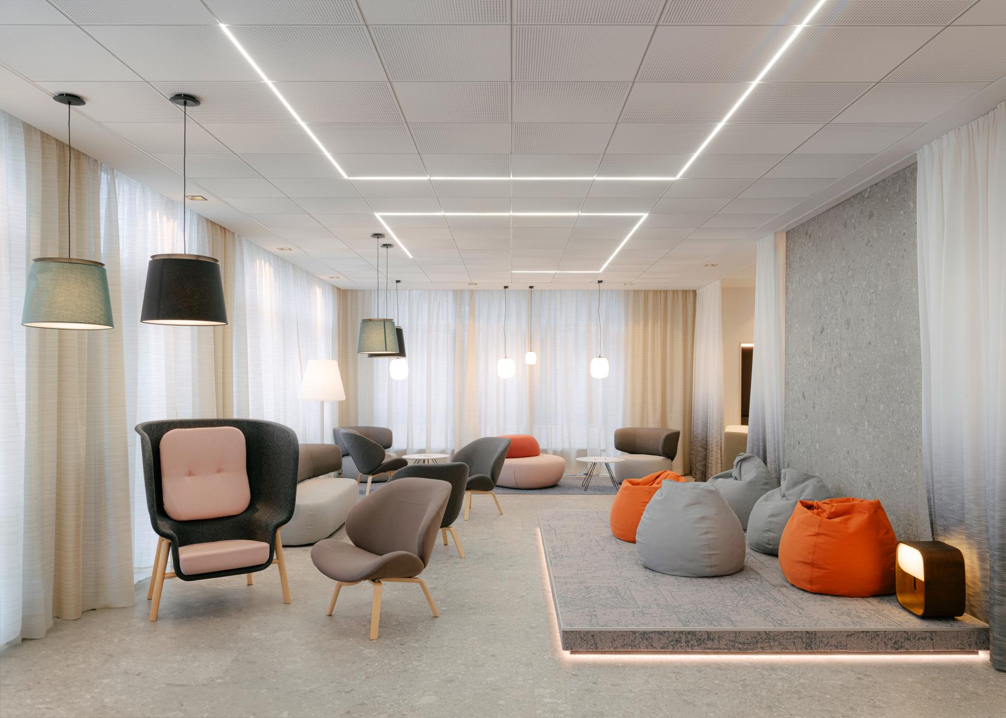
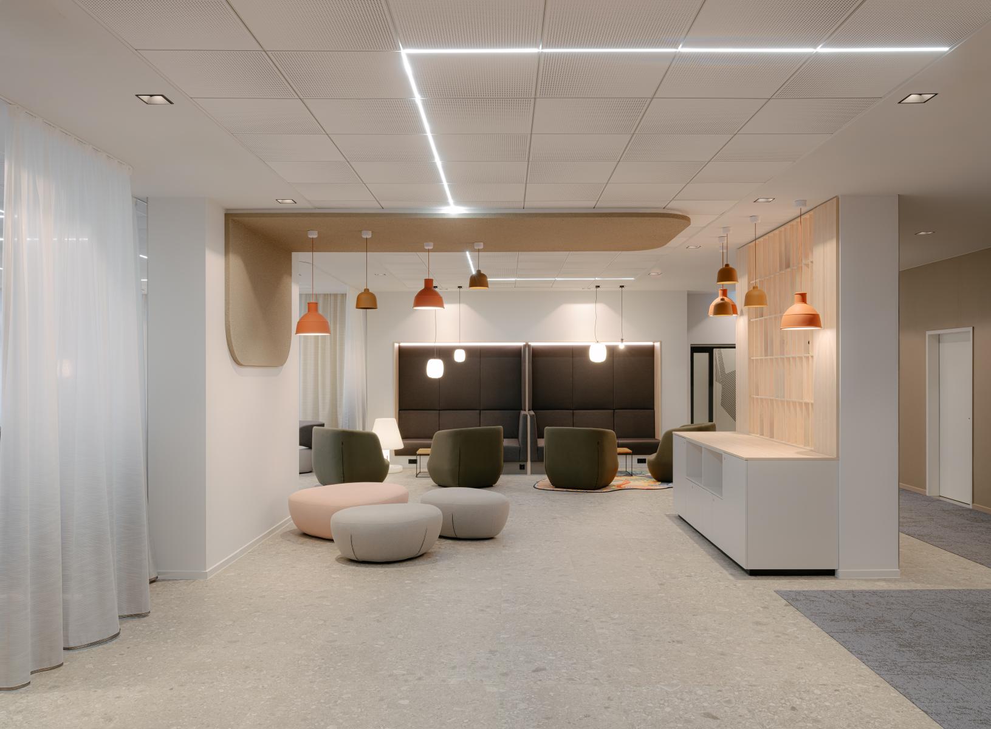
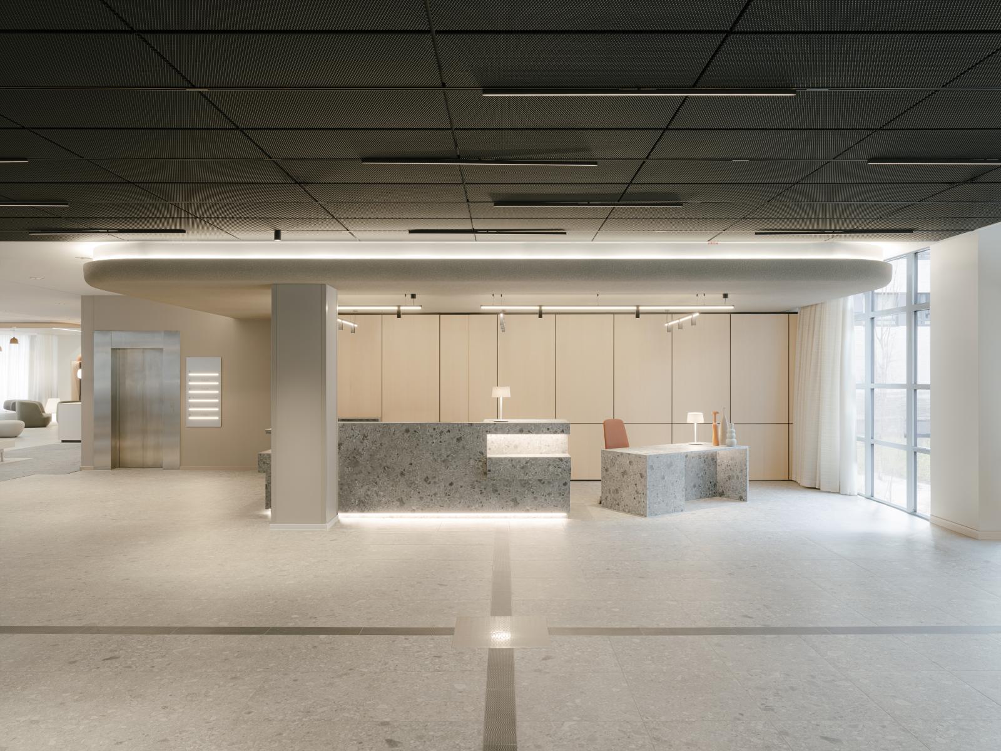
The lobby serves as a representative reception area while simultaneously functioning as a vibrant collaboration space for agile working and social interaction. Flexible zoning allows parts of the space to be separated by curtains and used for presentations, events, or small-stage formats. Acoustic “igloos” provide retreat spaces for spontaneous conversations and focused discussions, while a variety of bookable meeting rooms support different modes of collaboration.
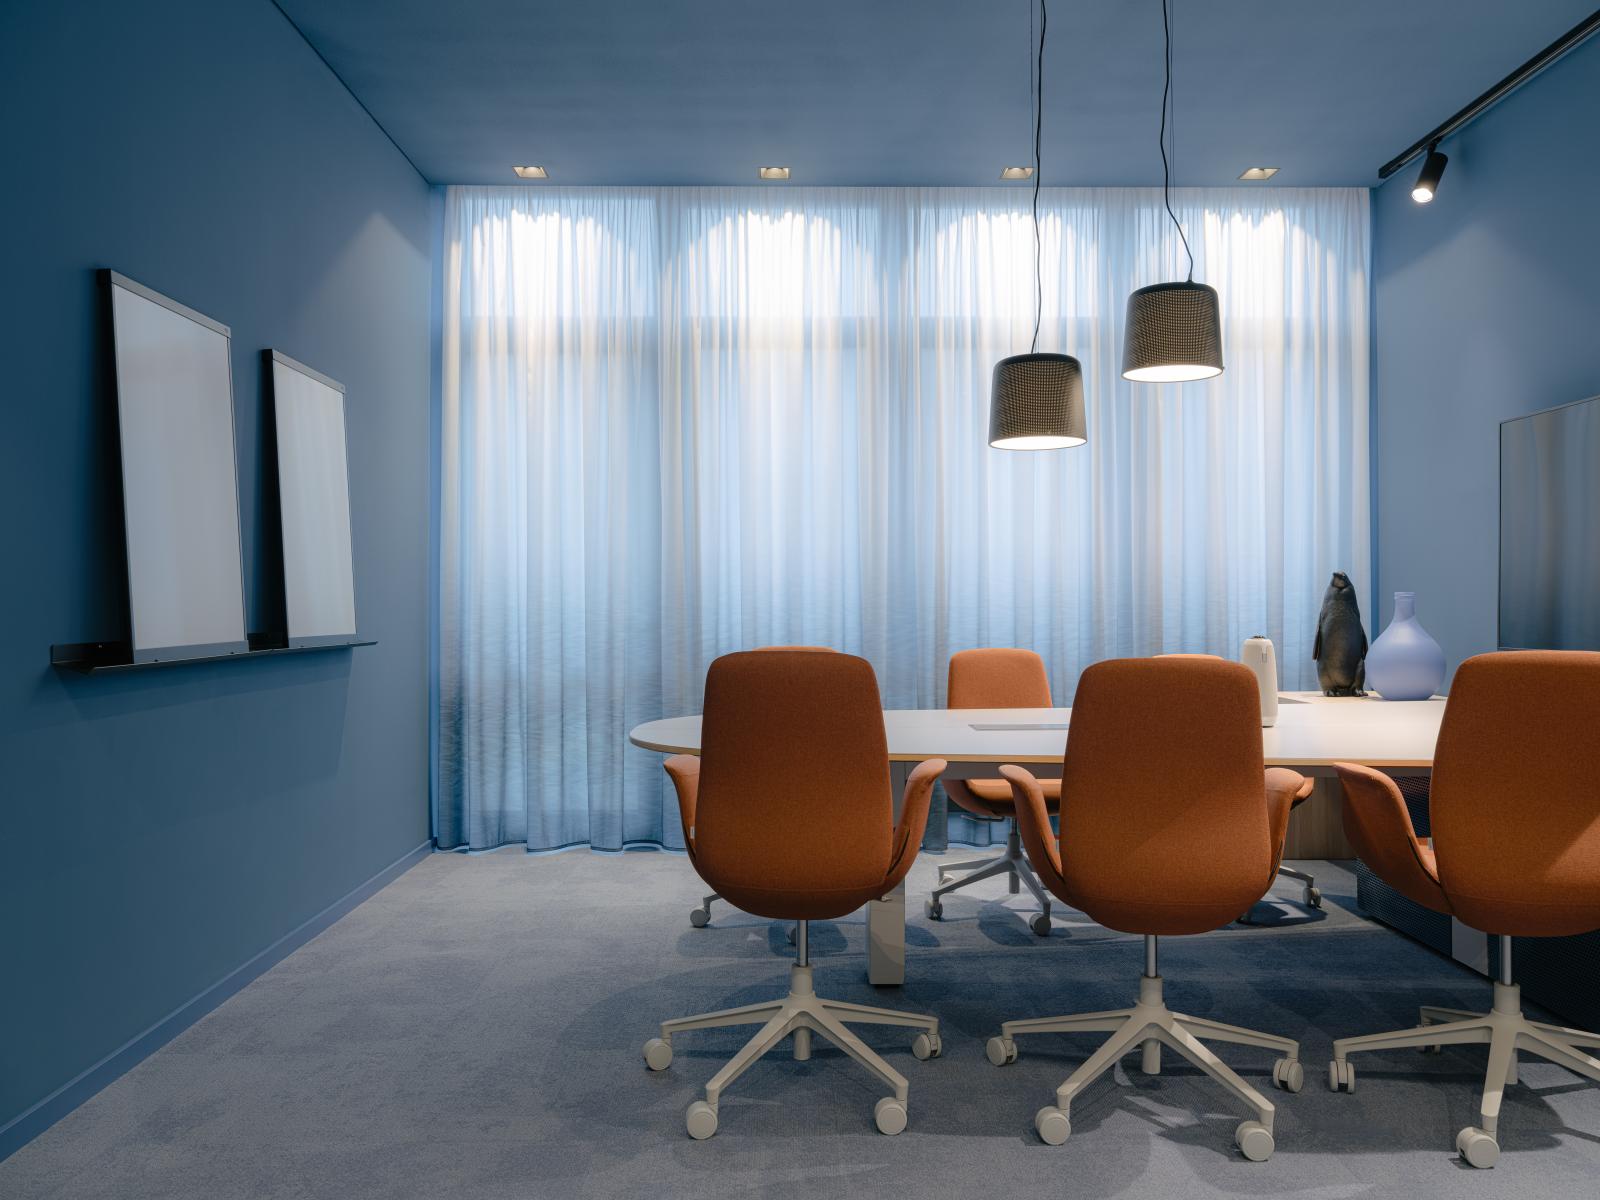
The boardroom and conference areas reflect the full spectrum of contemporary communication needs: state-of-the-art video conferencing technology enables hybrid meetings and events; creative workshop spaces encourage innovation; and a mix of presentation, training, and intimate meeting rooms offers settings for every scale and style of exchange. Diverse pre-function areas seamlessly connect all spaces and promote informal networking and interaction throughout the campus.
In addition to the newly constructed parking garage with extensive EV charging infrastructure, the campus places strong emphasis on sustainable mobility. A high-quality bicycle hub combines functionality and design, offering lockers for helmets and clothing, showers, repair stations, air pumps, and washing facilities.
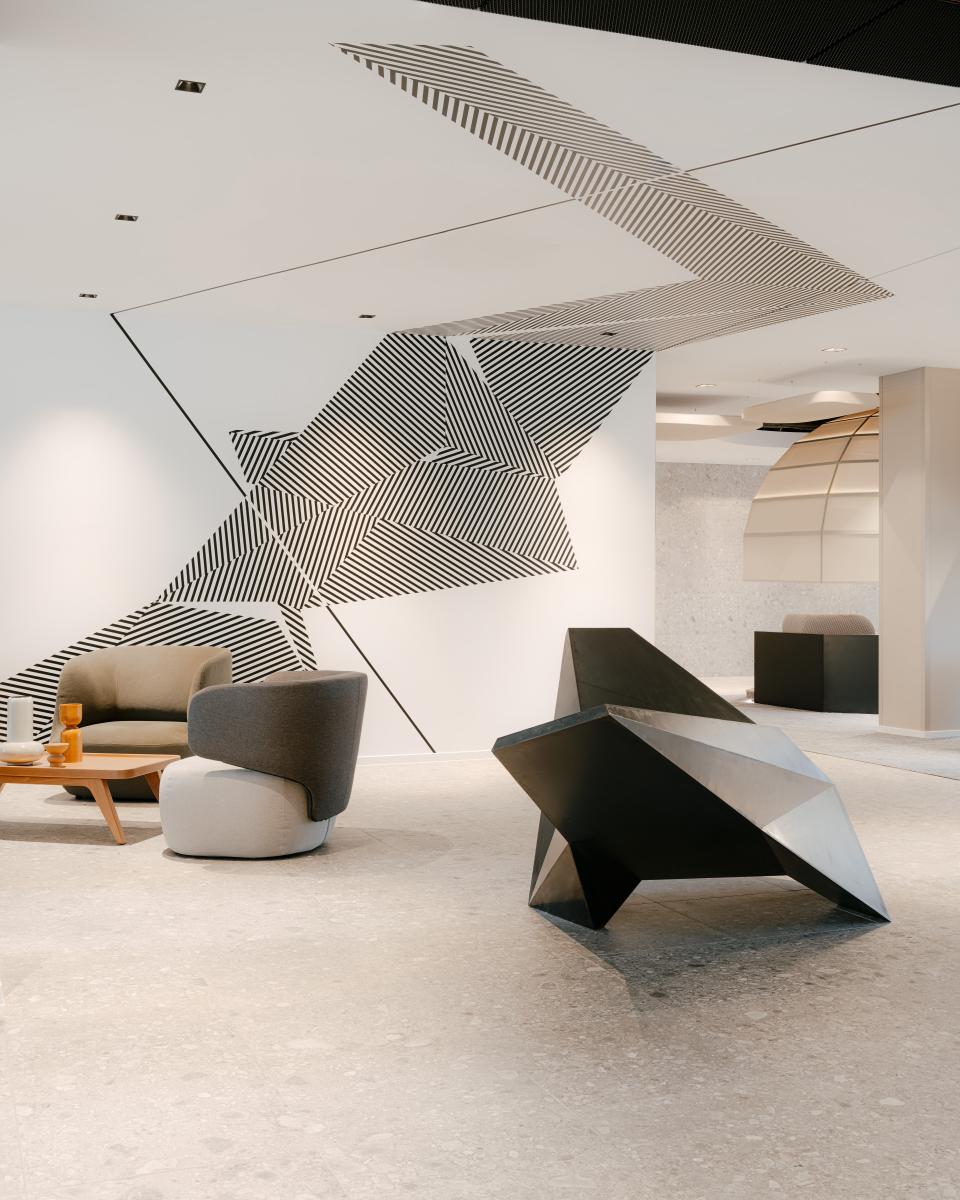
From the outset, the client and project team pursued an uncompromising commitment to material quality, craftsmanship, and design excellence. Artists including Tape Art, Johannes Leidenberger, and Kunst Raum Konzepte were integrated into the process from an early stage, creating site-specific artworks that engage in dialogue with the interior concept and reinforce the campus identity as a creative and collaborative destination.
Collaboration
Interior designer : Kitzig Design Studios
Artist : Tape That Collective
General contractor : MB:Duoform Gruppe
Photo credit