

Share to
Cloria Beloeil - Aire Commune
By : Taktik design

GRANDS PRIX DU DESIGN 19th edition
Distinctions
Discipline : Interior Design
Categories : Residential / Residential Amenity Spaces : Gold certification
Cloria is a suite of residences for active retirees, with which Taktik has been collaborating for several years. In this residence located in Beloeil, the project has been designed as a truly lively and adapted place, an extension of their housing that allows them to enjoy vast spaces.
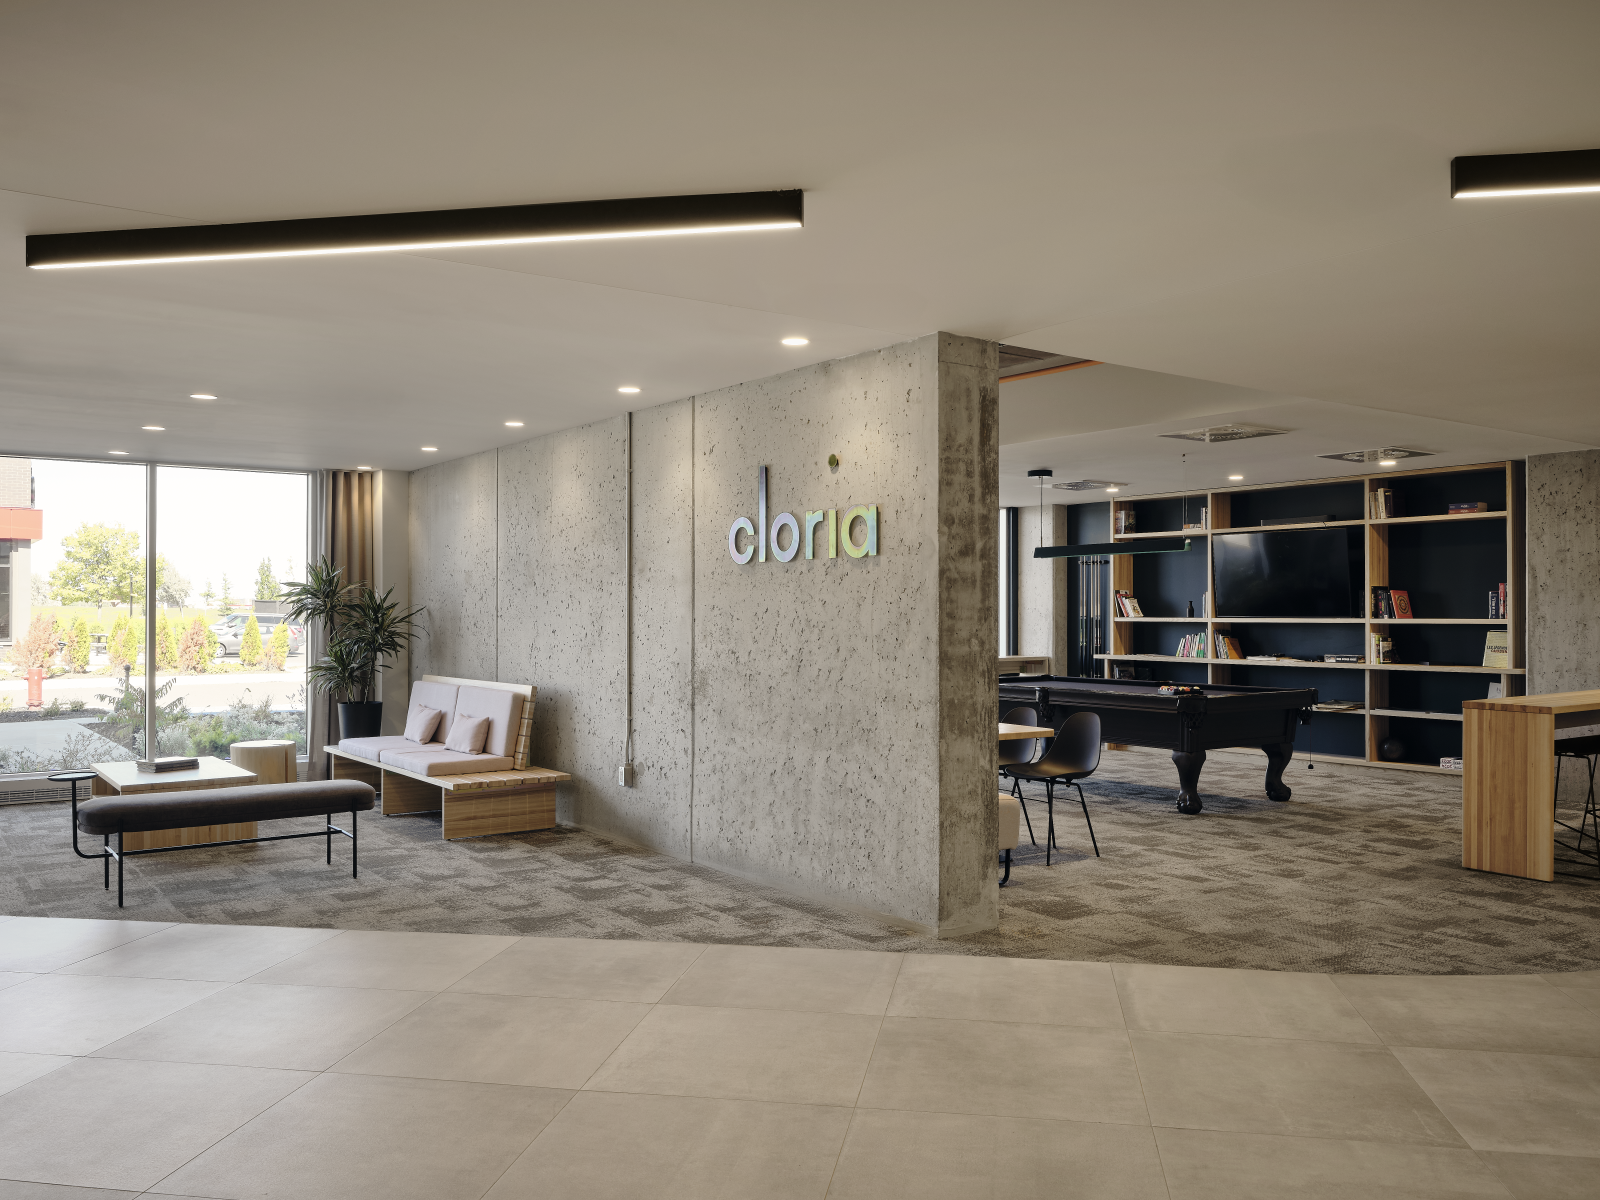
Upon entering, the golden zinc logo affirms Cloria's identity. Around it is a bright waiting area, where a signature bench dresses the space. The design is thoughtful, with clear lines and light fabrics. Around, concrete, metal, and pale wood compose a sober and contemporary palette, warmed by comforting textures and colors.
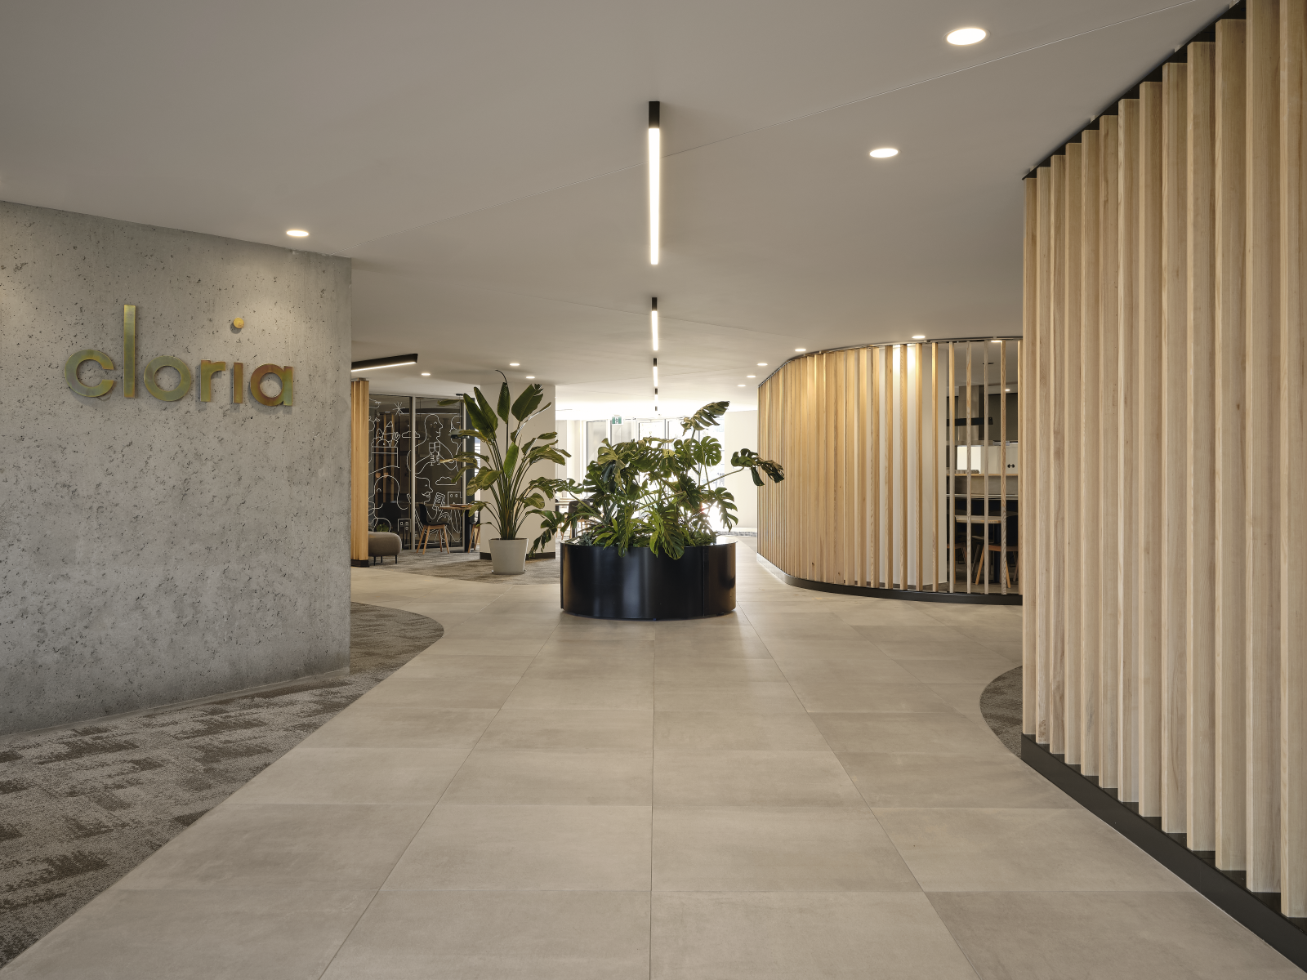
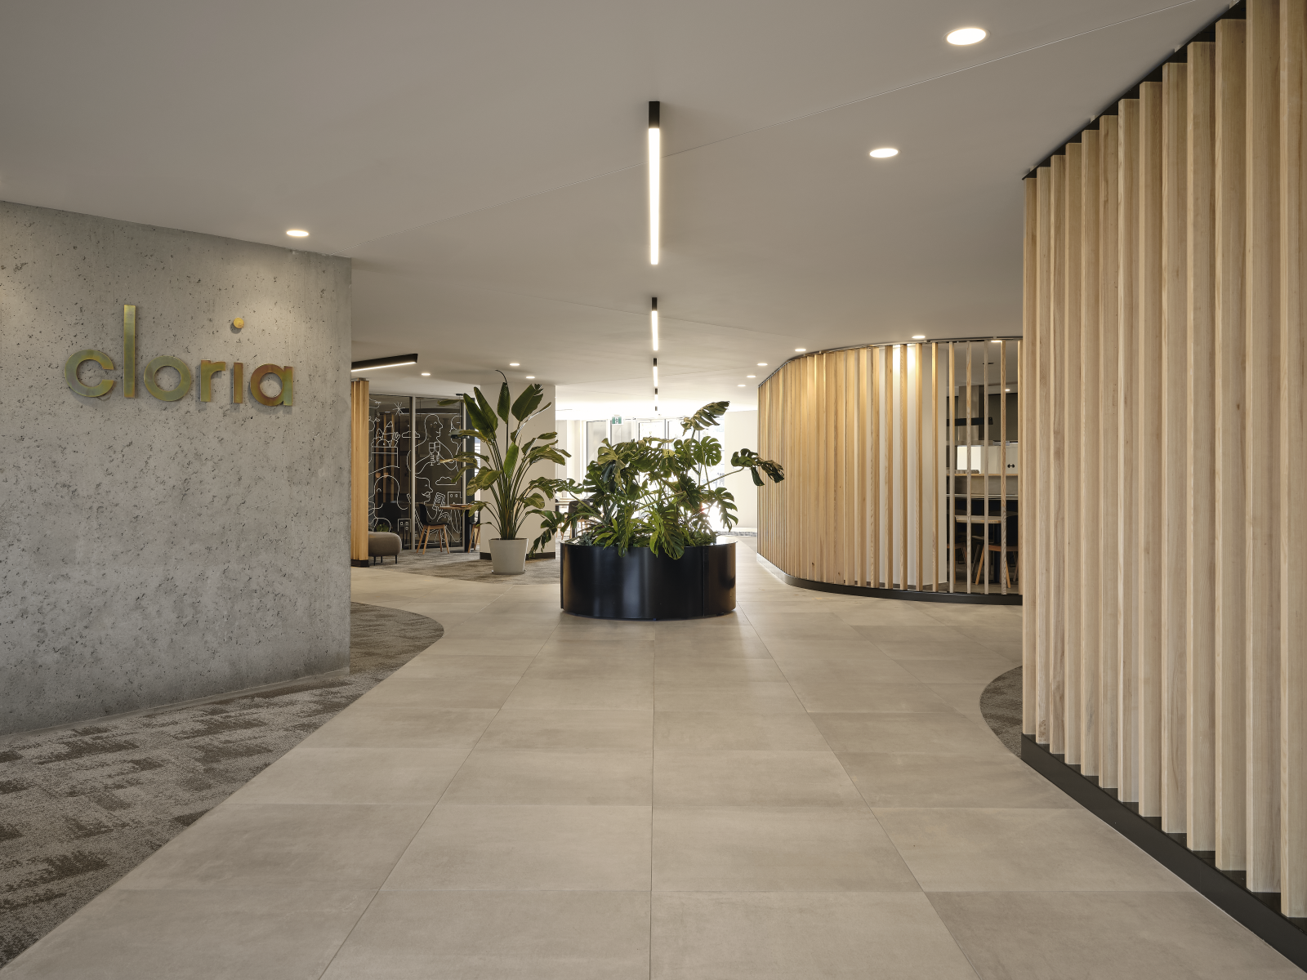
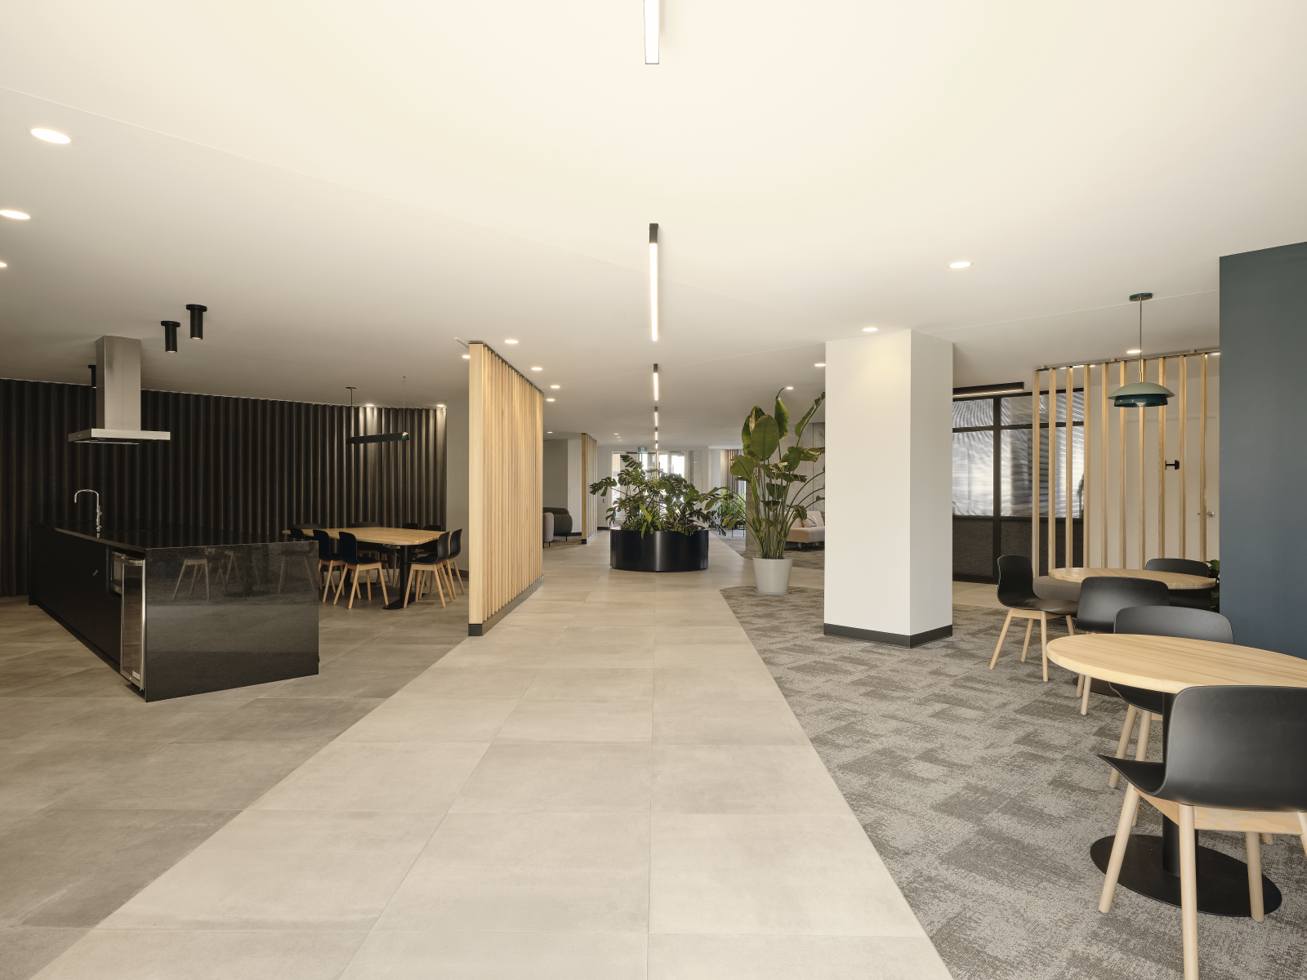
The heart of the project is organized around a landscaped roundabout. The custom-made circular plant pot at the center of the space becomes a spatial and social pivot. From there, the corridors extend in a star pattern. This configuration favors intuitive orientation and multiplies the chances of meeting a neighbor, exchanging a few words, or getting drawn into an activity.
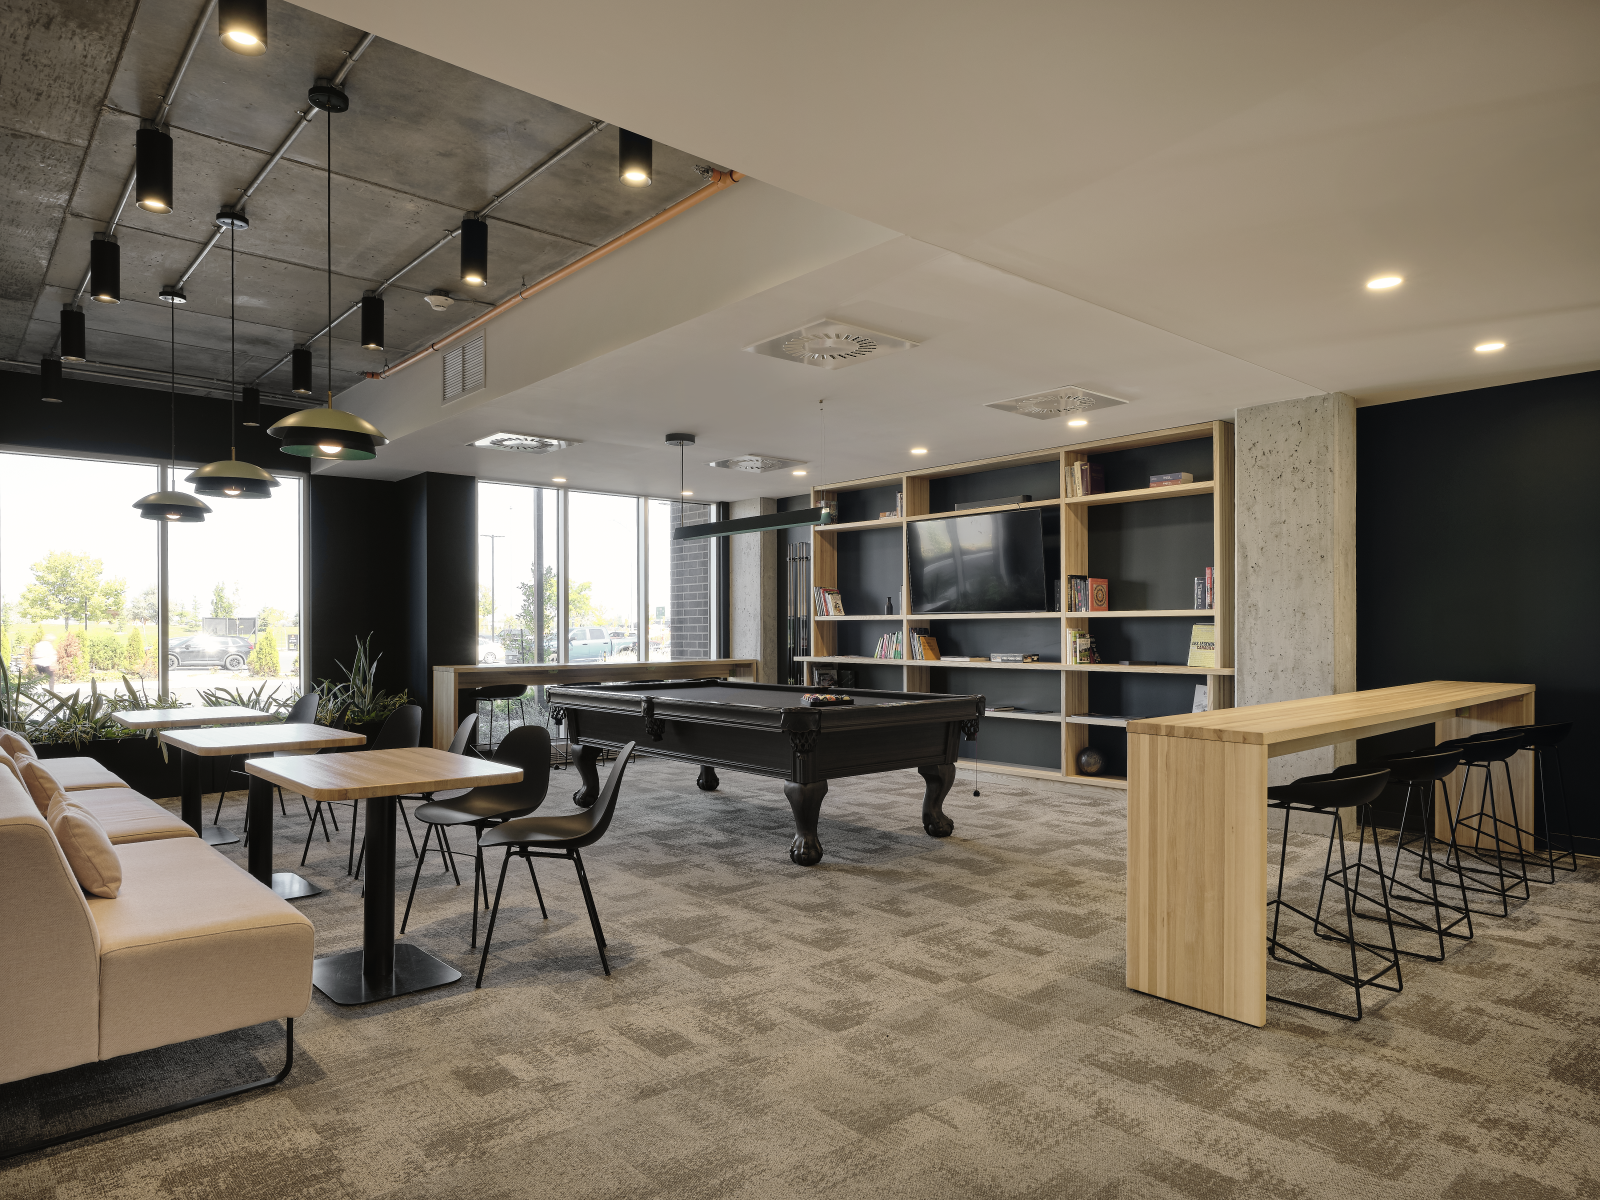
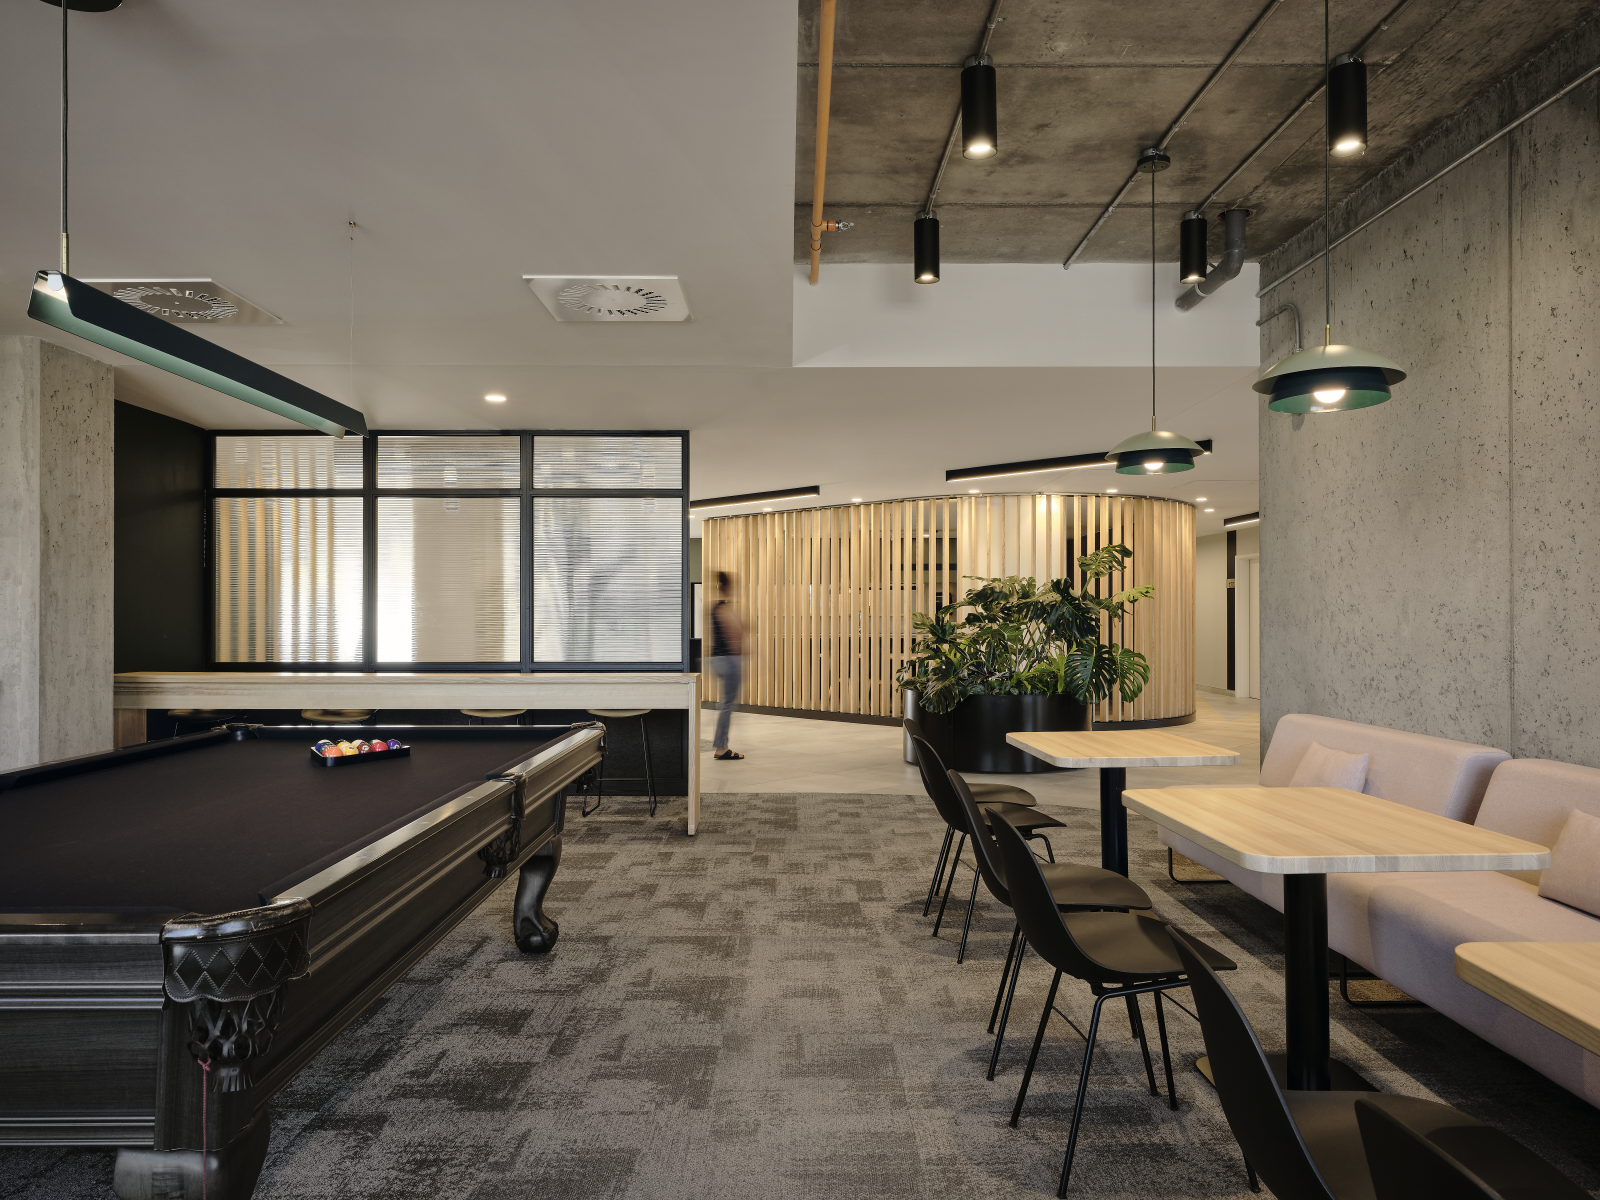
The billiards room invites friendly matches where camaraderie naturally establishes itself. Benches and tables lend themselves to lively evenings under a light that softens the atmosphere. A large wall library invites residents to share their readings. The fluted glass wall filters the light, preserving privacy while maintaining a visual connection with the corridor.
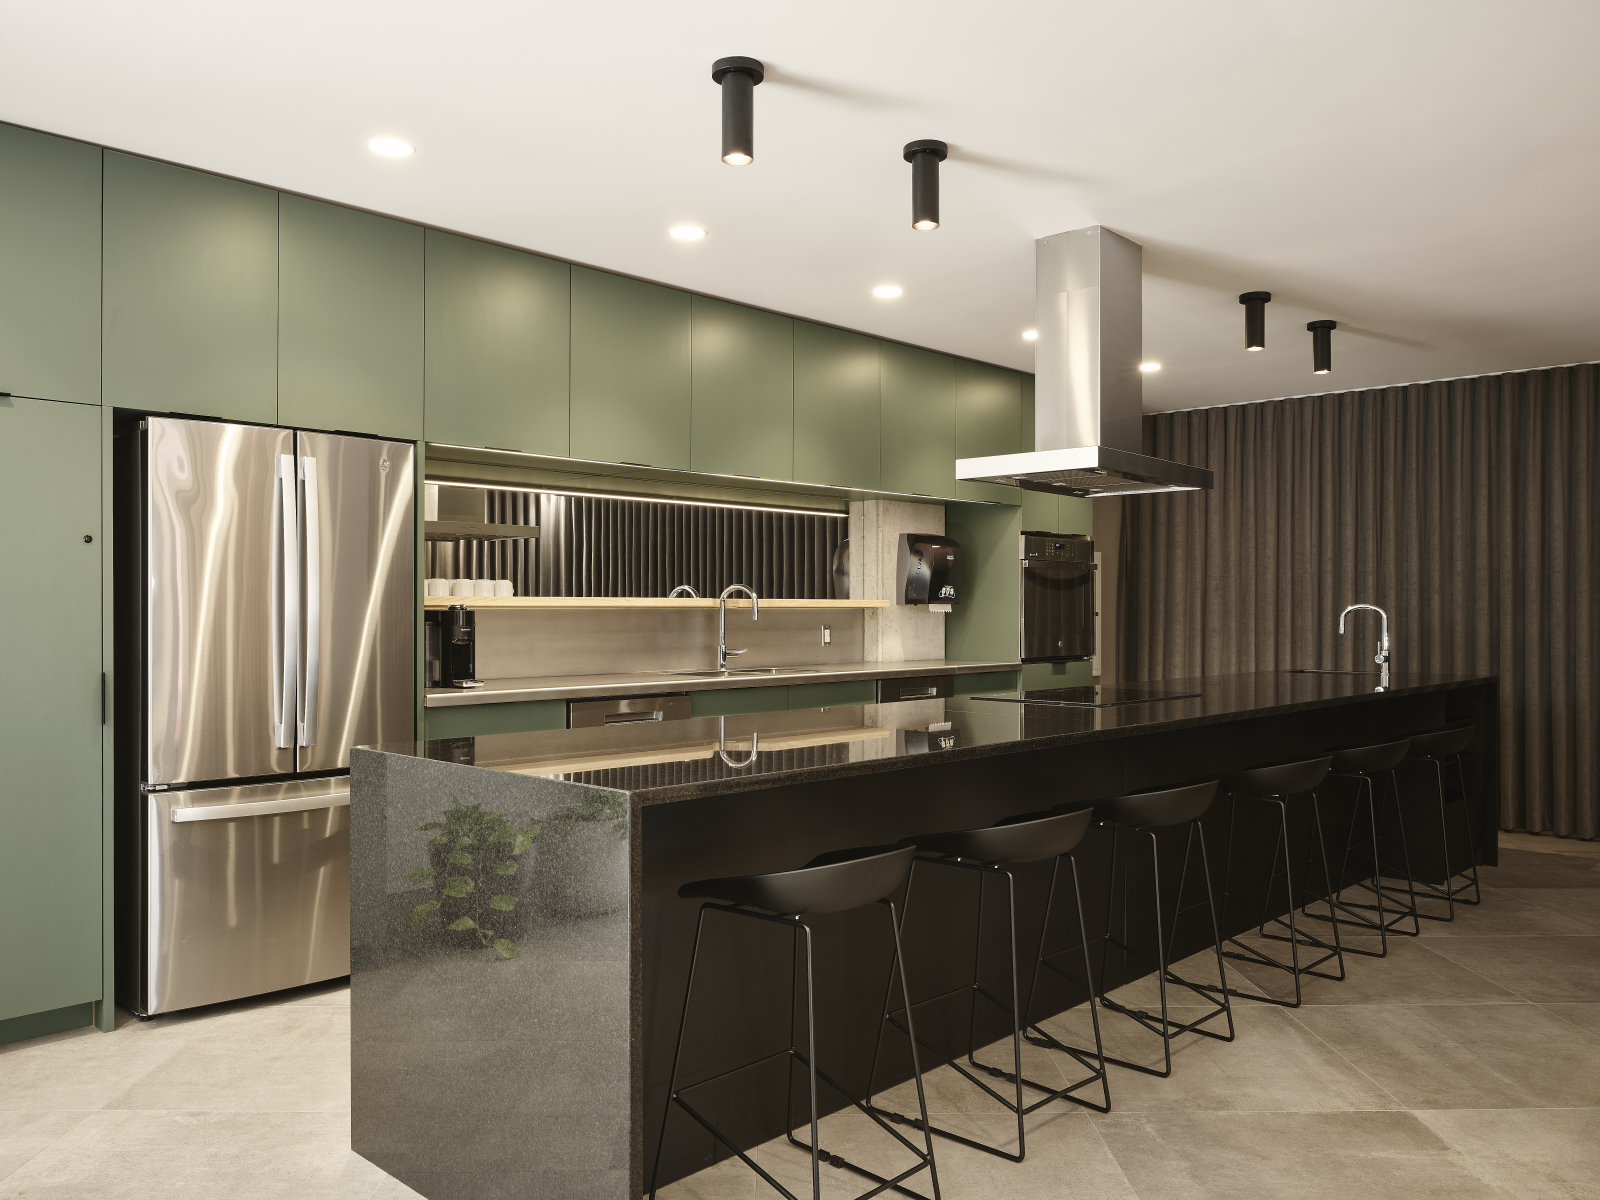
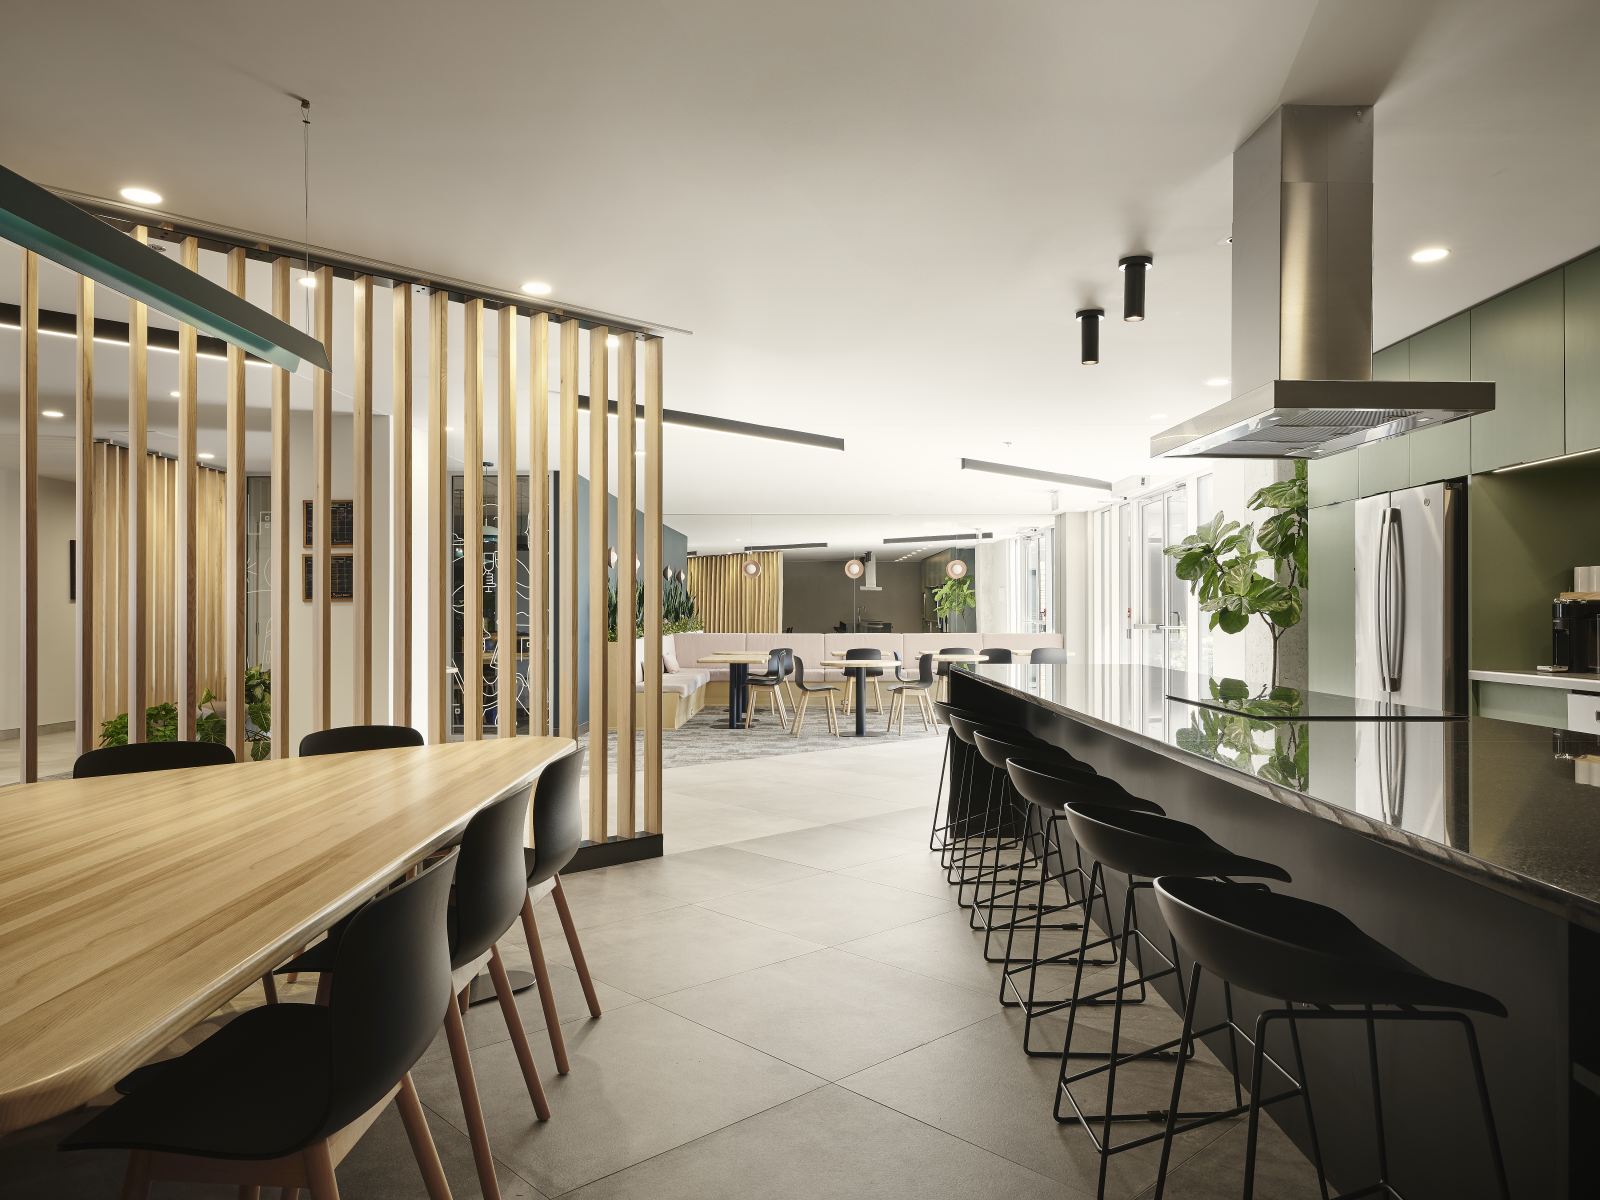
The kitchen space is designed for cooking together and allows residents to host their loved ones. The large stainless steel counter and central island encourage the collective preparation of meals, turning each recipe into a moment of conviviality. A clear wooden partition encircles the space and creates a separation from circulation. A sliding curtain allows the space around the large solid wood table to be adjusted, creating a more intimate or open ambiance depending on the occasion.
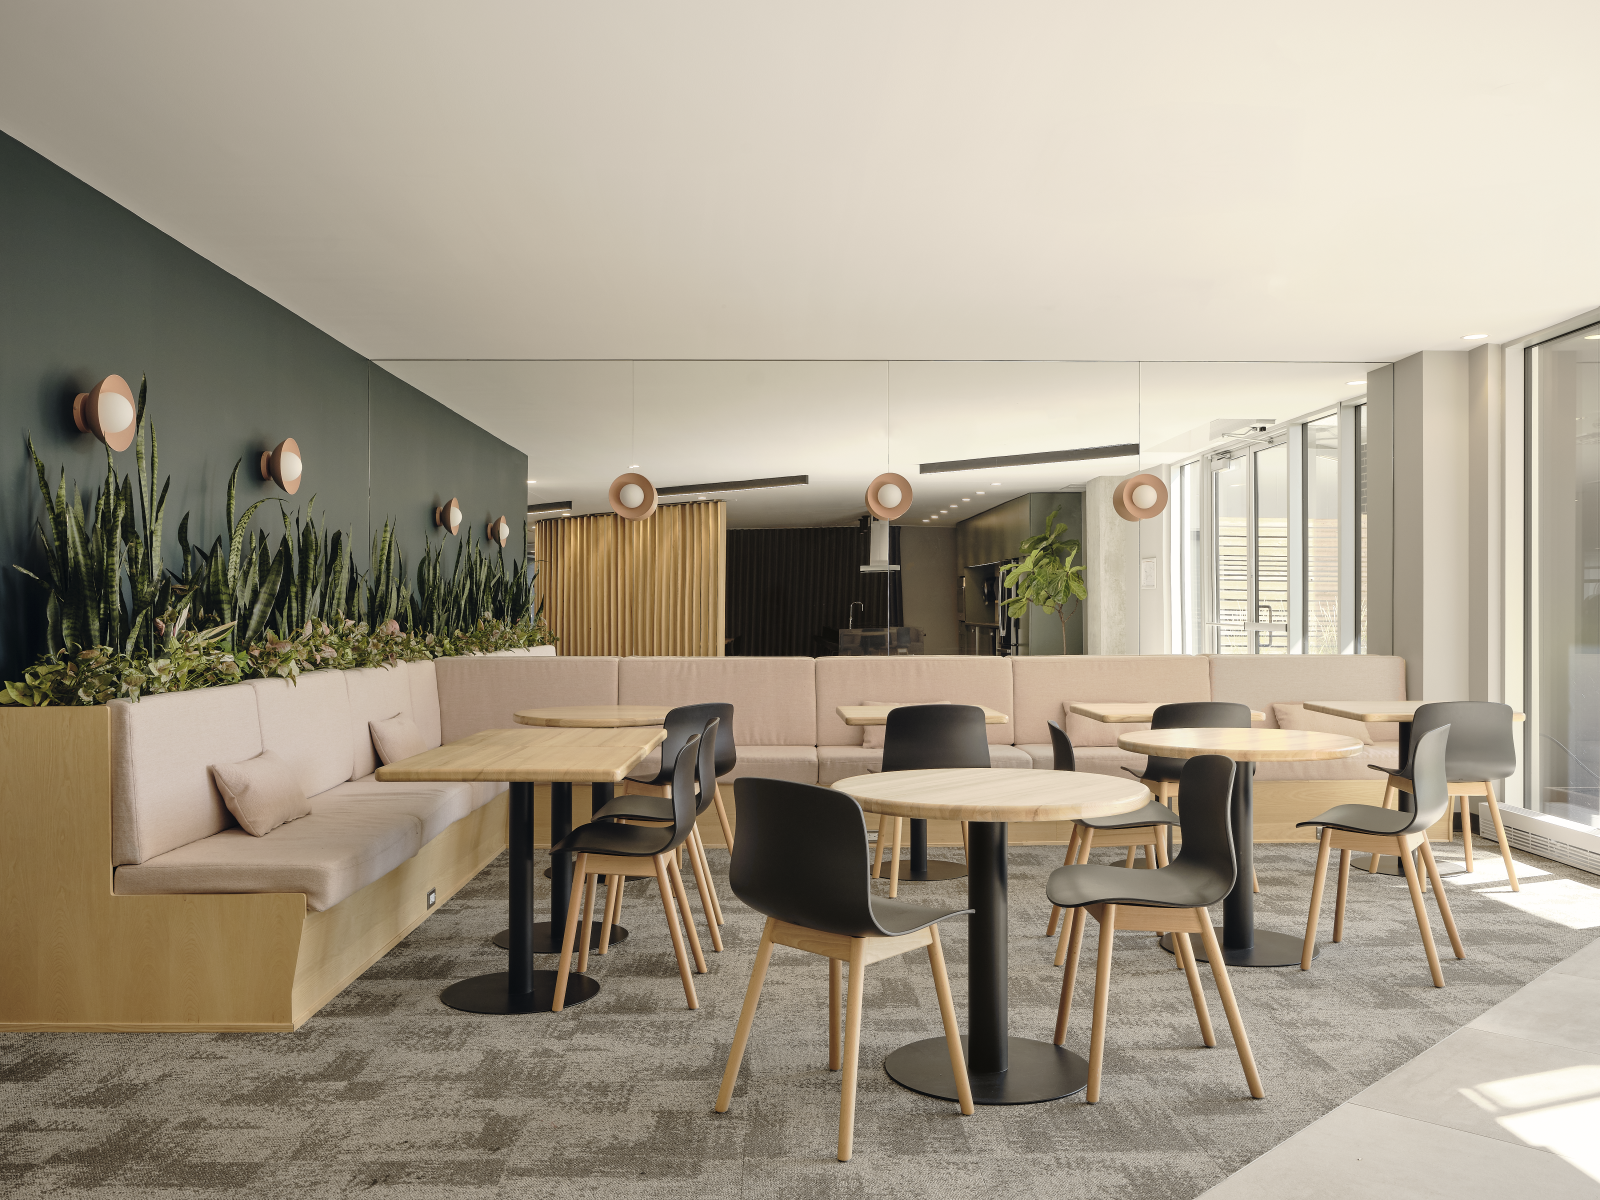
Opposite, a dining area is organized around a large corner bench and bistro-inspired tables. Vegetalized pots punctuate the space, while a full-height mirror amplifies the perspective and luminosity.
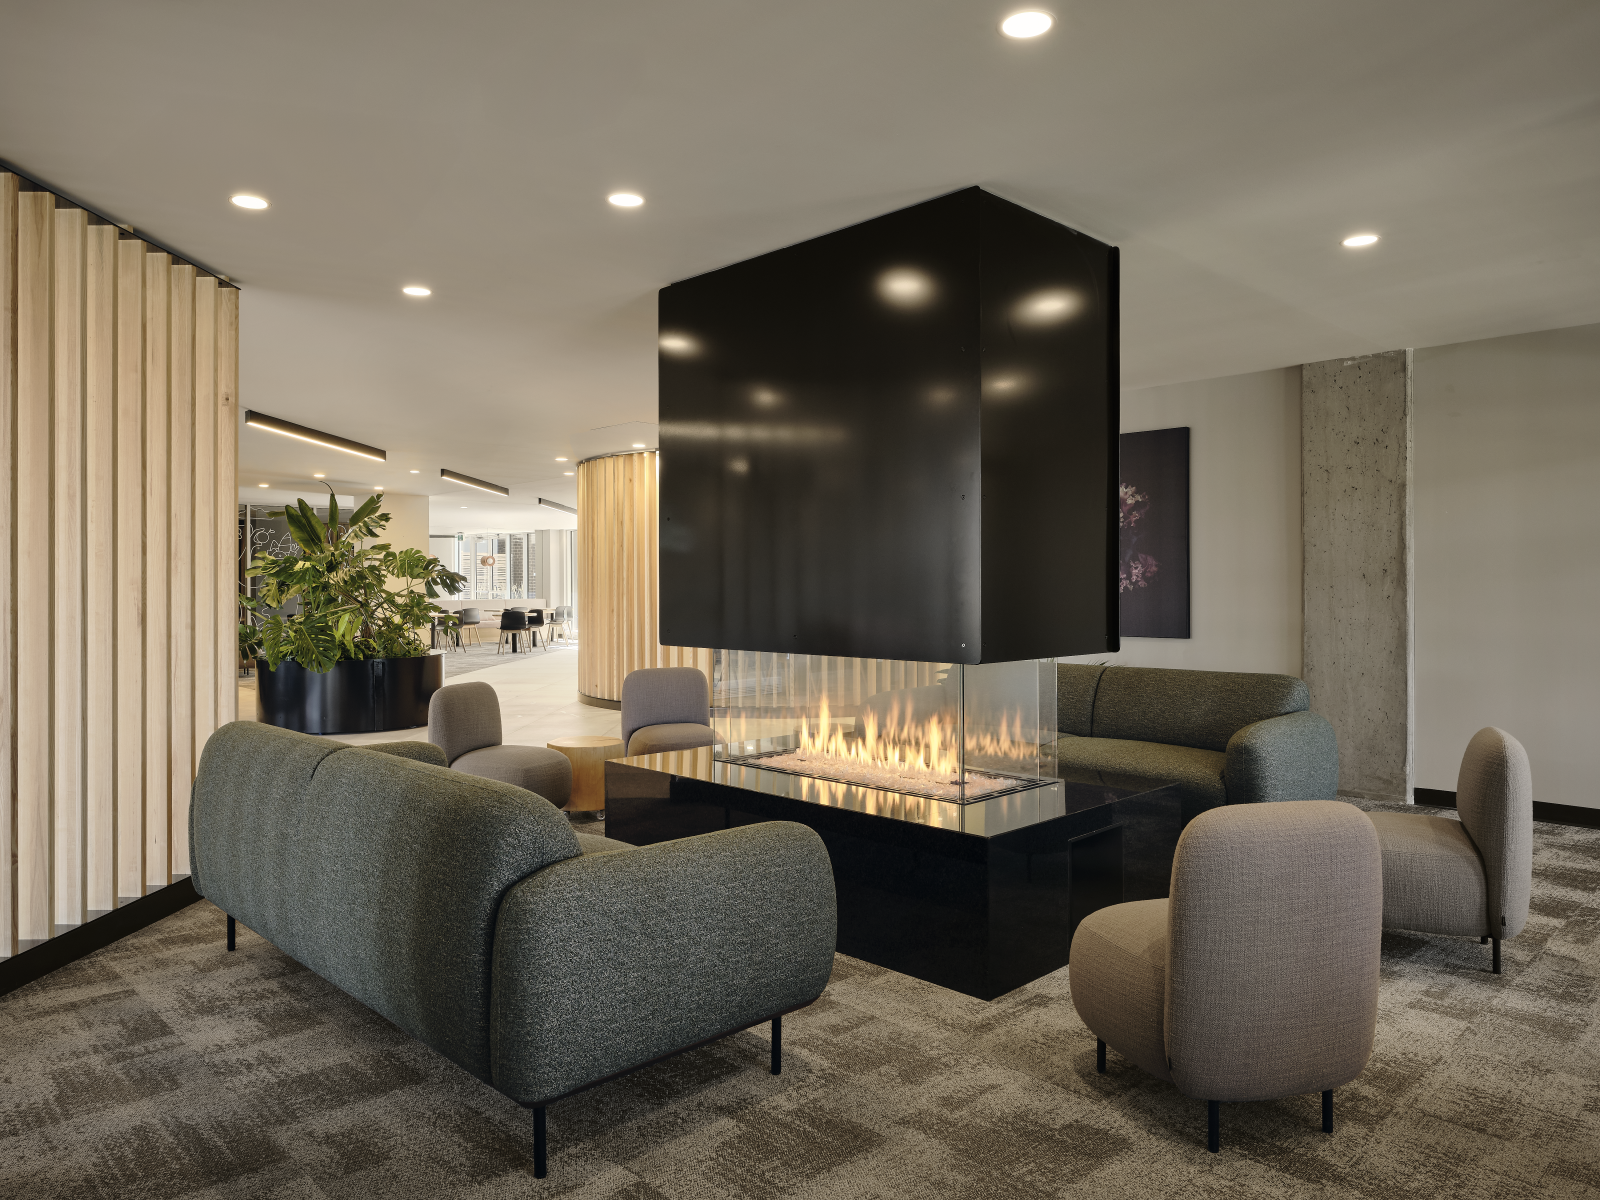
The fireplace area constitutes unquestionably the residents' relaxation spot. Around a central gas fireplace, benches and armchairs with rounded shapes invite contemplation. The vegetal and mineral hues reinforce the sense of calm. It is a cozy haven, conducive to reading, sharing confidences, and the pleasure of being together.
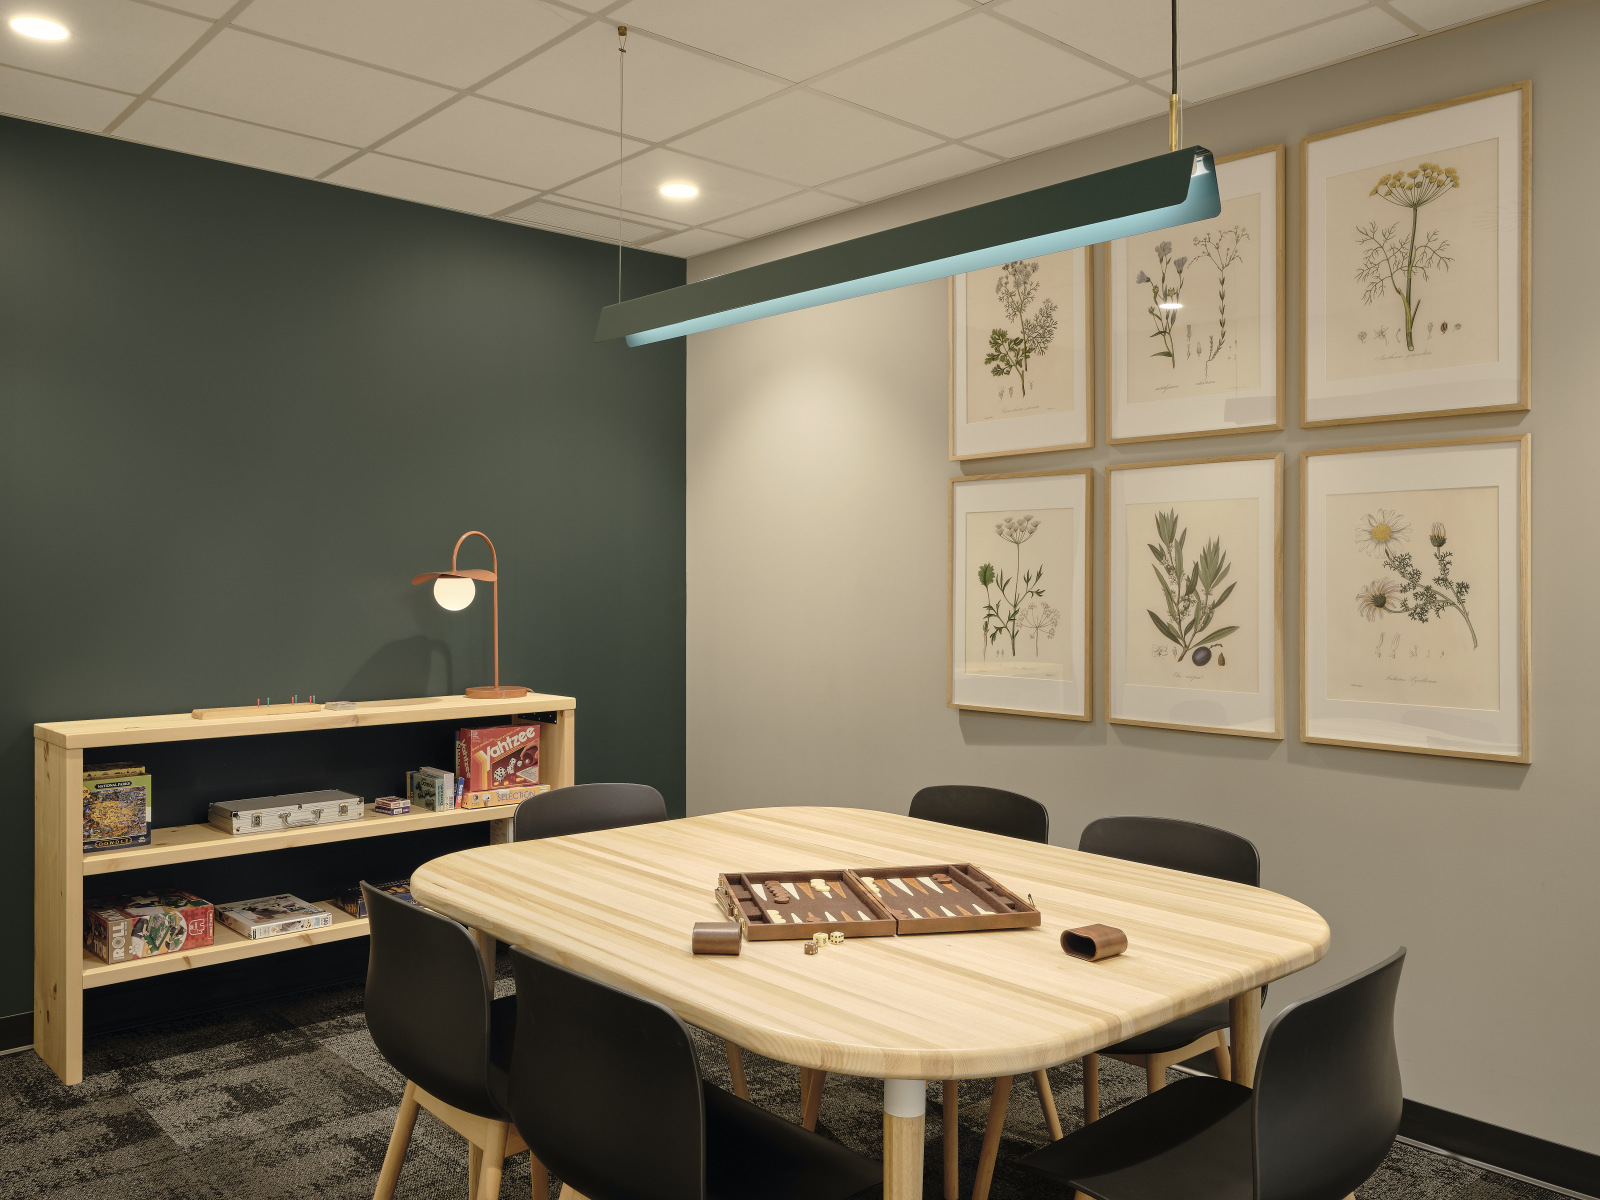
Two closed rooms complete the ensemble: a small room for delving into board games and a meeting room equipped for presentations and videoconferences.
Here, each space has been designed to encourage social life, while respecting the rhythm and well-being of each individual. A sensitive balance between community and intimacy, supported by custom-designed arrangements that favor encounters and sharing.
Collaboration
Interior designer : Taktik design
Architect : Régis Côté
General contractor : Drumco construction
Photo credit