

Share to
Clinique O
By : Humà Design + Architecture

GRANDS PRIX DU DESIGN 19th edition
Discipline : Interior Design
Categories : Education, Civic & Health / Health: Clinic & Professional Office : Gold certification
Categories : Special Awards / Interior + Craft & Custom Millwork : Gold certification
In 2024, Humà Design + Architecture designs the layout of the second oculoplastic clinic at Clinique O as well as an adjoining wellness care space, located at Île-des-Sœurs in Montreal. Conceived as a refined and exclusive destination, the project transforms an old, cold, and generic administrative floor into an environment devoted to sensory experience and medical expertise.
The concept is based on a clear intention: to break away from the traditional clinical aesthetic often perceived as sanitized and anxiety-inducing. The space is imagined as a timeless interlude, where each architectural intervention contributes to soothing the visitor, slowing down the pace, and removing cues associated with medical stress.
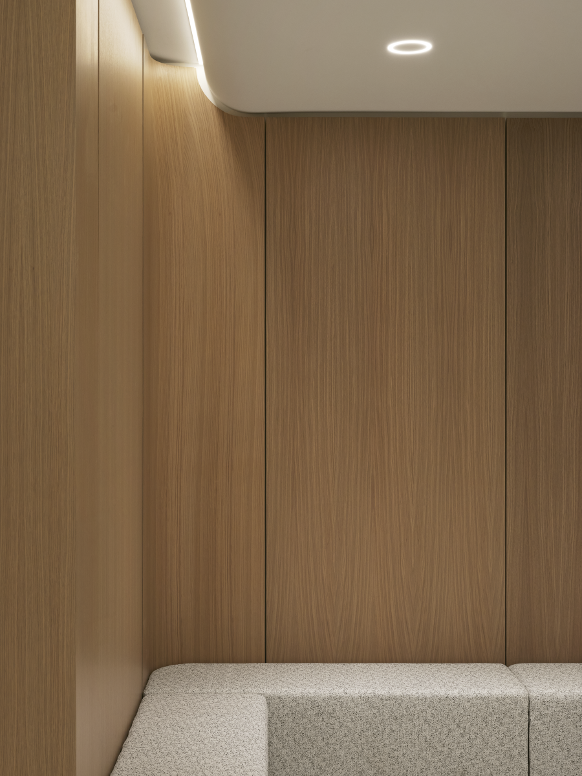
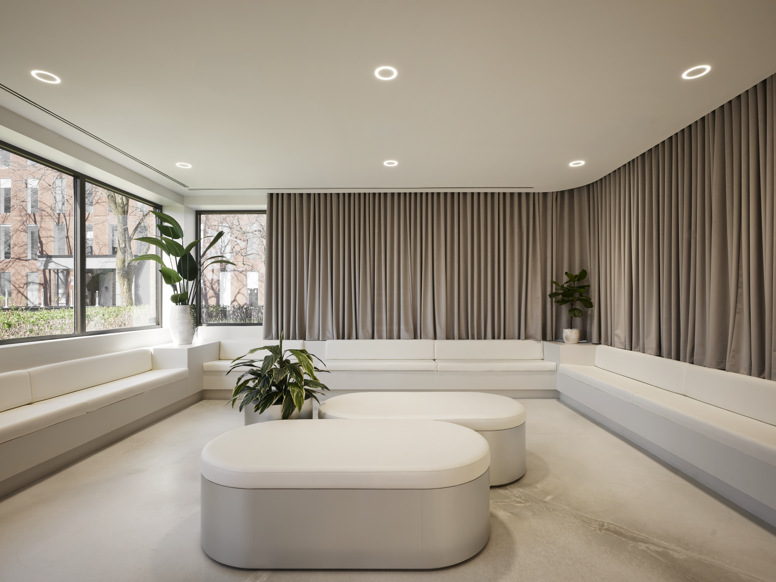
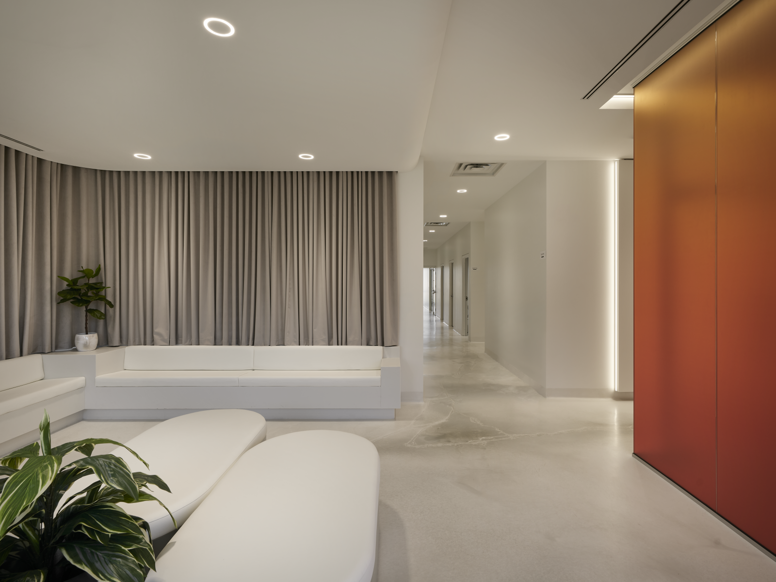
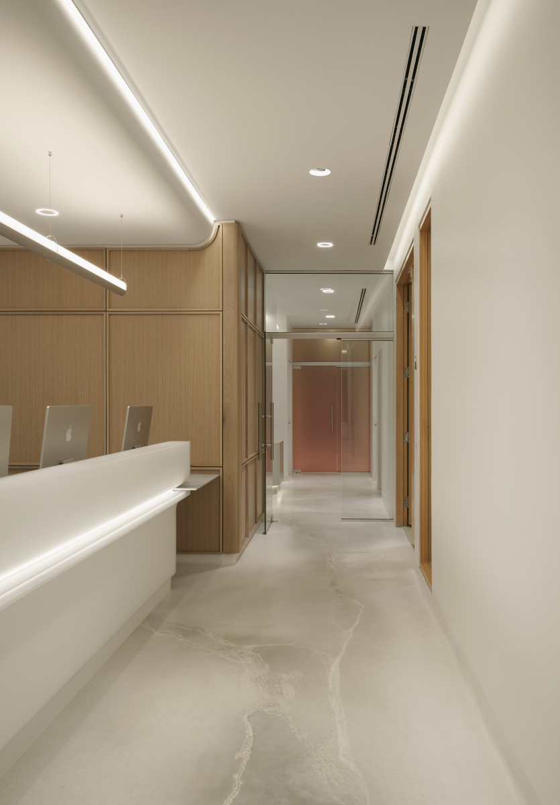
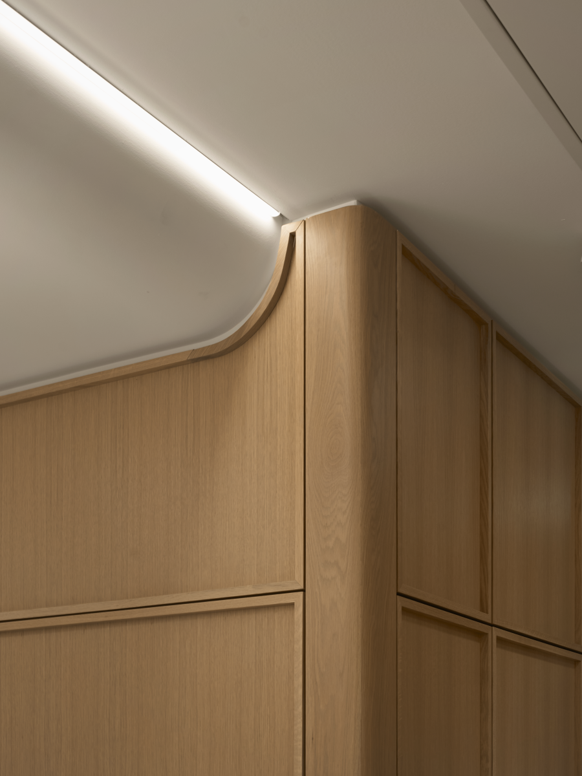
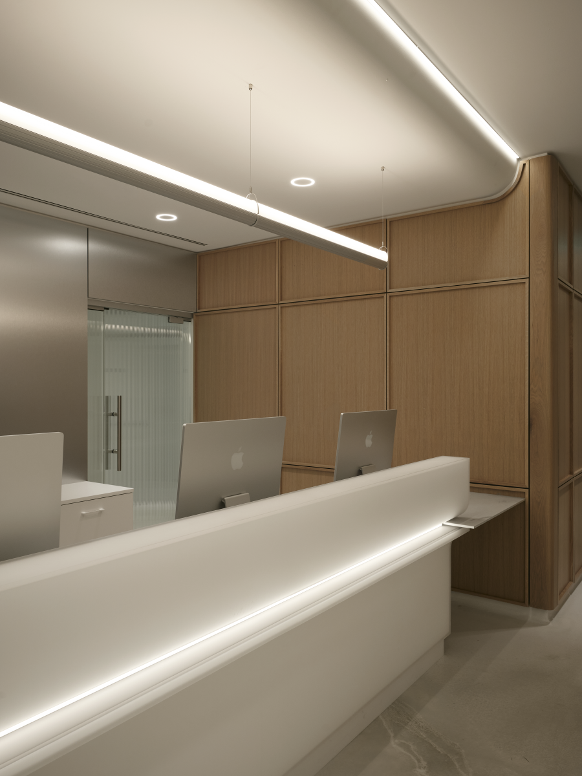
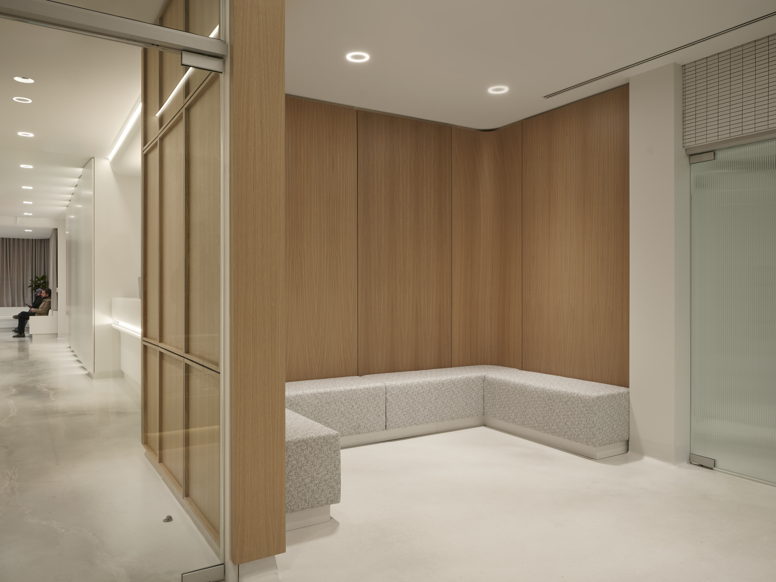
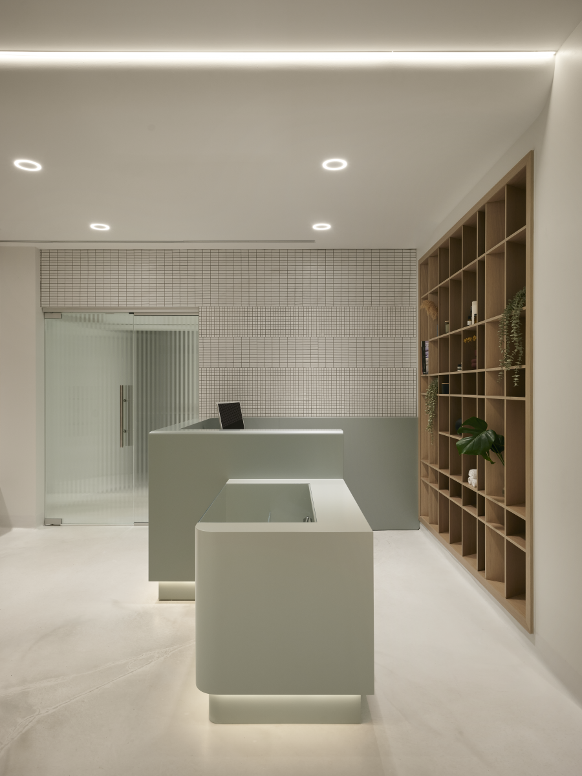
Right from the entrance, a common architectural language unites the clinical and wellness worlds through the use of wooden panels becoming elements of continuity and transition. These panels sometimes frame the reception areas and at other times create a warm and cozy atmosphere in the waiting and circulation areas. The overall design favors curved lines, volumes, and a soft materiality where the gaze flows unimpeded: gliding over velvet curtains, embracing the gypsum curves, following the luminous incisions integrated into the cabinetry, and reflecting on the glossy and translucent surfaces.
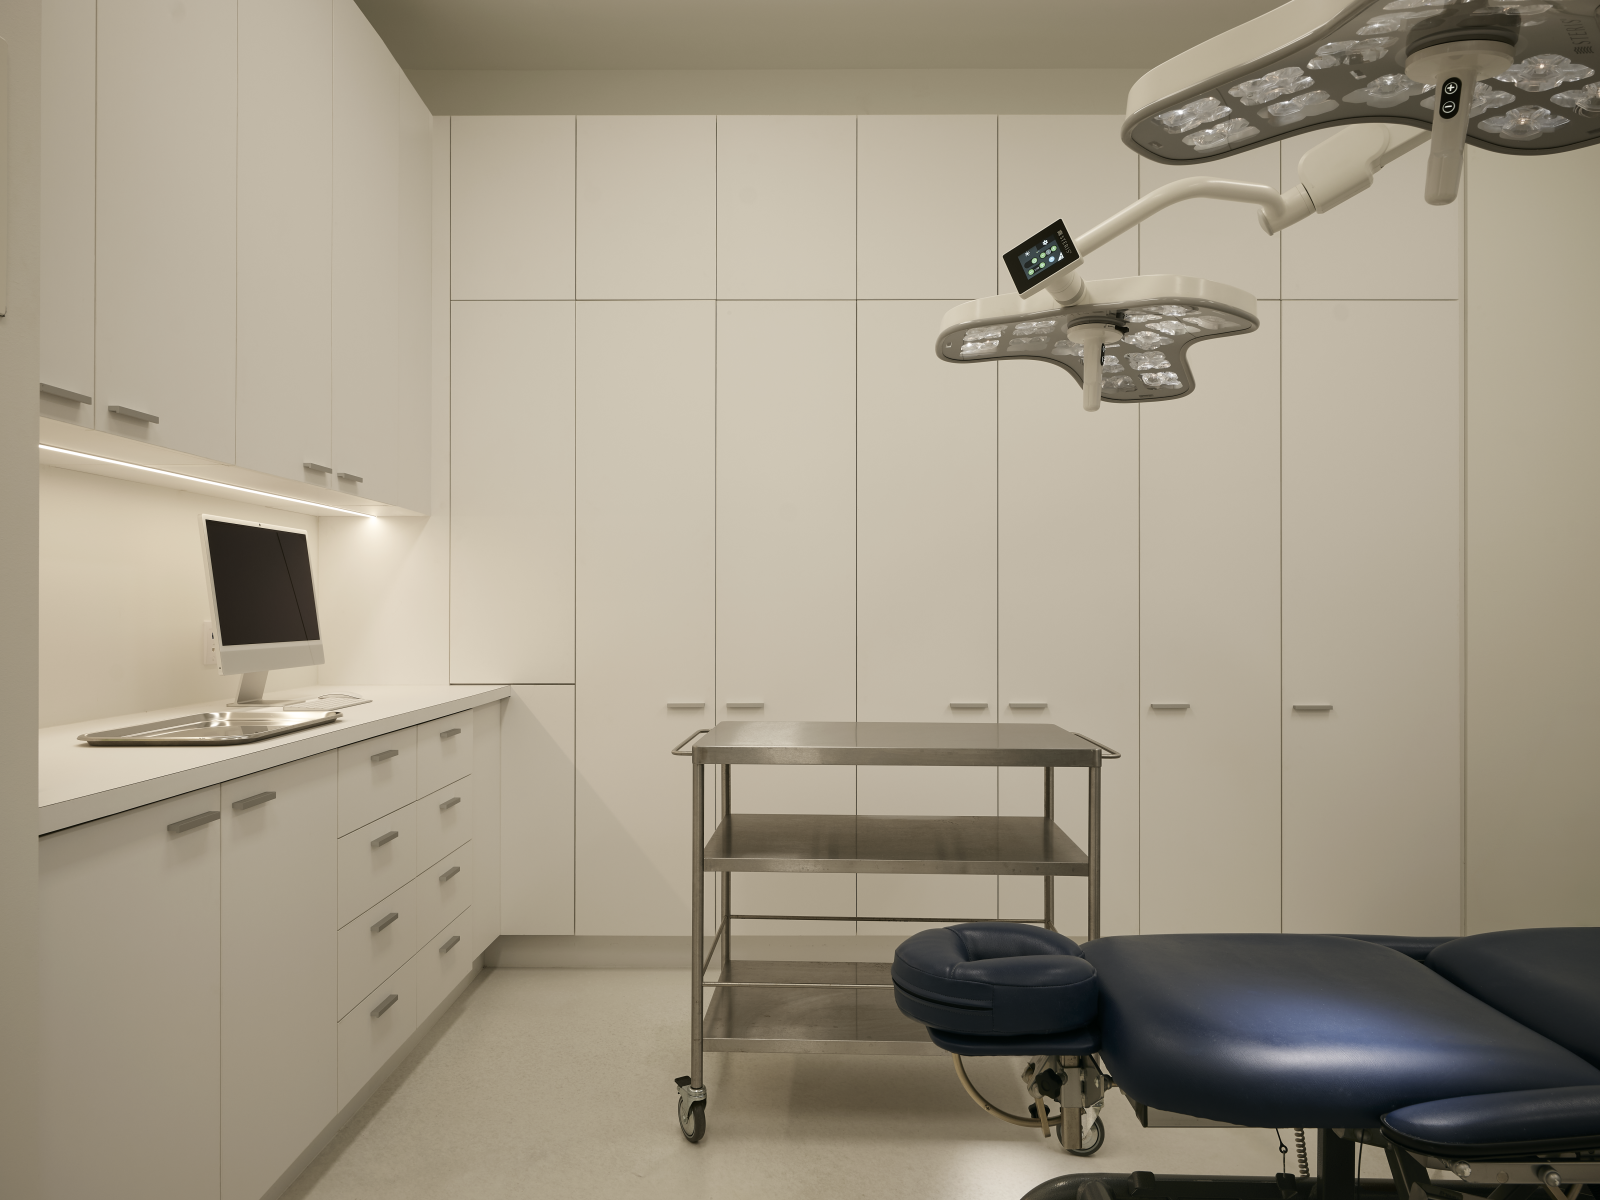
This immersive approach transforms waiting moments into more serene experiences. The minimalism of the spaces encourages intuitive circulation between examination rooms, operating rooms, treatment areas, and relaxation zones, punctuated by color accents serving as visual markers.
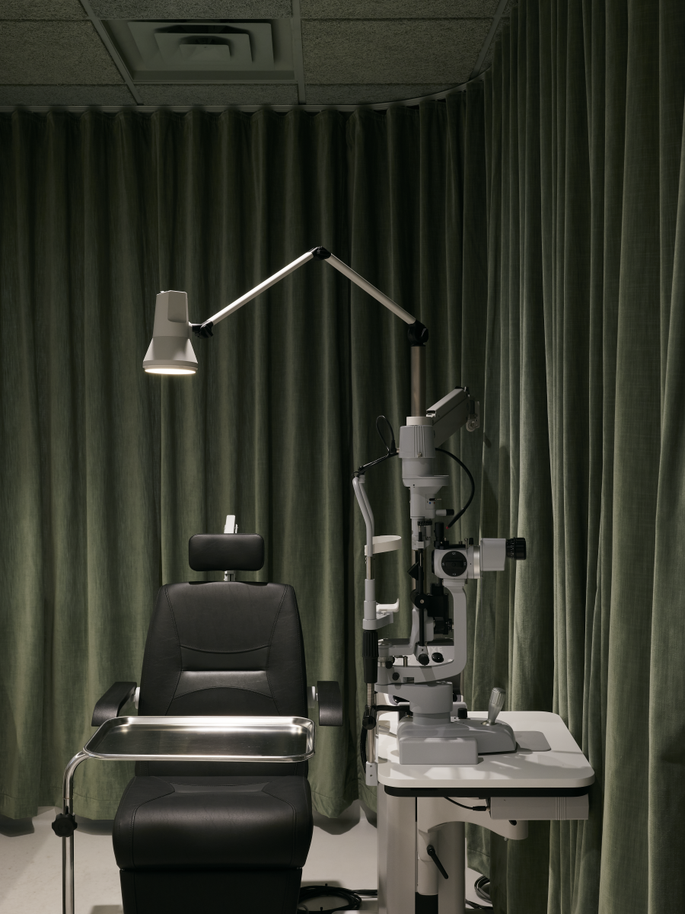
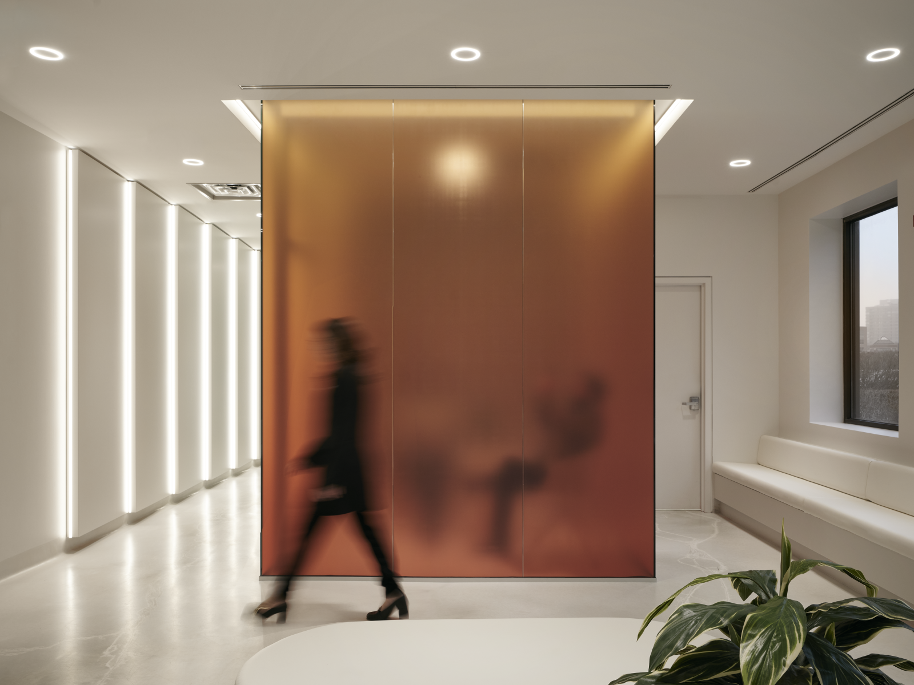
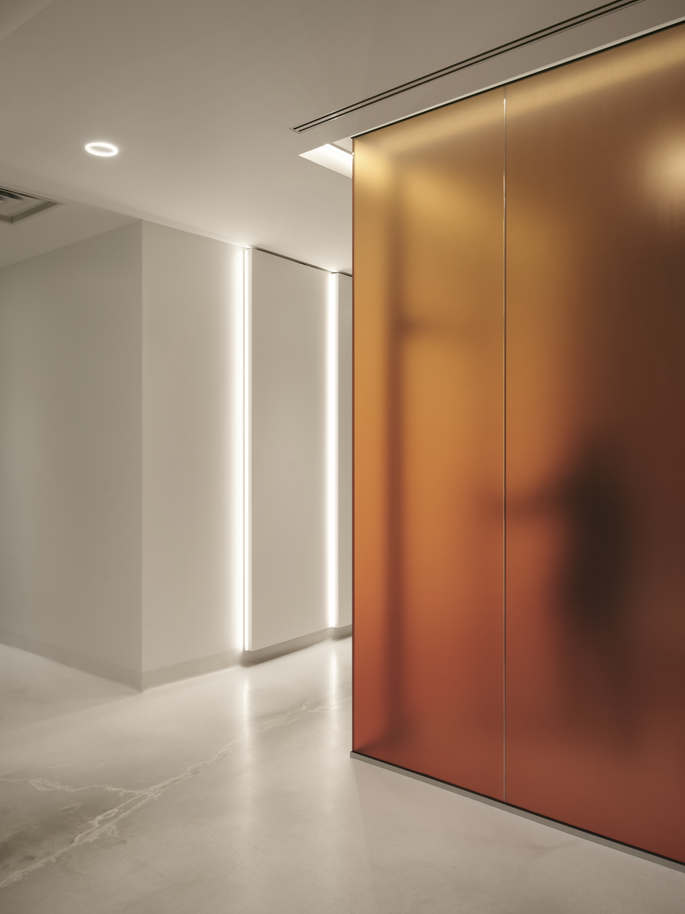
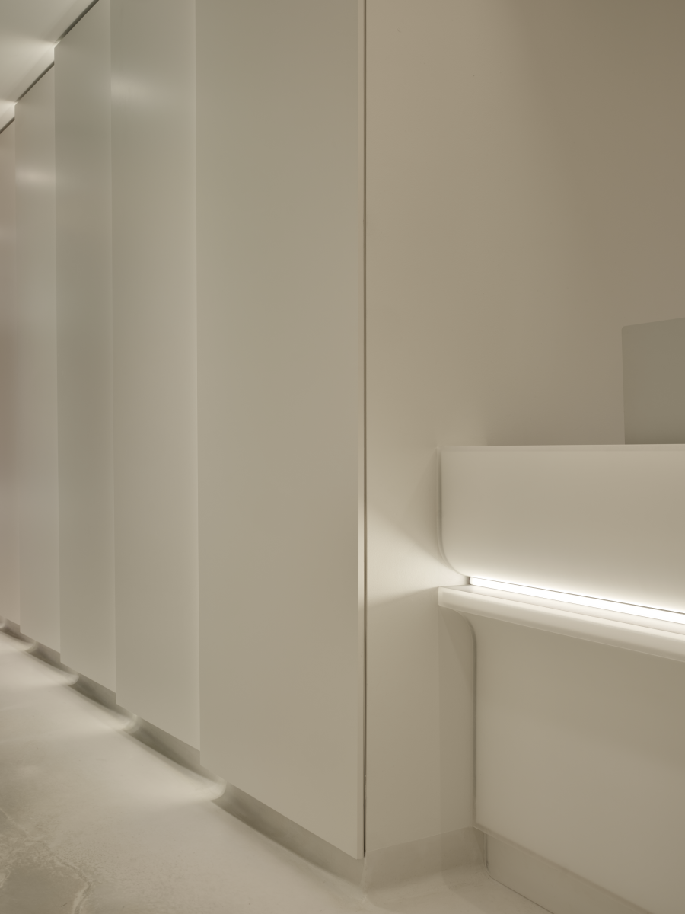
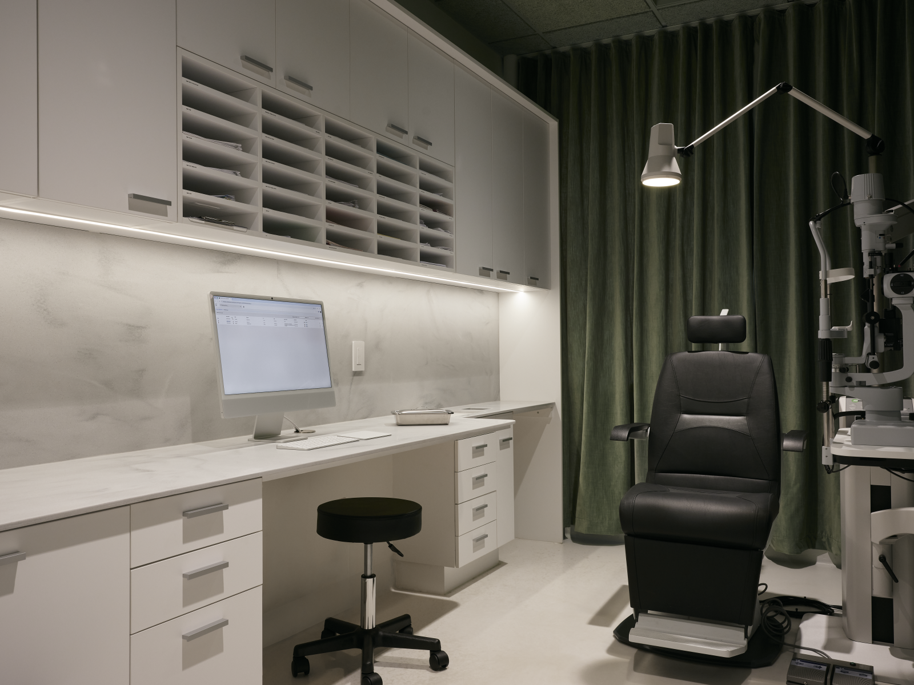
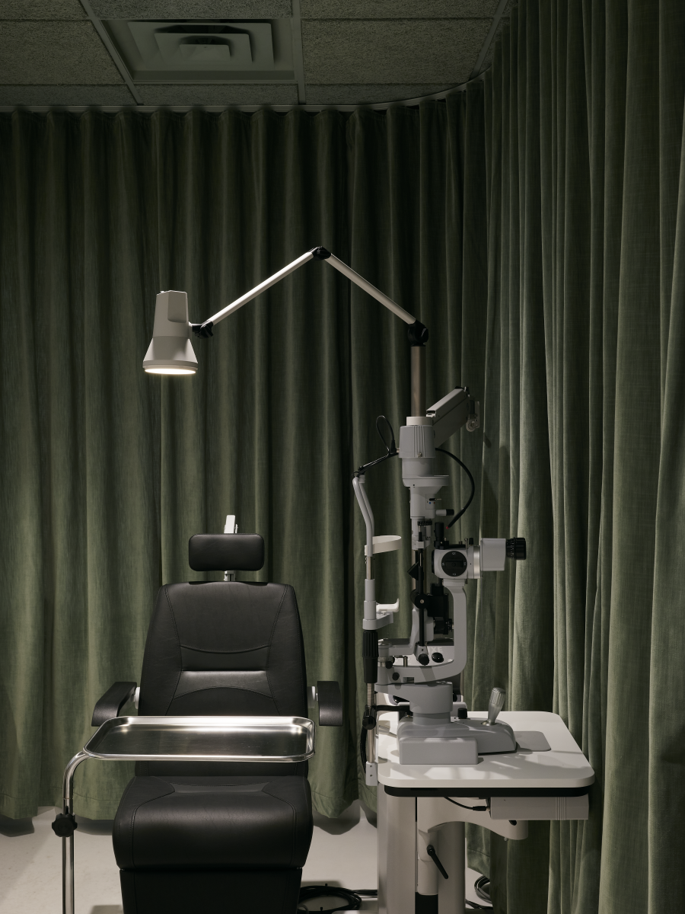
In the clinic, the main corridor acts as a sensory transition to the waiting room: white panels accented with luminous lines guide the movement while enveloping curtains create a protective alcove effect. From this space, a colored glass volume housing the PER room emerges like a luminous monolith at the heart of the white and pure expanse. The examination and treatment rooms continue this identity logic through the use of distinct colors.
The recovery room, inspired by business class cabins in airplanes, offers intimate and muted cocoons promoting post-operative rest.
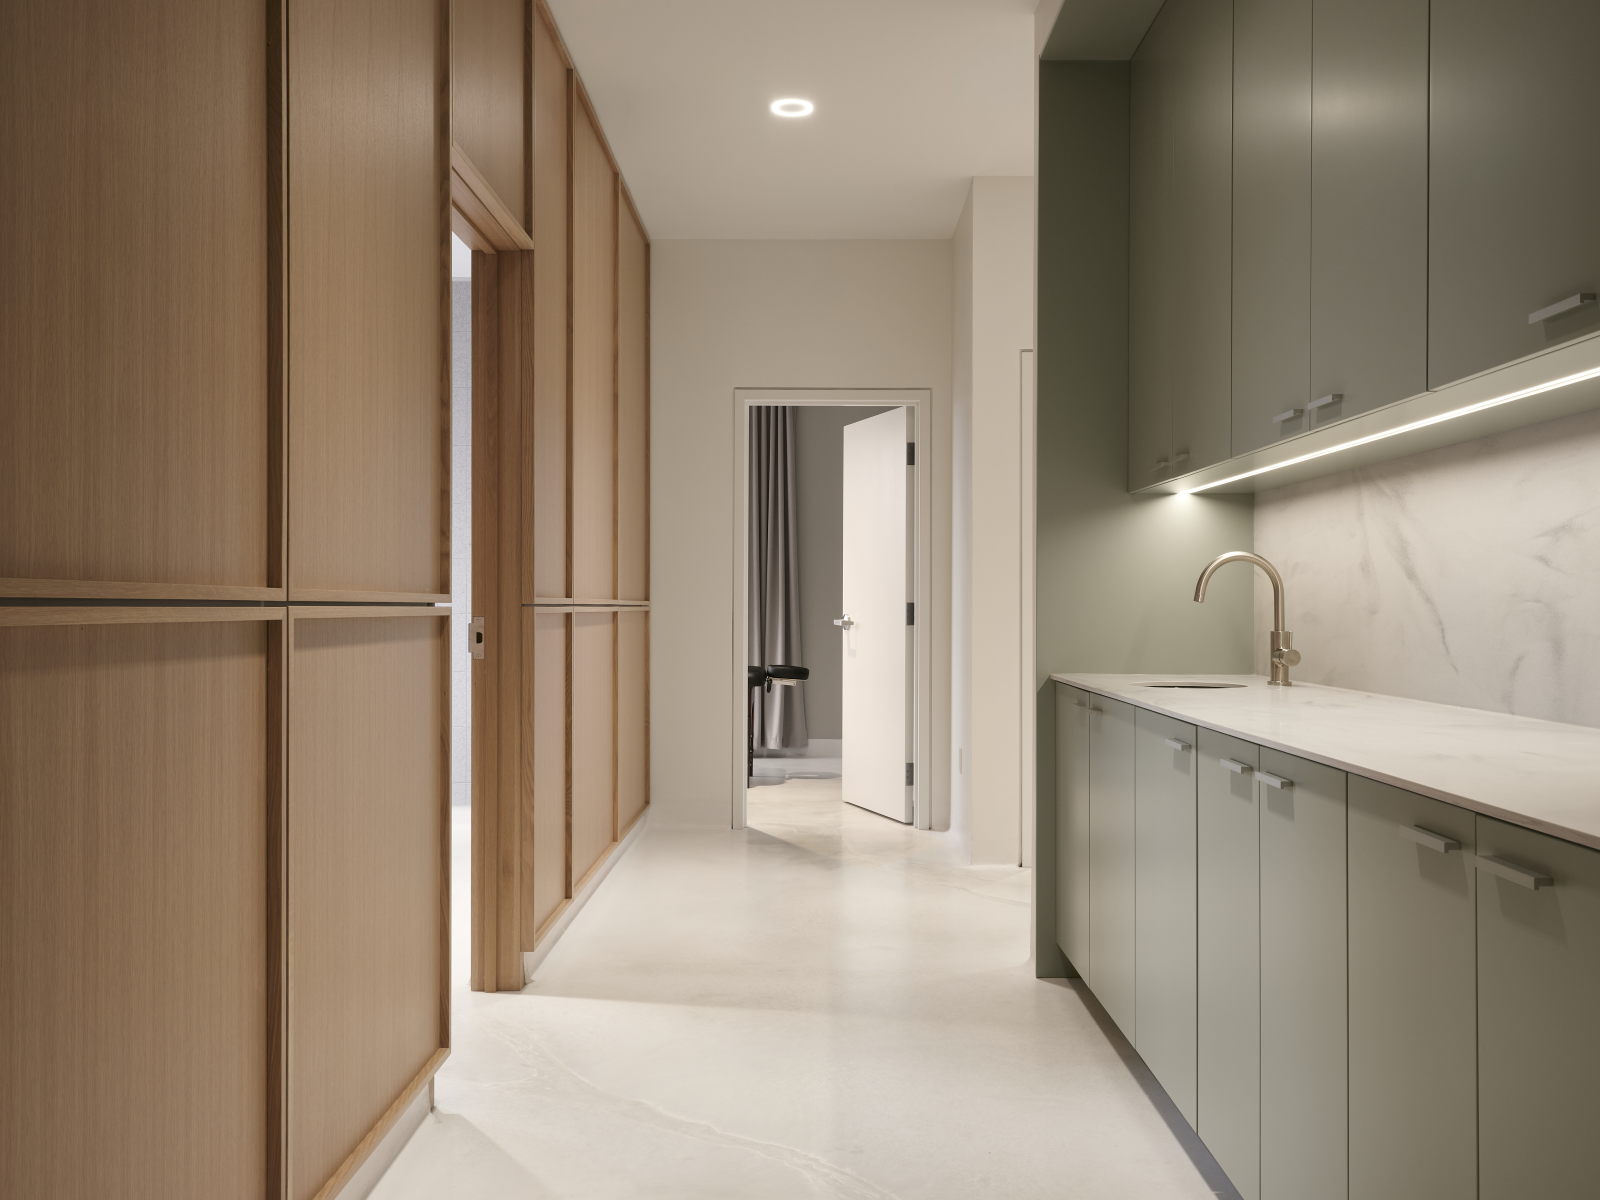
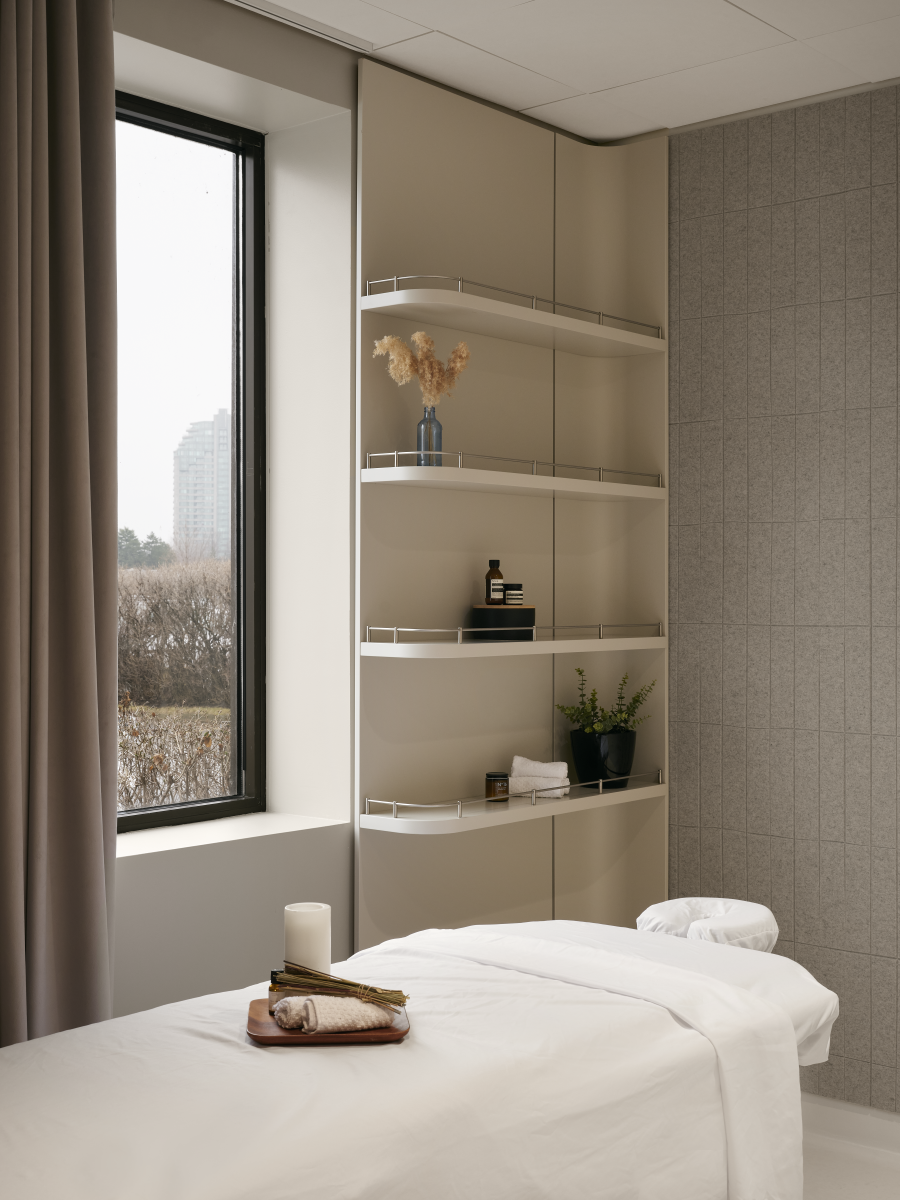
On the wellness side, the wooden corridor leading to the massage rooms establishes visual silence and a sense of enclosure. The treatment rooms become muted and introspective spaces where the body and mind naturally prepare for relaxation.
Beyond its medical function, the project affirms a more human vision of care, where architecture becomes a tool for comfort and well-being.
Collaboration
Interior designer : Humà Design + Architecture
Photo credit