







Share to
Clinique Dentaire Geneviève Lafrance
By : LemayMichaud

GRANDS PRIX DU DESIGN 19th edition
Discipline : Interior Design
Categories : Education, Civic & Health / Health: Clinic & Professional Office : Grand Winner
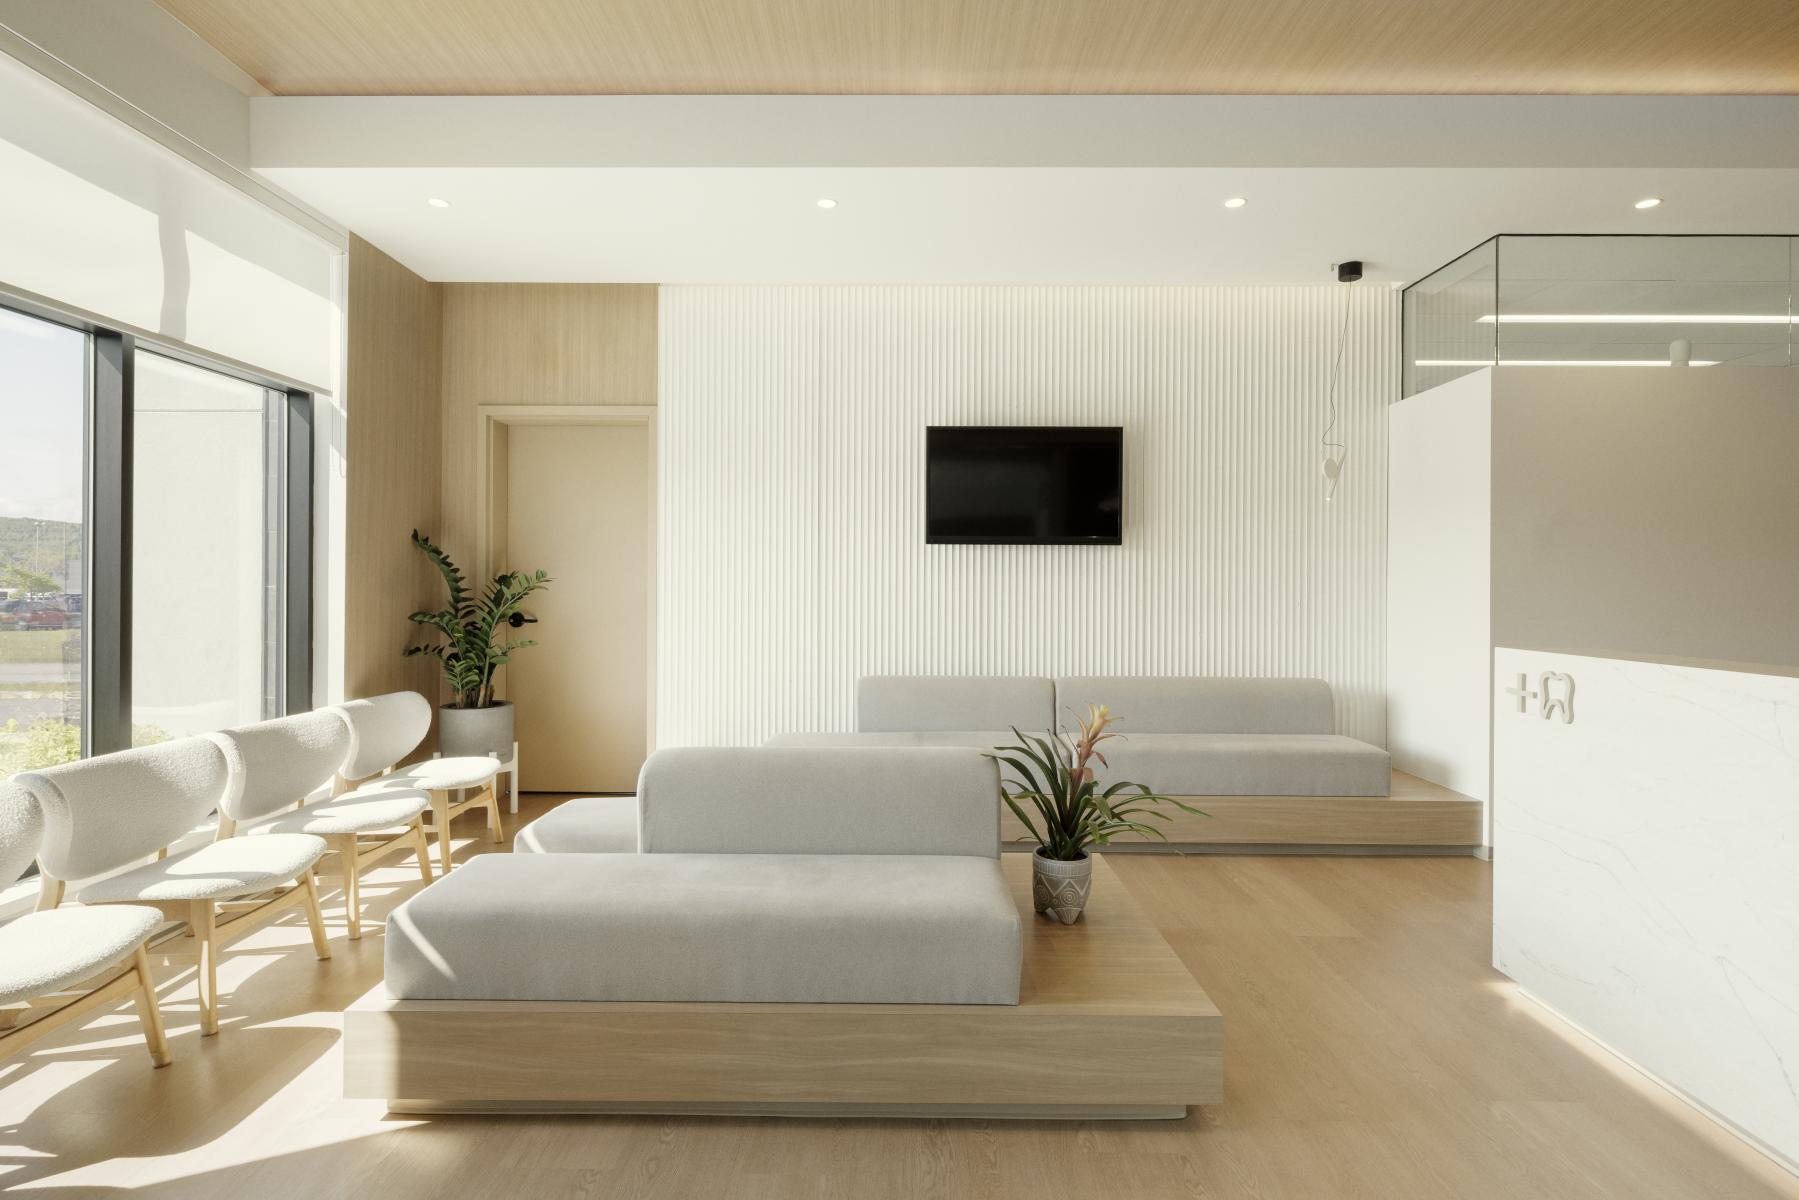
Located on the ground floor of an existing building, the Geneviève Lafrance Dental Clinic reinterprets the codes of the medical field by transposing them into a universe of well-being. Far from the sanitized references usually associated with dental care, the project offers an experience inspired by the spa, where fluid spatiality, enveloping materiality, and light redefine the patient's journey.
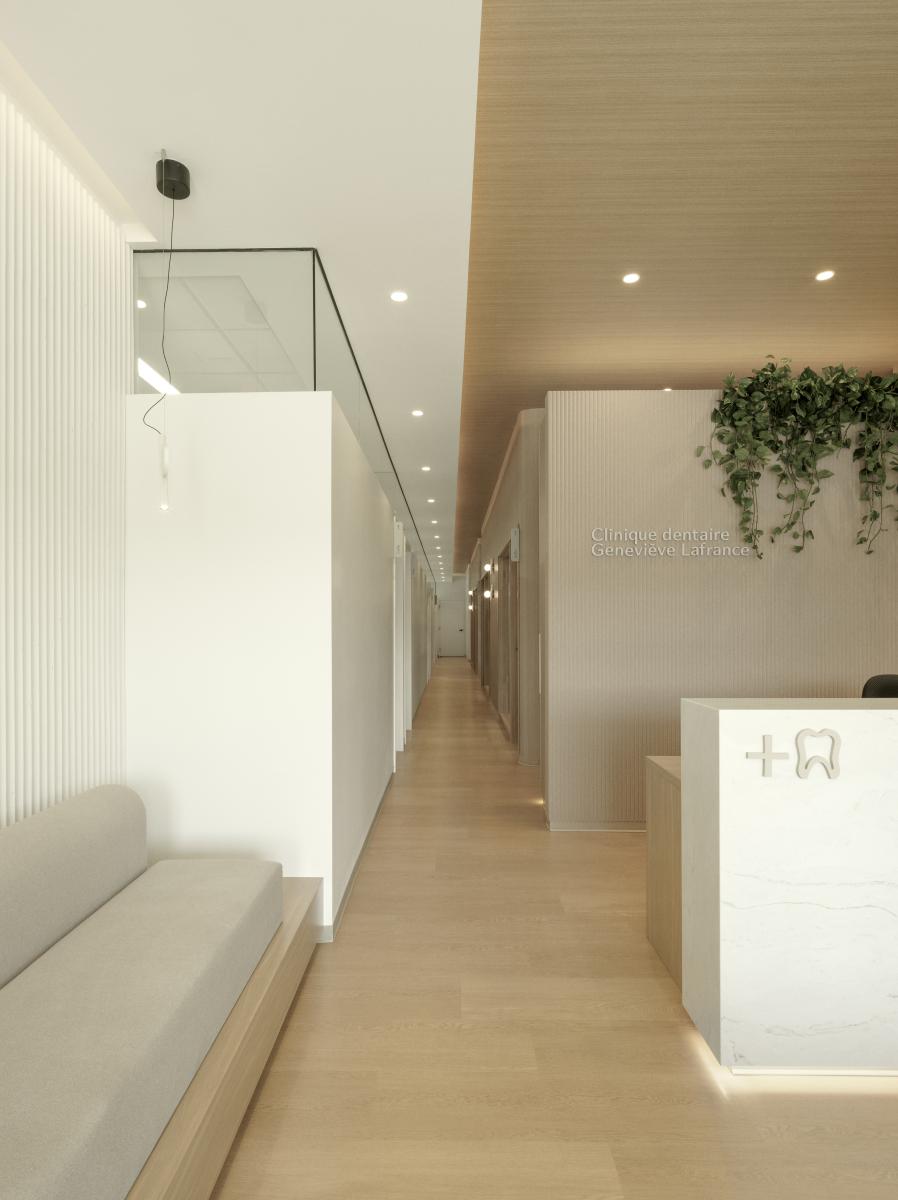
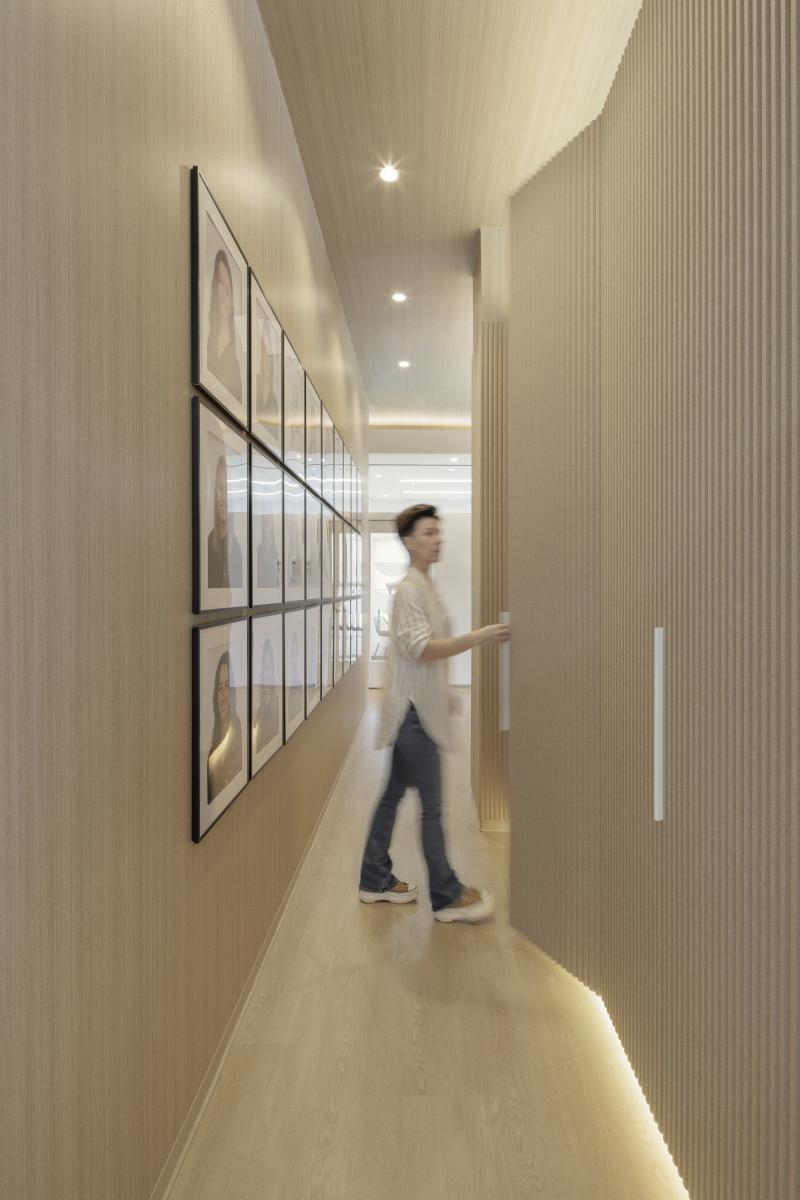
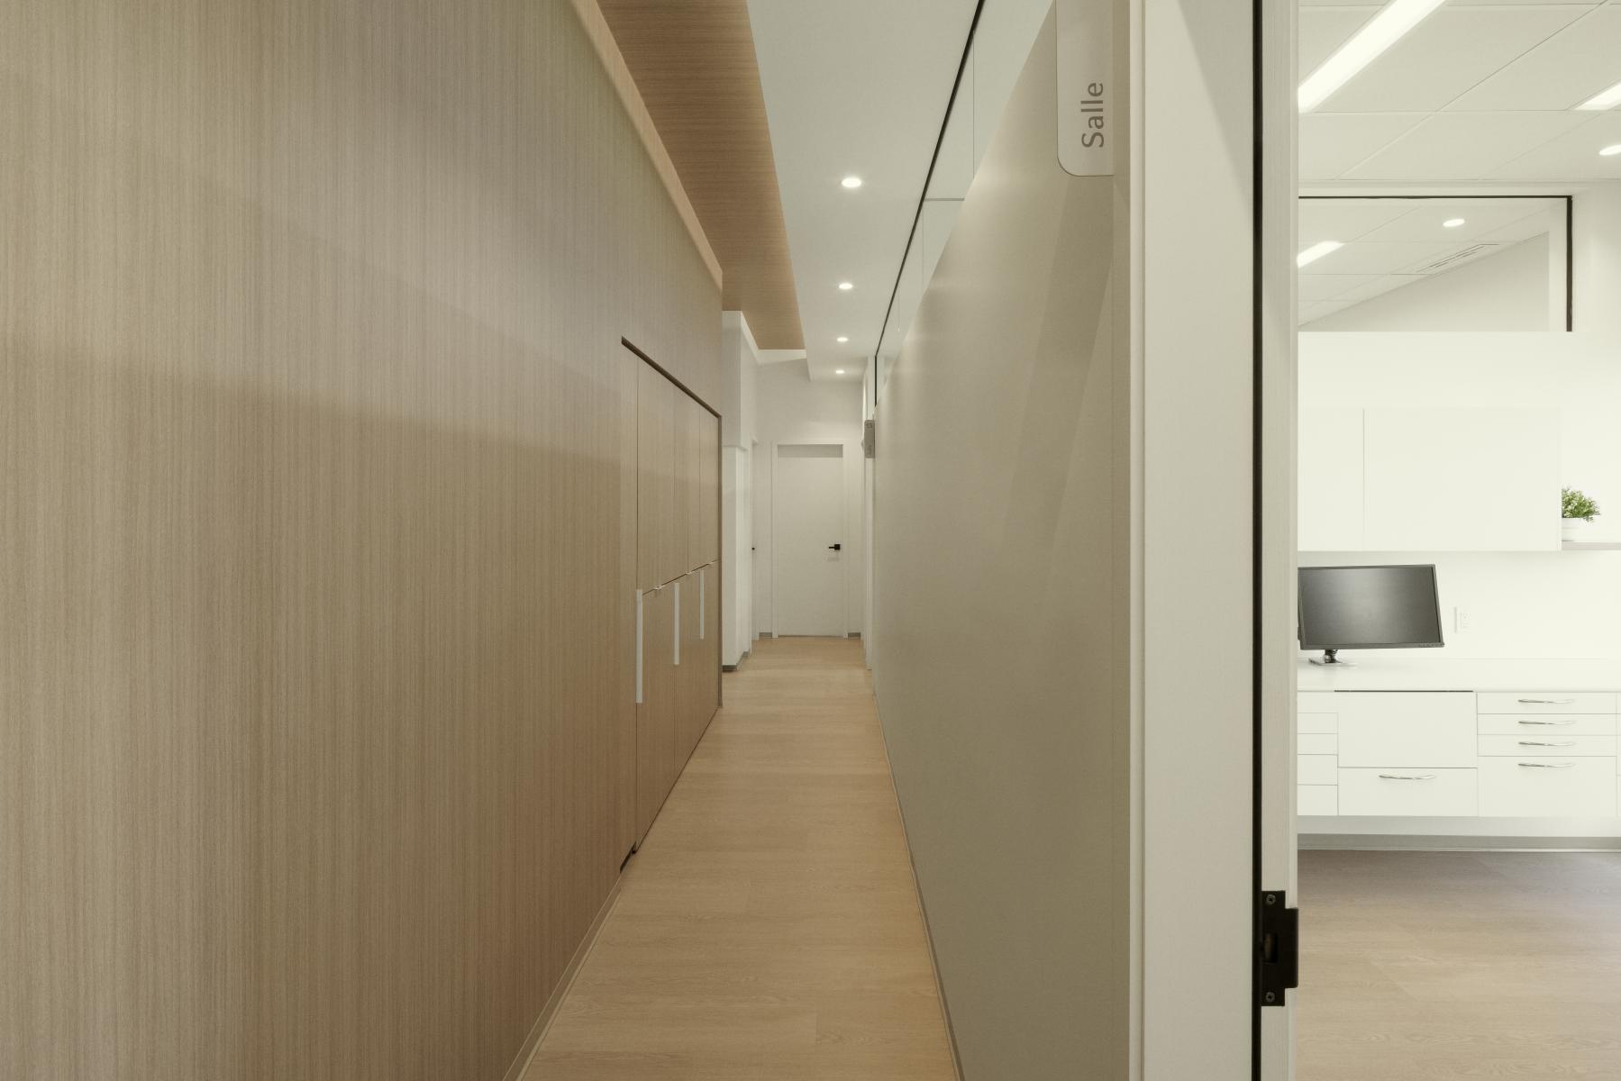
The organization of the plan revolves around two wooden cores grouping the main clinical functions. These structuring volumes, in light essence, intuitively guide movements and establish unidirectional circulation, limiting the crossings between incoming and outgoing patients. The treatment rooms, on the periphery, take full advantage of natural light thanks to large openings, while glazed upper sections extend this clarity to the core of the space, accentuating the sense of openness.
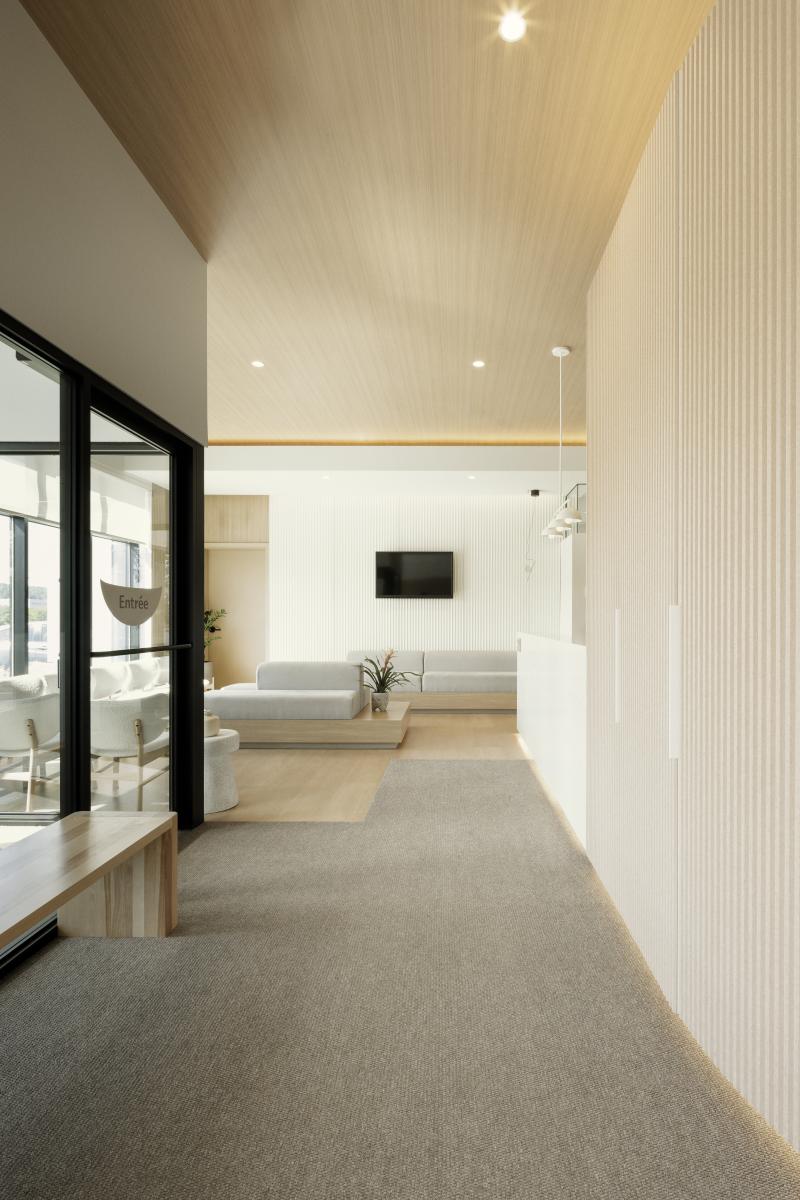
Materiality becomes the central language of the project. Wood envelops the whole and softens the experience, creating a warm continuity. Rounded corners and fluid transitions reinforce this impression of softness. In contrast, the natural stone used at the reception and payment counters provides a mineral seat. In the waiting room, cream concrete dialogues with felted and woolen textile seats, generating an atmosphere that is both sober and tactile.
The centerpiece of the reception, a circular volume of vertical felt acts as a spatial marker and filters the waiting areas from the treatment spaces. Suspended in the space, it captures light and creates subtle shadow plays while integrating storage functions. Its linear felt covering adds a refined and modern texture, enhancing the roundness and contributing to acoustic comfort.
The circulations, punctuated by linear ceilings and punctual lighting, emphasize the depth and readability of the place. Precise alignments in light wood structure the whole and reinforce material continuity. The administrative spaces, more sober, favor a minimalist aesthetic where wood and white surfaces convey rigor and clarity.
The visual identity of the project, designed by LemayMichaud, reflects the quality of services and creates a reassuring universe. It revolves around three values: professionalism, well-being, and listening. Professionalism is reflected in clear and rigorous typography, well-being in a soft and harmonious palette, and listening in the sensitivity of forms and the grave accent of the logo, a nod to the smile. Inspired by the opening of the mouth, the graphic language unfolds on glass surfaces, reconciling intimacy and transparency.
More than a place of care, the clinic becomes an immersive environment where architecture places the human and their well-being at the center, transforming the experience into a calm, controlled, and sensory moment.
Collaboration
Interior designer : LemayMichaud
Engineering : CIMA+
Photographer : Jessy Bernier
Photo credit