

Share to
Clinique Dentaire Cloutier et Cossette
By : Floux design

GRANDS PRIX DU DESIGN 19th edition
Distinctions
Discipline : Interior Design
Categories : Education, Civic & Health / Health: Clinic & Professional Office : Silver certification
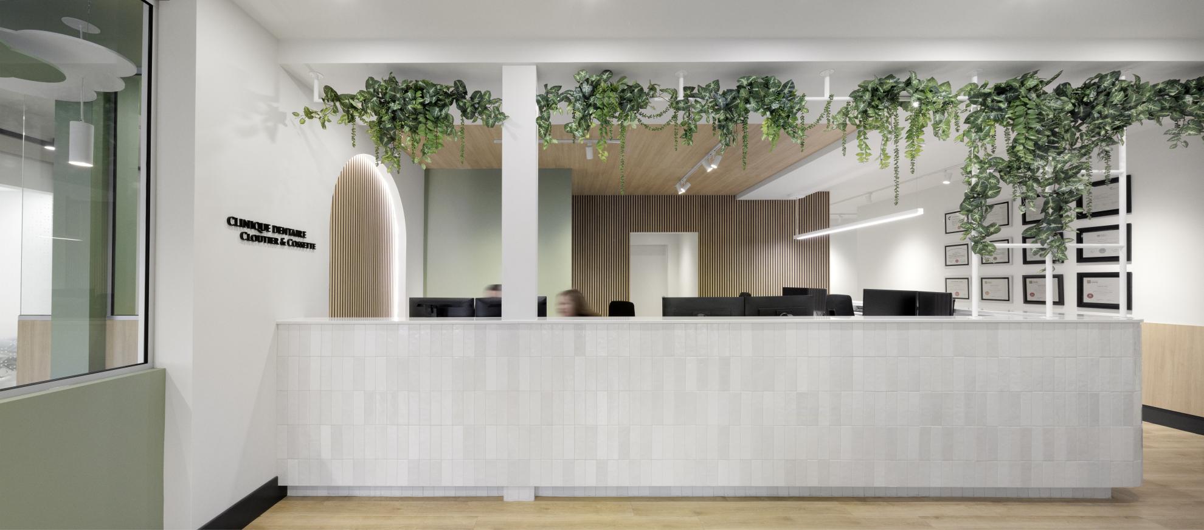
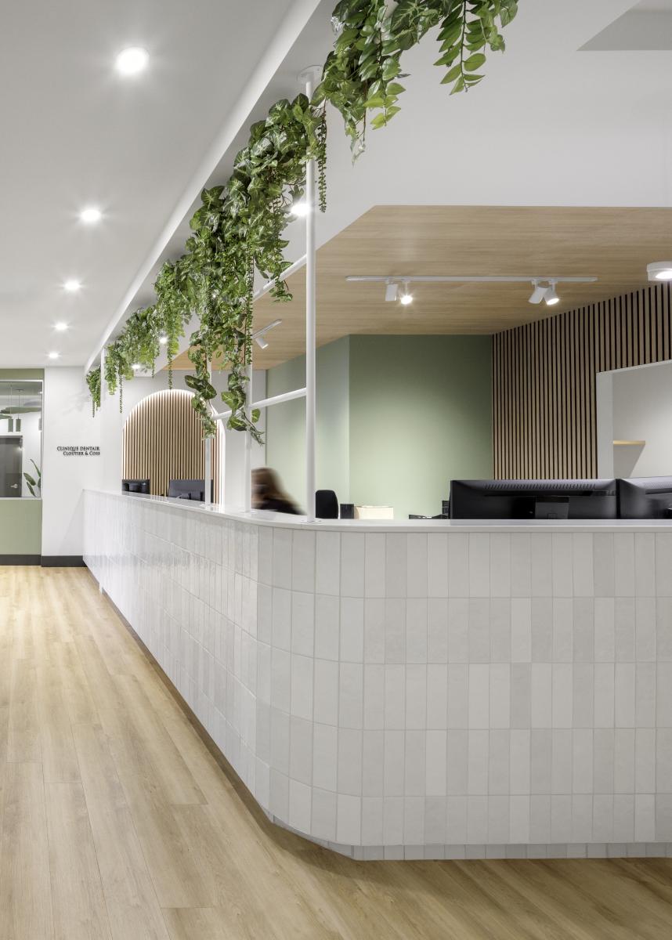
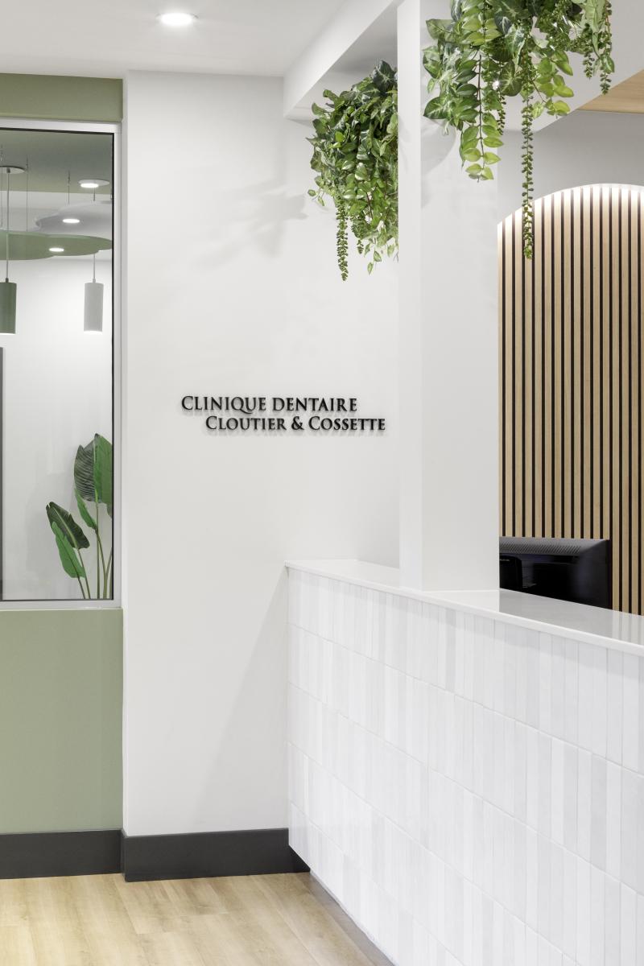
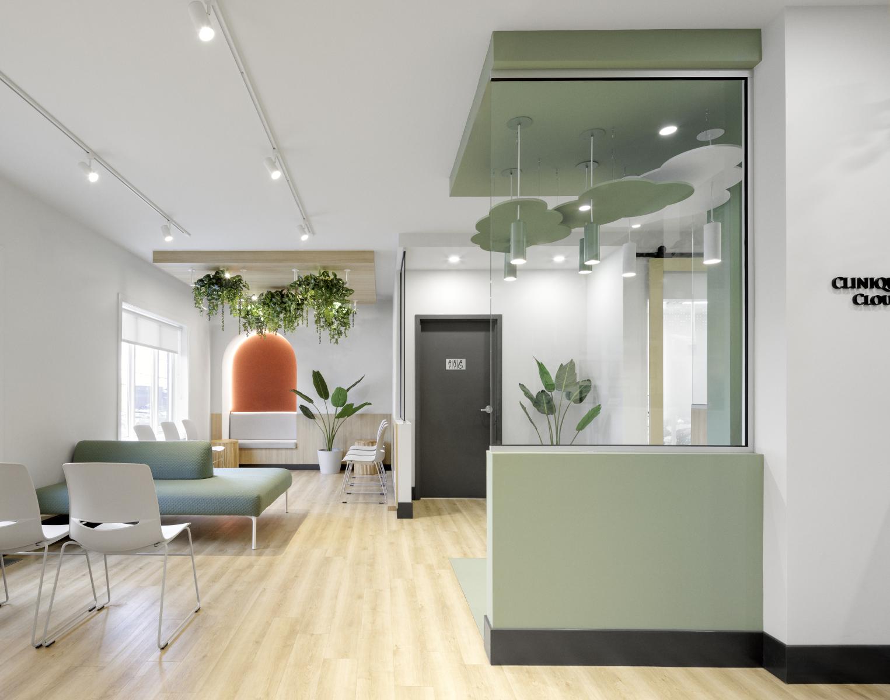
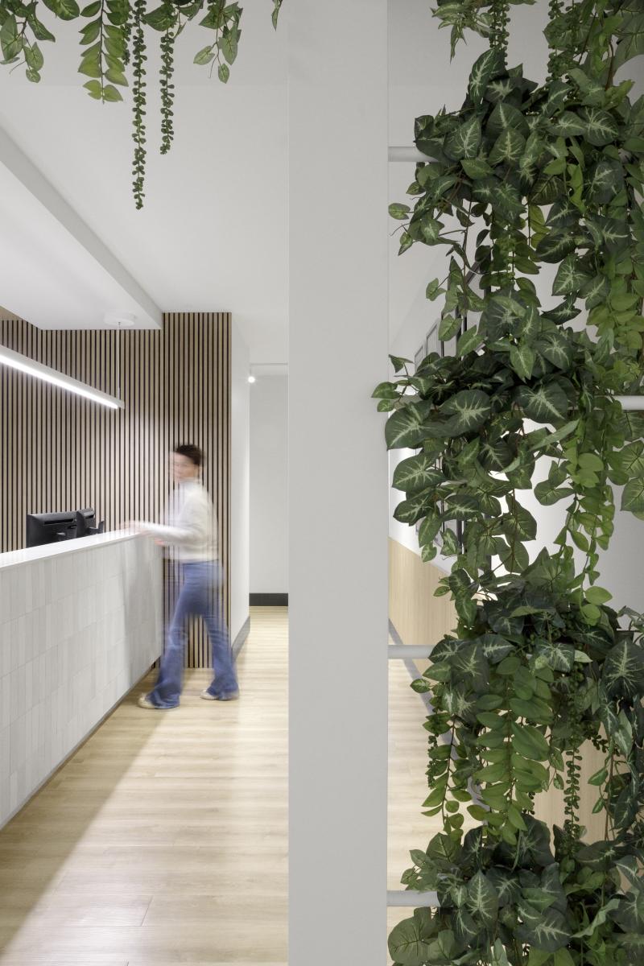
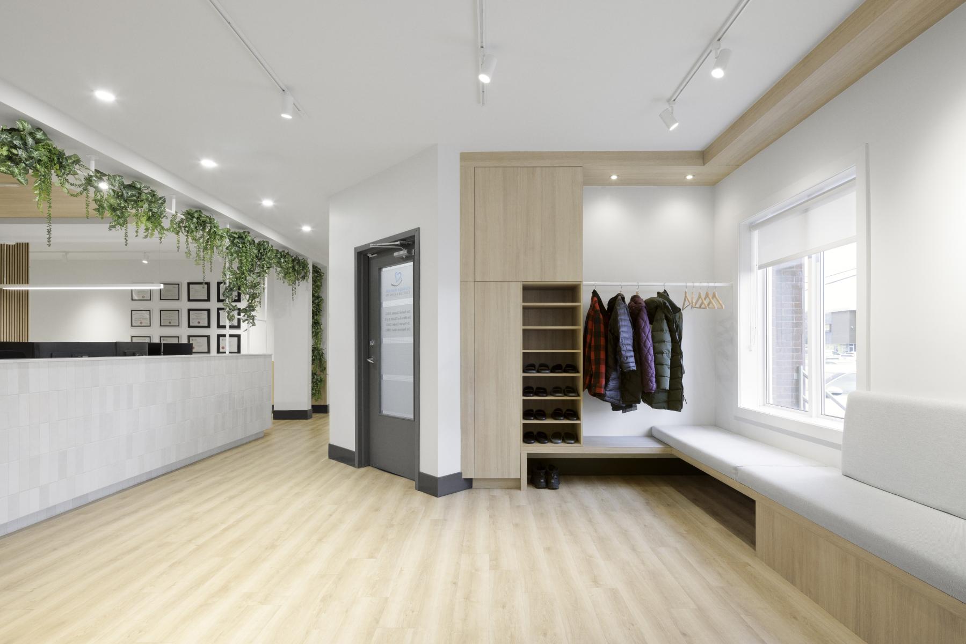
The Clinique dentaire Cloutier & Cossette project page was designed to offer a calming and welcoming environment where interior design helps transform the patient experience. The project embraces a contemporary approach in which materiality, natural light, organic textures, and the integration of greenery contribute to creating an enveloping and human-centered atmosphere. Inspired by the principles of biophilic design, the concept fosters a soothing connection with nature in order to enhance the well-being of both patients and staff.
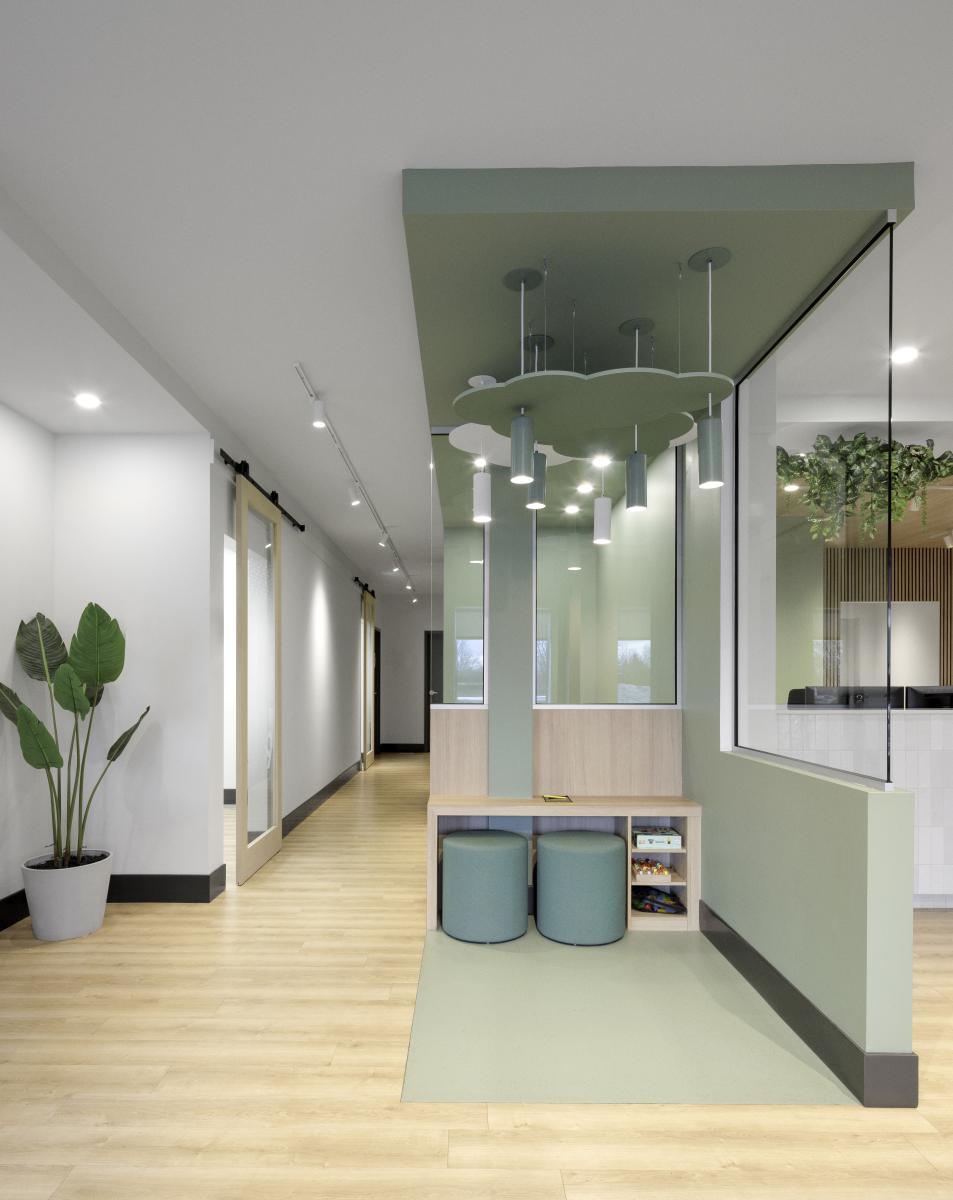
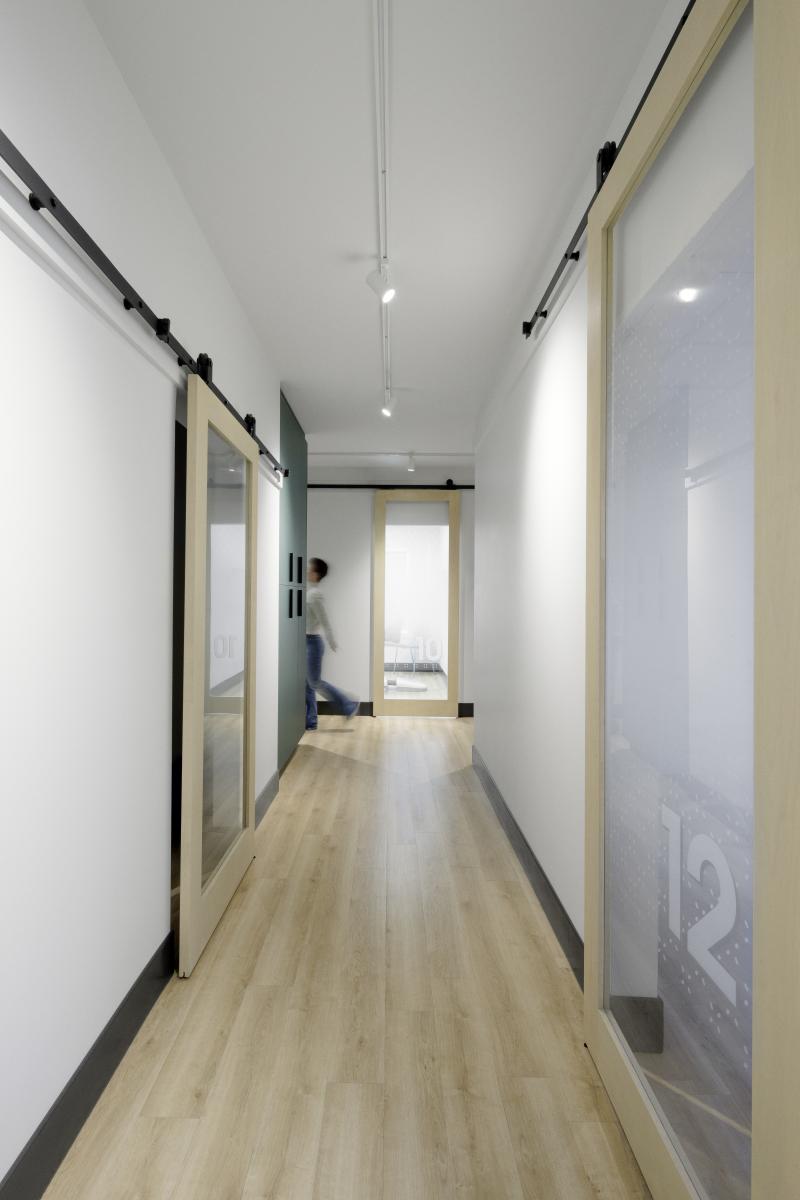
Resulting from a major renovation, the project was developed with the intention of maintaining continuity with the existing space, ensuring a seamless transition between the contemporary interventions and the clinic’s original identity. Certain existing elements, including the maple wood doors, were preserved and incorporated into the new design as inspirational features, creating a harmonious dialogue between old and new.
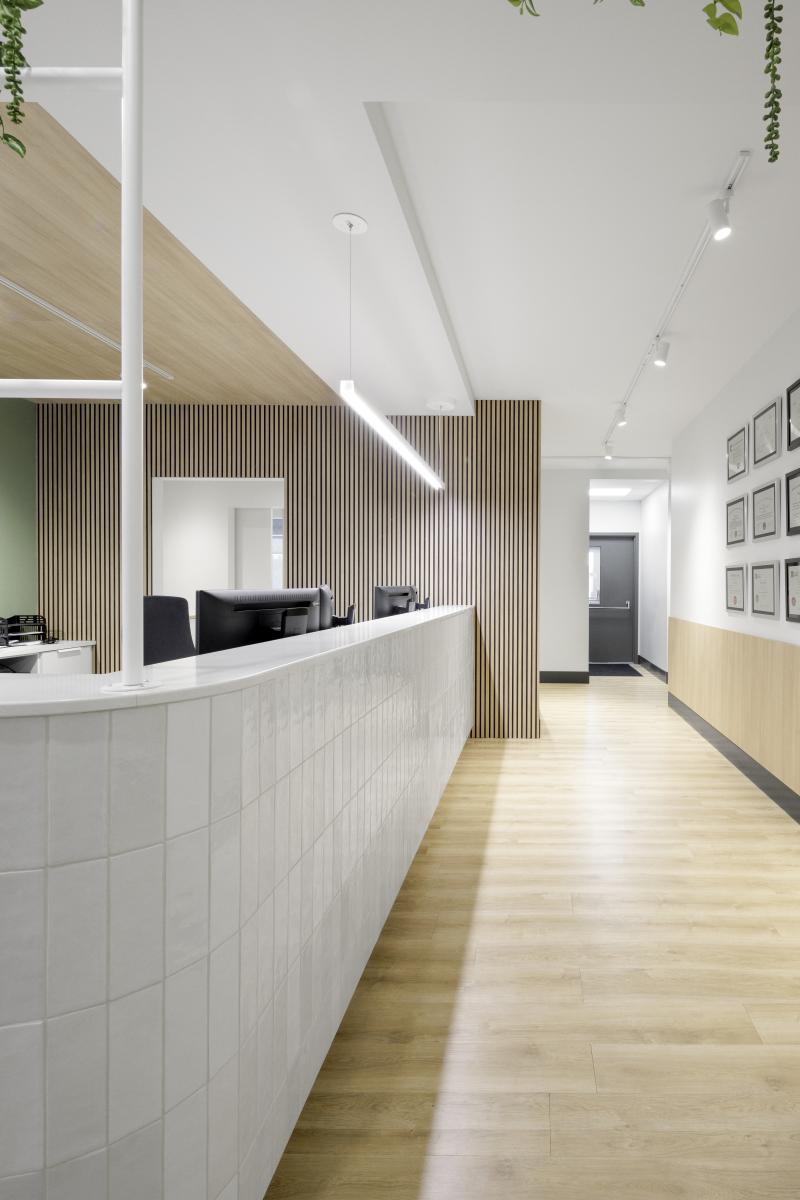
The layout was conceived around a balance between architectural simplicity and visual comfort. Clean lines, simple volumes, and light-toned materials structure the space while reinforcing a strong contemporary identity. The integration of natural textures softens the clinical environment and creates a more serene atmosphere for both patients and staff.
Particular attention was given to circulation flow and intuitive wayfinding. Public areas, treatment rooms, and support spaces are organized cohesively in order to provide an efficient and comfortable daily experience. Every intervention was carefully considered to optimize both the patient experience and the ergonomic needs of the clinical team.
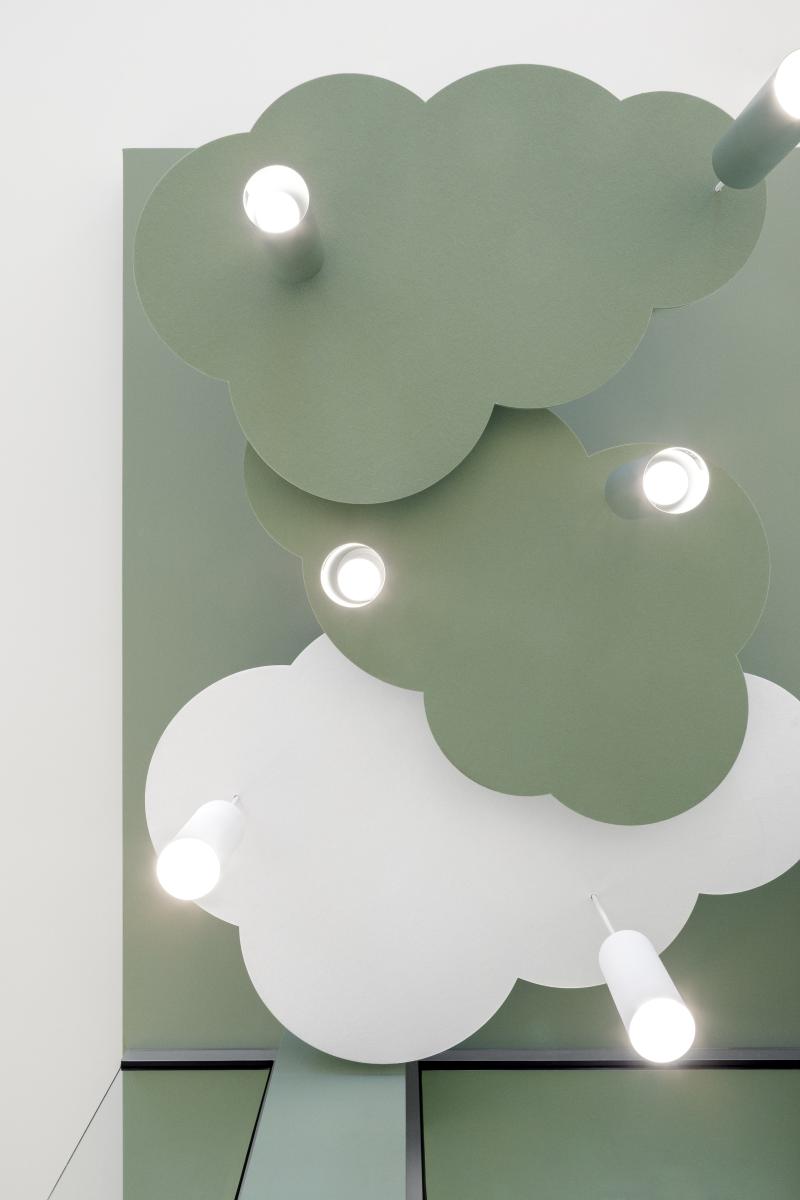
The project also incorporates several signature details aimed at humanizing the user experience. A dedicated children’s area was designed as a playful block of color and an imaginative bubble within the clinical environment. Suspended cloud-inspired elements punctuate the space and create a calming visual landmark, helping make the experience more reassuring for younger patients.
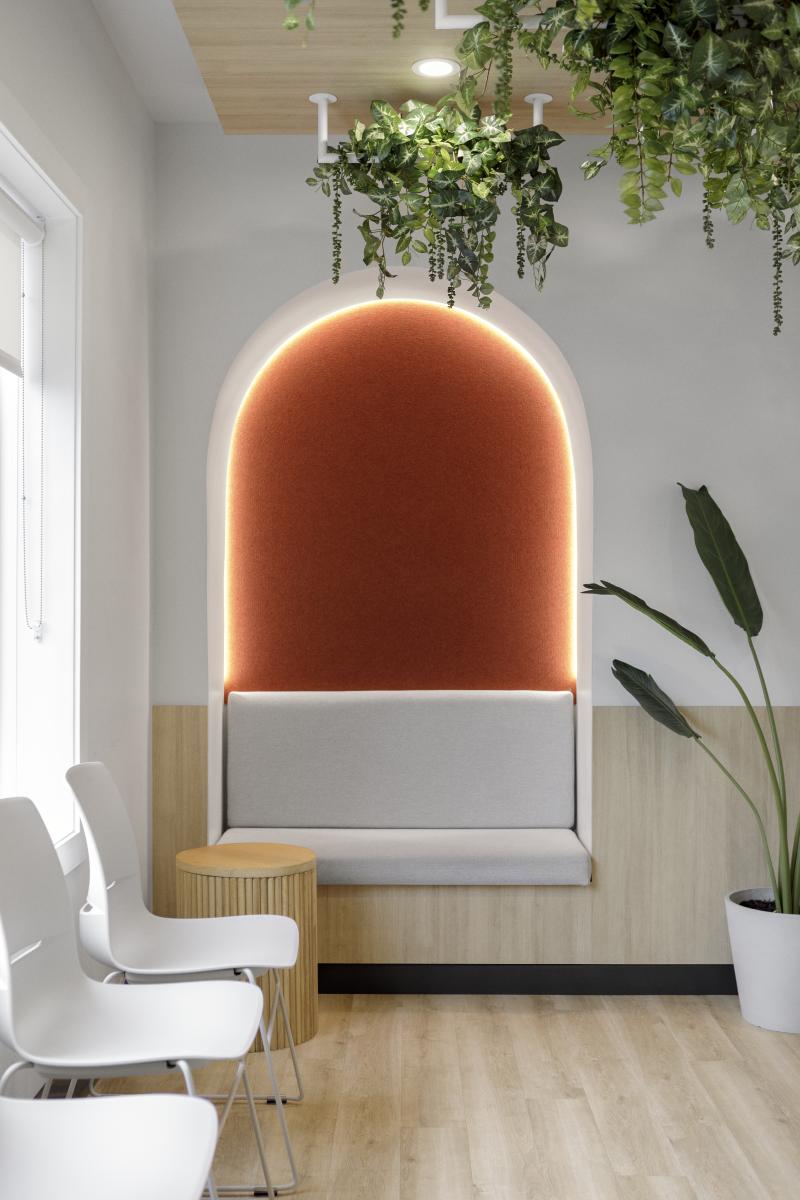
A variety of seating options was also carefully selected to bring diversity and comfort to the waiting areas, notably through a curved banquette that adds a warm focal point and a subtle pop of color to the project.
The project’s understated and timeless material palette allows the clinic to maintain an elegant and enduring identity over time. Warm finishes and touches of greenery enhance the visual richness of the spaces while preserving a minimalist and cohesive aesthetic.
Through this project, FLOUX design proposes a vision of the dental clinic where functionality, well-being, and calming spaces coexist harmoniously. The project demonstrates how a healthcare environment can become a welcoming and luminous place, designed equally for operational efficiency and the emotional comfort of its users.
Collaboration
Interior designer : Floux design
Other : Henry Schein Québec
Lighting : AMP Solutions & produits d'éclairage
General contractor : Rochette Construction
Other : BPM ébénisterie
Photo credit