

Share to
Chateaubriand
By : 101 Design | Cyrille Maurice

GRANDS PRIX DU DESIGN 19th edition
Distinctions
Discipline : Interior Design
Categories : Residential / Residential: Small & Medium (≤ 250 m² / ≤ 2,700 sq ft) : Gold certification
Categories : Residential / Residential Kitchen : Silver certification
Categories : Residential / Residential Bathroom : Silver certification
Located in the heart of the Villeray neighborhood, this project involves the renovation of a single-family home, formerly a duplex, centered around a major challenge: redefining the livable space to adapt it to the lifestyle of a family. The design is based on three pillars: maximizing natural light, fluid circulation, and the use of enduring materials with warm textures.
The architectural intervention began with a complete excavation of the basement, creating valuable living space. This new floor now accommodates a cinema area, a bathroom with a laundry corner, a guest bedroom, and storage for the entire family.
The kitchen, the heart of the house
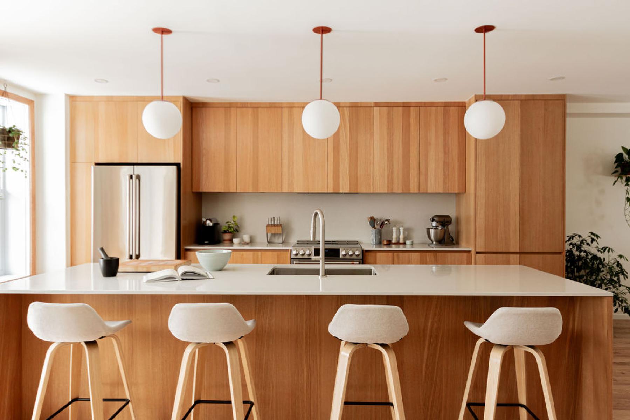
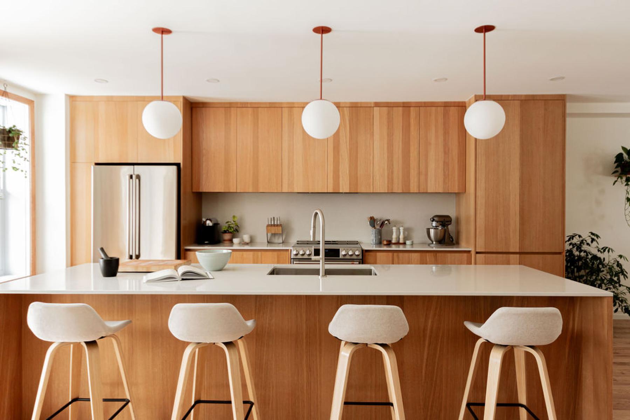
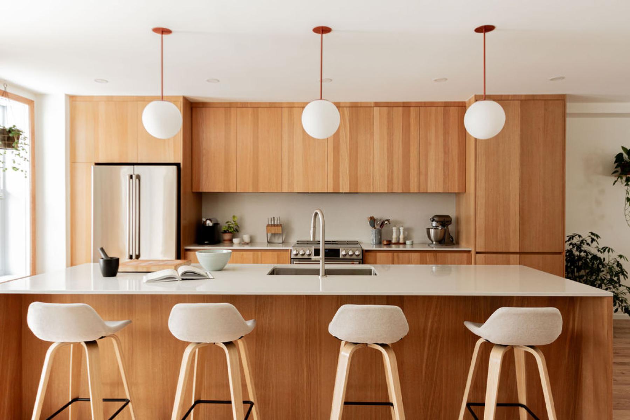
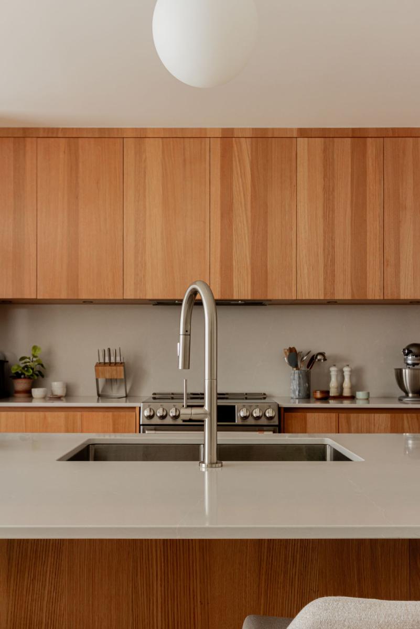
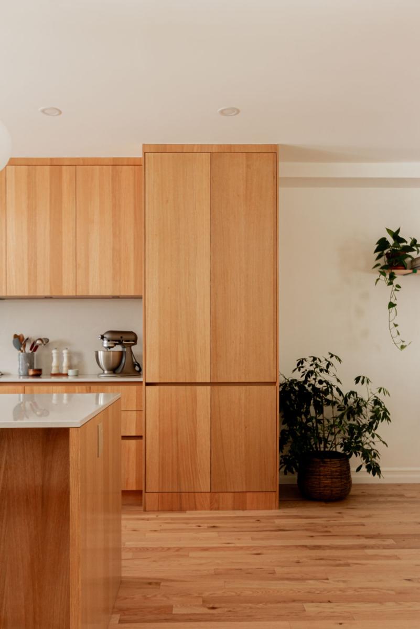
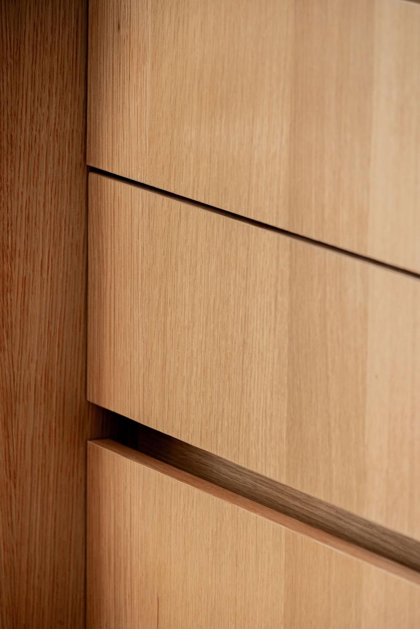
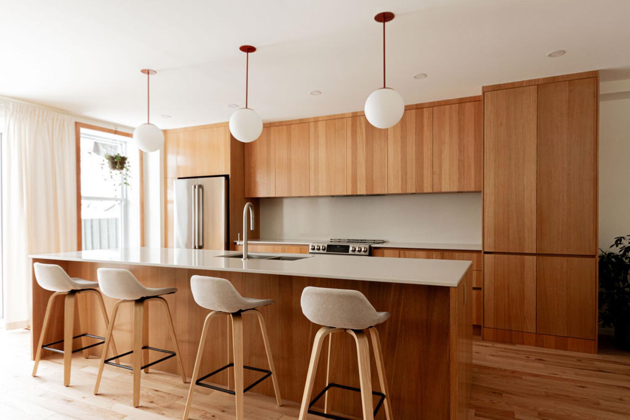
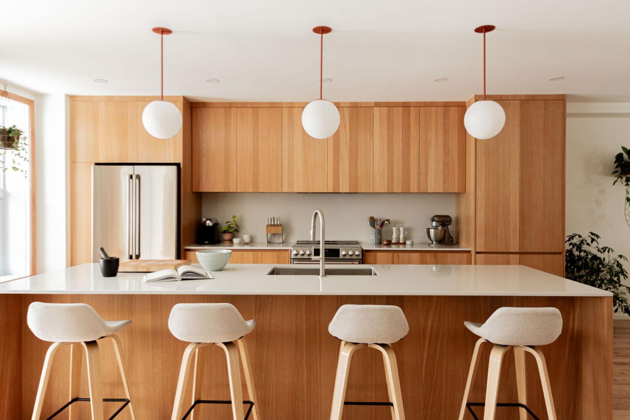
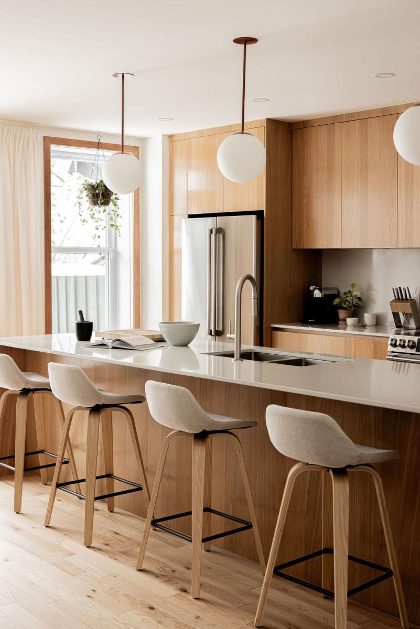
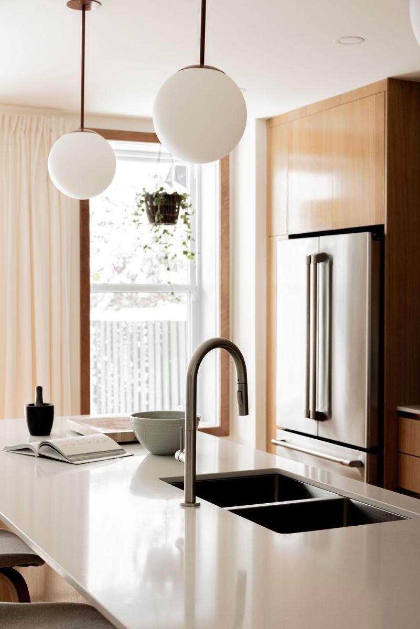
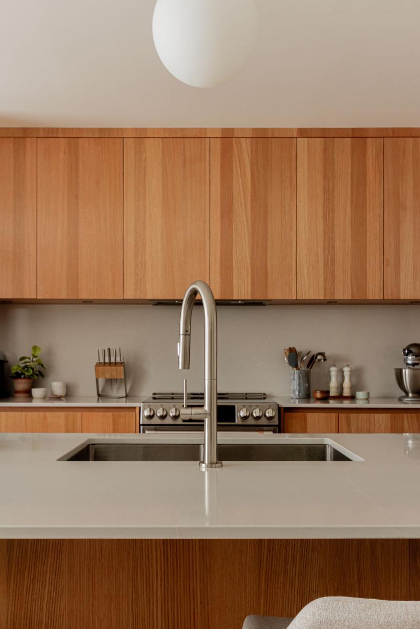
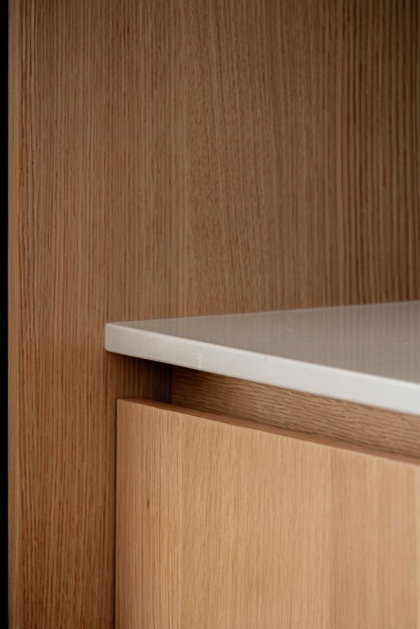
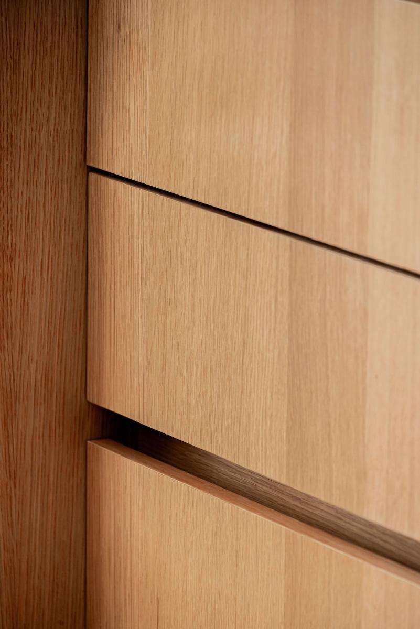
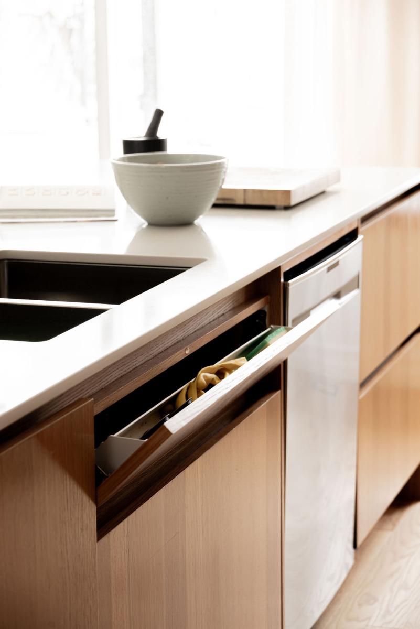
On the first floor, the kitchen stands as the social pivot, organized around a significant 12-foot linear island that promotes conviviality. Made by the Montreal cabinetry company Crealux, it integrates custom storage solutions like English-style drawers and built-in spice niches. The real oak veneer on the cabinets brings warmth and depth to the space, contrasting with the bright, mineral surfaces in Silestone, in the Desert Silver color.
The architectural element: the stair railing
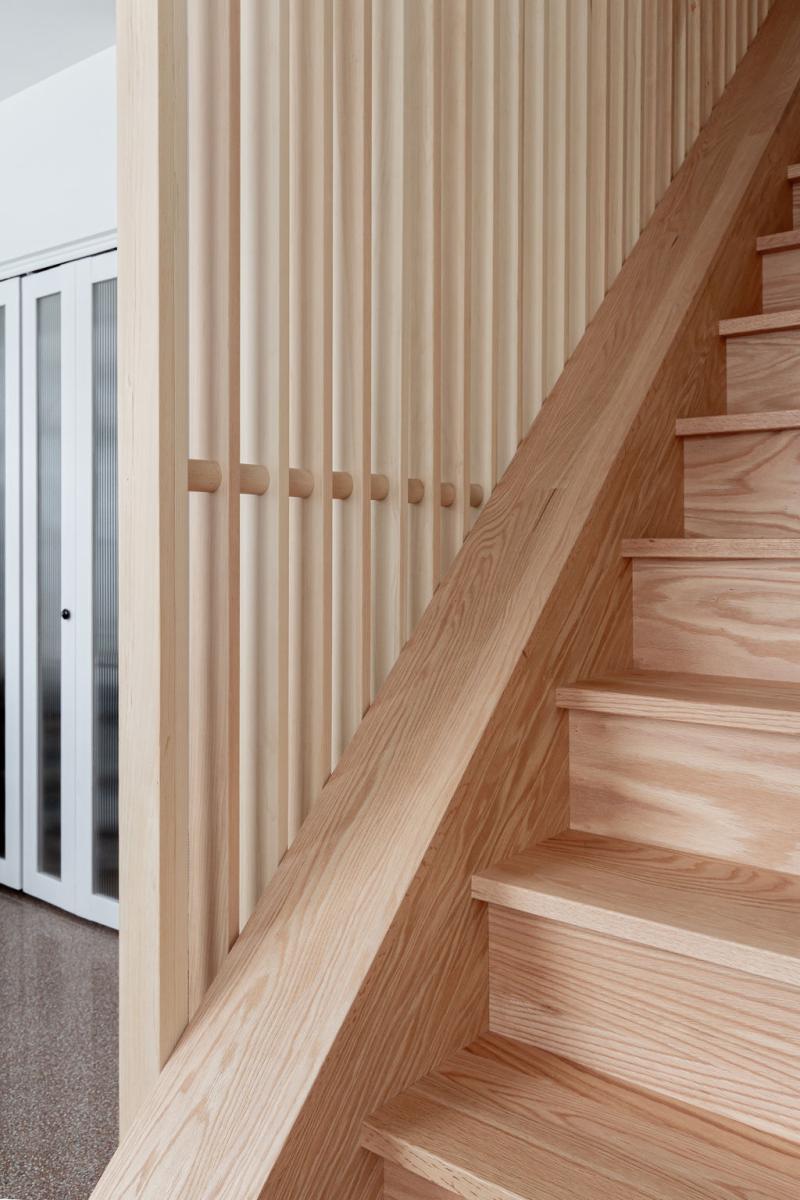
The true spine of the house, the staircase is wrapped in an open slat wood design by Crealux. This feature structures the space, ensures safe circulation, and lets light filter through, creating an evolving play of shadows throughout the day.
Private spaces
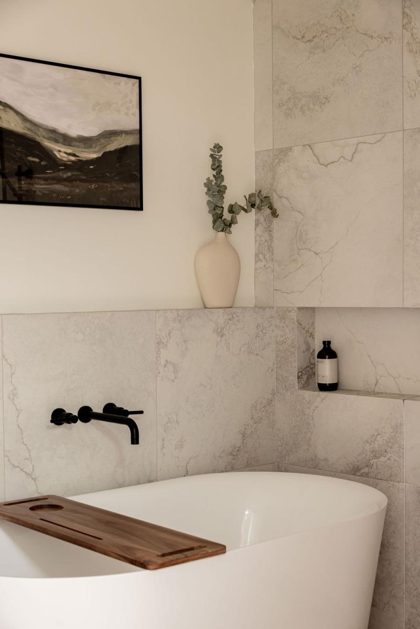
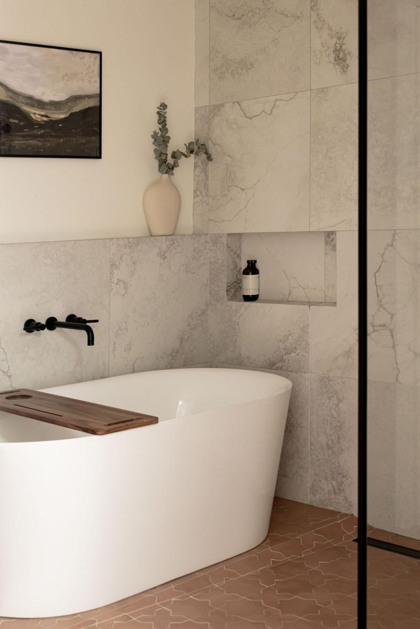
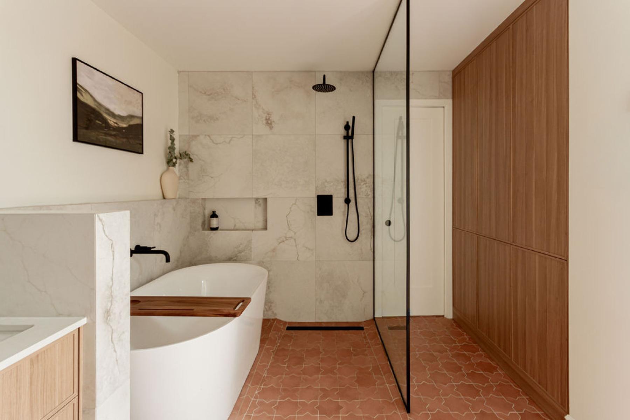
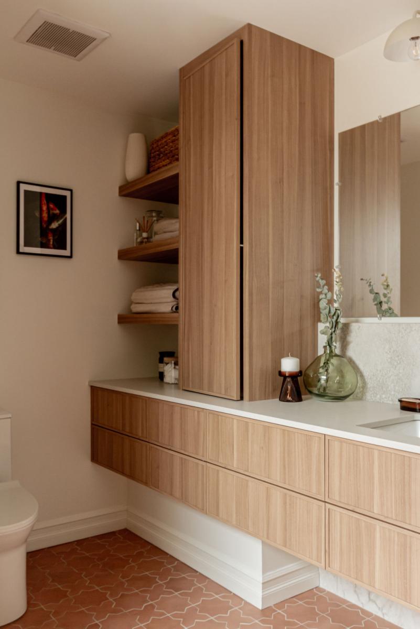
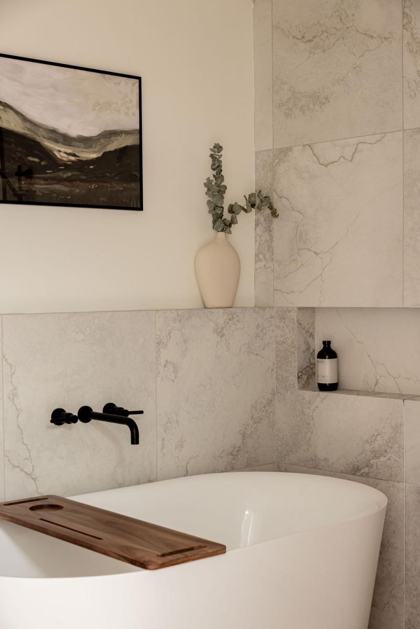
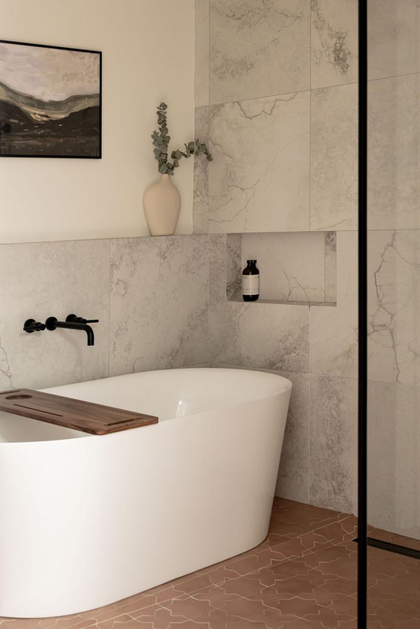
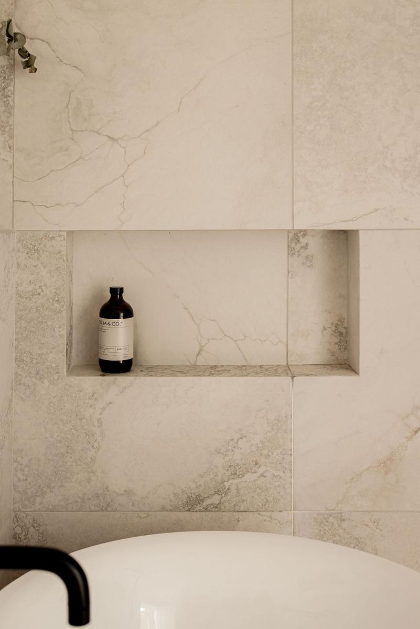
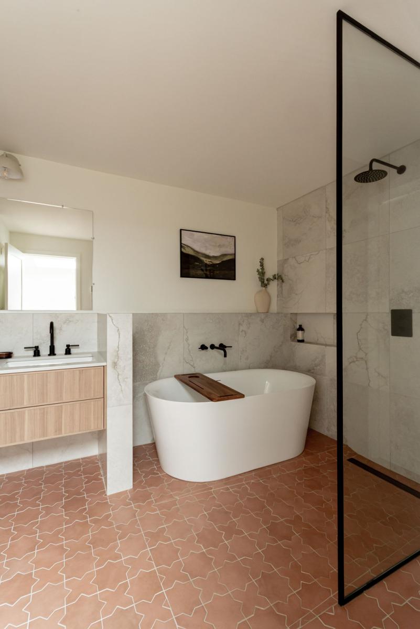
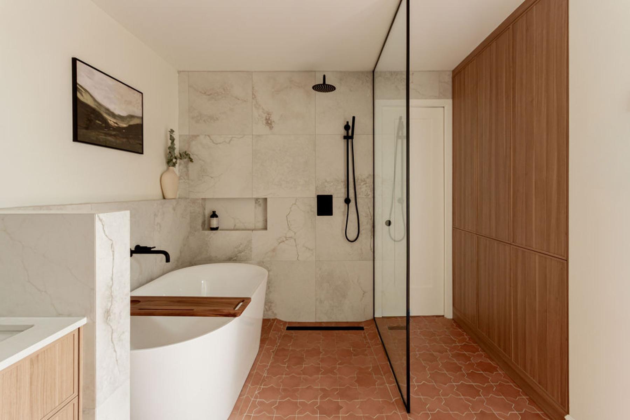
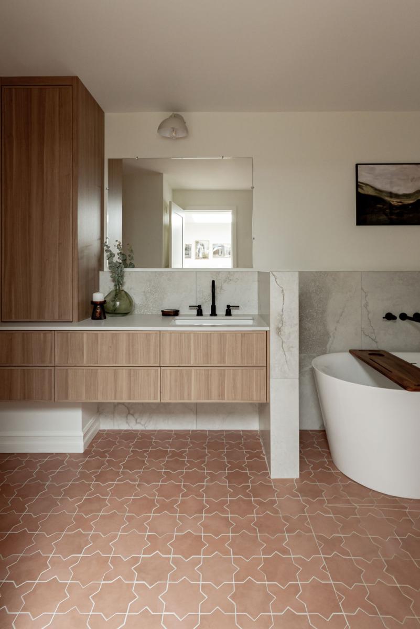
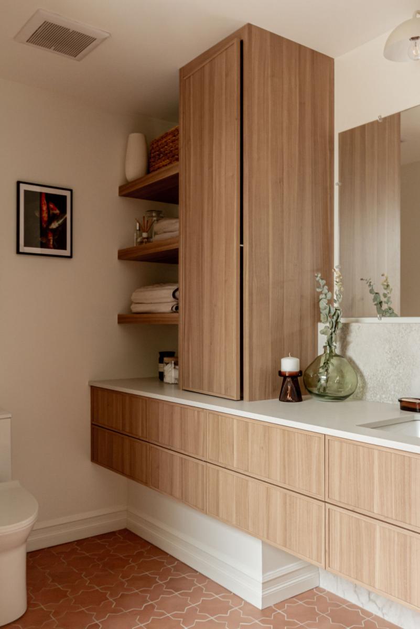
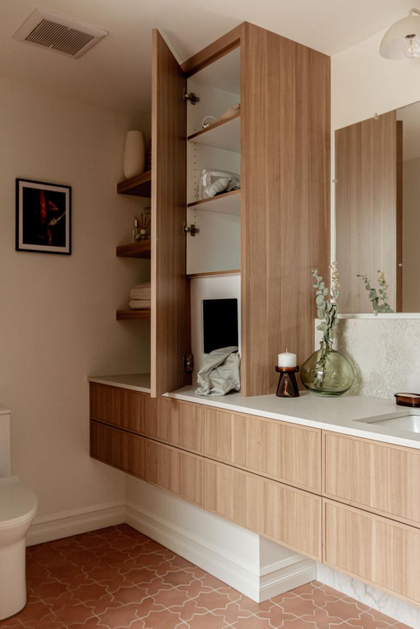
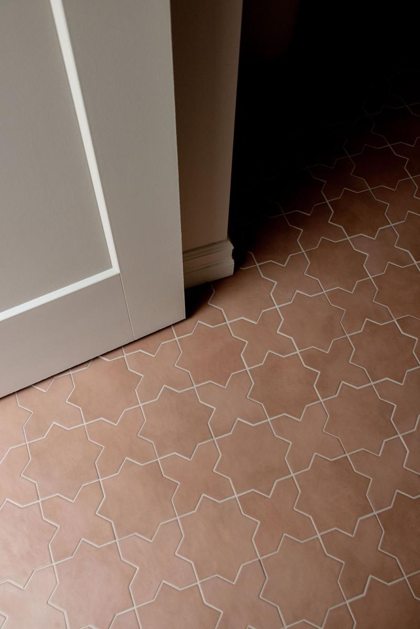
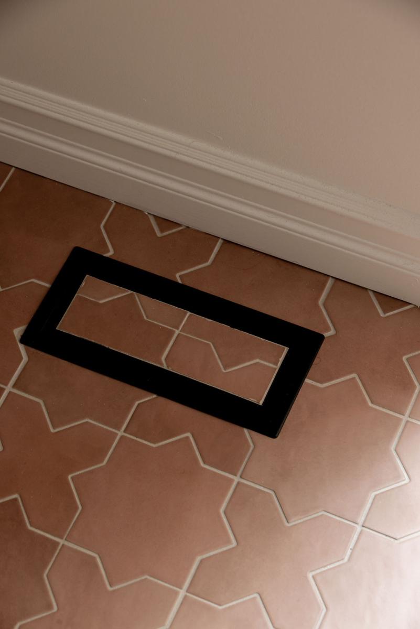
In the main bathroom, a wetroom grouping an Italian shower and a standalone bathtub frees up visual space. The terracotta ceramic floor adds a warm touch, while the travertine-toned wall tiles and Caesarstone Fresh Concrete countertop balance the ensemble with a softer, mineral palette. The integrated vanity and linen closet conceal several practical functions, including a laundry chute leading directly to the basement laundry room, in order to maintain simple and clean lines.
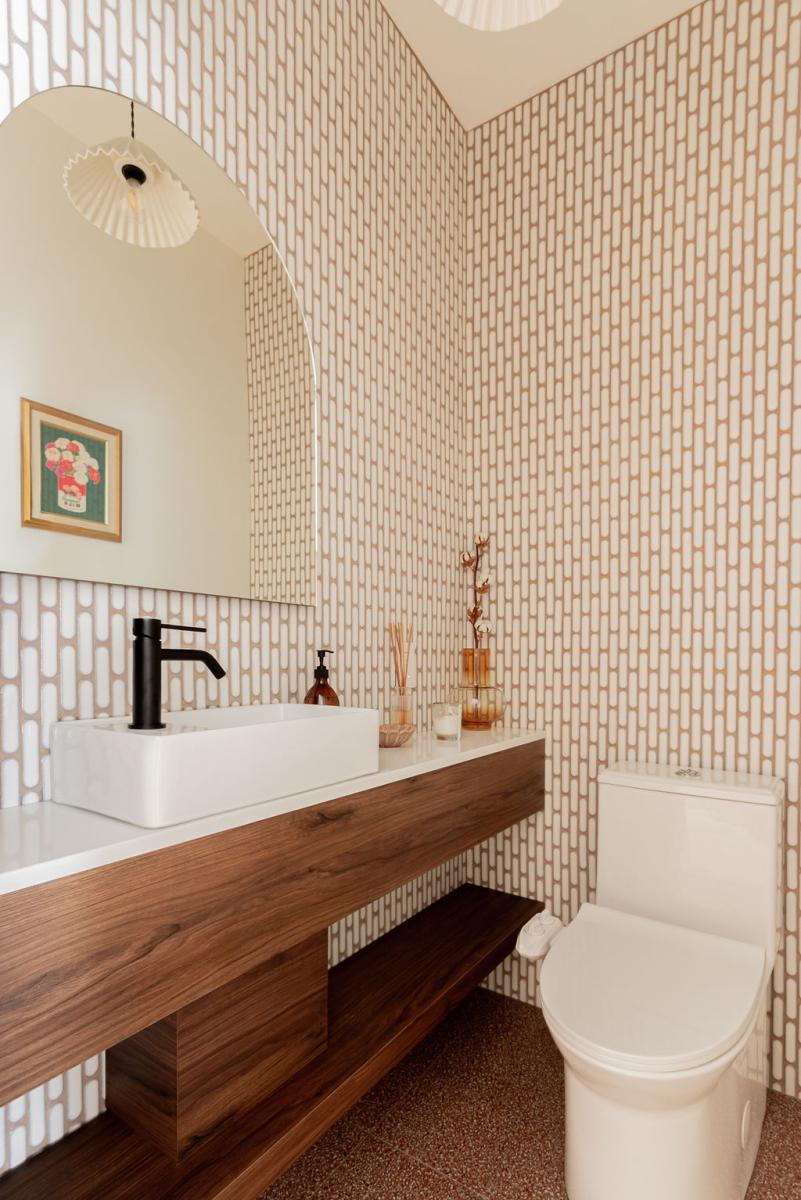
The powder room embraces a bolder contrast. The walnut-effect wood finish and Italbec Cristal Blanco mosaic create a textured and enveloping space.
Conclusion
Through this project, the goal was to create a home adapted to the lifestyle of its occupants, where every intervention meets a concrete need in a coherent and sustainable approach. Chateaubriand is the result of a close collaboration between the homeowners, the design team, the general contractors, and several local artisans, offering a vision of sobriety, warmth, and timeless comfort.
Collaboration
Interior designer : 101 DESIGN INC
Photo credit