

Share to
CH Robinson
By : A+

GRANDS PRIX DU DESIGN 19th edition
Discipline : Interior Design
Categories : Office / Office: Small & Medium (≤ 1,860 m² / ≤ 20,000 sq ft) : Gold certification
Categories : Office / Workplace Dining & Social Hub : Gold certification
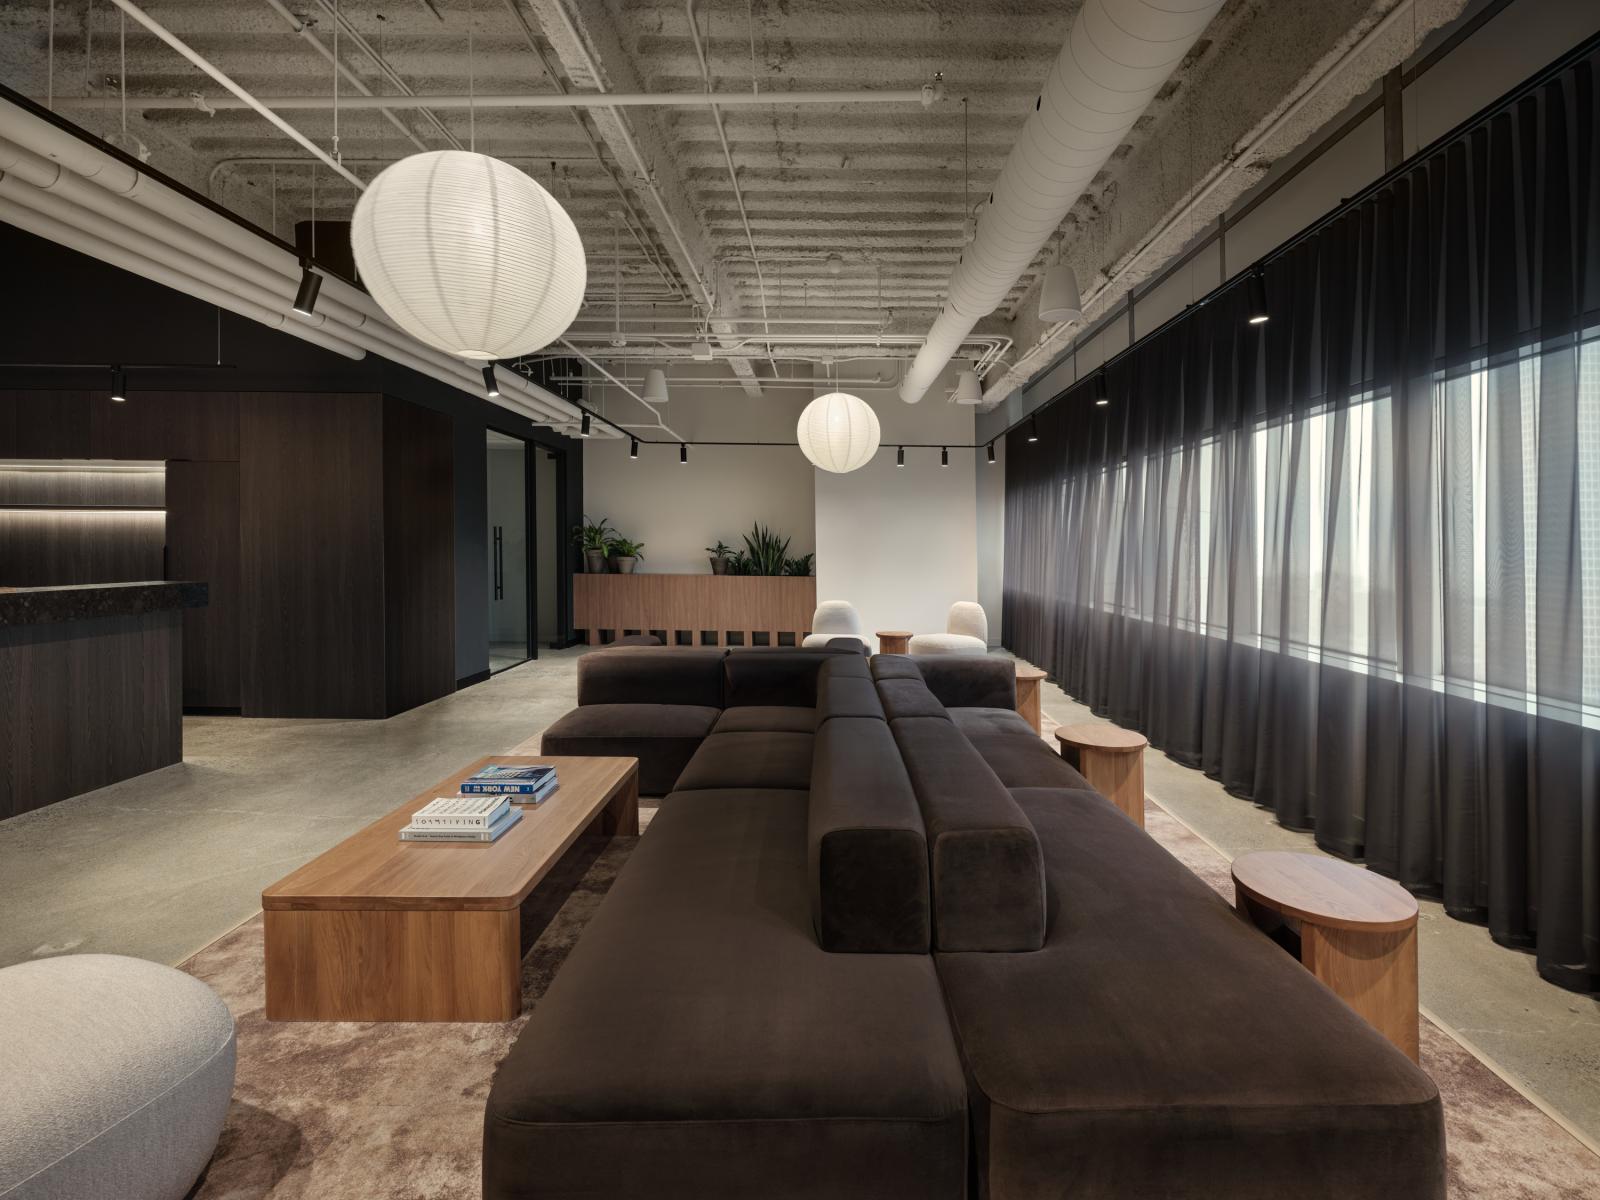
We had the privilege of supporting C.H. Robinson in the design of its new spaces. It was a smooth and structured collaboration, driven by a team with clear priorities and strong engagement in every decision. The intention was to create an environment that reflects their mission: making logistics simpler, more reliable, and more efficient, while translating that same promise of rigor, performance, and support into the physical space.
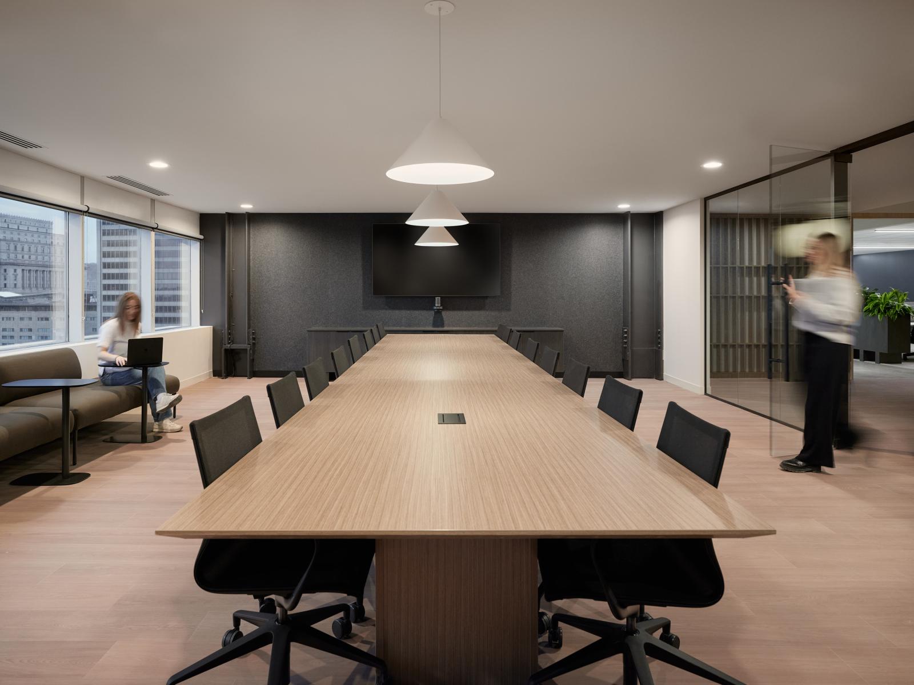
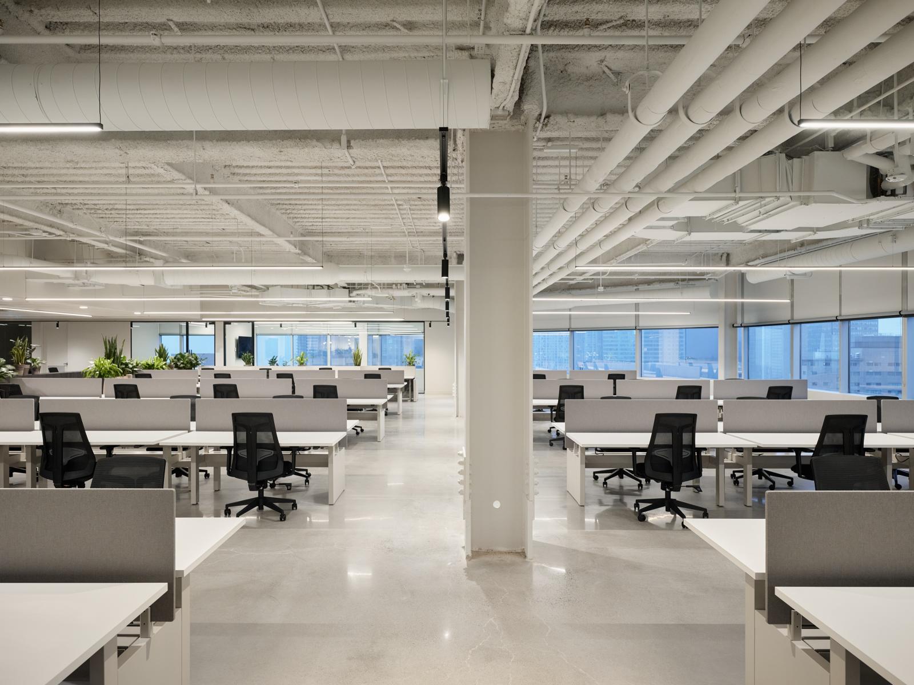
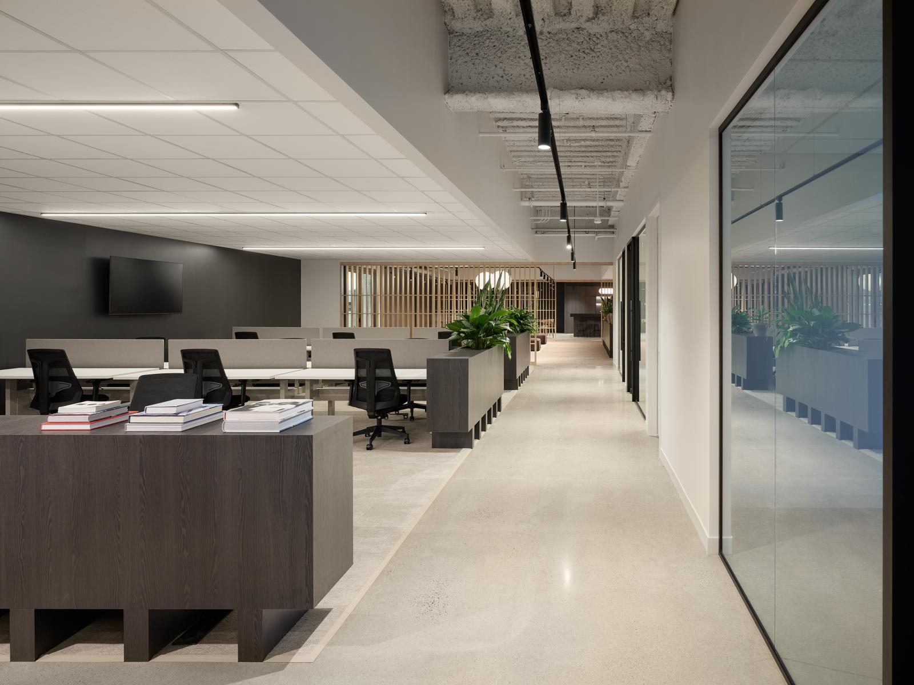
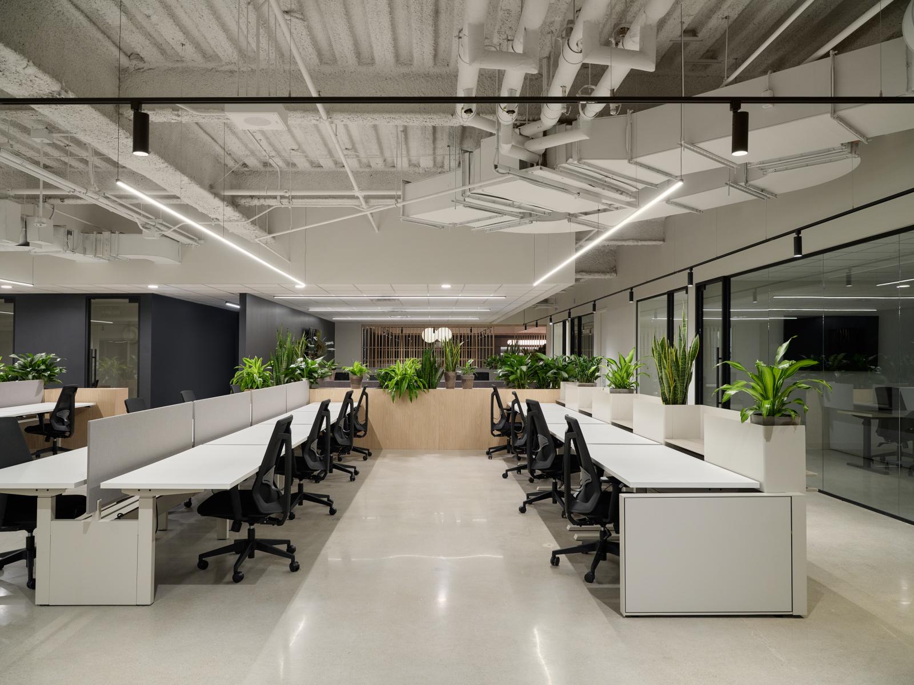
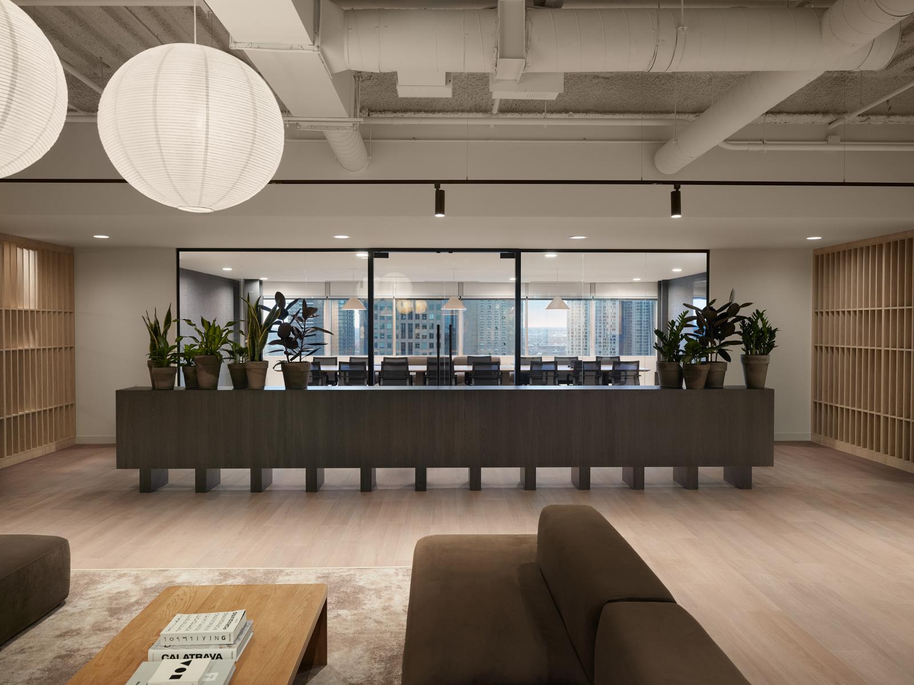
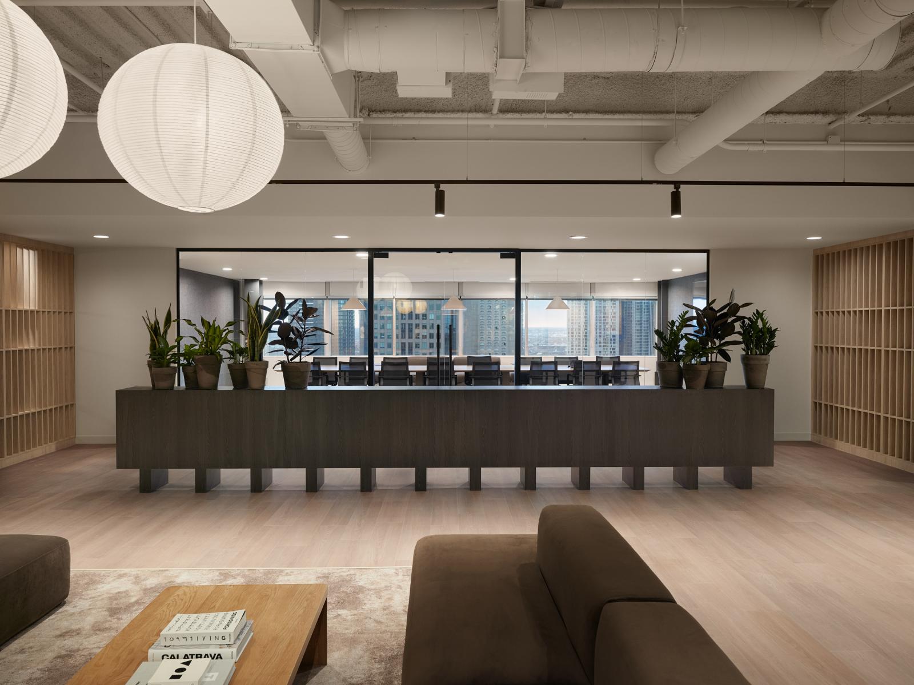
The project had to meet three objectives: maintain two distinct operational teams under one brand, optimize performance through an organization that reduces interference between workflows, and provide a coherent, professional visitor experience aligned with the brand identity. The circulation paths were therefore precisely designed: controlled entry, dedicated zones, and carefully managed movement. Clients and partners are guided from reception to the central boardroom and meeting areas without crossing sensitive zones, while management retains transversal access to both sectors.
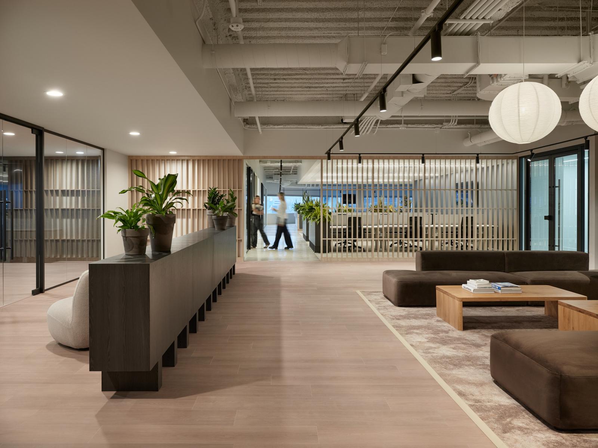
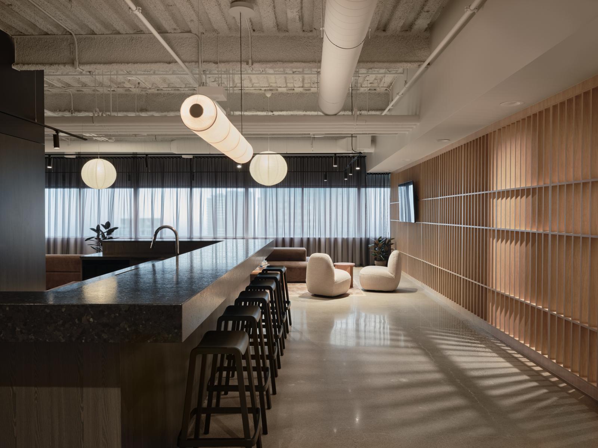
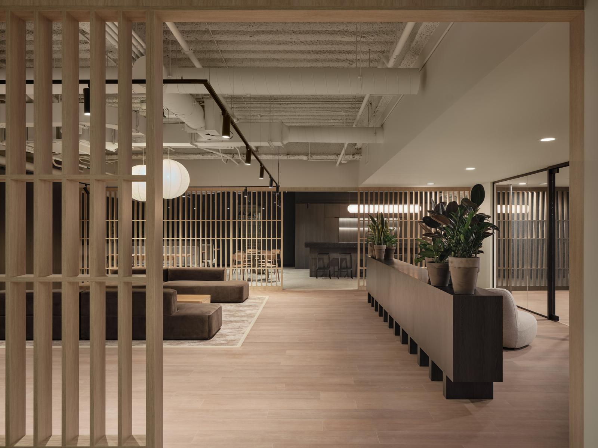
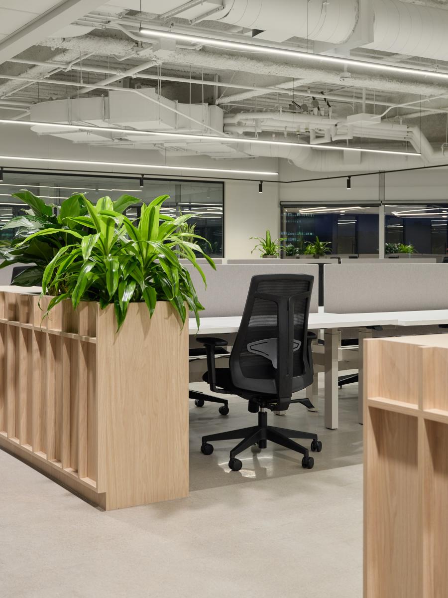
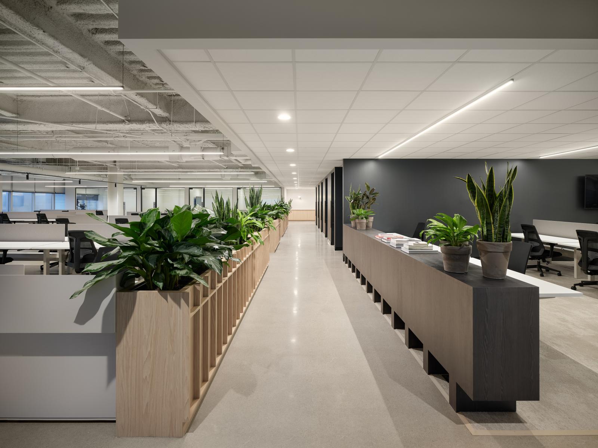
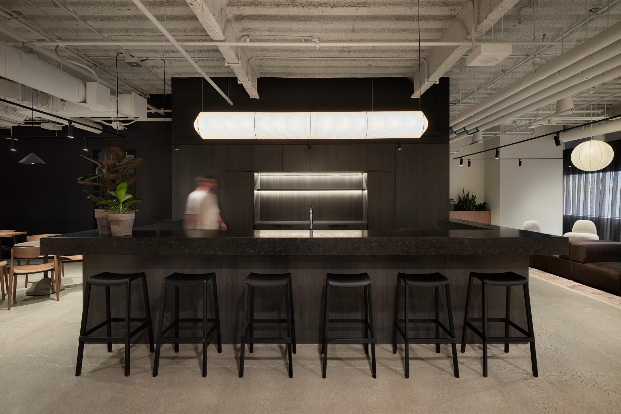
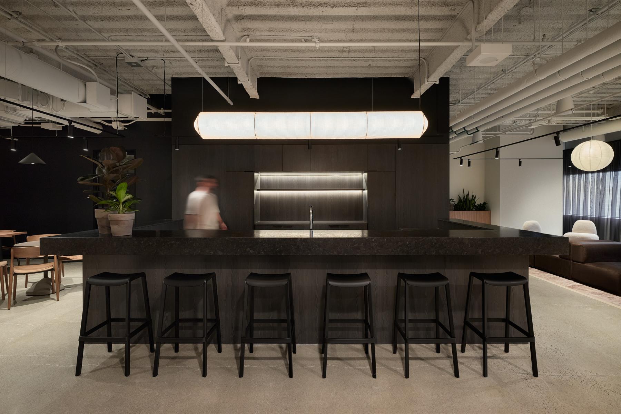
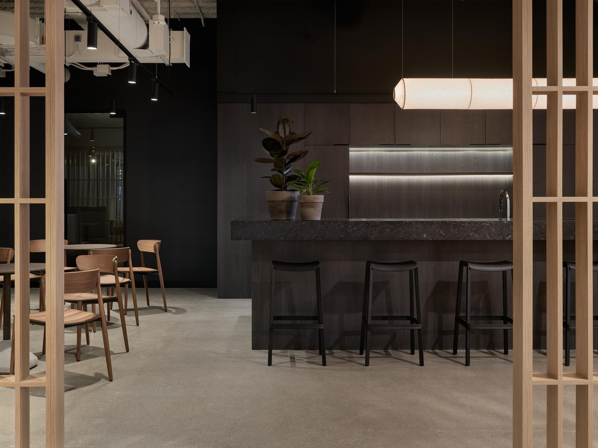
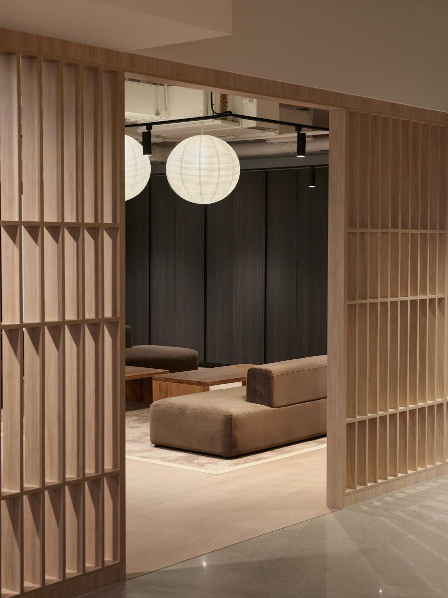
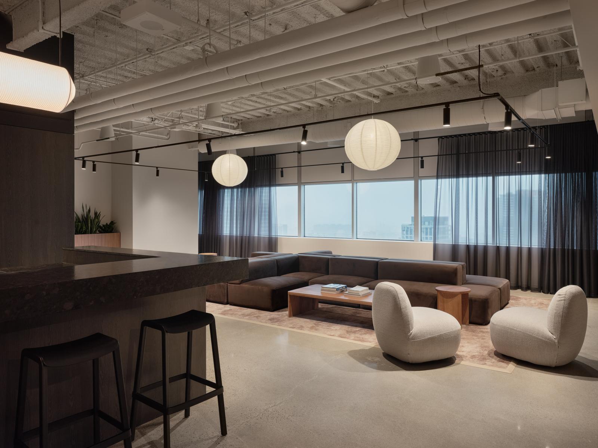
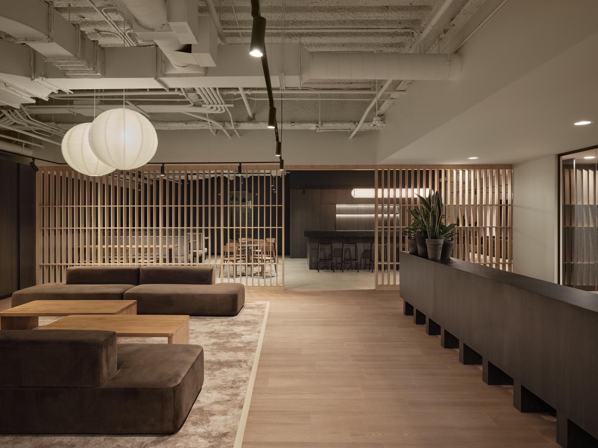
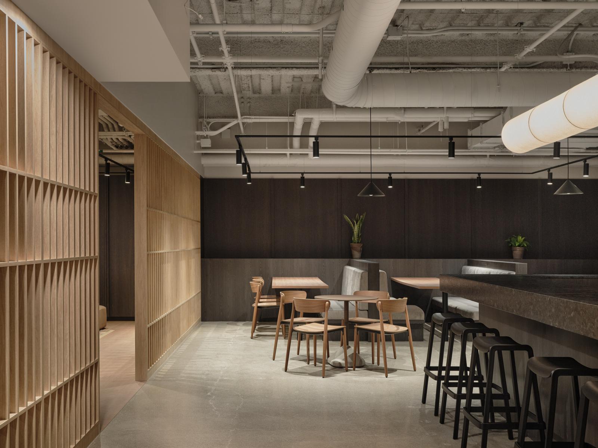
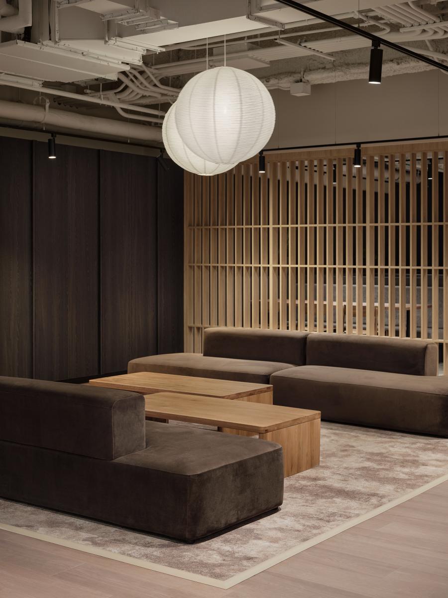
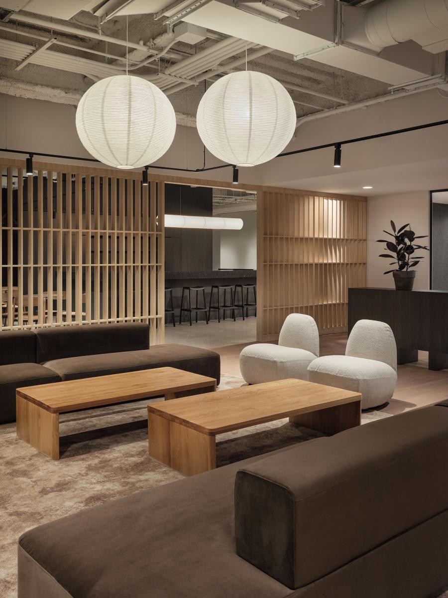
The concept is based on a contemporary interpretation of Japandi: a timeless, understated, and calming environment. Simple, low-profile forms, intuitive circulation, a palette of natural materials, wood, granite, touches of charred wood, and warm, diffused, indirect lighting. Textile textures and sheer curtains soften the overall feel and contribute to acoustic comfort. The integrated furniture is designed as volumes placed within the space, creating a more human, less institutional atmosphere, where greenery is incorporated organically.
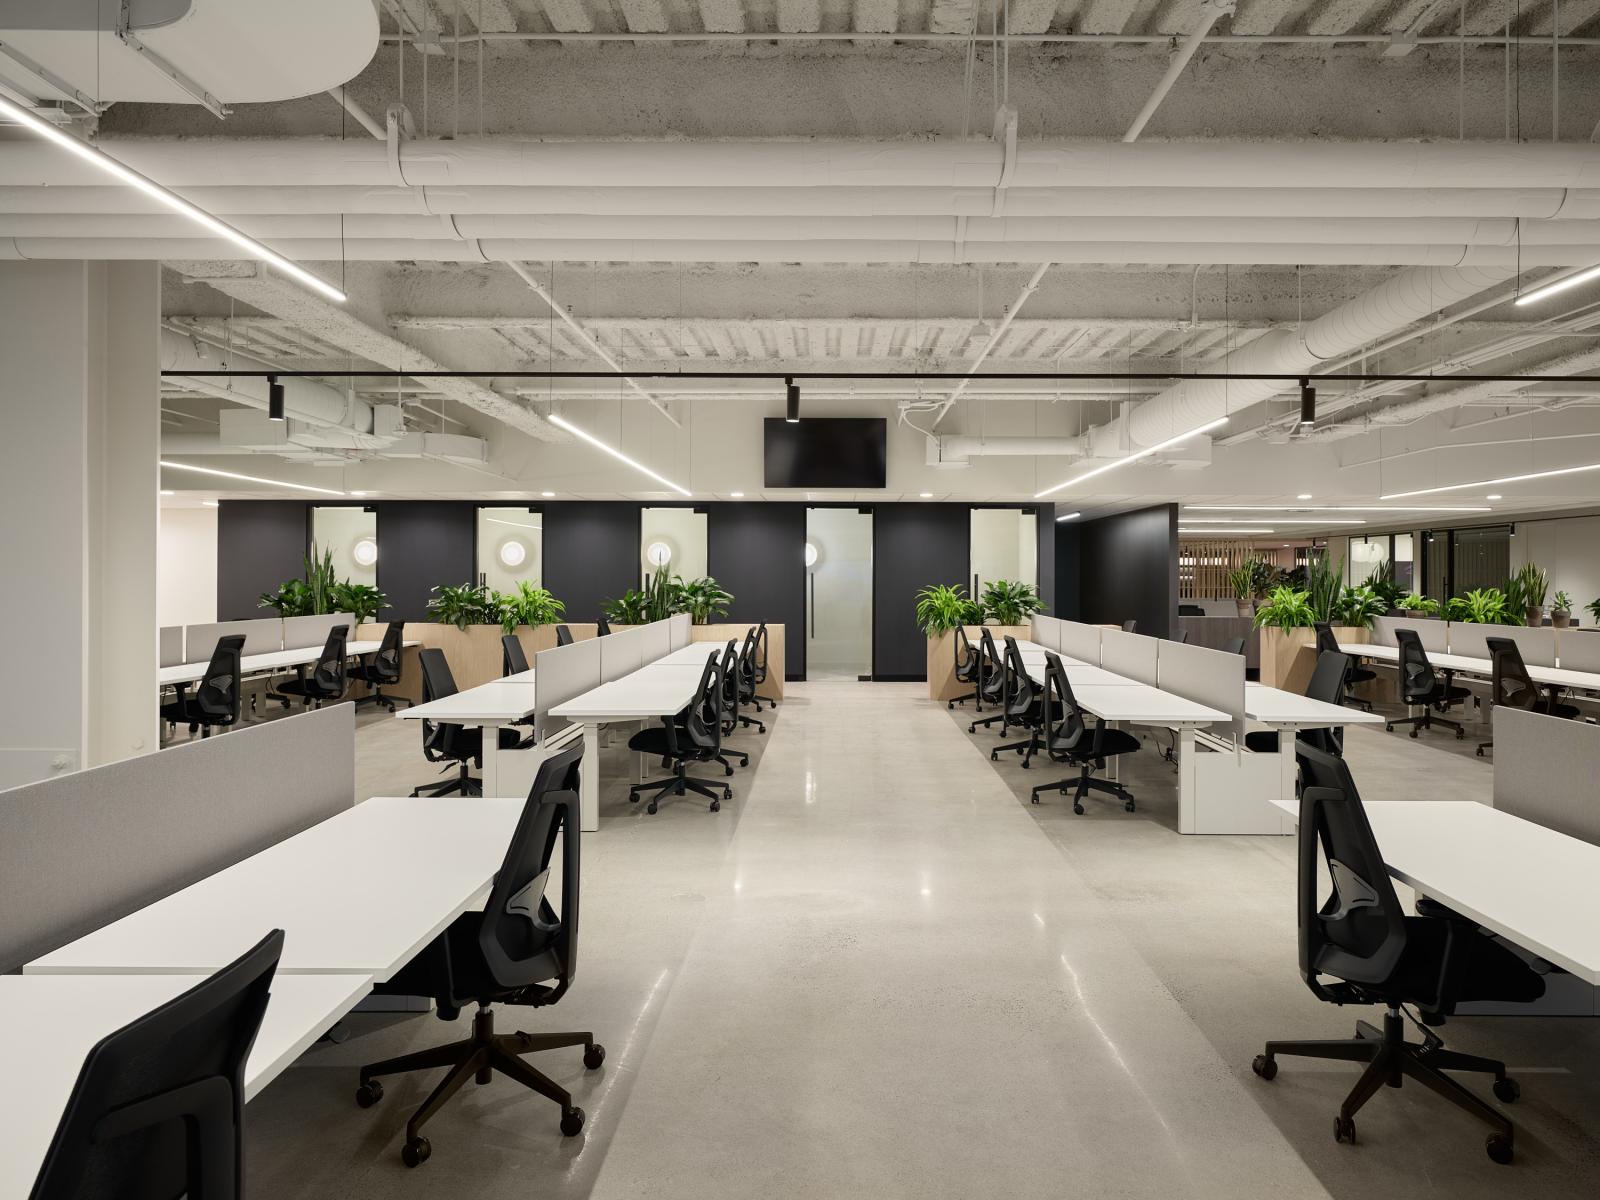
The key moments are centered around the entrance, the heart of the project, framed by openwork partitions that filter views and orchestrate a gentle transition toward the offices or the kitchen, as well as phone booths integrated beneath a floating architectural drop ceiling, a clear marker that structures the open area. A major challenge guided the design: controlling noise disturbances, particularly those from mechanical systems and collaborative areas, through integrated and durable solutions.
All of this was achieved under non-negotiable constraints: compressed timelines linked to a relocation, a capped budget in a turnkey model, strict corporate standards, and technical choices that are simple to maintain. A project where the space becomes a tool, serving performance, operational clarity, and a coherent brand experience that remains true to C.H. Robinson’s DNA.
Collaboration
Interior designer : A+
General contractor : A+
Project manager : A+
Architect : Desk architectes
Engineering : Navada
Manufacturer : Cime environnements d'affaires
Decoration : CST
Manufacturer : Élément de base
Lighting : Homier
Lighting : Luminaire authentik
Manufacturer : Janor
Photo credit