

Share to
Centre mère-enfant de l'Hôpital du Haut-Richelieu
By : Yelle Maillé architectes

GRANDS PRIX DU DESIGN 19th edition
Distinctions
Discipline : Architecture
Categories : Institutional, Civic & Education Building / Hospital & Healthcare Building : Gold certification
Categories : Special Award / Architecture + Color & Atmospheres : Bronze certification
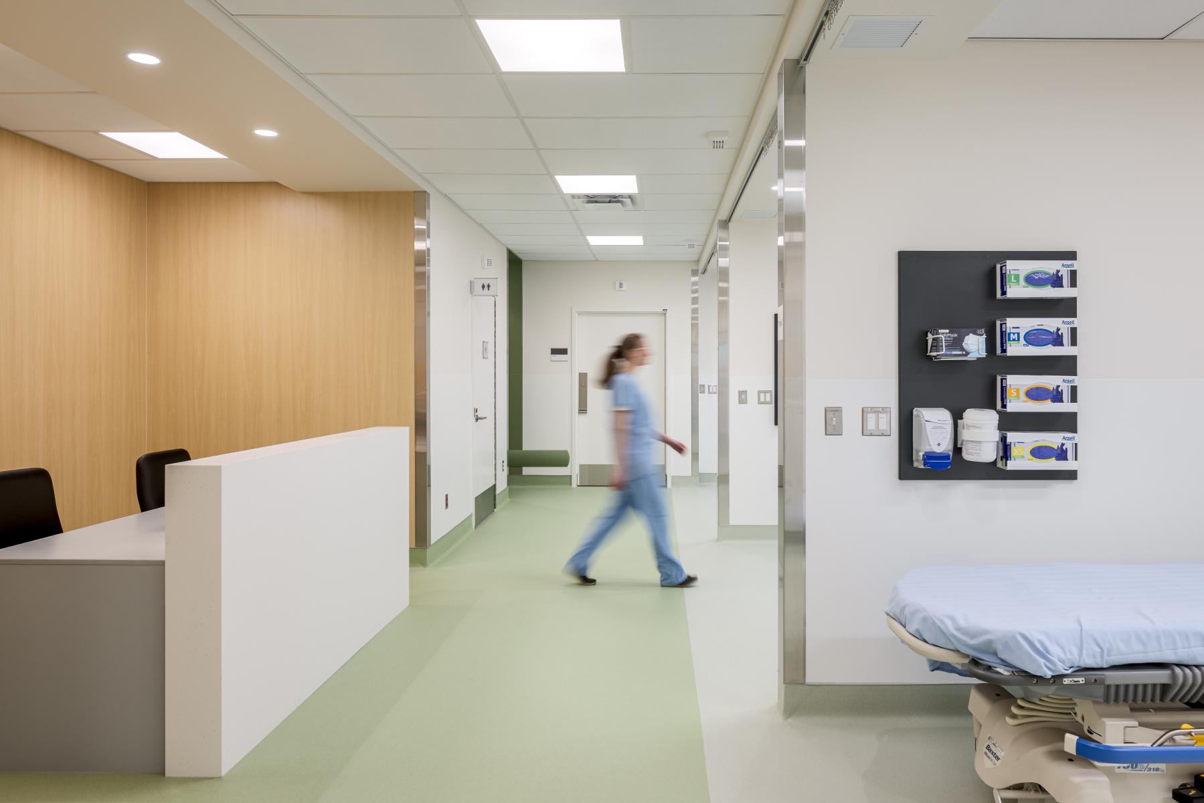
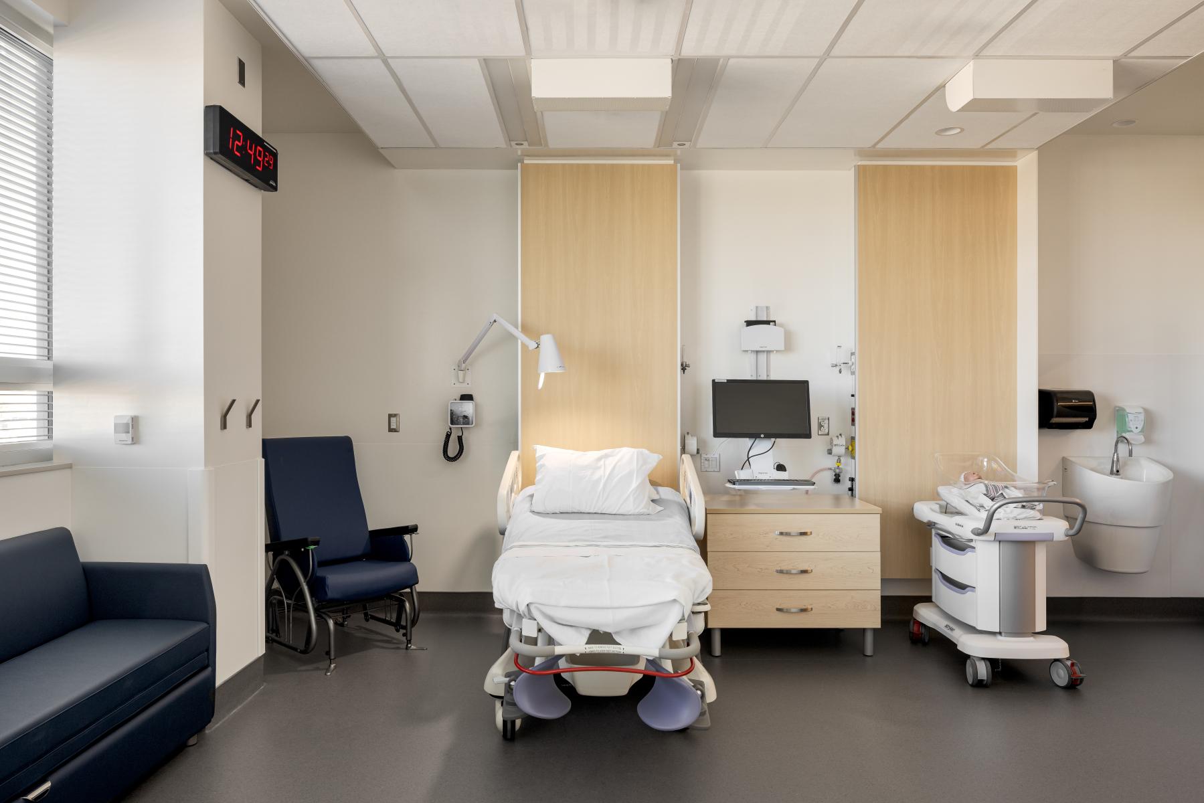
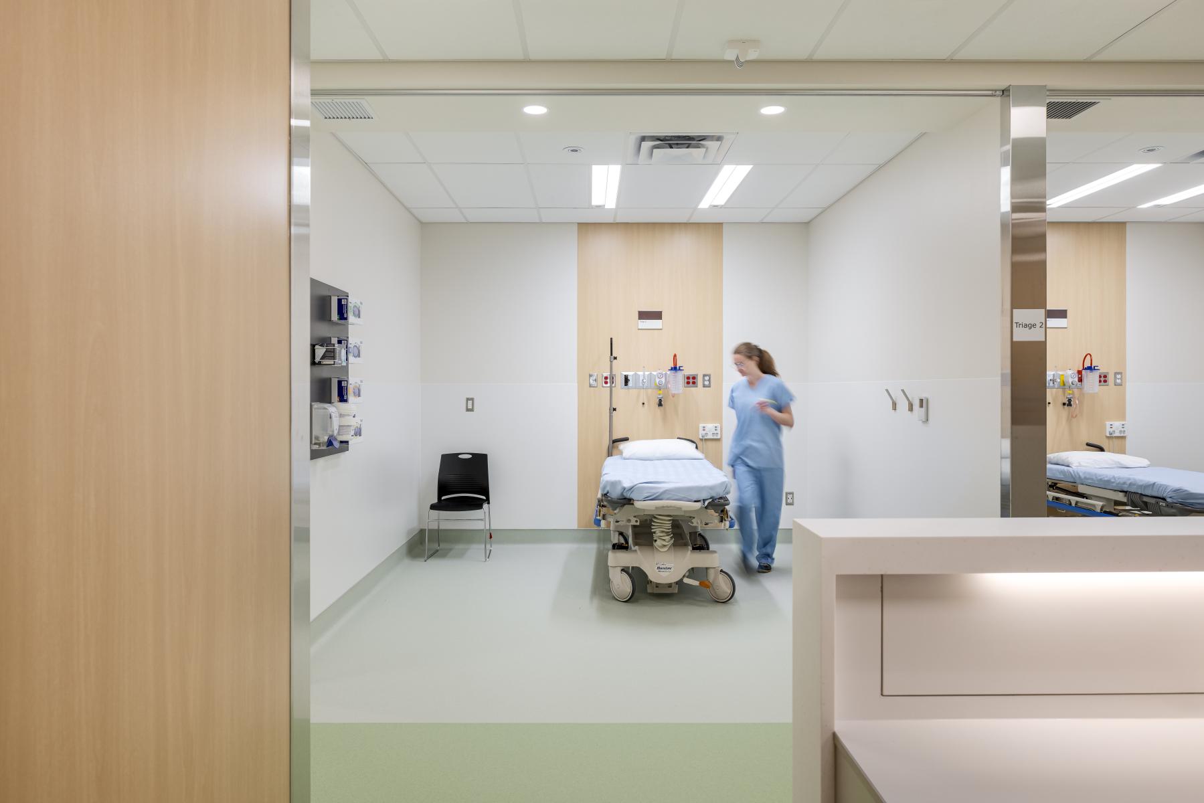
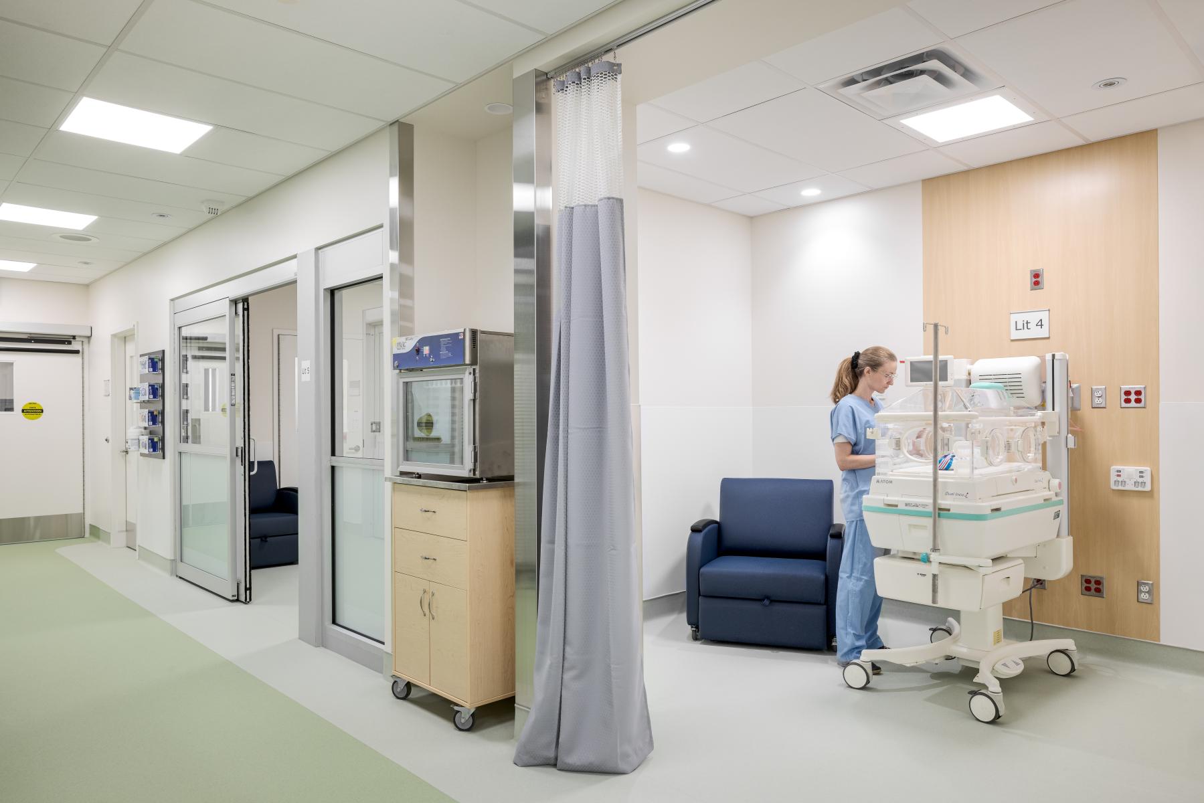
The new Mother and Child Centre at Hôpital du Haut-Richelieu includes 14 birthing rooms, a stretcher area, a neonatal care unit, and an outpatient clinic. Its design places user comfort at the heart of the approach, both functionally and aesthetically. The private rooms, each equipped with a full bathroom, follow the LDRP model (Labour, Delivery, Recovery, and Postpartum), allowing mothers and their support persons to remain in the same environment throughout the entire care episode, from labour through the postnatal period.
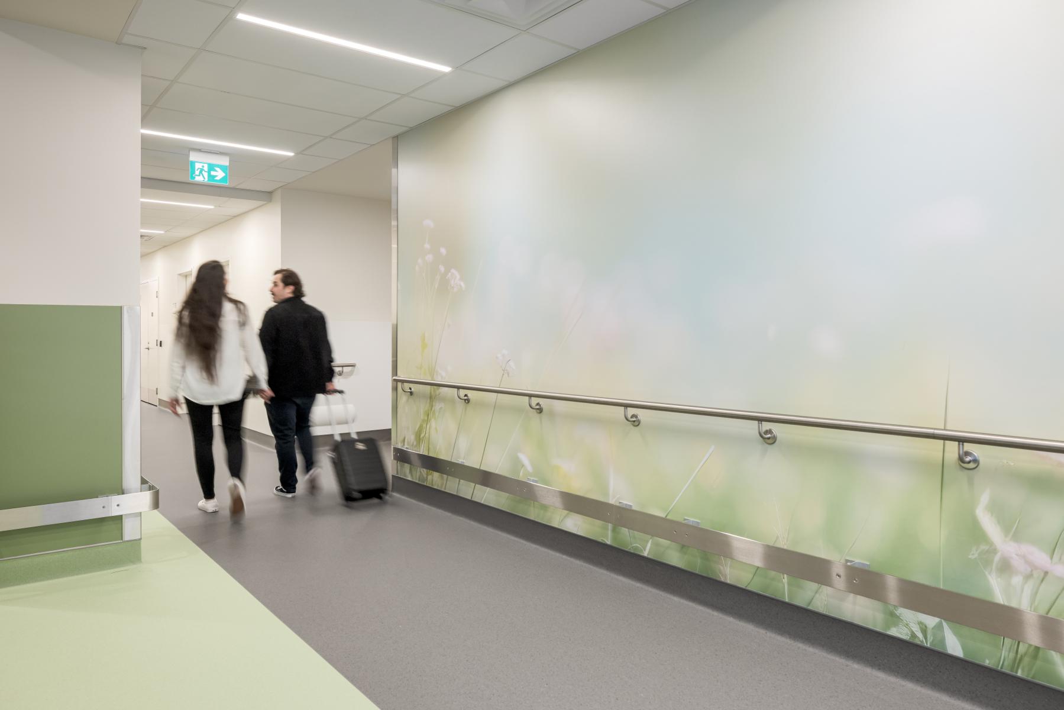
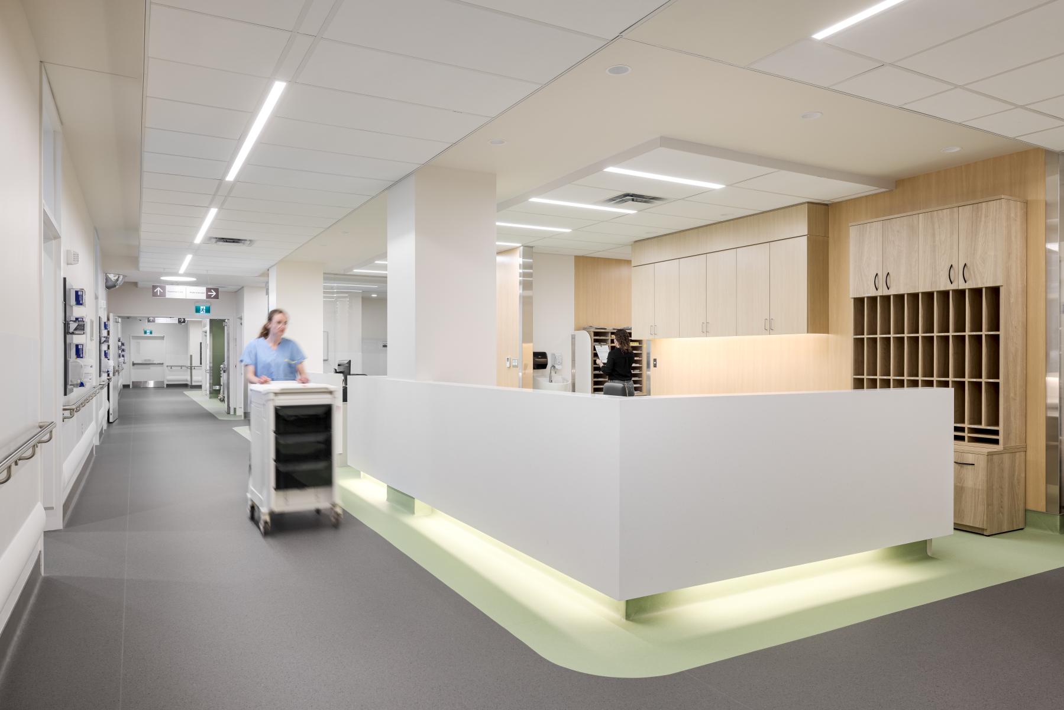
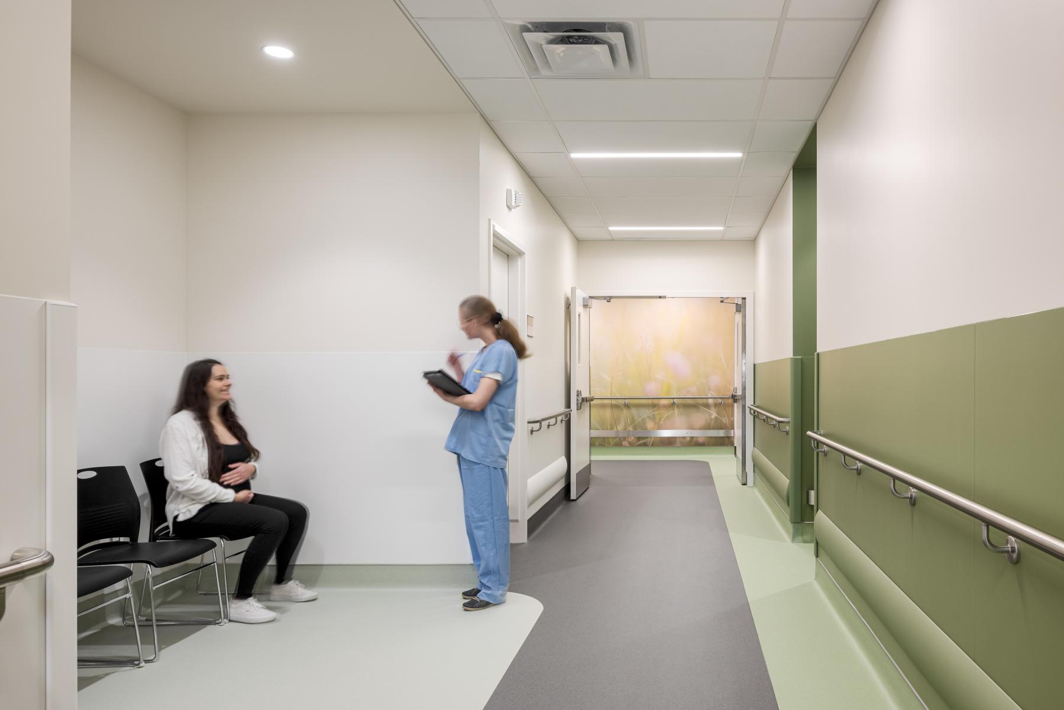
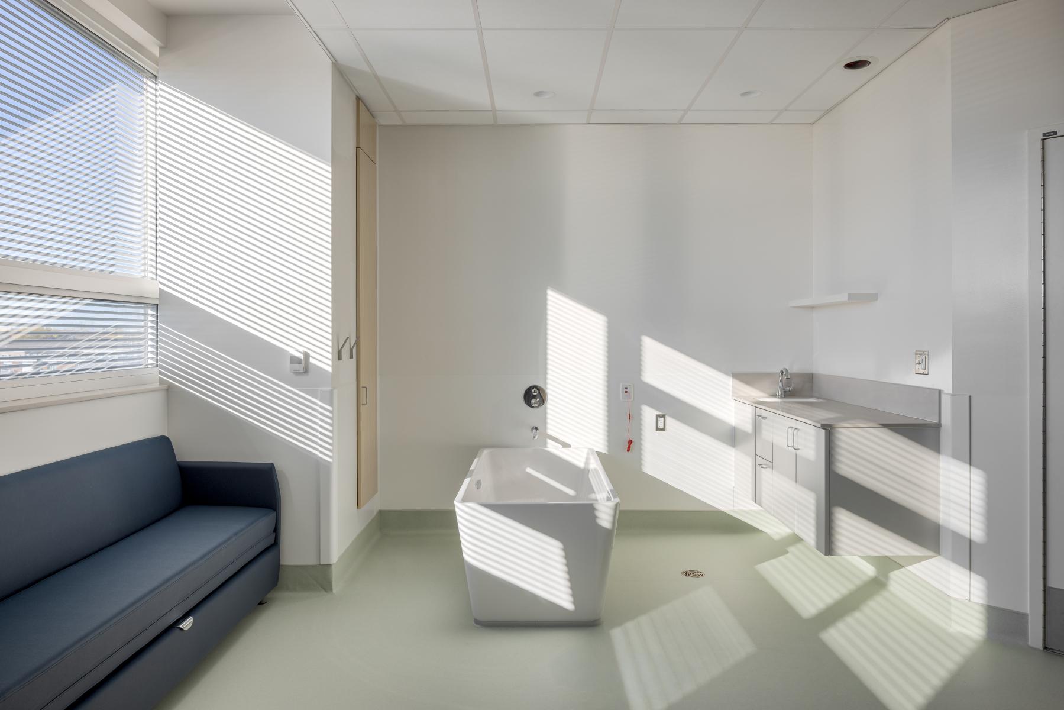
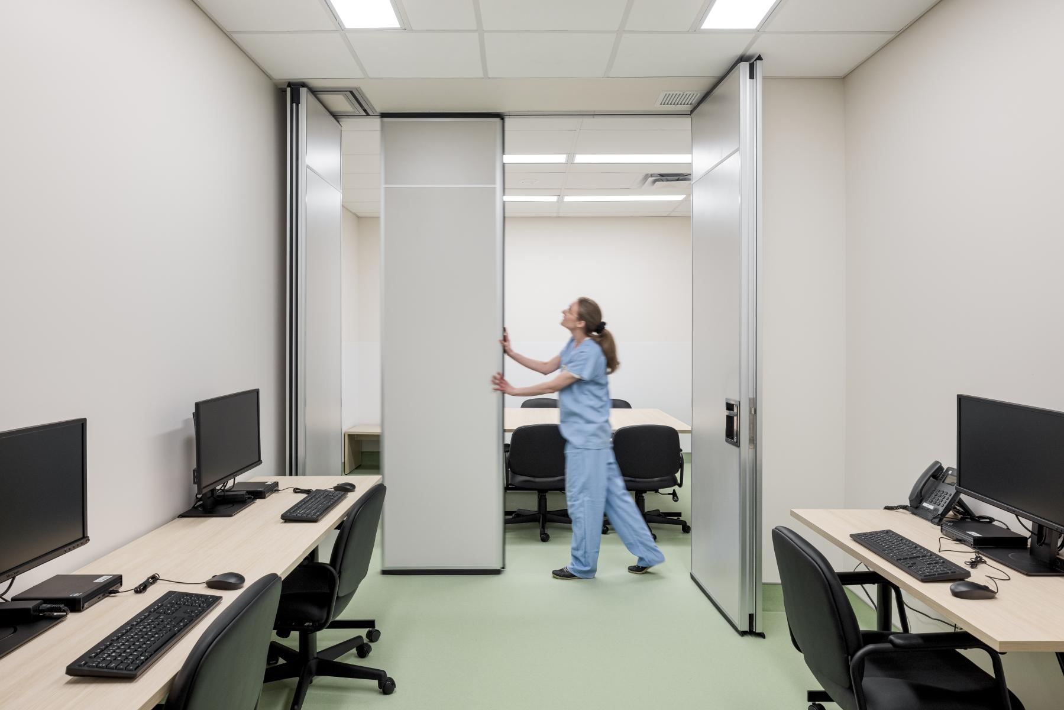
Each room is organized into three distinct zones. At the entrance, a space is dedicated to nursing staff. At the centre of the room are the mother’s and baby’s bed areas, along with the labour bathtub zone. At the far end, the support-person area includes storage cabinetry and a sleeper bench, while offering exterior views and abundant natural light. Above all, the spatial layout seeks to create a calm and welcoming atmosphere for expectant mothers, away from the bustle of the hospital environment. Midwives, integrated into the clinical team, helped ensure the inclusion of gentle care approaches. The addition of bathtubs in the rooms is a distinctive feature that supports relaxation during labour. The project’s aesthetic emphasizes simplicity, favouring a clean and nature-inspired approach. Soft green tones identify the unit, while natural wood accents and nature-themed murals contribute to a soothing atmosphere. In addition to clinical care spaces, the unit includes areas dedicated to families and clinico-administrative functions, all designed to support user well-being. The rooms, arranged along the perimeter of the floor plate, are fitted with glazed transoms that bring natural light into the heart of the unit.
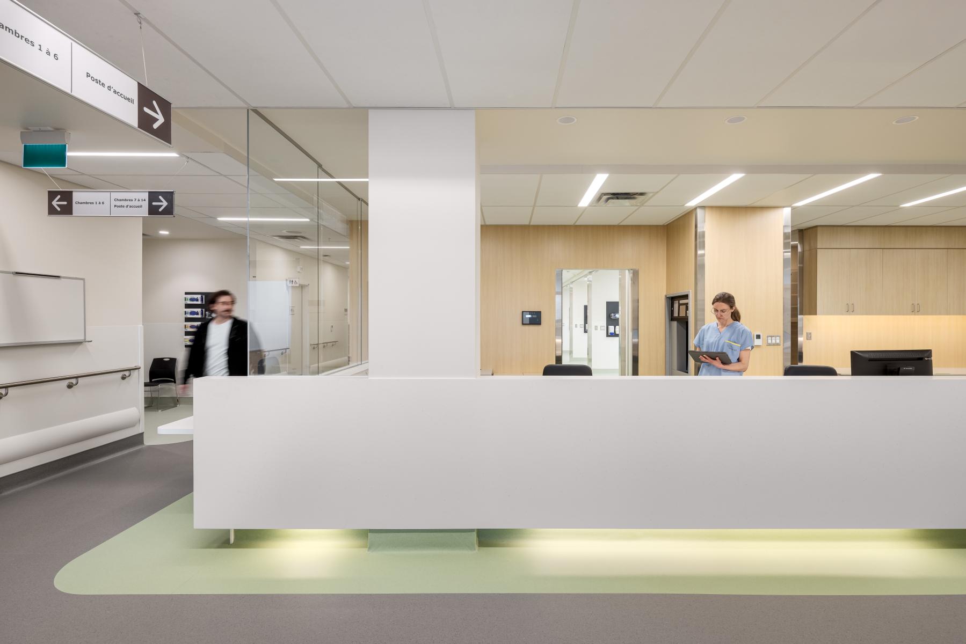
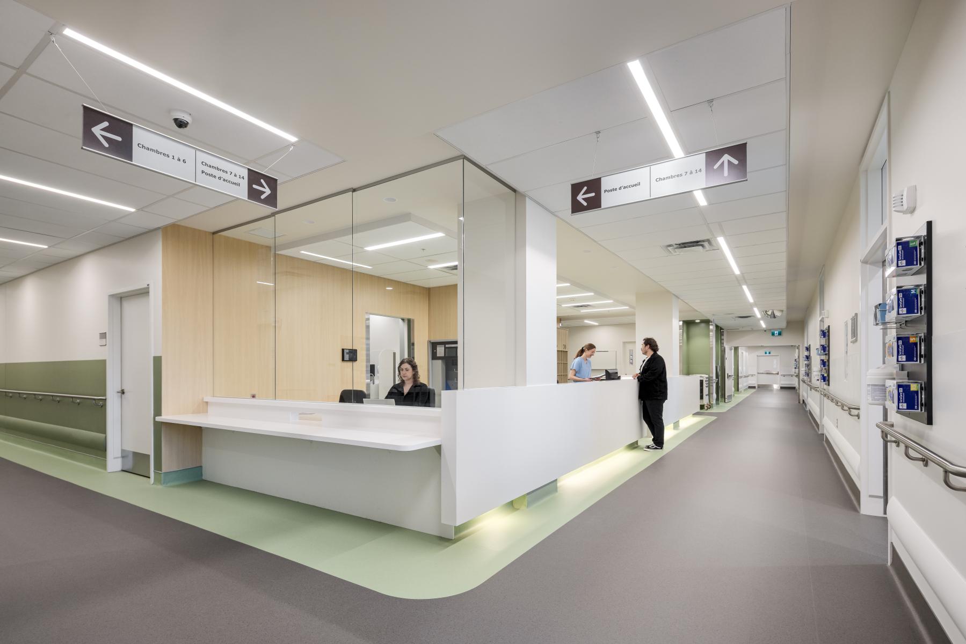
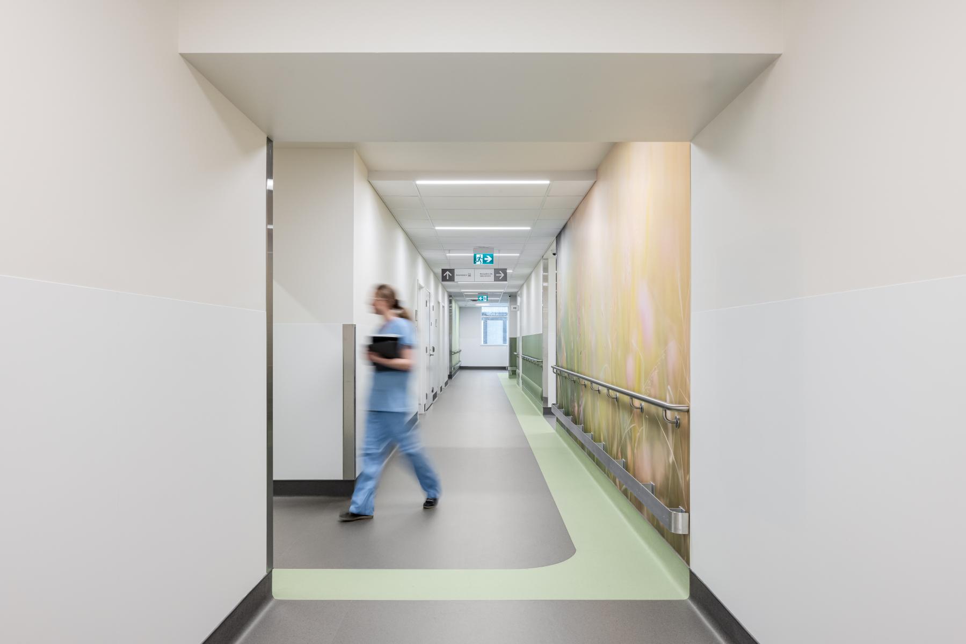
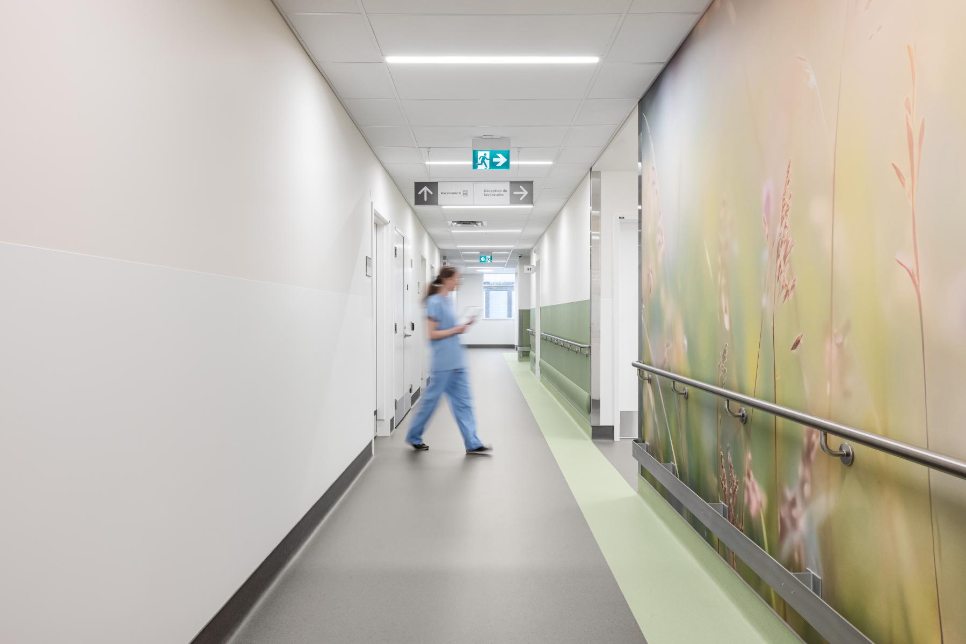
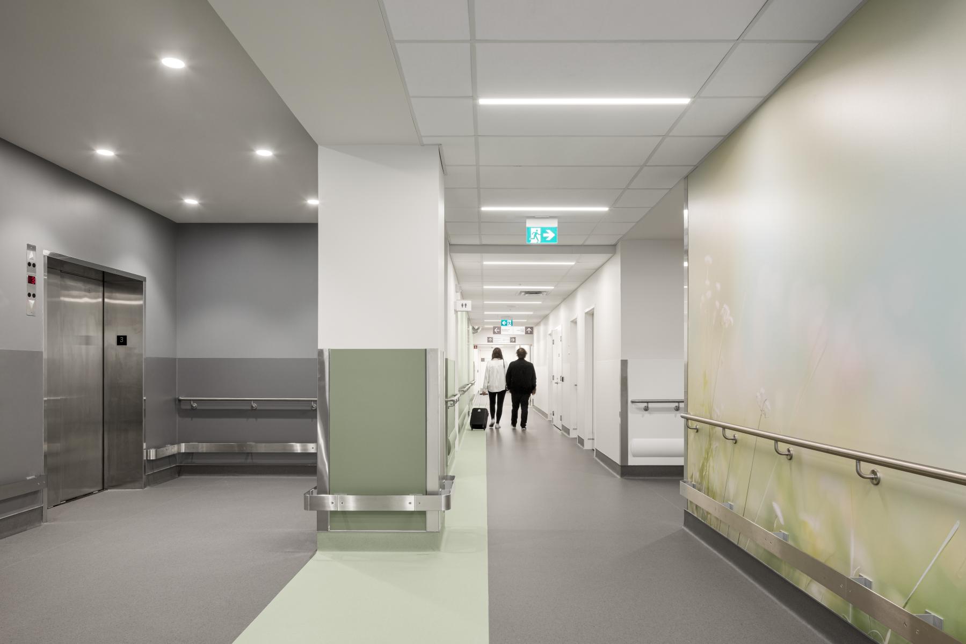
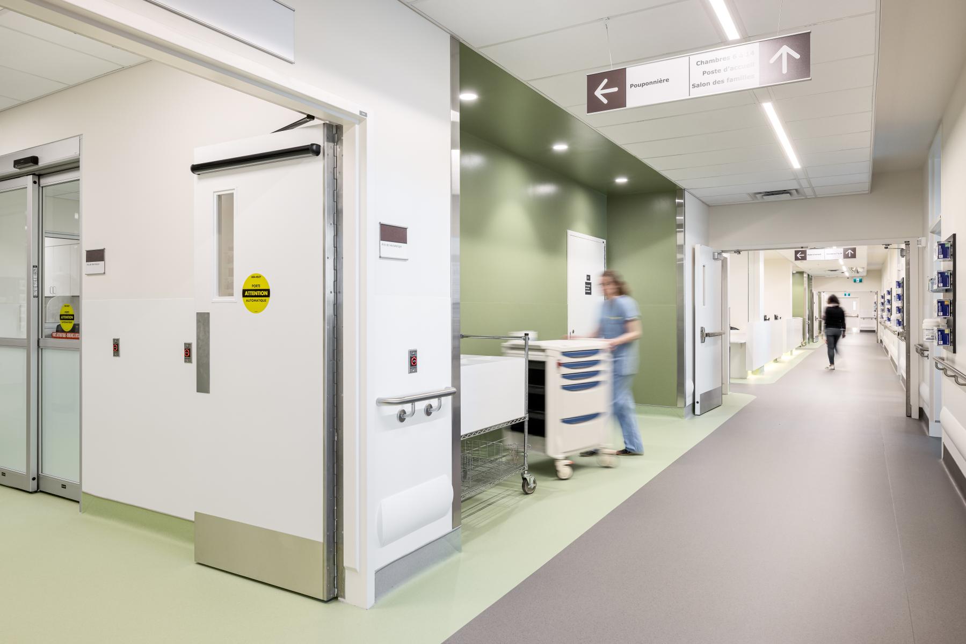
Legibility of spaces is essential in hospital environments, where circulation paths are often complex. The strategies implemented facilitate orientation and simplify movement throughout the unit. Murals serve as visual landmarks upon arrival on the floor, while coloured floor bands intuitively guide users toward their destinations. Colour is also used to define the project’s different sectors: green identifies the Mother and Child Centre, while adjacent areas are distinguished by darker flooring. A similar logic is applied within the MCC itself, where support and reception areas are identifiable through green accents.
Collaboration
Architect : Yelle Maillé architectes
Engineering : EXP
Engineering : BPA
Other : Ambioner
Other : Gestion Environnemental T. Harris
Other : JMCI
Other : Allegion
Photo credit