

Share to
Cassels
By : HOK

GRANDS PRIX DU DESIGN 19th edition
Distinctions
Discipline : Interior Design
Categories : Office / Office: Small & Medium (≤ 1,860 m² / ≤ 20,000 sq ft) : Gold certification
Cassels’ rapid growth in Calgary prompted a transformative expansion within Bankers Hall, elevating the firm from a single floor to two levels near the top of the West Tower. Rather than simply increasing capacity, the project repositions Cassels as a confident, future focused presence within one of the city’s most prominent commercial landmarks.
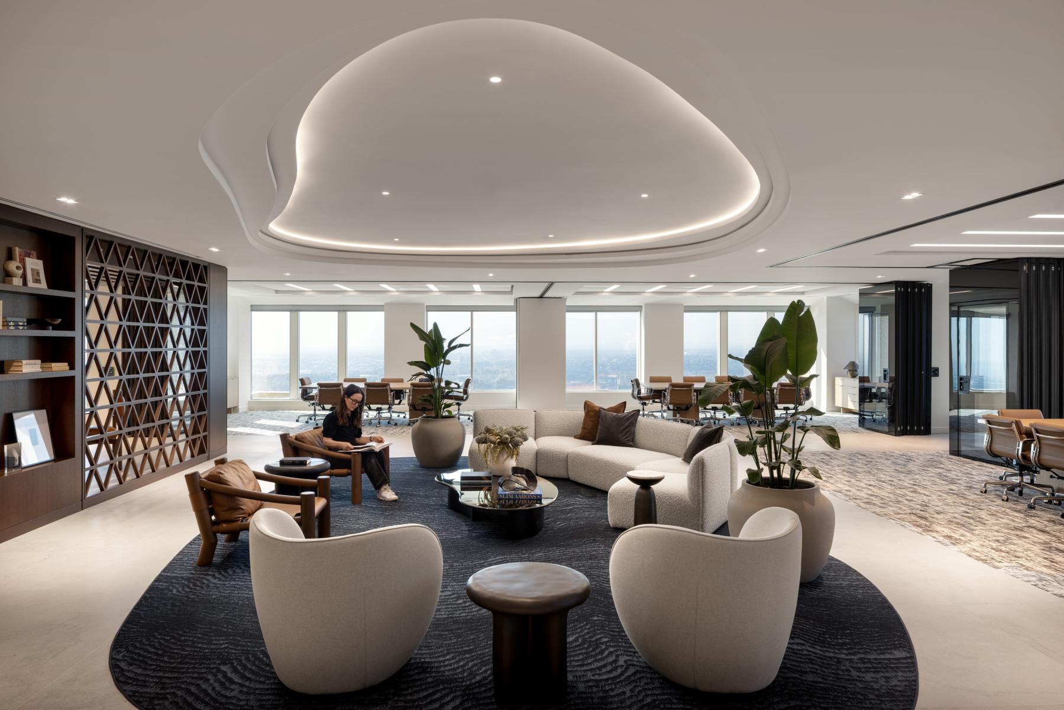
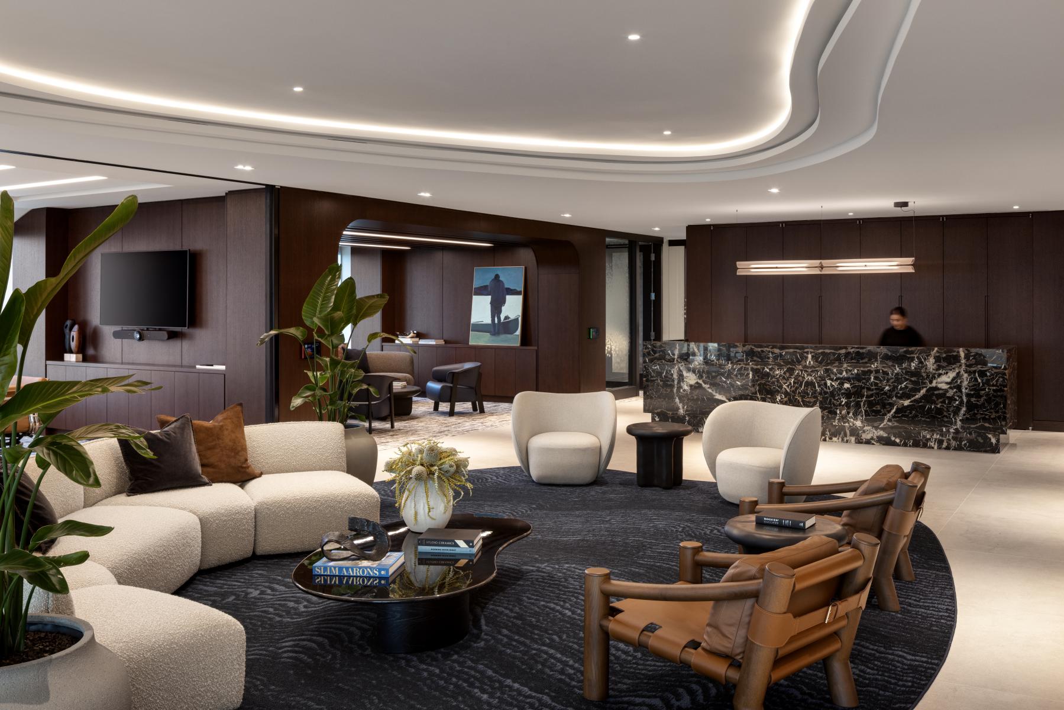
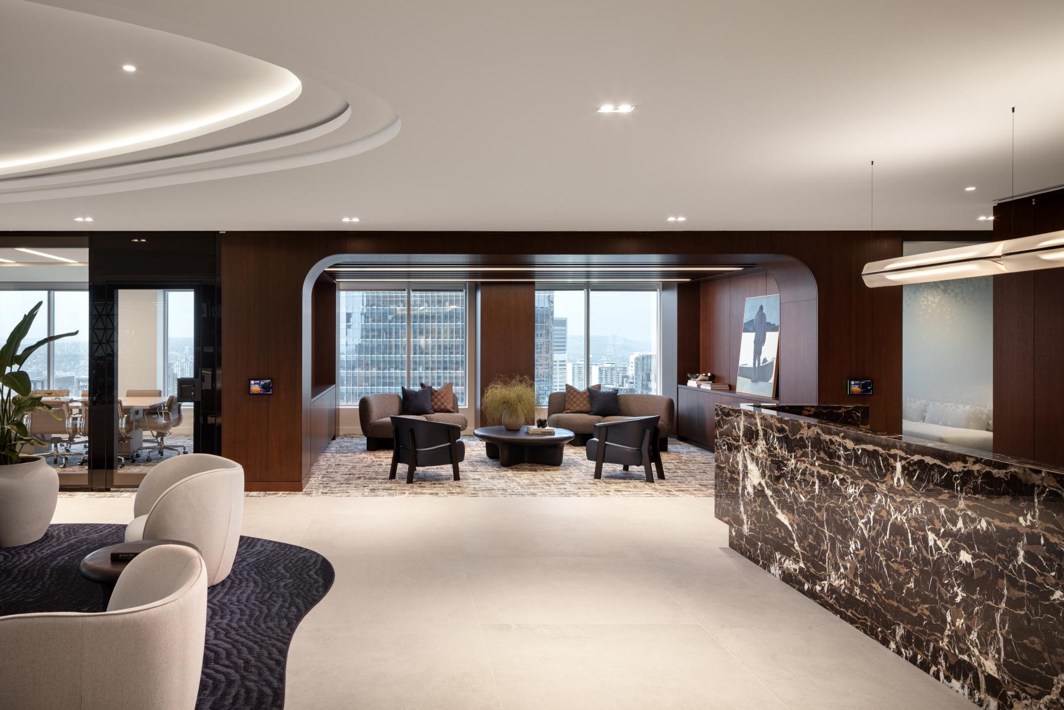
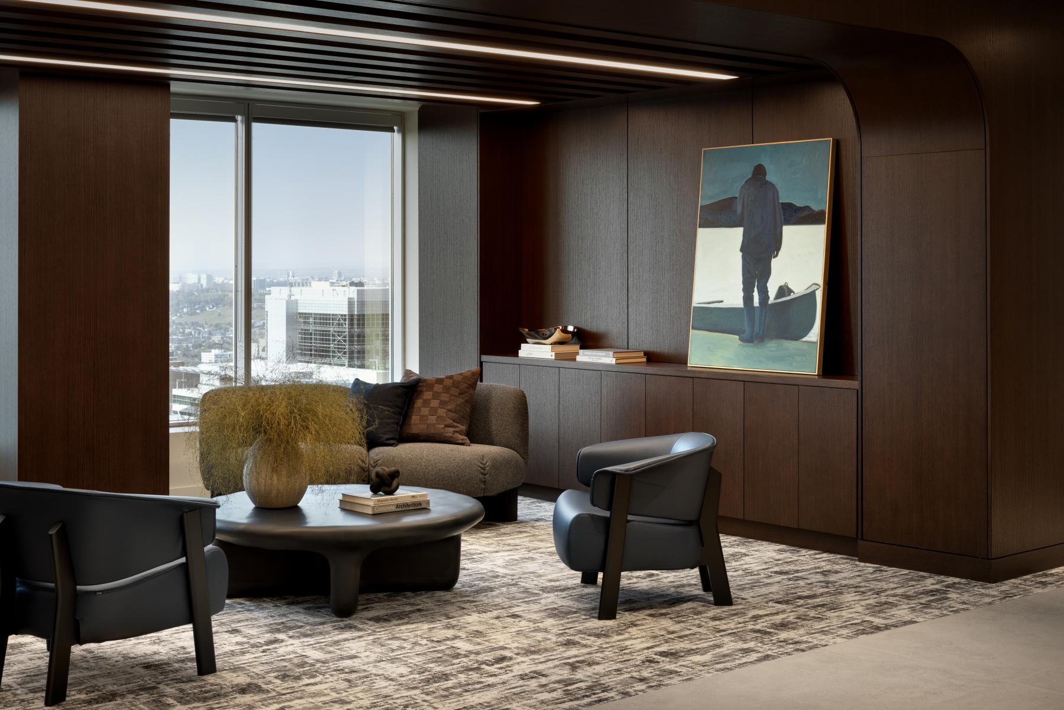
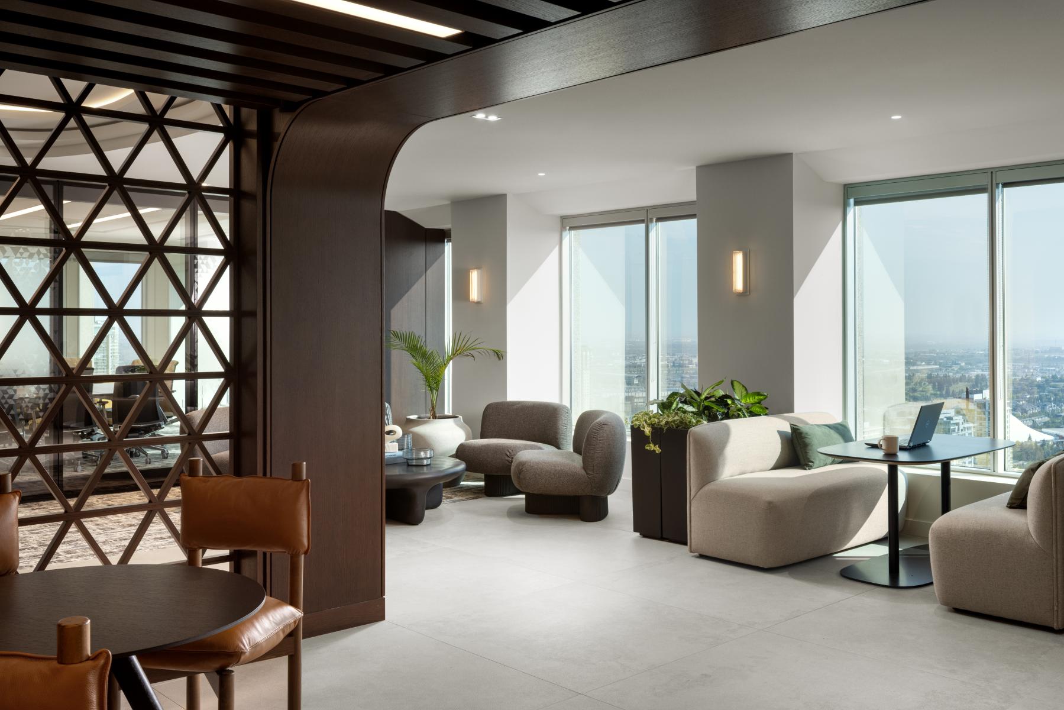
The design is anchored by a signature client-hosting space at the south end of Level 38 a rare triple aspect location offering sweeping views east, south, and west. This panoramic vantage point reveals the full breadth of the tower and creates an immediate sense of openness and arrival high above the city. Guests are welcomed into a hospitality inspired lounge that serves as the social and spatial heart of the office, offering a refined yet inviting setting for conversation, networking, and events.
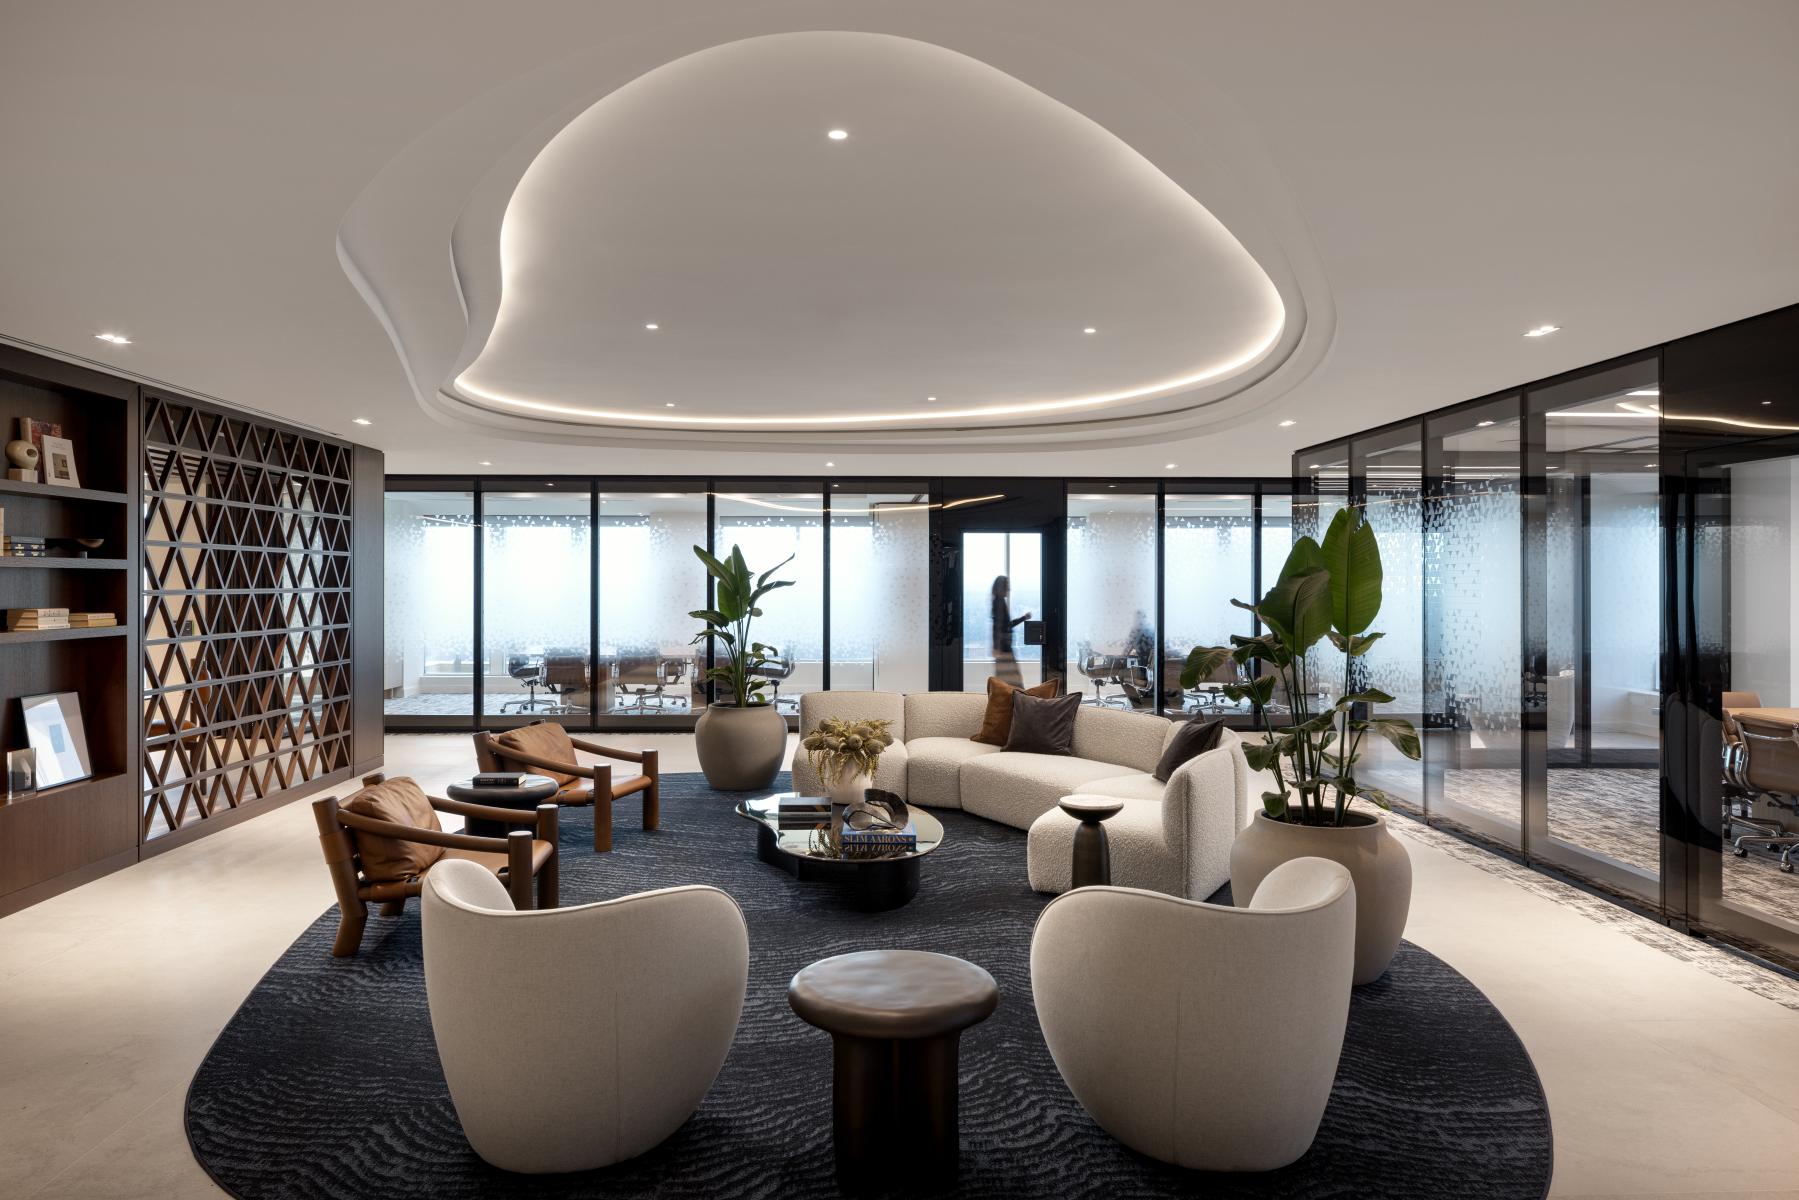
Flexibility is central to the design strategy. Five operable walls allow the lounge and adjoining meeting rooms to seamlessly transform into a large-scale venue capable of hosting more than 200 guests. Dual access from the either end of the elevator lobby establishes a wraparound circulation path that encourages movement and discovery, reinforcing the client suite as a destination rather than a static reception area. Together, these elements position the south client zone as a place for counsel, connection, and celebration.
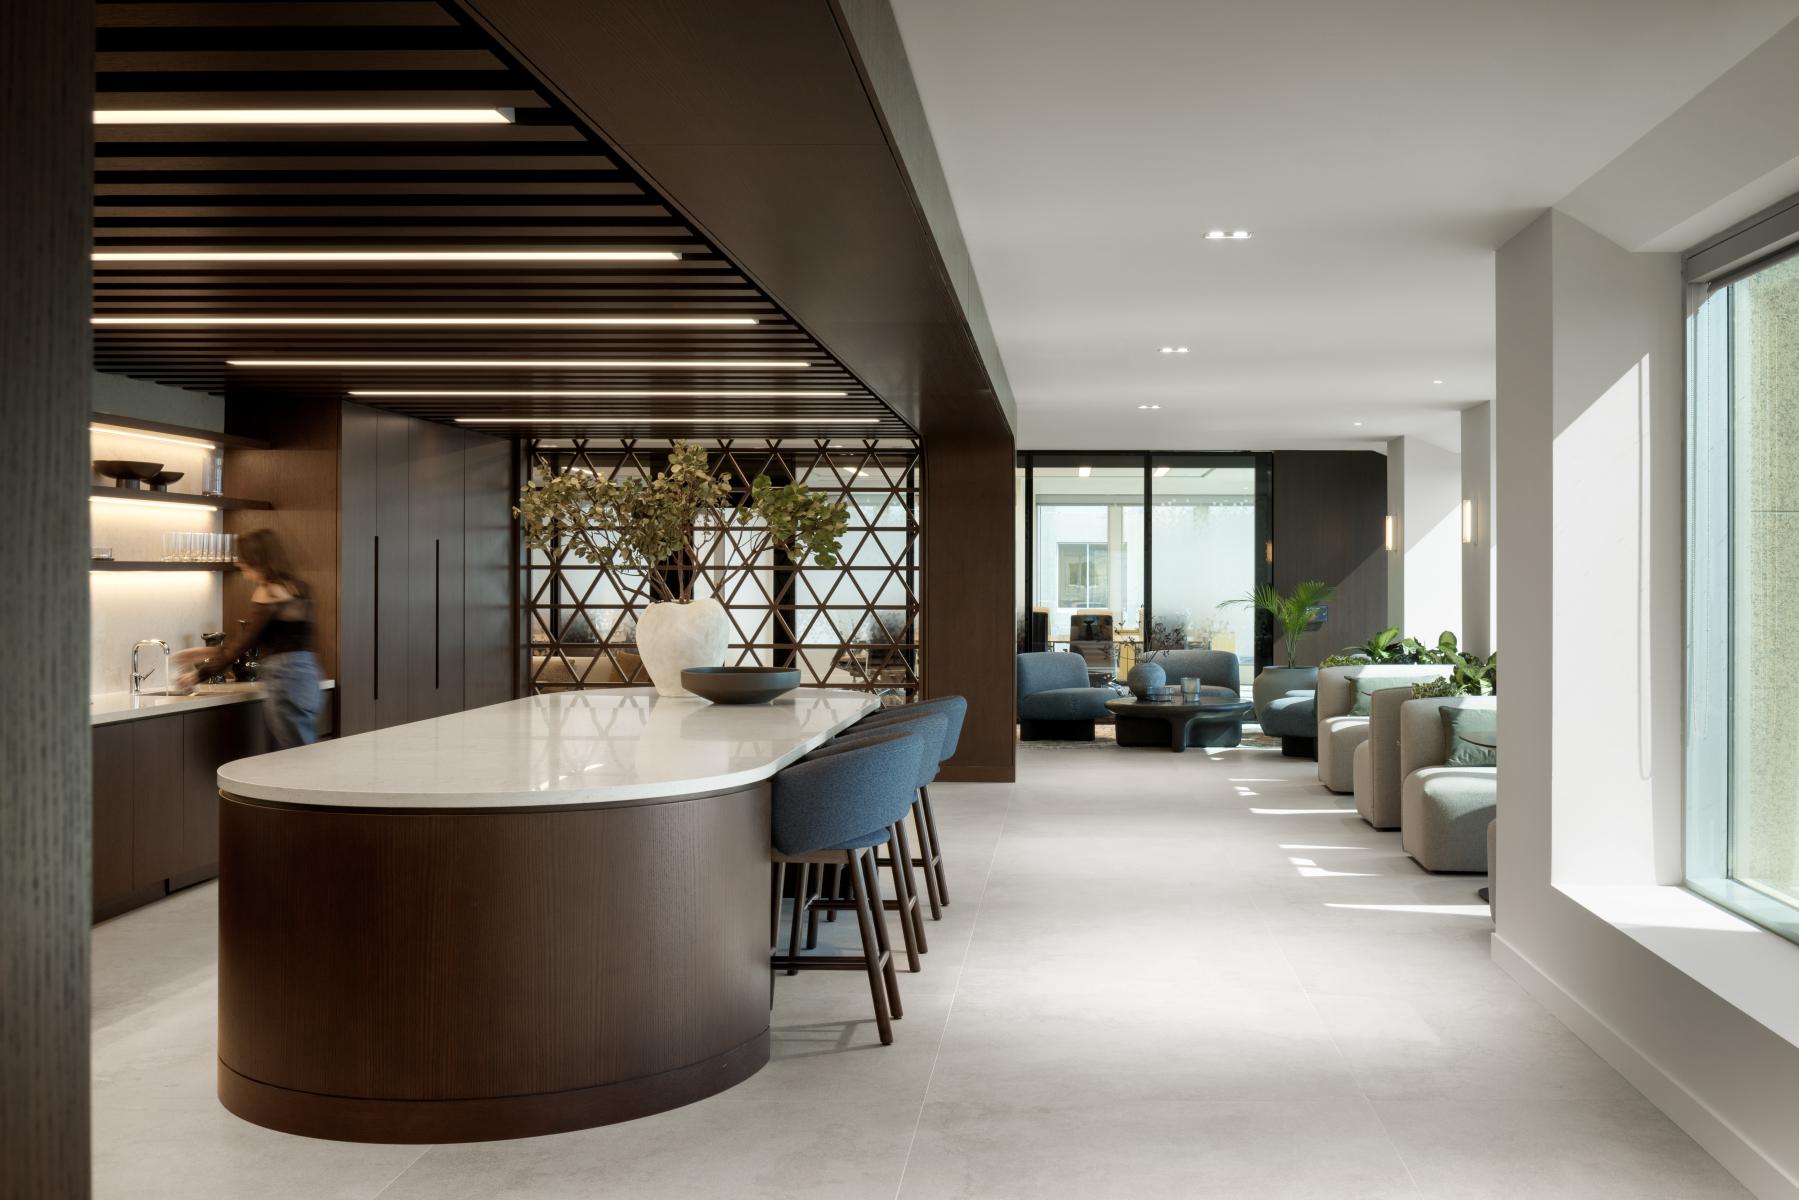
Beyond the client facing spaces, the workplace supports the evolving needs of a contemporary legal practice. Purpose designed environments include a virtual hearing room, wellness suite, library style meeting room, family room, and staff lounge. These spaces promote inclusivity, flexibility, and well-being while strengthening firm culture across generations and working styles.
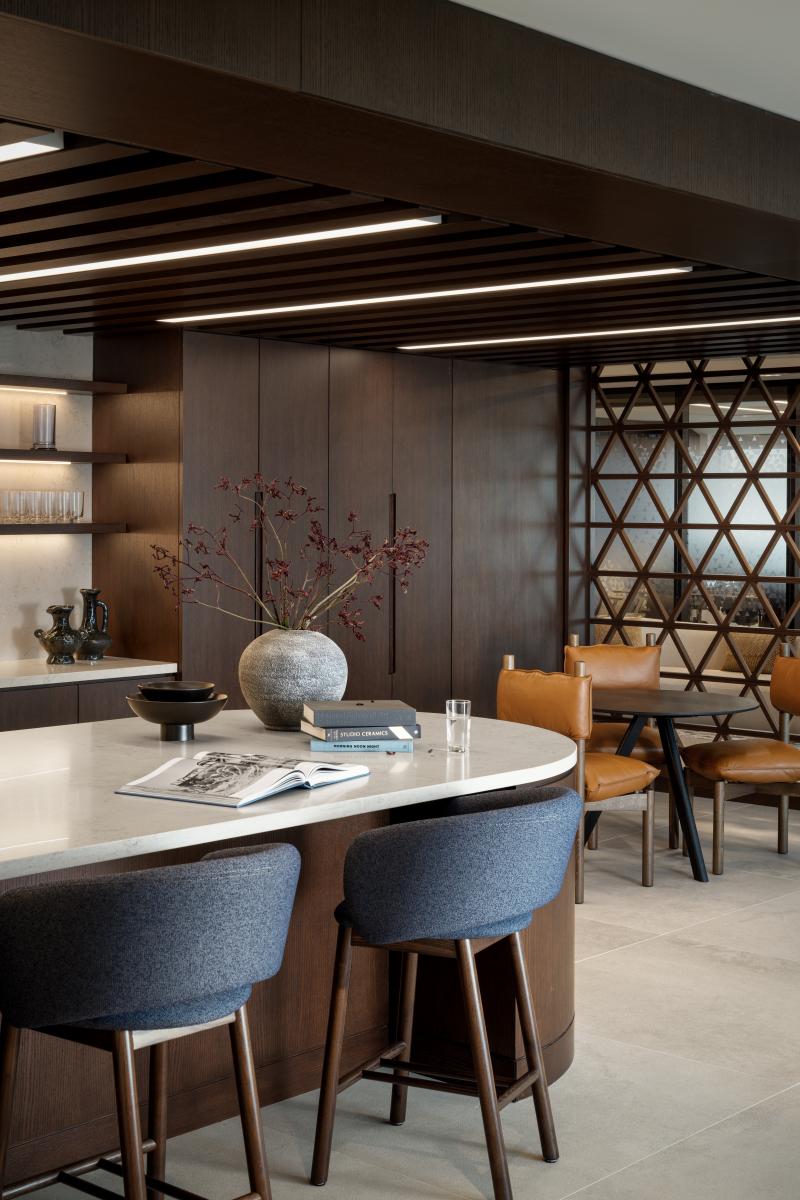
The design balances timeless architectural clarity with bold, contemporary expression. Strong architectural forms establish a clear spatial identity while seamlessly tying into the structural rhythm of the building facade Layered materials, curated furnishings, and thoughtfully integrated artwork introduce warmth, visual movement, and momentum. Two sculptural ceiling elements anchor the client space, ensuring spatial hierarchy and cohesion even when operable walls are fully retracted. This central gesture unifies the space as it shifts from intimate meetings to large scale gatherings.
The result is a workplace that reflects Cassels’ confidence, culture, and ambition. Elegant yet adaptable, refined yet welcoming, it is unmistakably Cassels in character and presence.
Collaboration
Interior designer : HOK
Photo credit