

Share to
Casaubon santé dentaire
By : Floux design

GRANDS PRIX DU DESIGN 19th edition
Distinctions
Discipline : Interior Design
Categories : Education, Civic & Health / Health: Clinic & Professional Office : Gold certification
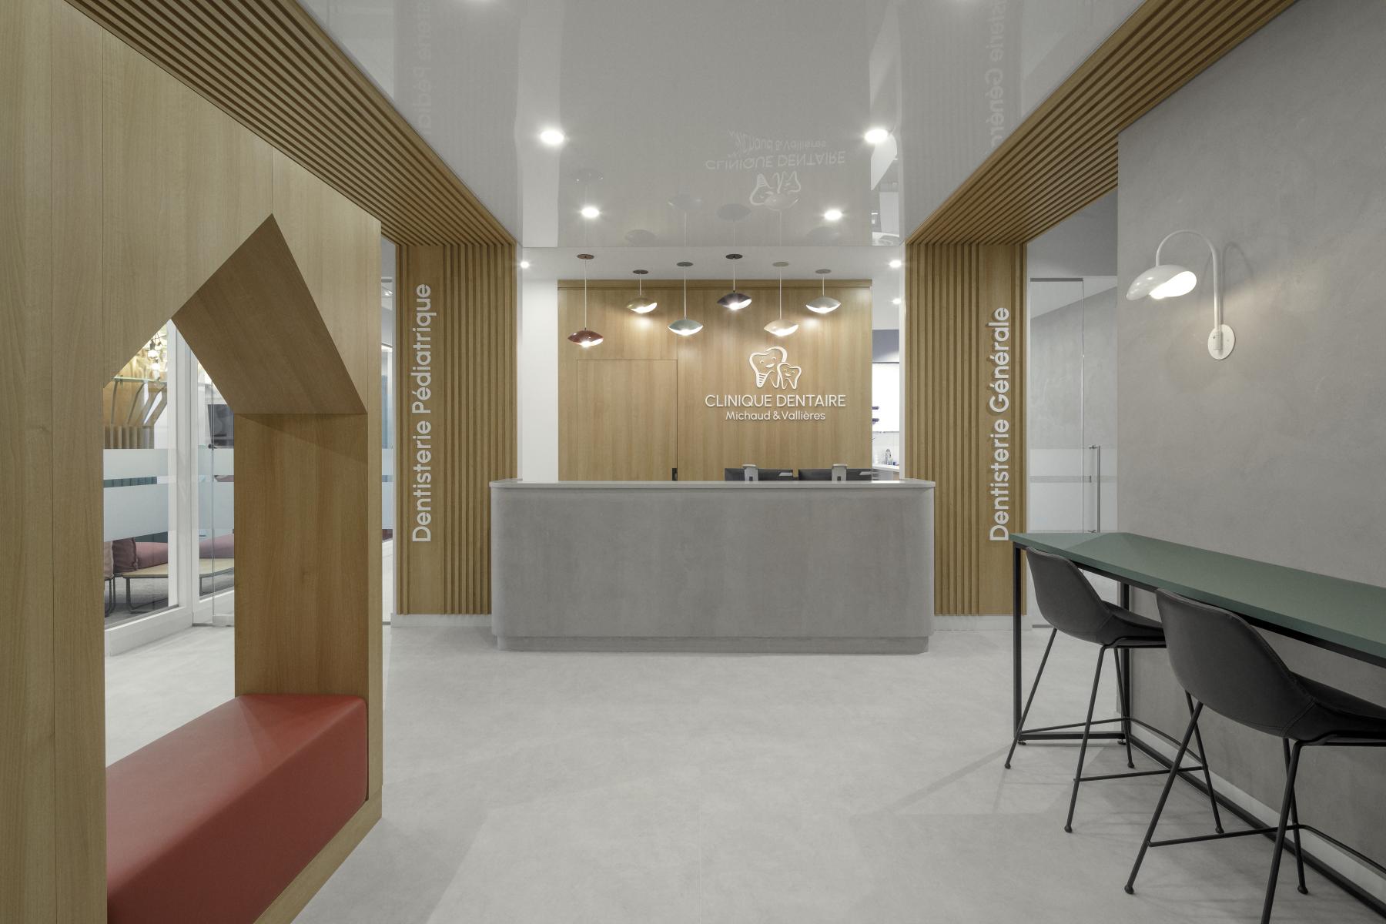
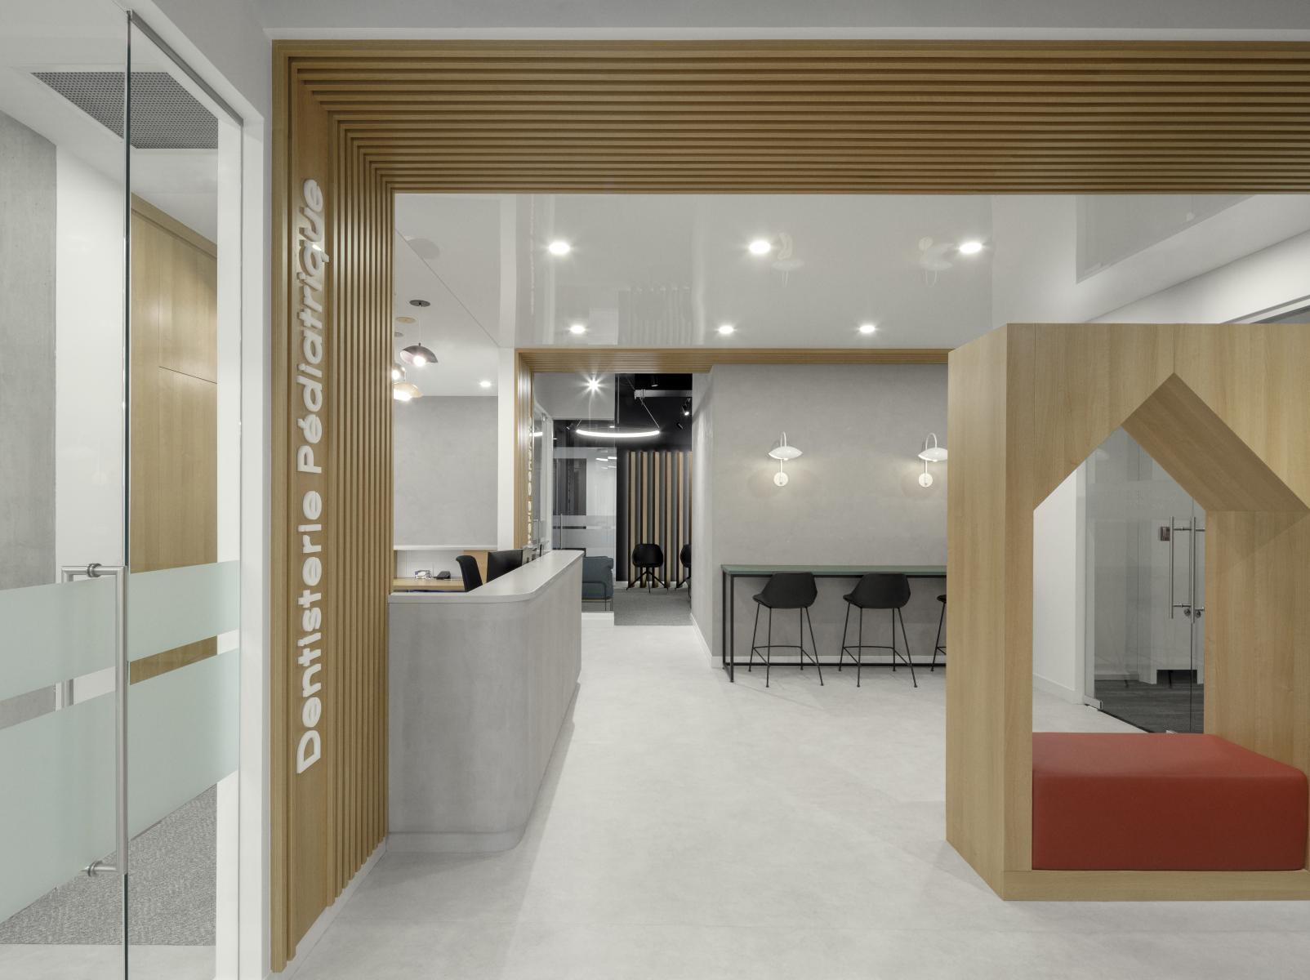
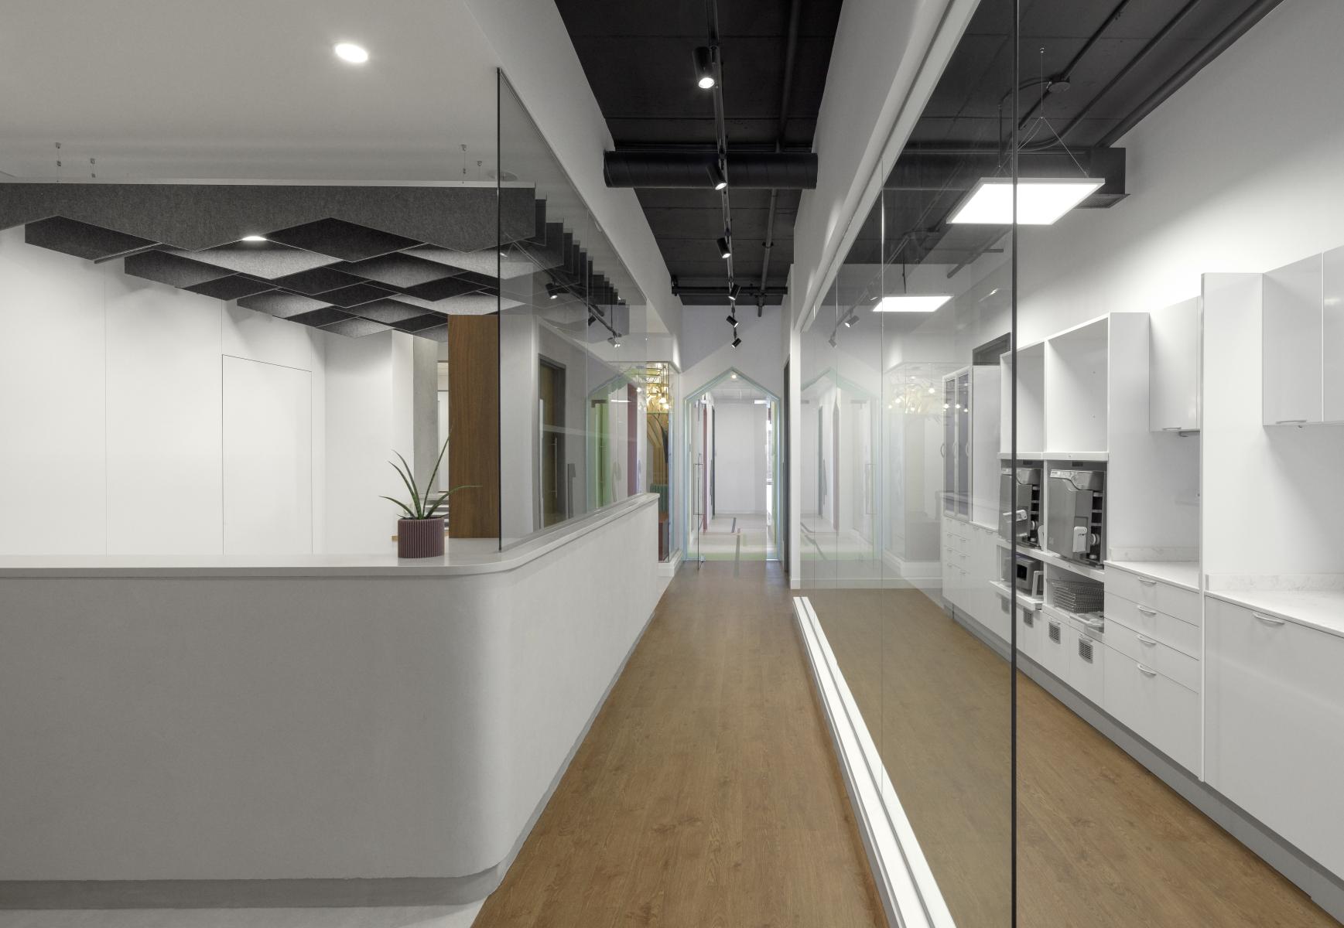
Michaud & Vallières Dental Clinic was designed around the coexistence of two distinct worlds corresponding to the services offered by the clinic: a general dentistry area intended for an adult and family clientele, and an area entirely dedicated to pediatric dentistry. The project was conceived as two complementary spatial identities, each with its own architectural language, while merging at the heart of the clinic to create a coherent experience and a unified visual signature.
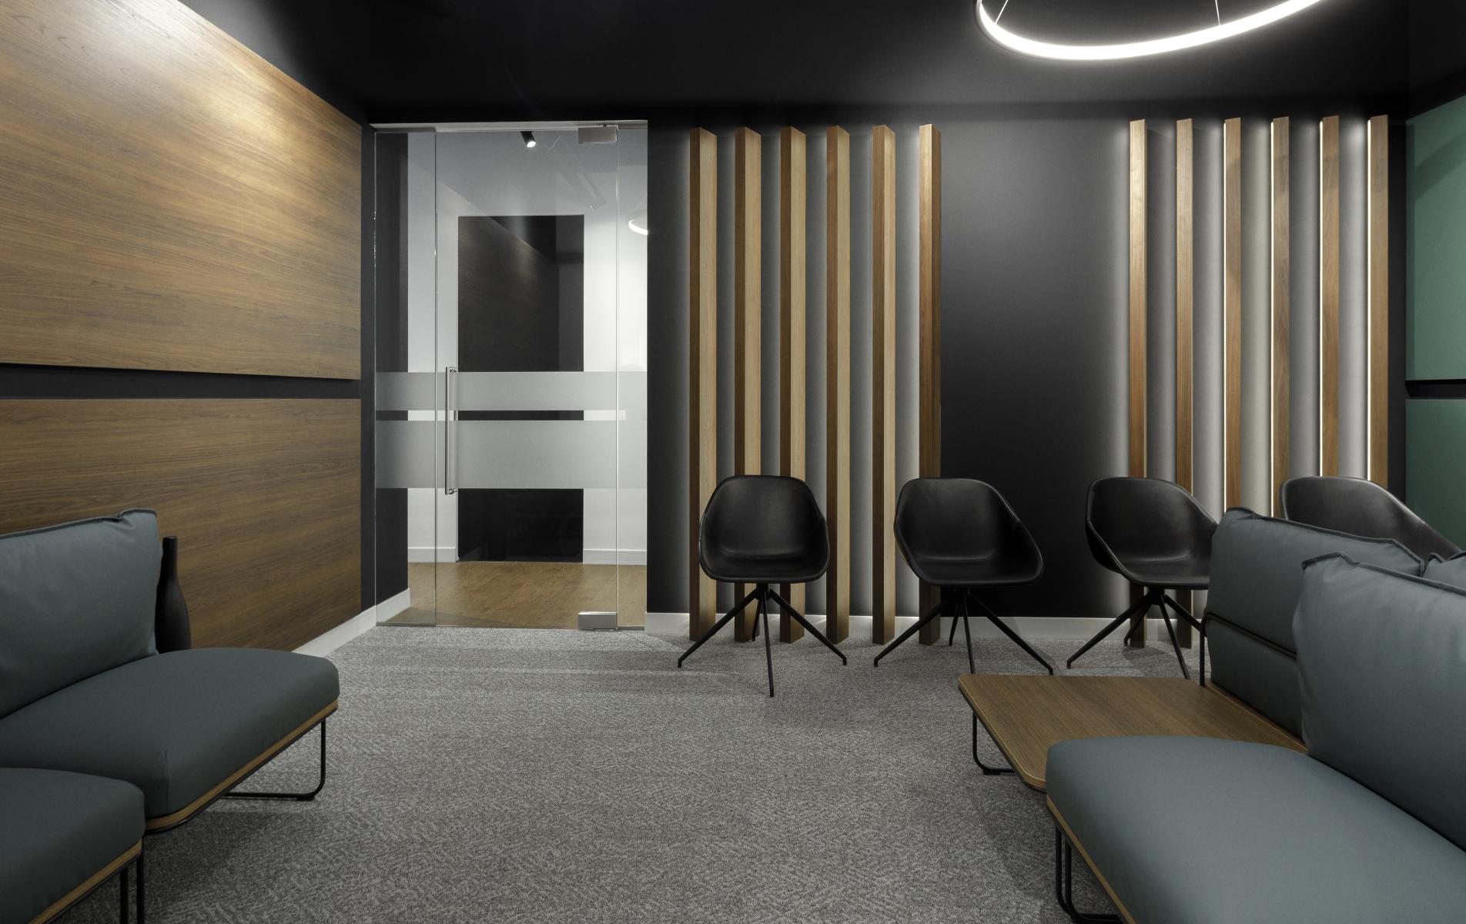
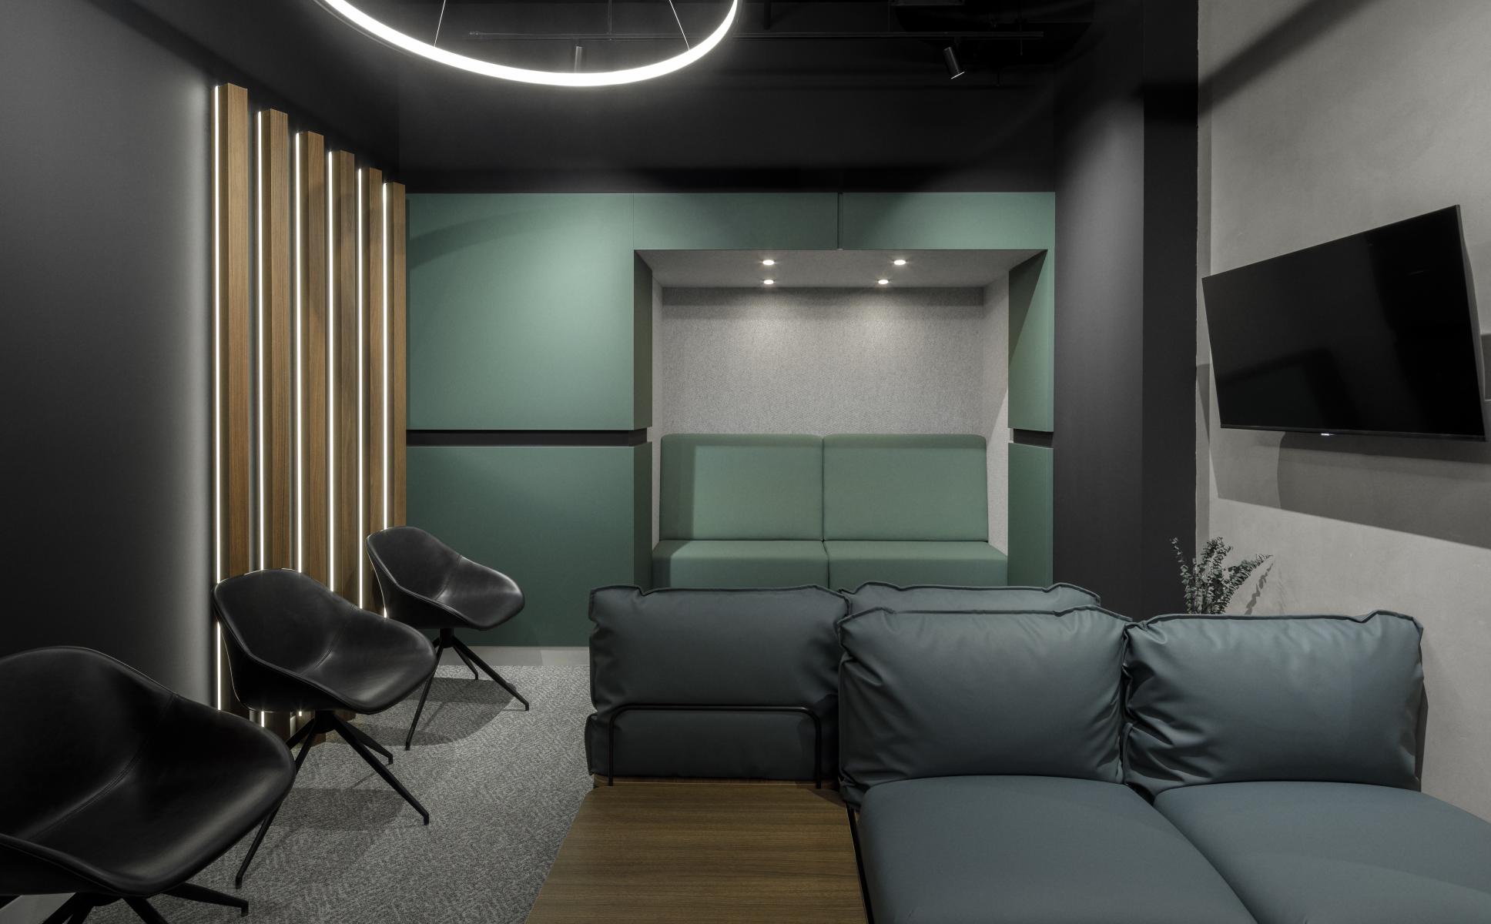
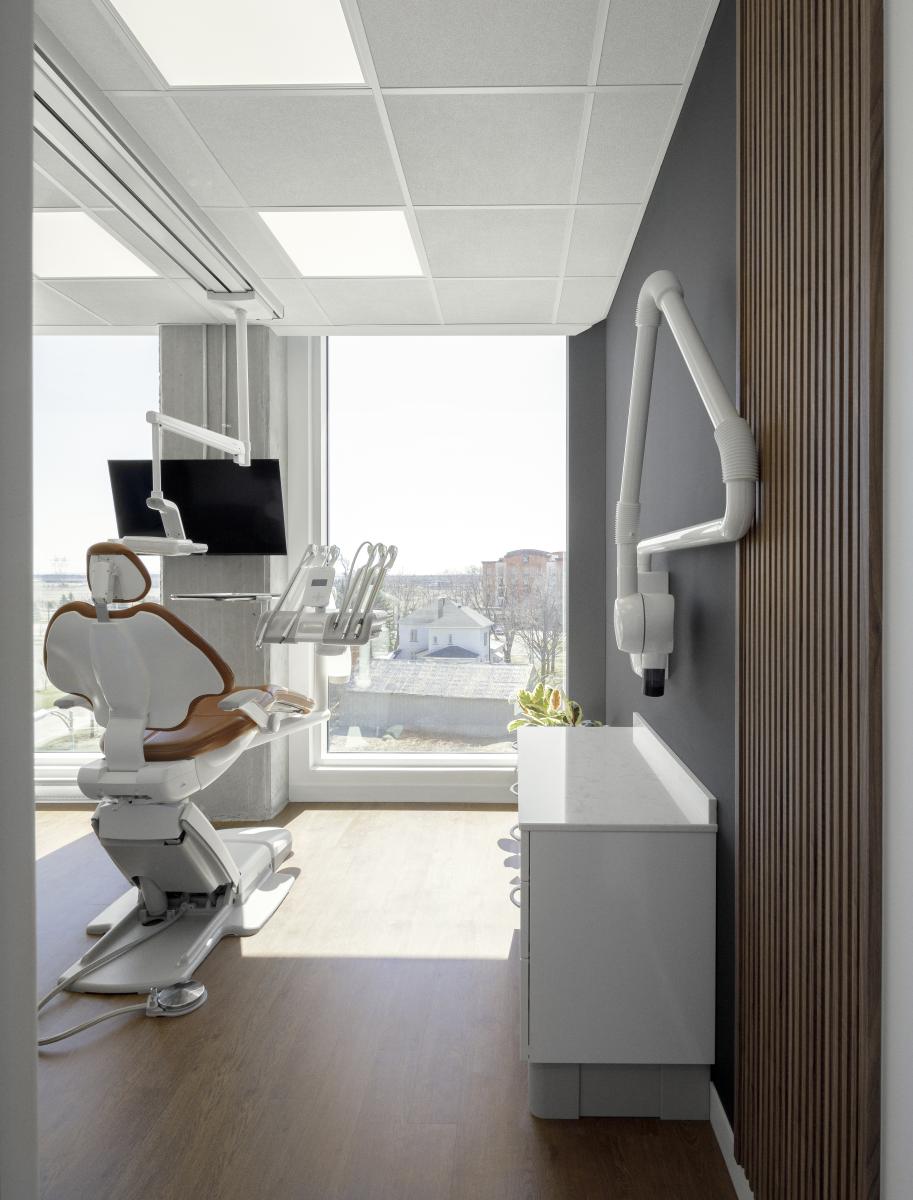
The general dentistry area adopts a contemporary design where clean lines, dark materials, and architectural lighting create a professional and soothing atmosphere. The spaces focus on a timeless materiality combining natural walnut wood, contrasting accents, and warm finishes to reduce the coldness often associated with medical environments.
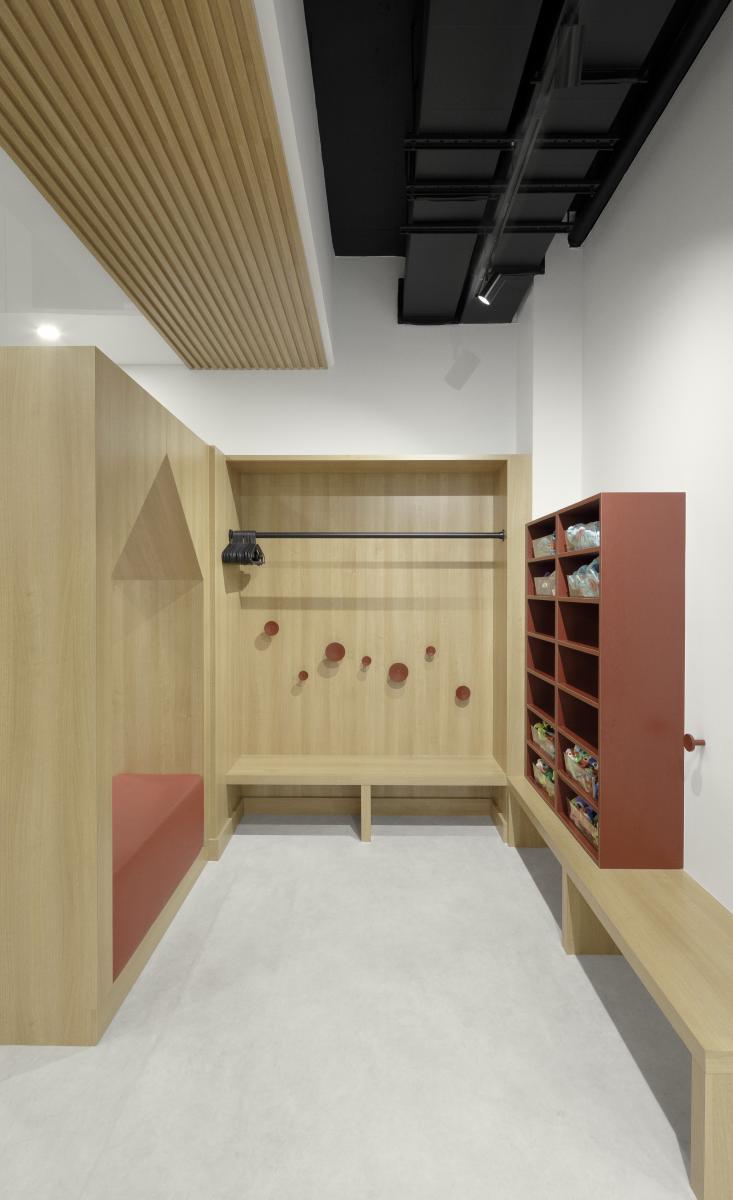
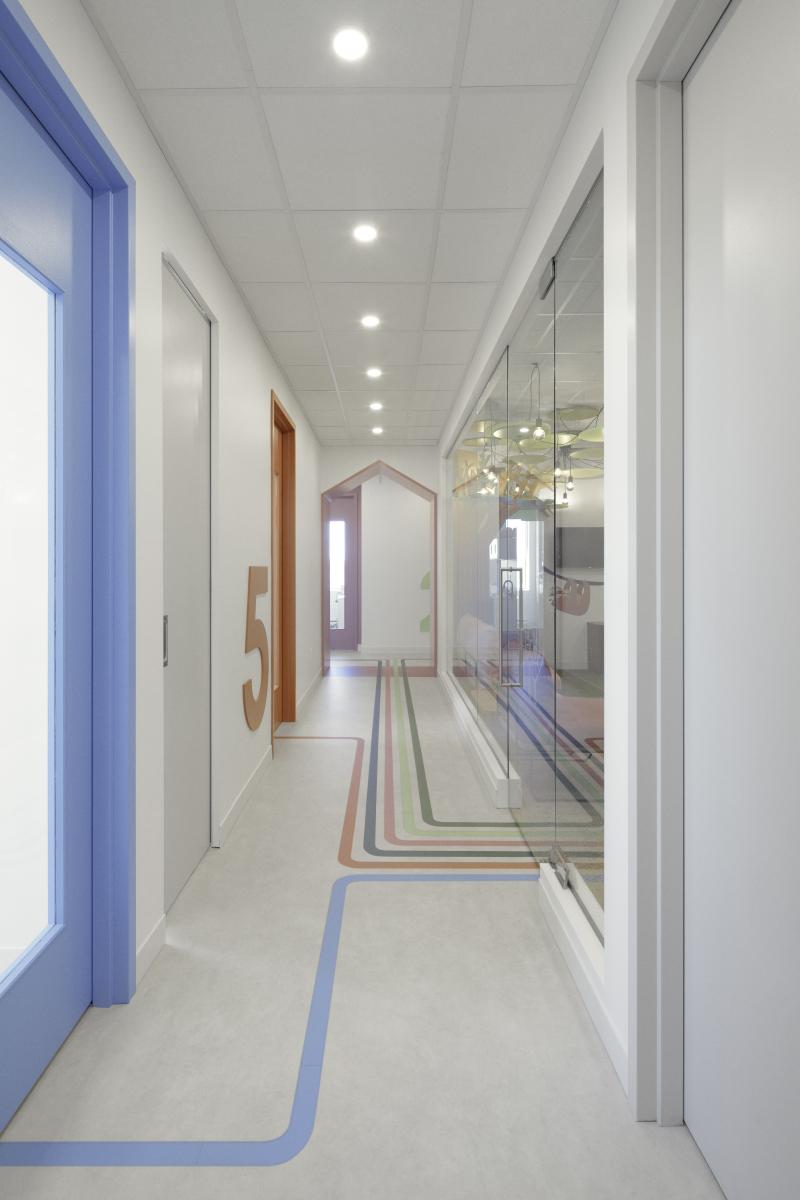
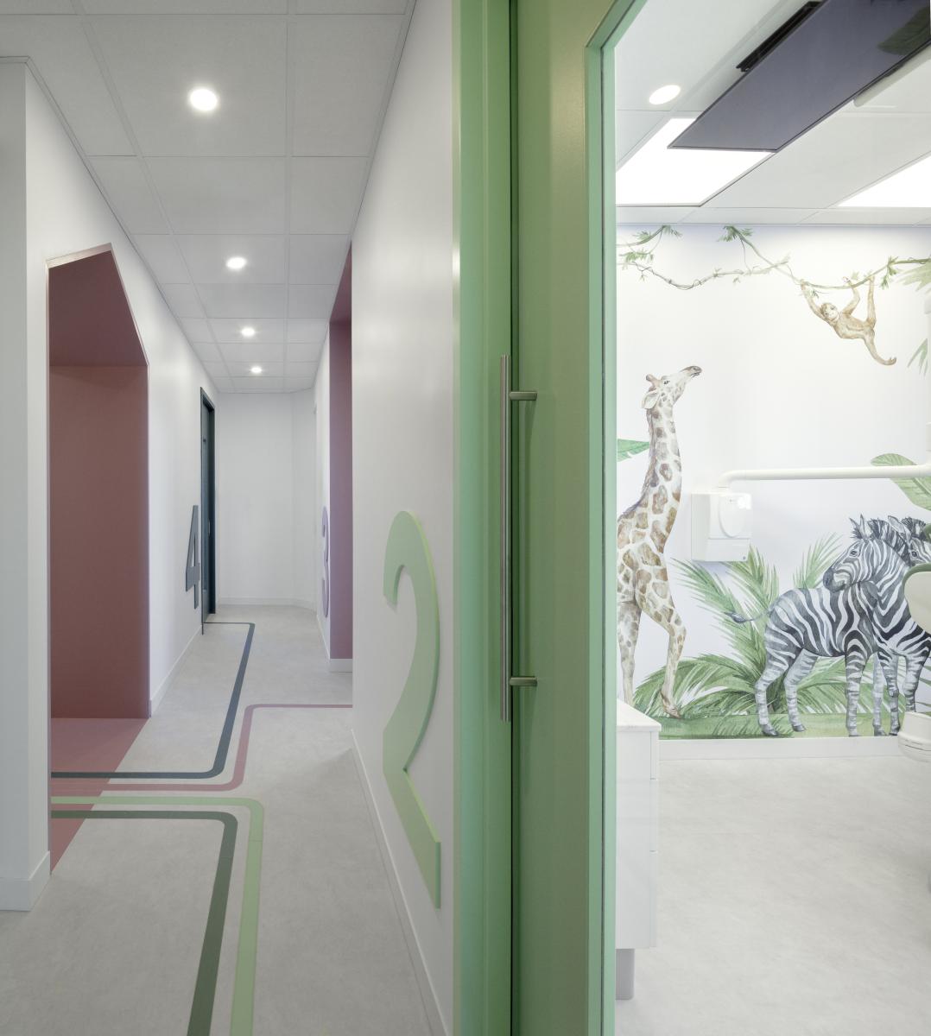
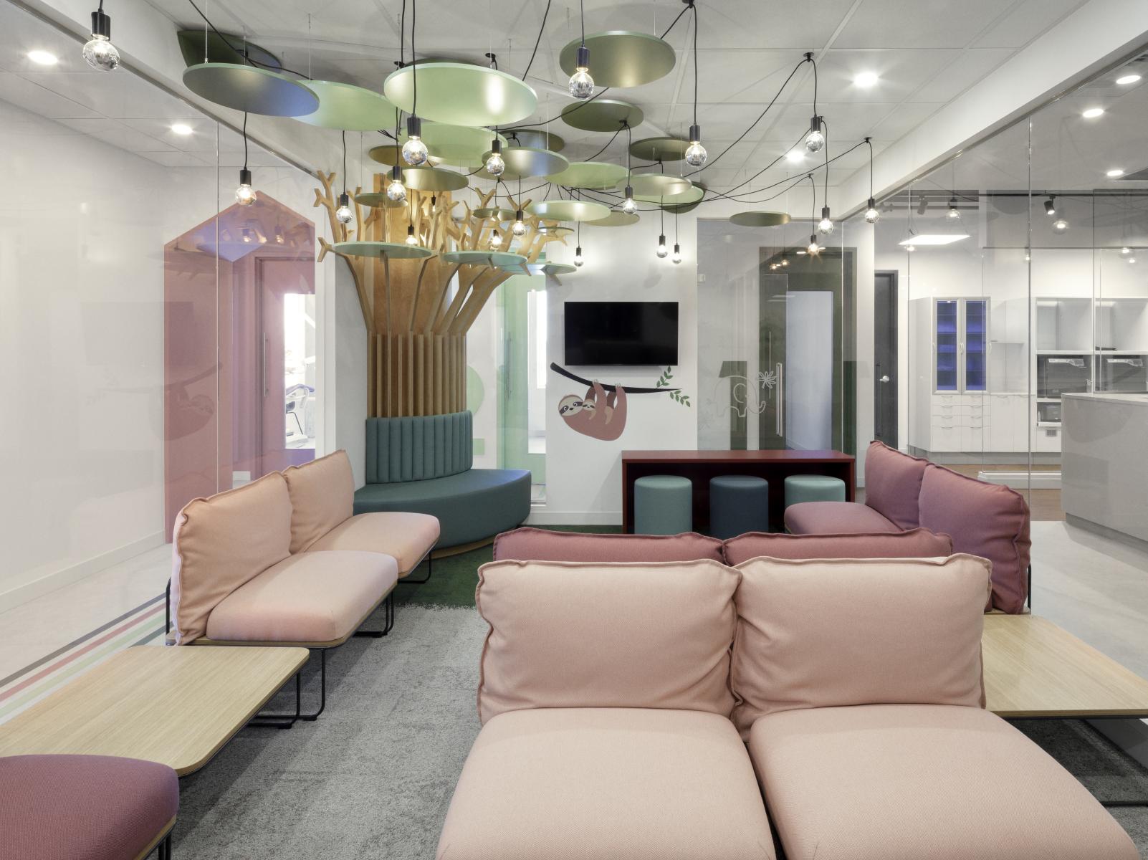
Conversely, the pediatric area introduces a more immersive and imaginative approach, designed at children's scale. Inspired by a playful universe, the corridors are highlighted by small houses creating a distinctive path through the clinic. On the floor, lines inspired by museum pathways guide the children to their treatment room in a more reassuring and familiar environment. This intervention helps to reduce young patients' anxiety while creating a strong and memorable identity.
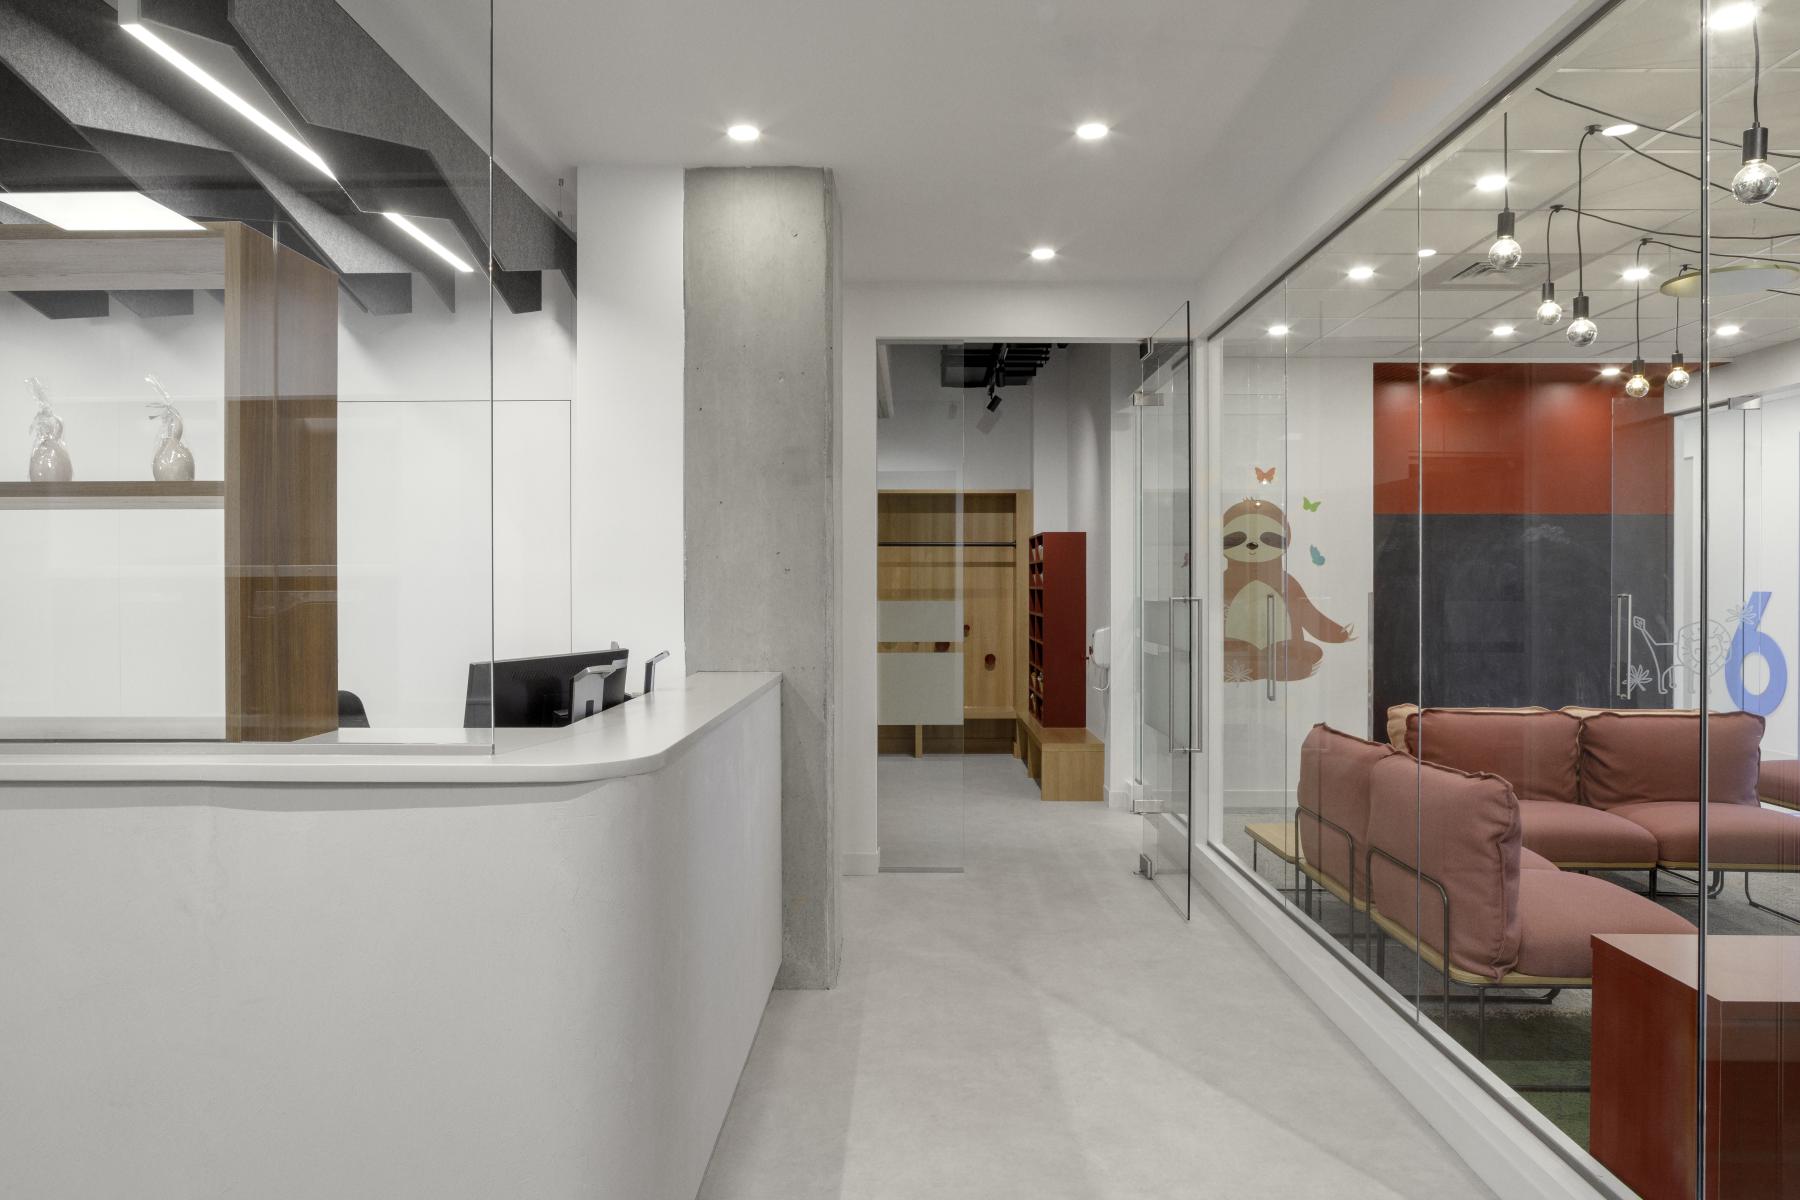
Although the two worlds have distinct characteristics, the project maintains overall coherence through a common architectural thread. Natural materials, warm tones, interplay of volumes, and lighting treatment ensure a smooth transition between the spaces. The central core acts as a converging point between the two realities of the clinic, reinforcing the sense of unity while enhancing the diversity of experiences offered.
The spatial organization was designed to promote an intuitive understanding of the place and efficient circulation for both patients and staff. Architectural ceilings and light lines help structure movements, enhance perspectives, and create an enveloping atmosphere. Each intervention aims to support both the functional needs of the healthcare environment and the psychological comfort of users.
Beyond aesthetics, the project pays special attention to ergonomics, operational efficiency, and the human experience. Through this realization, FLOUX design proposes a renewed vision of the dental clinic: a technological and high-performance environment where two worlds coexist harmoniously to offer an experience tailored to each patient while asserting a strong and coherent architectural identity.
Collaboration
General contractor : L2 Construction
Other : Aspec
Lighting : AMP solutions d'éclairage
Other : Consulis
Other : Patterson dentaire
Photo credit