

Share to
Casaubon Santé dentaire
By : Floux design

GRANDS PRIX DU DESIGN 19th edition
Distinctions
Discipline : Interior Design
Categories : Education, Civic & Health / Health: Clinic & Professional Office : Gold certification
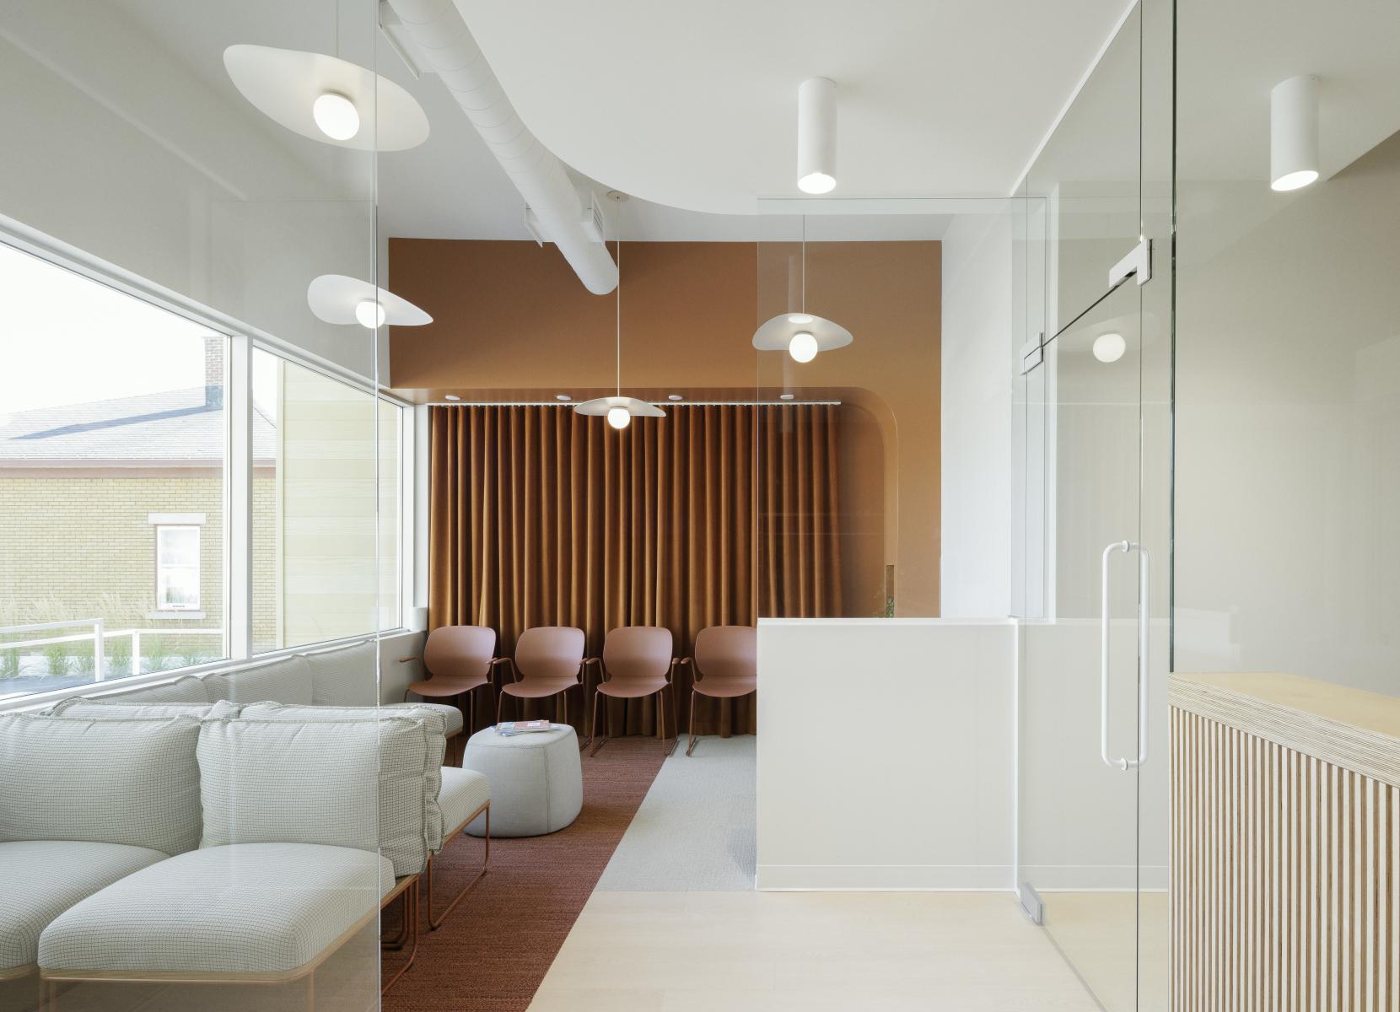
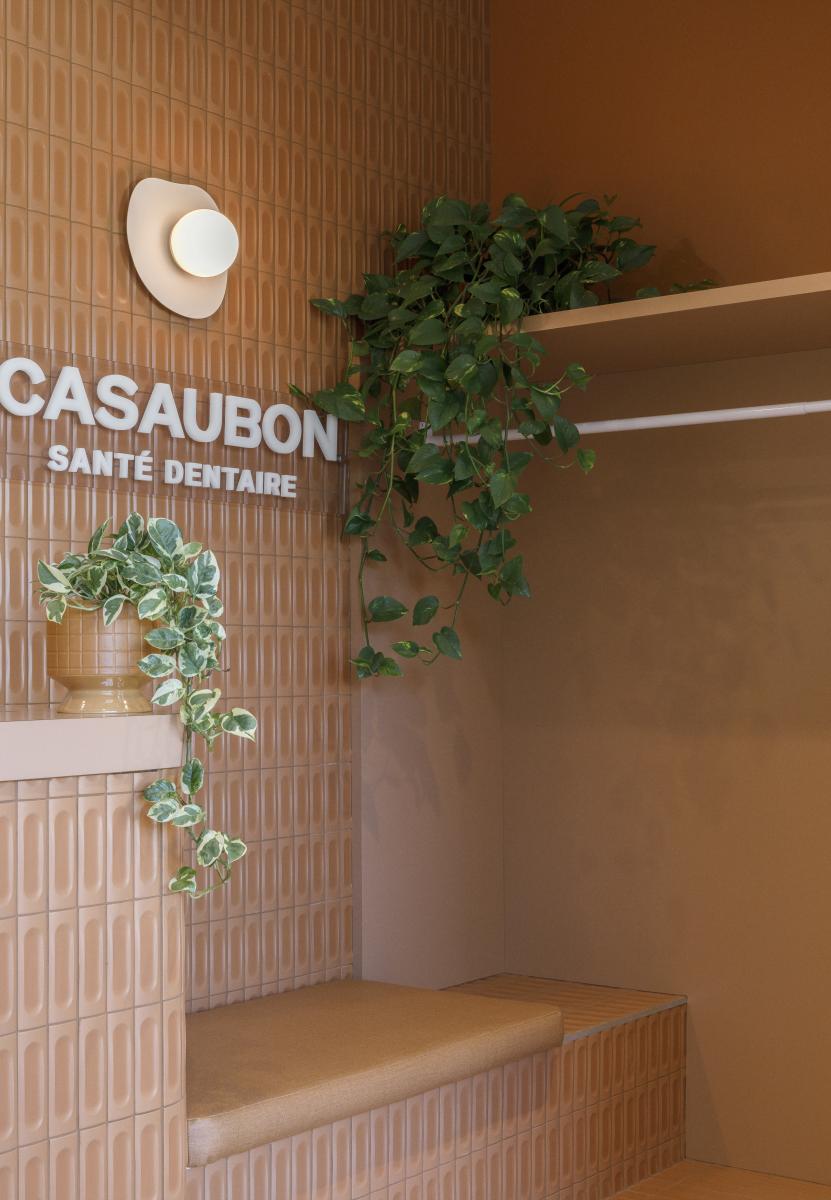
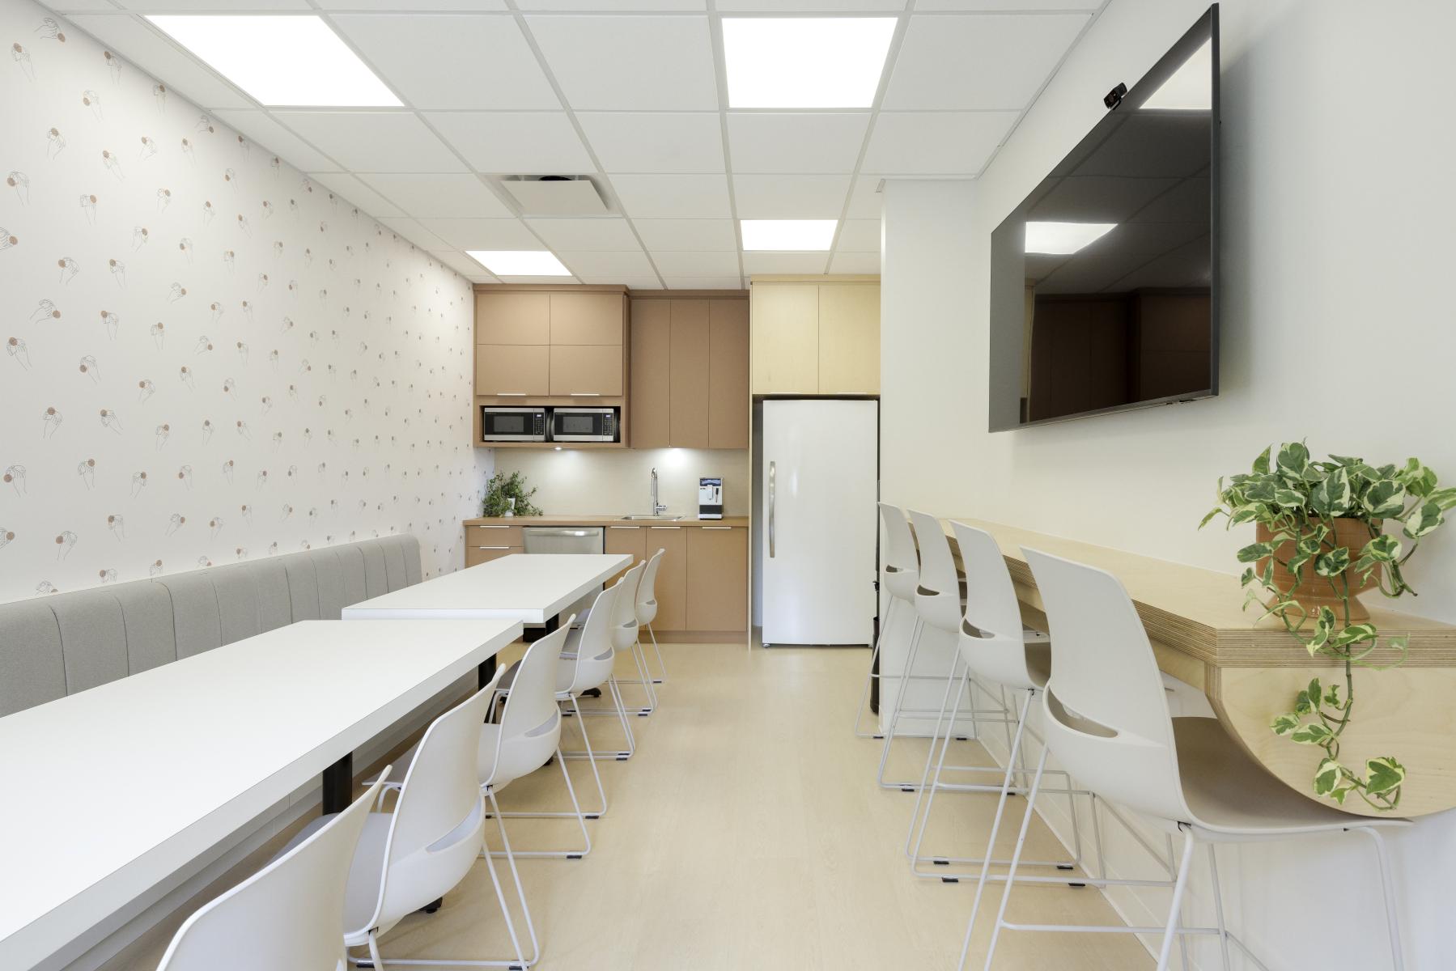
The Casaubon Dental Health project offers a contemporary interpretation of vintage aesthetics applied to the world of dental care. Completed as part of a major renovation of an existing building, the layout was designed to create a harmonious dialogue between preserved elements and new architectural interventions. The resimercial approach of the concept allows the introduction of more residential codes to soften the clinical experience and transform the traditional perception of the medical environment.
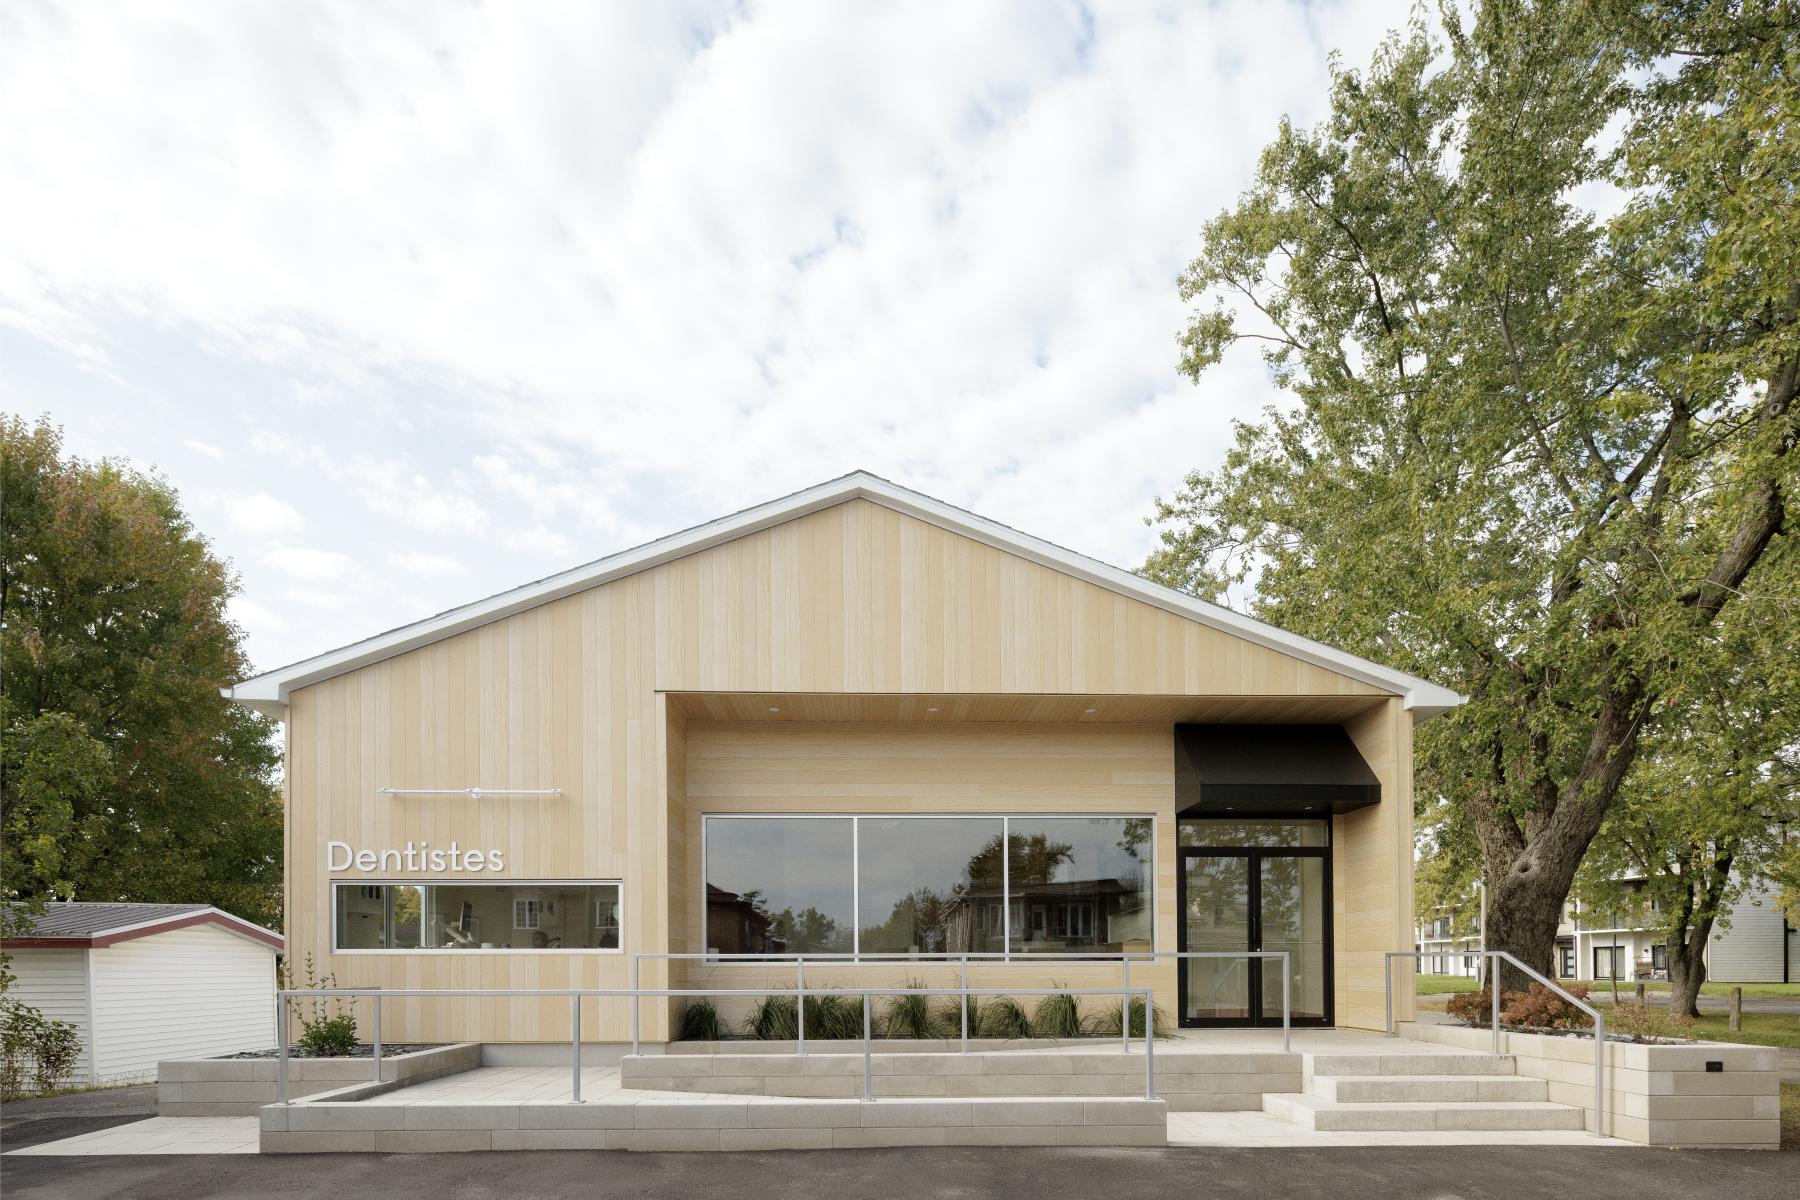
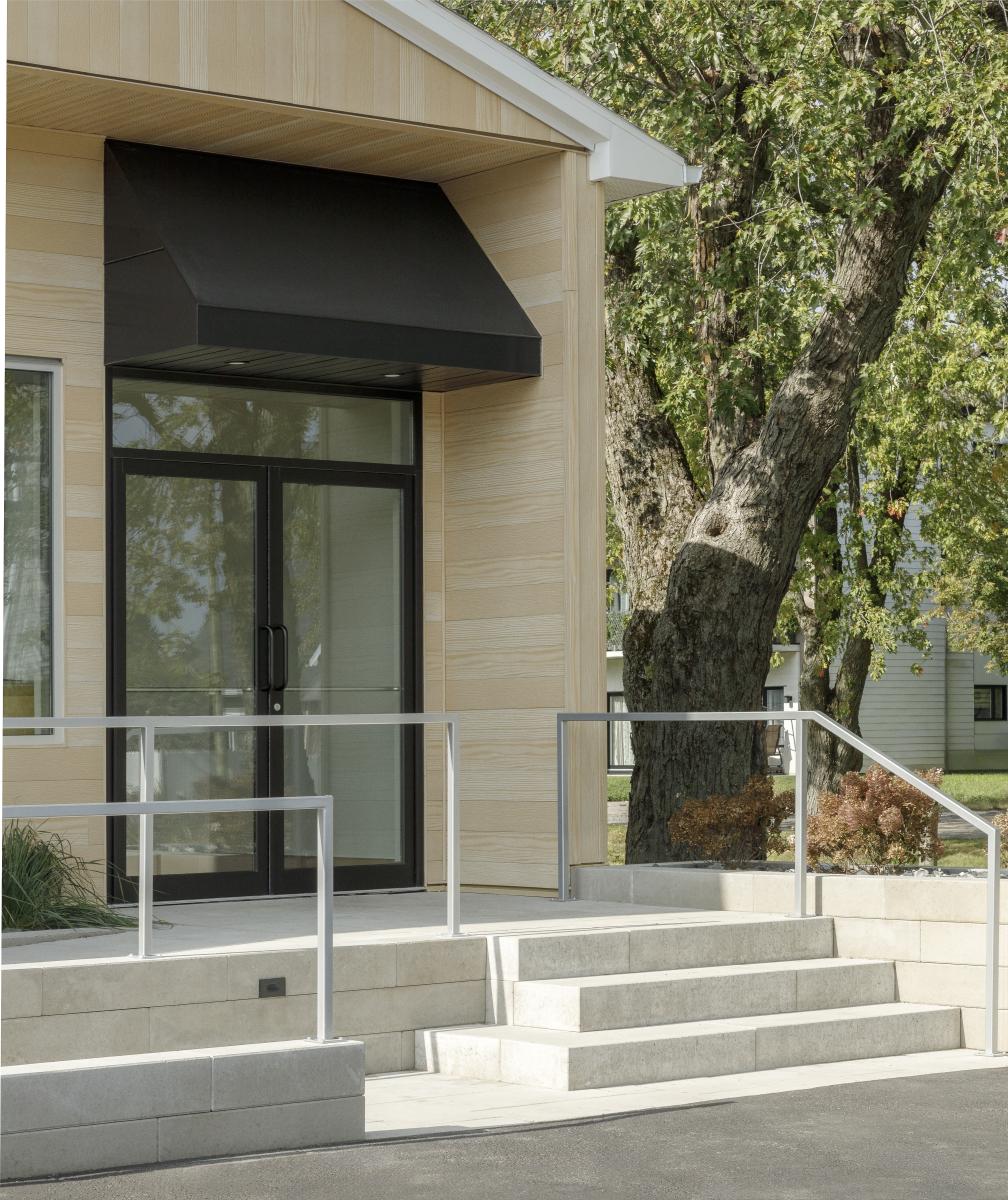
The complete revitalization of the building's facade also helps modernize its image and affirm the clinic's new identity. The exterior architectural interventions focus on clean lines, bold volumes, and contemporary materiality to update the building while maintaining a harmonious integration with its environment. This transformation creates a natural continuity between the exterior architecture and the concept developed inside the clinic.
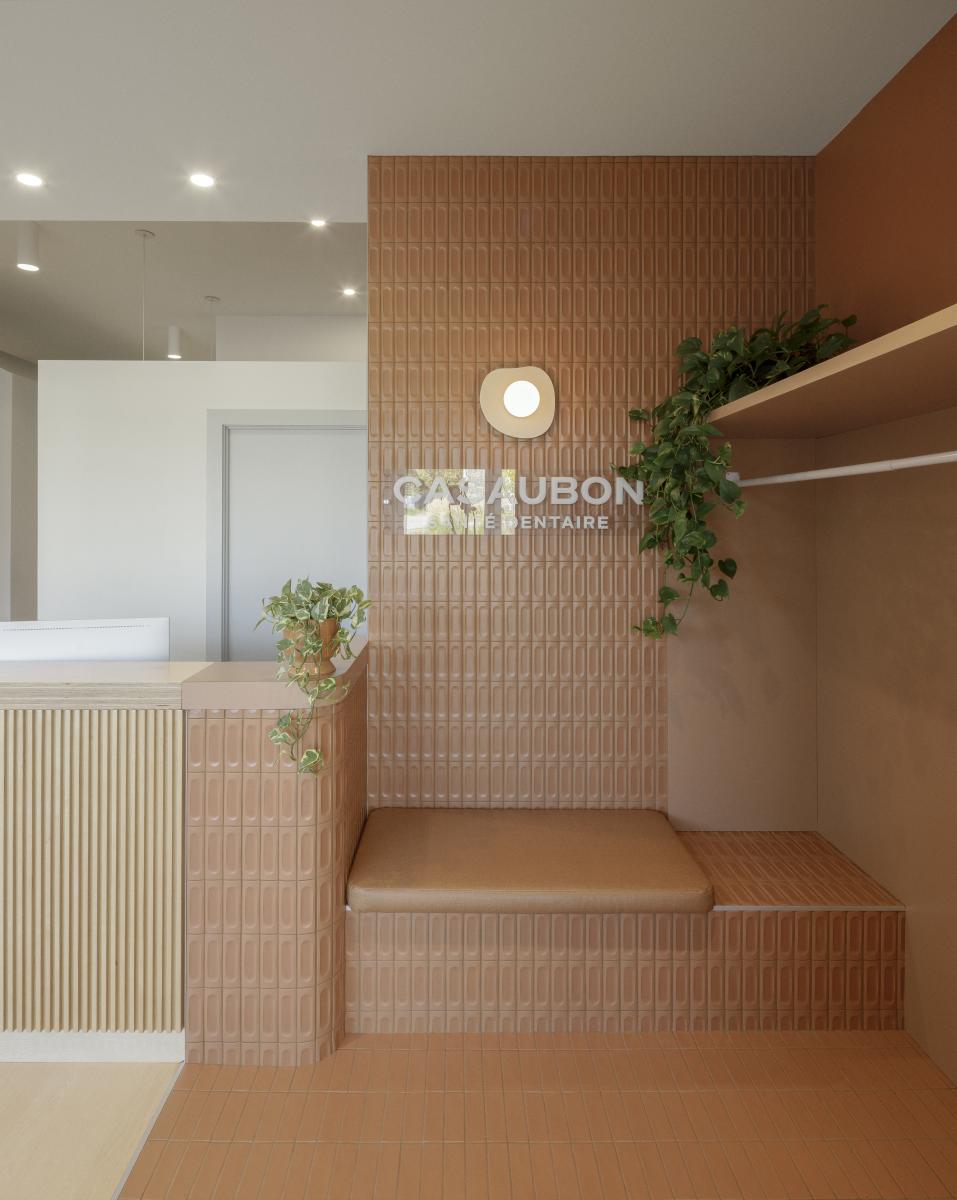
The project's identity is expressed through a strong architectural composition emphasizing color blocks, graphic contrasts, and distinct volumes. Different areas of the clinic are defined by plays of color and materials that structure the spaces while creating a dynamic and coherent visual experience. This approach allows the introduction of a self-assured personality while maintaining a calming atmosphere for users.
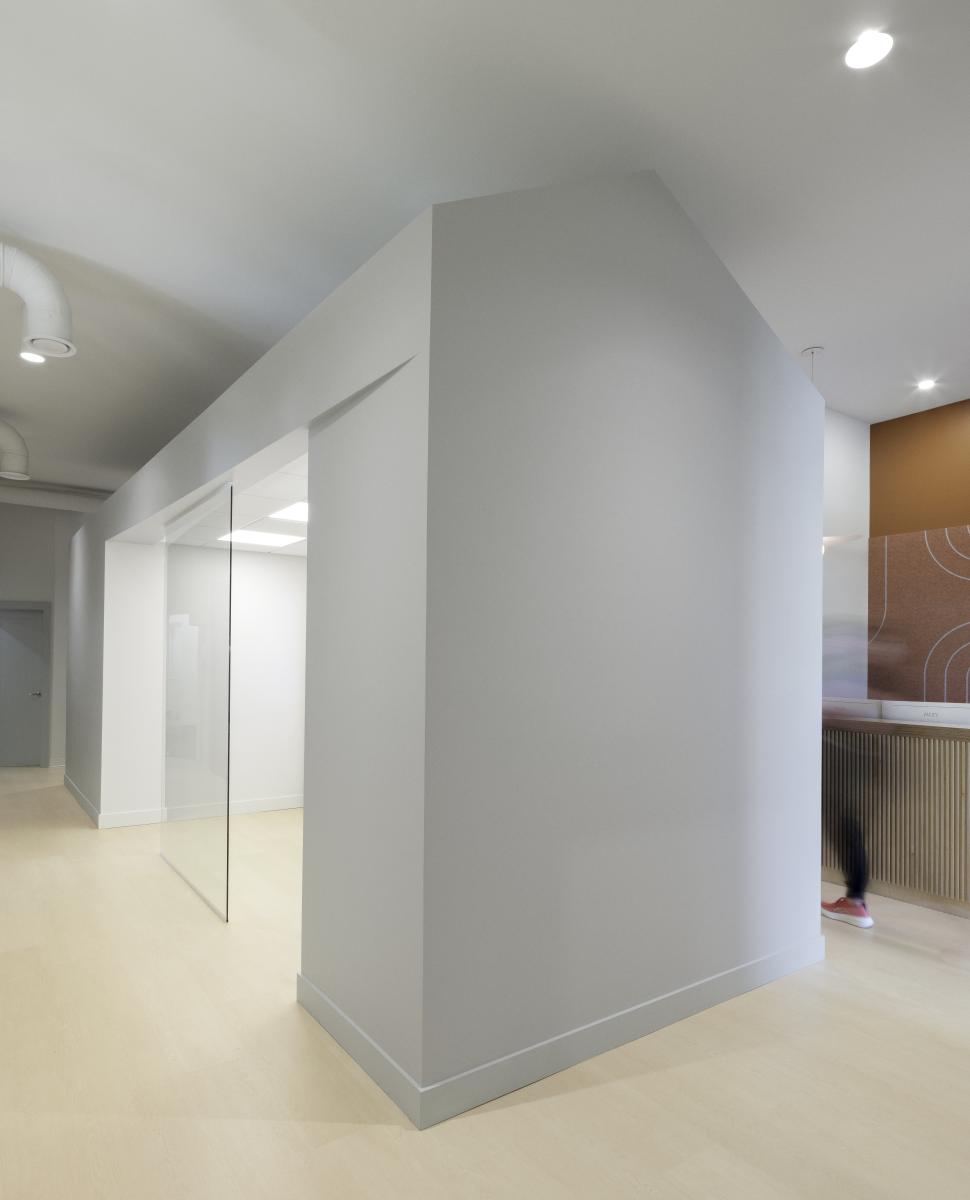
The project's core centers around a central volume inspired by a gabled roof, becoming a true signature element of the clinic. This architectural gesture provides a more residential scale to the environment and creates a strong landmark across the spaces. Simple geometric shapes, horizontal lines, and integrated details subtly recall the mid-century design codes while maintaining a current and refined interpretation.
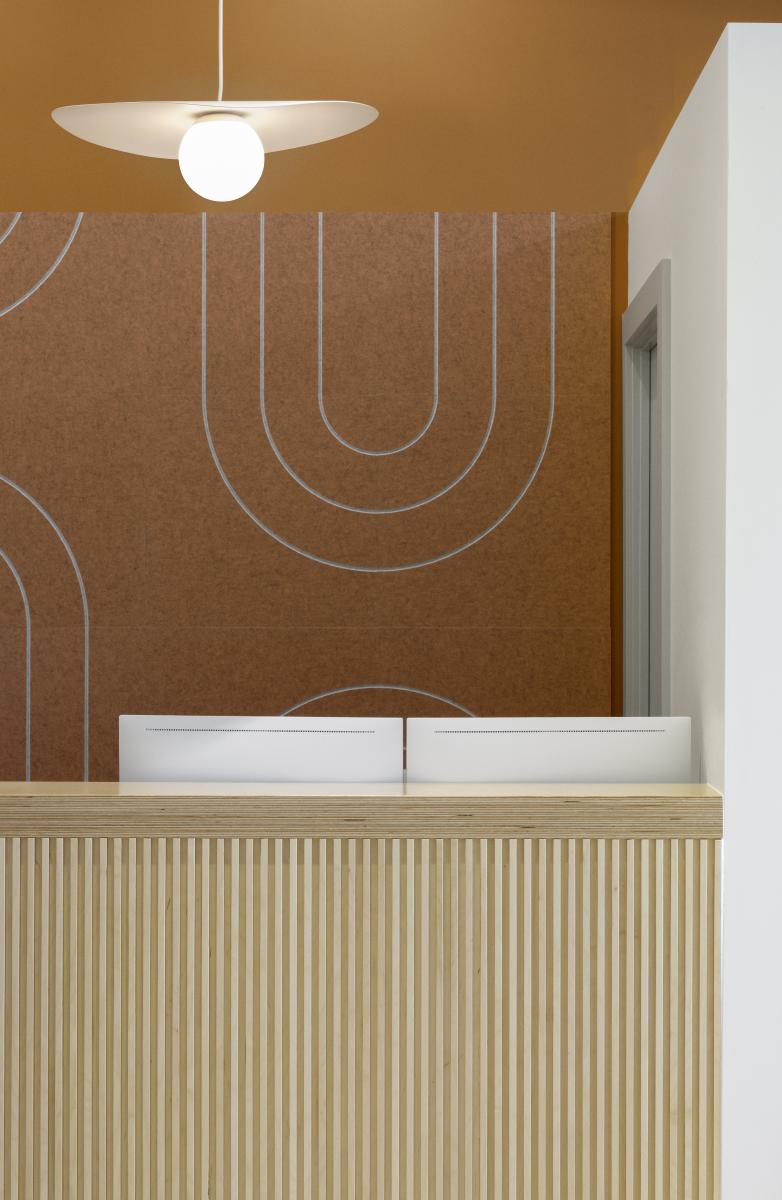
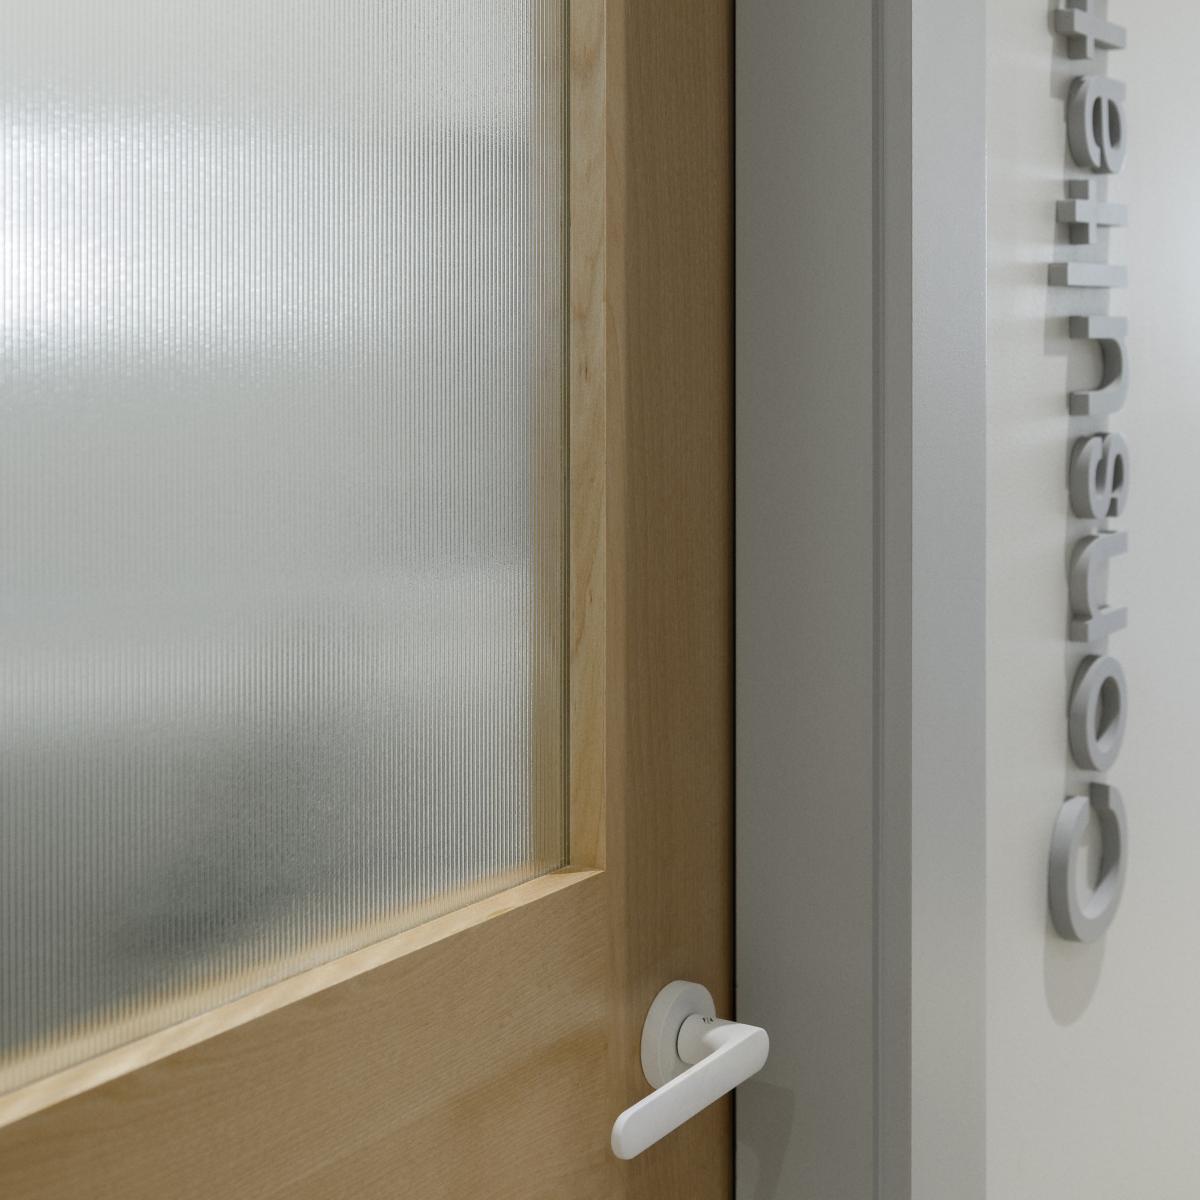
Materiality plays an essential role in the project's identity. Warm wood essences, matte textures, and earthy tones help create an enveloping and timeless atmosphere. Fluted glass integrated into certain architectural elements adds depth, texture, and visual softness while allowing the light to filter subtly. White handles also become a signature detail of the project, bringing contrast and refinement to the overall composition.
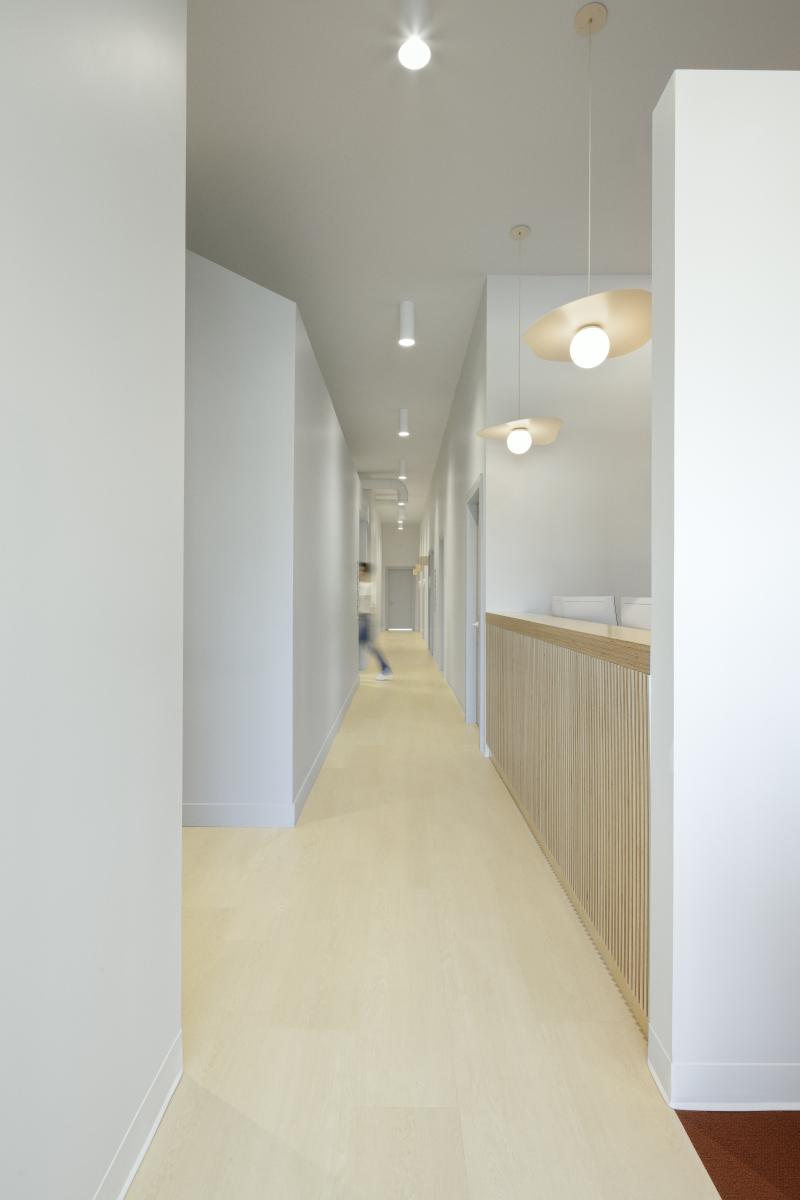
The layout was designed to promote intuitive circulation and a smooth experience for both patients and staff. Public spaces, treatment areas, and support functions are coherently arranged to support the clinic's operational needs while maintaining a welcoming and human atmosphere.
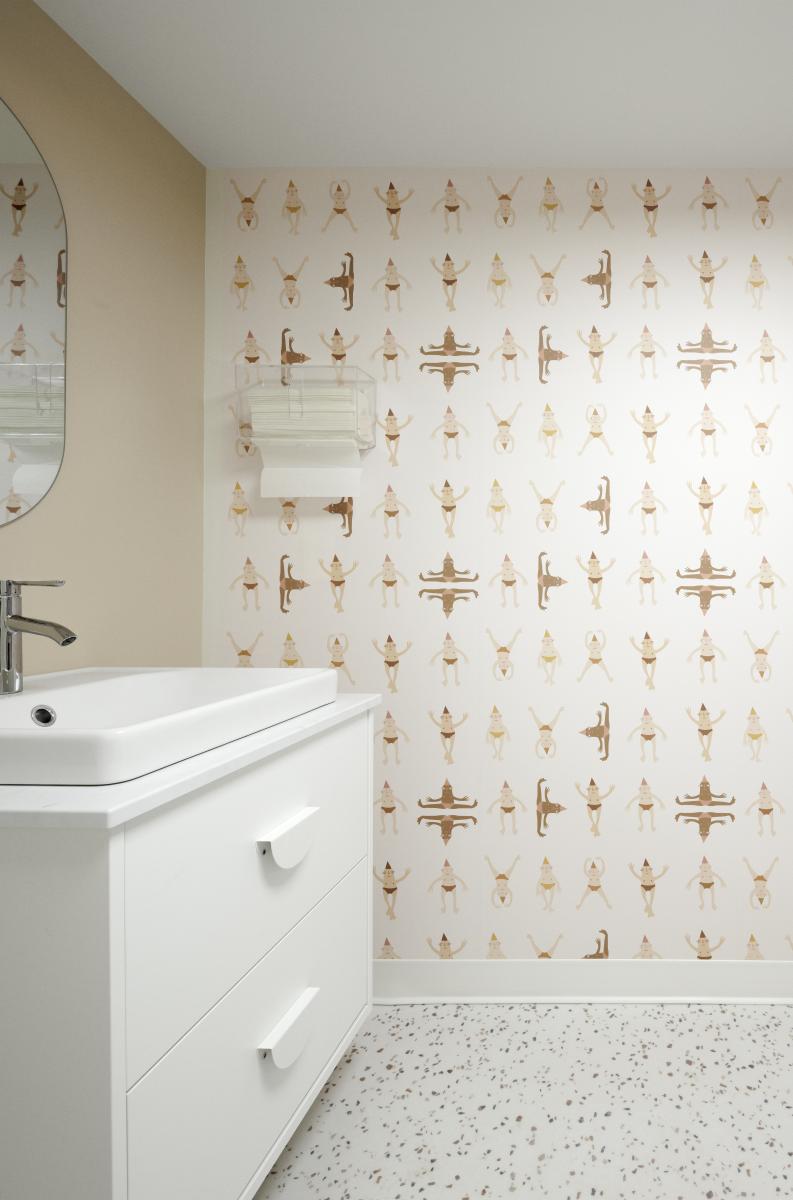
Special attention was also given to the users' sensory experience. Soft lighting, play of textures, and decorative accents contribute to creating a reassuring and enveloping environment. In some more private areas, expressive wallpapers, carefully selected by clients, punctuate the spaces and reinforce the project's unique character.
Through this realization, FLOUX design proposes a dental clinic with a confident aesthetic, where vintage references, architectural details, and a contemporary approach coexist harmoniously. The project demonstrates how a care environment can become a strong identity space, designed both for the emotional well-being of users and the daily functionality of the clinical team.
Collaboration
Interior designer : Floux design
Photo credit