

Share to
Casa No.23
By : Dexign Matter Studio

GRANDS PRIX DU DESIGN 19th edition
Distinctions
Discipline : Interior Design
Categories : Residential / Residential: Classic / Timeless : Gold certification
Categories : Residential / Residential: Large (> 250 m² / > 2,700 sq ft) : Gold certification
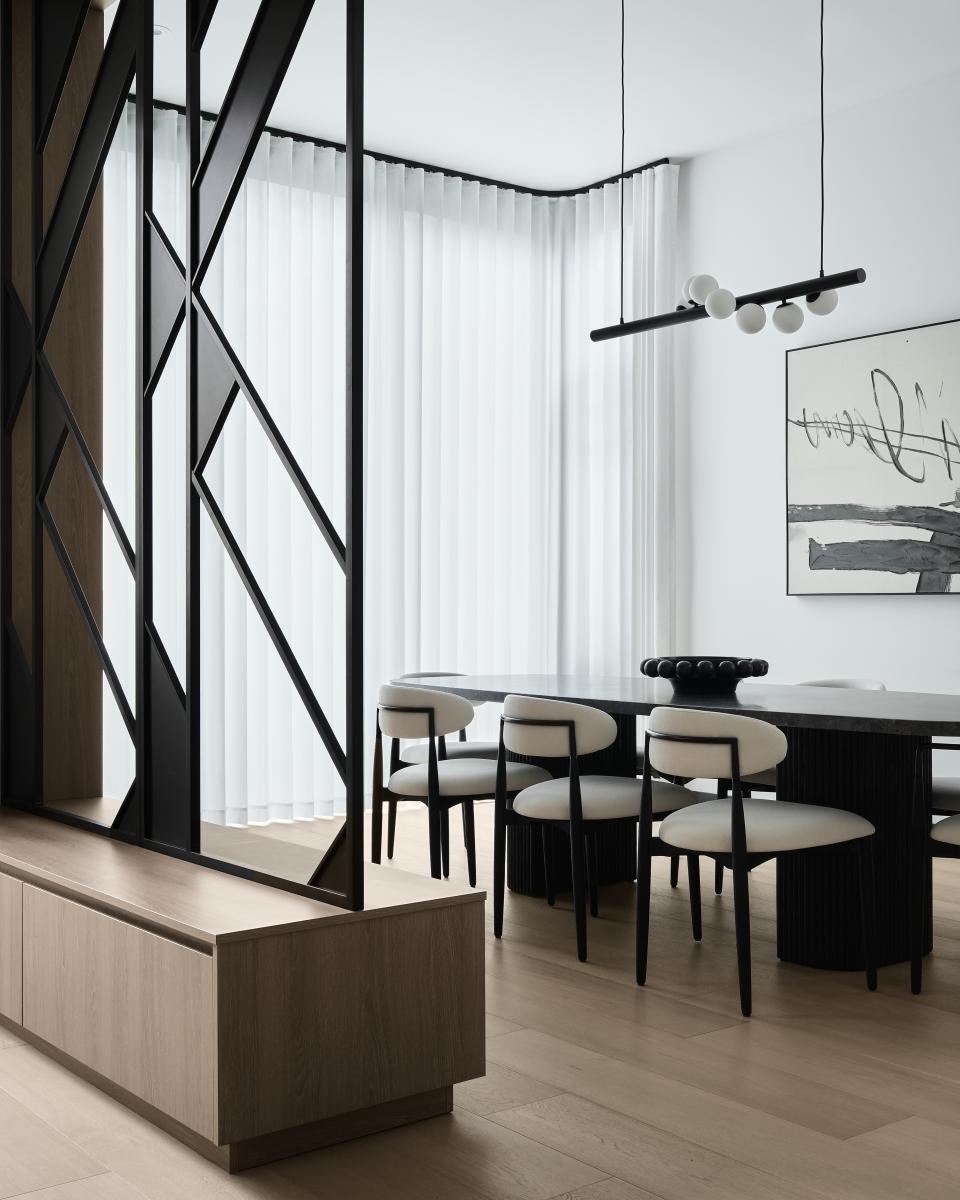
A builder-finished 4,600-square-foot Toronto home is rebuilt as a modern living space replete with soft colours, natural materials and integrated storage.
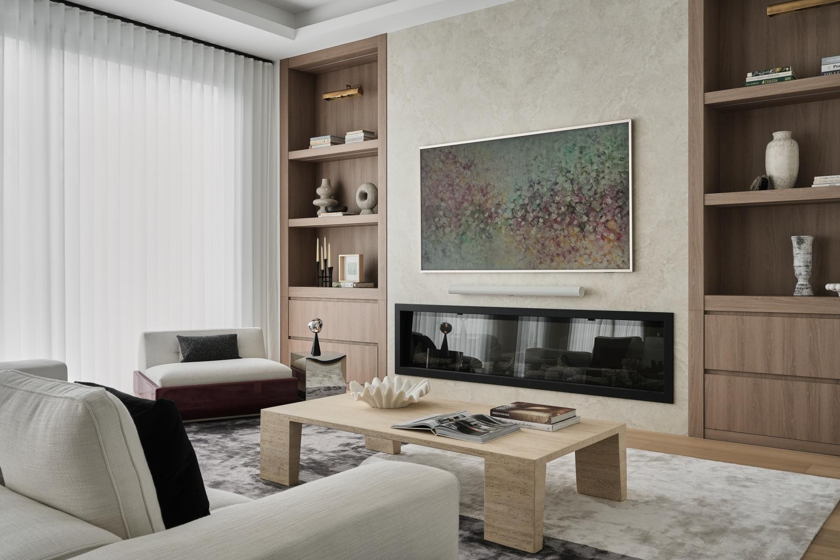
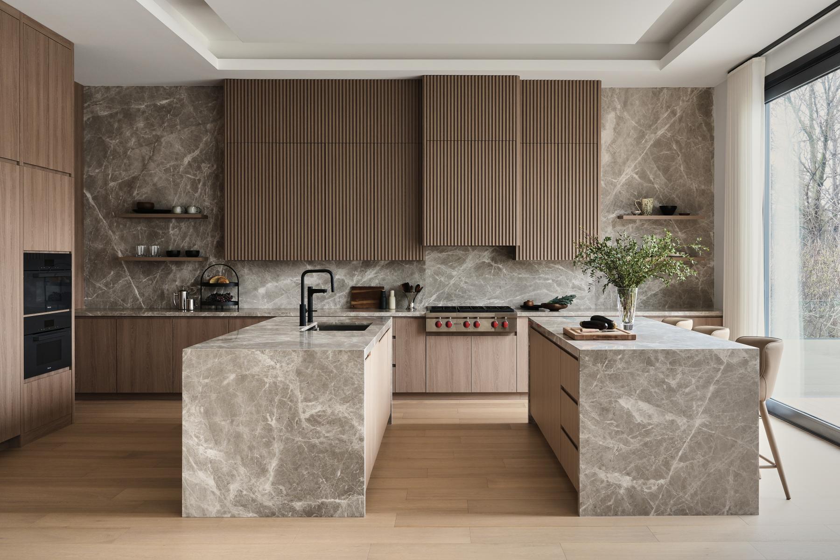
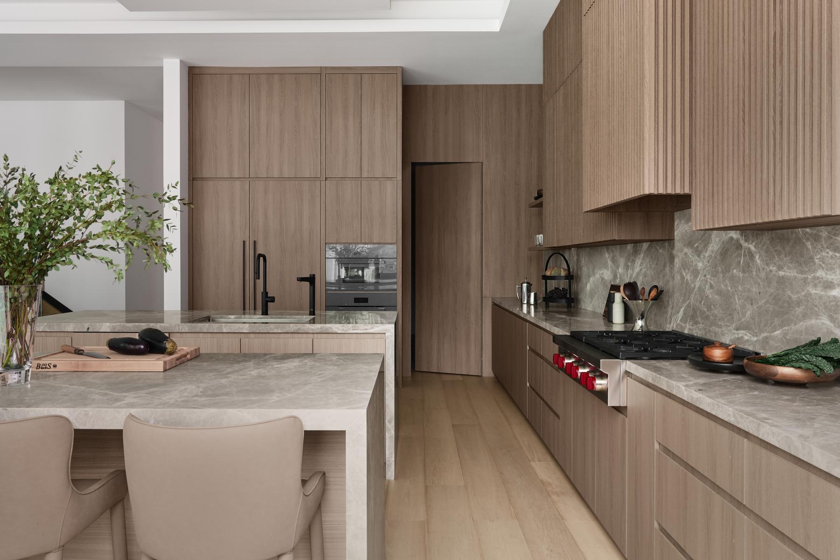
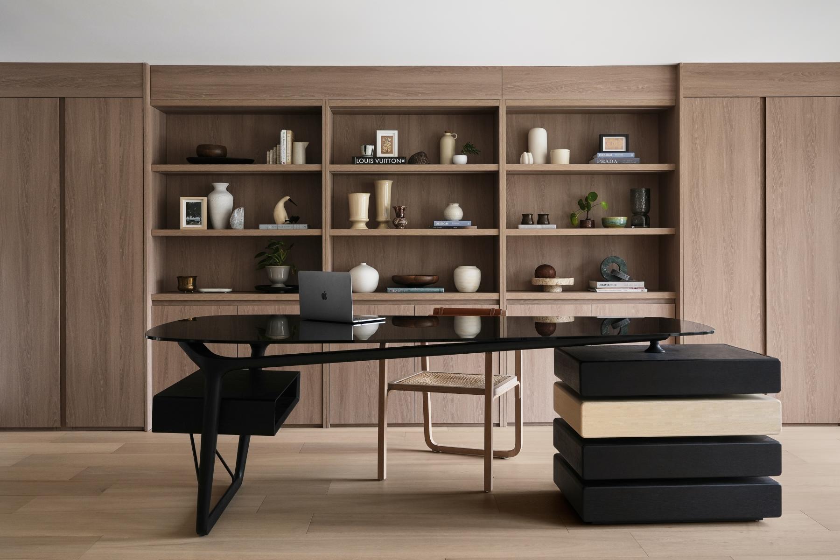
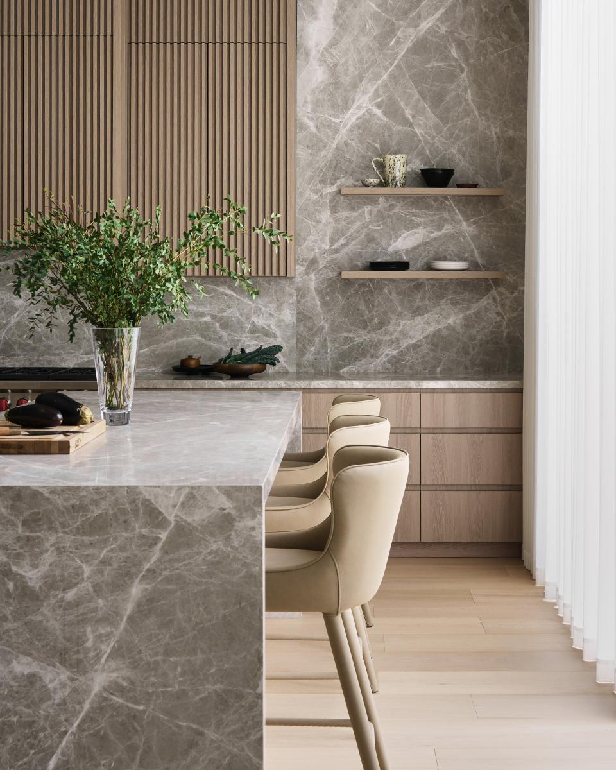
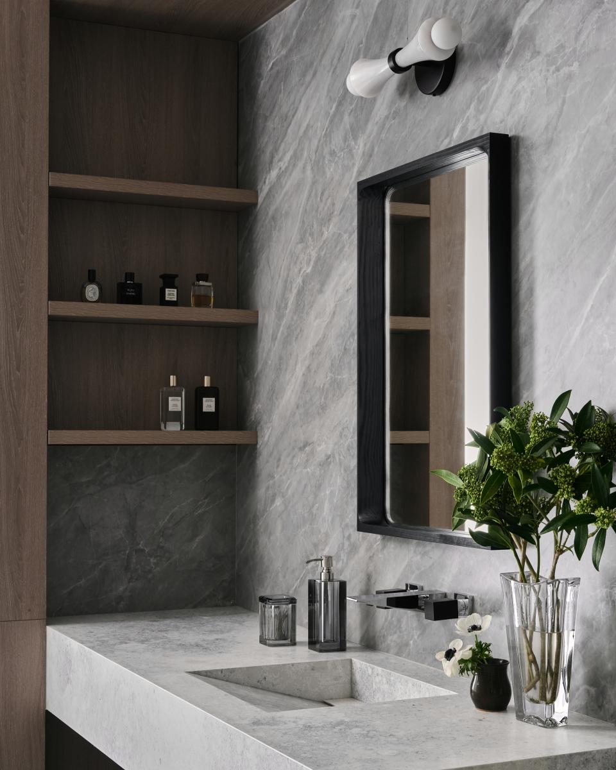
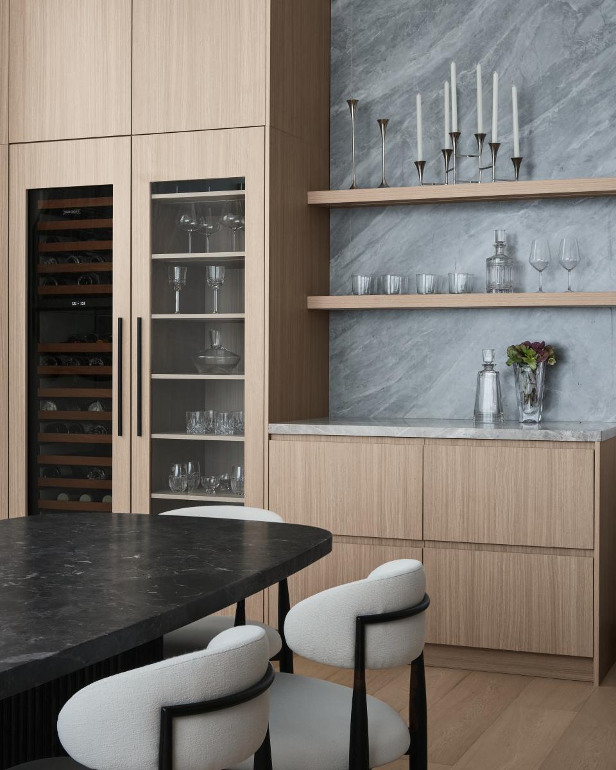
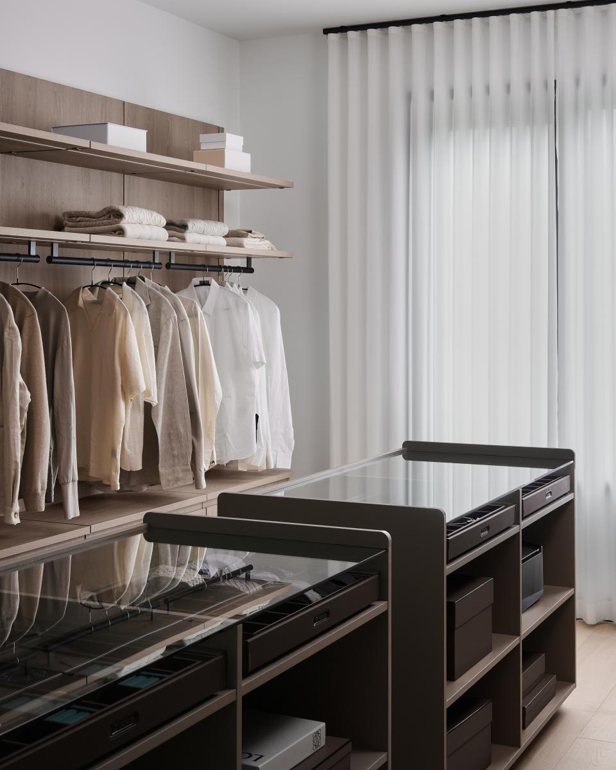
To amp of the functionality of this residence, the designer implemented bespoke storage throughout. Wood-toned cabinetry with open and closed storage now flank the living room’s fireplace. A new walk-in closet, with a glass-topped island inspired by jewellery-boutique displays, enlivens the primary bedroom and concealed shelving finishes its ensuite bathroom. The kitchen boasts two islands and perimeter countertops that capitalize on work and display surfaces. The additional island helps establish designated circulation pathways, reducing congestion and ensuring smooth movement throughout the space.
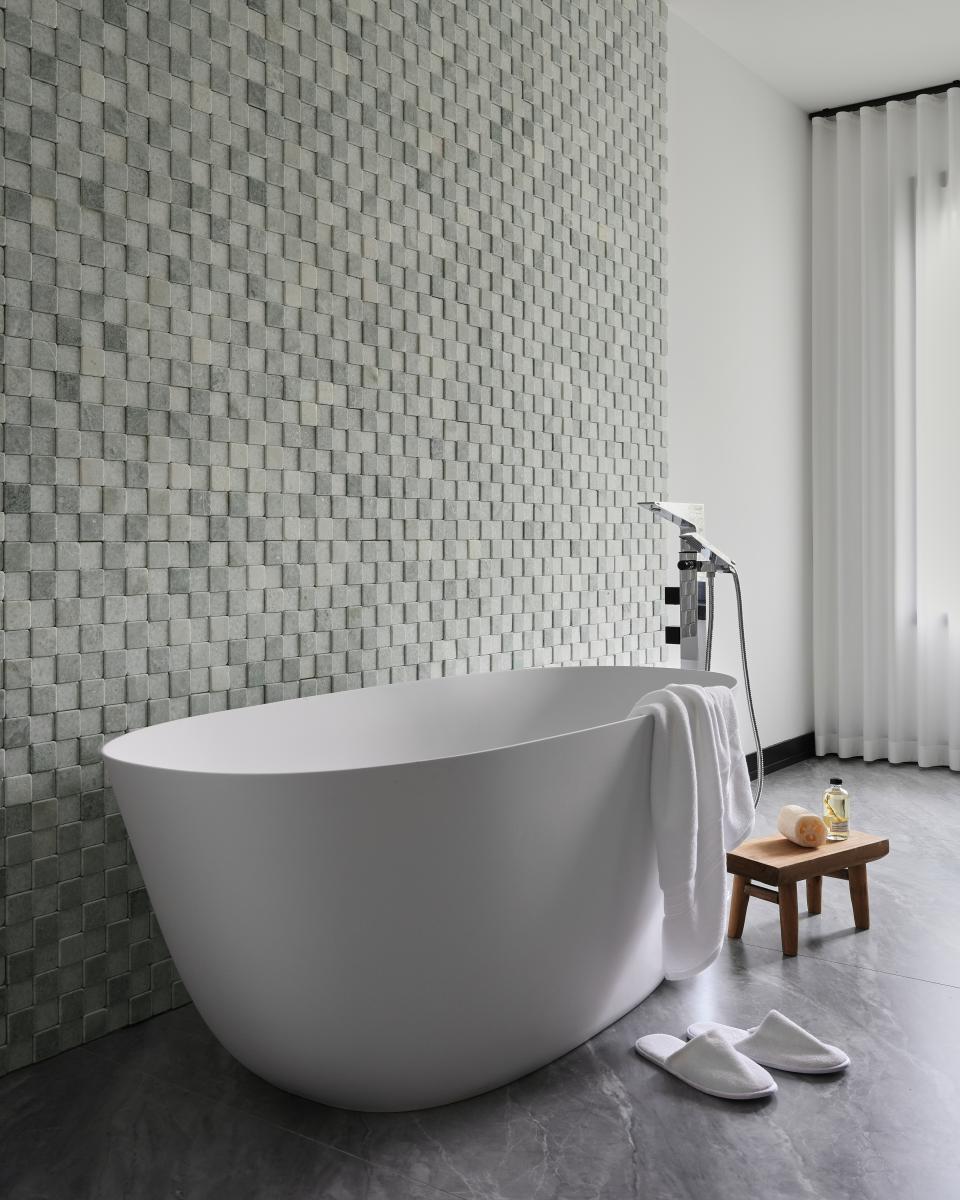
The functionality of the home’s storage is in step with the form of warm-wood colour palette, natural materials and rich textures. The designer chose these intentionally to create an effect that is both understated and luxurious. She added neutral-tone porcelain panels to the fireplace façade to harmonize with the flanking warm cabinetry and deliver a balanced colour palette. The contrast between the room’s soft and solid materials adds depth to the space, while a picture light mounted above the shelving introduces a subtle accent glow.
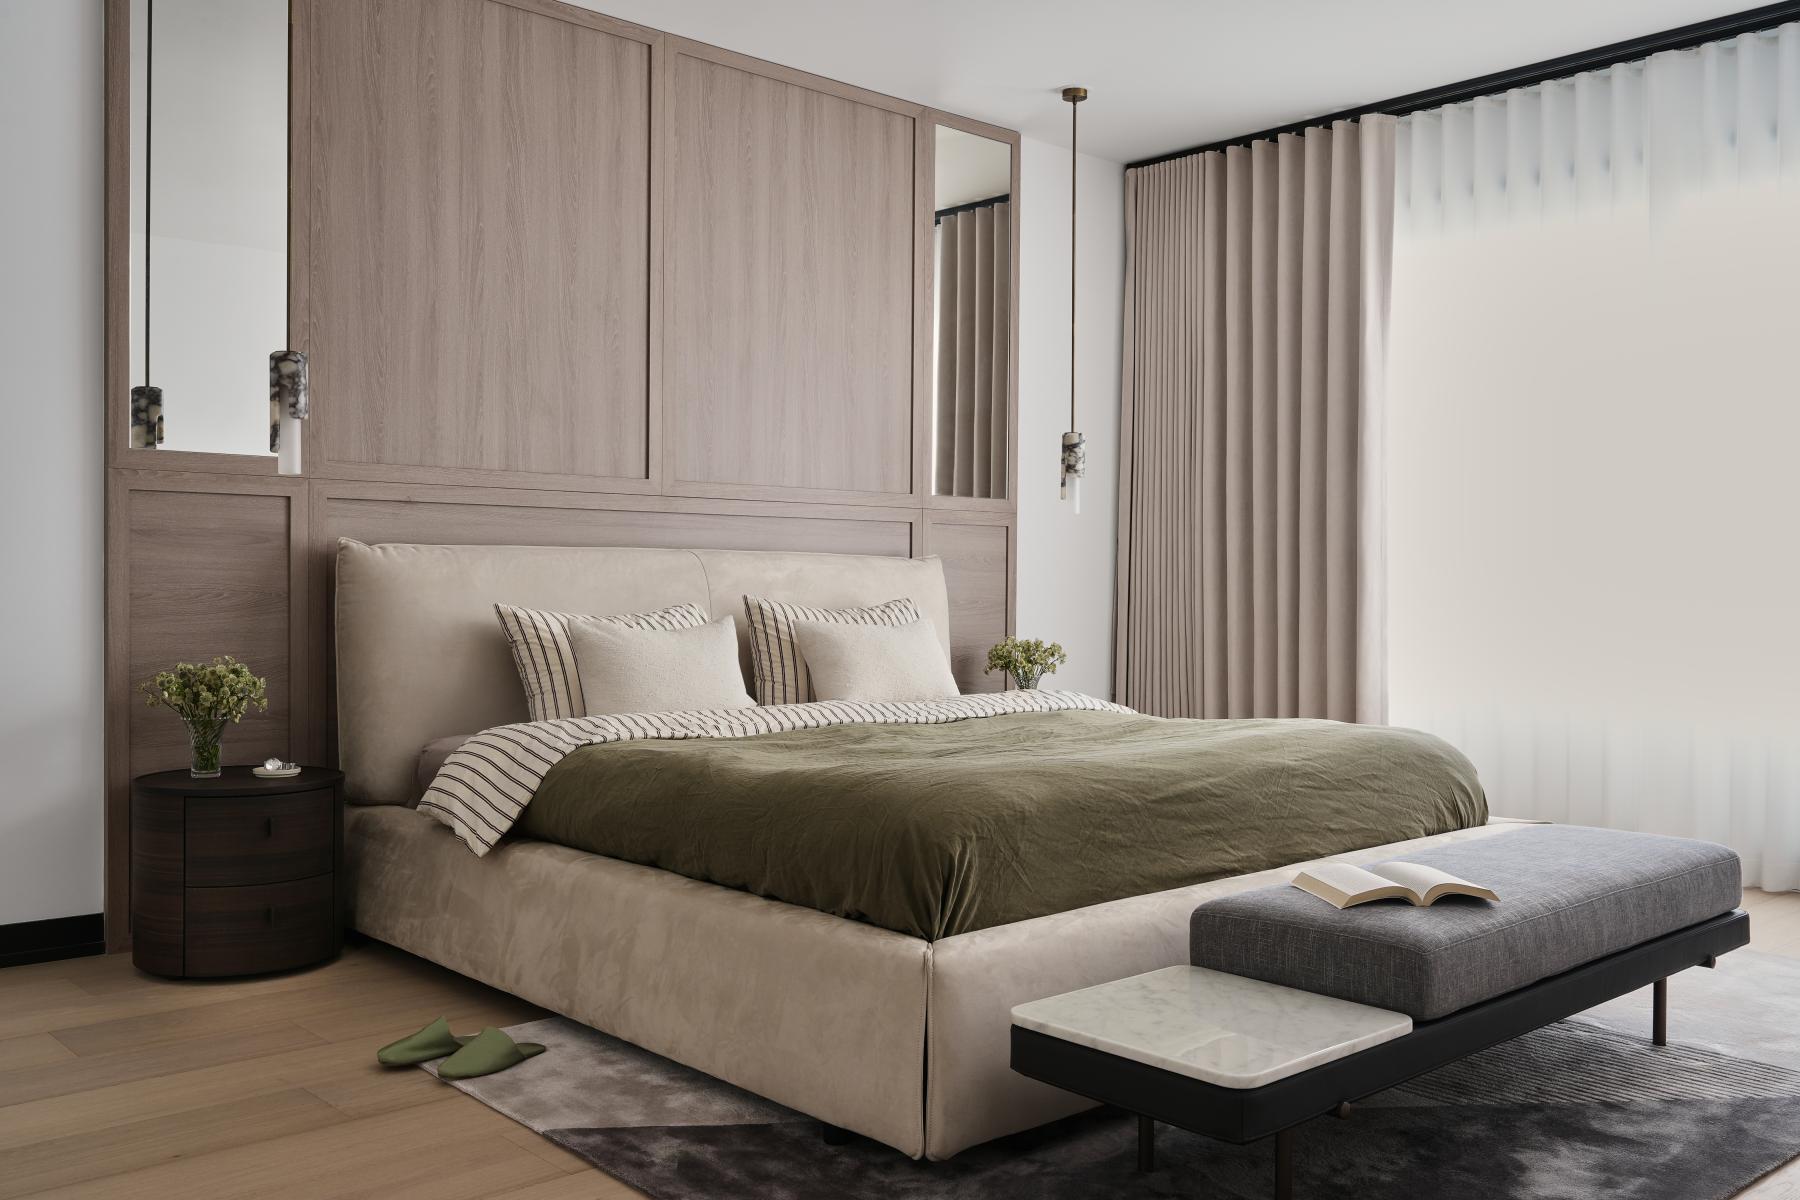
In the kitchen, natural subtly veined grey marble is mixed with wood-toned fluted panels for a simple yet sophisticated aesthetic. Both the colour palette and textures here are balanced perfectly, achieving a refined sense of understated elegance that makes the kitchen feel both modern and welcoming. The primary bedroom is imbued with a luxury hotel-suite ambiance thanks to symmetrical wood panels, mirrors and elegant marble pendant lights that frame the bespoke headboard.
This is a house fit for the entrepreneur who lives here. It melds practicality with minimalist design and evokes a serene quality that is modern and ultimately relaxing.
Collaboration
Interior designer : Dexign Matter Studio Inc.
General contractor : Z Square
Photo credit