

Share to
Casa Imperiale: Italian Modern Opulence Crafted to Perfection
By : Imperial Capital Developments

GRANDS PRIX DU DESIGN 19th edition
Distinctions
Discipline : Interior Design
Categories : Residential / Residential: Large (> 250 m² / > 2,700 sq ft) : Gold certification
Categories : Residential / Residential Kitchen : Gold certification
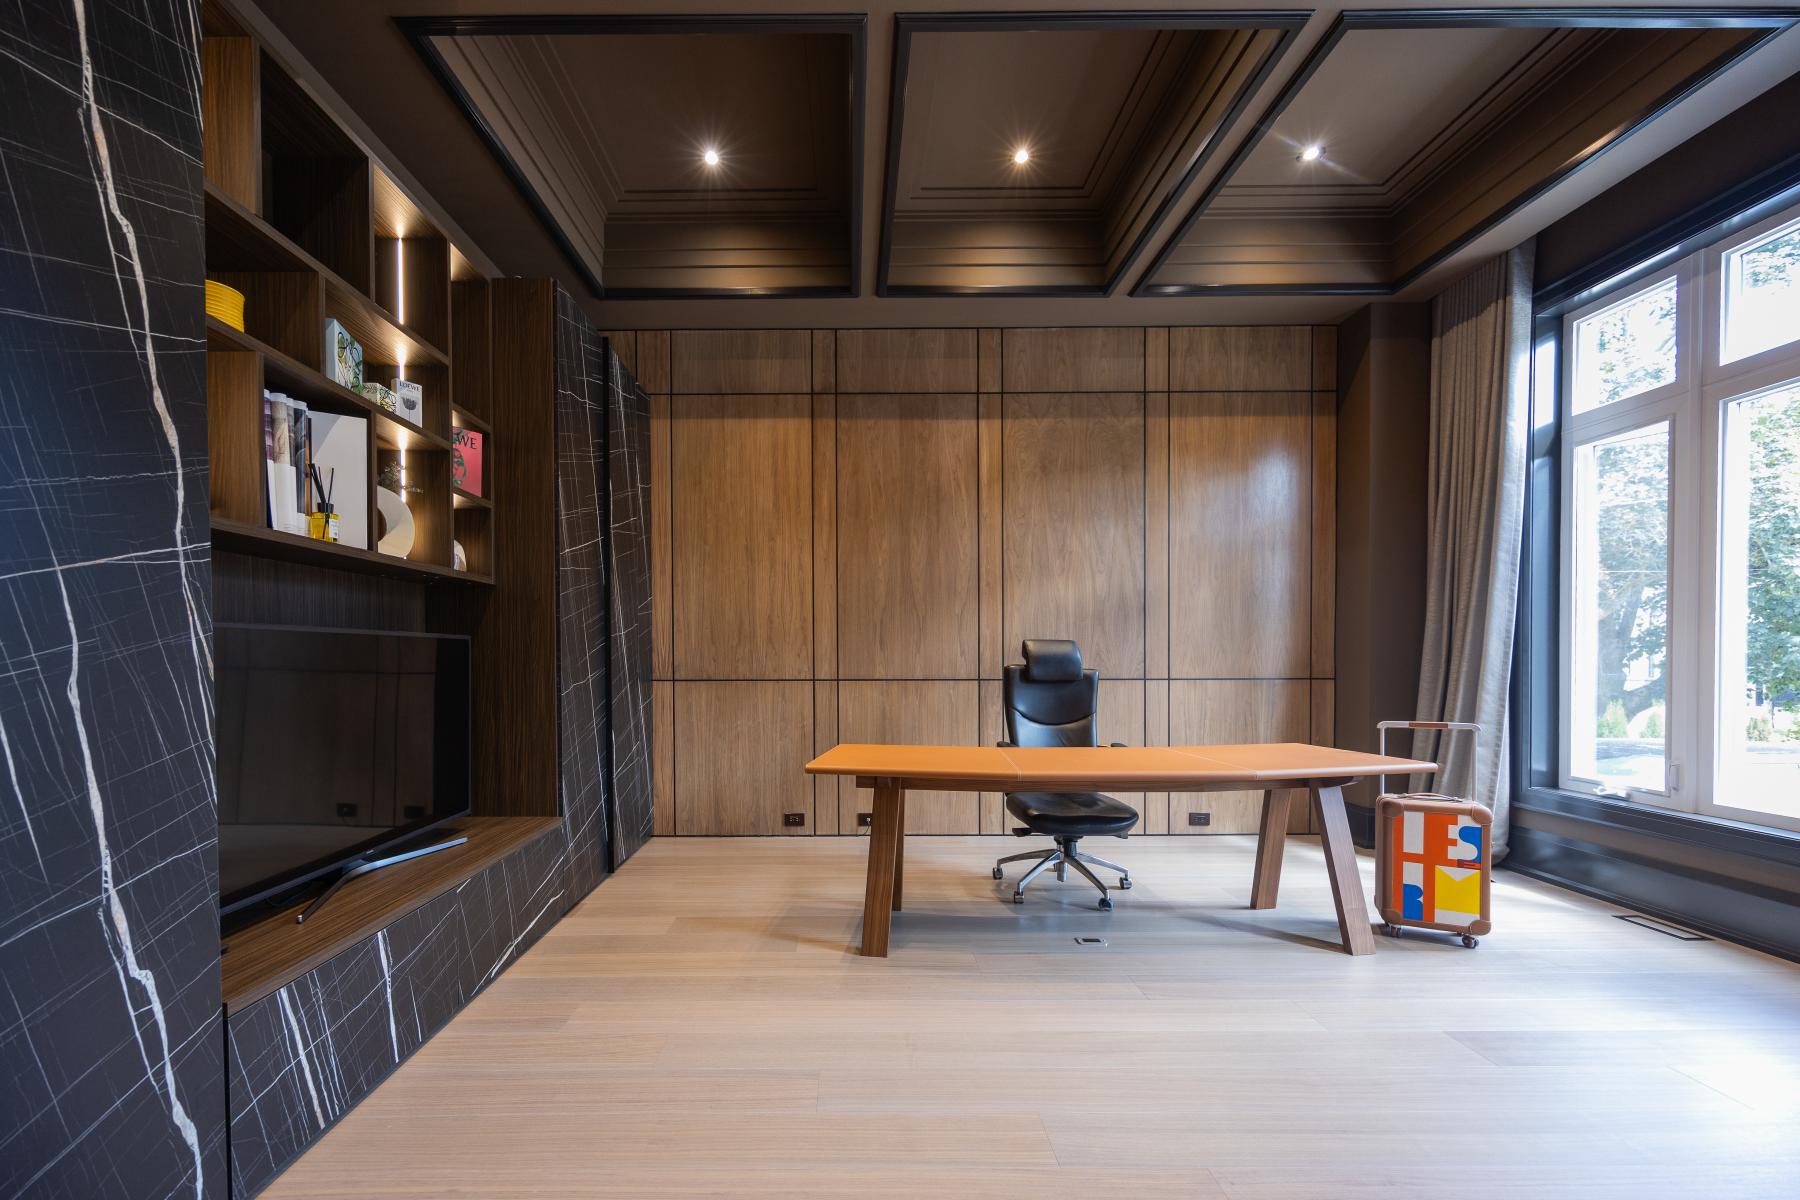
This is a custom-built luxury residence that redefines modern Italian opulence within the heart of Toronto’s prestigious residential district. Drawing inspiration from the grand villas of Northern Italy and the expressive materiality of contemporary Milanese design, the home blends sculptural architecture, expansive volumes, and couture-level detailing to create a refined yet powerful living environment.
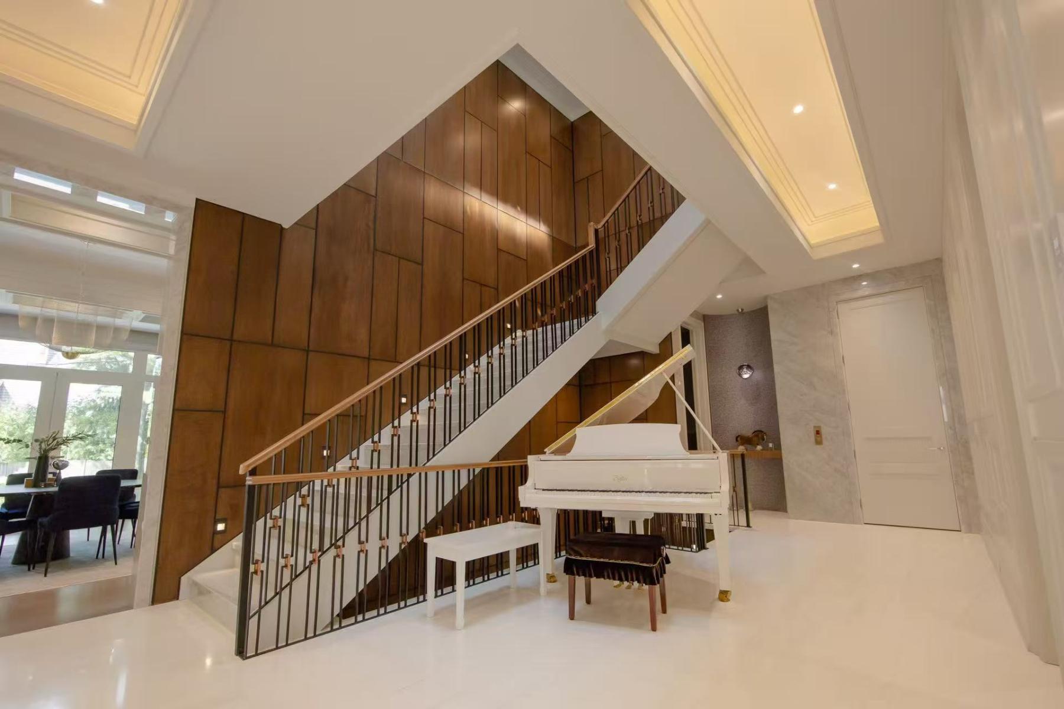
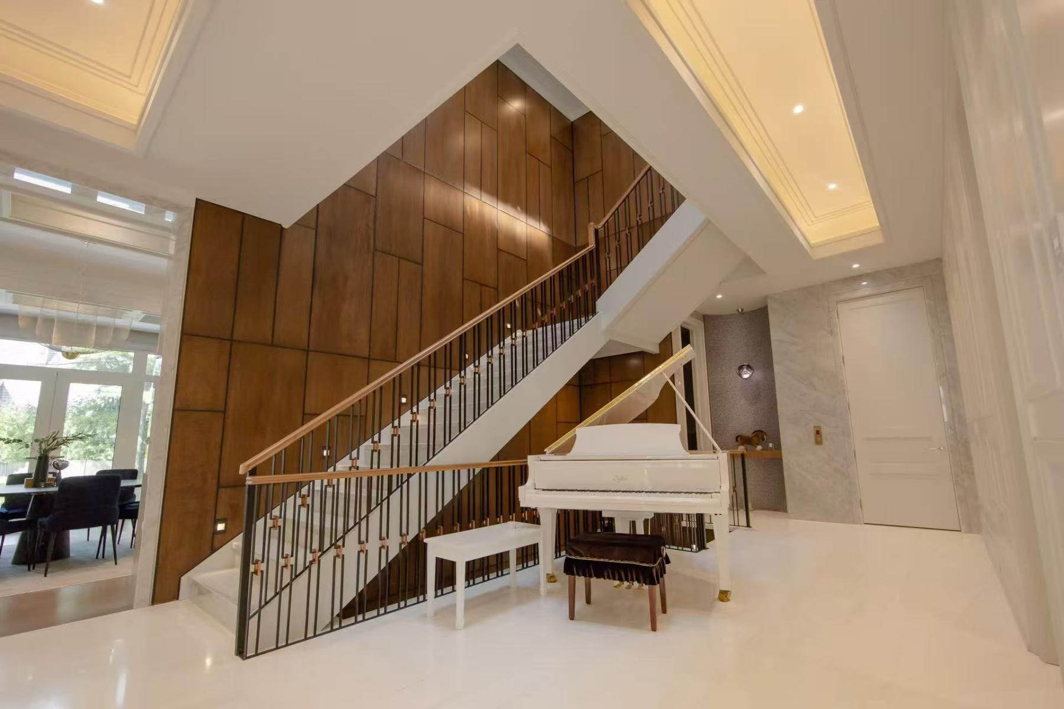
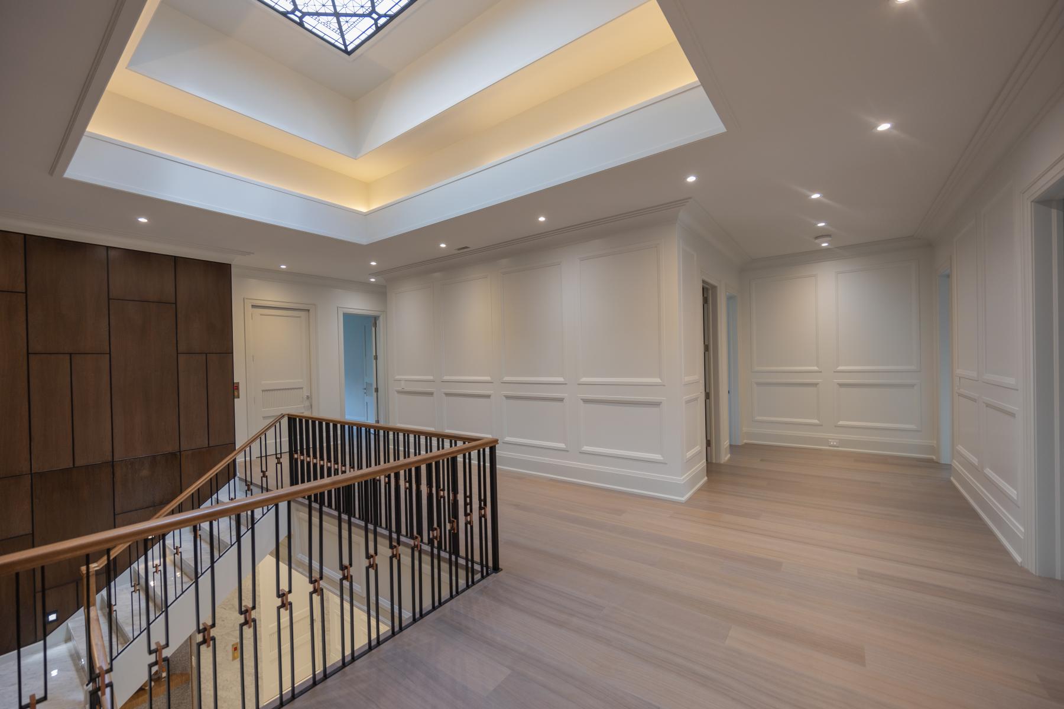
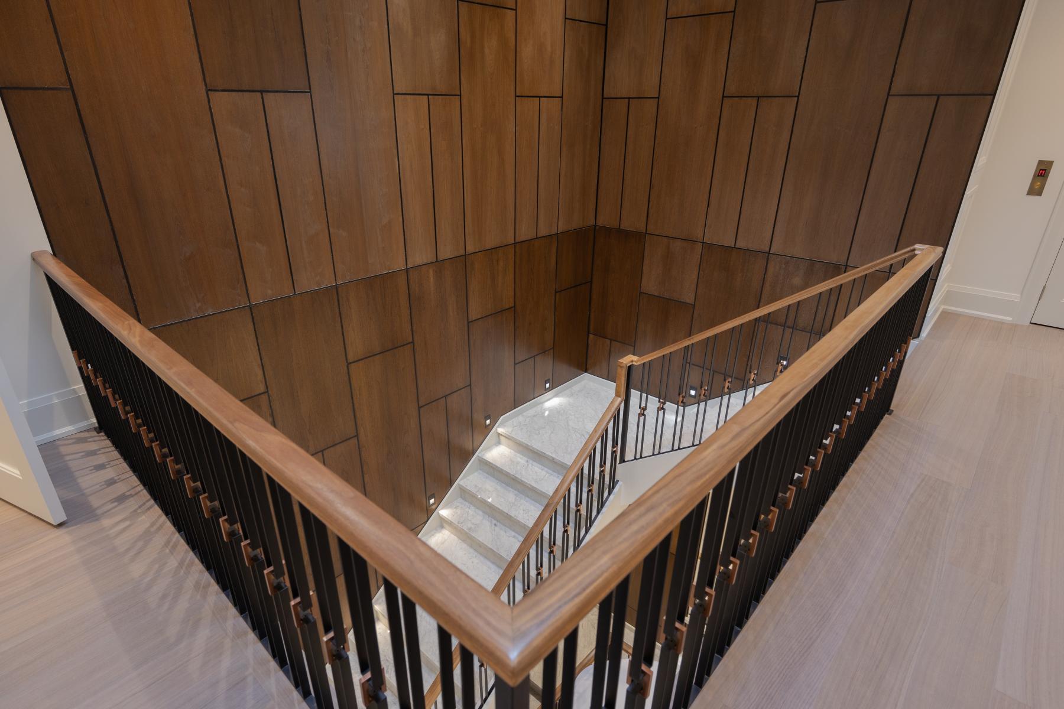
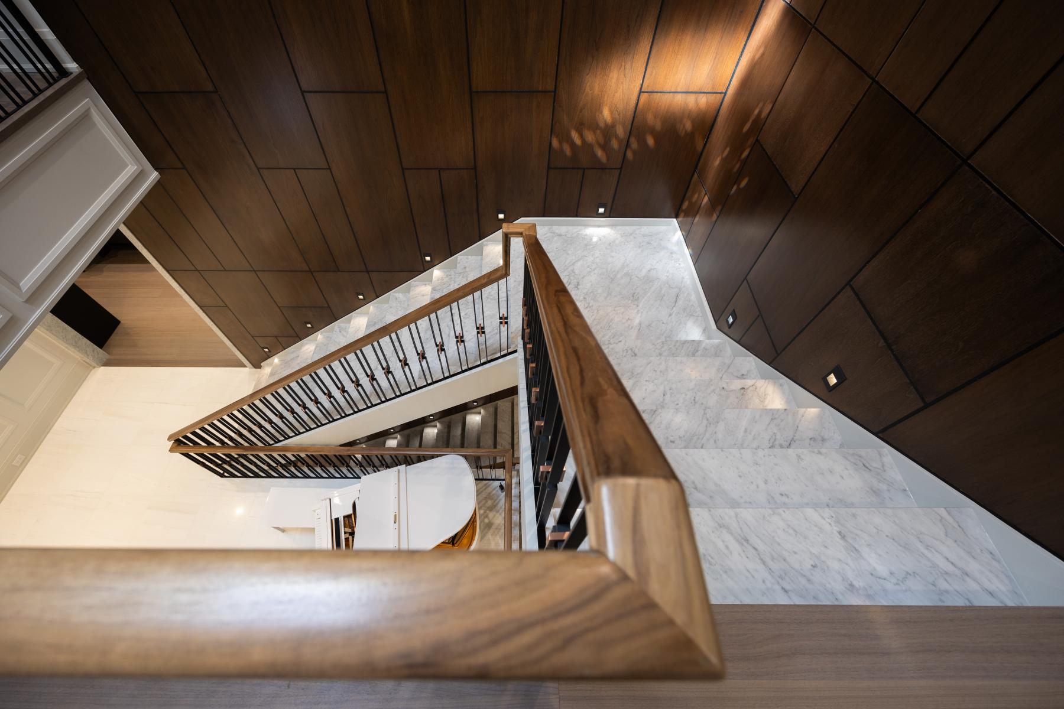
Upon entry, a double-height atrium introduces the home’s dramatic architectural language. The staircase—wrapped in warm, oversized Italian-inspired wood panels—acts as a central sculptural feature, while a white grand piano anchors the foyer with an atmosphere of cultured elegance. Linear lighting, marble thresholds, and tailored wall mouldings emphasize proportion and symmetry, elevating the arrival experience into one of intentional theatricality.
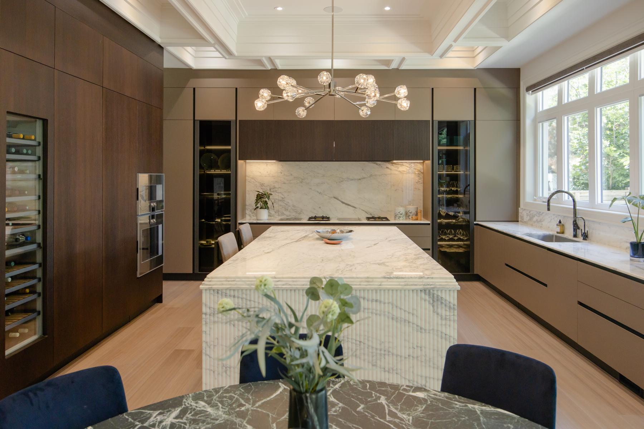
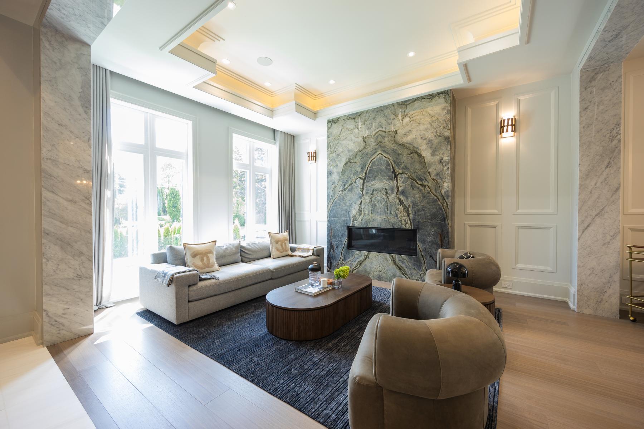
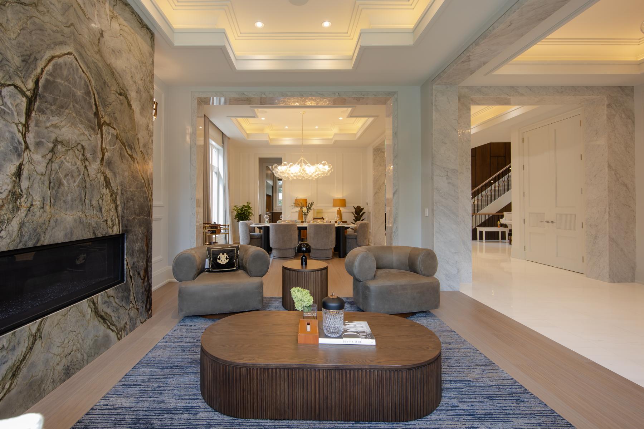
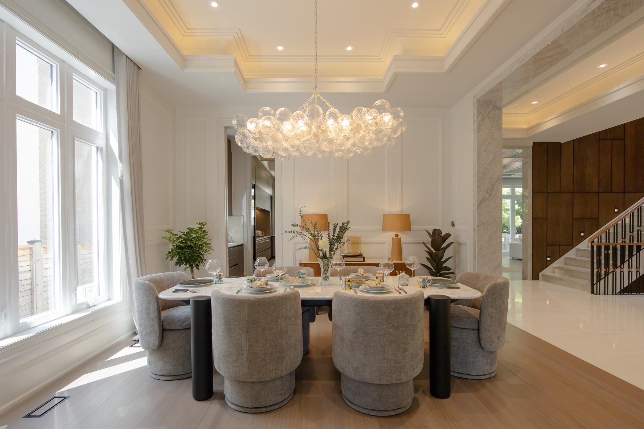
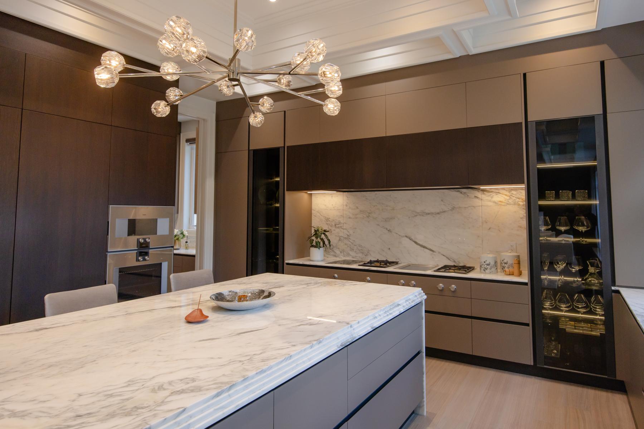
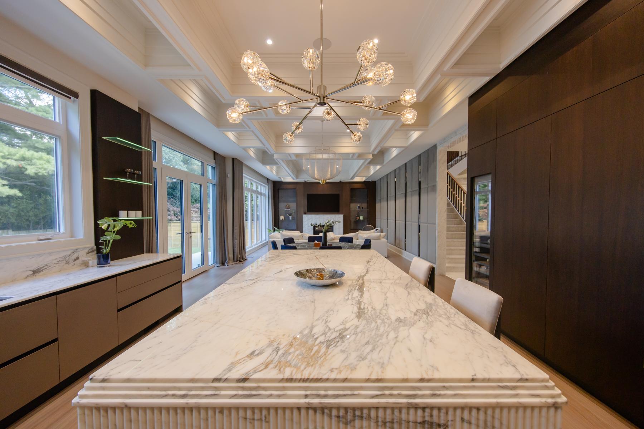
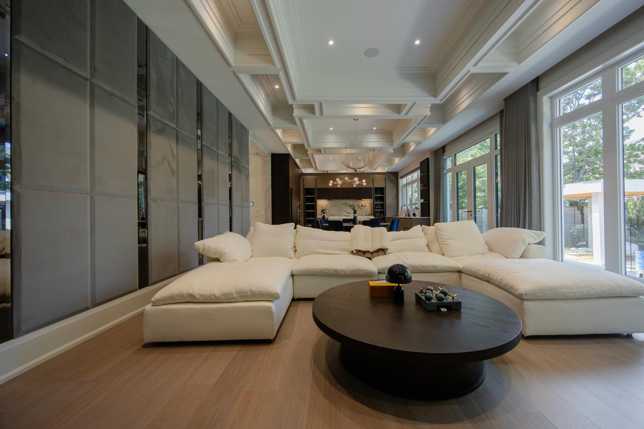
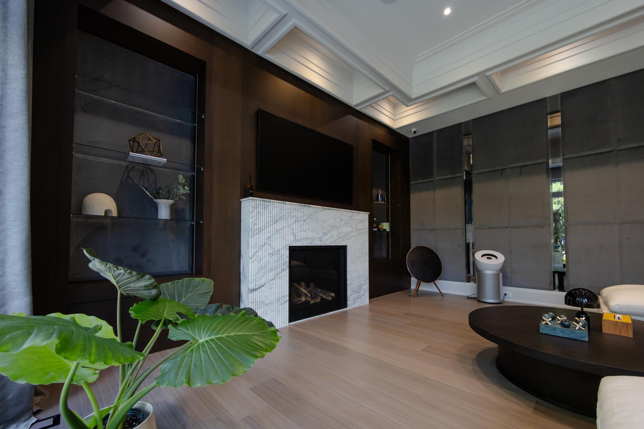
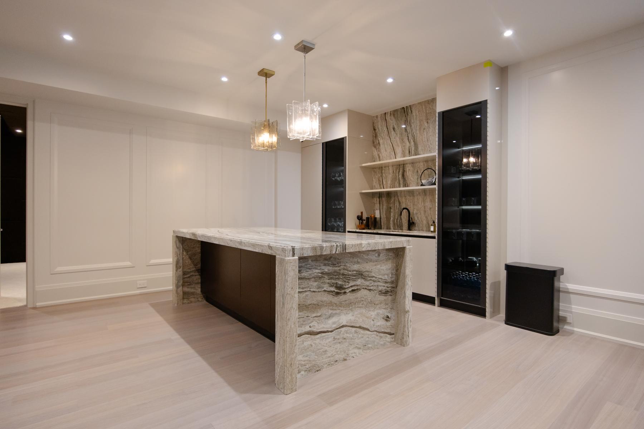
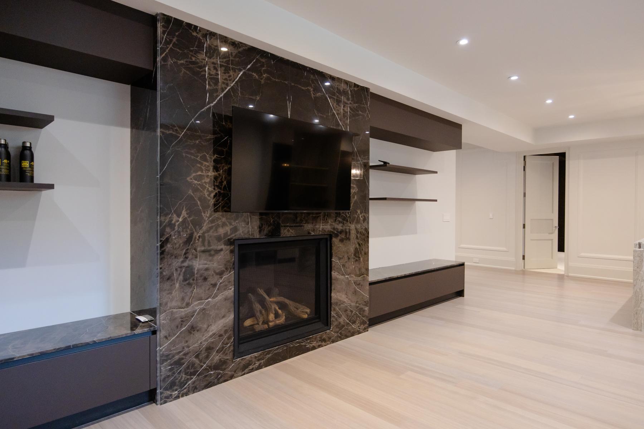
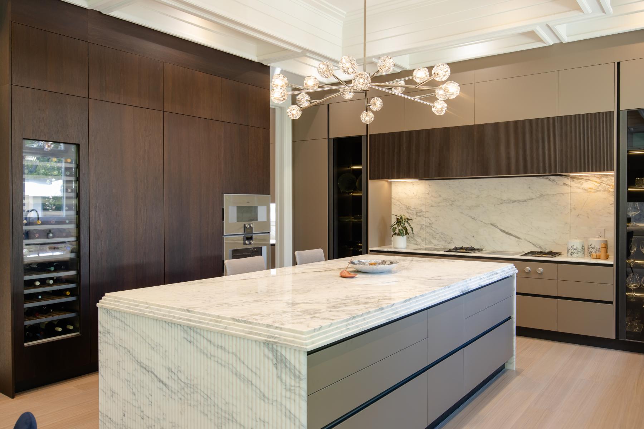
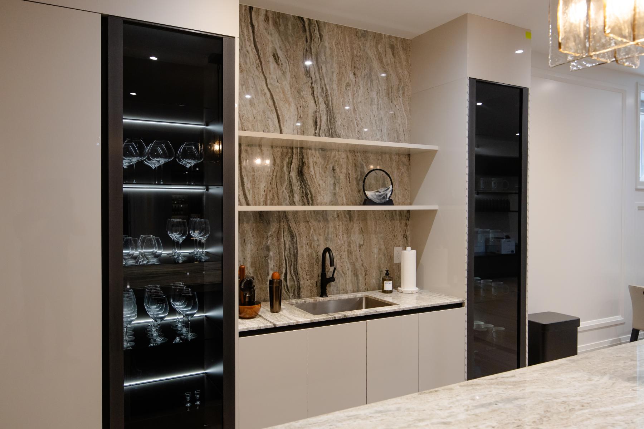
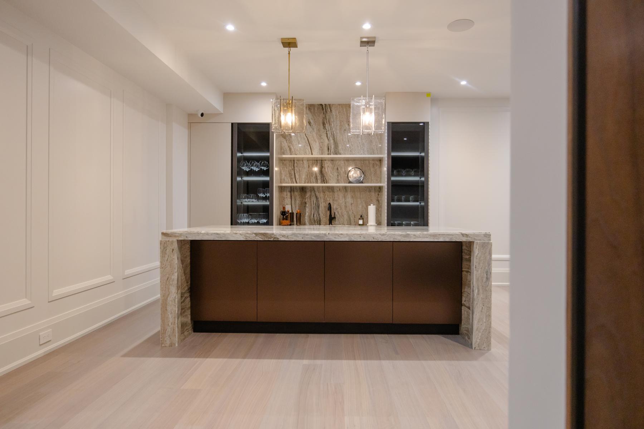
The kitchen continues the Italian luxury narrative through its commanding Calacatta marble island, carved with fluted stone detailing, and a full-height integrated cabinet wall from Stosa Cucine in warm taupe and espresso tones. Glass-fronted display columns, book-matched stone backsplashes, and soft perimeter lighting create a space that balances craftsmanship with modern glamour. A seamless transition leads to the dining and family areas, where layered coffered ceilings, marble portals, and curated contemporary furnishings define a cohesive, gallery-like interior.
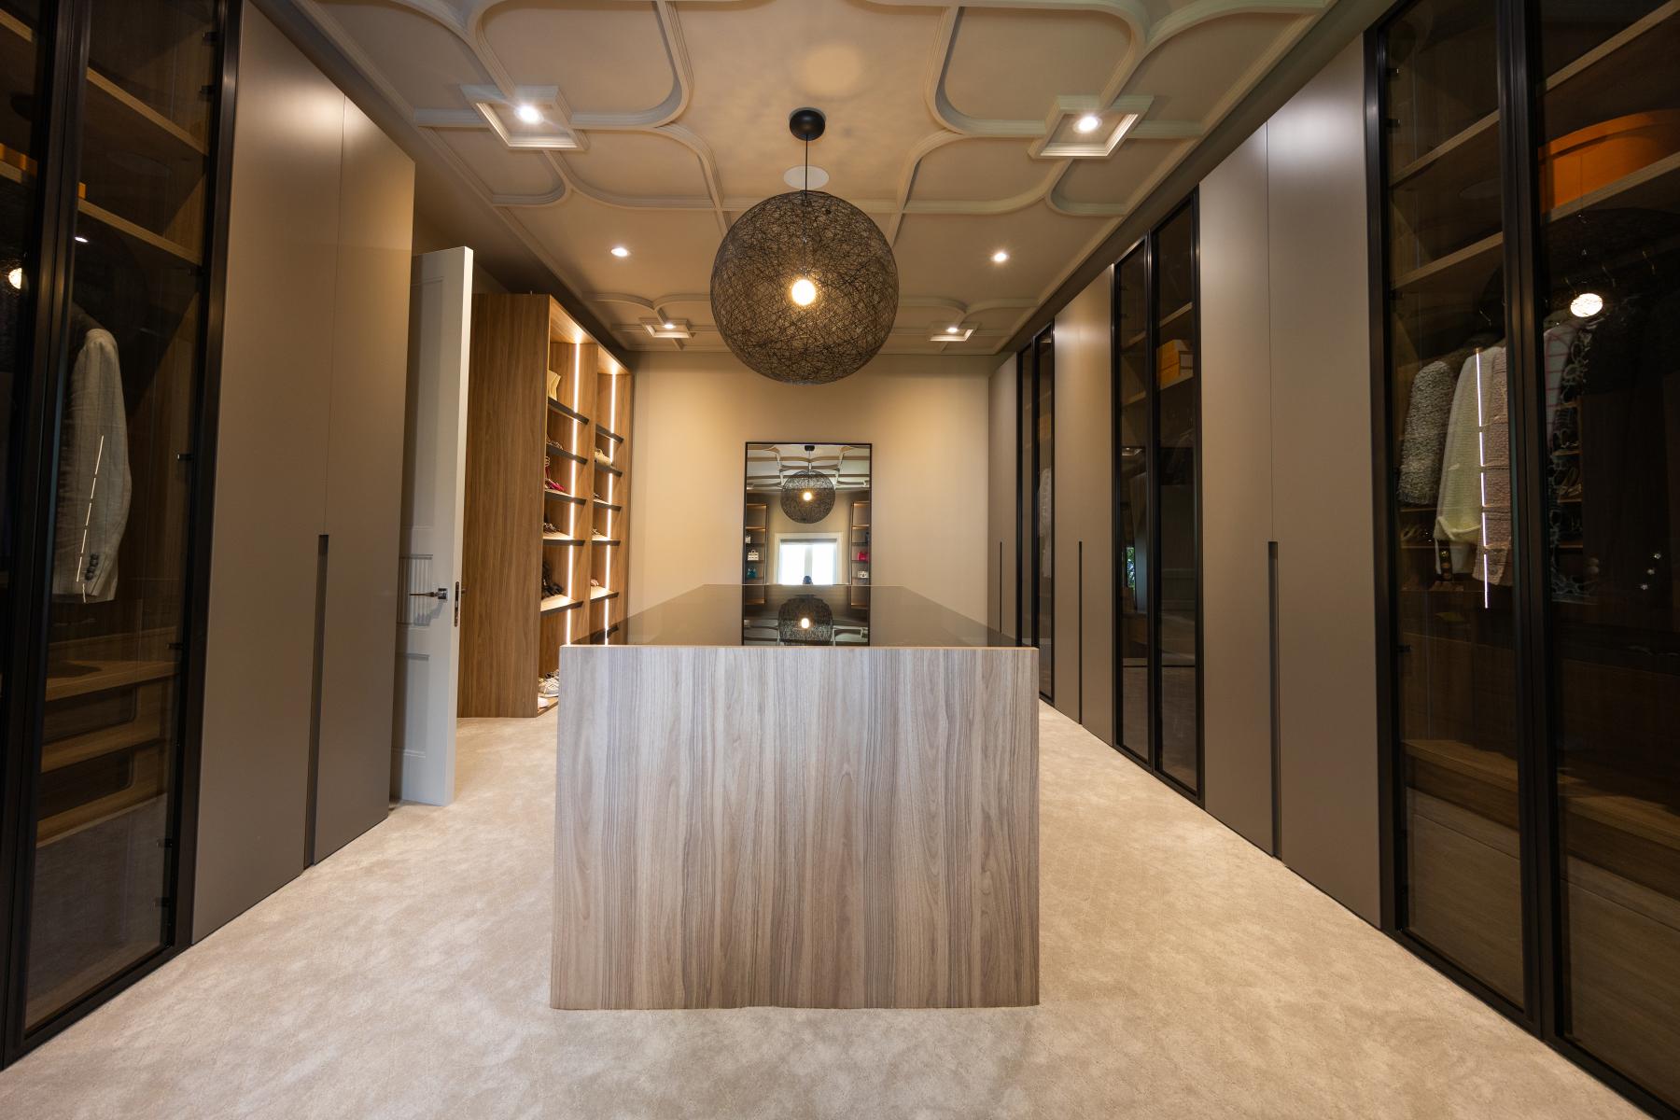
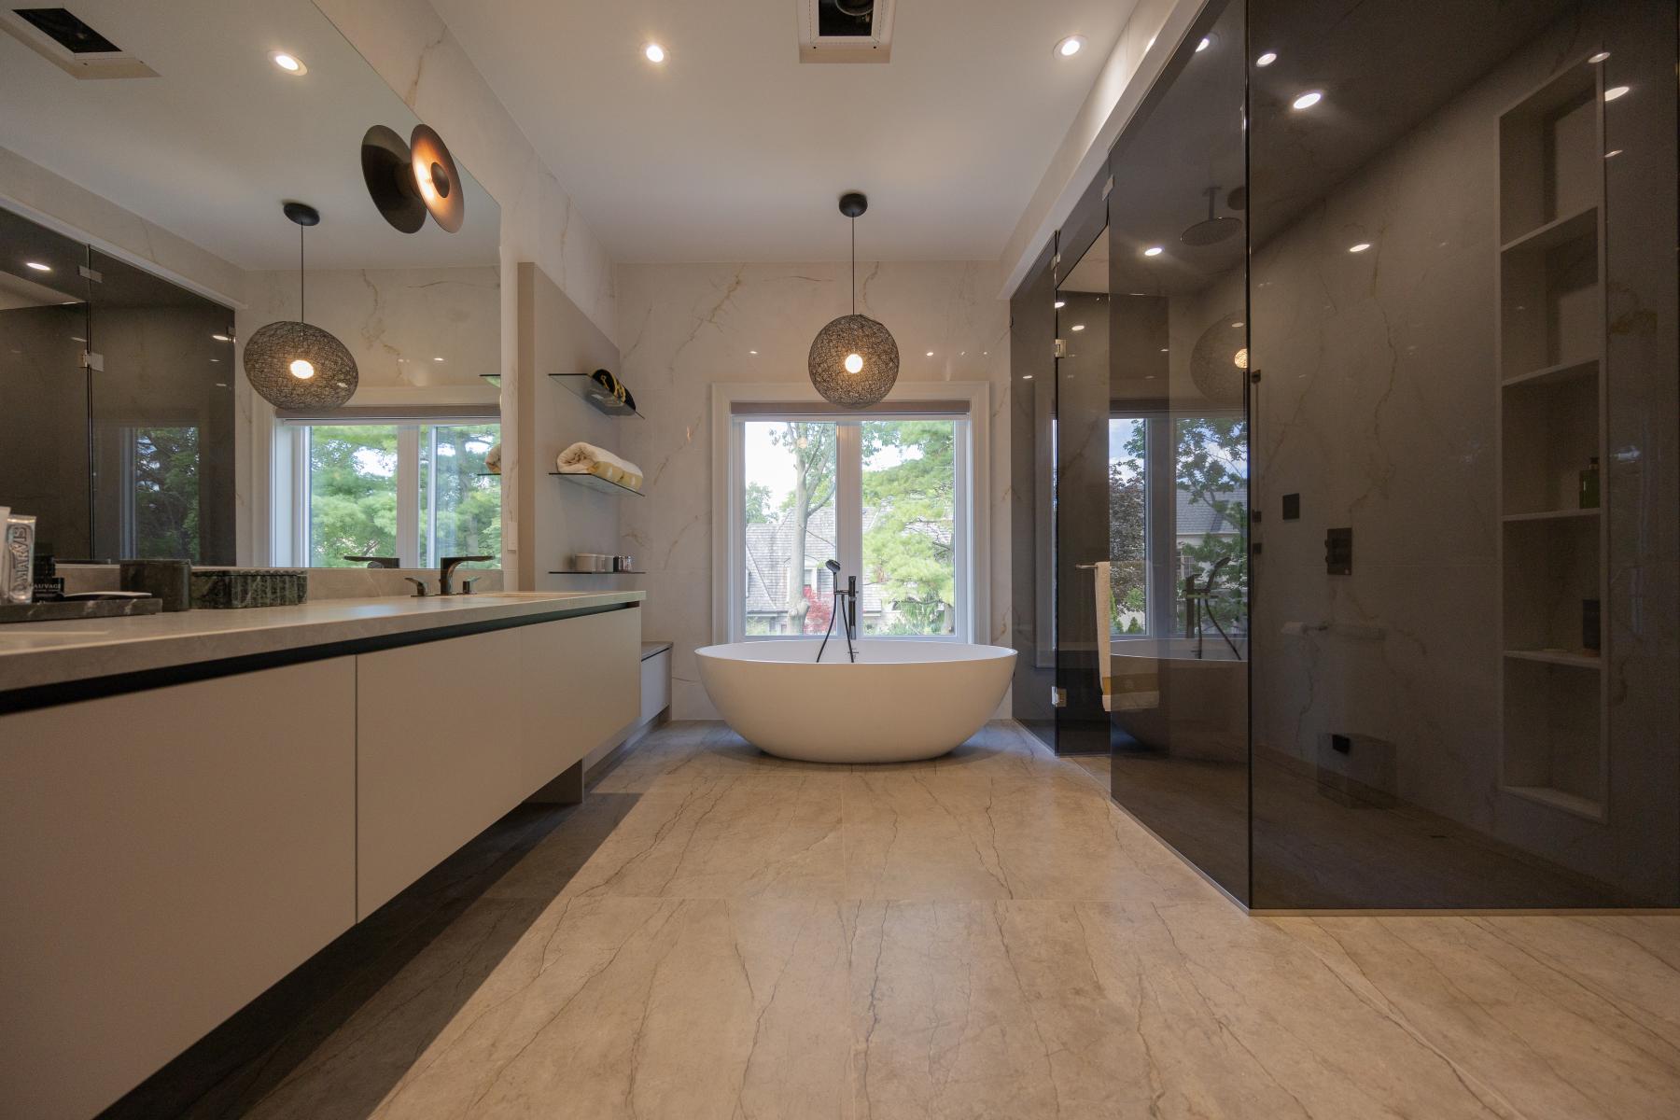
Private spaces are equally elevated. The primary suite features soft neutral tones, bespoke paneling, and a serene material palette. The adjoining dressing room—designed with boutique-inspired detailing—boasts a sculptural ceiling installation, custom glass wardrobes, and a central island reminiscent of luxury retail interiors. Throughout the home, curated textures and premium materials articulate a sophisticated tactile experience.
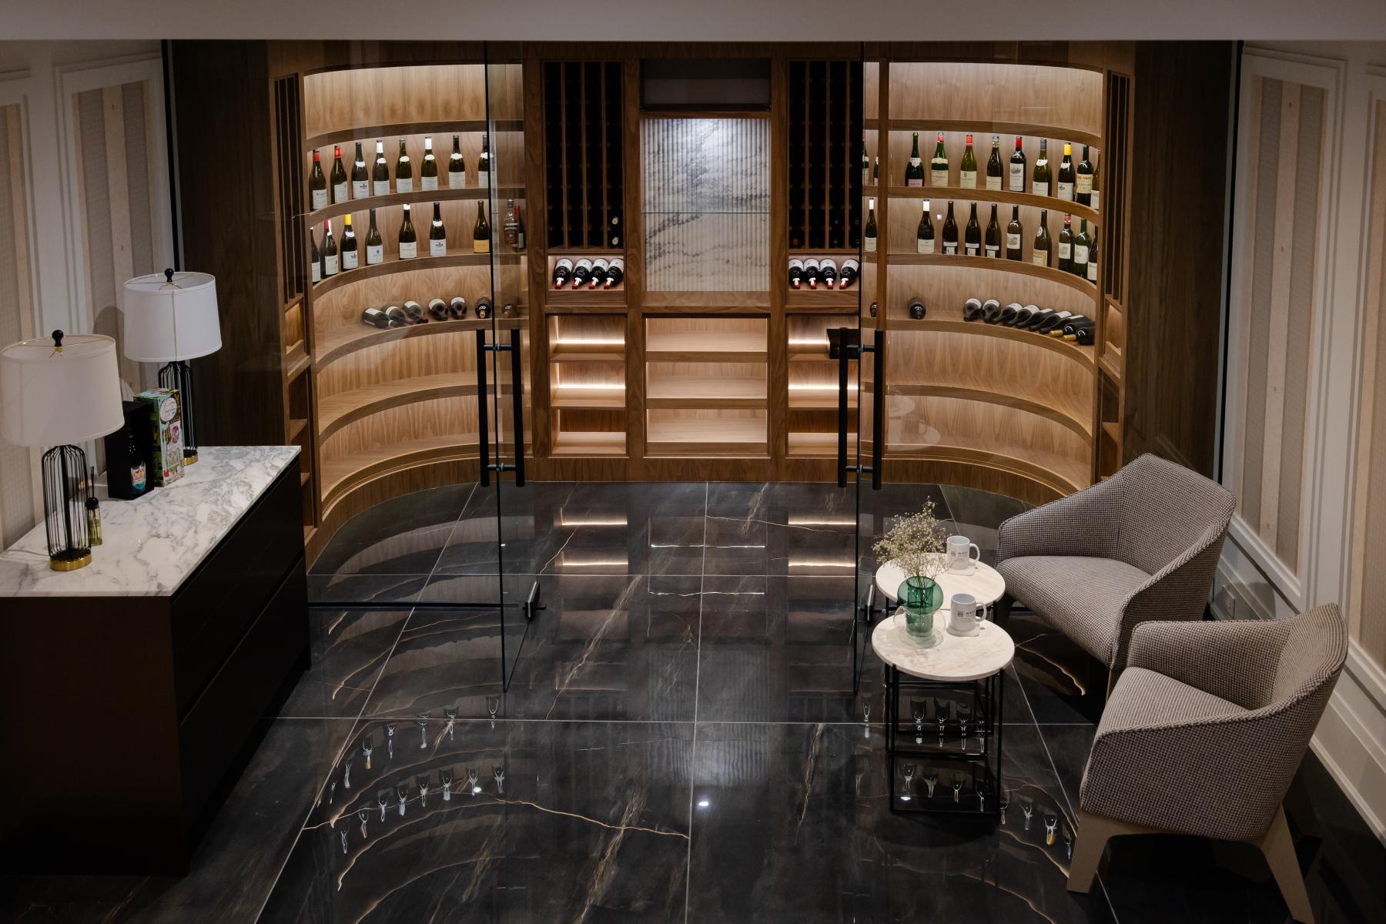
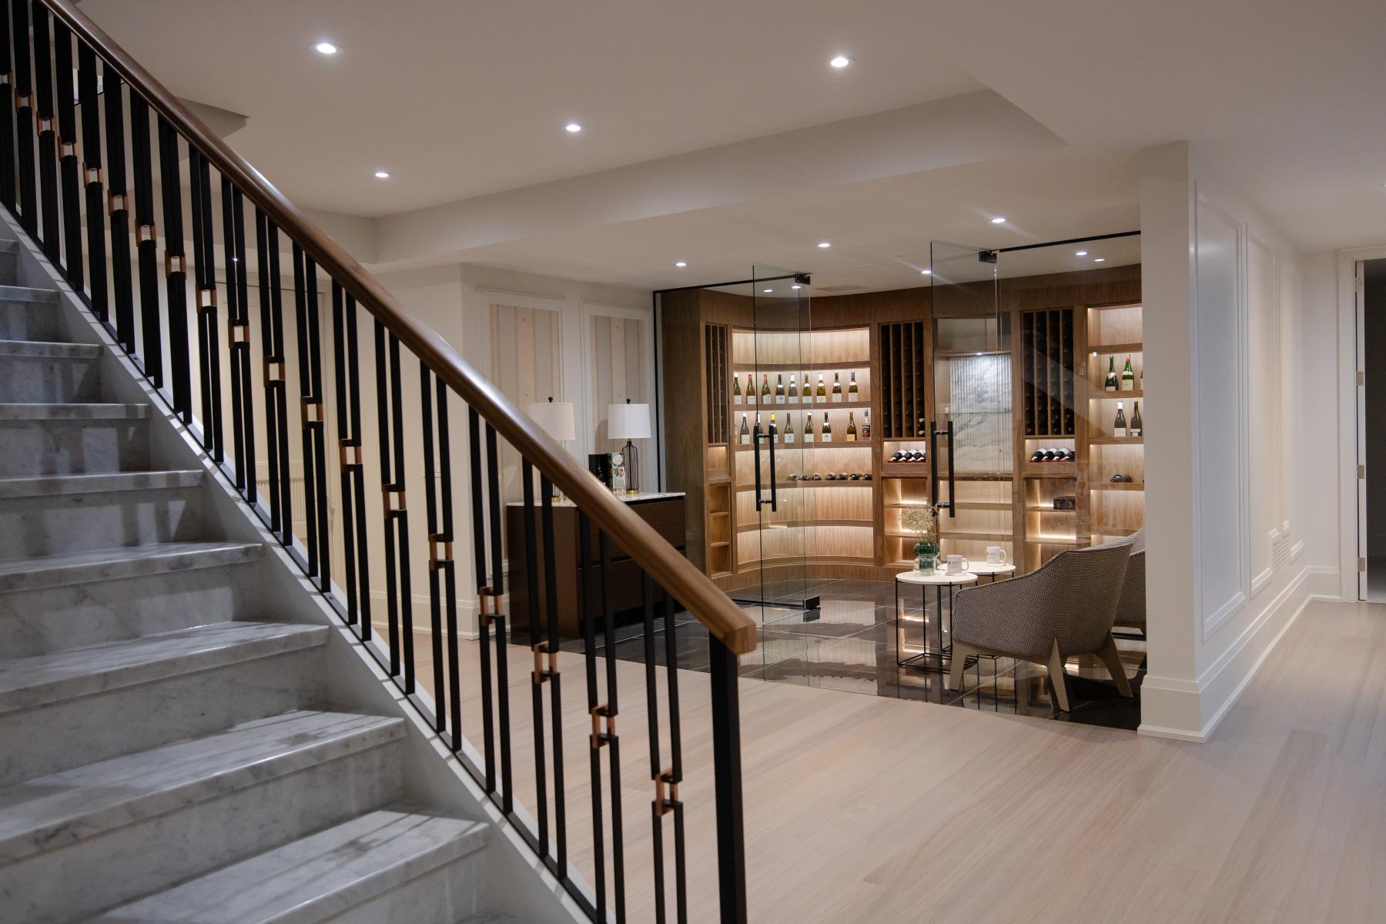
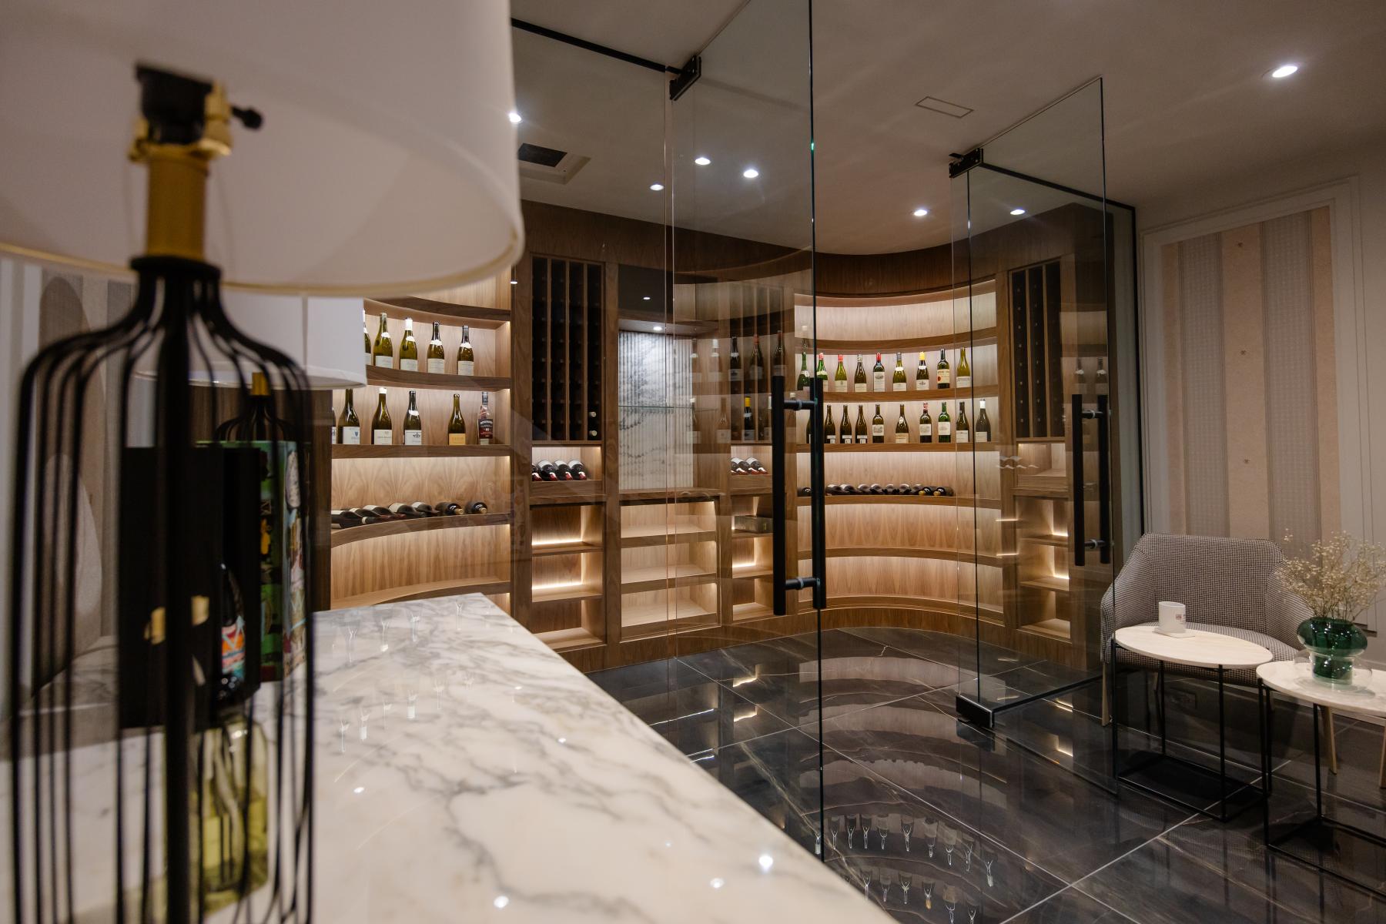
In the lower level, a temperature-controlled wine gallery showcases custom walnut millwork, ambient lighting, curved shelving, and grand dark stone floors. This entertainment zone reflects the homeowner’s passion for fine wine and intimate gatherings, enhancing the residence’s lifestyle offerings.
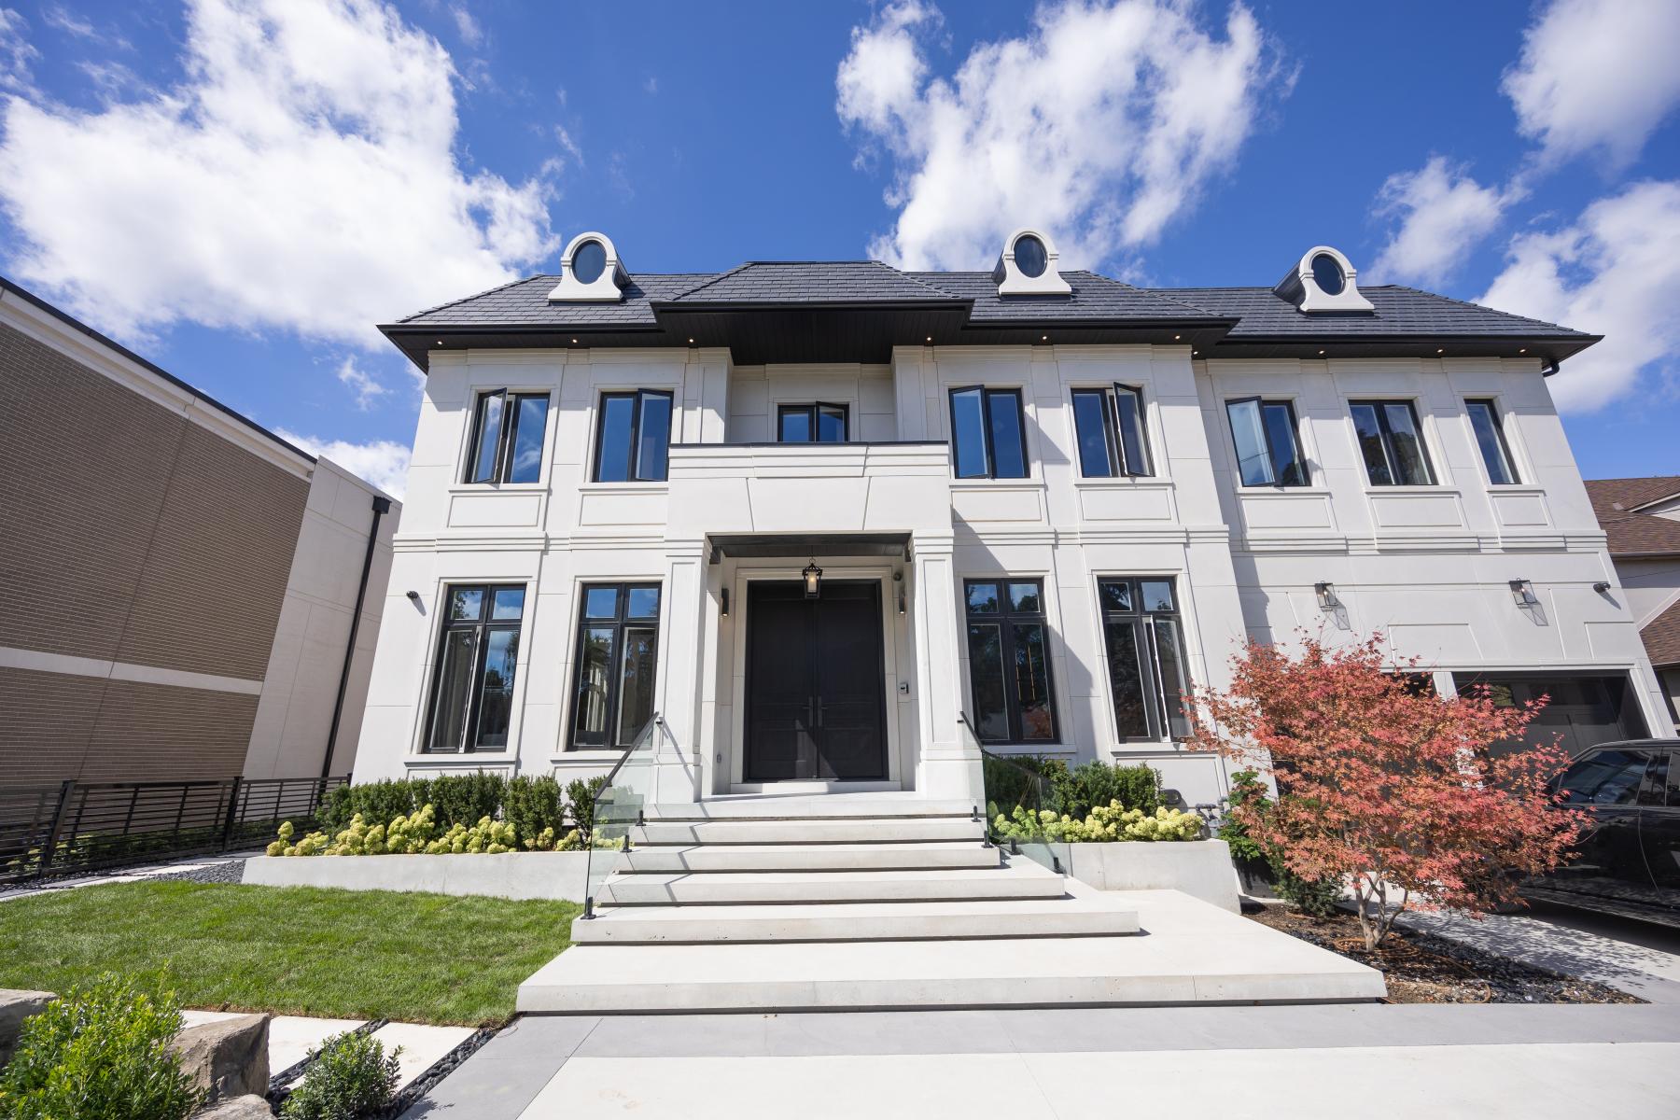
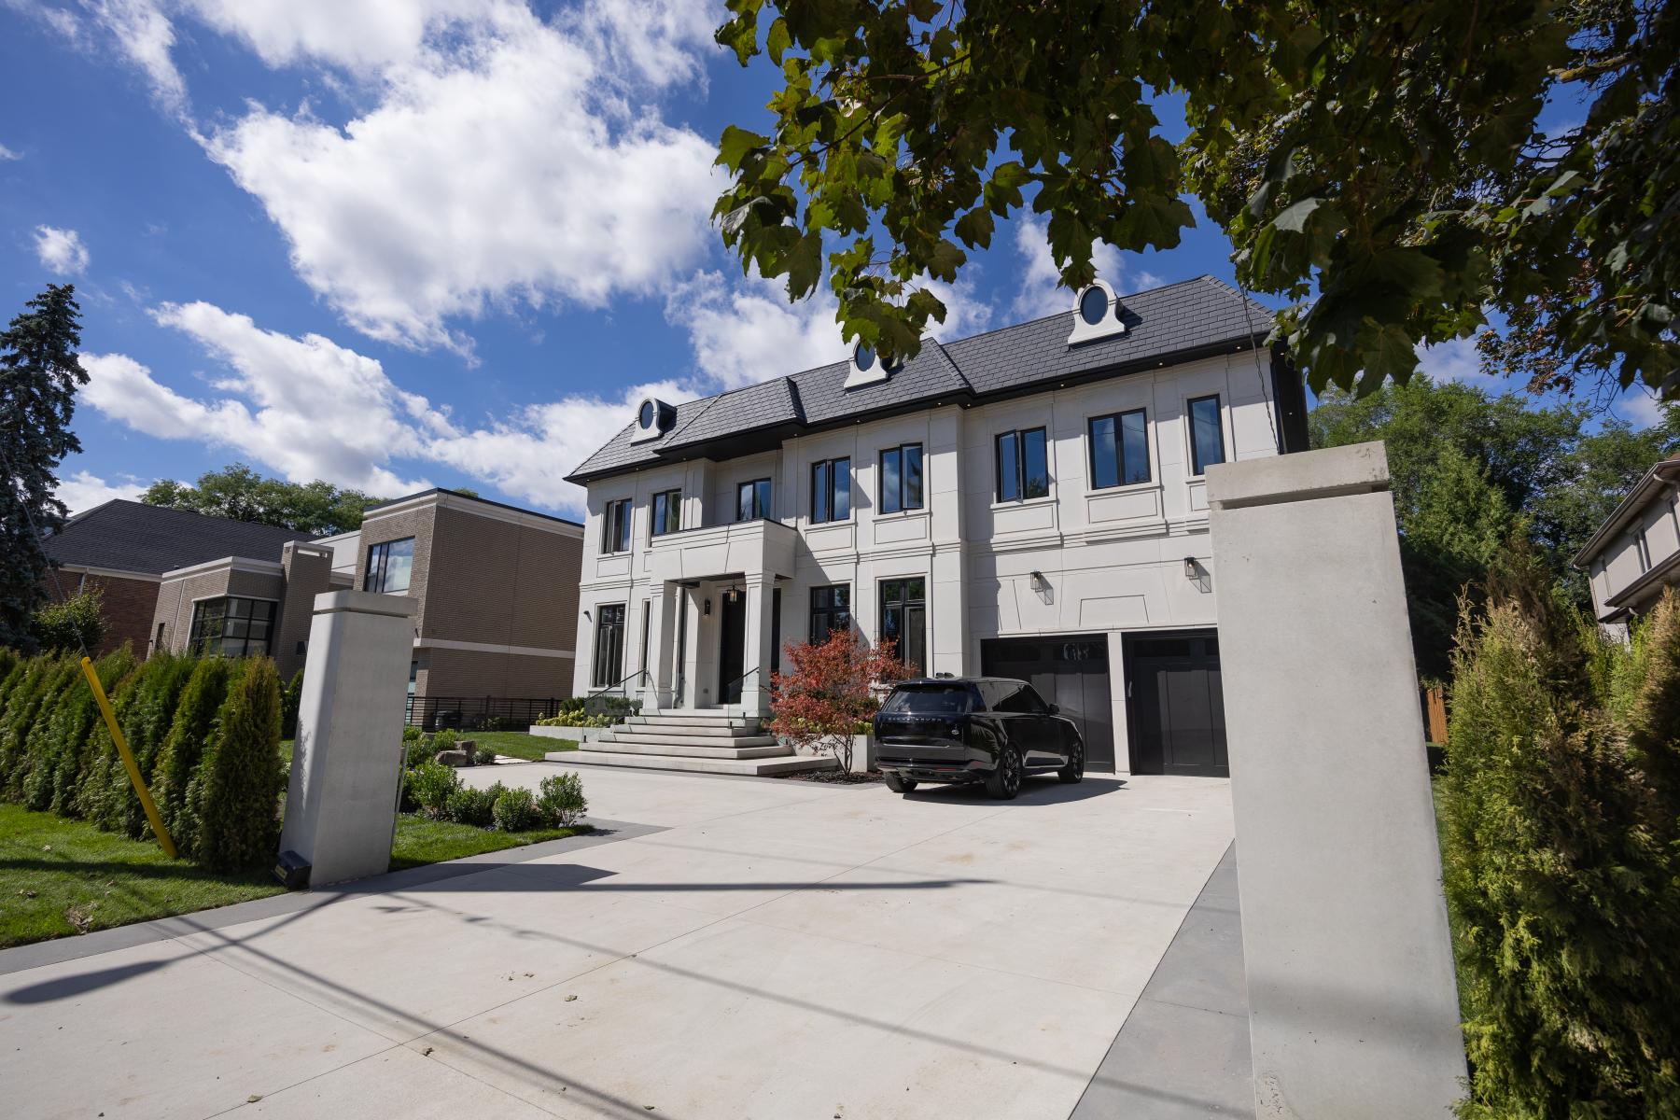
The exterior presents a modern interpretation of Italian classical symmetry, featuring refined stone façades, black-framed windows, and a stately entrance framed by glass railings and oversized steps. The result is a timeless yet contemporary presence on the streetscape, simultaneously grand and understated.
Every detail in this residence—architectural, material, and atmospheric—was crafted with an obsession for precision and high luxury. It embodies a new era of modern Italian-inspired living in Toronto: expressive, sculptural, and unmistakably elite.
Collaboration
Interior designer : Imperial Capital Developments Inc