

Share to
CanDock
By : Cimaise

GRANDS PRIX DU DESIGN 19th edition
Distinctions
Discipline : Architecture
Categories : Commercial & Hospitality Building / Factory & Warehouse : Silver certification
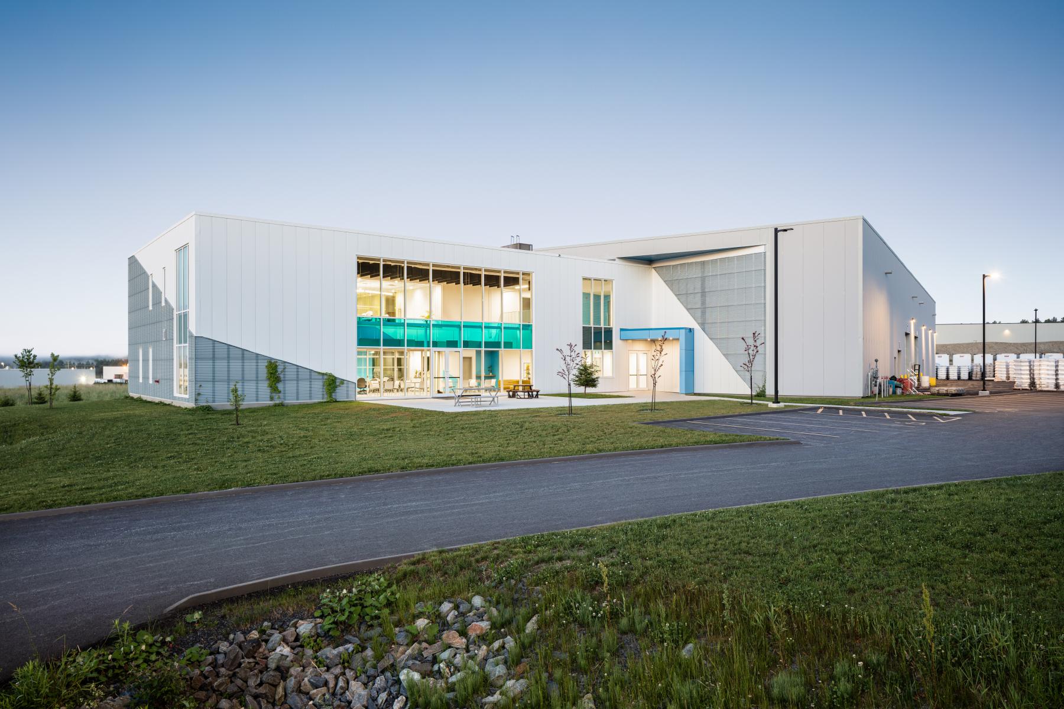
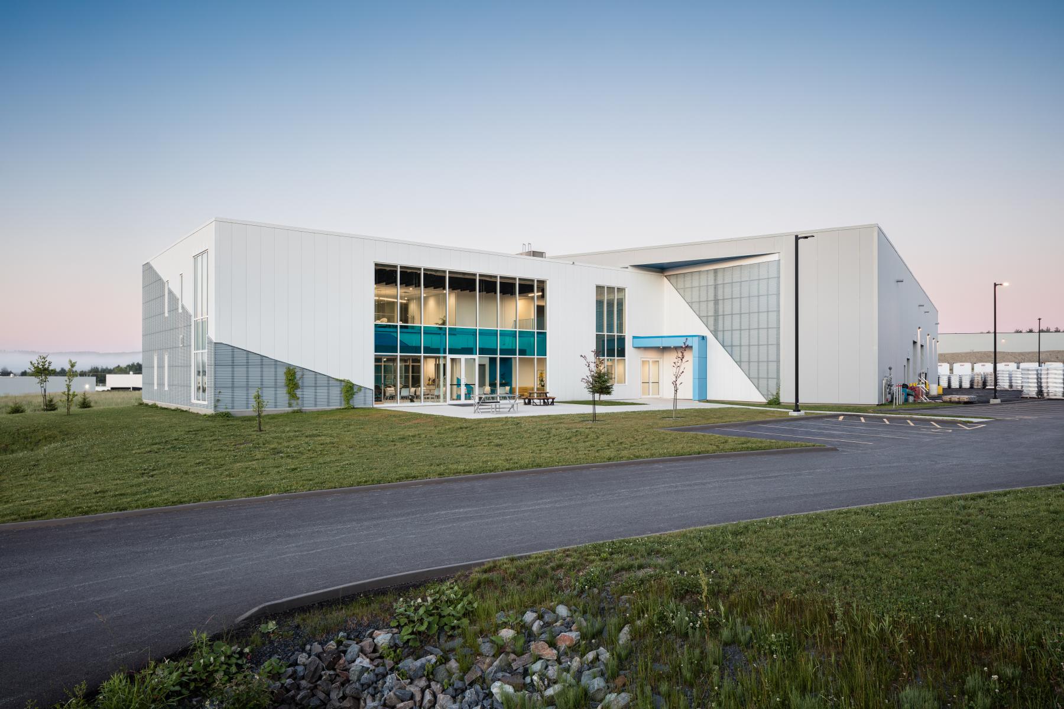
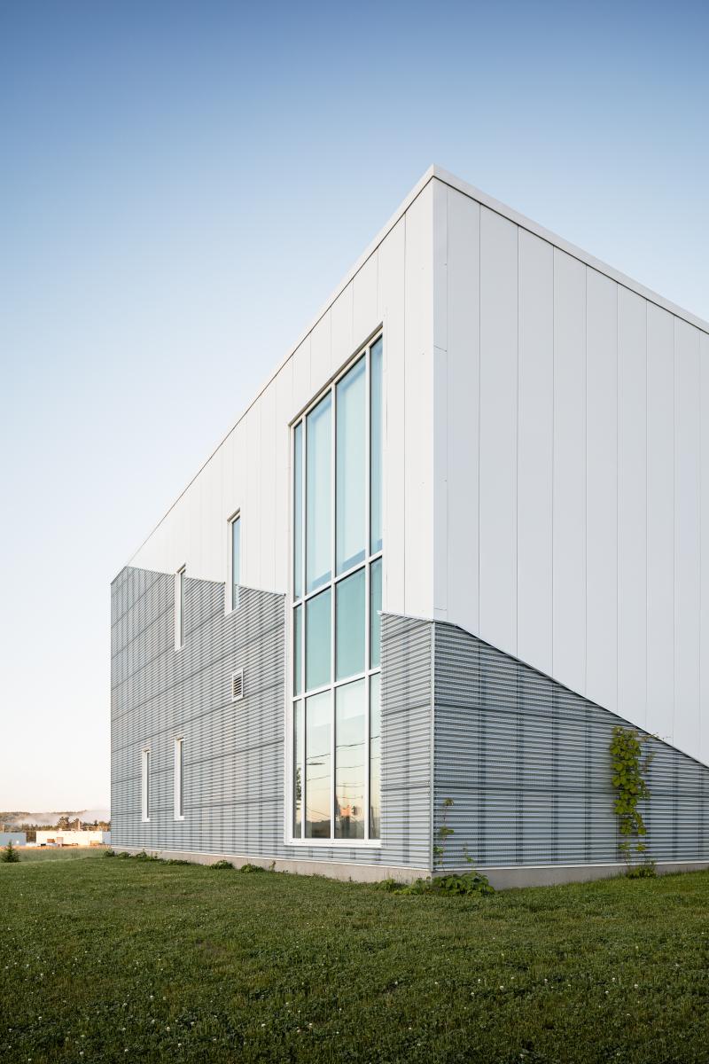
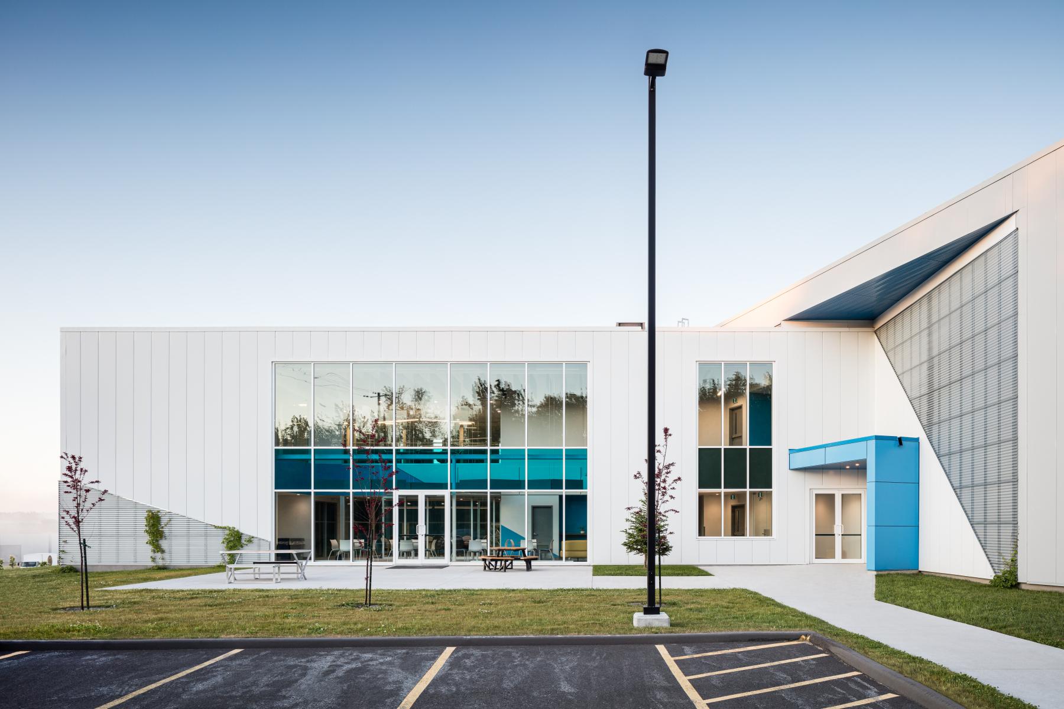
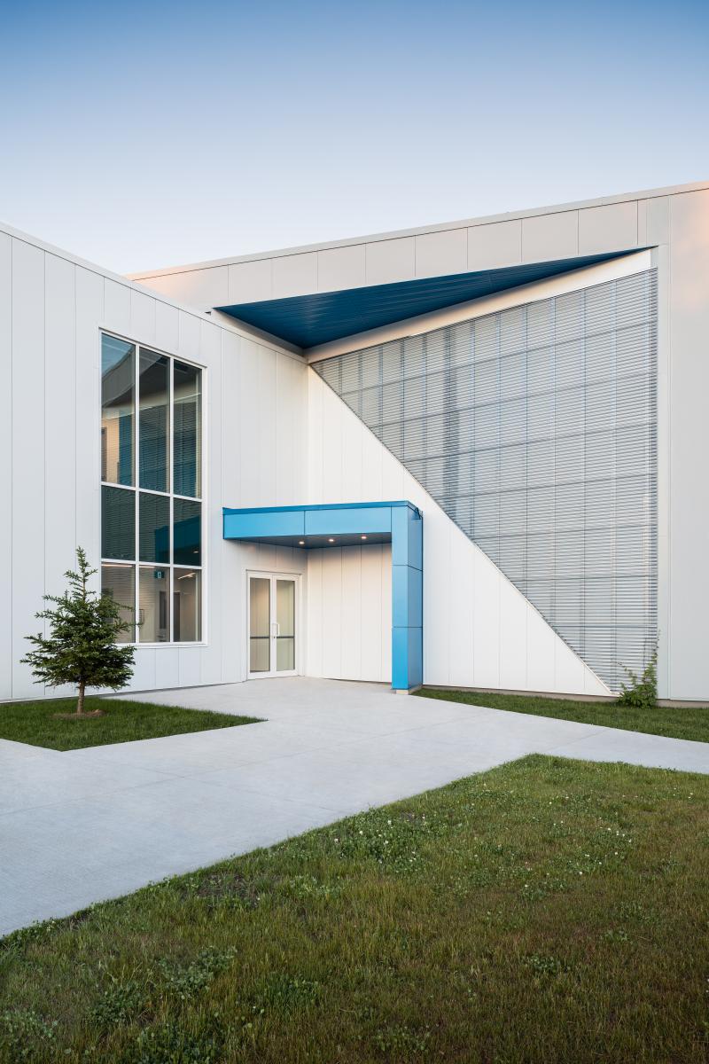
Located near Highway 55 in Magog, the building immediately stands out with its sober and luminous presence. Far from the traditional image of the gray metal industrial building, CanDock offers a white volumetry bordered by blue touches reminiscent of swells, waves, and nautical landscapes where the company deploys its floating docks worldwide. This strong visual signature allows the building to naturally extend the company's mission: to design durable floating systems that promote a harmonious relationship between humans and water.
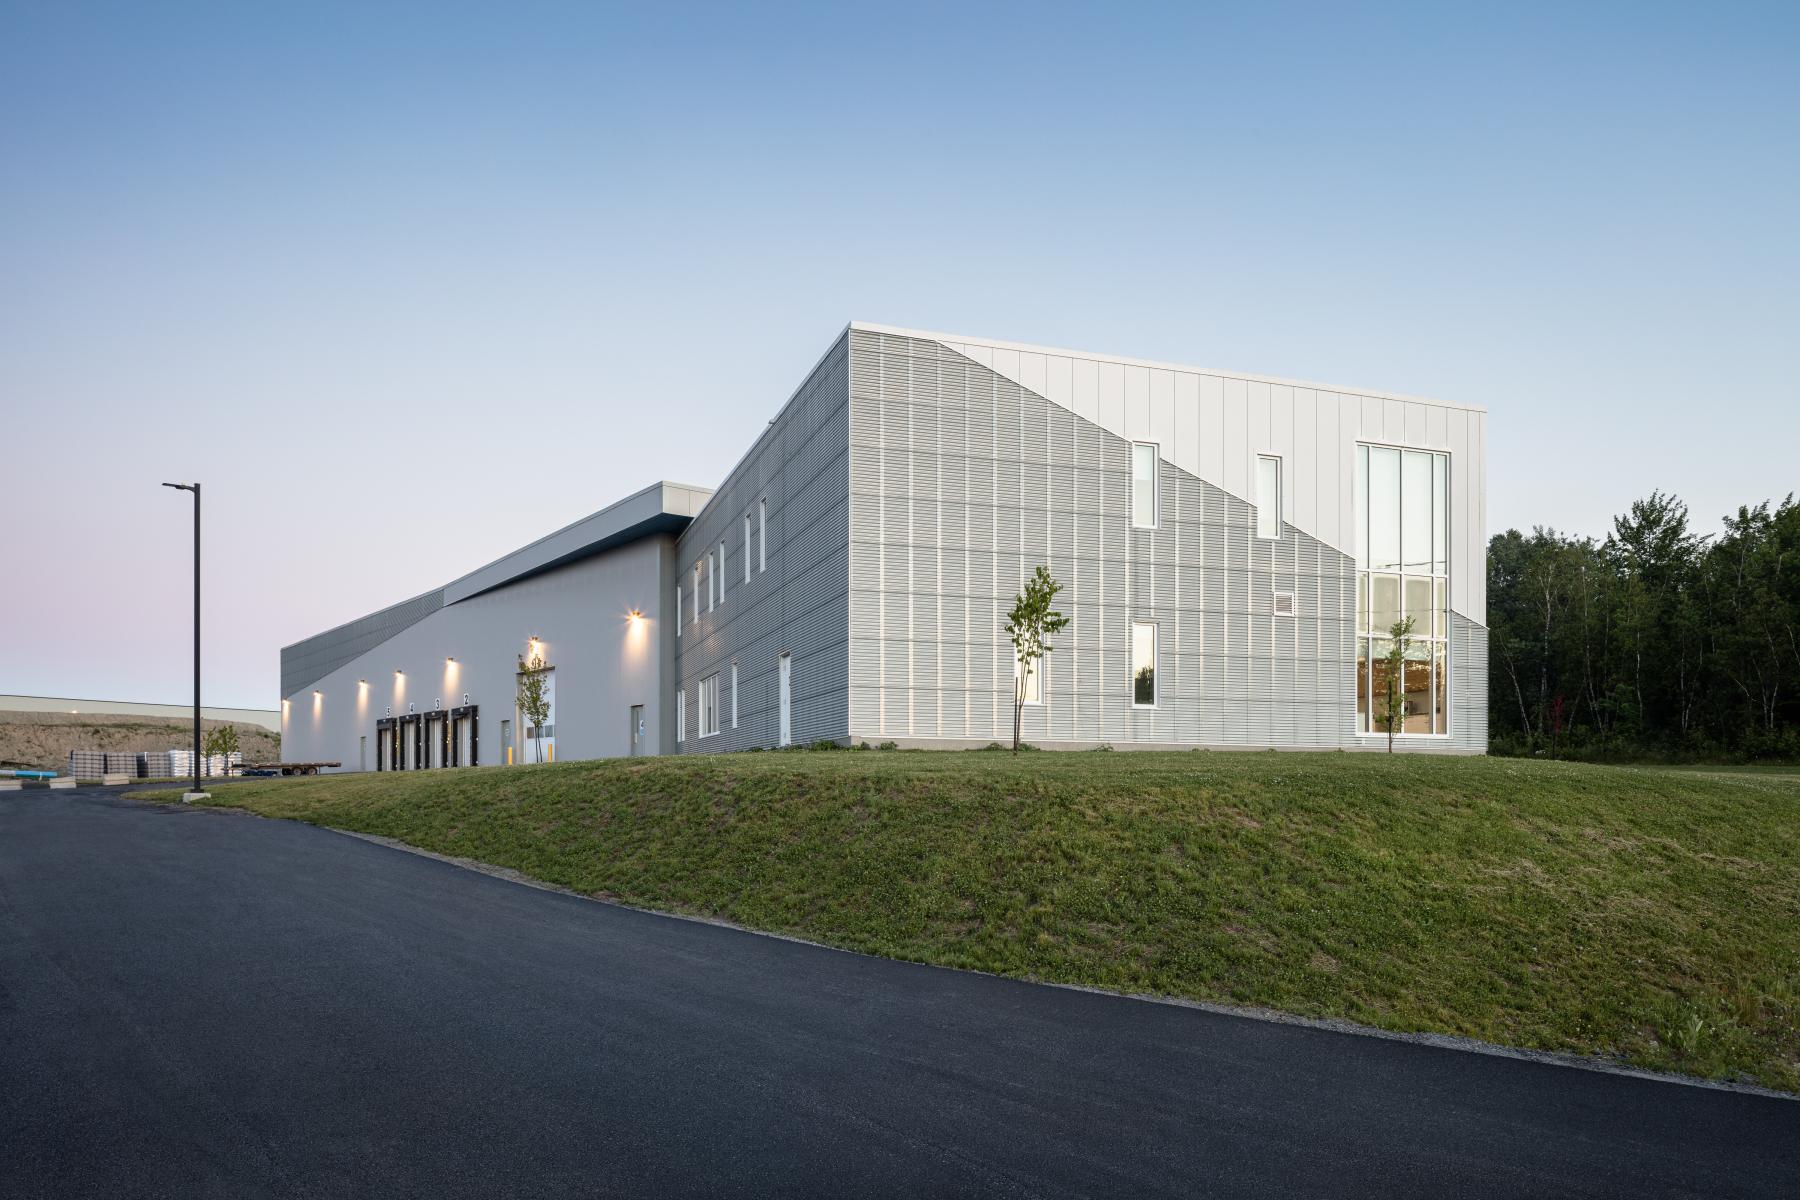
The architecture relies on a refined and expressive composition where diagonal lines bring a subtle movement to the façade. This gesture evokes the movement of water, the current, and also the growth momentum of a company expanding in Quebec, Canadian, and international markets. More than a simple distribution center, the building acts as an architectural manifesto of CanDock's values.
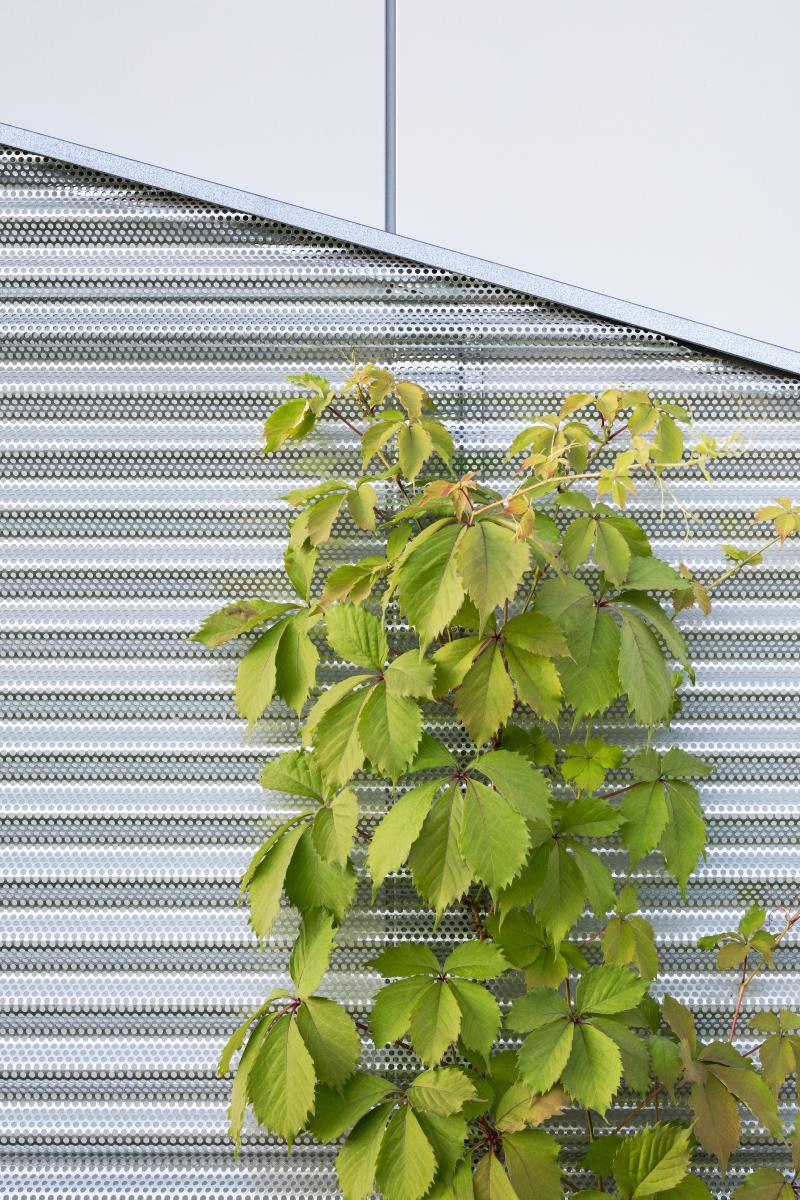
One of the project’s most distinctive elements lies in its perforated metal envelope. Installed as a second skin in front of certain parts of the building, this light structure is designed to gradually host climbing plants. Over the years, nature will be able to quietly anchor itself to the architecture, transforming certain façades into living vegetated surfaces. This poetic and evolving approach directly echoes the company’s floating dock installations, which delicately blend into the shores rather than dominate them.
This sensitive relationship with the landscape helps humanize a largely industrial program. The building doesn't seek to impose itself brutally in its wooded environment but rather to have a dialogue with it. Over time, the vegetation will become an integral part of the architectural image, softening the volumes and reinforcing the bond between the site, the company, and nature.
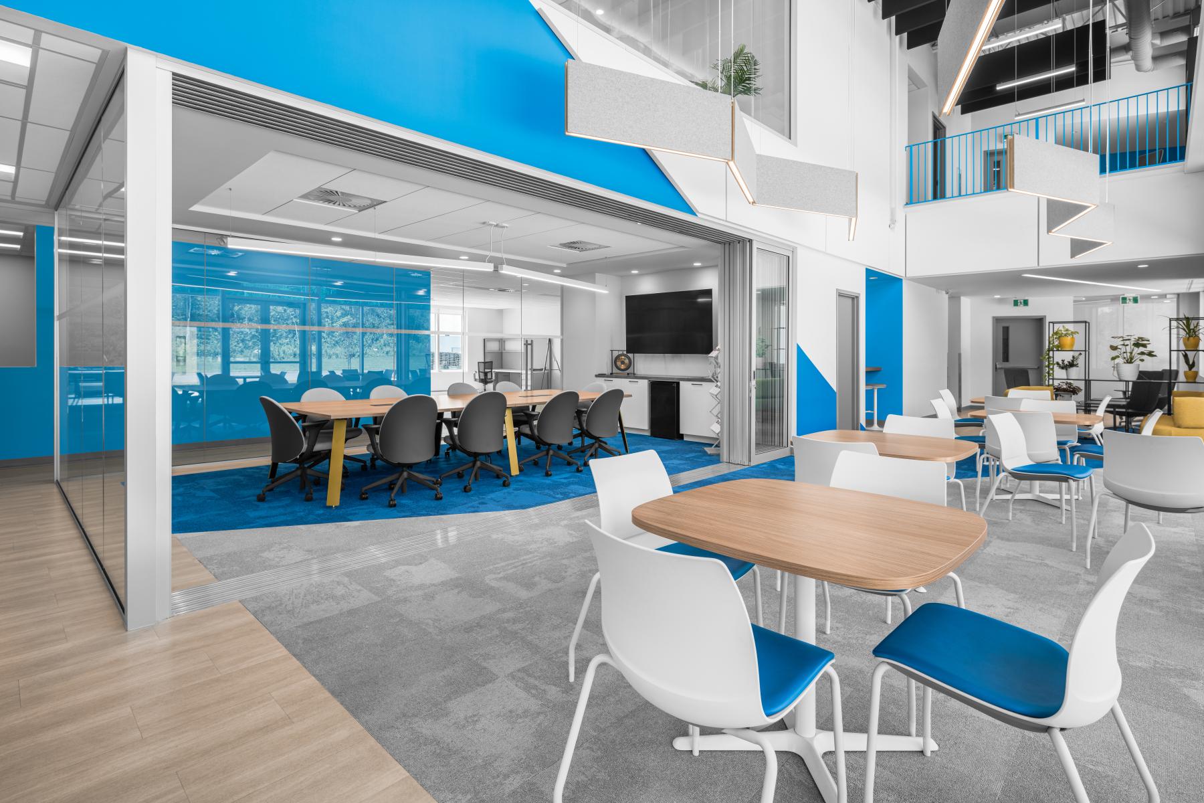
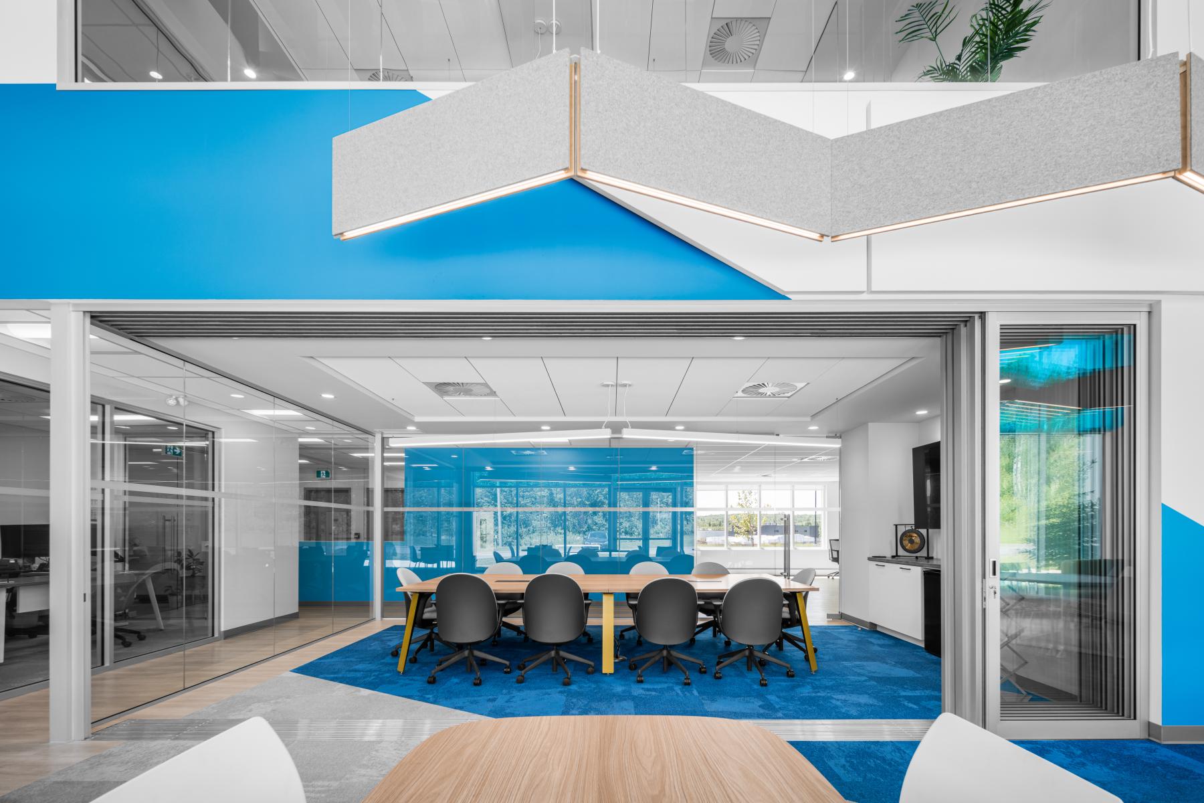
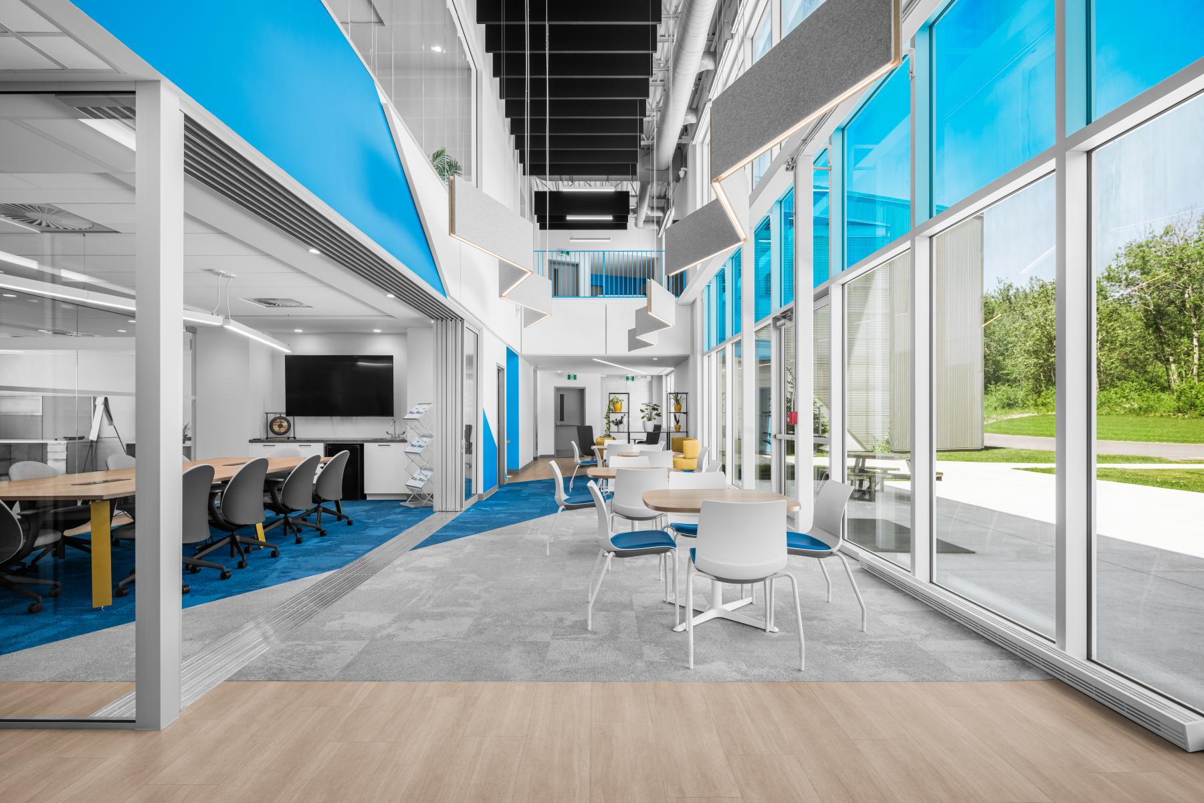
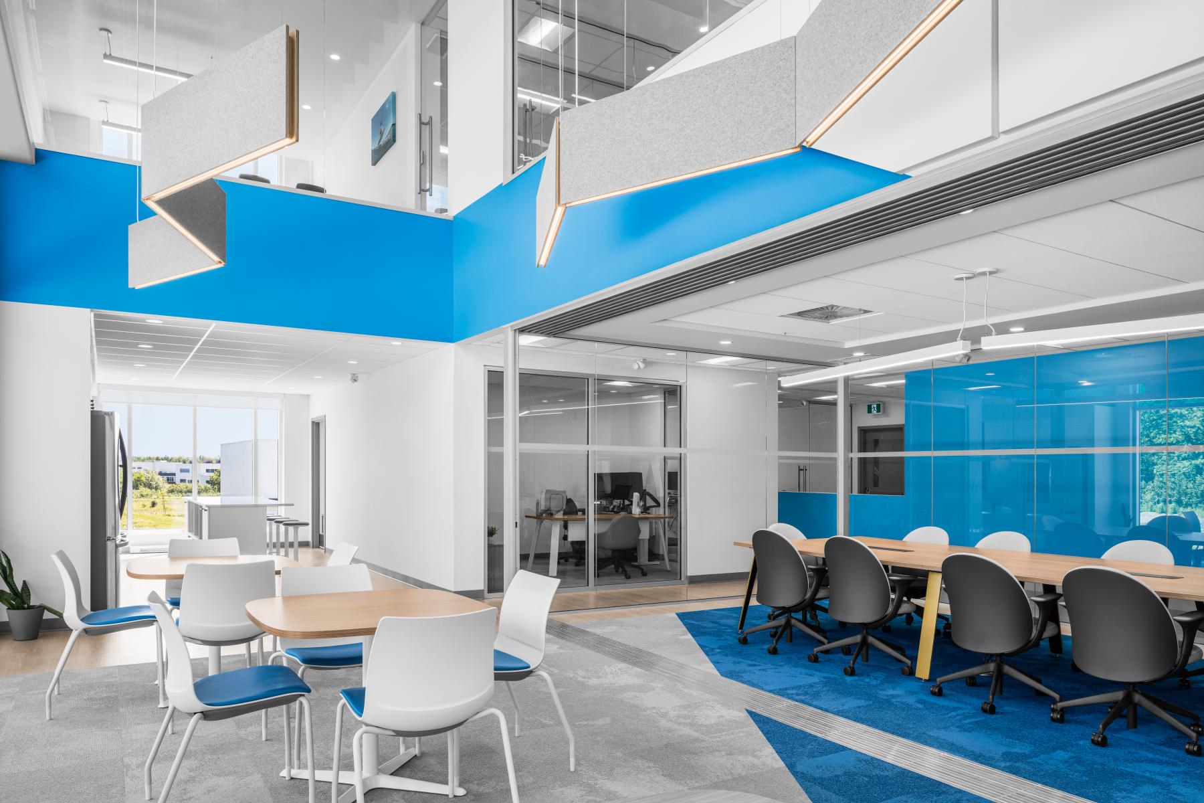
Inside, this desire to place humans at the heart of the project continues. Spread over two floors and totaling 2,175 m², the complex includes bright offices, collaborative spaces, relaxation areas, a training room, and a large 32,000 ft² warehouse. A large communicating area connects the levels and allows natural light to penetrate deeply into workspaces. This spatial generosity helps create a stimulating, friendly, and human-scale environment—a quality still too rare in the industrial sector.
The project also stands out for its adaptability. Designed to evolve with the company, the building integrates the possibility of future expansion of storage spaces from the outset. This long-term vision reflects not only CanDock's growth ambition but also a responsible approach to construction, where durability and flexibility take precedence over obsolescence.
Through this project, CanDock demonstrates that a factory or distribution center can be much more than just a production tool. Here, the building becomes a vehicle for identity, innovation, and quality of life. It testifies to a new way of looking at industrial architecture: more durable, more human, and deeply rooted in the welcoming landscape.
Collaboration
Architect : Cimaise
Engineering : Côté Jean et associés
Engineering : IME Expert-Conseil
General contractor : Les Constructions Patrick Sévigny inc.
Photo credit