

Share to
Café Social and Bistro Siège Social
By : blanchette archi.design

GRANDS PRIX DU DESIGN 19th edition
Distinctions
Discipline : Interior Design
Categories : Hospitality — Accommodation, Restaurant & Bar / Restaurant : Gold certification
Categories : Special Awards / Interior + Lighting : Gold certification
Categories : Hospitality — Accommodation, Restaurant & Bar / Café, Counter Service & Food Court : Gold certification
Context
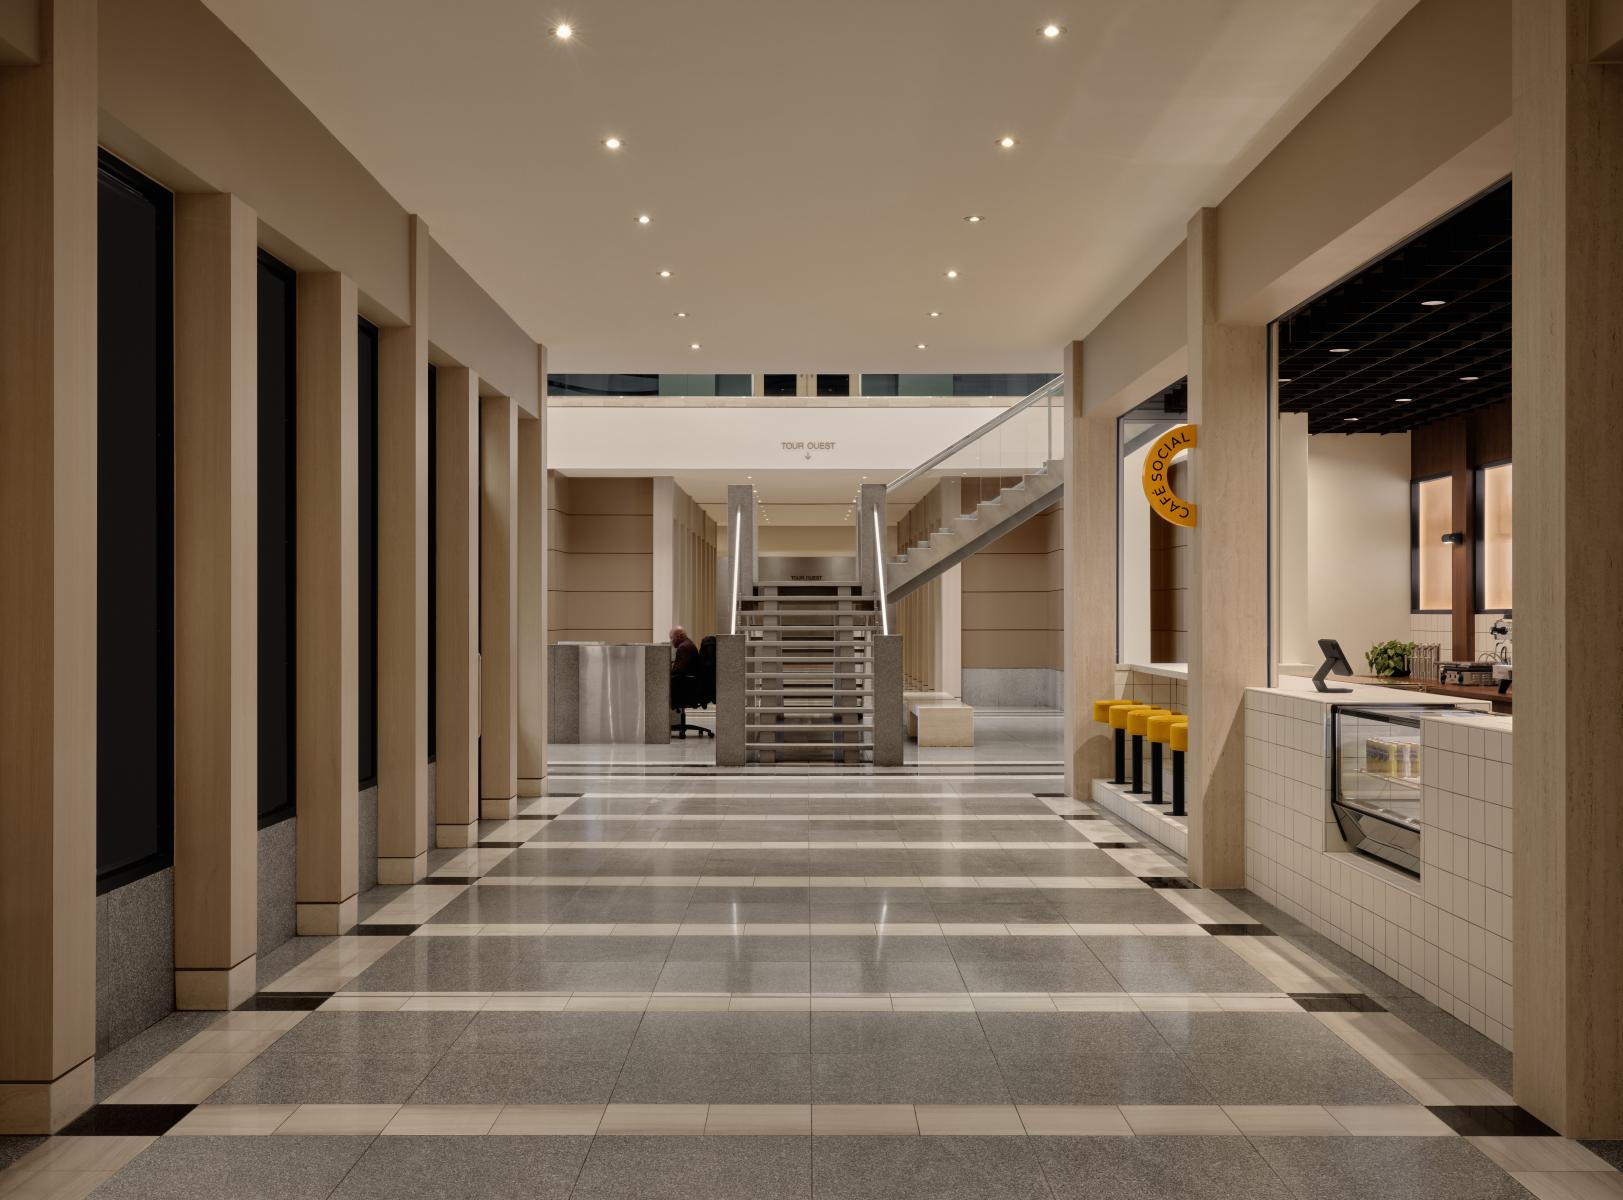
Commissioned by Groupe Mercille, the project aimed to revitalize the entrance to the office tower at 1111 Saint-Charles Street West in Longueuil by offering tenants a distinctive space. Carried out by PR Desjardins, the project is in keeping with the existing postmodern lobby and extends the architectural experience.
Design Intentions
A cross between an office and a meeting place, Café Social and Bistro Siège Social reinterpret the codes of corporate environments from the 1960s and 1970s to create a contemporary social space. Through the interplay of patterns, materials, and light, the project transforms the formal rigor of the working world into a warm and lively experience.
Restaurant
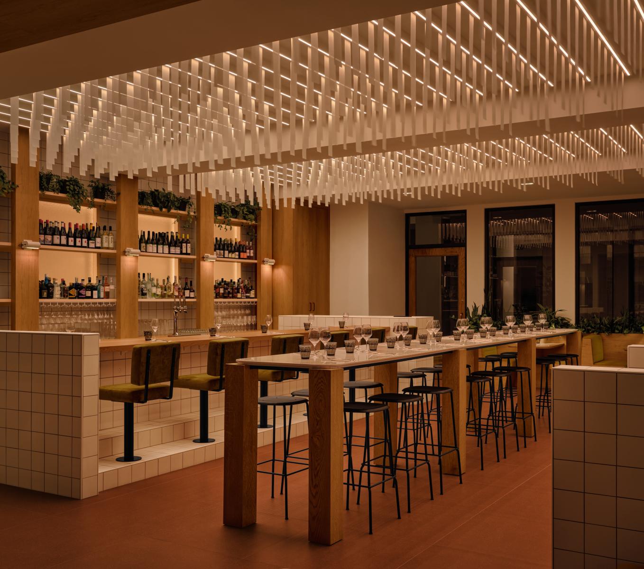
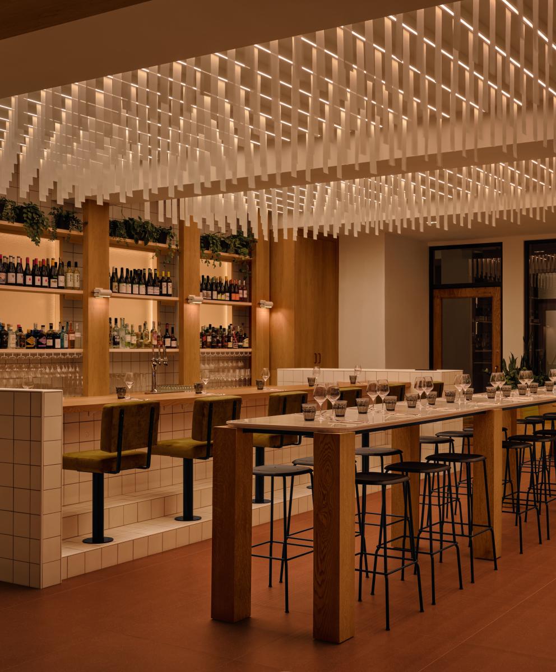
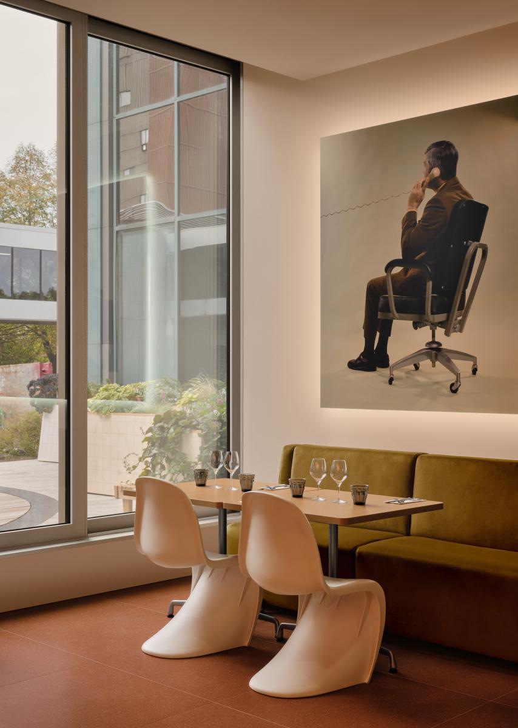
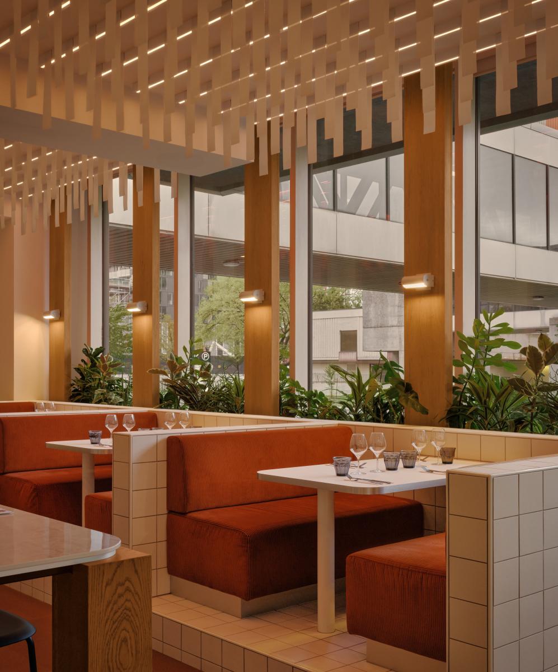
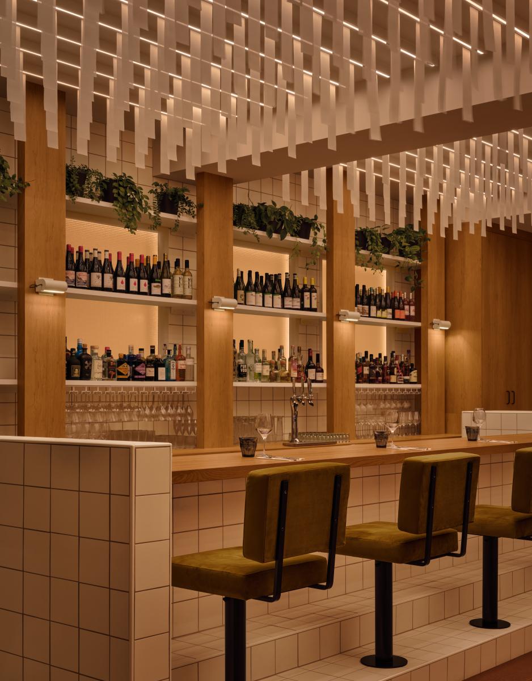
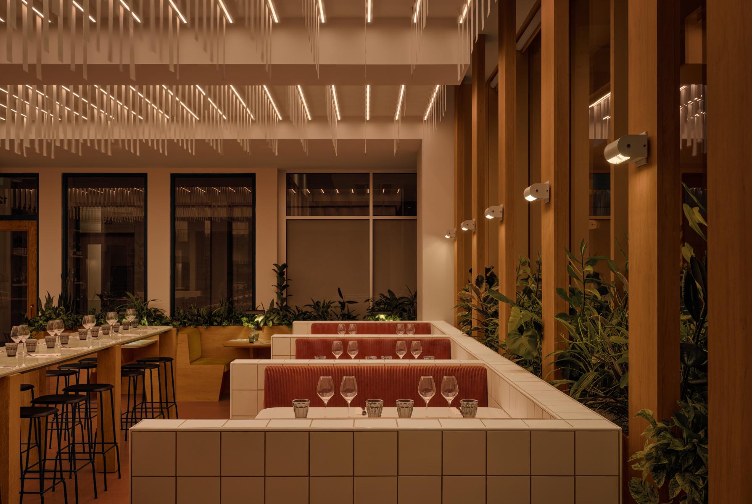
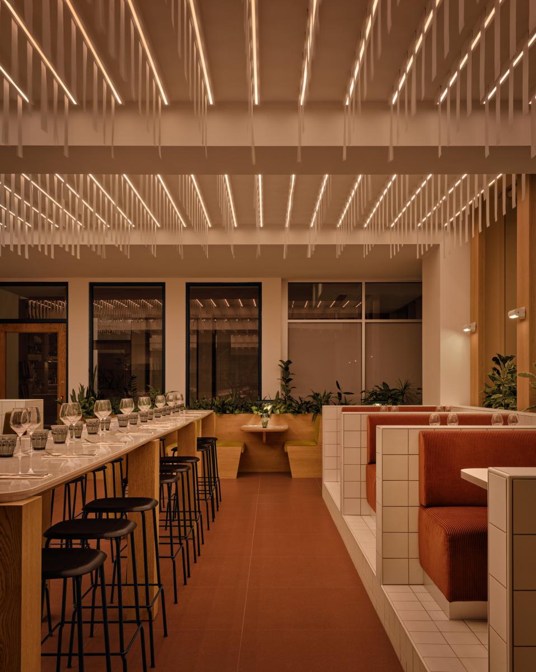
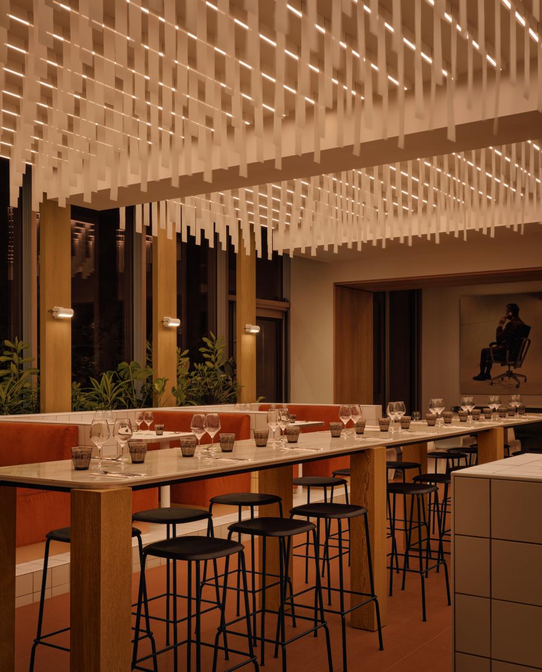
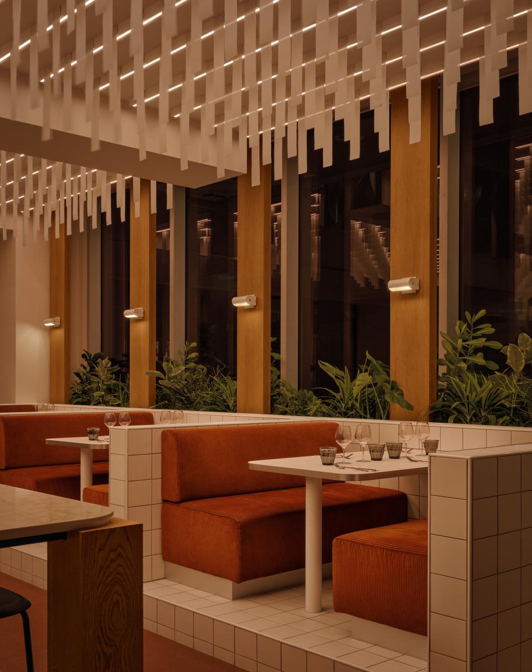
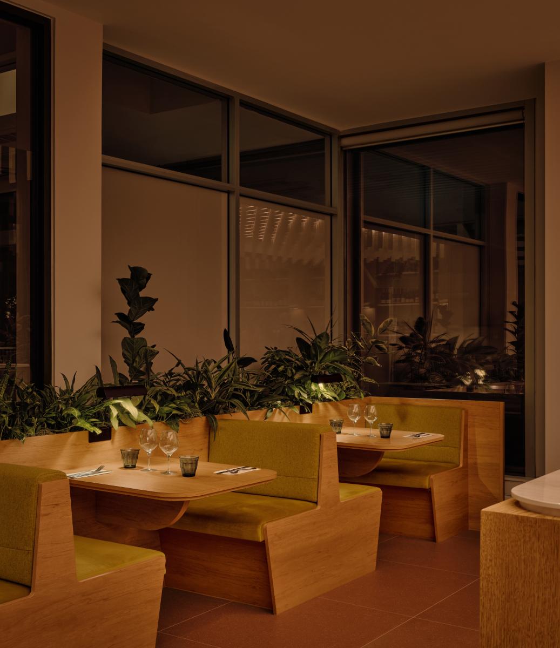
Spanning approximately 2,300 square feet, the bistro offers an atmosphere inspired by modernist interiors: square white ceramic tiles with a matte finish become the project's signature pattern, complemented by terracotta flooring, velvet banquettes, blond wood, and integrated vegetation. Developed in collaboration with operator SUPER., the custom furniture and spatial organization promote great flexibility of use. At the heart of the dining room, a large high table encourages gatherings during happy hour, while stackable stools allow the central space to be quickly cleared to accommodate different types of events.
Lighting
The lighting fixture above the dining room is one of the defining elements of Bistro Siège Social's identity. Inspired by the vertical blinds that filtered light in 1970s office environments, this system reinterprets these codes on an architectural scale. The regular pattern of suspended slats captures the light from concealed LED strips and creates changing patterns of shadows and reflections. Animated by the flow of ventilation, these slats move subtly, introducing a dynamic and sensitive dimension to the space. A dim-to-warm system allows the intensity and temperature of the light to be gradually adjusted. The space thus transitions from a bright and active lighting atmosphere during working hours to a more subdued and enveloping atmosphere during end-of-day gatherings.
Café
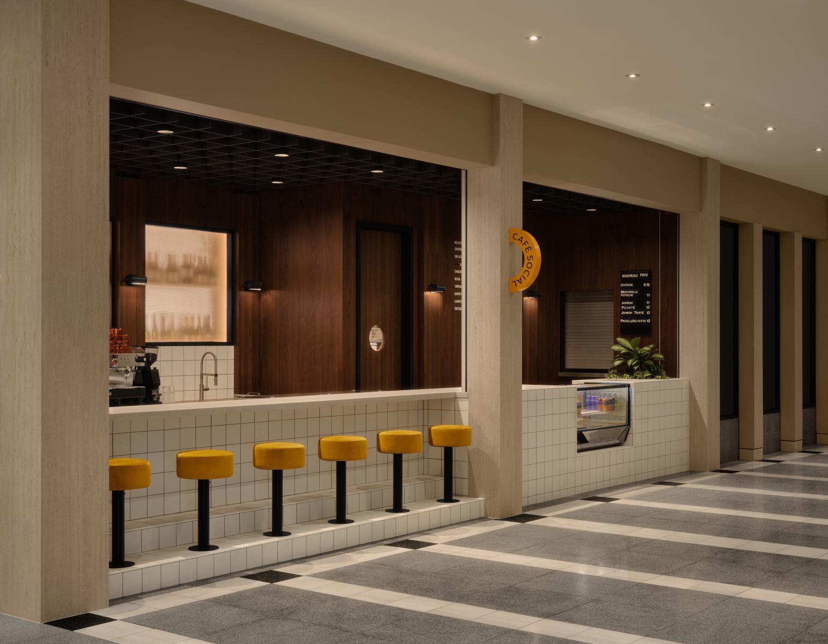
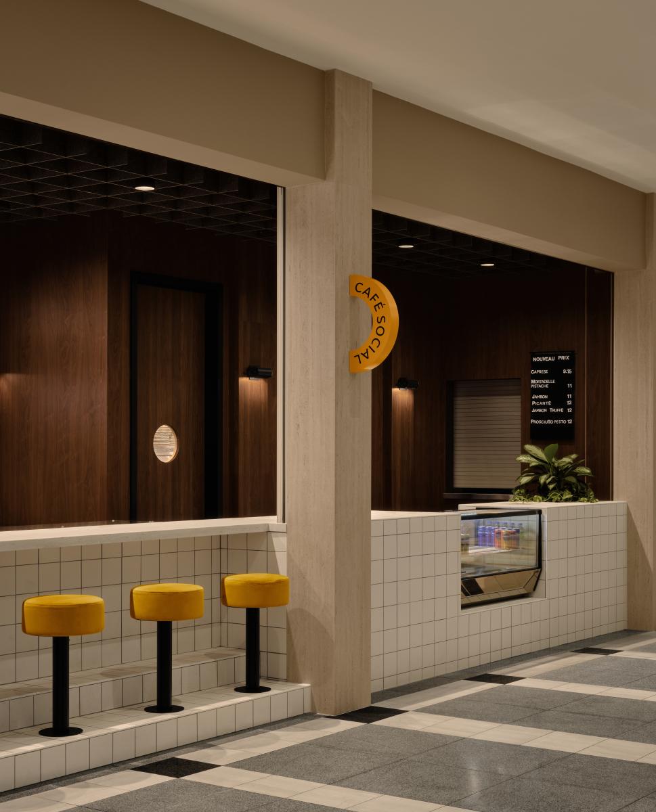
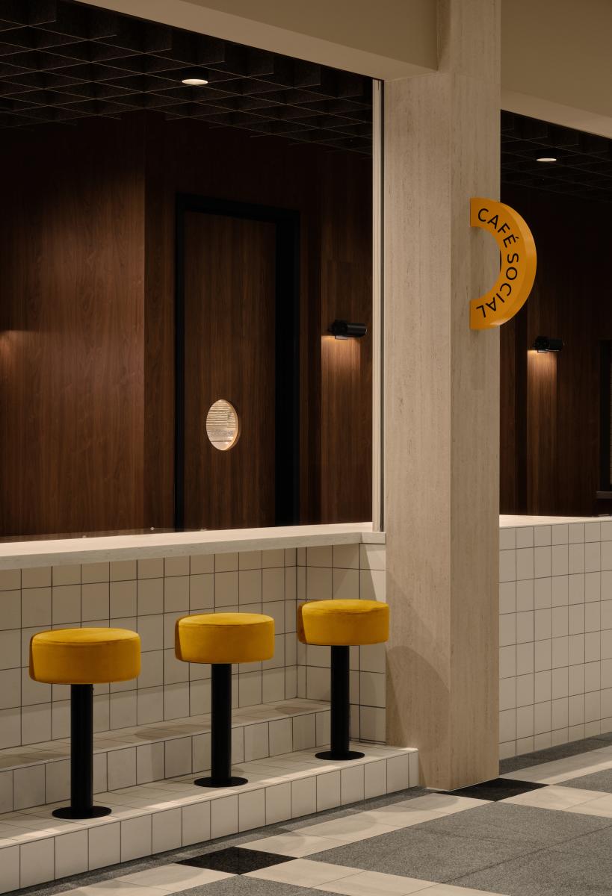
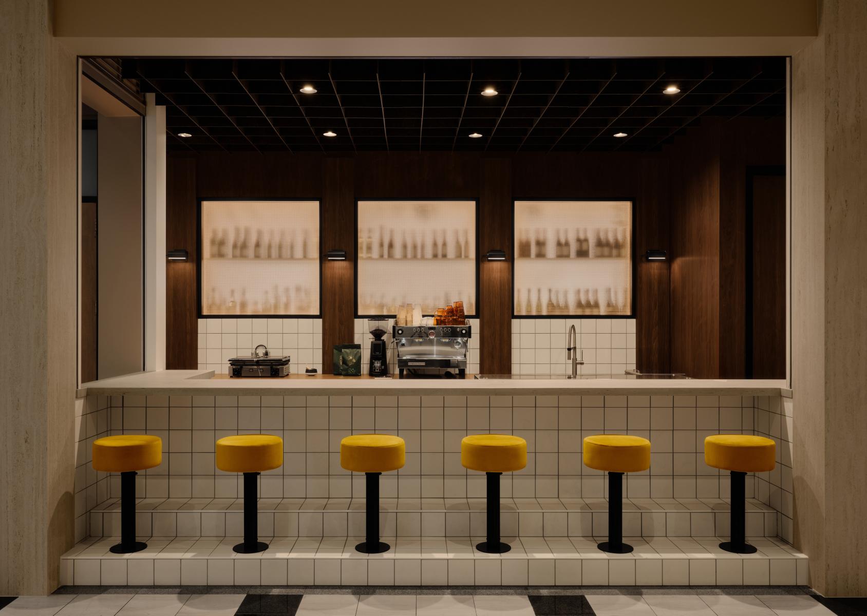
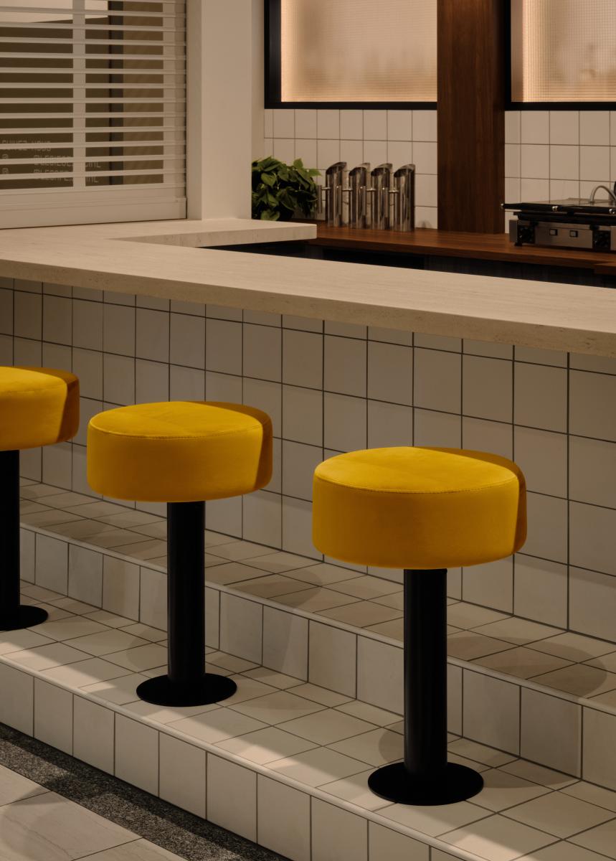
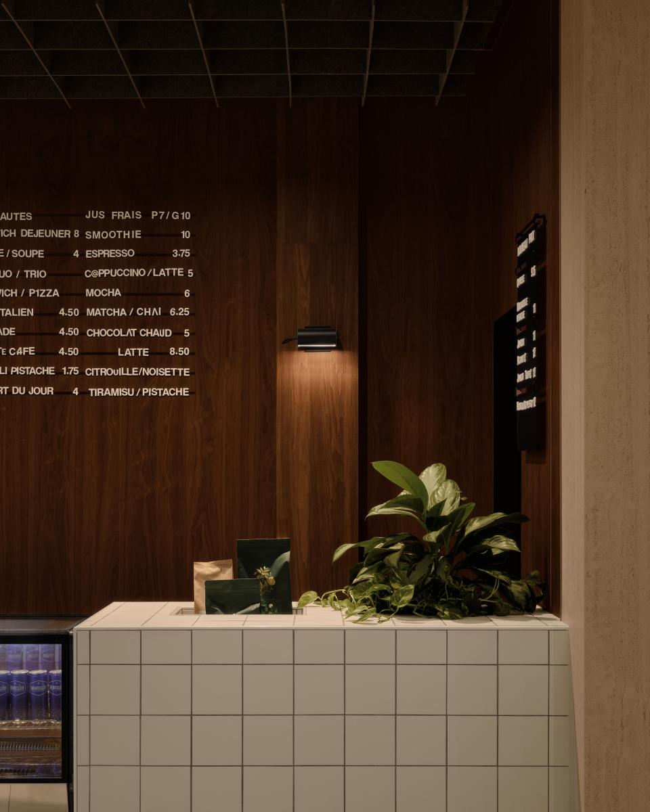
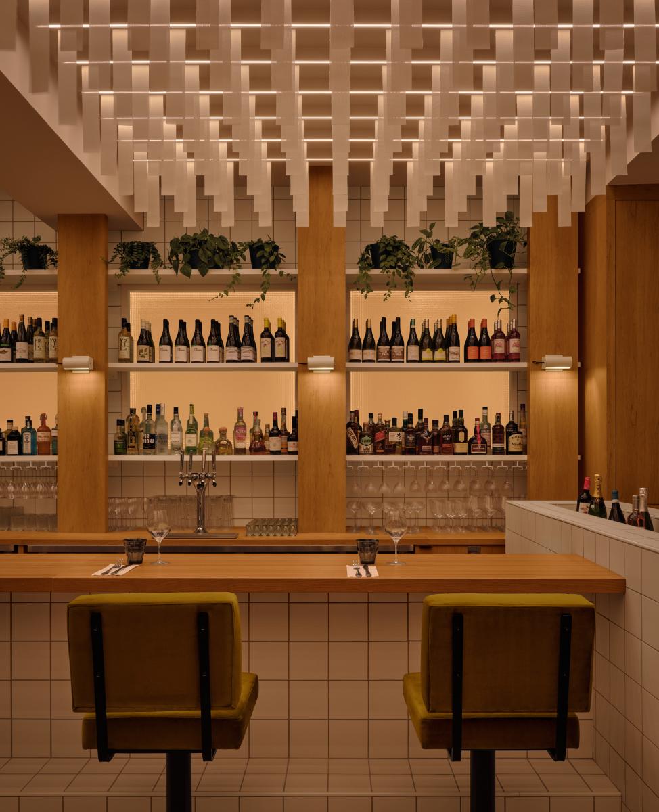
Located along the common corridor, the Café Social acts as a natural extension of the lobby and is the first point of contact with the project. Visible and accessible, it accompanies the daily rhythms of the building: morning coffee, informal breaks, and quick meetings. Its atmosphere is based on warm, textured materials. Travertine, mustard-colored stools, and wood surfaces create a friendly atmosphere that evokes a certain contemporary domesticity. A walnut wall pierced with glass openings filters the light between the café and bistro, revealing the liveliness of the place while preserving the identity of each space.
Collaboration
Architect : blanchette archi.design
Interior designer : blanchette archi.design
Photographer : Phil Bernard
Lighting : EDP
Other : Moog Audio
Engineering : Pageau Morel
General contractor : P+R Desjardins
Manufacturer : Ramacieri Soligo
Manufacturer : Olympia Tile
Photo credit