

Share to
Bureaux MAD
By : Construction Marc-André Dion

GRANDS PRIX DU DESIGN 19th edition
Discipline : Interior Design
Categories : Office / Office: Small & Medium (≤ 1,860 m² / ≤ 20,000 sq ft) : Gold certification
The MAD office was designed as a natural extension of the identity of Construction Marc-André Dion: rigor, precision, and mastery of details. More than a workspace, it is a manifesto space where architecture becomes the direct reflection of the company's expertise.
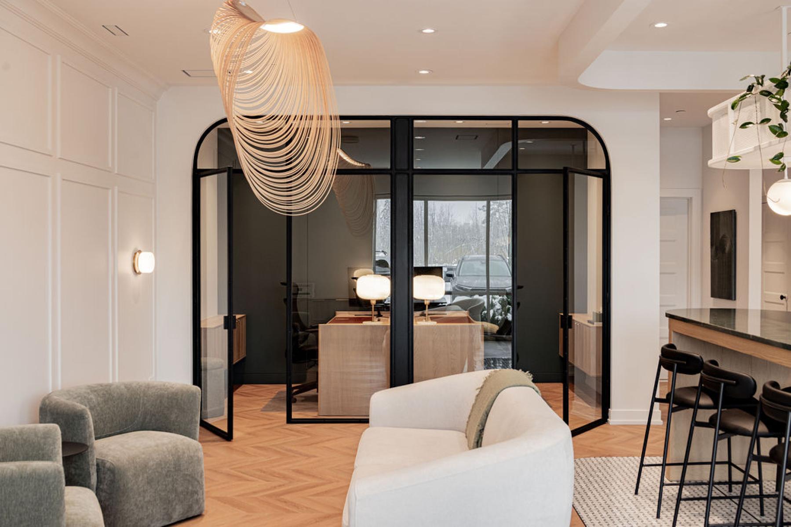
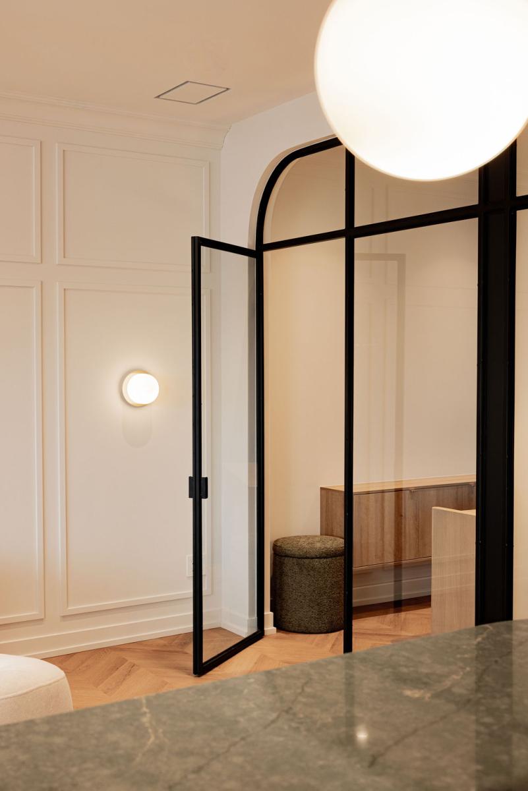
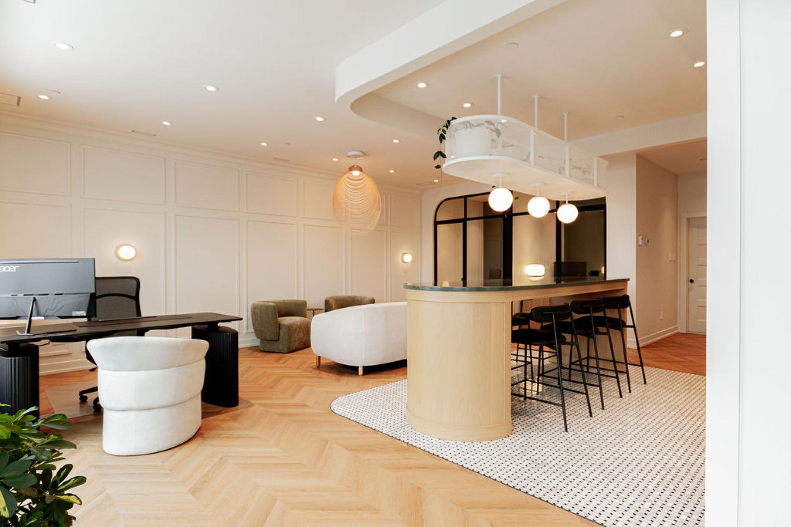
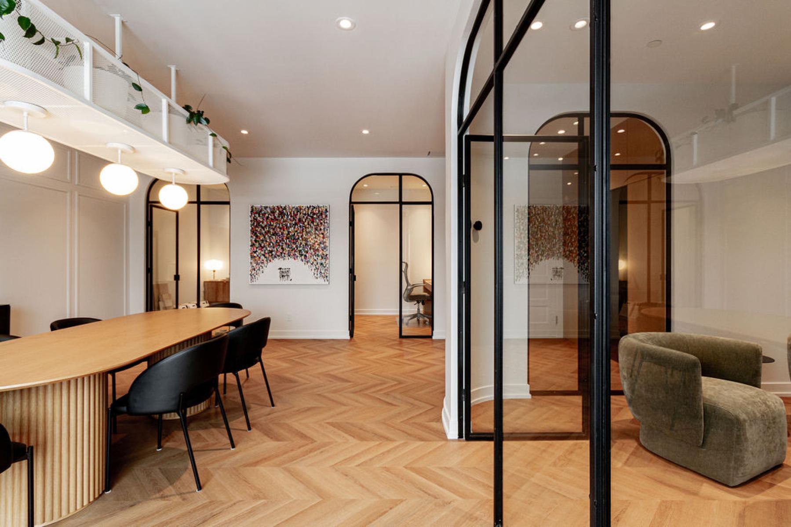
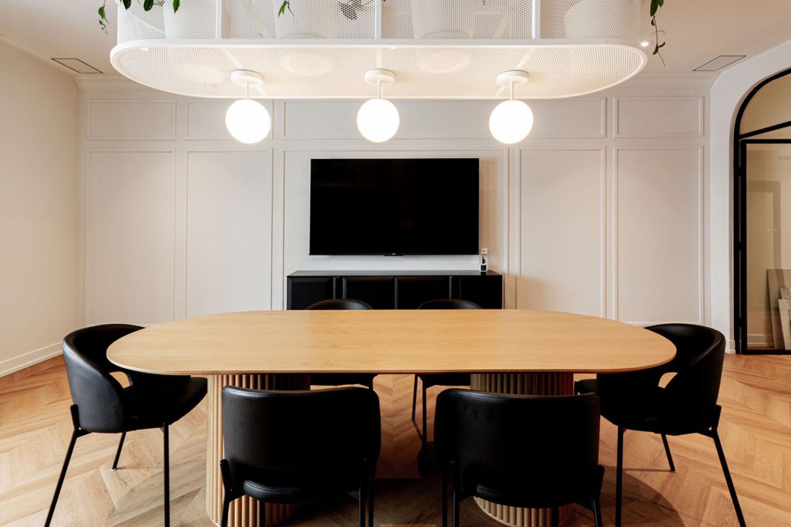
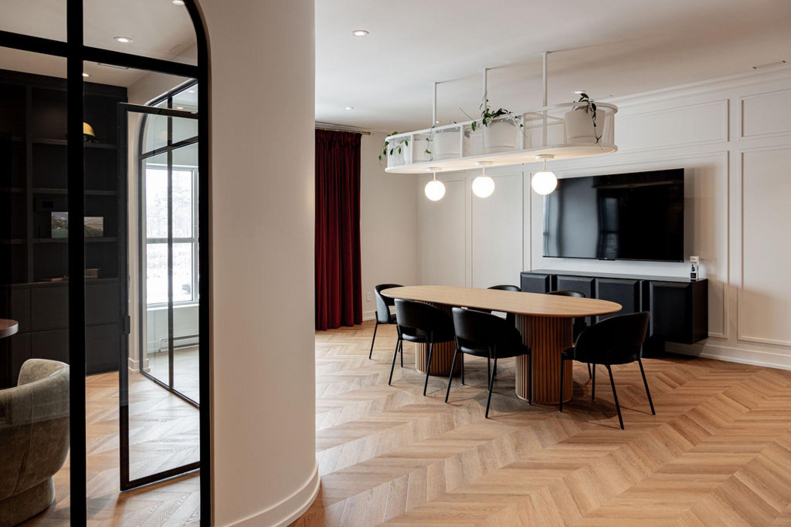
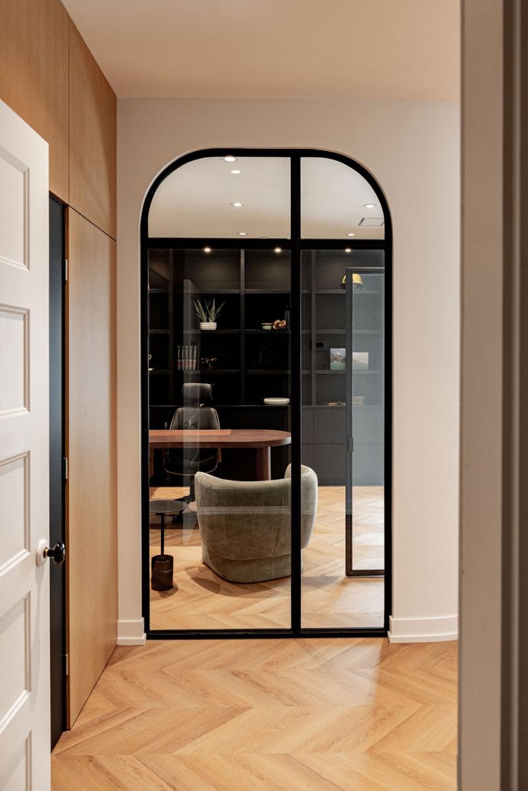
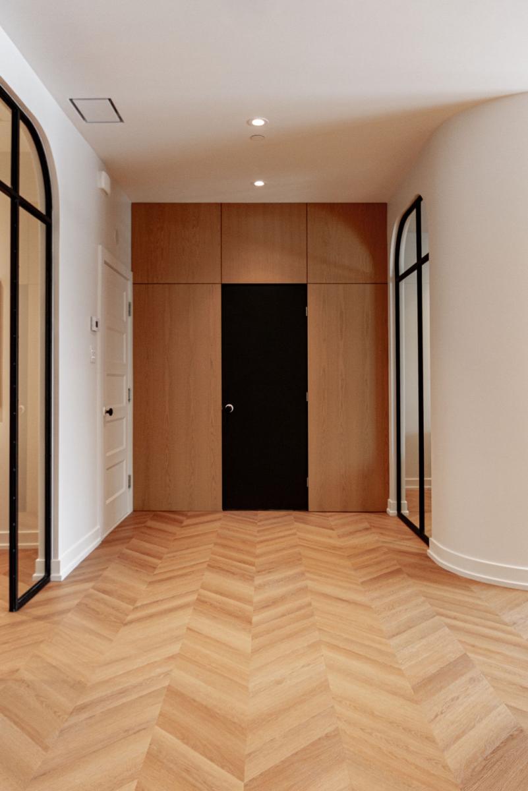
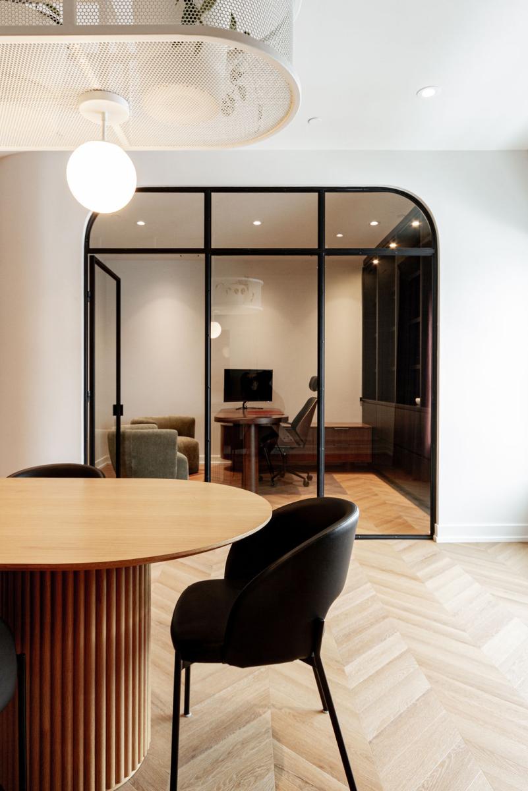
The project transforms an existing volume into a contemporary environment structured around fluidity, light, and materiality. The spatial organization is based on a balance between openness and intimacy. The office includes five closed offices and a conference room intended for partners and clients. The glass walls with black arches create elegant perspectives, promoting transparency while ensuring the acoustic isolation of closed offices. The curved lines soften the geometry of the plan and create natural and intuitive circulation.
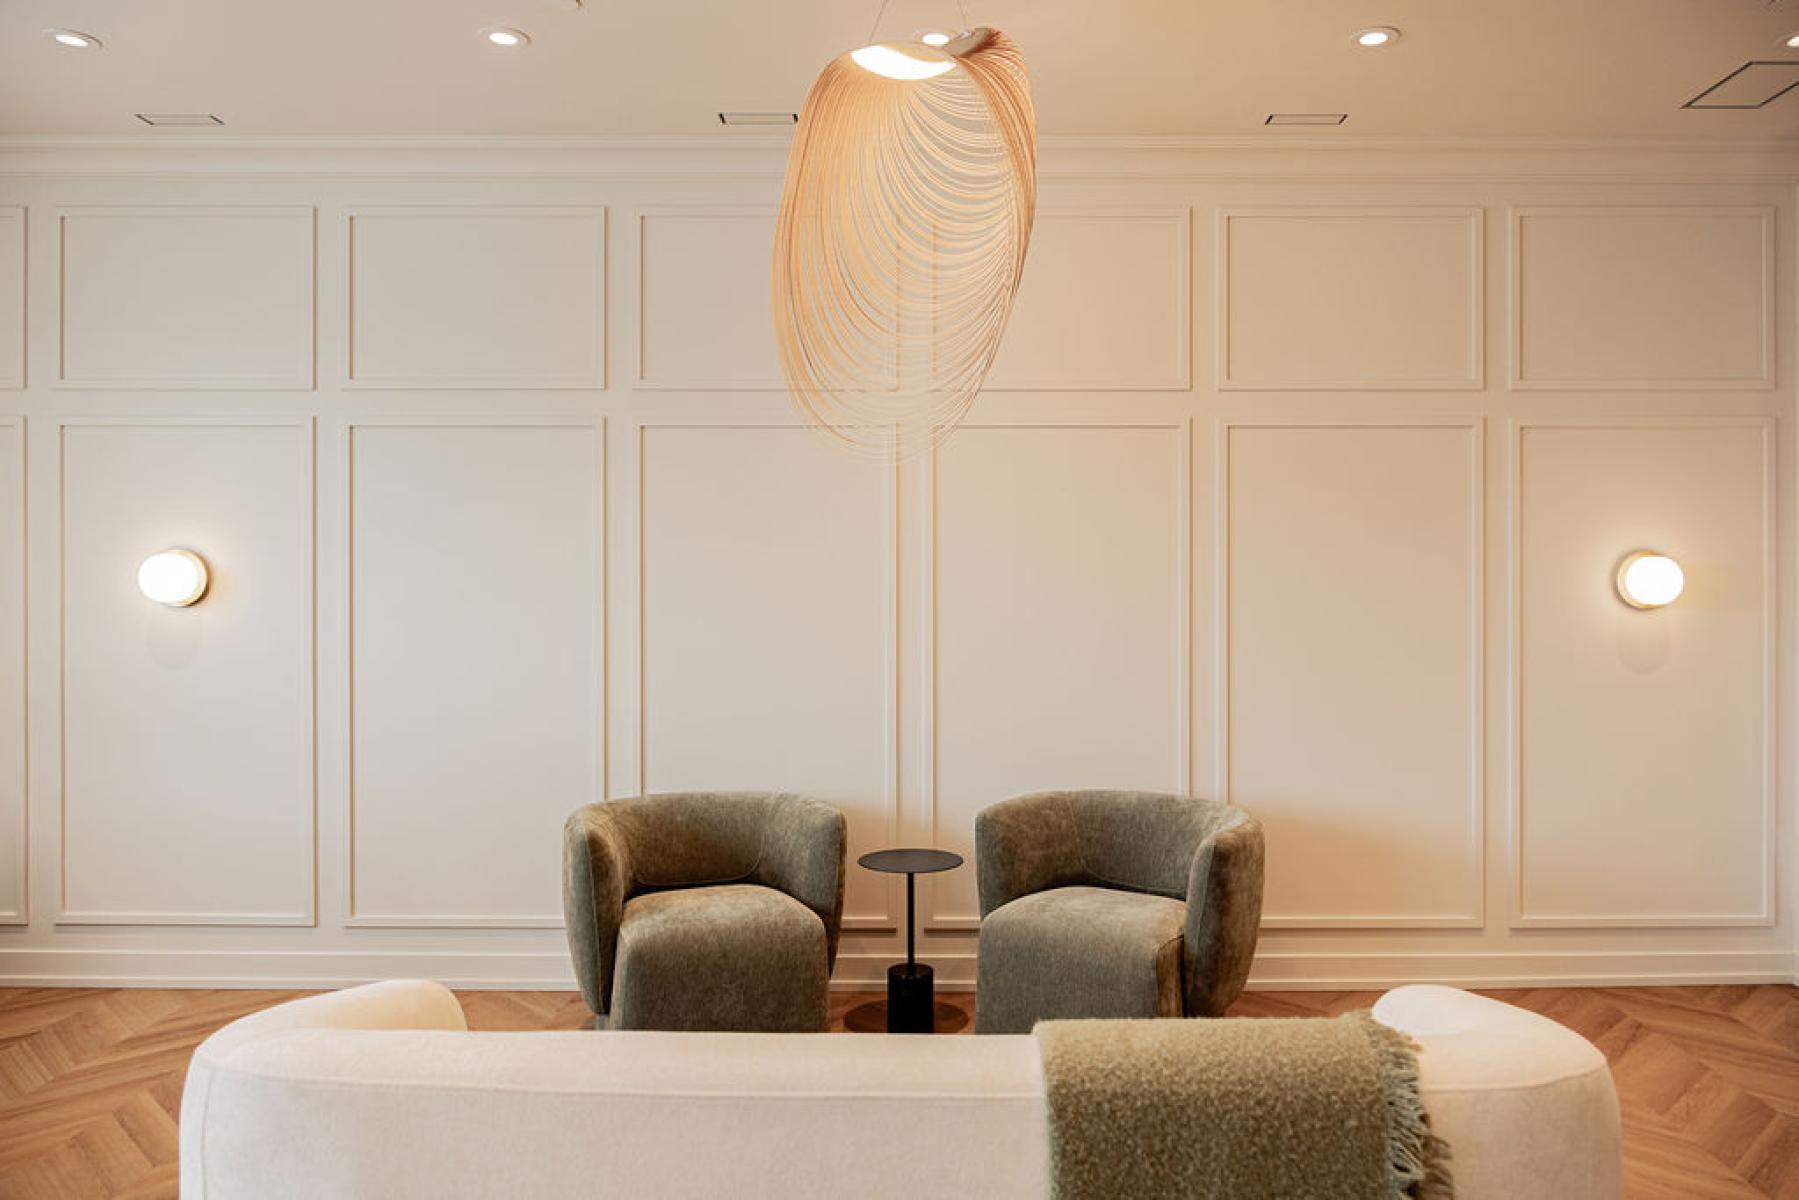
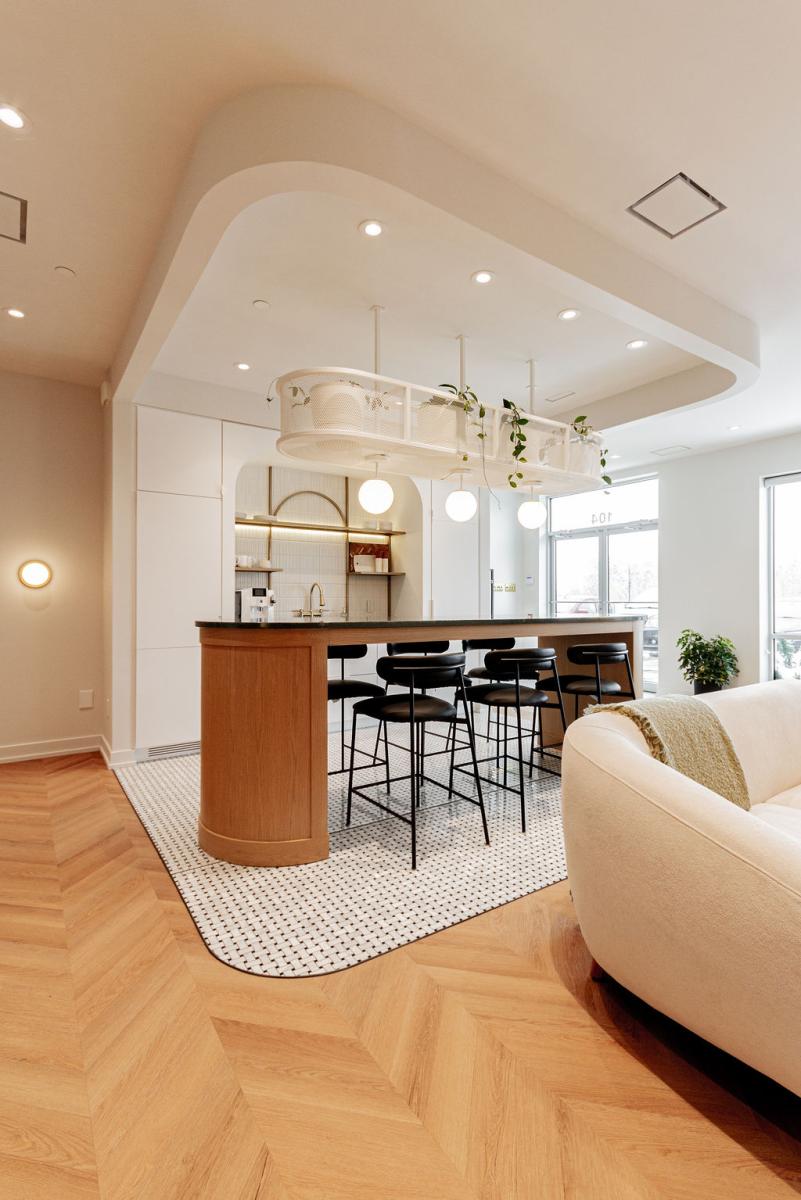
The light oak herringbone floor structures the whole and gives an enduring nobility to the space. The molded wall panels bring depth and rhythm, while the custom integrated furniture reinforces visual coherence. The sober palette—light wood, architectural black, natural stone, and enveloping white—ensures a harmonious and lasting reading.
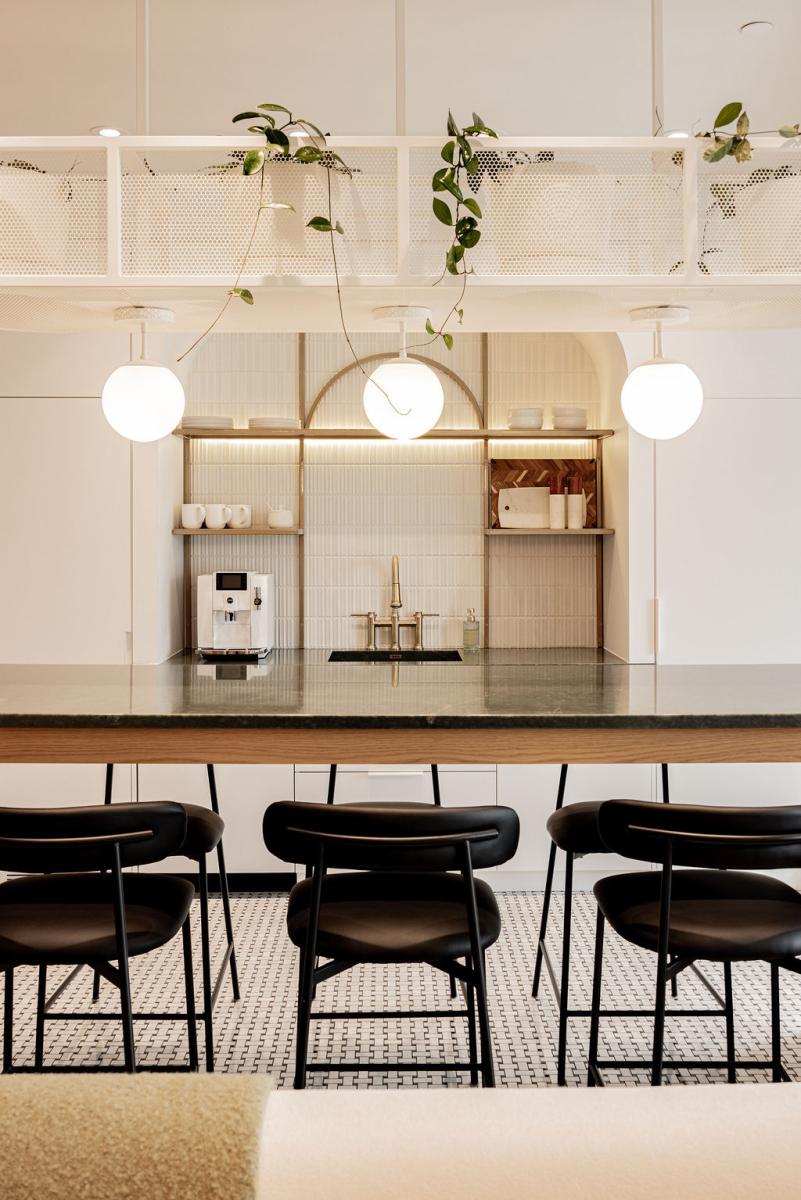
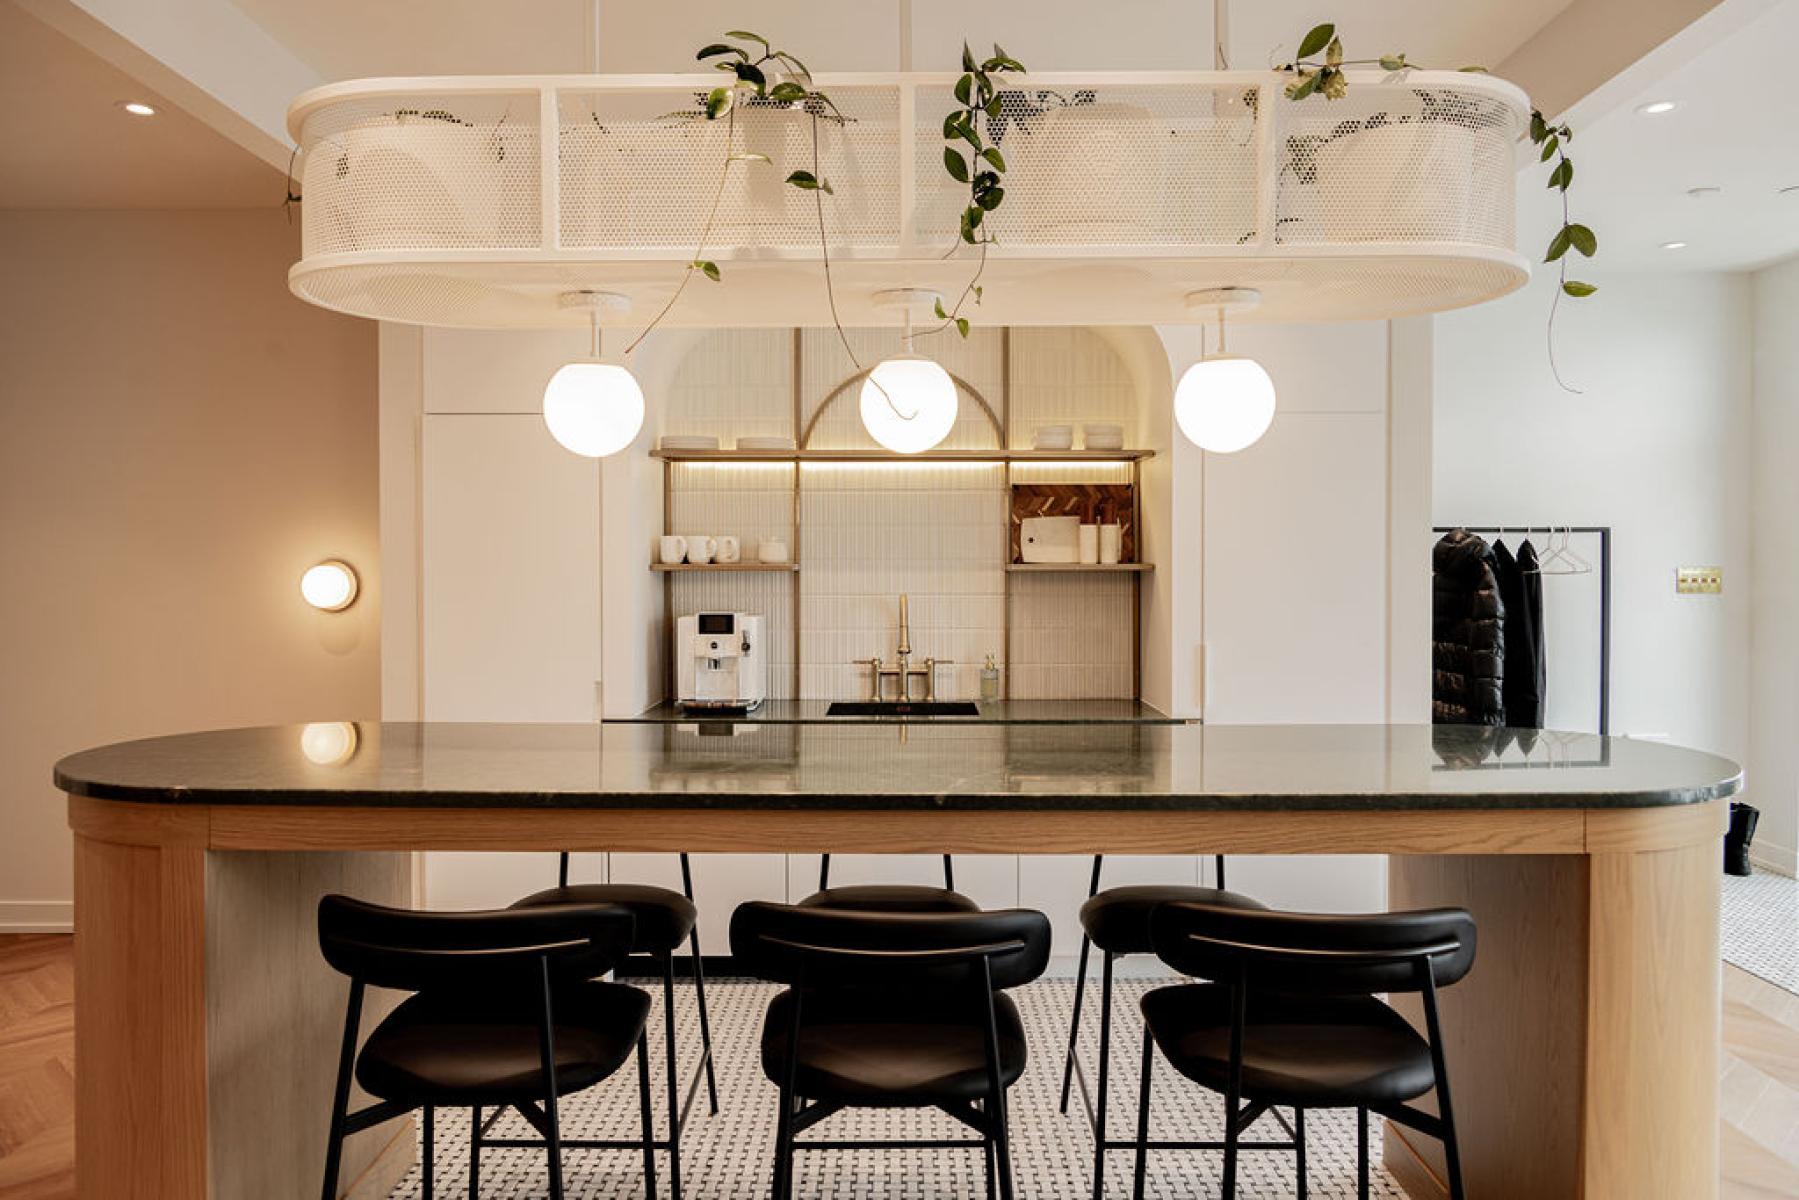
At the heart of the project, the central island acts as a social and professional anchoring point. Its sculptural volume, topped with a suspended structure in perforated metal, punctuated by luminous spheres and integrated vegetation, becomes a strong signature of the space. This aerial composition evokes an interior landscape, a balance between mineral and organic.
The lighting was designed as an architectural element in itself. The sculptural suspensions, diffuse globes, and integrated lighting highlight textures and volumes, creating a warm and sophisticated ambiance, midway between a high-end residence and a creative workshop.
The project demonstrates great precision in execution. The alignments and invisible junctions contribute to an aesthetic of precision. Every detail was considered to express lasting elegance rather than a fleeting effect.
The spaces are modulated to accommodate meetings, individual work, and informal exchanges in a light and soothing environment. The integration of sustainable and timeless materials ensures the longevity of the place.
More than a layout project, the MAD office is a synthesis: that of an identity, expertise, and an assumed architectural vision. The space becomes a tool of inspiration, a framework conducive to creation and collaboration.
Collaboration
General contractor : Construction Marc-André Dion Inc.
Photo credit