

Share to
Brant Hills House
By : Orangeink Design

GRANDS PRIX DU DESIGN 19th edition
Distinctions
Discipline : Interior Design
Categories : Residential / Residential: Classic / Timeless : Gold certification
A young family seeking to establish lasting roots in the Brant Hills neighbourhood of Upper Burlington envisioned a home grounded in both place and daily life. Set alongside the Nelson Escarpment Woods, part of the broader Niagara Escarpment, the property offered a rare opportunity. Its reverse-sloping terrain and mature tree cover called for a careful approach, where the siting of the house would work with, rather than against, the existing landscape. Preserving the natural topography and maintaining the quiet presence of the woodland became central to the design.
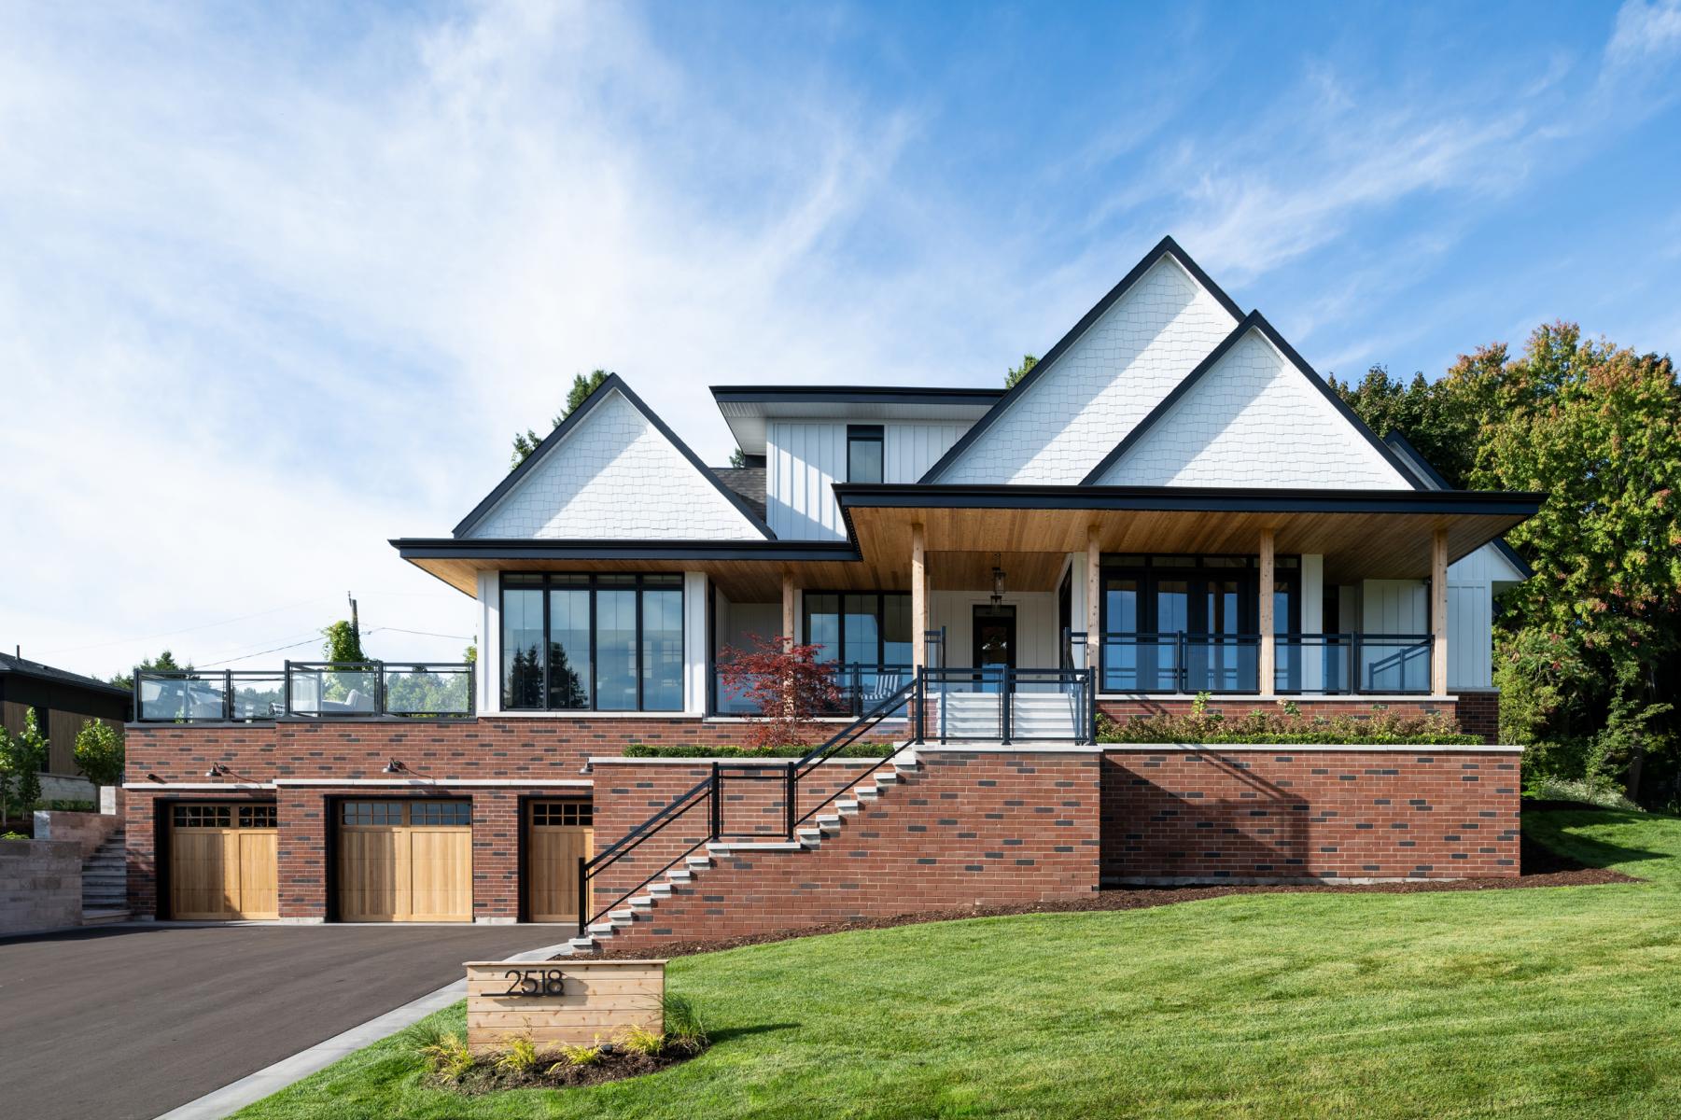
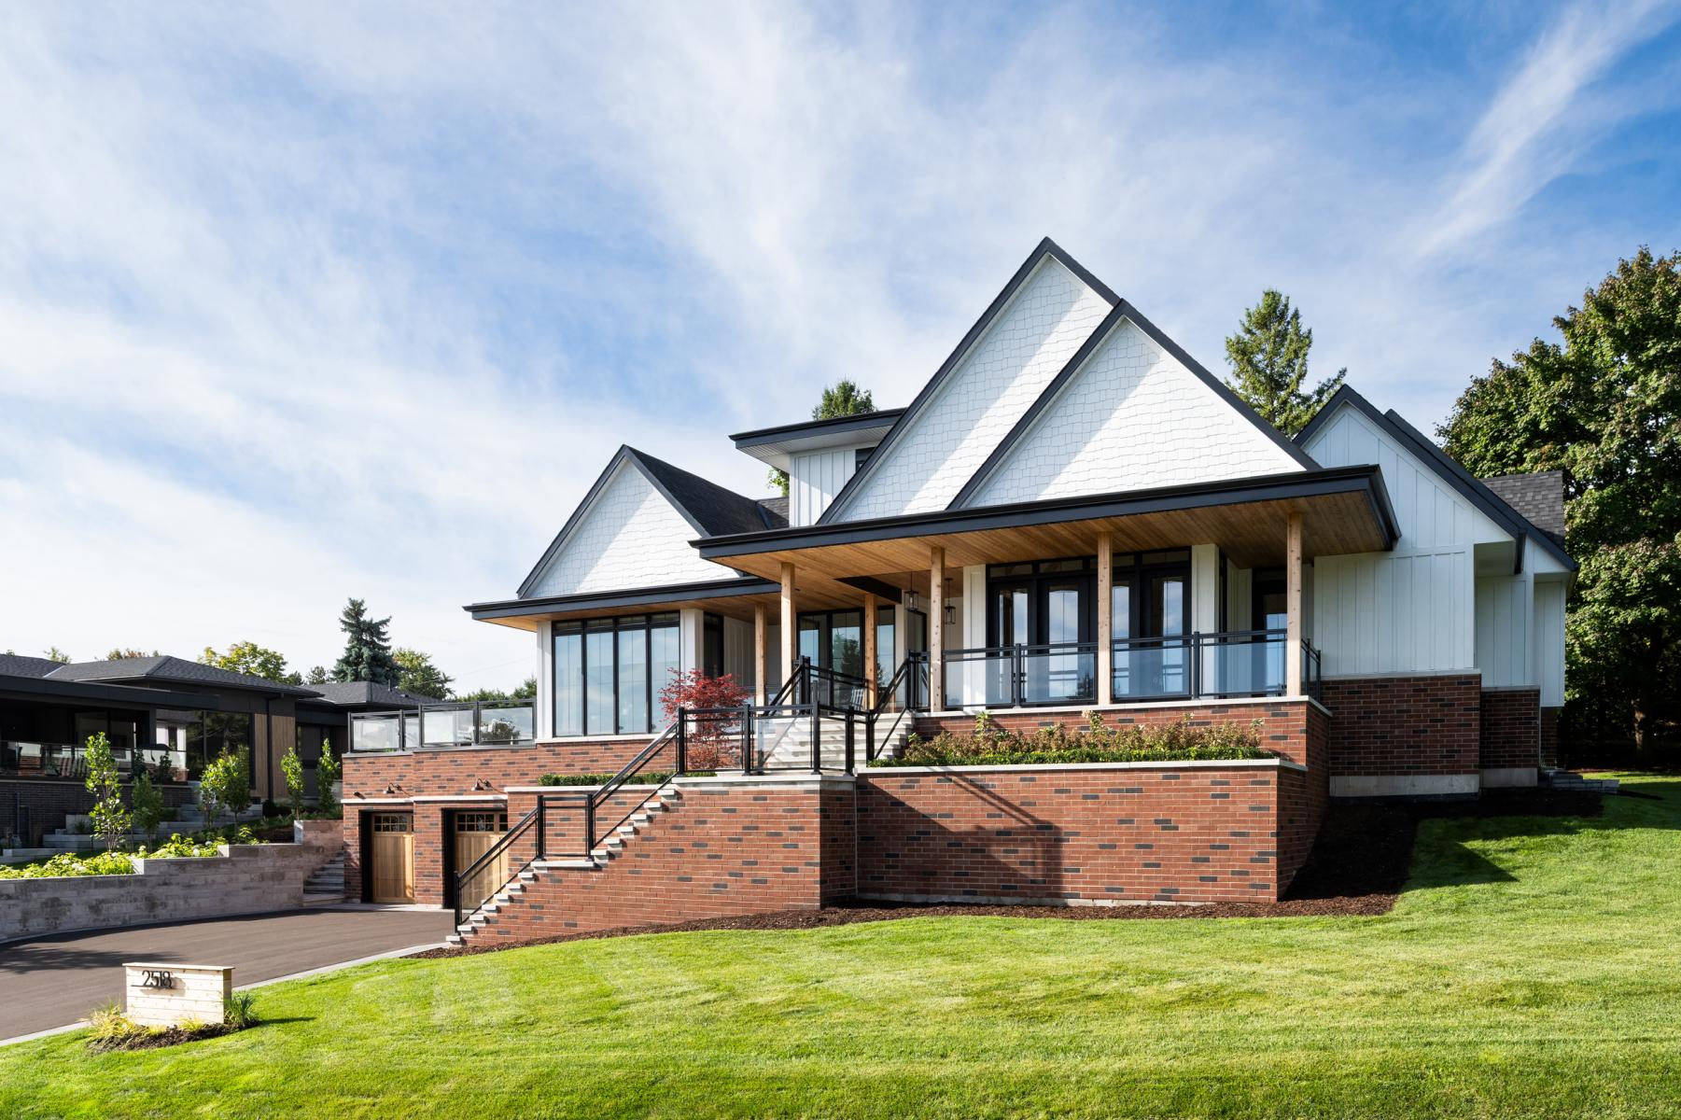
The architecture draws from the rural vernacular of the surrounding region. A series of simple, repeating rooflines, paired with traditional materials and restrained detailing, gives the home a sense of familiarity without imitation. At the front, a generous porch anchors the façade. More than a formal gesture, it acts as a threshold, softening the boundary between the interior of the home and the life of the street.
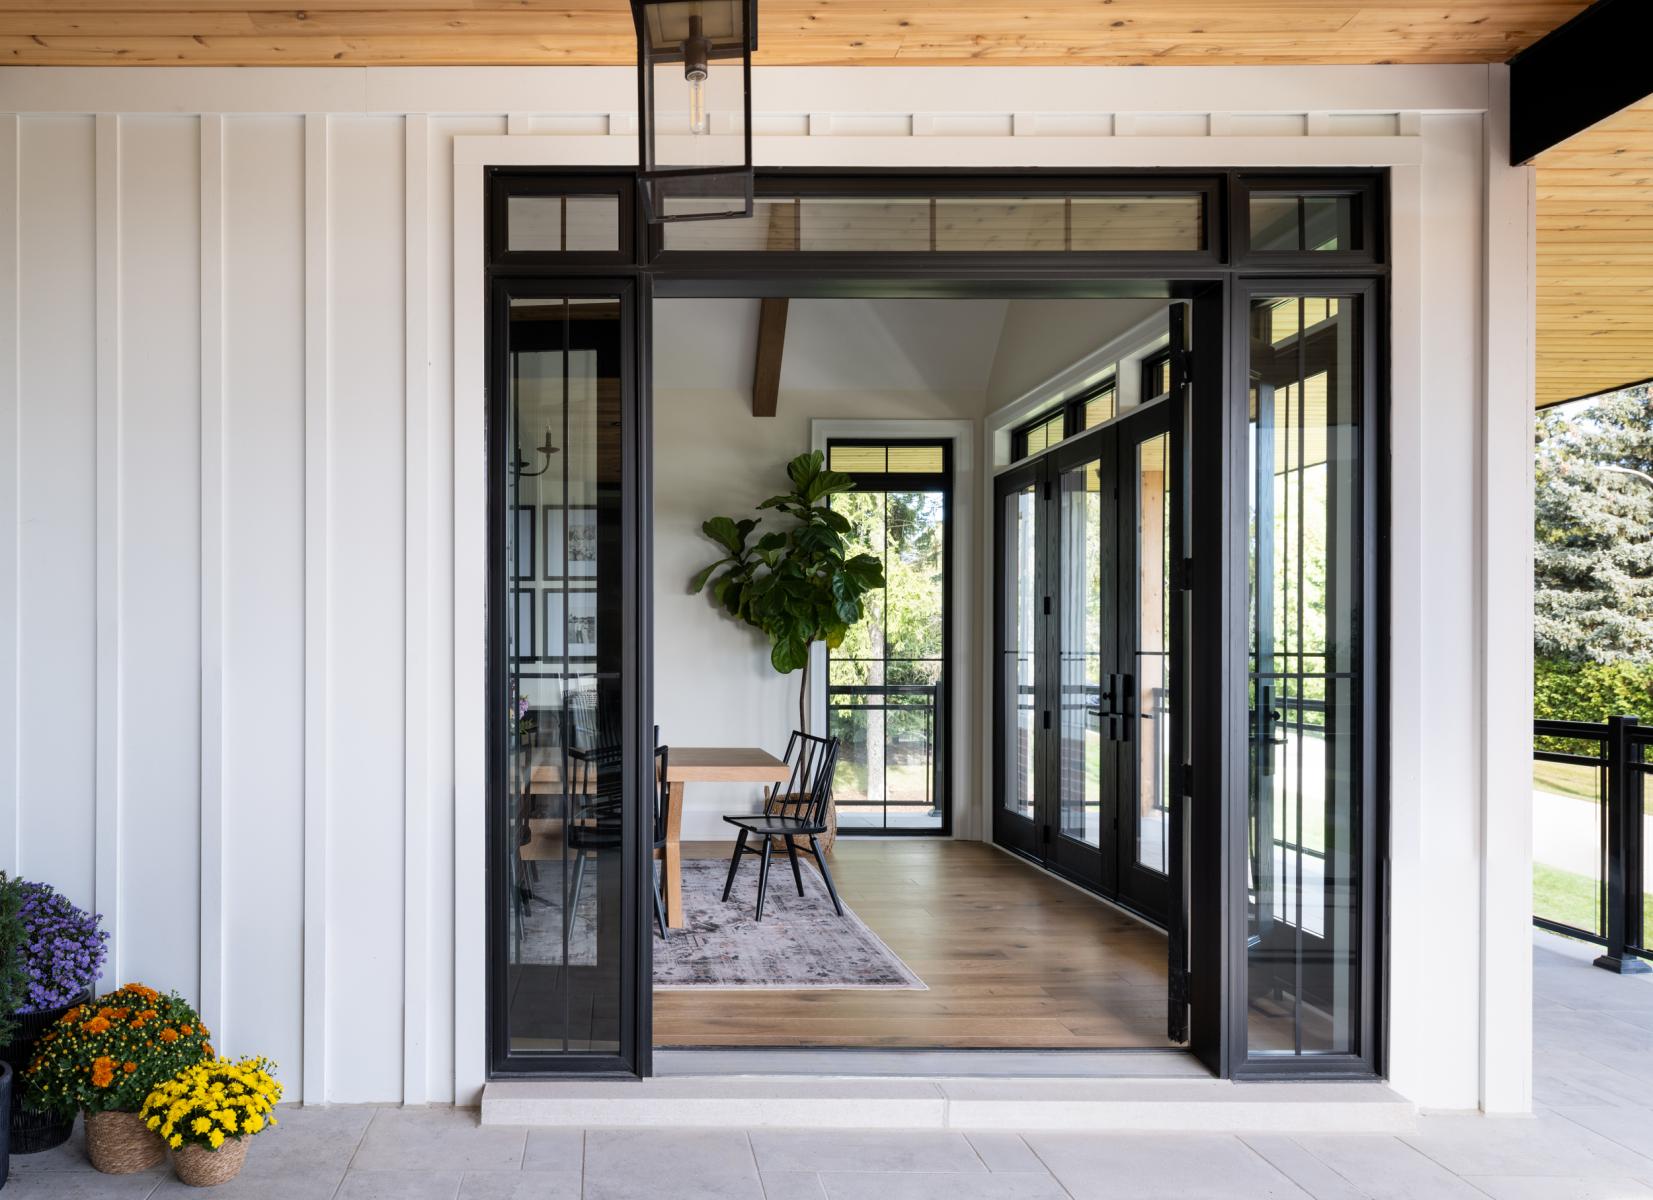
Reconsidered as an essential element rather than a nostalgic one, the front porch plays a defining role. Elevated to take in long views and approached by an L-shaped stair, it offers both a sense of retreat and a point of connection. Its relationship to the dining room, linked through two sets of patio doors, introduces flexibility, allowing indoor and outdoor life to overlap easily. Above, a vaulted ceiling brings added height and light, giving the space a quiet sense of occasion.
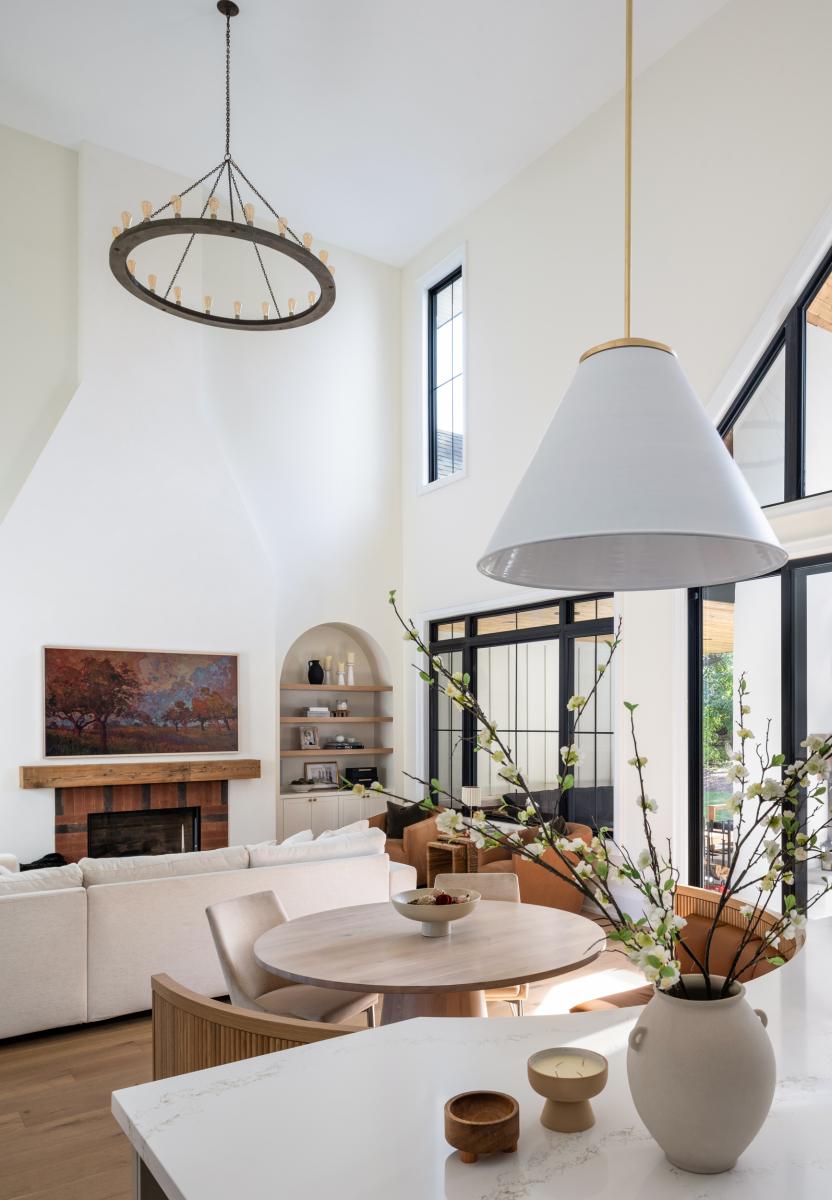
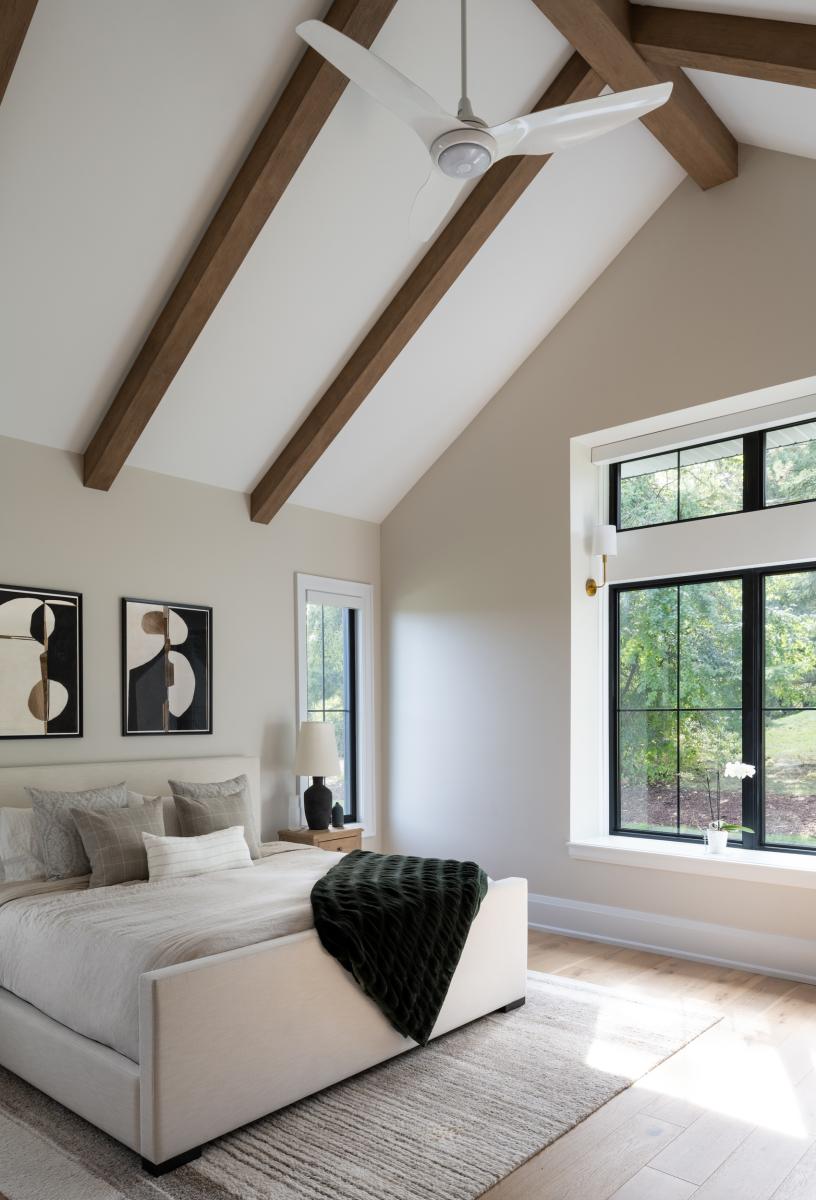
Inside, the plan is organized around family life. Shared spaces sit at the centre, with two bedroom wings extending outward to provide privacy. Each bedroom includes a bay window with a built-in seat, creating small, personal places to sit, read, and look out toward the surrounding trees.
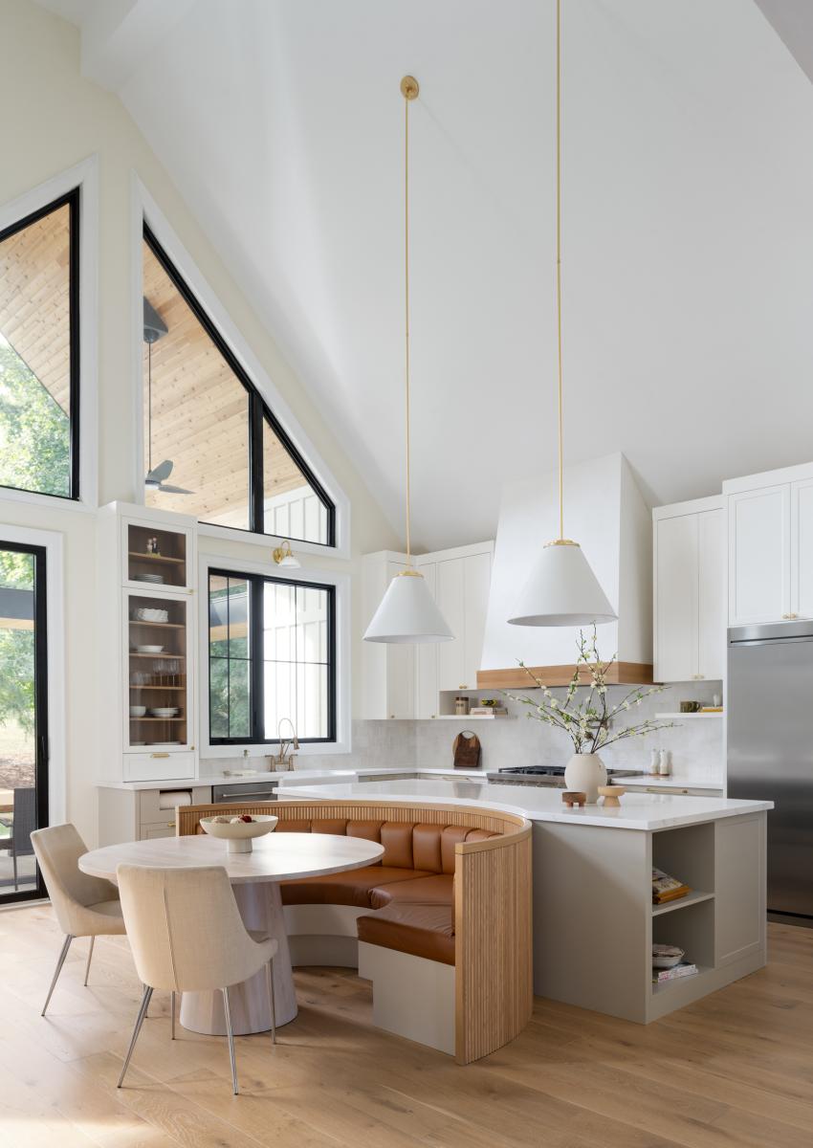
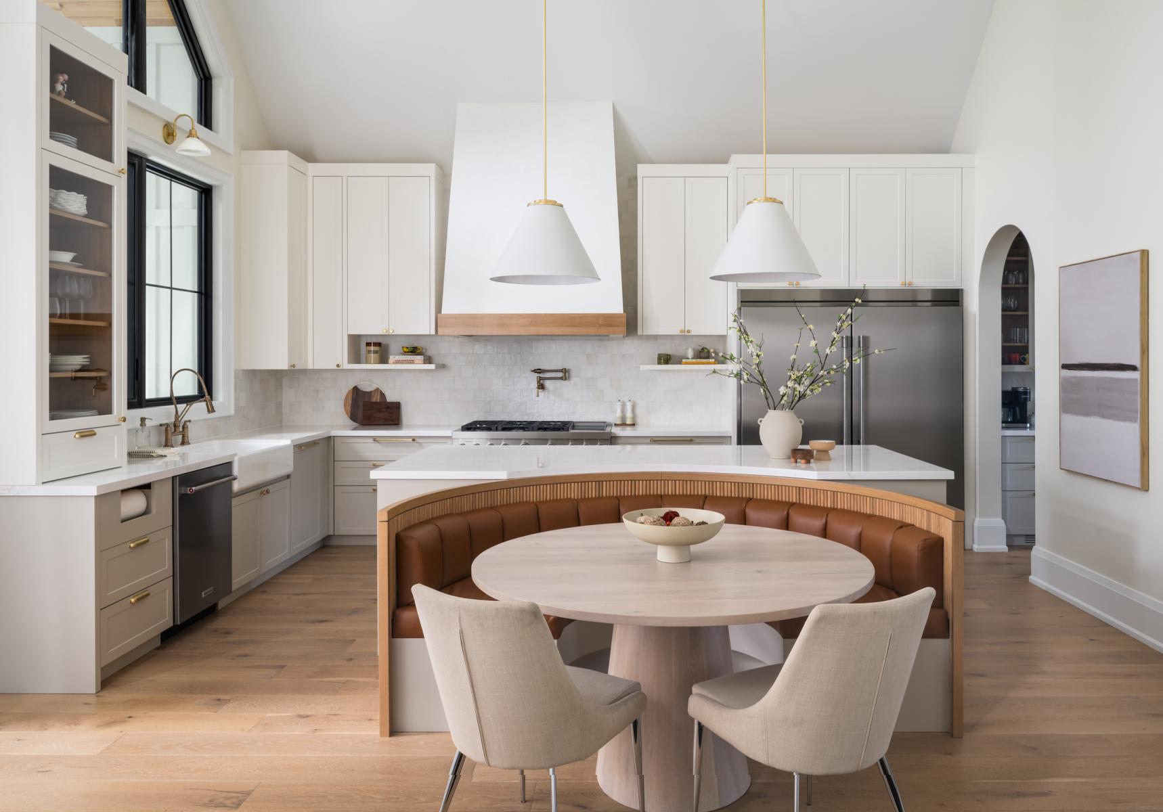
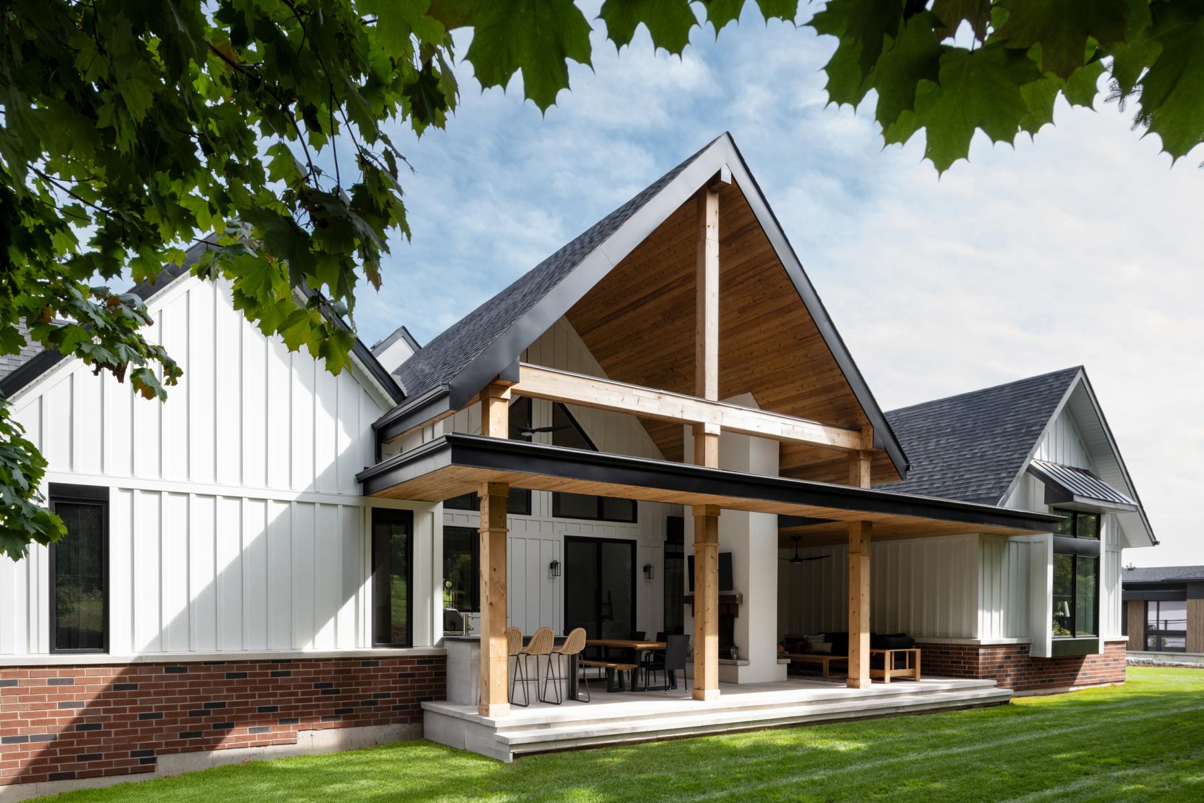
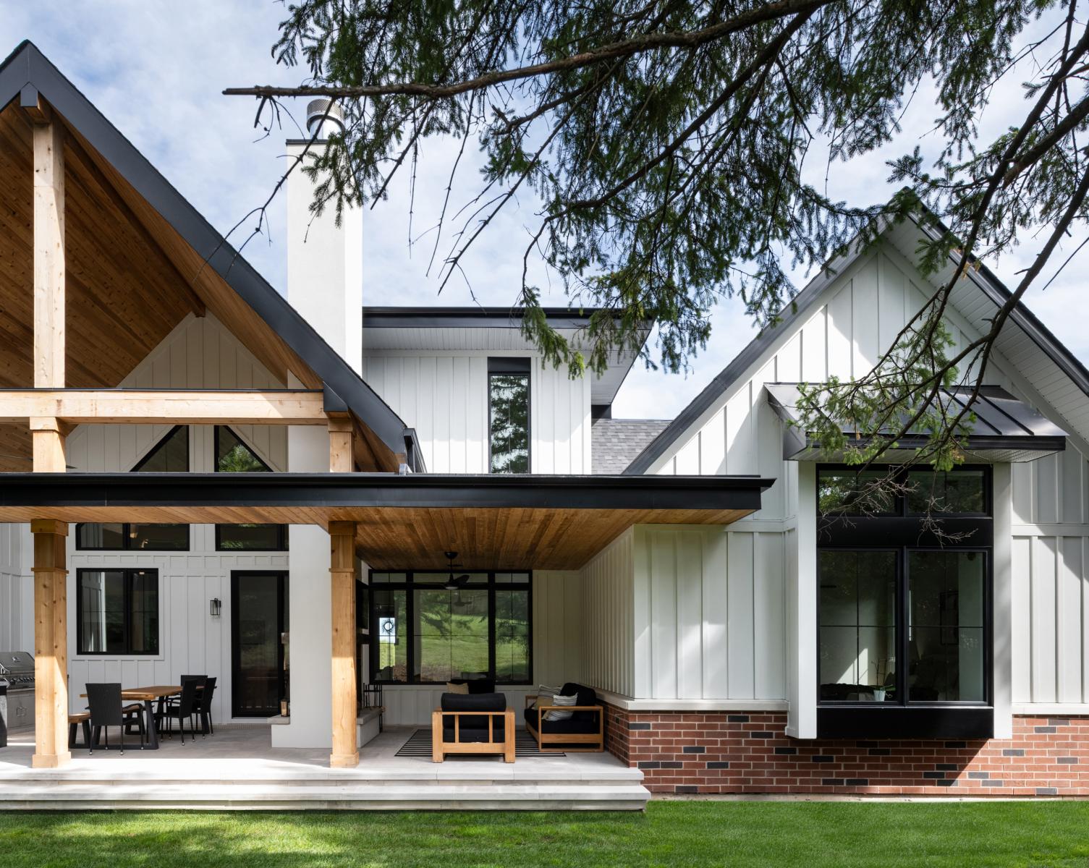
At the rear, a covered porch extends the home into the landscape. Its design balances intimacy and openness: a lower ceiling defines a more sheltered sitting area, while a vaulted section over the dining space introduces height and air. Between them, an outdoor fireplace becomes a focal point, supporting use across seasons. Just inside, the kitchen’s breakfast nook, anchored by a custom semi-circular banquette in warm, whiskey-toned upholstery, serves as a daily gathering place.
The home ultimately finds its rhythm through the relationship between its front and rear porches. At the front, the porch engages the neighbourhood, encouraging casual interaction and a sense of belonging. At the back, the porch turns inward, framing views of the landscape and supporting quieter moments of family life. Together, they extend the boundaries of the house, shaping a way of living that moves easily between connection and retreat.
Collaboration
Architect : Orangeink Design
Interior designer : Kate & Co Design
General contractor : Pine Glen Homes
Photo credit