

Share to
Boston Consulting Group
By : HOK

GRANDS PRIX DU DESIGN 18th edition
Discipline : Interior Design
Categories : Office / Office: Professional & Financial Service Firms : Gold certification
The Boston Consulting Group (BCG) office renovation at Calgary’s Eighth Avenue Place exemplifies a thoughtful evolution in workplace design. Situated within a premier AAA-rated commercial tower, the 7,000 SF project comprises two strategically placed renovations at either end of BCG’s existing suite.
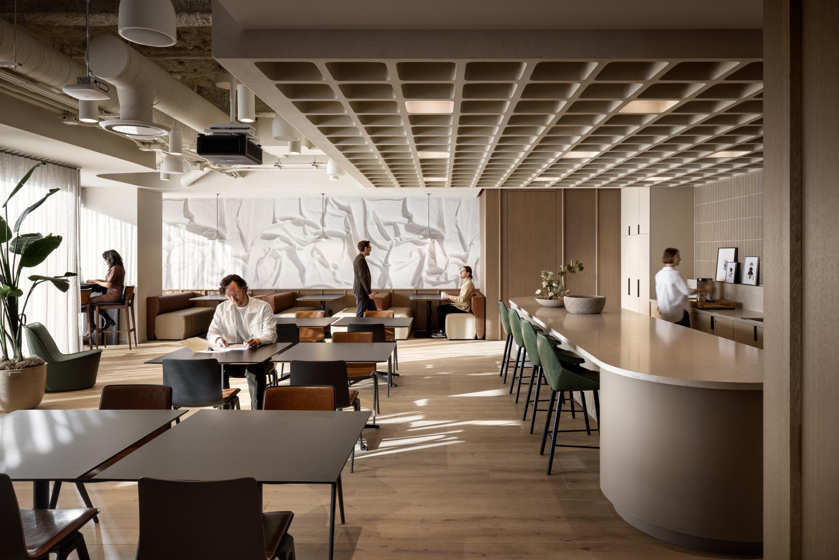
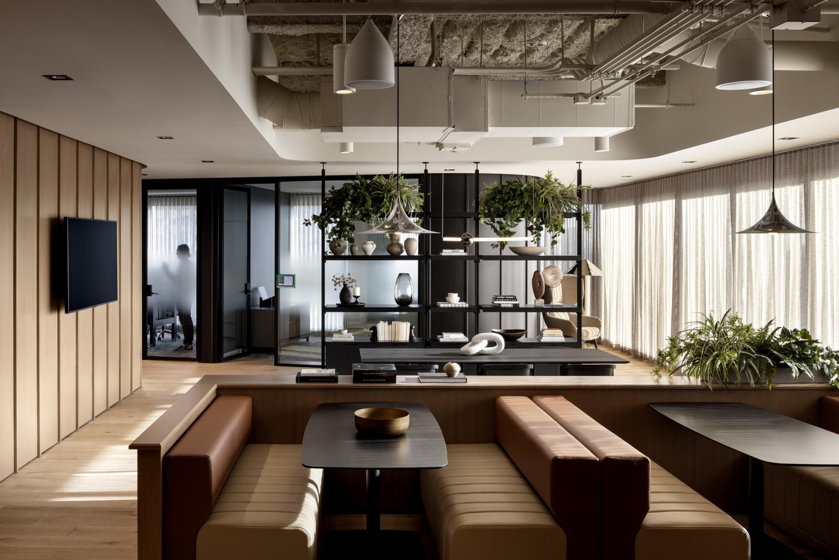
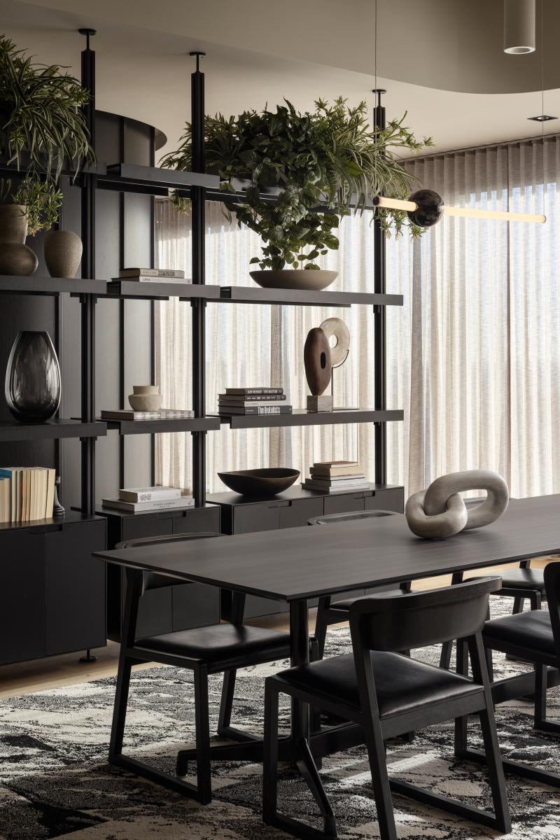
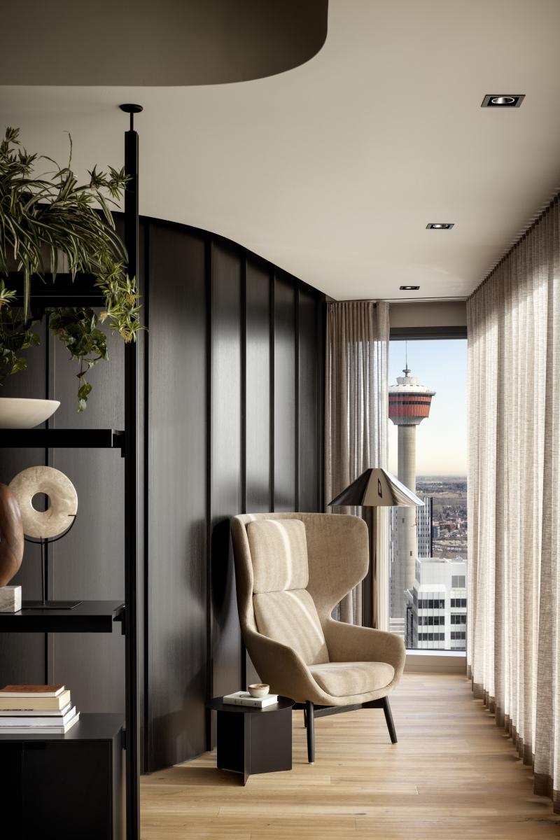
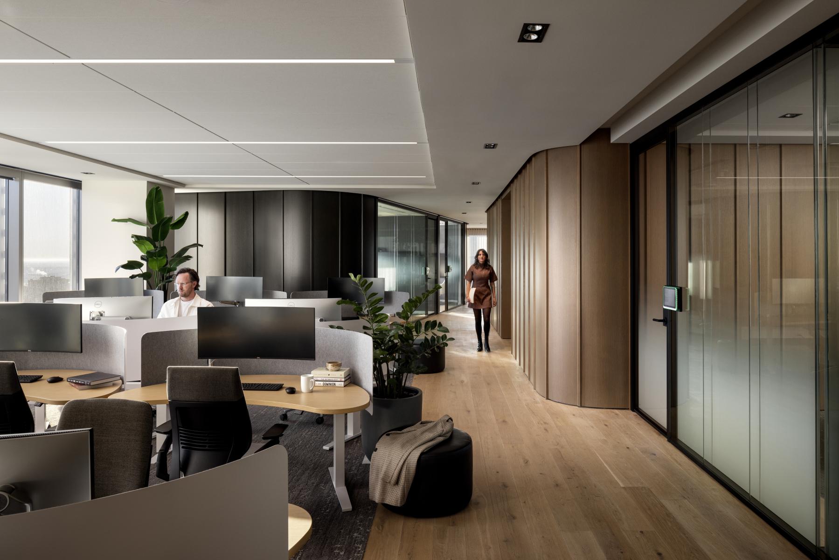
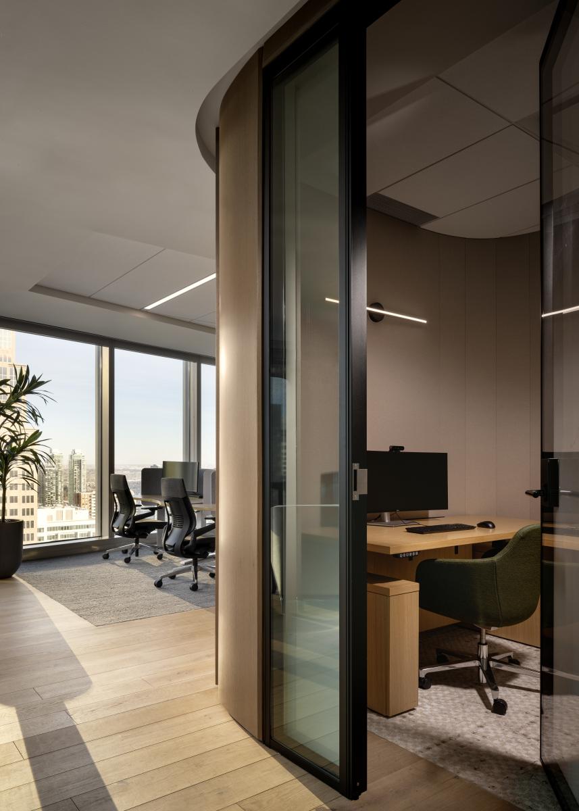
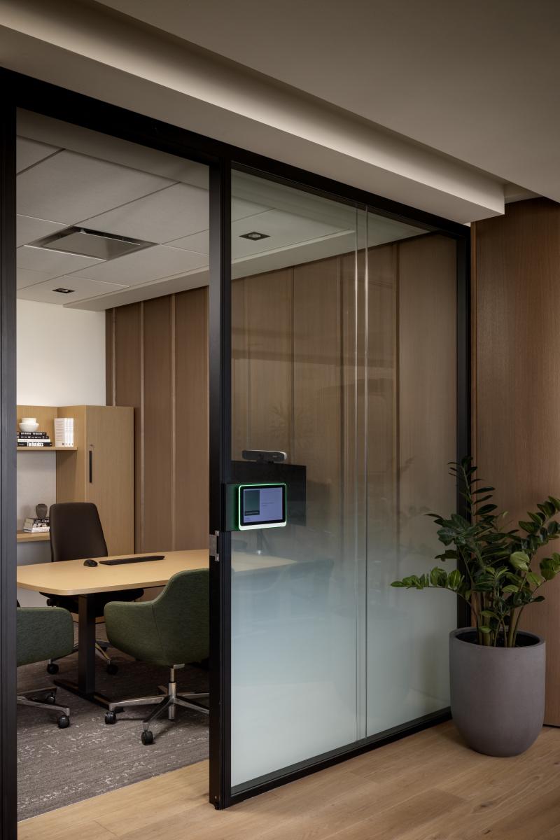
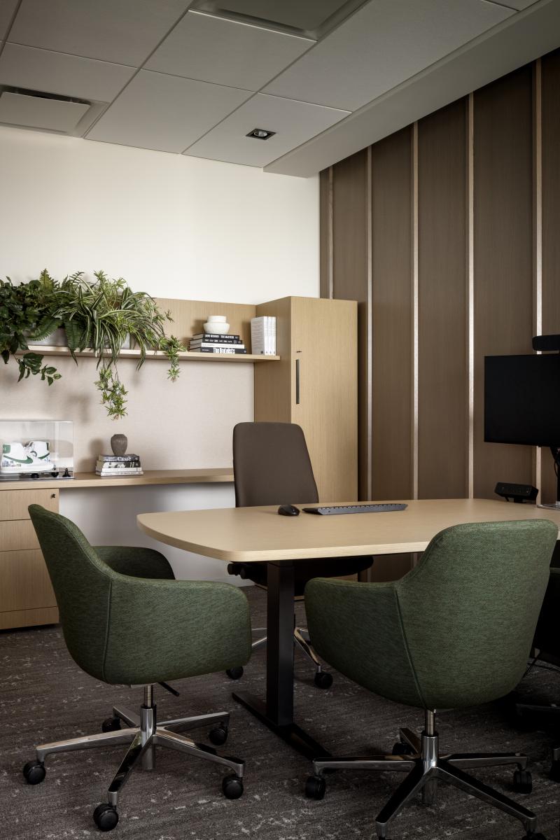
At its core, the renovation responds to BCG’s hybrid work culture, aiming to create a flexible, high-performance environment that blends functionality with hospitality. The design introduces a dynamic mix of spaces: bookable private offices, touchdown workstations, and collaborative areas. These zones are unified by a refined material palette—featuring black wood paneling, checkered carpeting, custom wallcoverings, and warm tactile finishes—which collectively create a calm, sophisticated ambiance. Elements such as curated artwork, integrated greenery, and layered lighting contribute to an elevated sensory experience that supports both focus and wellbeing.
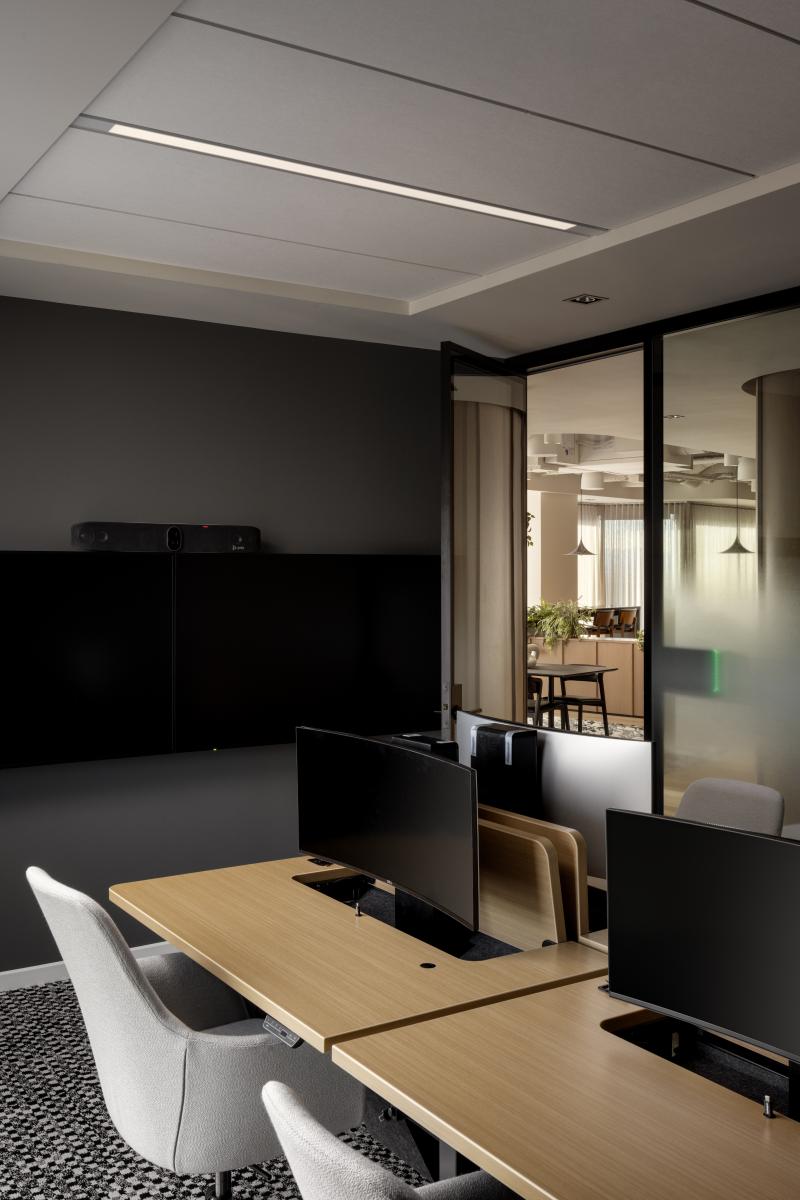
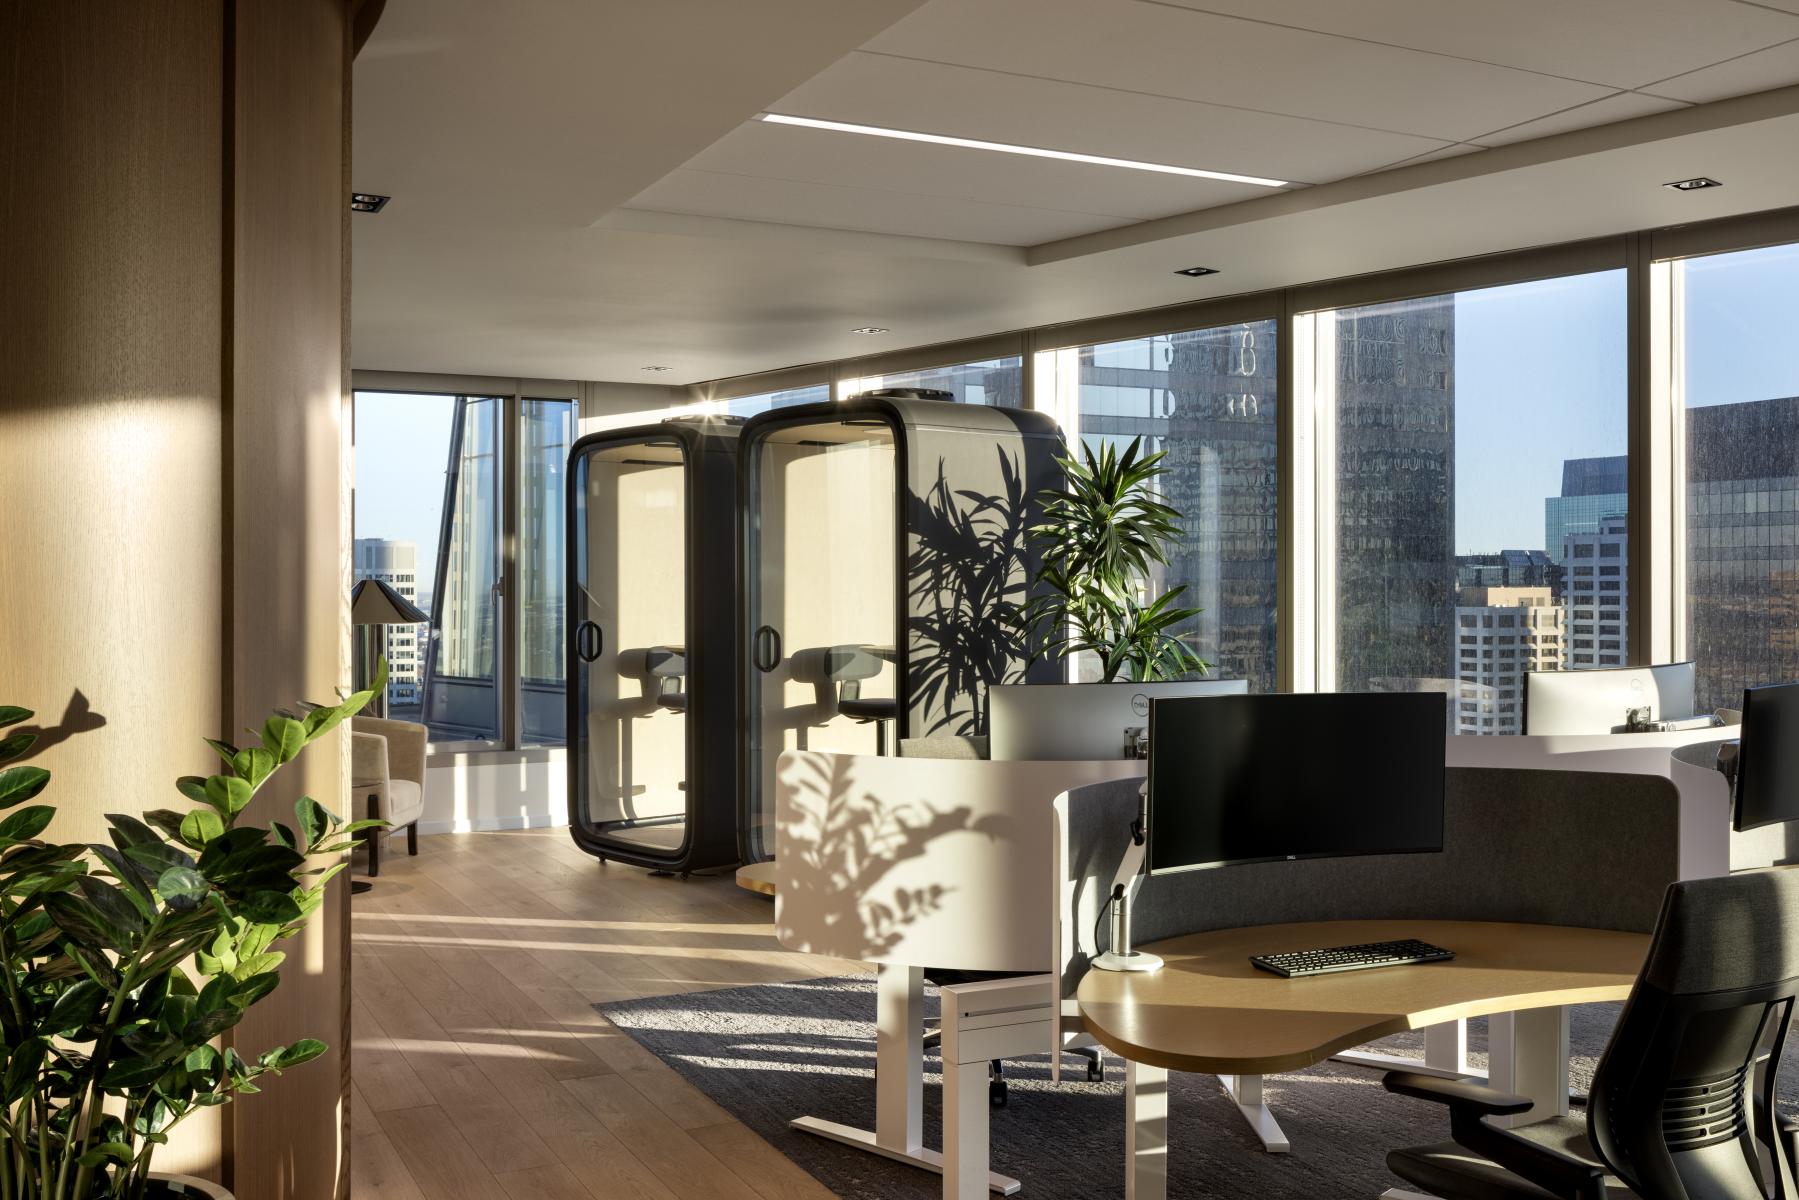
HOK redefined conventional corporate interiors by crafting bespoke solutions for both individual and group work settings. Custom sit-stand workstations, developed in collaboration with MillerKnoll, offer ergonomic comfort while maintaining visual privacy, thanks to a cockpit-like layout. Meeting rooms incorporate custom tables with sit-stand functionality and retractable monitors, allowing seamless transitions between collaboration and presentation. These features reflect the growing demand for multifunctional, adaptable spaces in the consulting industry.
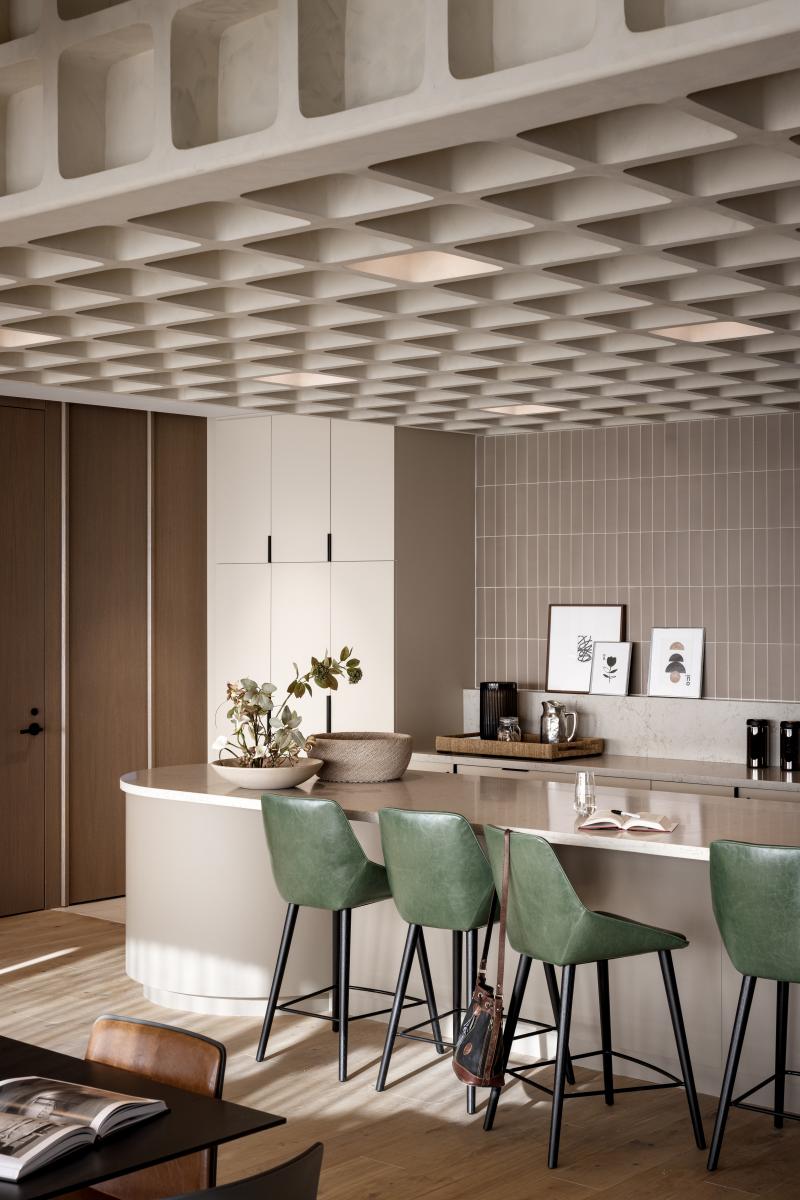
A standout feature of the design is the handcrafted waffle block ceiling above the central kitchen—an artisanal touch that underscores the importance of informal gathering spaces in today’s workplace. This emphasis on community is further reinforced by a generous multi-purpose room designed for social events, town halls, and impromptu meetings, helping to foster a strong internal culture.
Beyond aesthetics, the renovation integrates best practices in acoustics, audio-visual systems, neurodiversity, and inclusive design. Sustainability was embedded from the outset, aligning the space with broader goals of occupant well-being and environmental responsibility.
The project's success hinged on seamless coordination among all stakeholders. A meticulous three-phase construction plan ensured business continuity while maintaining high standards of craftsmanship and safety. This effort was bolstered by the long-standing relationship between HOK and BCG, whose prior collaborations in Toronto, Montreal, and Houston laid the groundwork for trust and a shared design vision.
The result is a timeless, human-centric workplace that reflects BCG’s brand values—balancing innovation, warmth, and precision to enhance the daily experience of its people.
Collaboration
Interior designer : HOK
Photo credit